












Elizabeth Walk, TIPTON, DY4 0AL
Property Features
- SEMI DETACHED FAMILY HOME
- THREE/FOUR GOOD SIZED BEDROOMS
- HIGHLY DEMANDED LOCATION
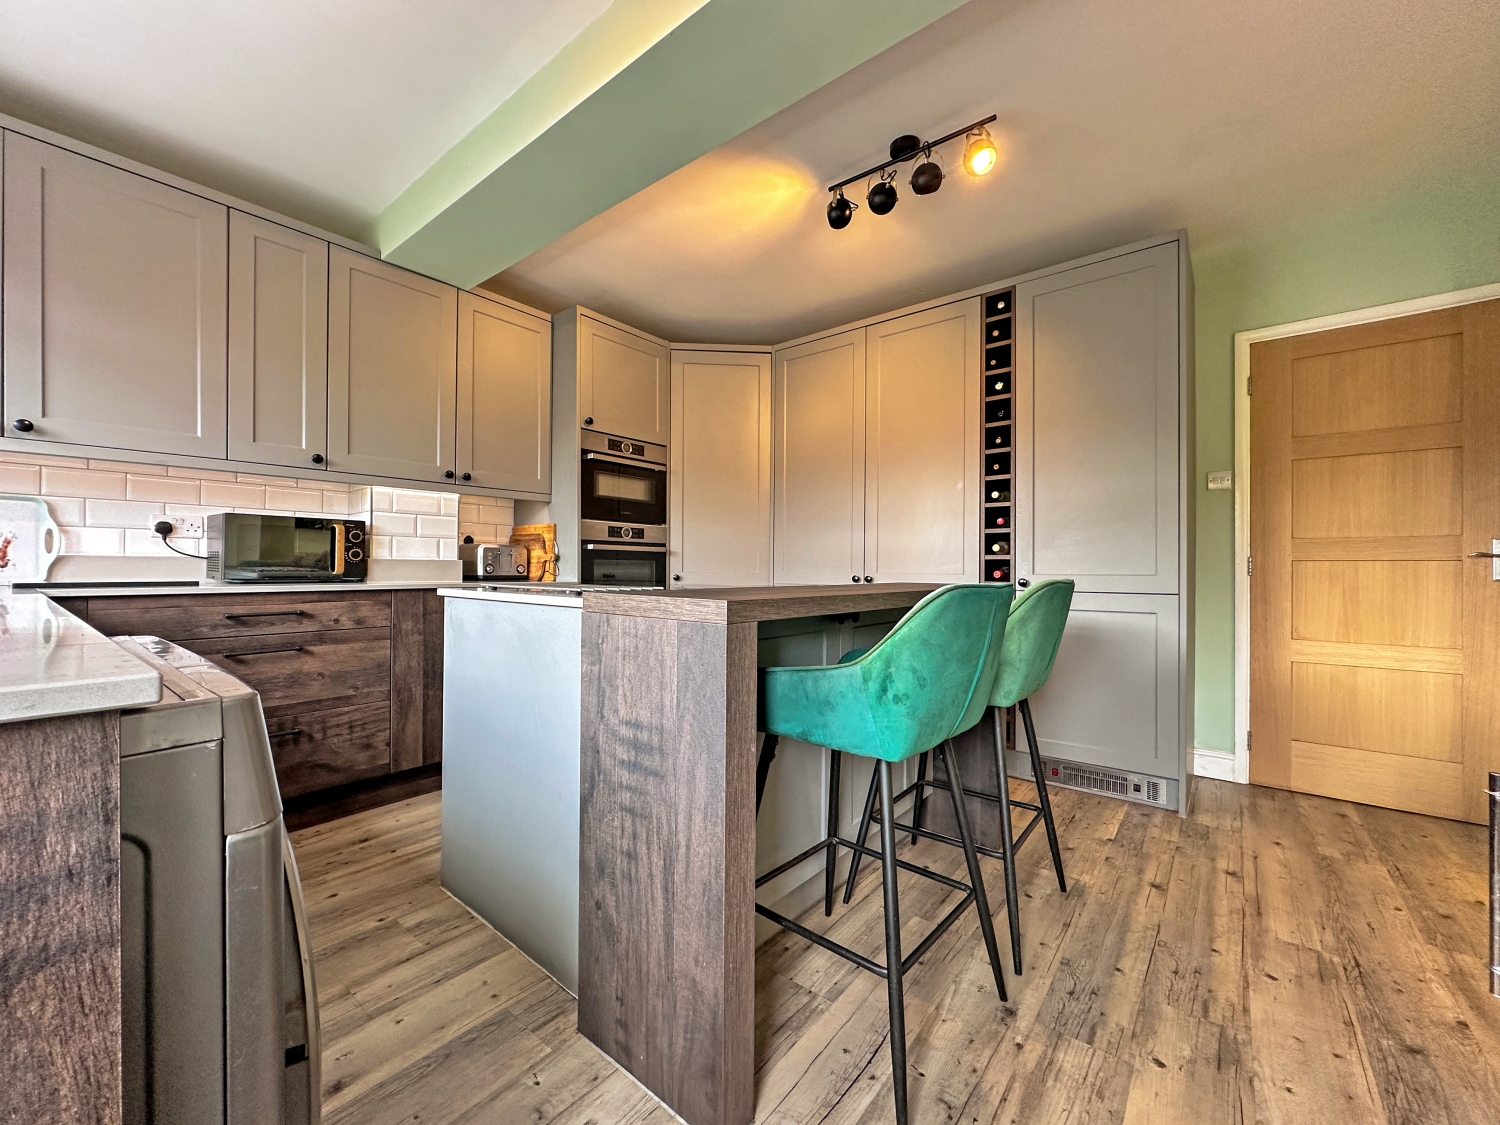
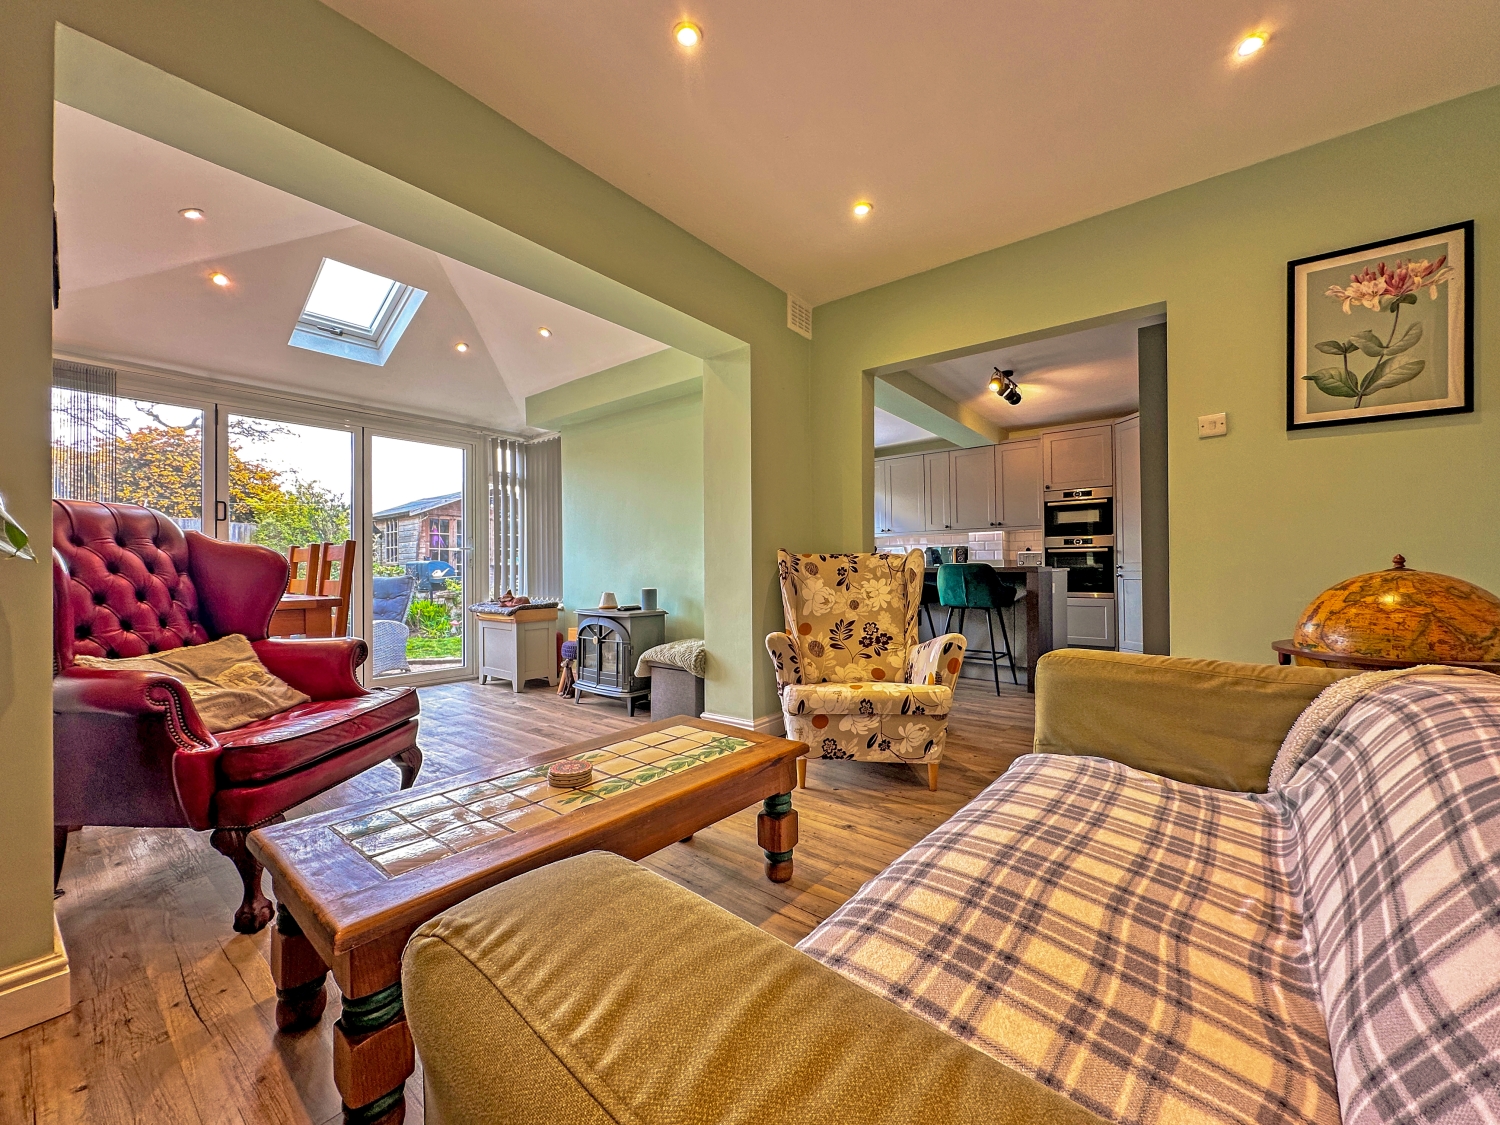
- STUNNING KITCHEN/DINER
- EXTENDED
- MUST BE VIEWED TO BE APPRECIATED
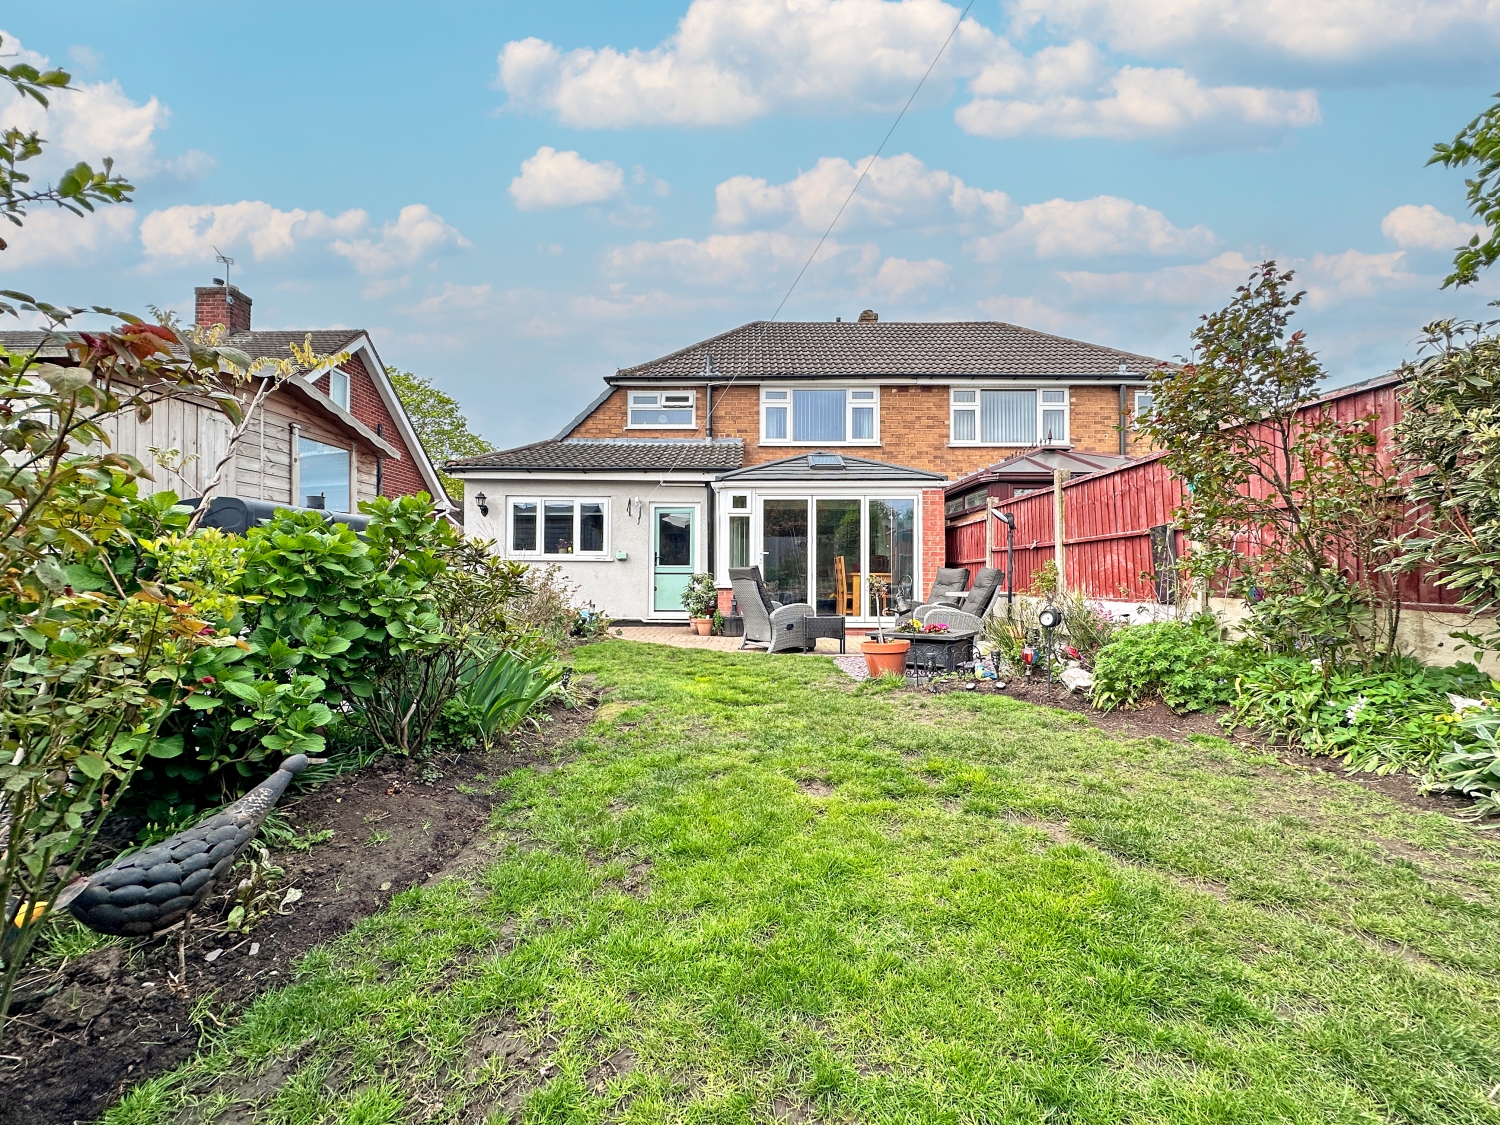
- ENCLOSED REAR GARDEN
- CALL US TO SECURE YOUR EARLY VIEWING!
- DO YOU HAVE A PROPERTY TO SELL? WE OFFER A FREE, NO OBLIGATION VALUATION!
- DO YOU REQUIRE A MORTGAGE? CALL US NOW!
- Freehold
- Council Tax: TBC
About this property
** STUNNING THREE/FOUR BEDROOM SEMI DETACHED FAMILY HOME ON THE POPULAR WEDNESBURY OAK ESTATE THAT MUST BE VIEWED TO BE APPRECIATED **
A fantastic opportunity to acquire this beautifully presented three-bedroom semi-detached family home, ideally situated on the highly sought-after Wednesbury Oak Estate in Tipton. Perfectly positioned, the property benefits from a wide range of local amenities including well-regarded schools, shops, and excellent public transport links, as well as convenient access to major motorway networks—making it ideal for commuters.
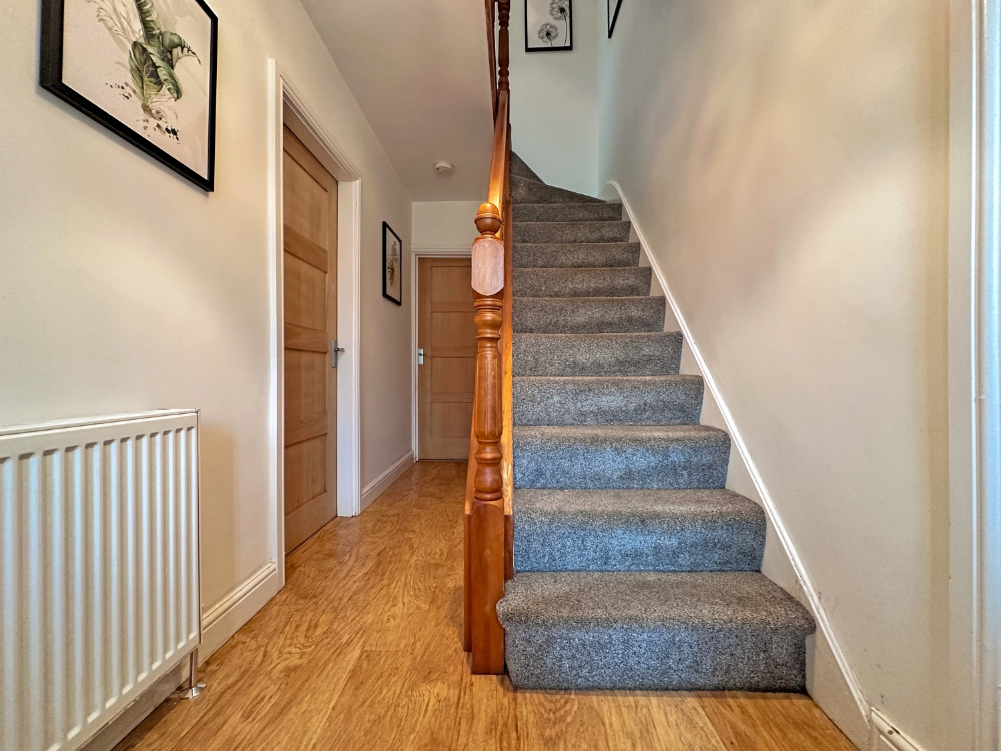
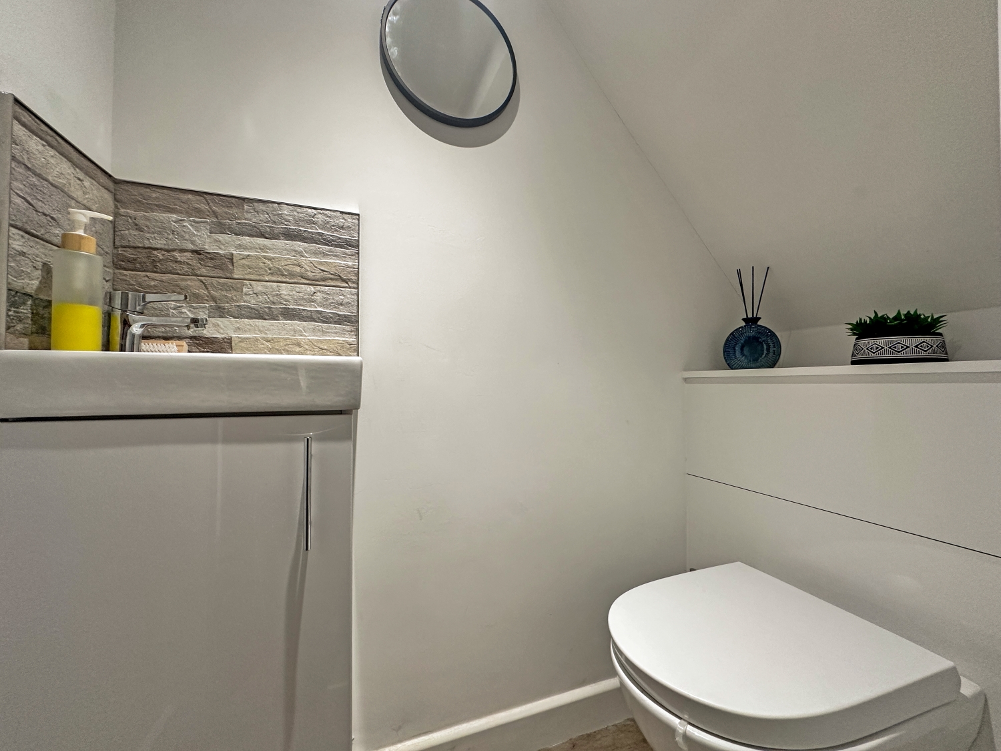
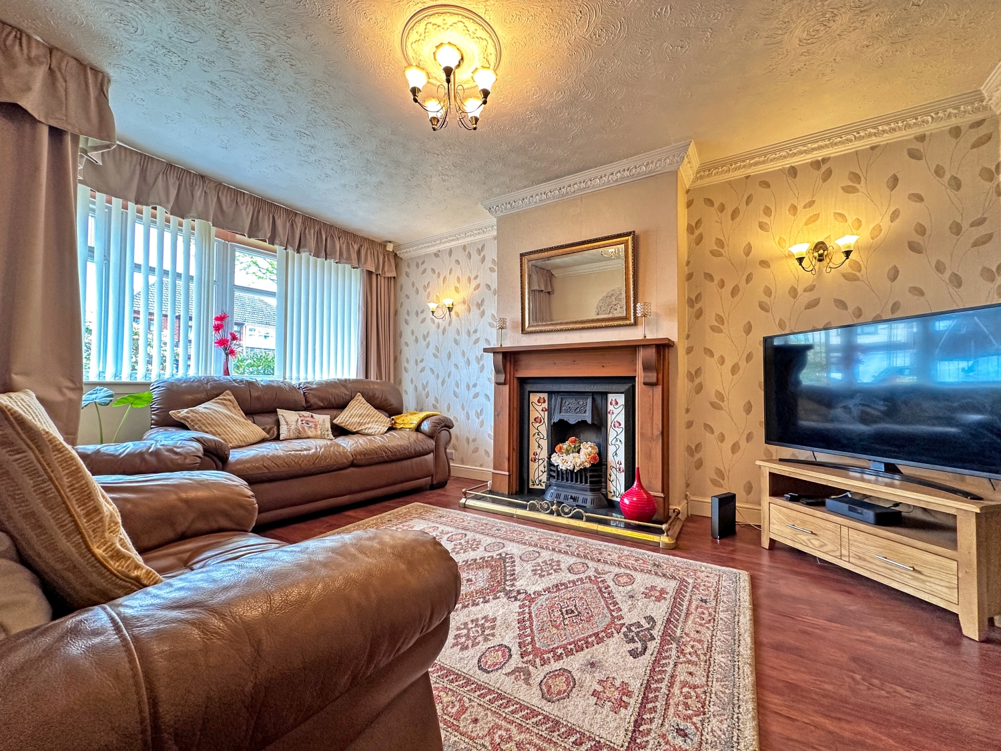
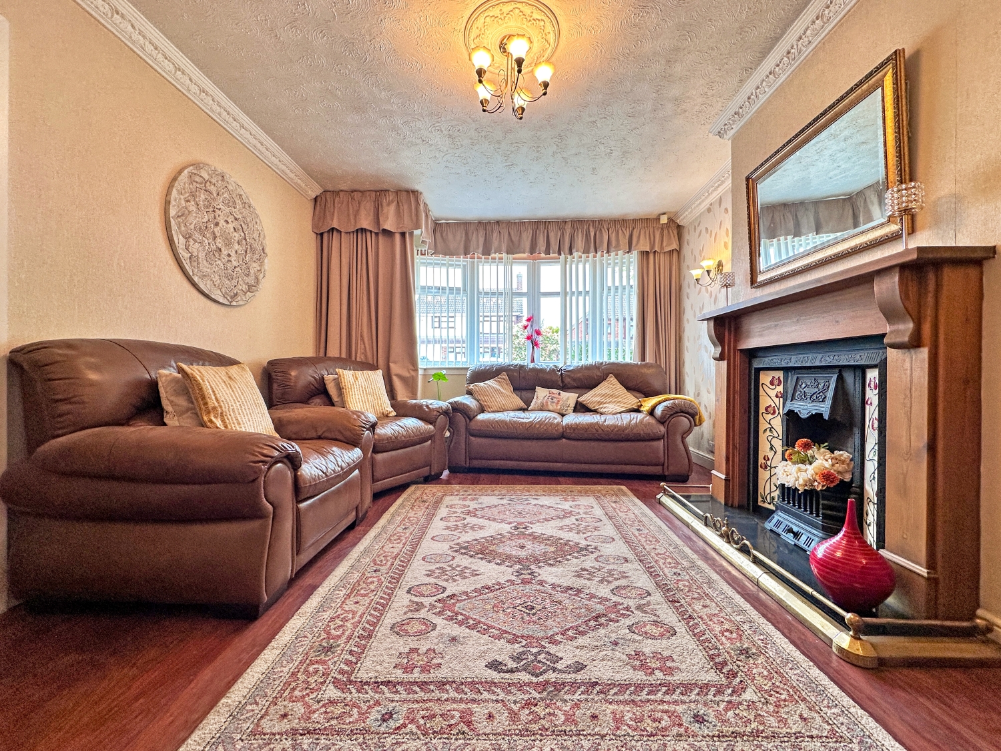
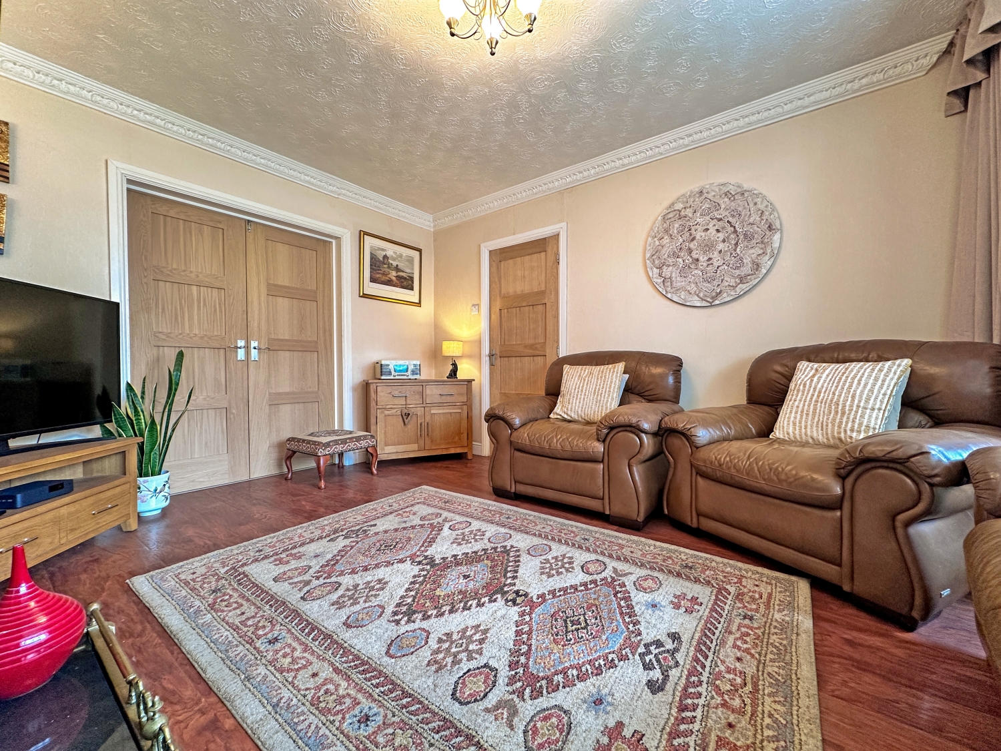
This spacious and versatile home offers well-planned accommodation throughout. Upon entering, you are welcomed by an entrance porch leading into a hallway with a convenient ground floor W.C. The bright and airy lounge features a large bay window, flooding the room with natural light and creating a warm, inviting space to relax. The converted garage provides a second reception room, offering flexibility as a potential fourth bedroom, home office, or playroom.
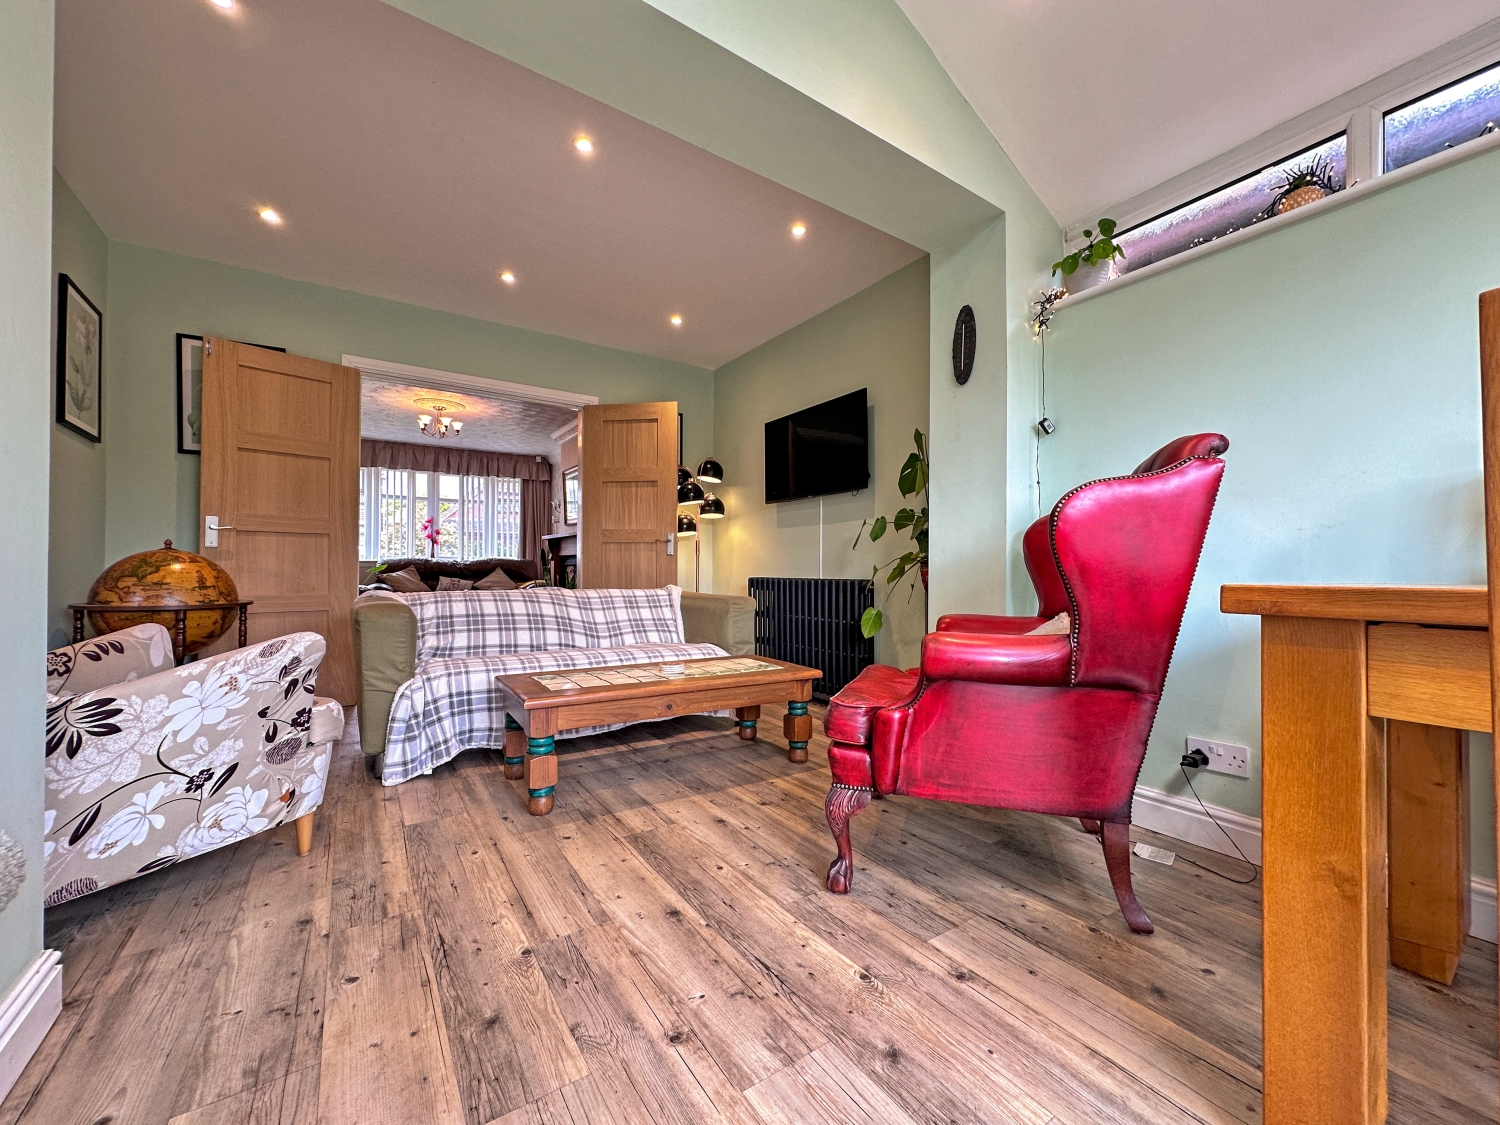
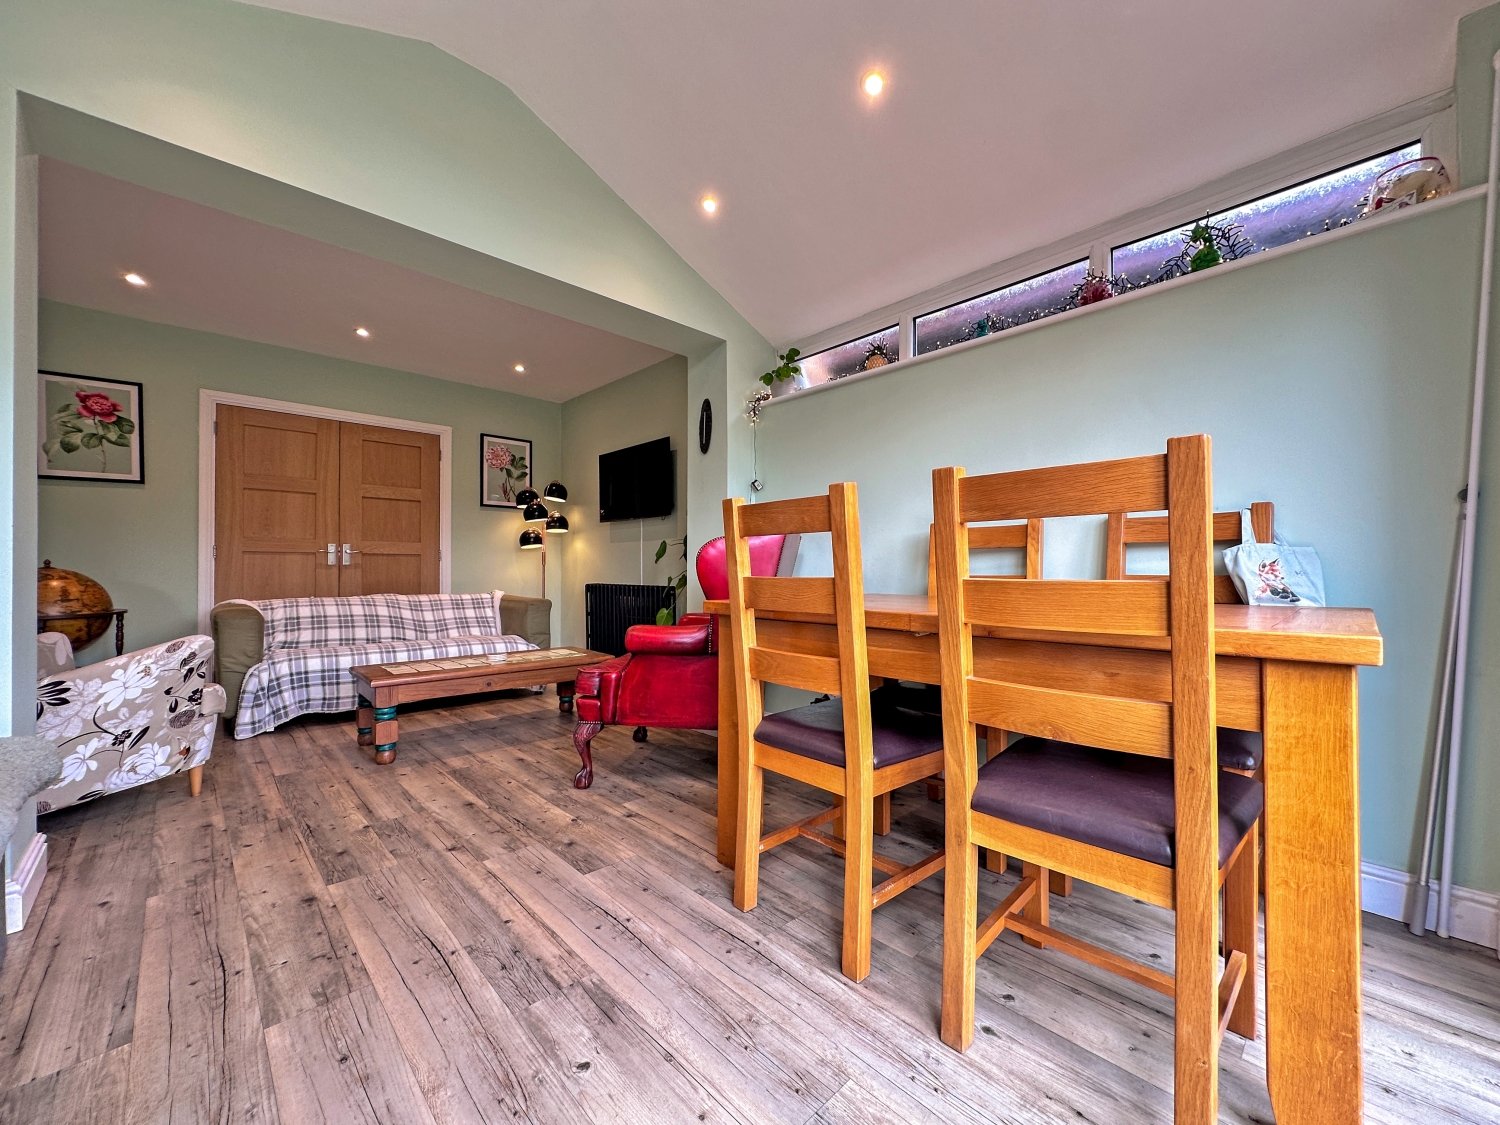
The true heart of the home is the impressive open-plan kitchen, dining, and living area—perfect for modern family living and entertaining. This stunning space is enhanced by bi-fold doors opening out to the rear garden, seamlessly blending indoor and outdoor living. The contemporary kitchen is finished to a high standard, featuring premium fittings including an induction hob, cooker tap, and a range of integrated appliances.
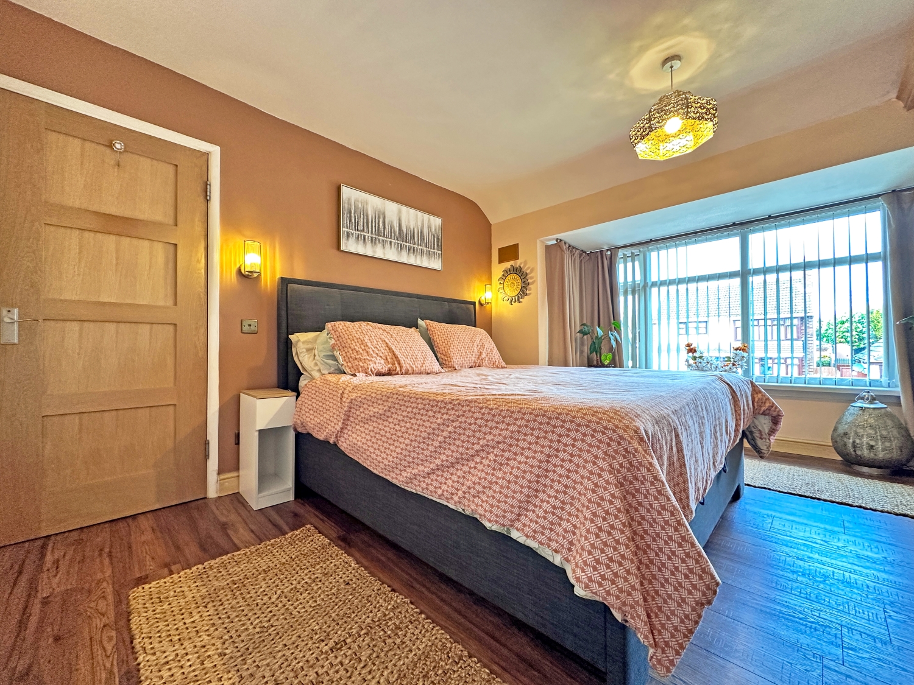
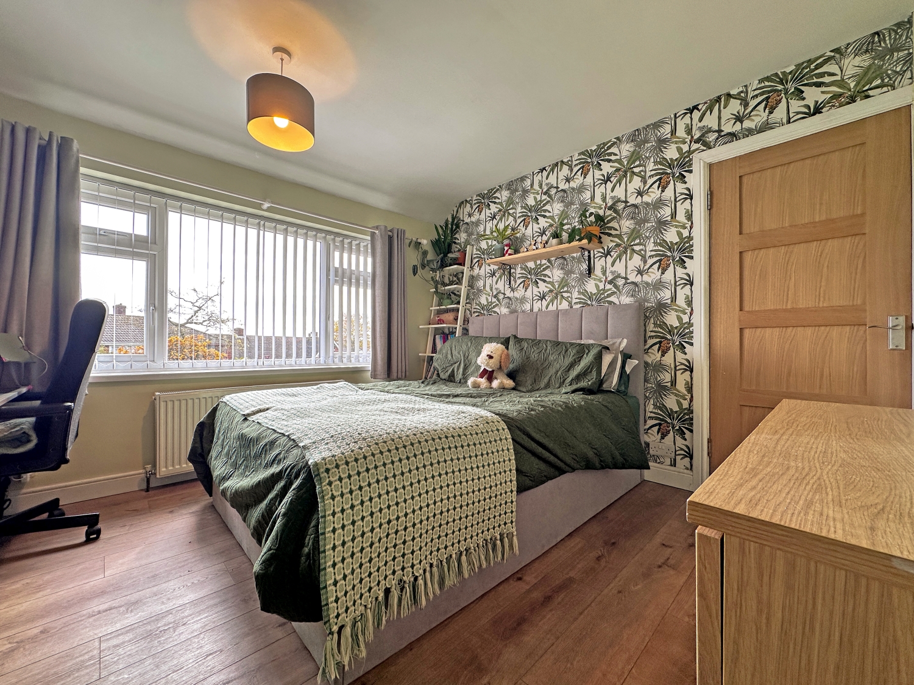
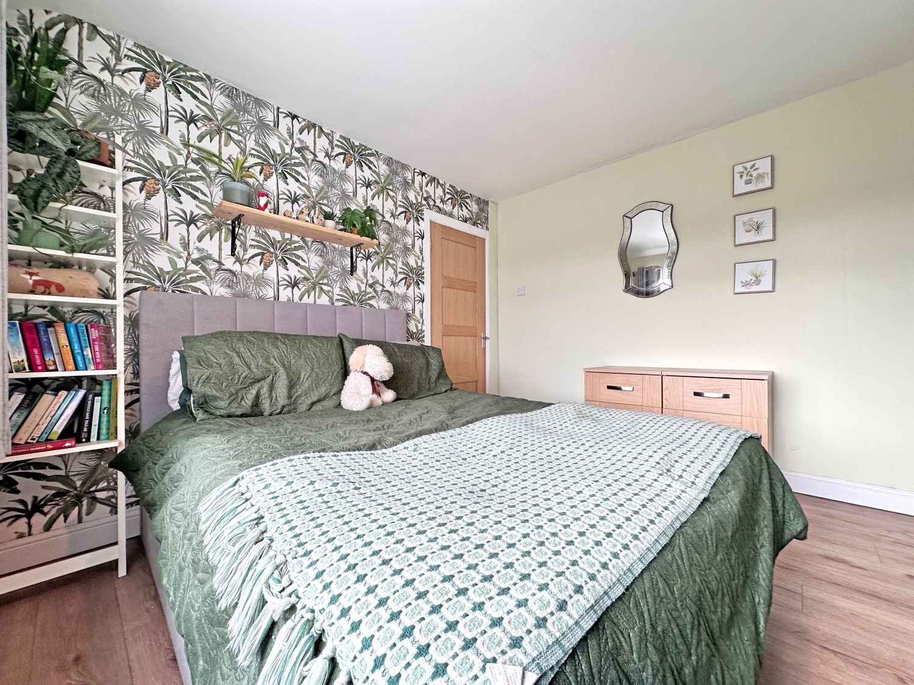
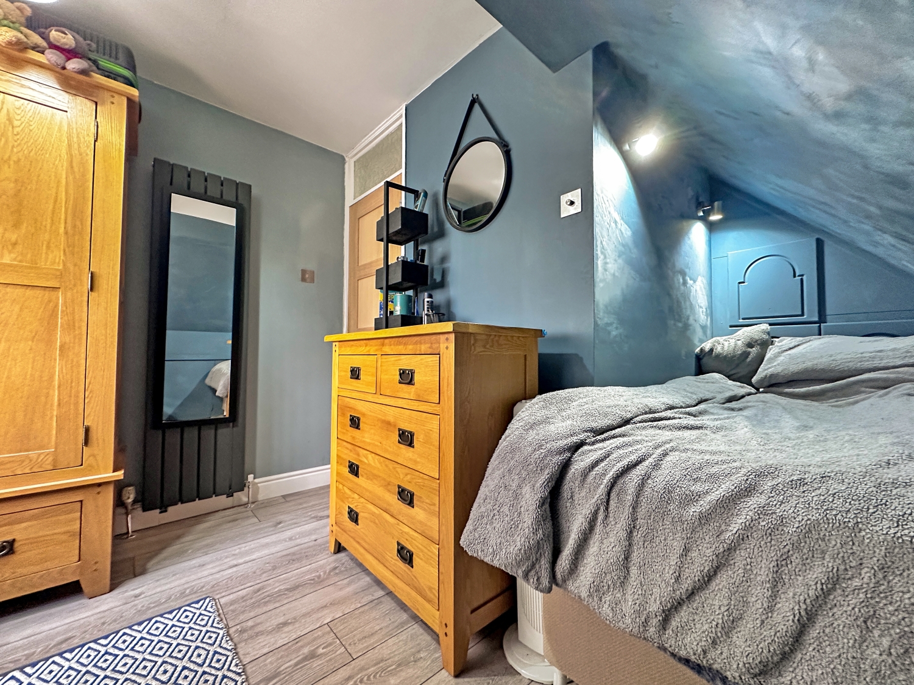
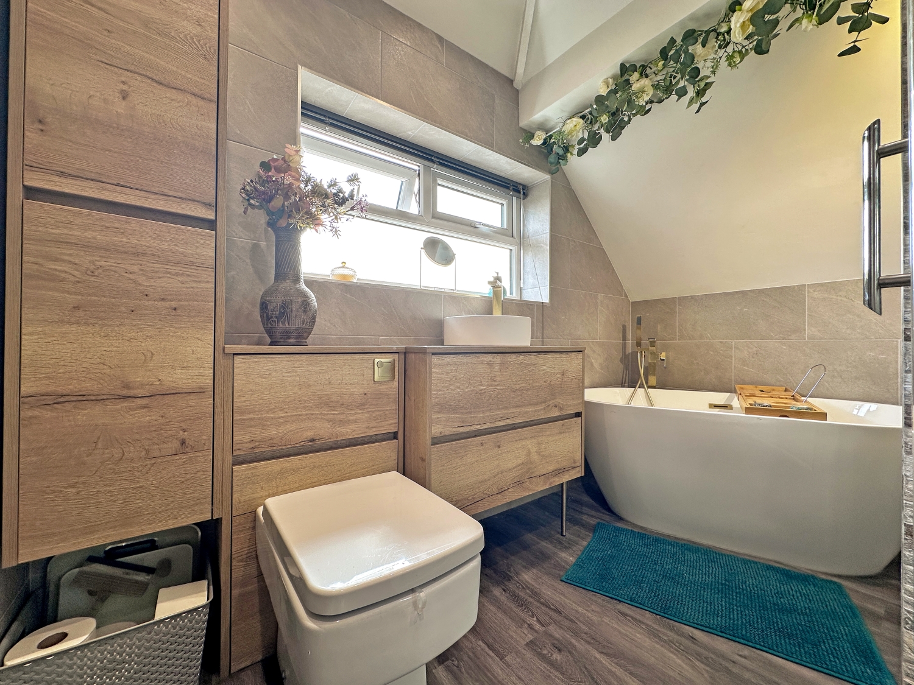
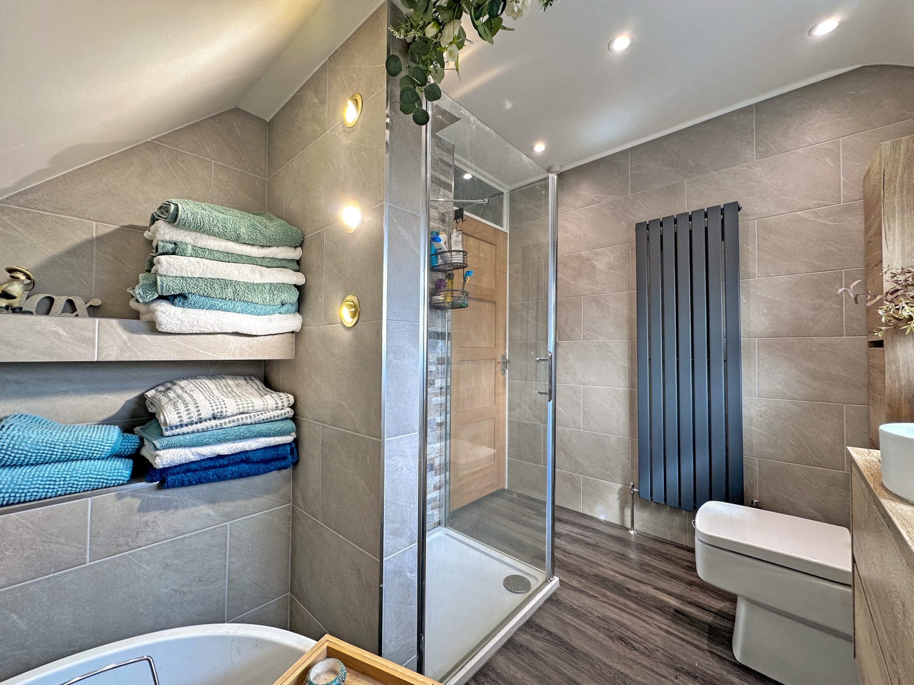
To the first floor, the property boasts three generously sized bedrooms along with a stylish and well-appointed family bathroom.
Externally, the home continues to impress. To the front, there is a large driveway providing ample off-road parking. To the rear, you will find a private and enclosed garden—ideal for families and outdoor enjoyment.
Early viewing is highly recommended to fully appreciate the space, quality, and location this wonderful home has to offer.
Entrance Hall
W.C
Lounge
5.2324m x 3.5052m - 17'2" x 11'6"
Dining Room
2.667m x 3.4798m - 8'9" x 11'5"
Conservatory
2.6416m x 2.921m - 8'8" x 9'7"
Kitchen
3.8862m x 3.9624m - 12'9" x 13'0"
Second Reception Room/Bedroom Four
5.1054m x 2.1336m - 16'9" x 7'0"
Bedroom One
4.2672m x 3.5052m - 14'0" x 11'6"
Bedroom Two
3.556m x 3.5052m - 11'8" x 11'6"
Bedroom Three
Family Bathroom
Additional Information
- Council Tax Band
- TBC
- Tenure
- Freehold
- Property type
- Semi-Detached
Interested in this property?
Arrange a Viewing

- Branch Address
- Great Bridge Office
75-77 Great Bridge
Tipton
DY4 7HF - Phone Number
- 0121 520 2255
- Email Address
- Email Now








