


Suffolk Road, Wednesbury
Property Features
- SEMI DETACHED FAMILY HOME
- FIVE BEDROOMS
- SPACIOUS THROUGHOUT
- KITCHEN DINER
- ANNEXE TO THE REAR
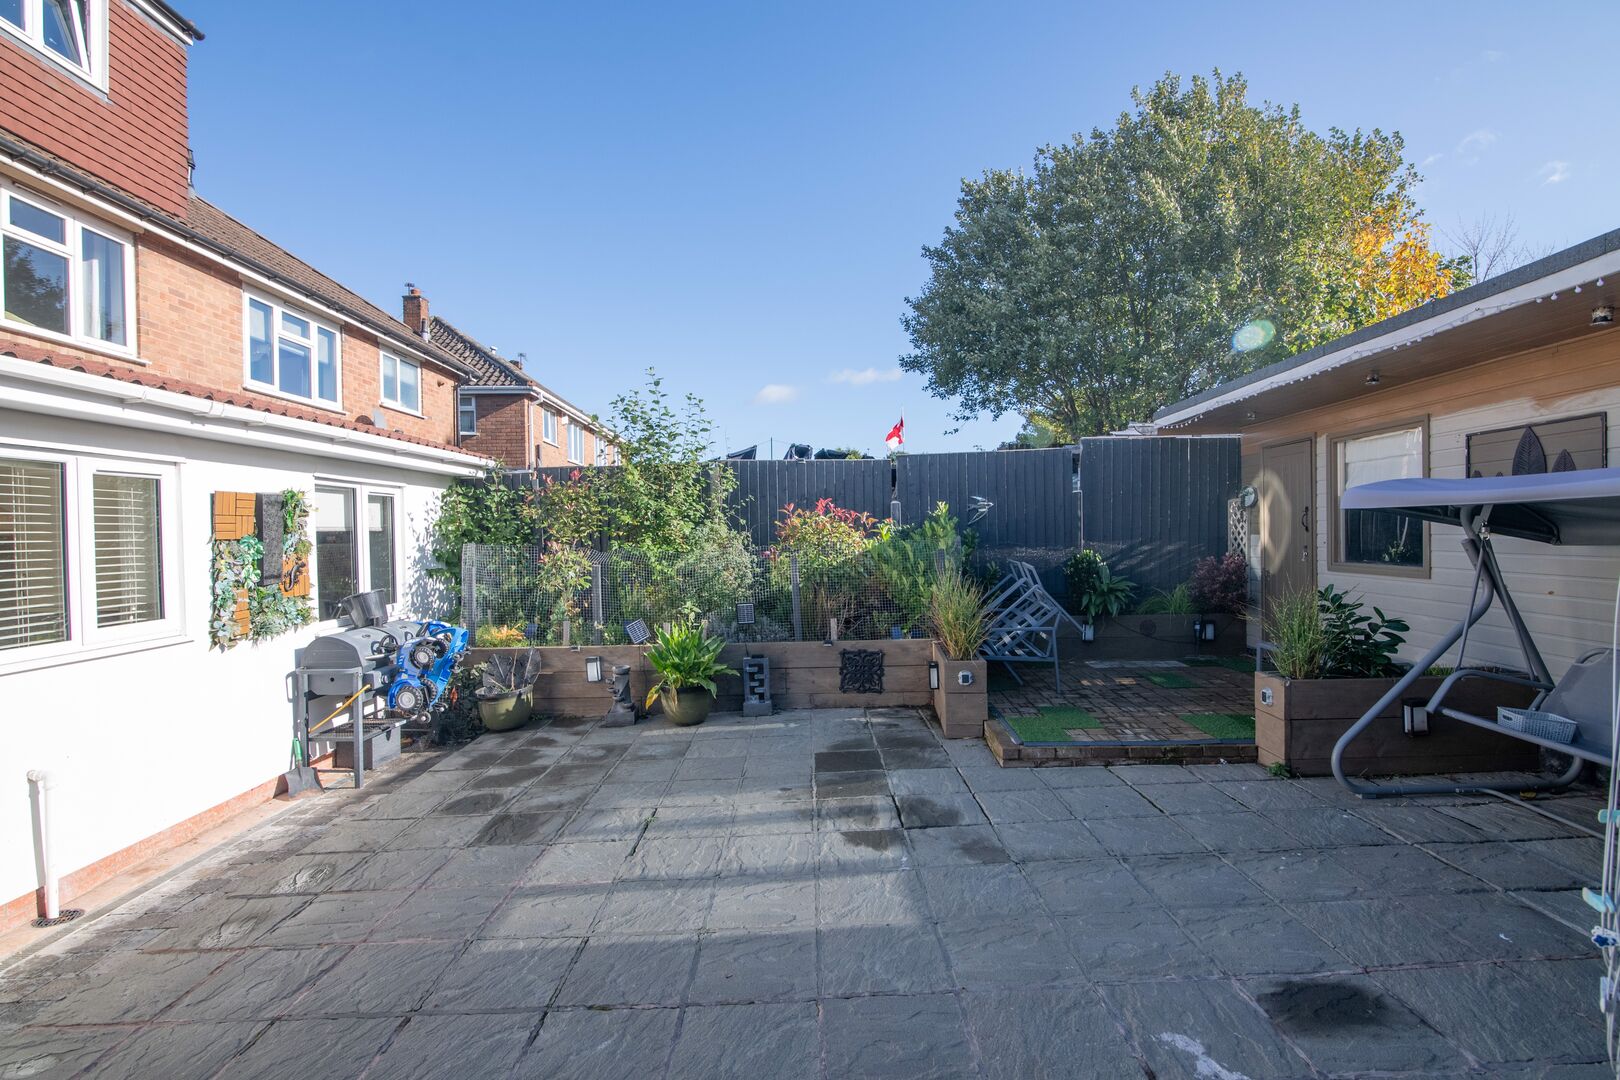
- ENCLOSED REAR GARDEN
- HIGHLY DEMANDED WOODS ESTATE
- CALL NOW TO SECURE YOUR EARLY VIEWING!
- DO YOU HAVE A PROPERTY TO SELL? WE OFFER A FREE NO OBLIGATION VALUATION
- DO YOU NEED FREE MORTGAGE ADVICE? CALL US NOW!
- Freehold
- Council Tax: B
About this property
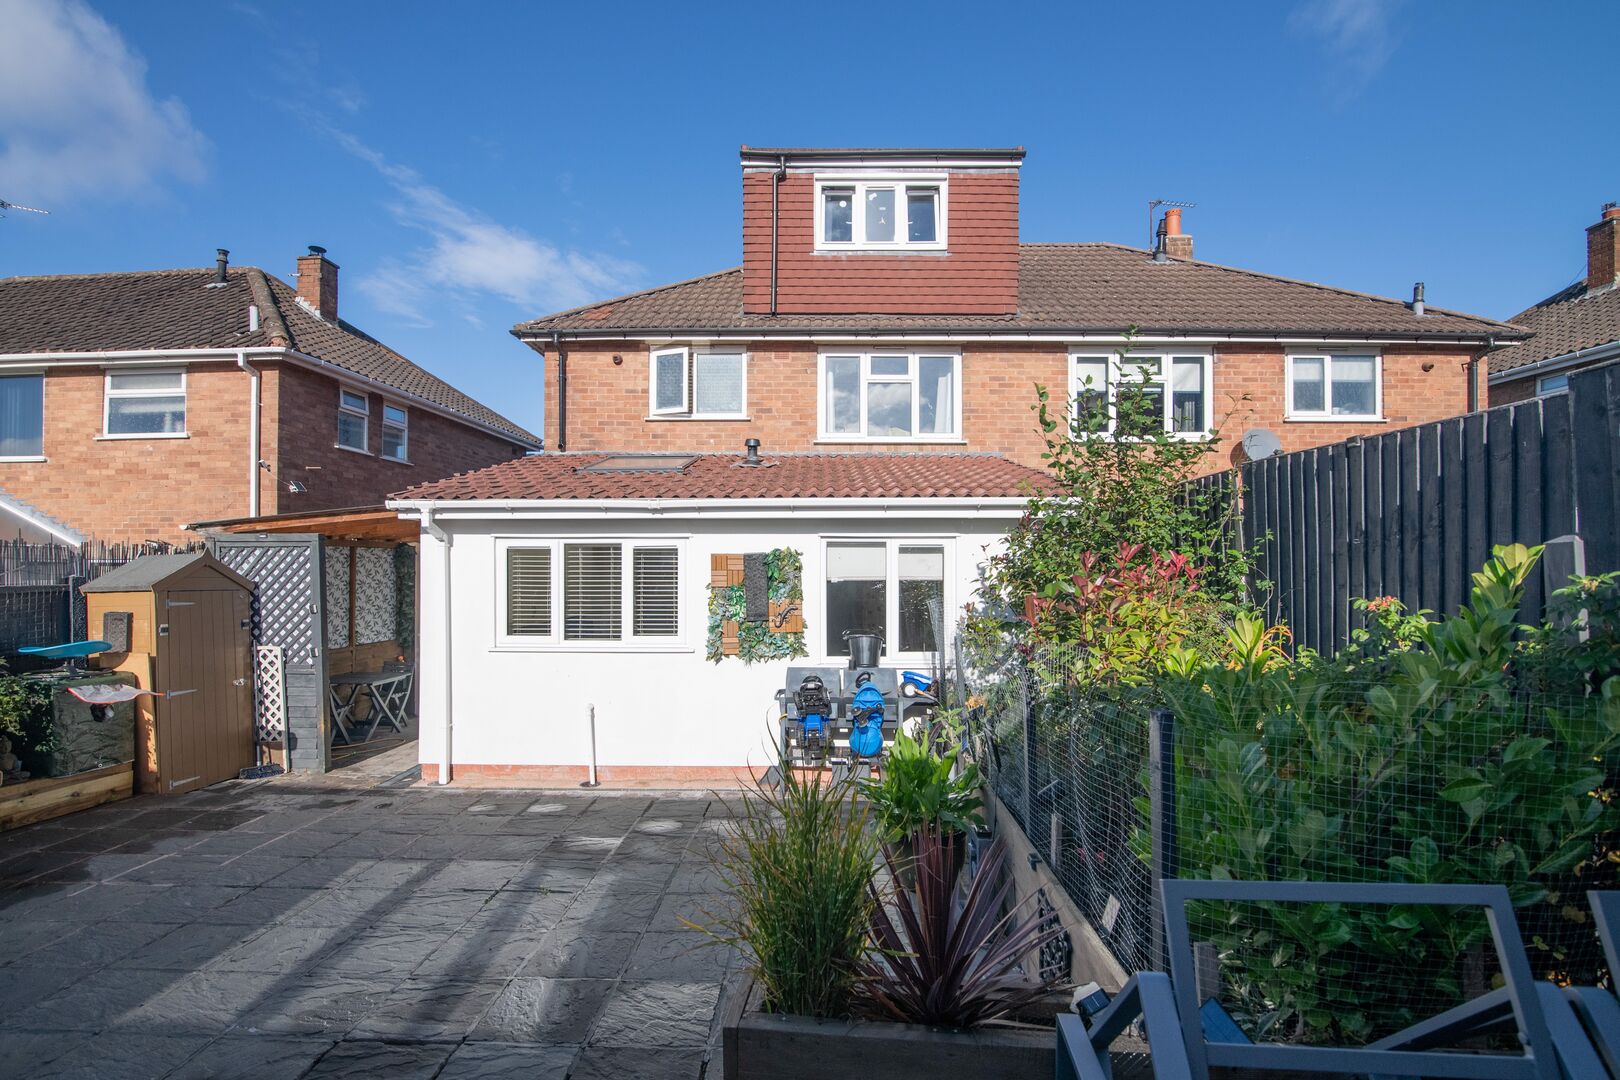
Skitts Estate Agents are pleased to offer for sale this stunning five bedroom semi-detached family home located on the highly demanded Woods Estate in Wednesbury.
The property offers spacious and beautifully presented accommodation arranged over three floors, making it an ideal home for a growing family.
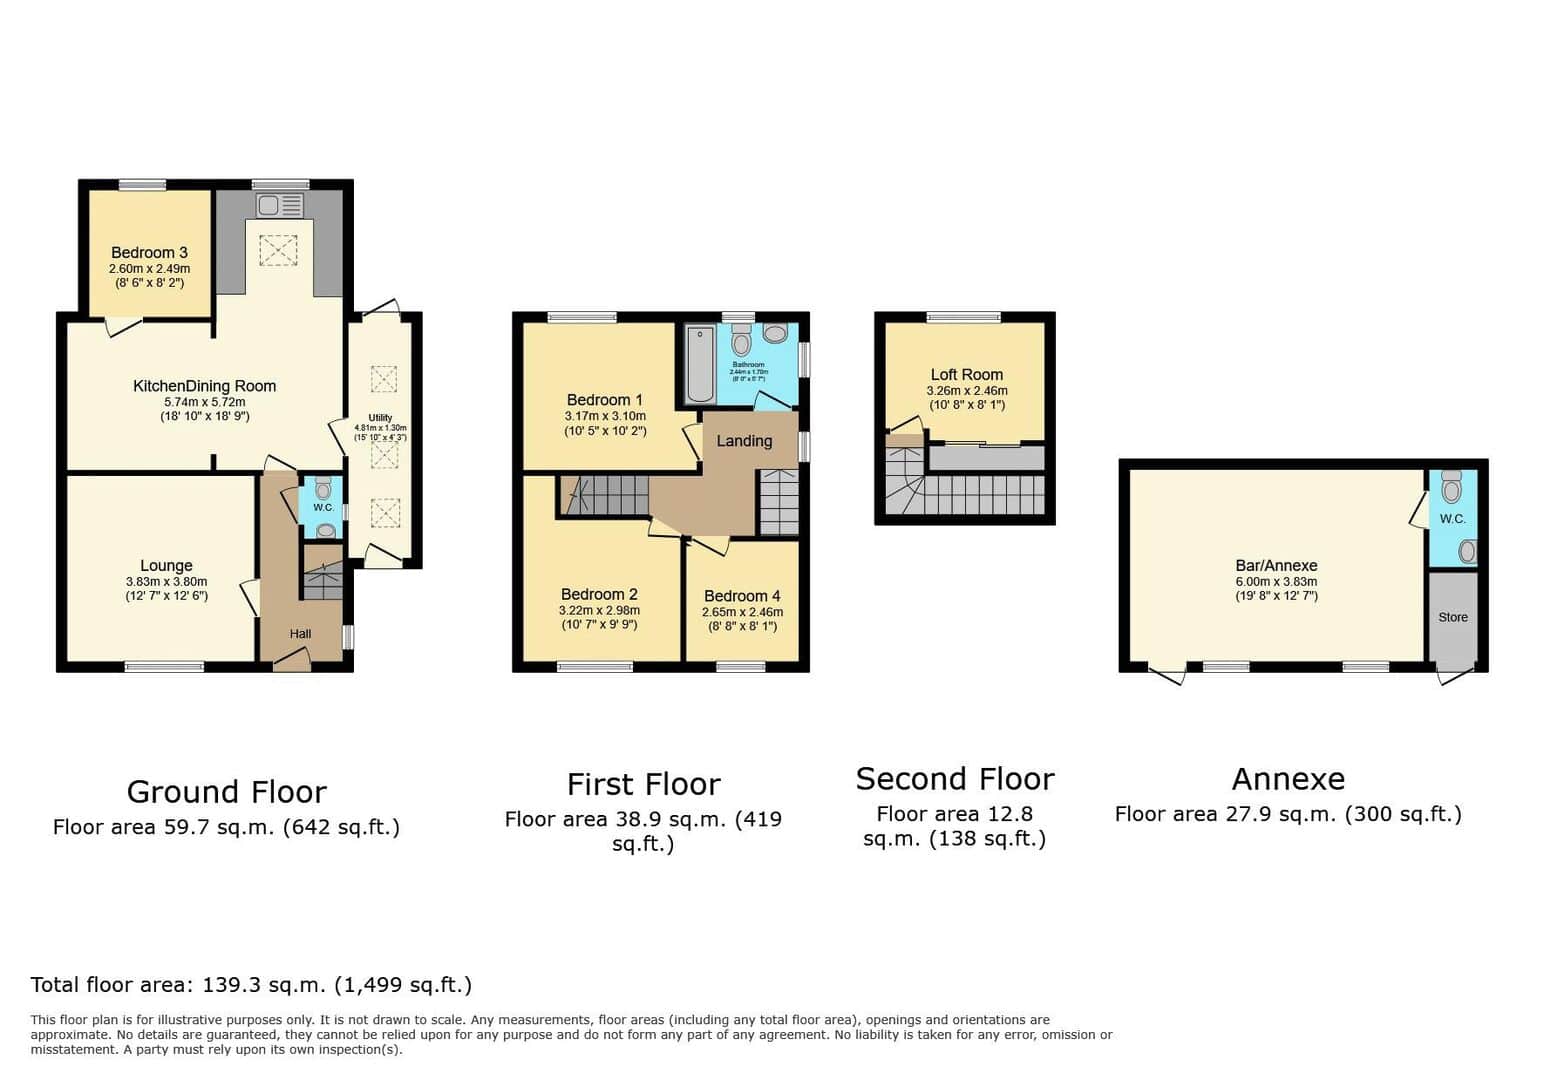
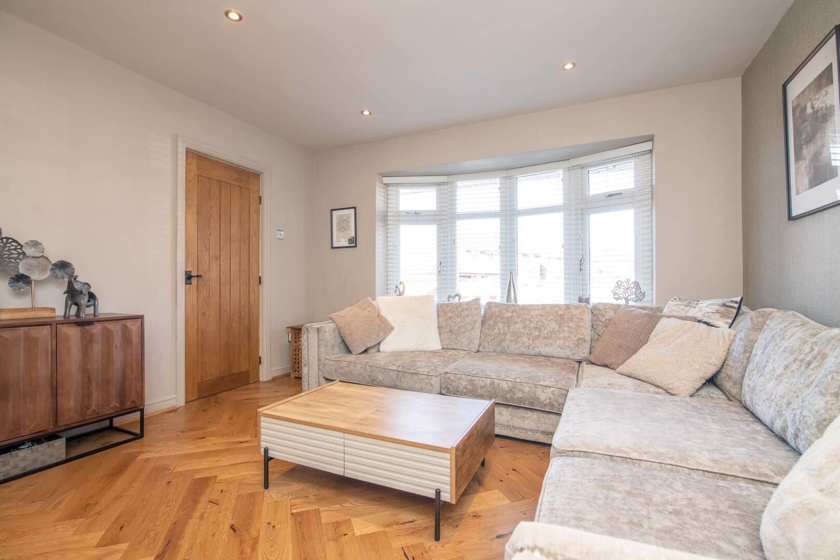
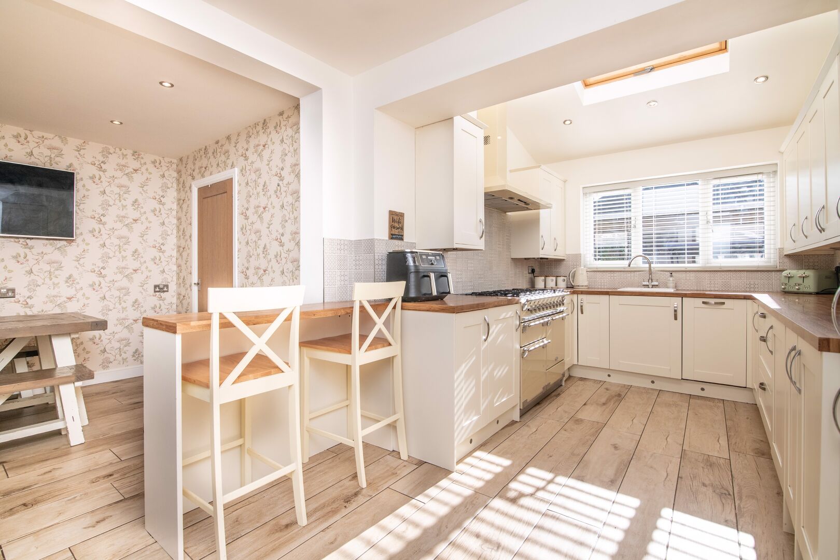
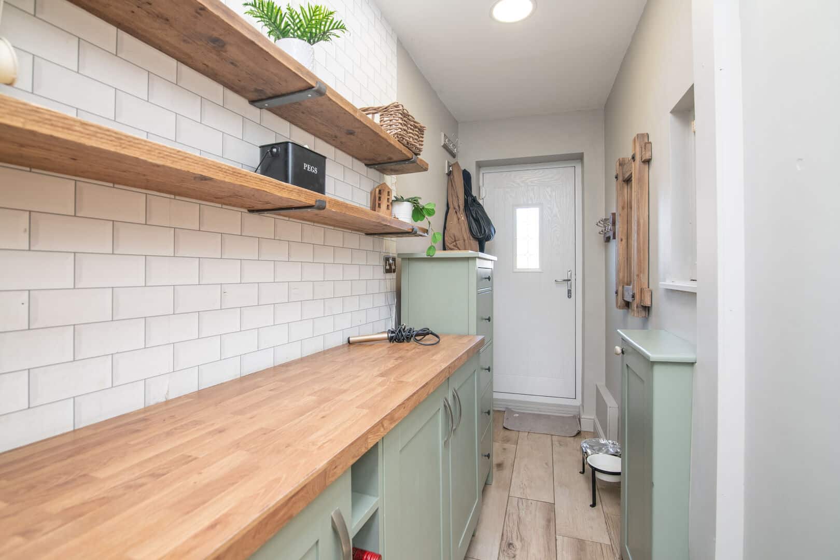
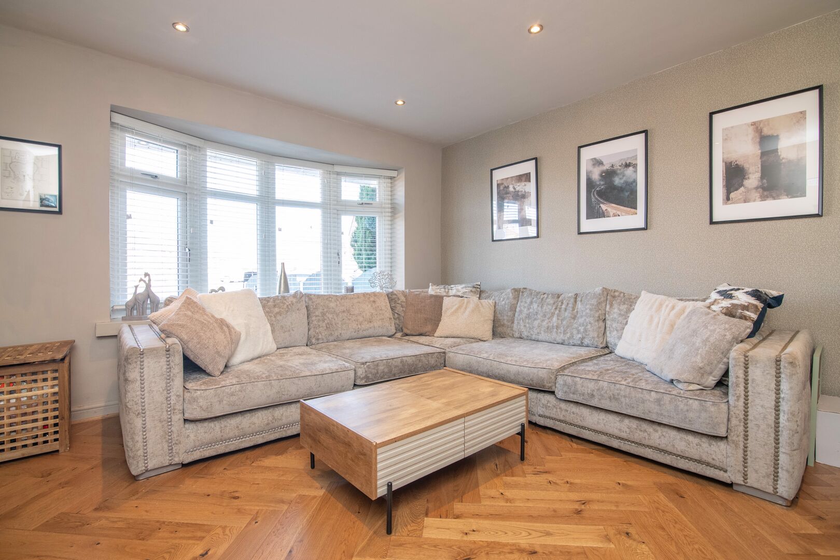
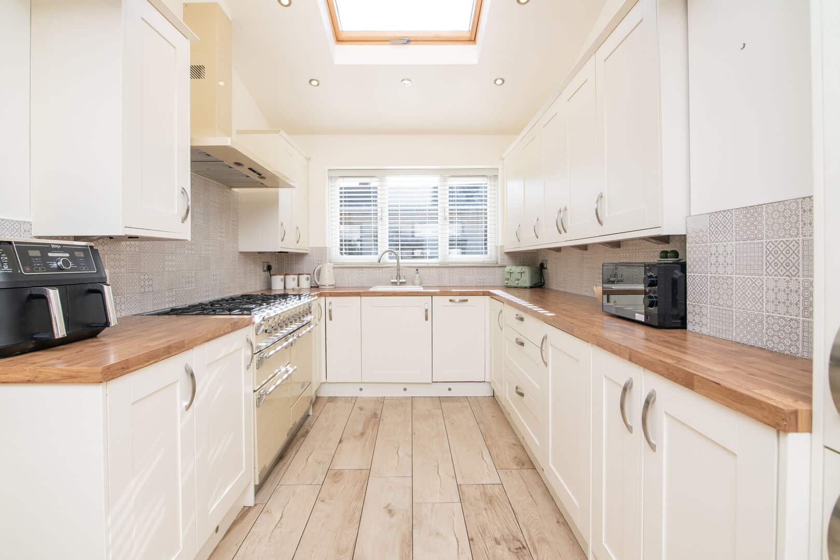
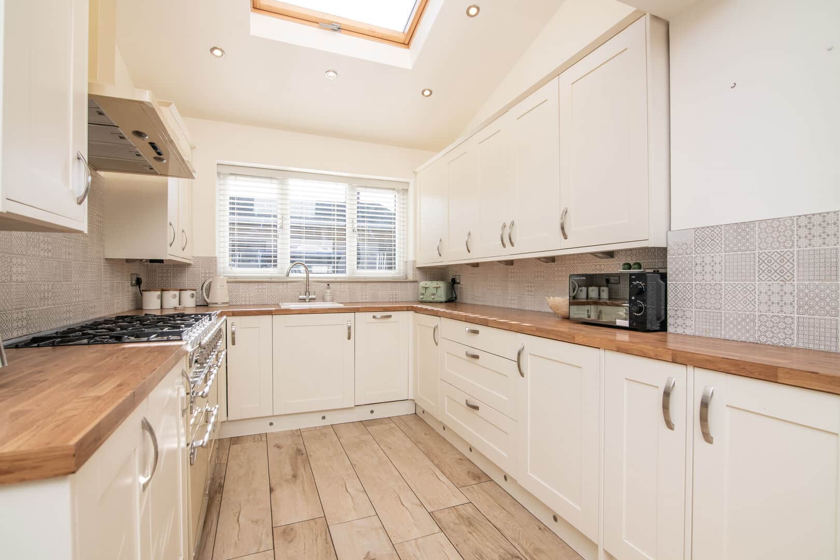
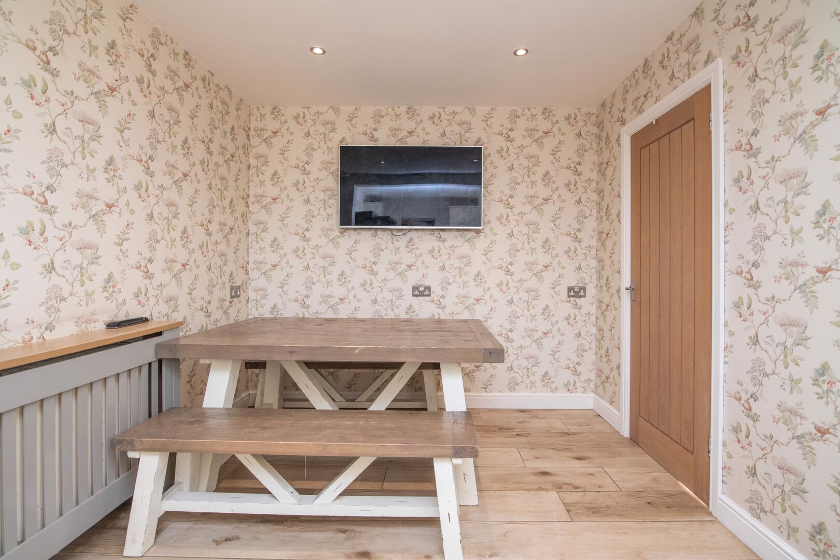
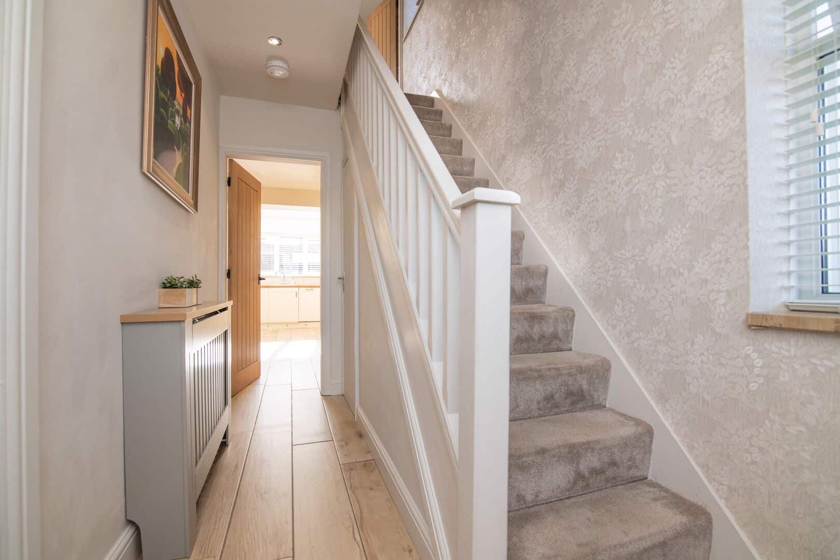
The ground floor comprises an entrance hallway, a welcoming lounge, a modern open plan kitchen diner perfect for family living and entertaining, bedroom three and a useful utility room.
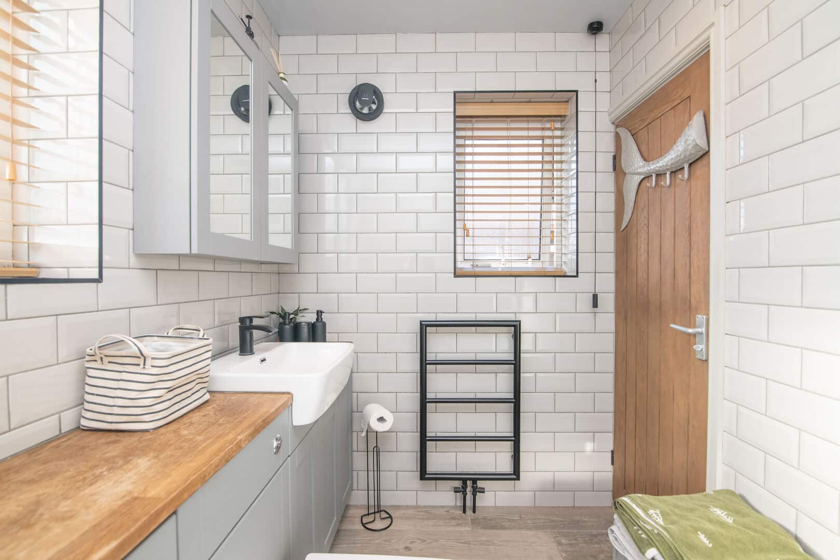
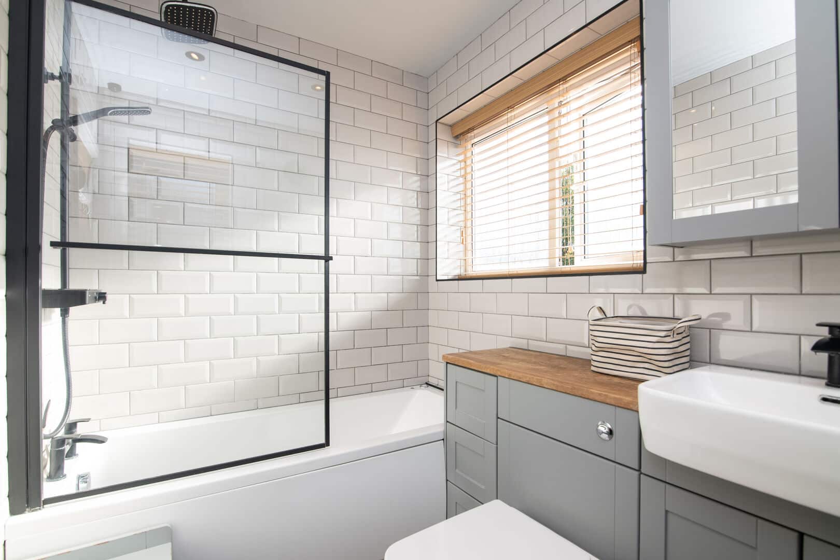
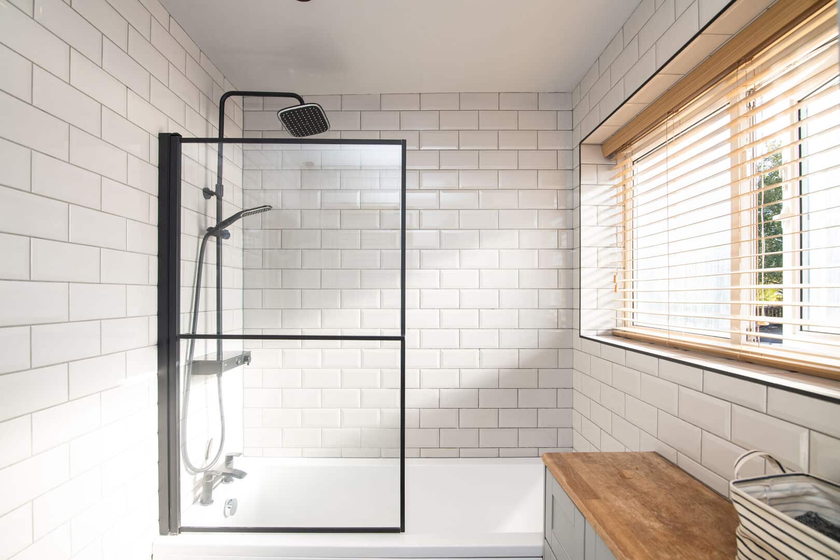
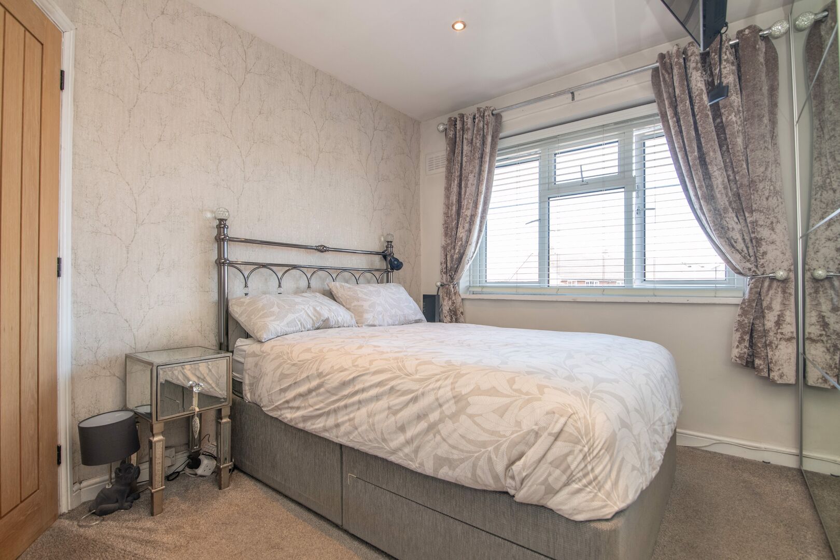
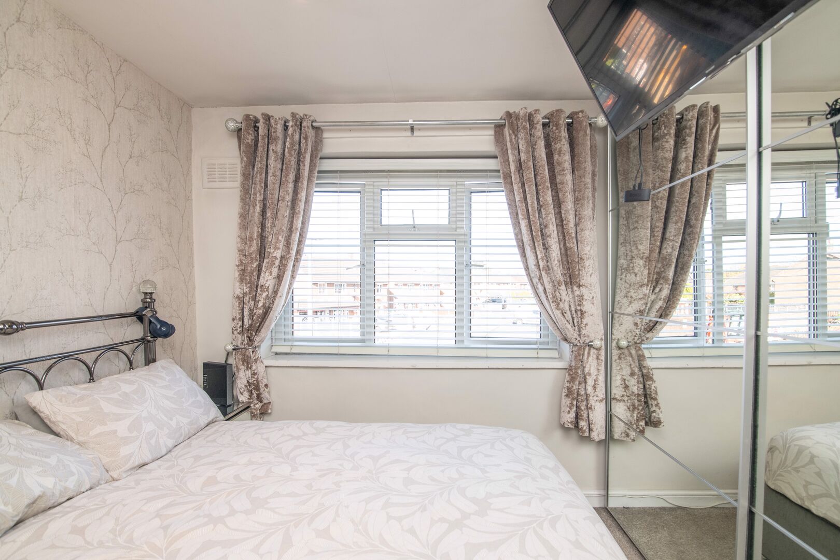
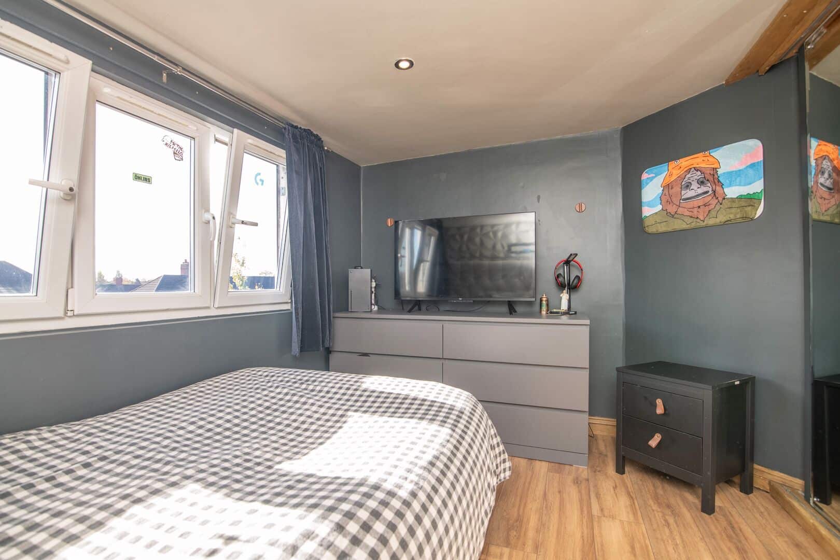
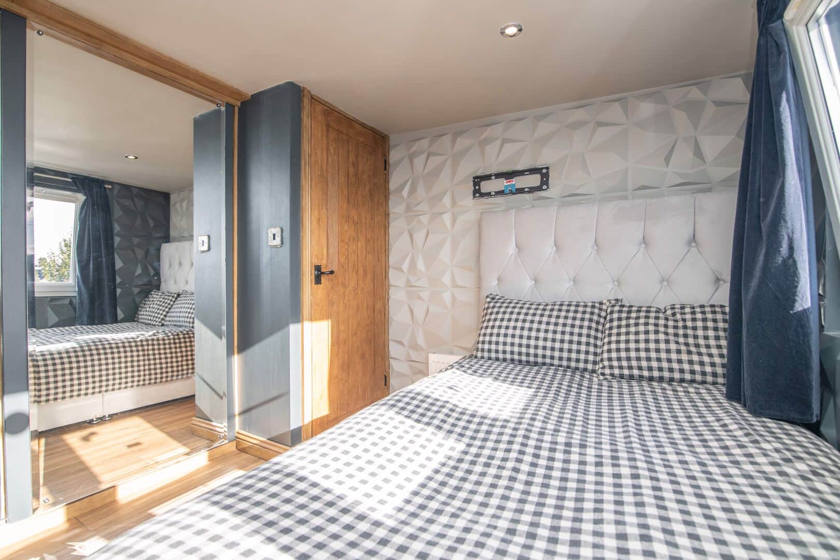
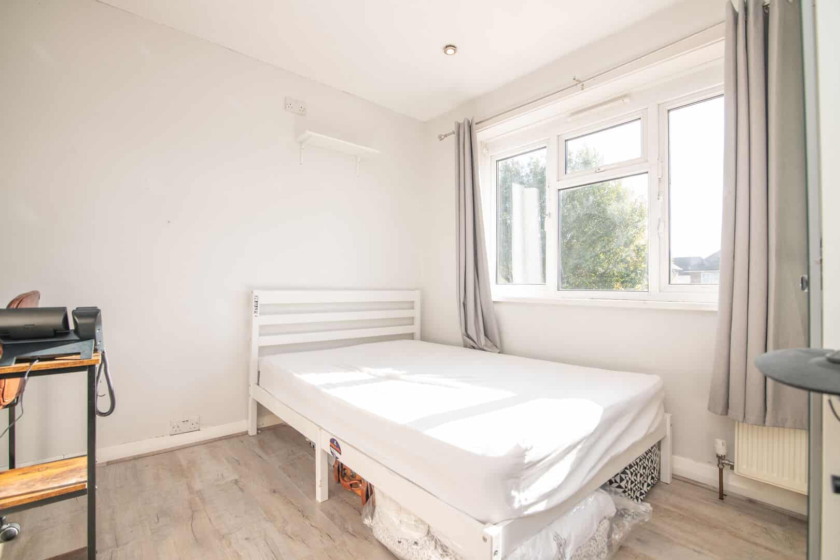
On the first floor there are three well-proportioned bedrooms and a contemporary family bathroom.
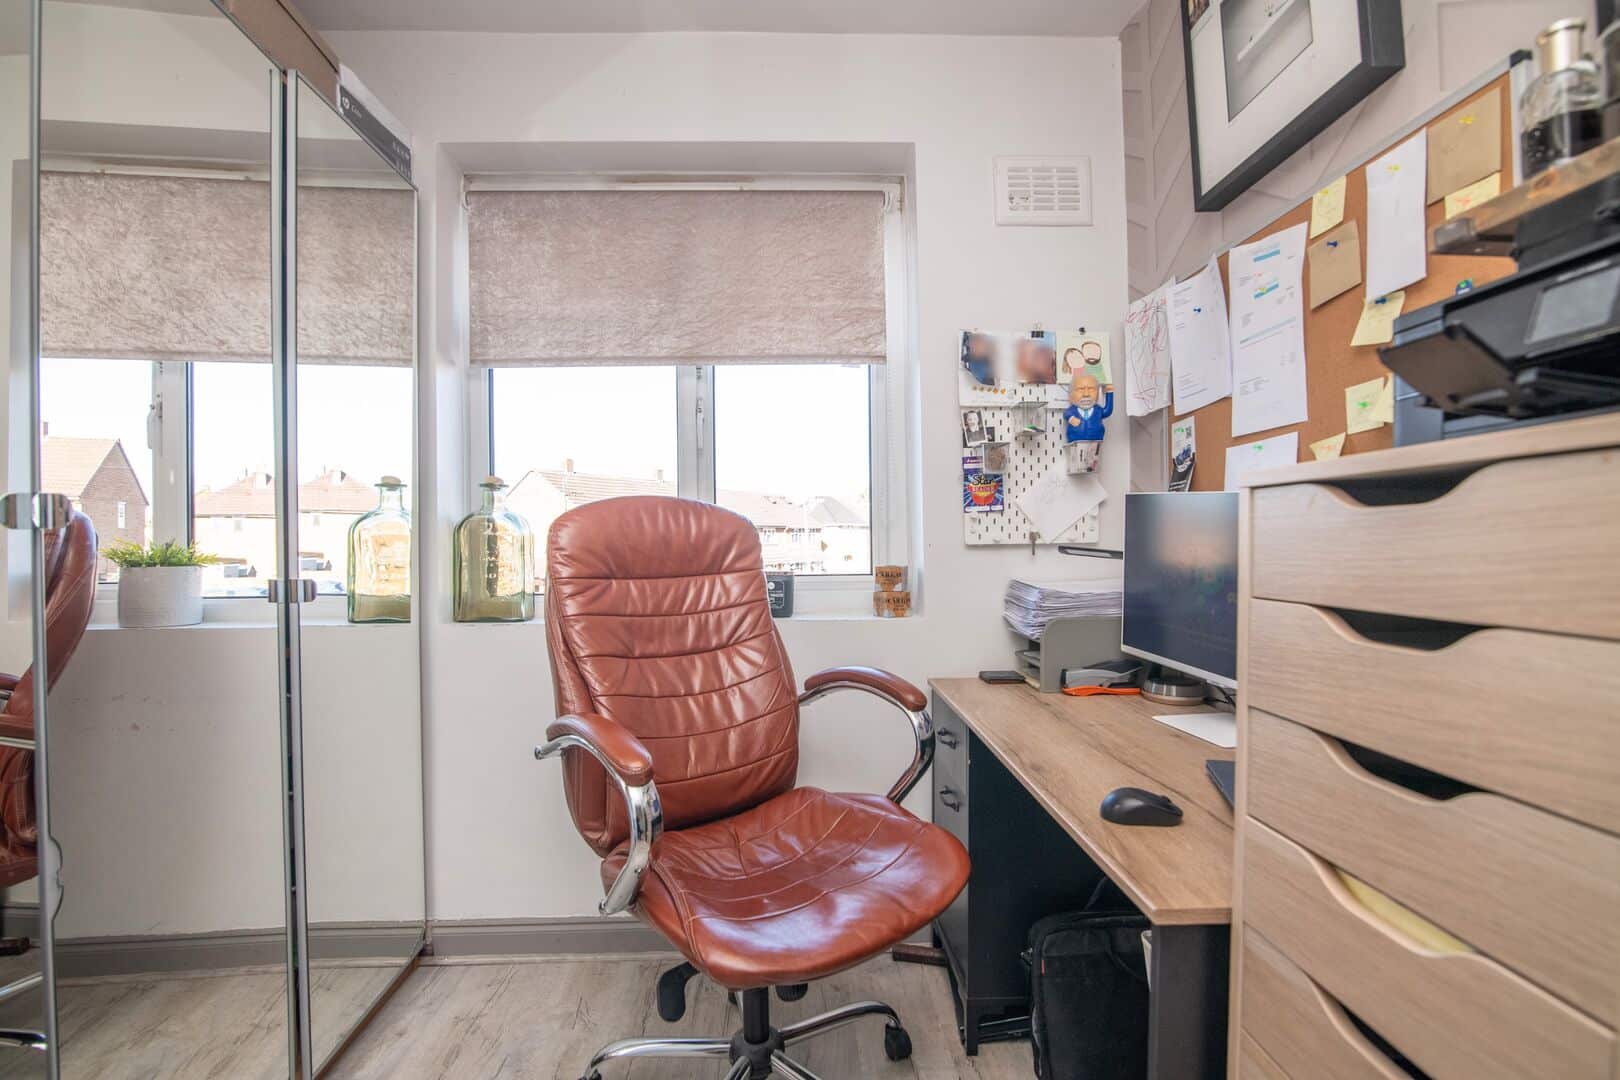
The second floor features the fifth bedroom, providing a versatile space that could also be used as a home office or guest room.
To the rear of the property is a delightful enclosed garden with a superb bar or annexe, creating the perfect area for relaxation and socialising.
The property is presented to an exceptional standard throughout and is located close to local amenities, schools and excellent transport links.
Call now to secure your early viewing!
Tenure: Freehold
EPC: C
Council Tax Band: BEntrance Hallway
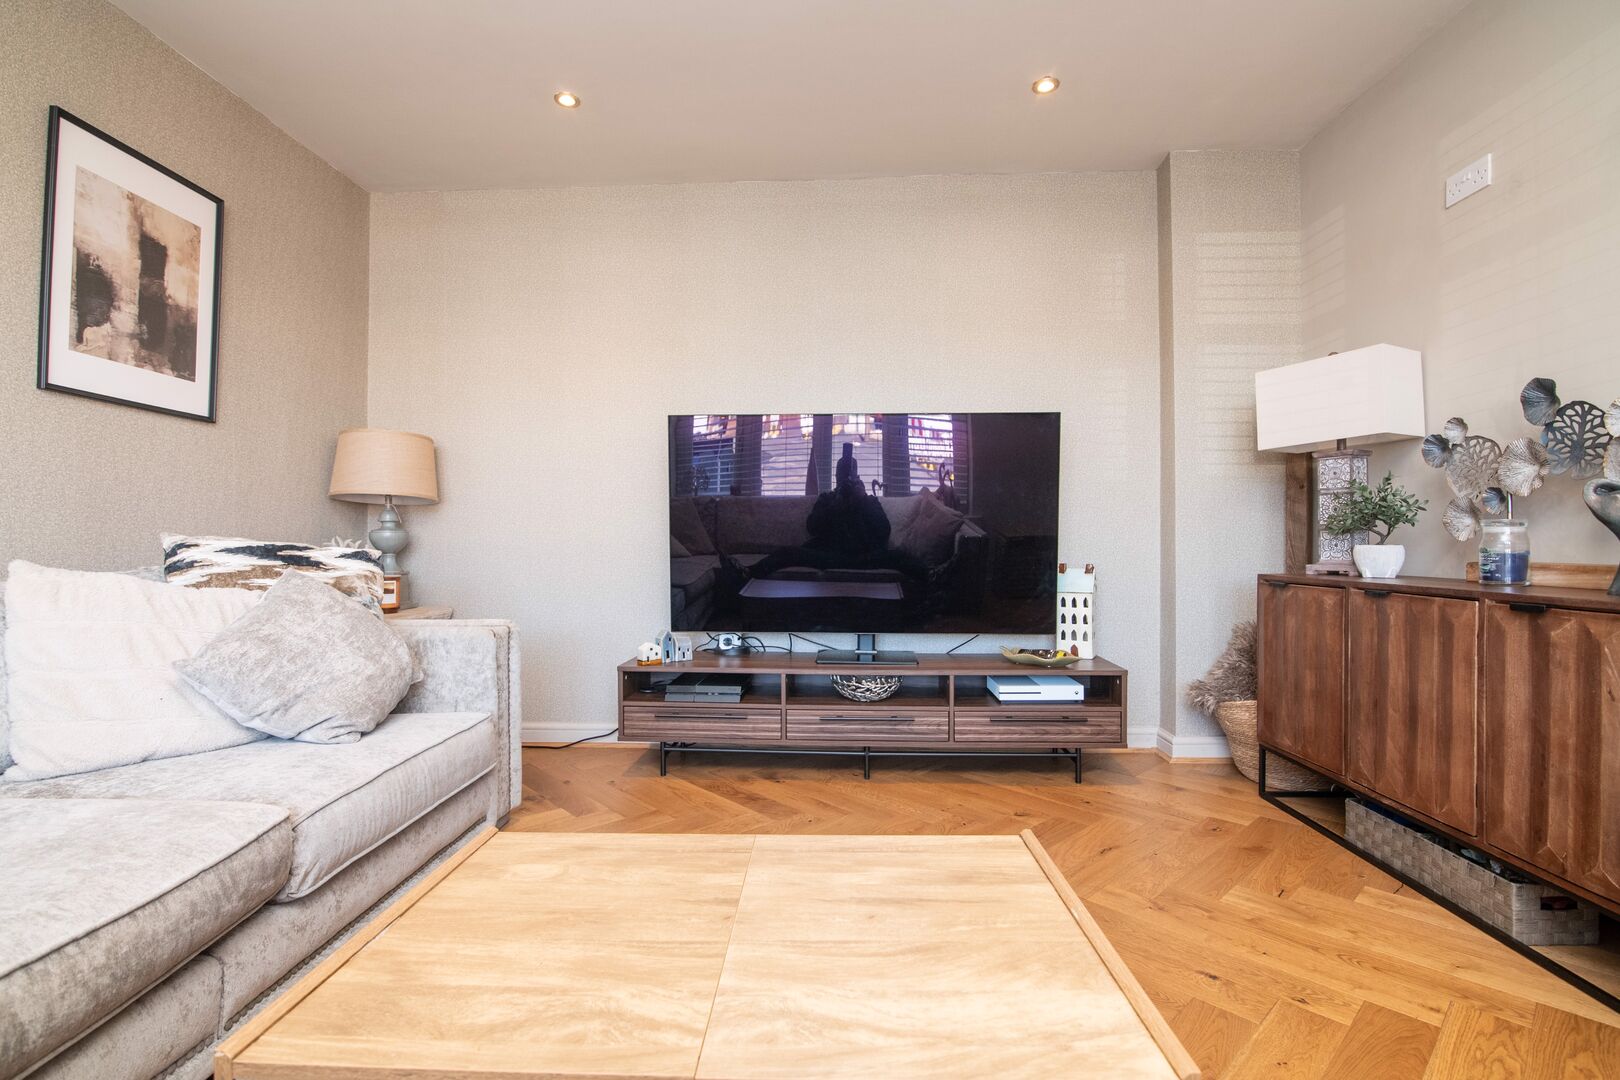
Lounge
3.83m x 3.8m - 12'7" x 12'6"
Kitchen Diner
5.74m x 5.72m - 18'10" x 18'9"
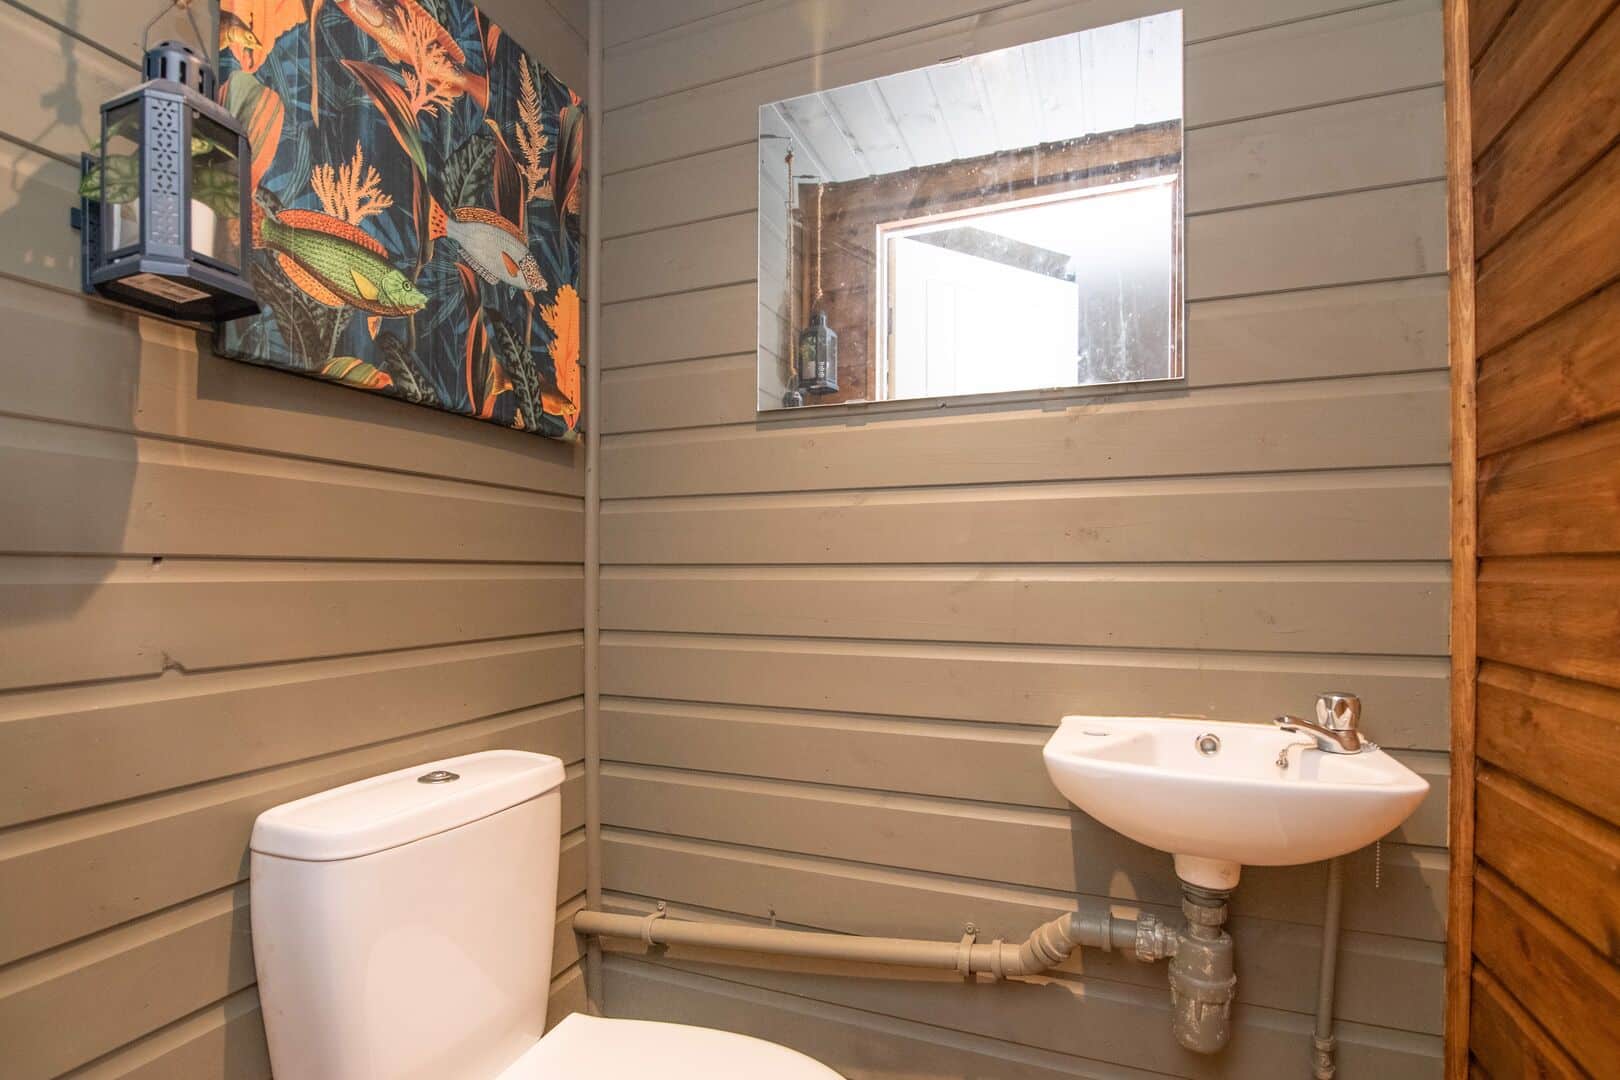
W.C
Utility Room
4.81m x 1.3m - 15'9" x 4'3"
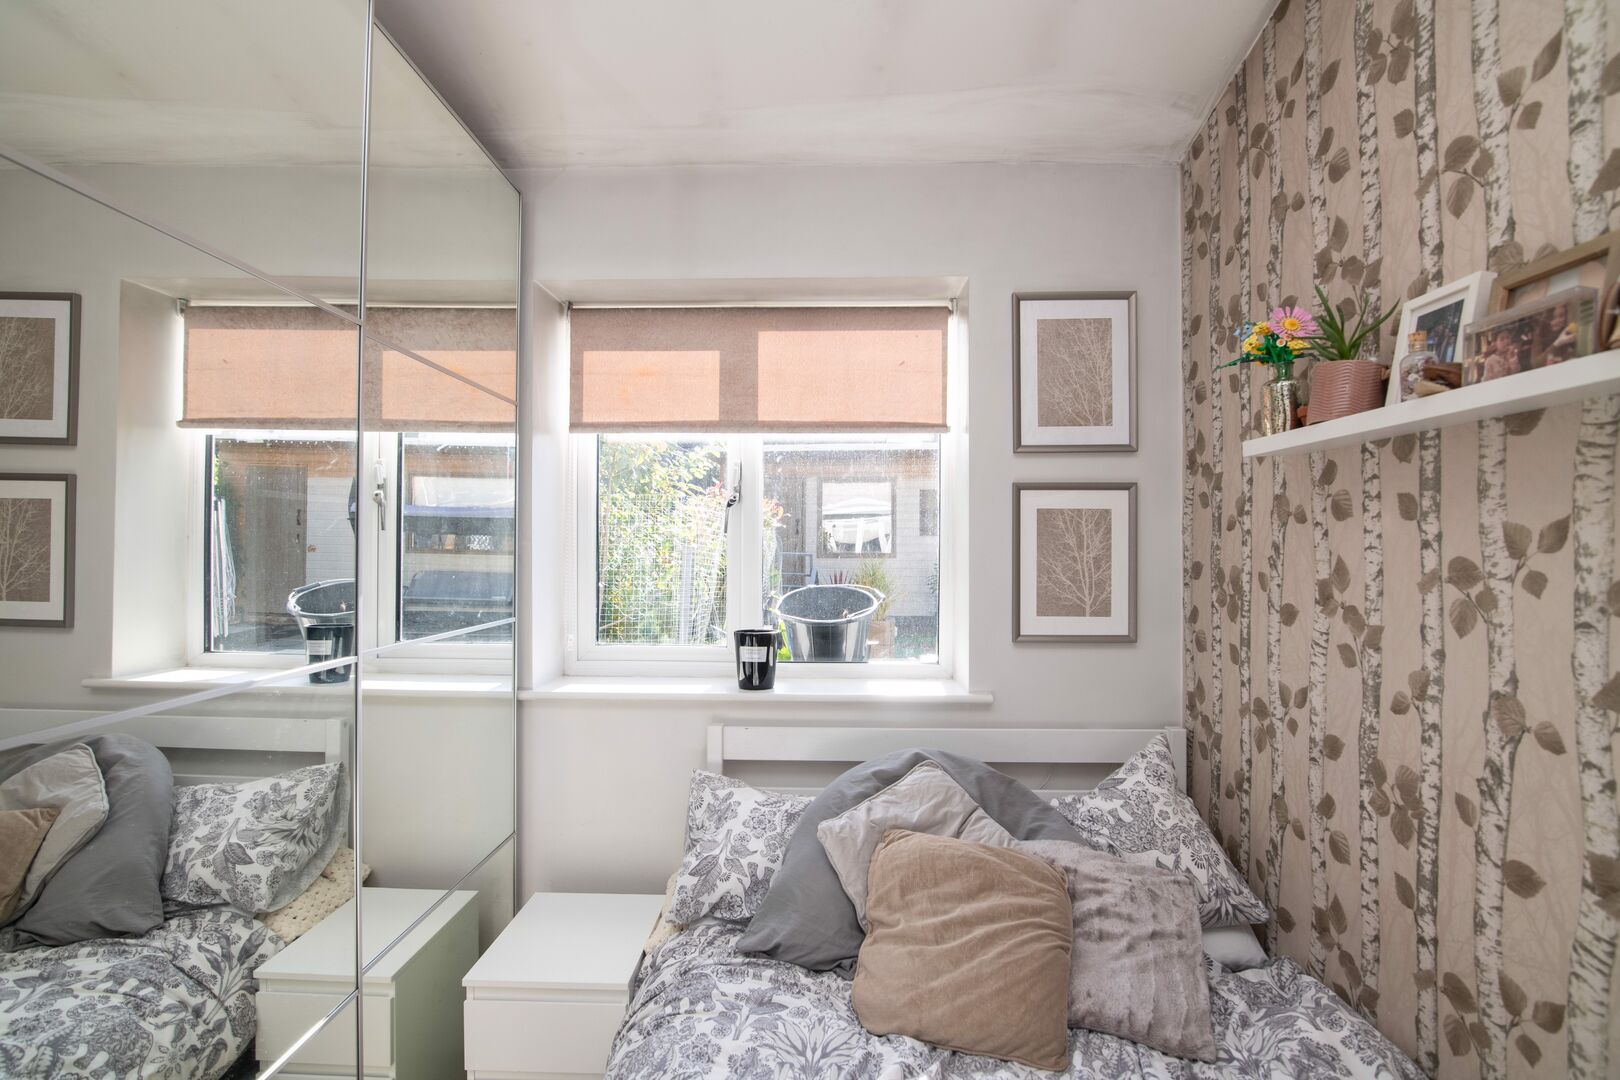
Bedroom 3
2.6m x 2.49m - 8'6" x 8'2"
Landing
Bedroom 1
3.17m x 3.1m - 10'5" x 10'2"
Bedroom 2
3.22m x 2.98m - 10'7" x 9'9"
Bedroom 4
2.65m x 2.46m - 8'8" x 8'1"
Loft Room
3.26m x 2.46m - 10'8" x 8'1"
Annexe/Bar
6m x 3.83m - 19'8" x 12'7"
Buyers Information
In line with UK anti-money laundering regulations, successful purchasers must complete an Anti-Money Laundering (AML) check. We use a specialist third-party service to verify your identity. The cost of these checks is £30 (including VAT) for each purchaser and any giftors contributing funds. This fee is paid in advance when an offer is agreed, and prior to the issuance of a sales memorandum. Please note that this charge is non-refundable.
Additional Information
- Council Tax Band
- B
- Tenure
- Freehold
- Property type
- Semi-Detached
Interested in this property?
Arrange a Viewing

- Branch Address
- Wednesbury Office
96 Walsall Street
Wednesbury
WS10 9BY - Phone Number
- 0121 505 1818
- Email Address
- Email Now