









School Green, Bilston, WV14 6DZ
Property Features
- NO CHAIN
- IMPRESSIVE AND STYLISH MID TERRACED FAMILY HOME
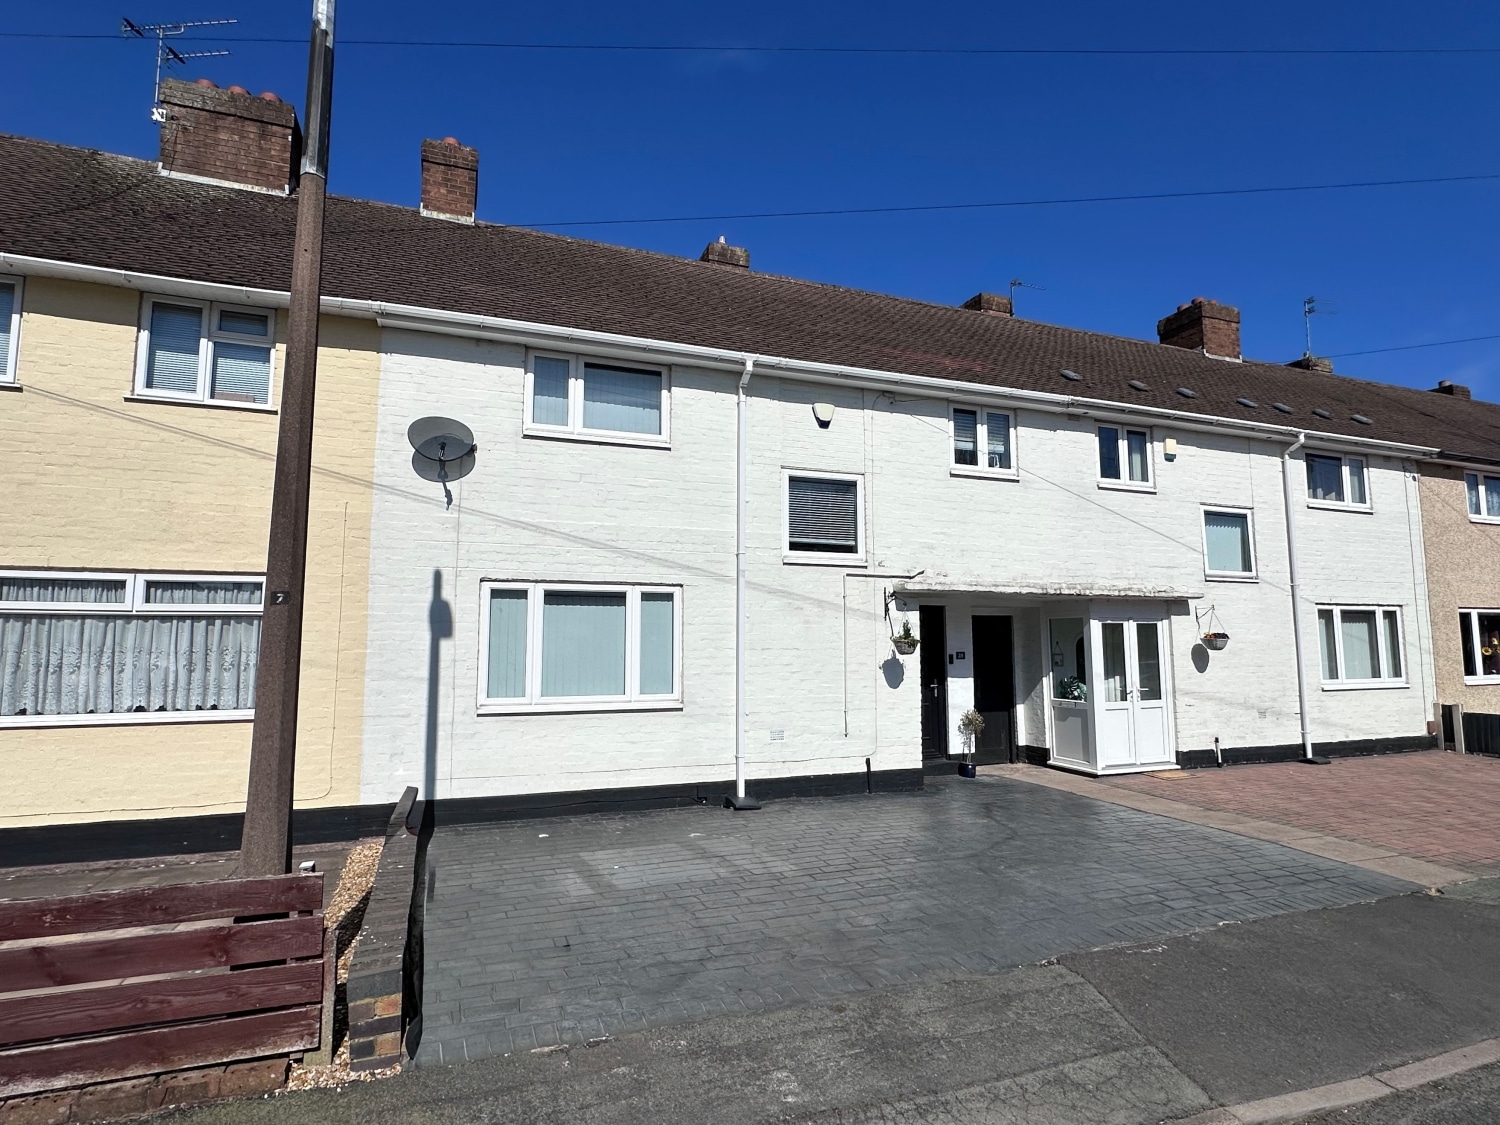
- OFF ROAD PARKING
- THREE GOOD SIZE BEDROOMS
- STYLISH 22ft OPEN PLAN KITCHEN/DINER
- OUTBUILDING WITH WC
- DOUBLE GLAZING & CENTRAL HEATING
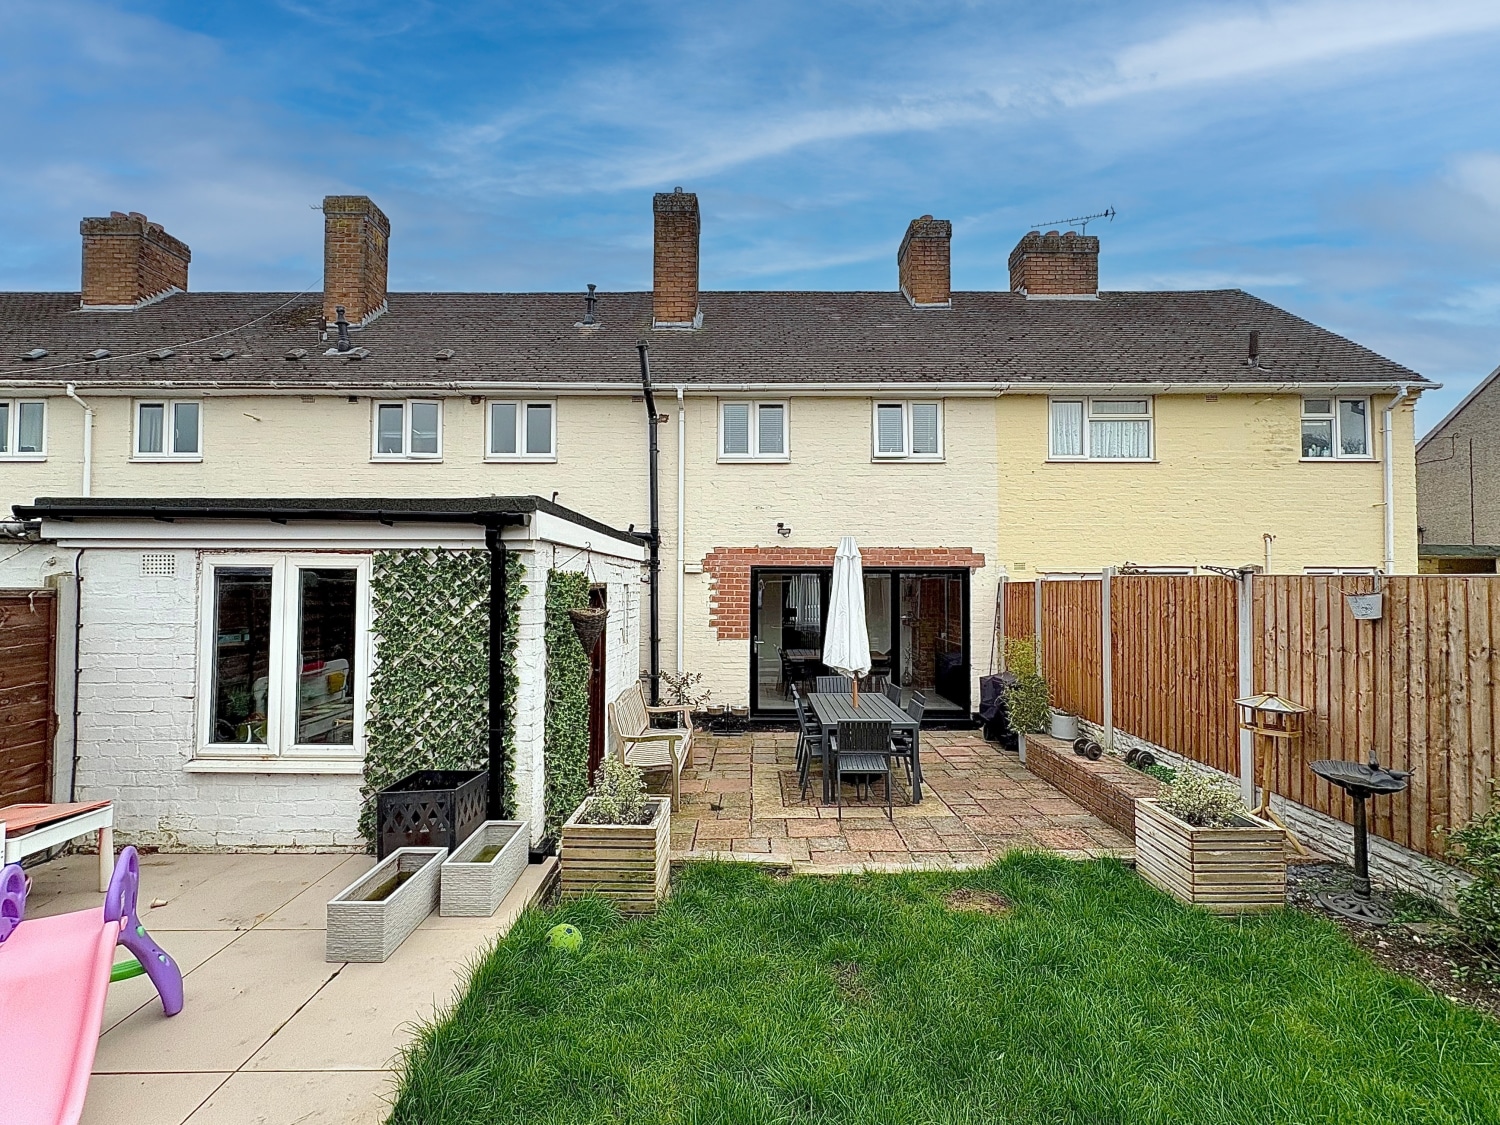
- GREAT SIZE REAR GARDEN
- POPULAR LOCATION LOCAL TO A RANGE OF AMENITIES
- INTERIOR VIEWING IS HIGHLY RECOMMENDED
- Freehold
- Council Tax: A
About this property
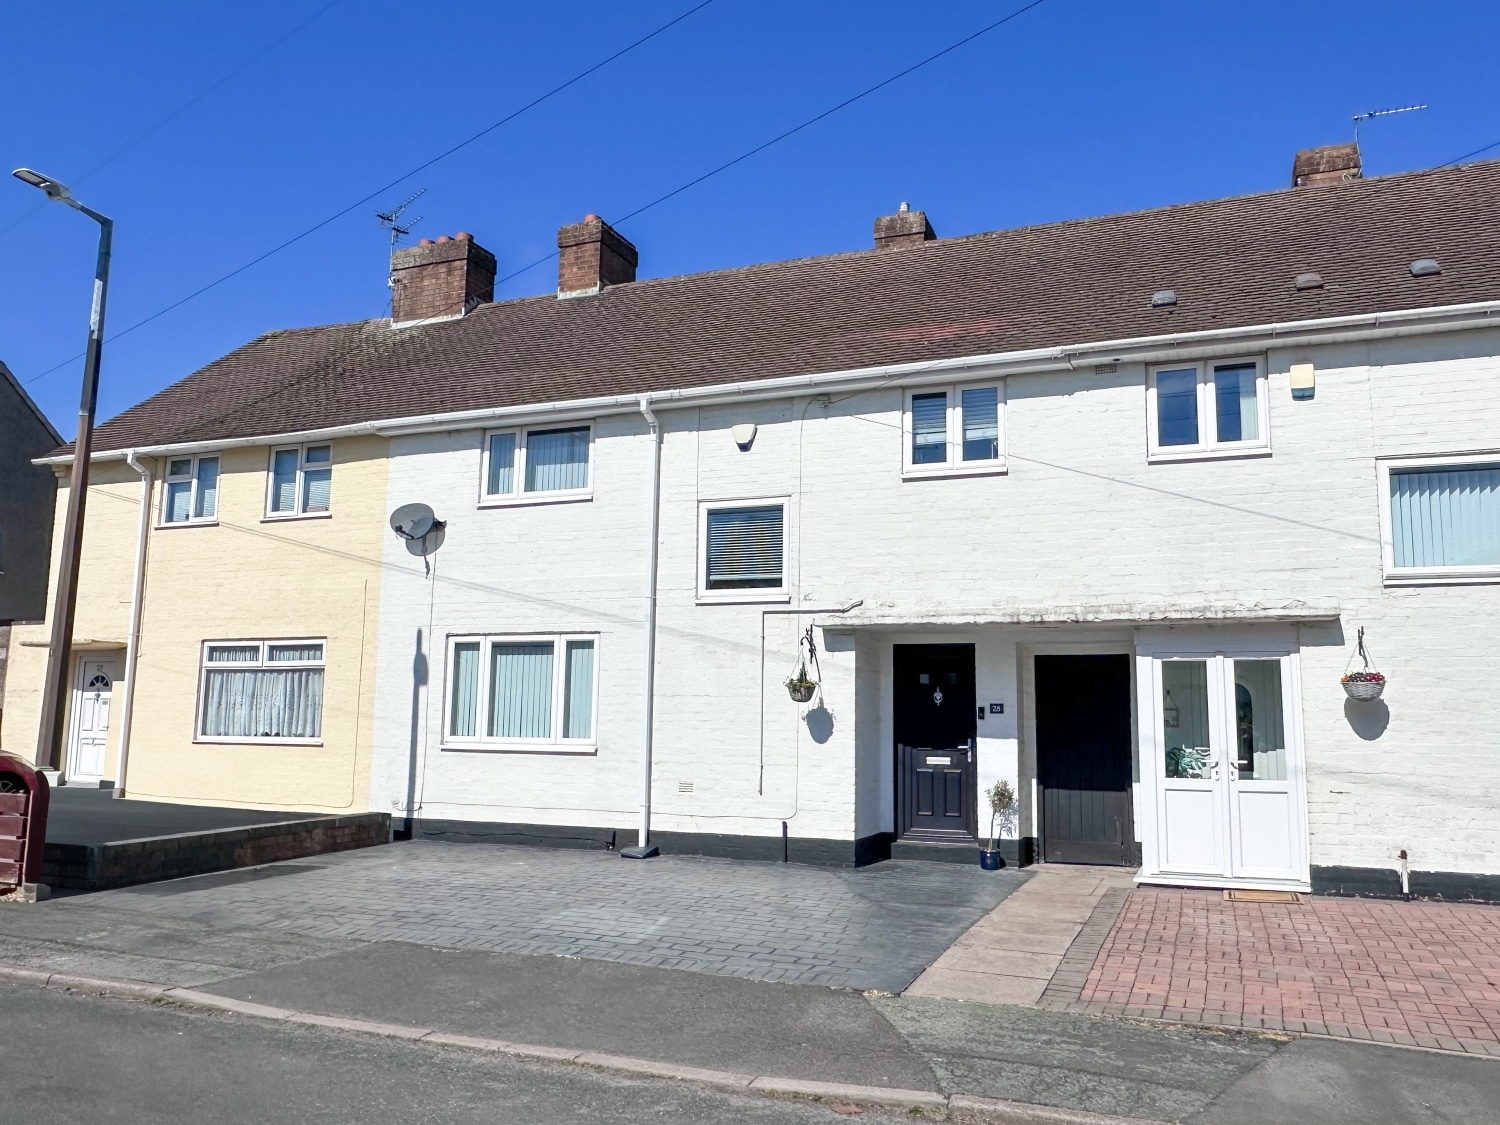
This beautifully modernised and exceptionally well presented terraced family home offers stylish and spacious accommodation throughout, making it an ideal purchase for first time buyers, young families This beautifully modernised and exceptionally well presented terraced family home offers stylish and spacious accommodation throughout, making it an ideal purchase for first time buyers, young families or those seeking a home ready to move straight into. Benefiting from off-road parking to the front elevation and contemporary finishes throughout, the property combines character, comfort and practicality in equal measure.
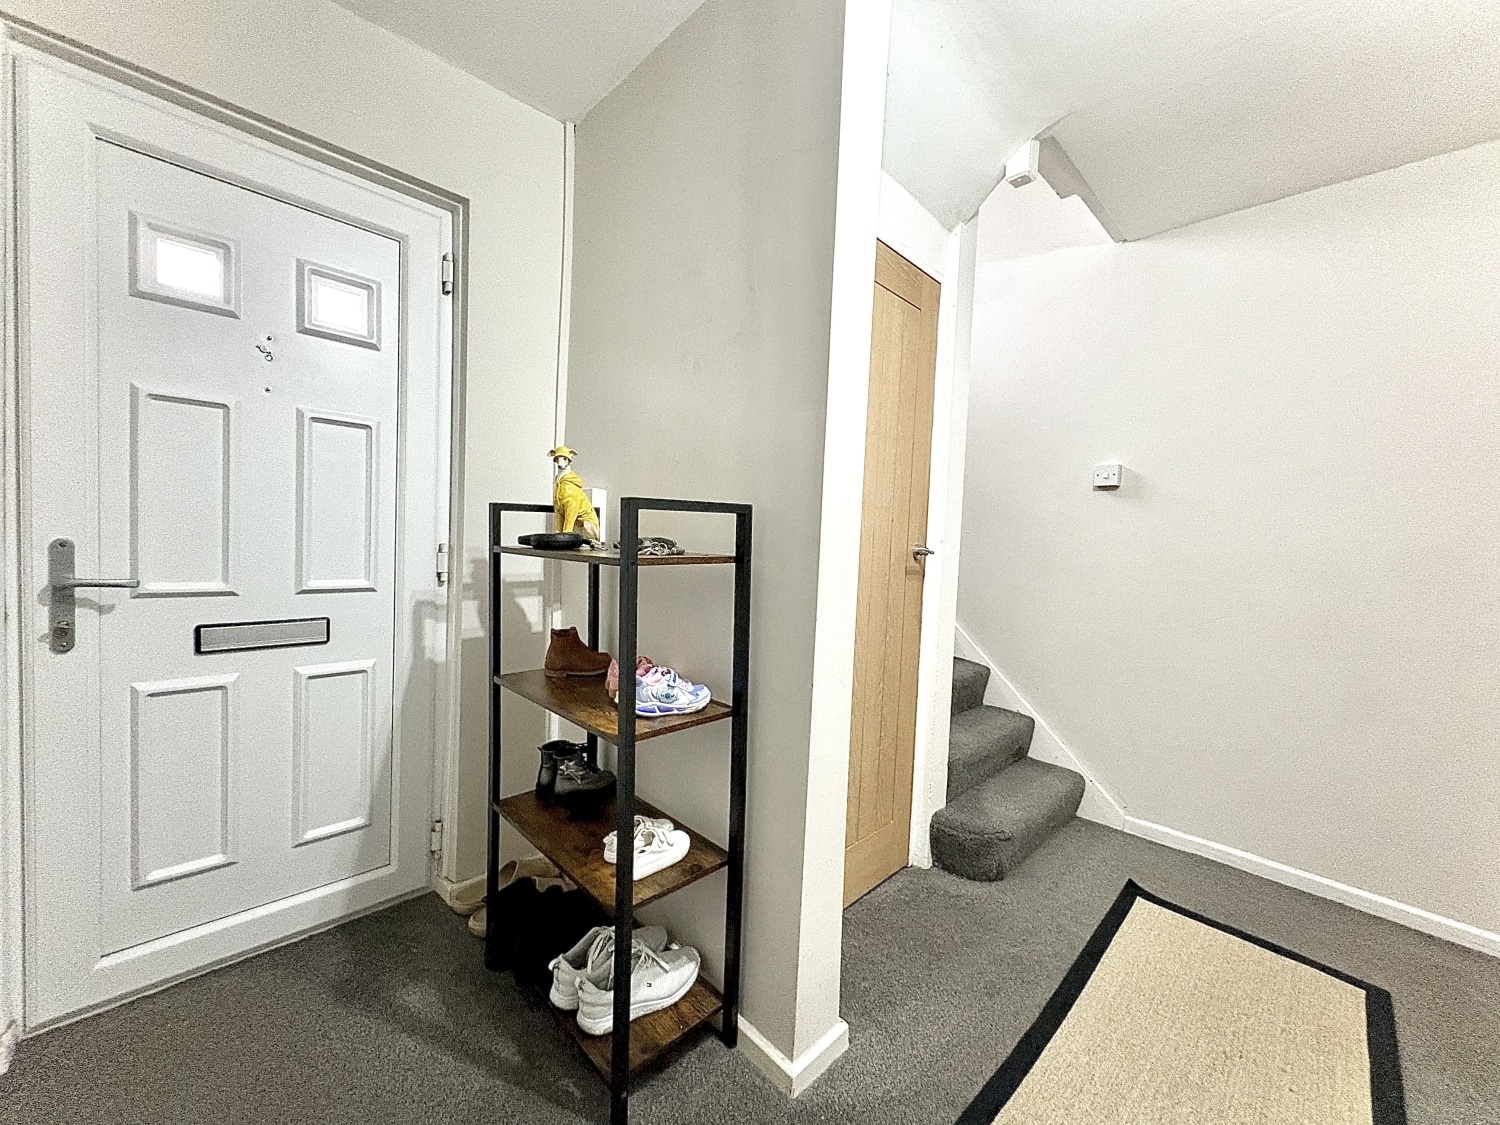
The accommodation begins with a welcoming reception hall with convenient storage under the starts that lead into a bright and tastefully decorated living room, providing an excellent space for relaxation and everyday family living. With generous proportions and a pleasant outlook to the front, this room creates a warm and inviting first impression.
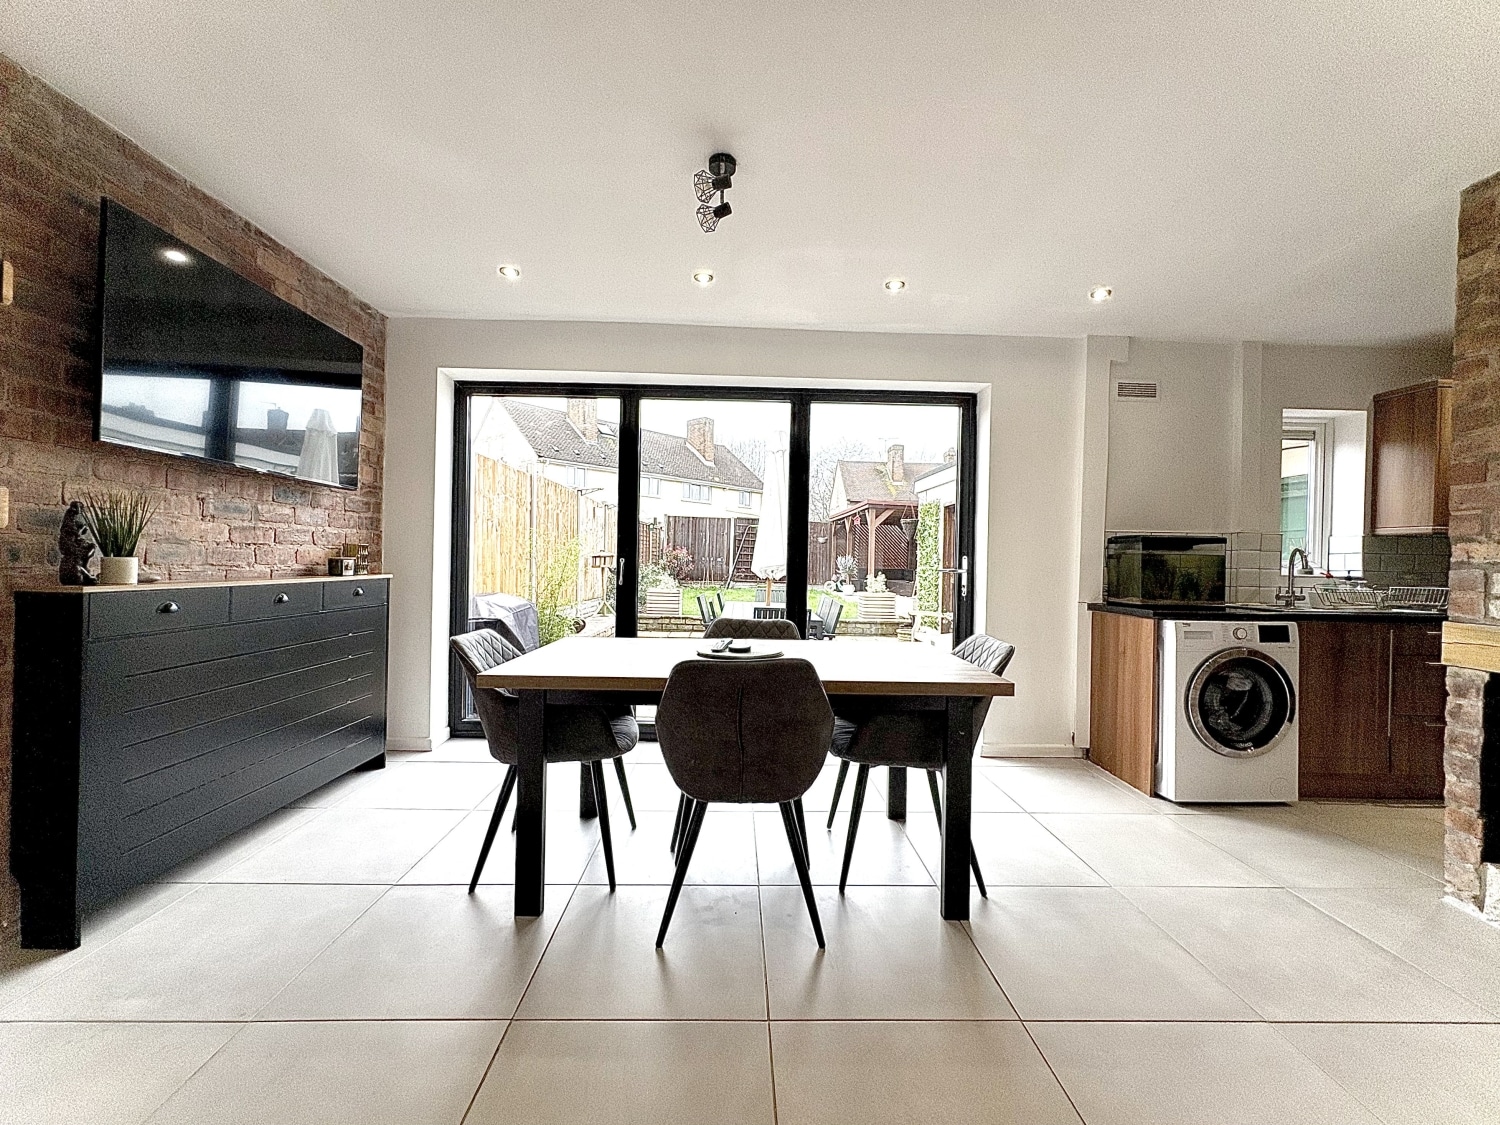
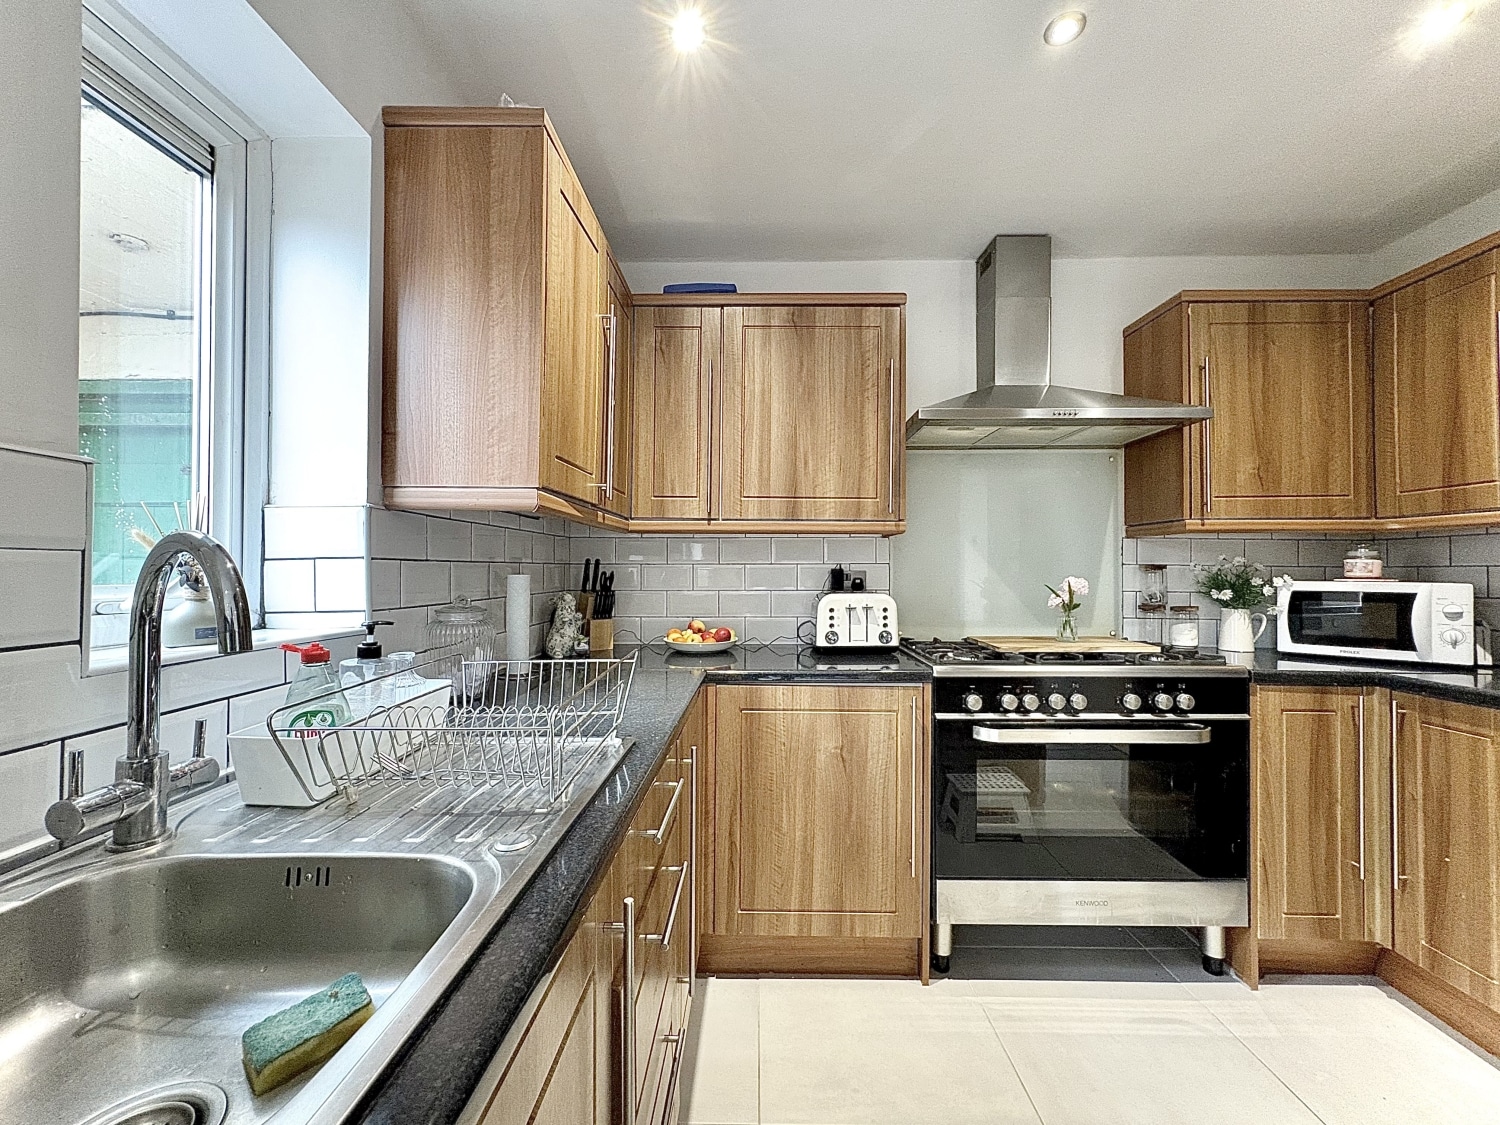
To the rear of the property is the outstanding feature of the home, a superb 22ft kitchen/diner. Beautifully designed to suit modern lifestyles, this impressive open plan space offers a comprehensive range of fitted base and wall units, stainless steel sink top with ample worktop preparation areas, integrated appliance space and plenty of room for a family sized dining table. Perfect for entertaining or day today living. The bifold doors give access to the rear garden and allow perfect blend of light and convenience for both hosting and relaxation.
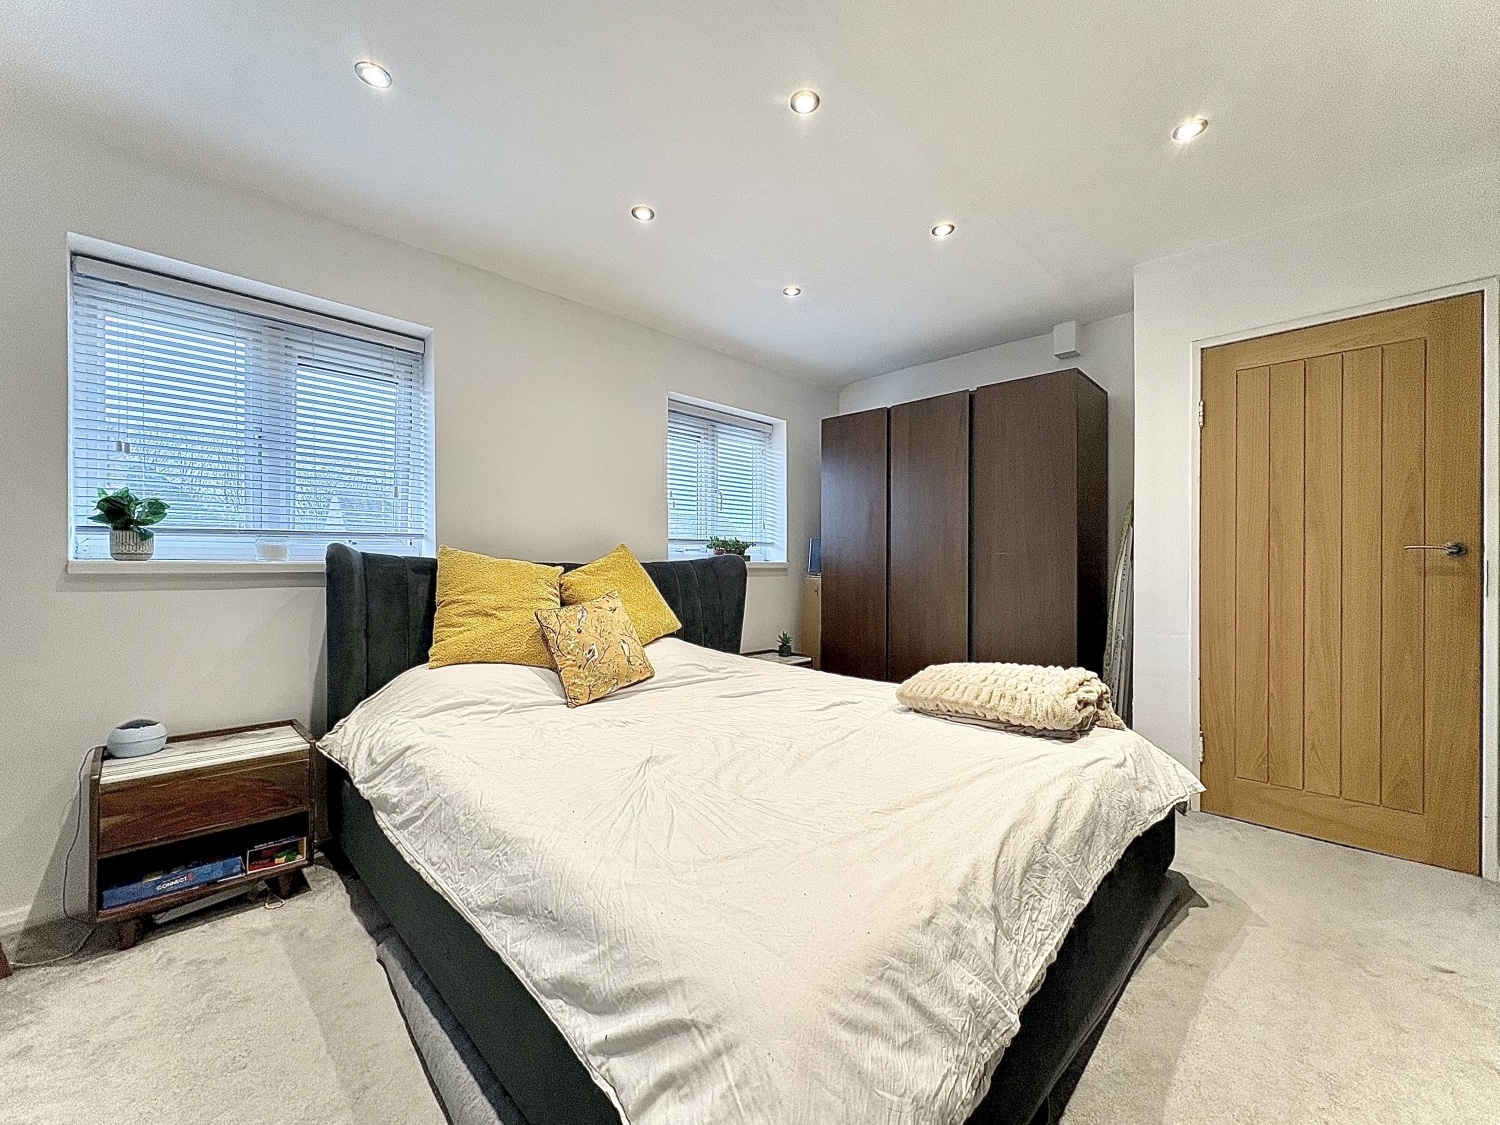
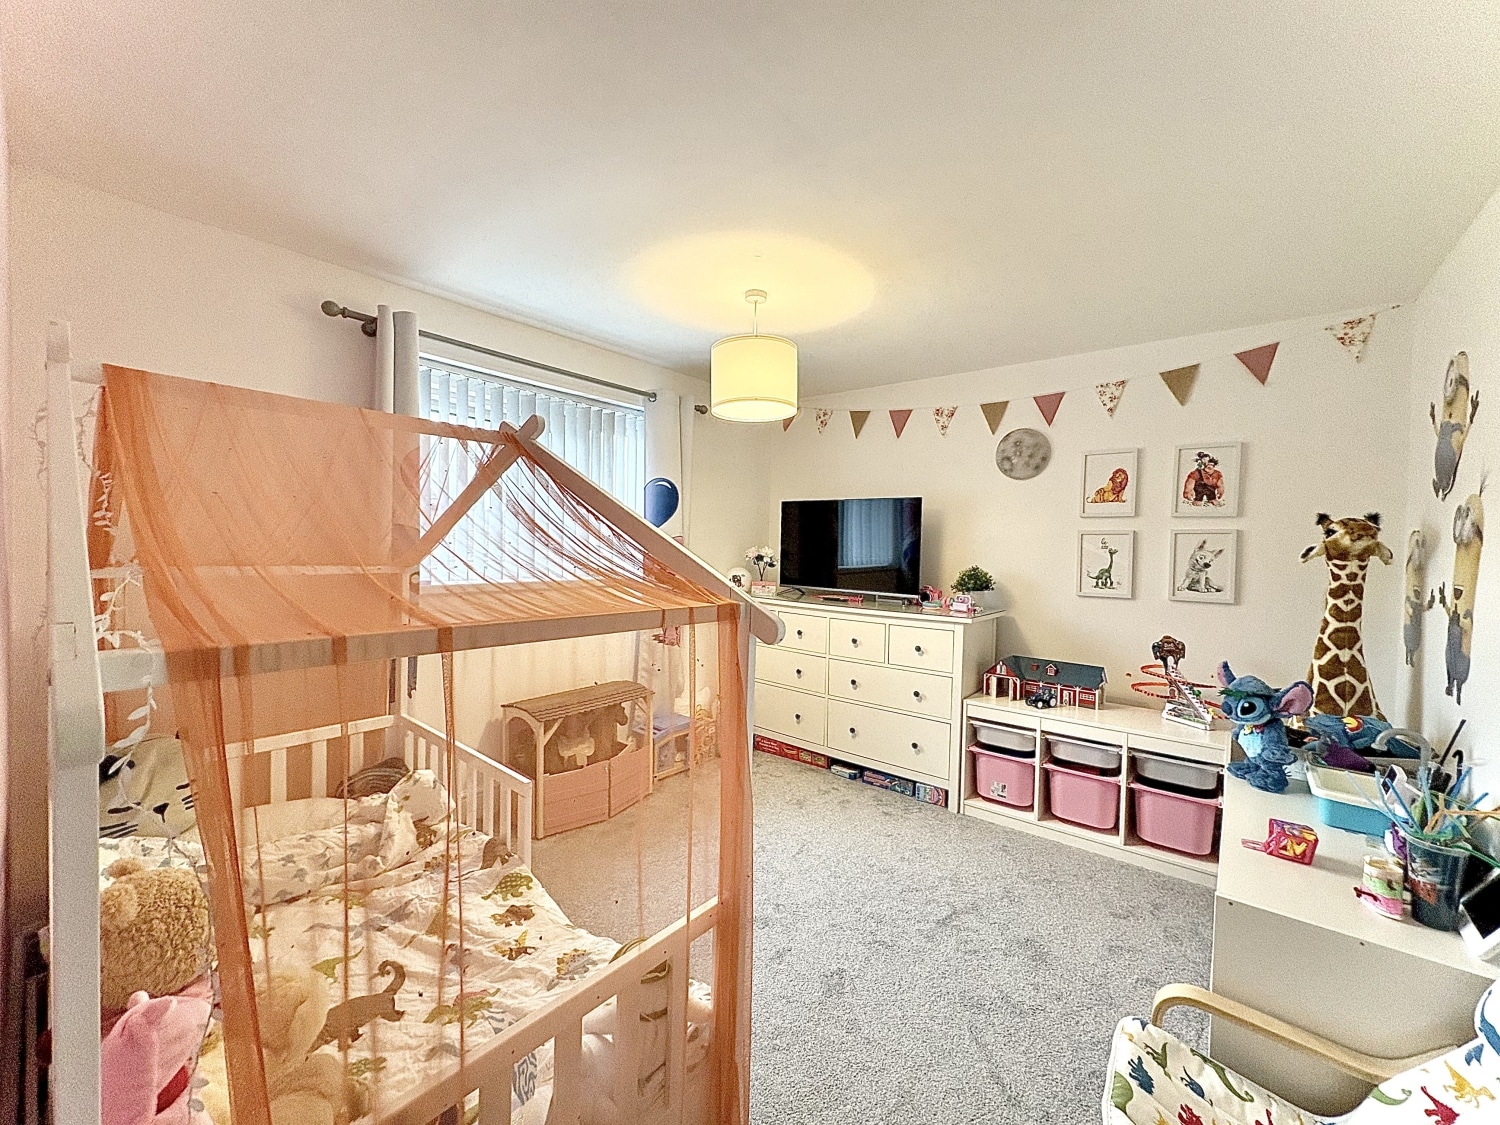
To the first floor, the landing provides access to the loft hatch a storage cupboard and to three well proportioned bedrooms, all presented to a high standard and offering flexible accommodation for families, guests or those working from home.
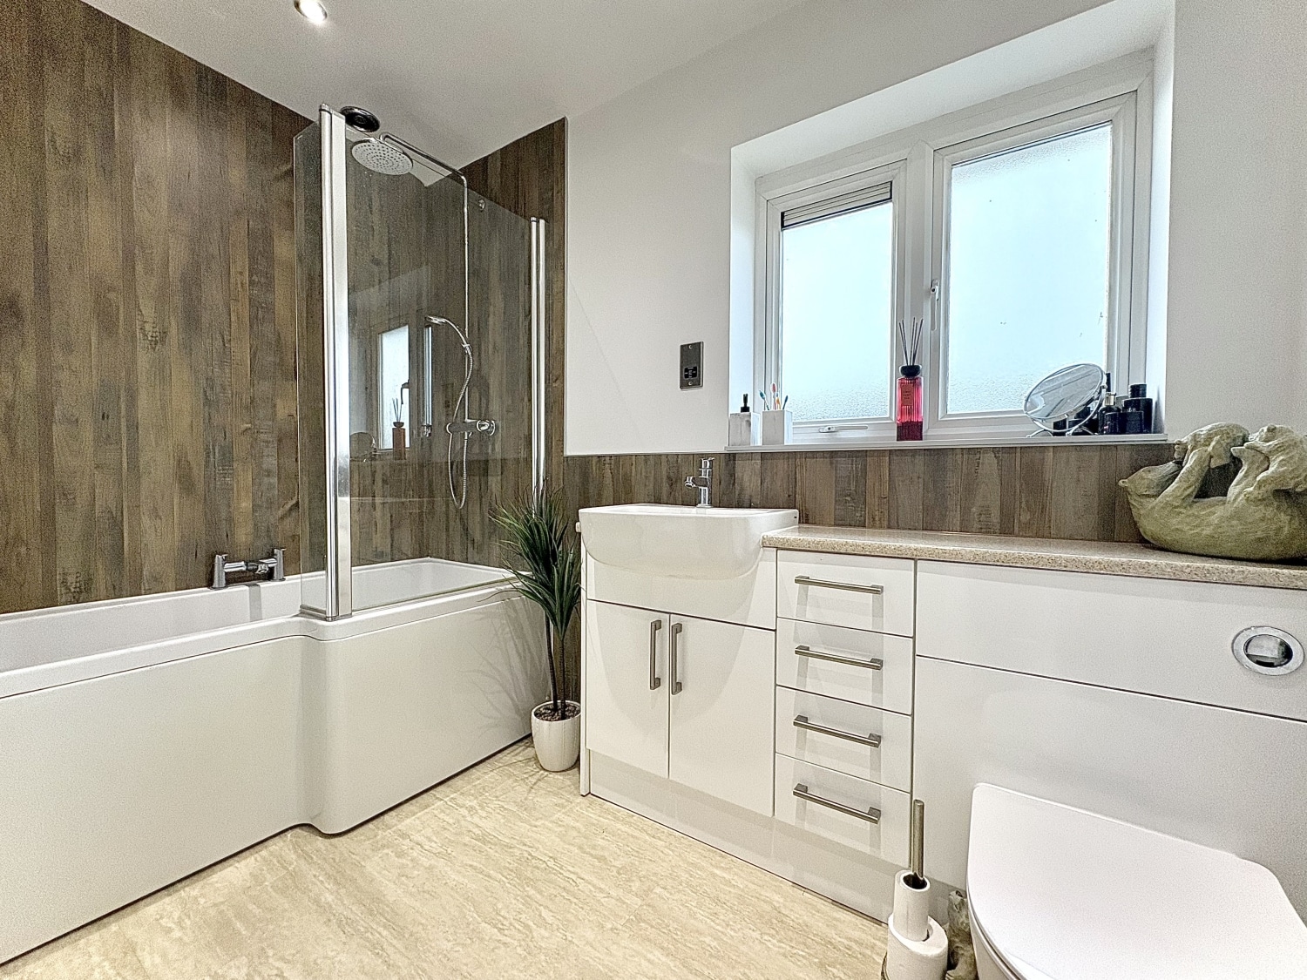
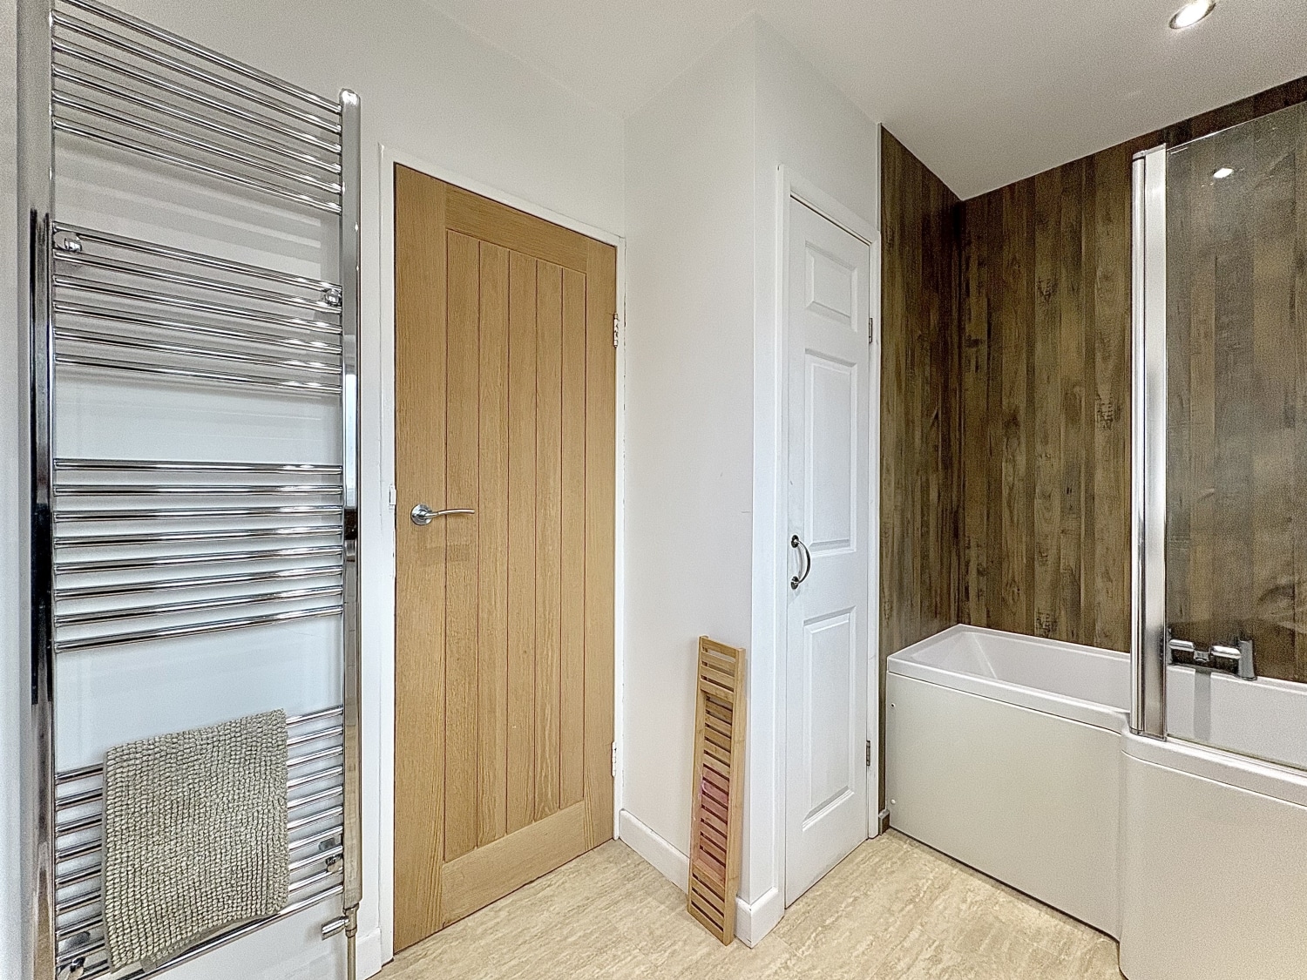
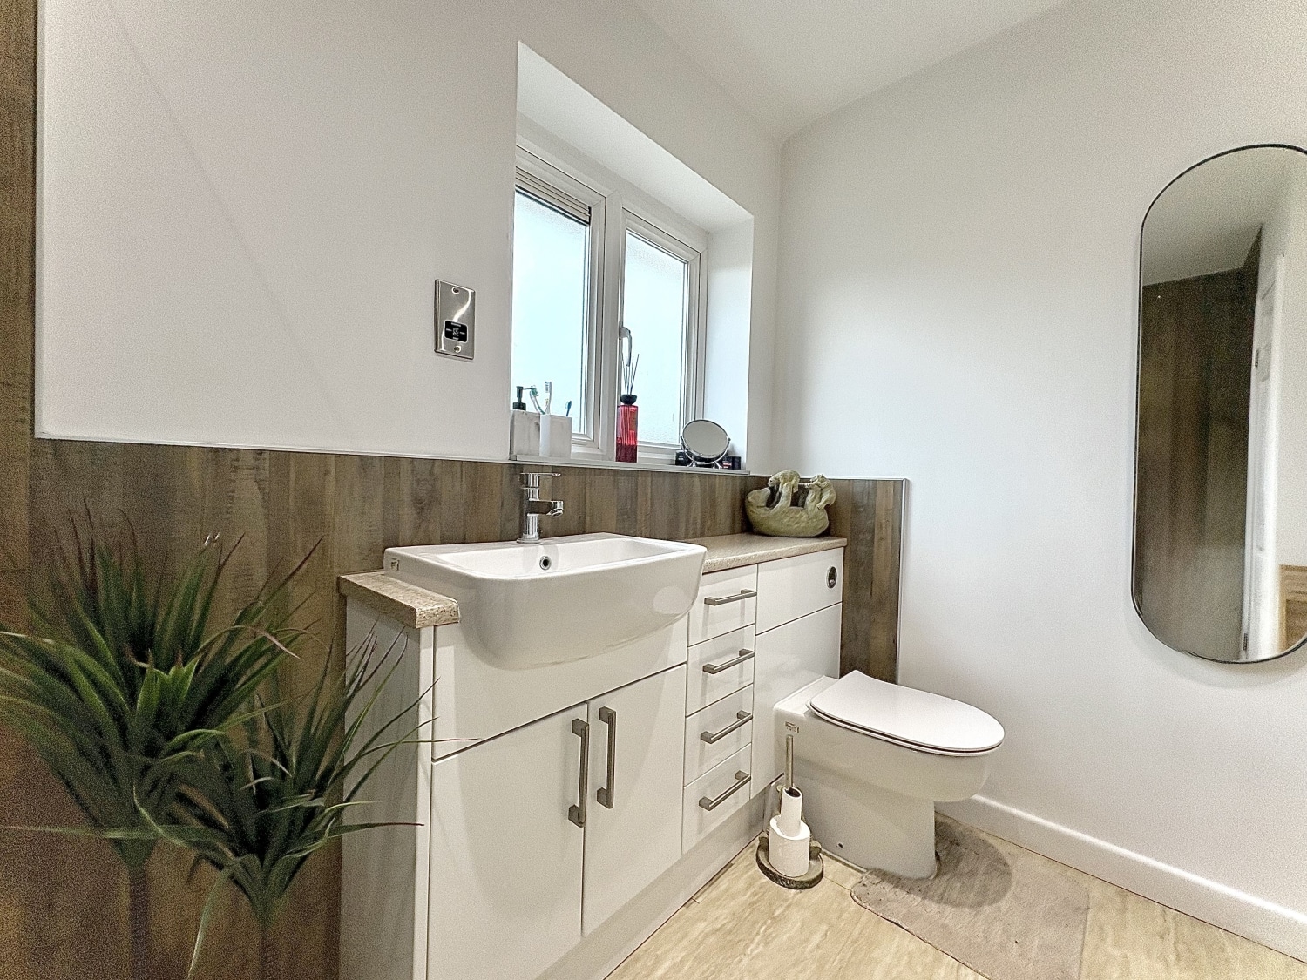
The family bathroom is fitted with a modern suite comprising bath with shower over, wash hand basin built into vanity unit, low flush WC and chrome heated tower rail for added convenience. The boiler is located in the airing cupboard for easy access. The bathroom is finished with stylish fittings, contemporary décor and laminate flooring for a more modern look.
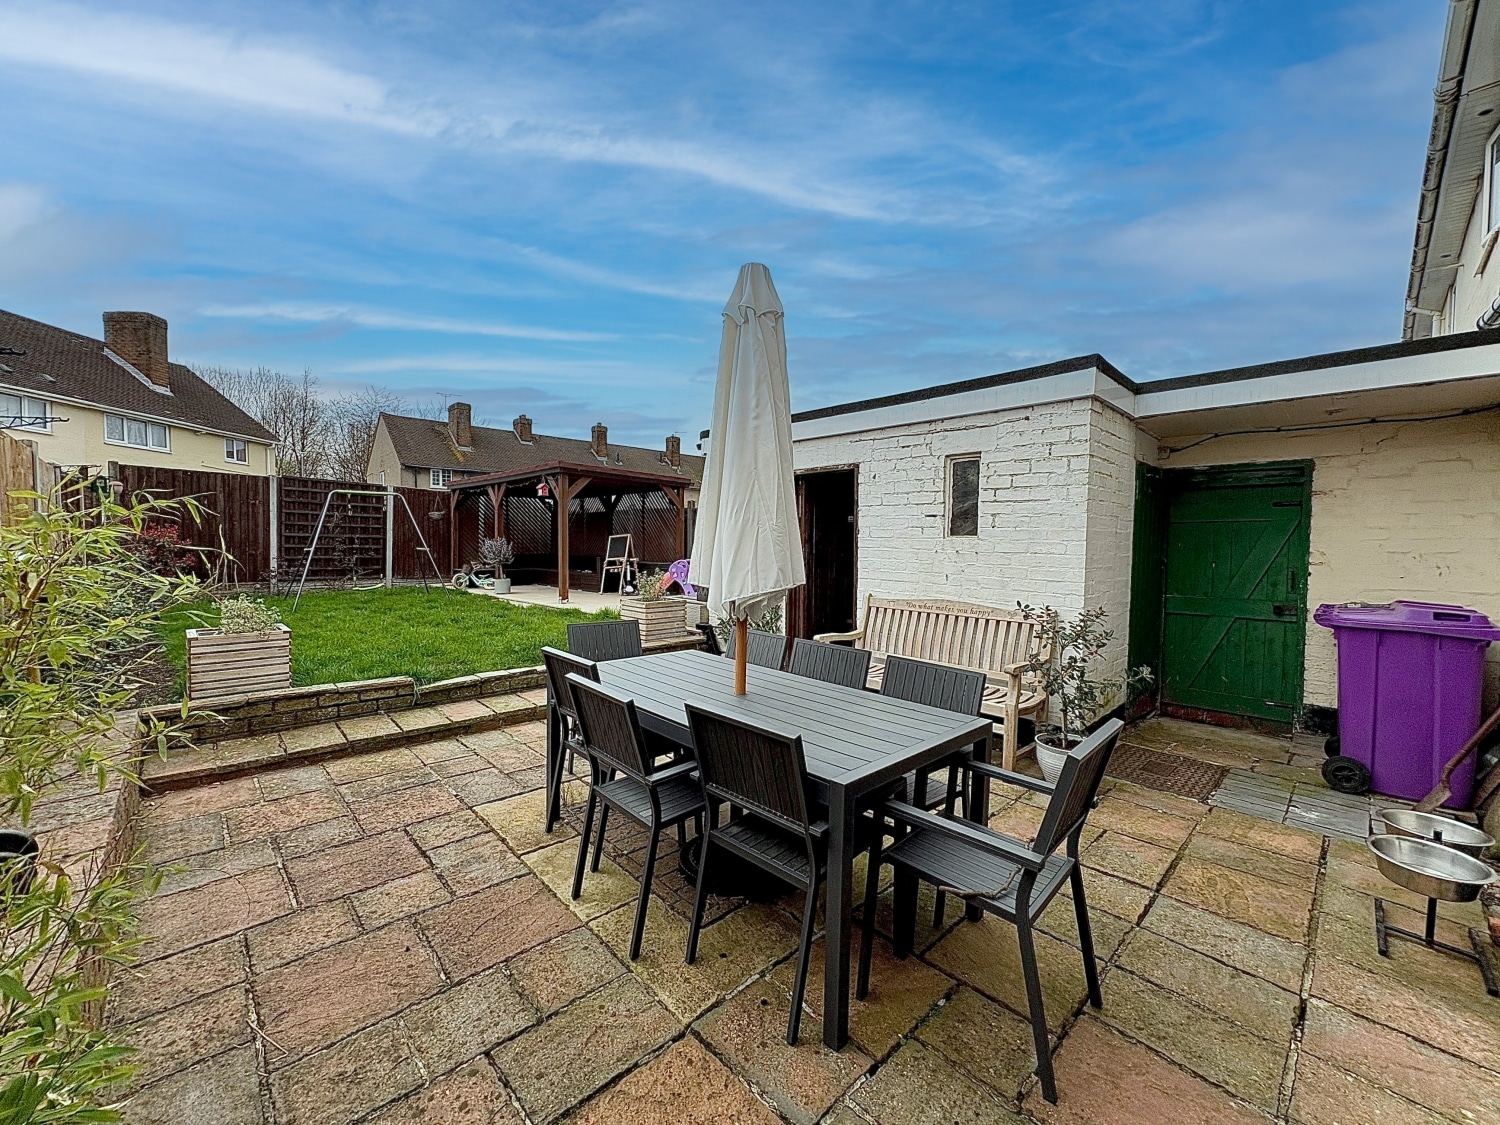
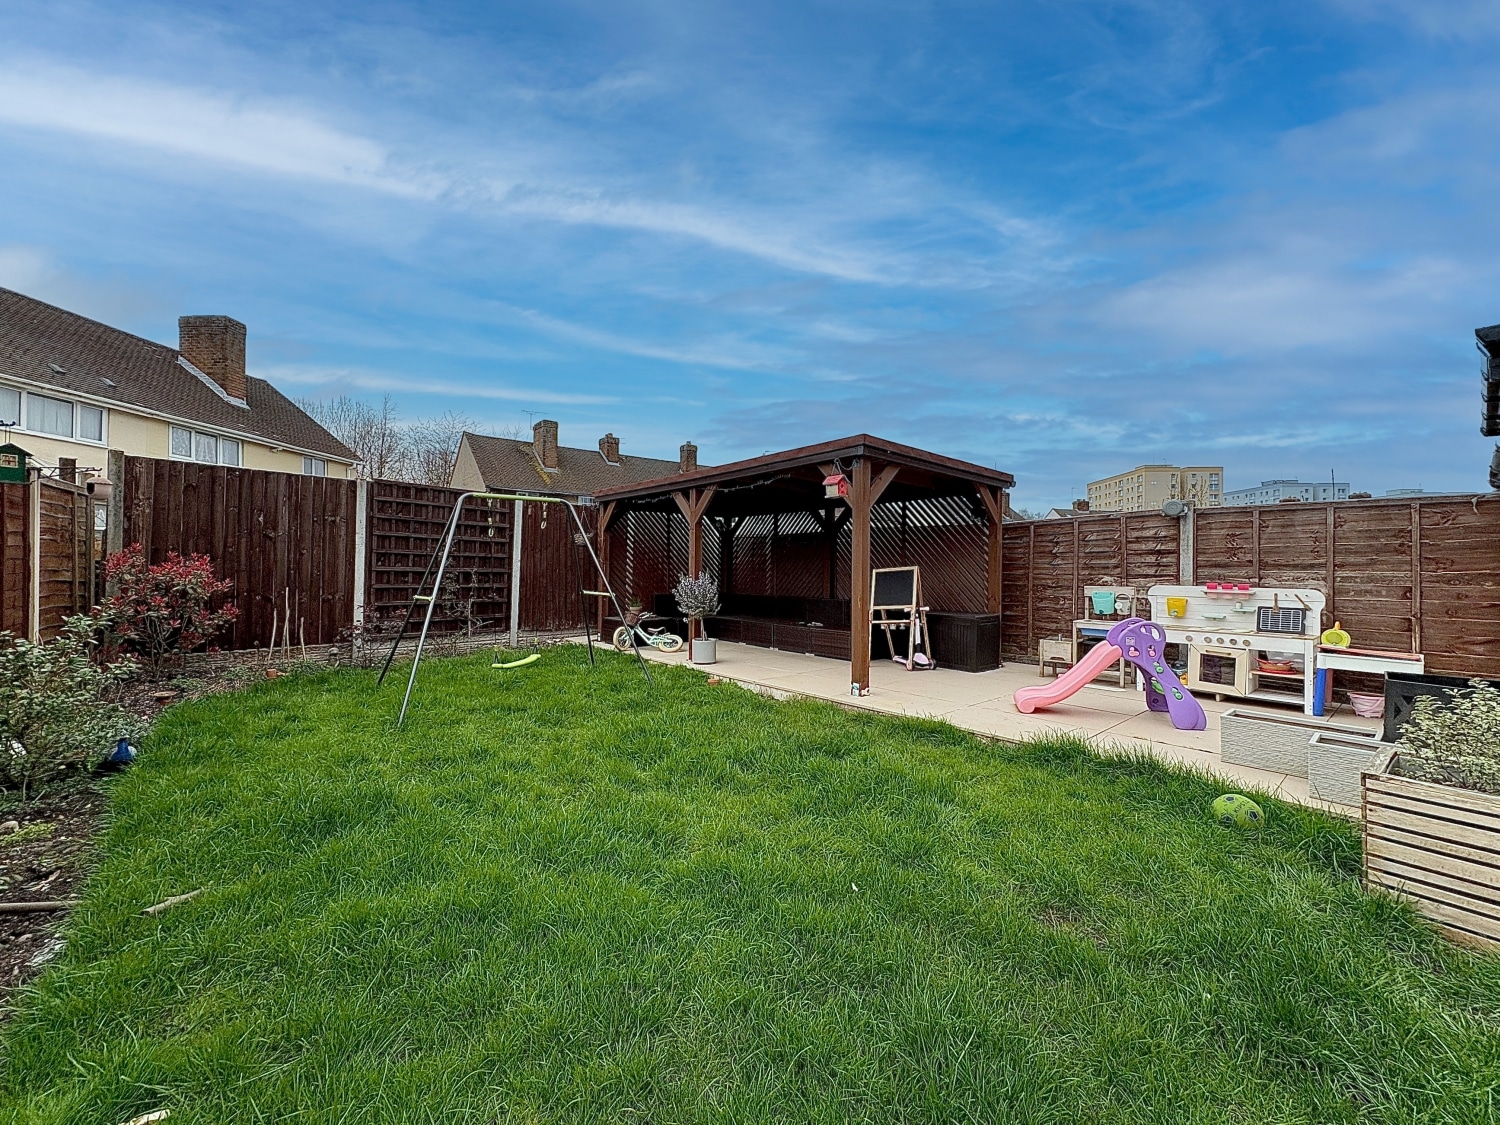
To the rear, the garden offers an excellent outdoor area ideal for relaxing, entertaining or family use, with scope for low maintenance enjoyment. Benefits from a paved area as well as a lawn area.
The property further benefits from two useful outbuilding stores, providing excellent additional storage space for tools, bicycles, garden equipment or household items.
Overall, this superb home offers spacious modern accommodation with standout kitchen space and practical parking, making it a fantastic opportunity for buyers seeking quality and convenience. Early viewing is highly recommended. Council Tax Band A. Energy Rating D. Tenure FREEHOLD.
Approach
Reception Hall
Living Room
3.4798m x 3.3528m - 11'5" x 11'0"
Dining Kitchen
6.858m x 3.2766m - 22'6" x 10'9"
Landing
Bedroom One
4.5466m x 3.2512m - 14'11" x 10'8"
Bedroom Two
4.0132m x 3.1242m - 13'2" x 10'3"
Bedroom Three
3.2004m x 2.2098m - 10'6" x 7'3"
Bathroom
2.8448m x 2.2098m - 9'4" x 7'3"
Rear Garden
Buyers Information
In line with UK anti-money laundering regulations, successful purchasers must complete an Anti-Money Laundering (AML) check. We use a specialist third-party service to verify your identity. The cost of these checks is £30 (including VAT) for each purchaser and any giftors contributing funds. This fee is paid in advance when an offer is agreed, and prior to the issuance of a sales memorandum. Please note that this charge is non-refundable.
Additional Information
- Council Tax Band
- A
- Tenure
- Freehold
- Property type
- Terraced
Energy Performance Certificate

Interested in this property?
Arrange a Viewing

- Branch Address
- Bilston Office
47 Church Street
Bilston
Wolverhampton
WV14 0AX - Phone Number
- 01902 353 578
- Email Address
- Email Now


