

Woodman Close, Wednesbury, WS10 9UA
Property Features
- DETACHED FAMILY HOME
- SIX BEDROOMS
- CONSERVATORY
- AMPLE PARKING
- UTILITY ROOM
- THREE BATHROOMS
- CLOSE TO LOCAL AMENITIES AND SCHOOLS
- CALL NOW TO SECURE YOUR EARLY VIEWING!
- DO YOU HAVE A PROPERTY TO SELL? WE OFFER A FREE, NO OBLIGATION VALUATION!
- DO YOU NEED FREE MORTGAGE ADVICE? CALL US NOW!
- Freehold
- Council Tax: TBC
About this property
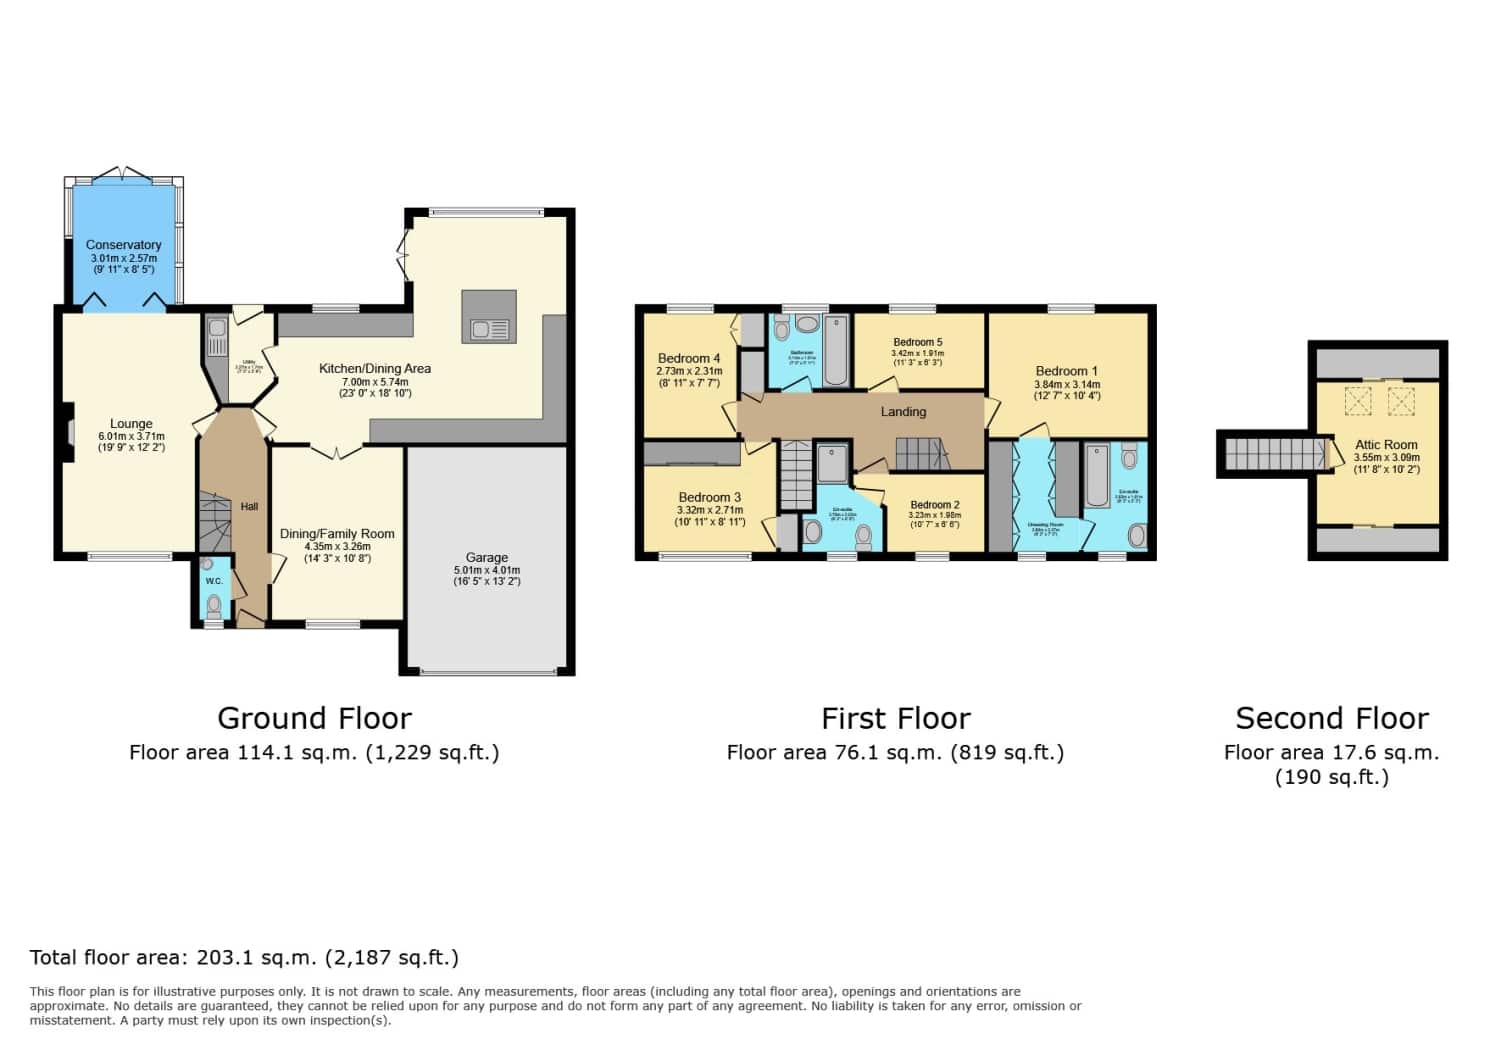
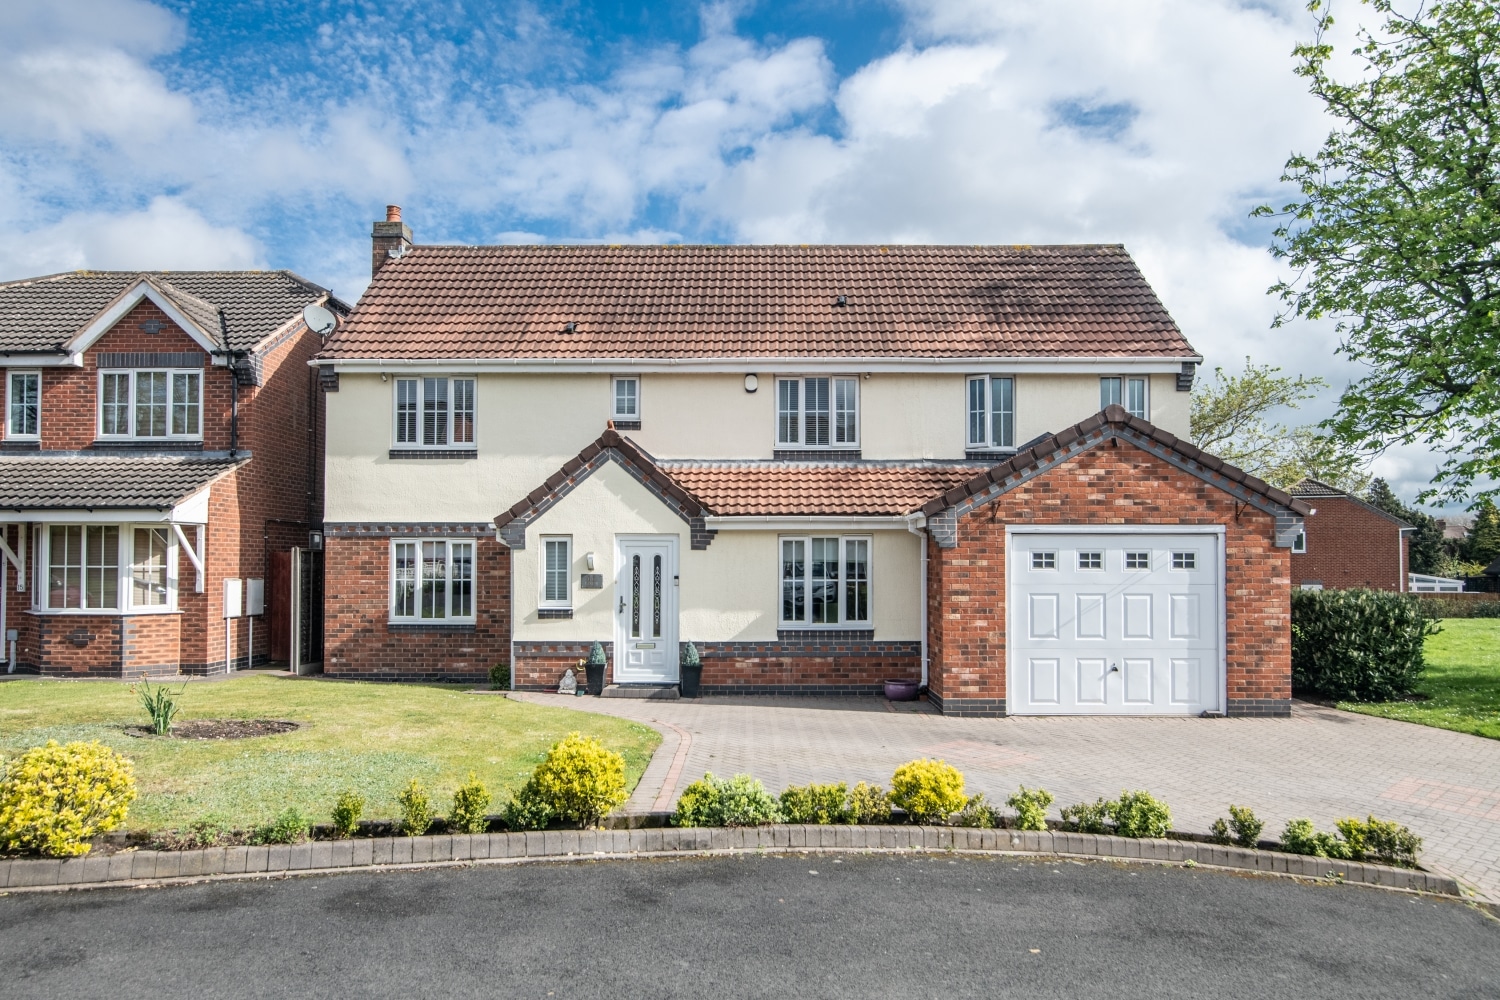
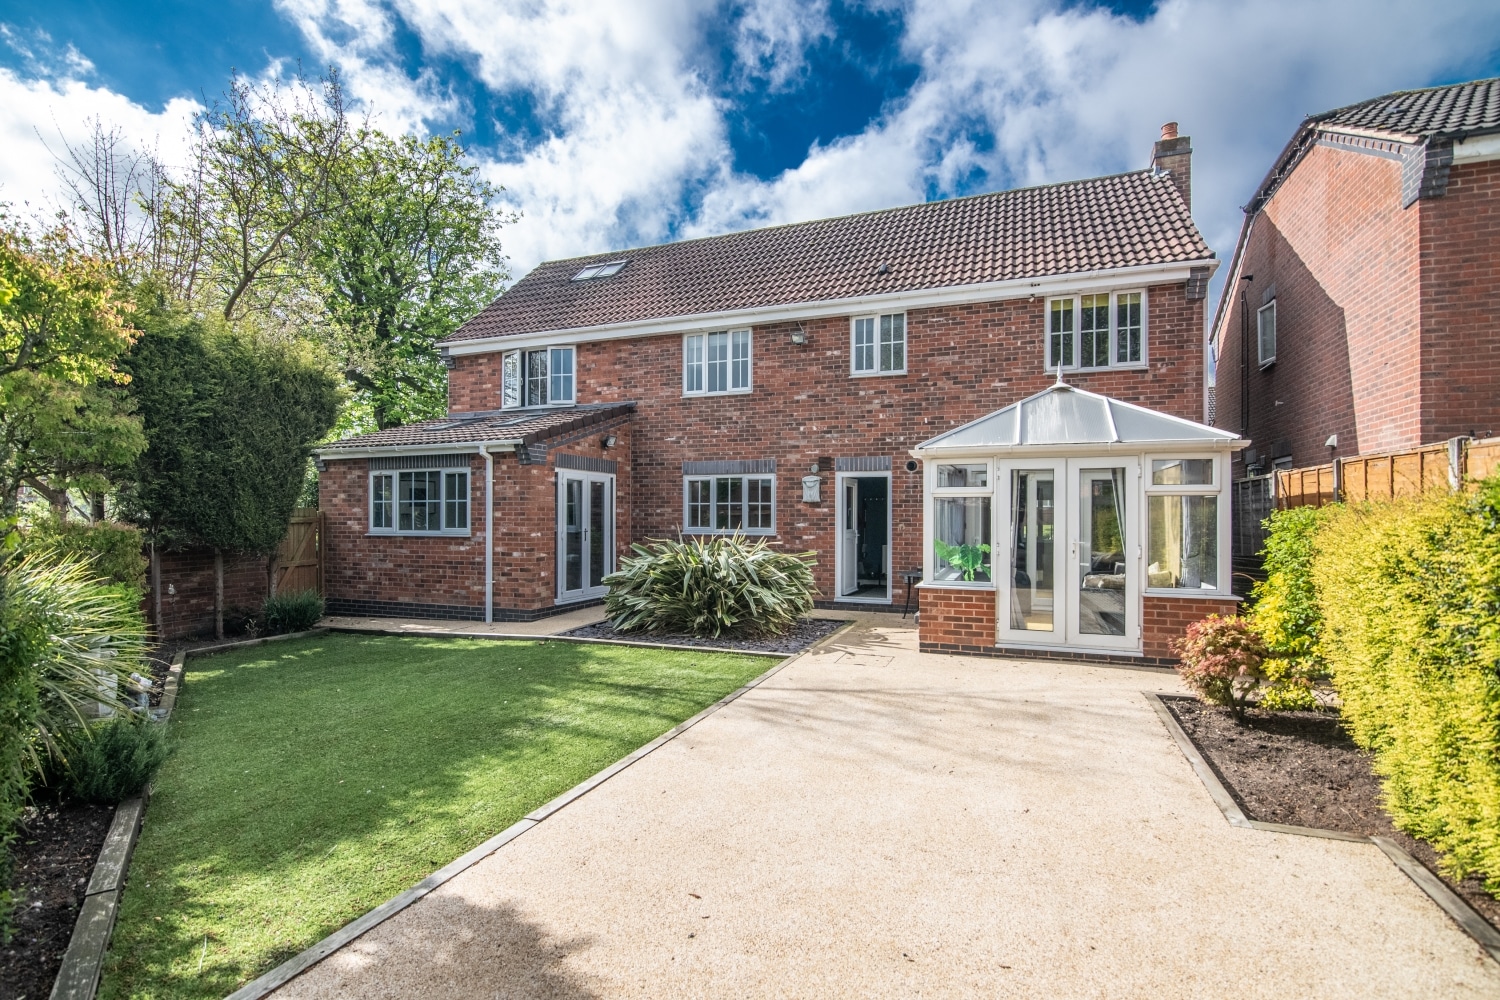
Set within a quiet cul-de-sac in one of Wednesbury's most sought-after residential areas, this impressive six-bedroom detached family home offers an exceptional amount of living space, thoughtfully designed for modern family life.Upon entering, you are welcomed by a spacious entrance hall that leads to a well-proportioned dining room, a convenient ground floor W.C. and a generous lounge perfect for relaxation. To the rear, a bright and airy conservatory provides additional living space with views over the garden. The true heart of the home is the expansive kitchen diner, beautifully appointed with a central island, creating an ideal space for both everyday living and entertaining. A separate utility room adds further practicality.The first floor boasts five well-sized bedrooms, two of which benefit from en-suite facilities. The impressive master suite is further enhanced by a stylish en-suite and a walk-in dressing room. A contemporary family bathroom serves the remaining bedrooms.The second floor features a fully converted loft room, complete with a permanent staircase currently utilised as an additional bedroom, offering flexibility for a variety of uses.To the rear, the property enjoys a beautifully maintained, enclosed garden, offering a private and tranquil outdoor space ideal for family enjoyment and entertaining. To the front, there is ample off-road parking in addition to a garage, providing both convenience and security.Viewings are highly recommended to truly appreciate the size, style, and exceptional standard of accommodation this impressive family home has to offer.Tenure: Freehold EPC: TBCCouncil Tax Band: FFront Elevation
Rear Garden
Attic Room
3.55m x 3.09m - 11'8" x 10'2"
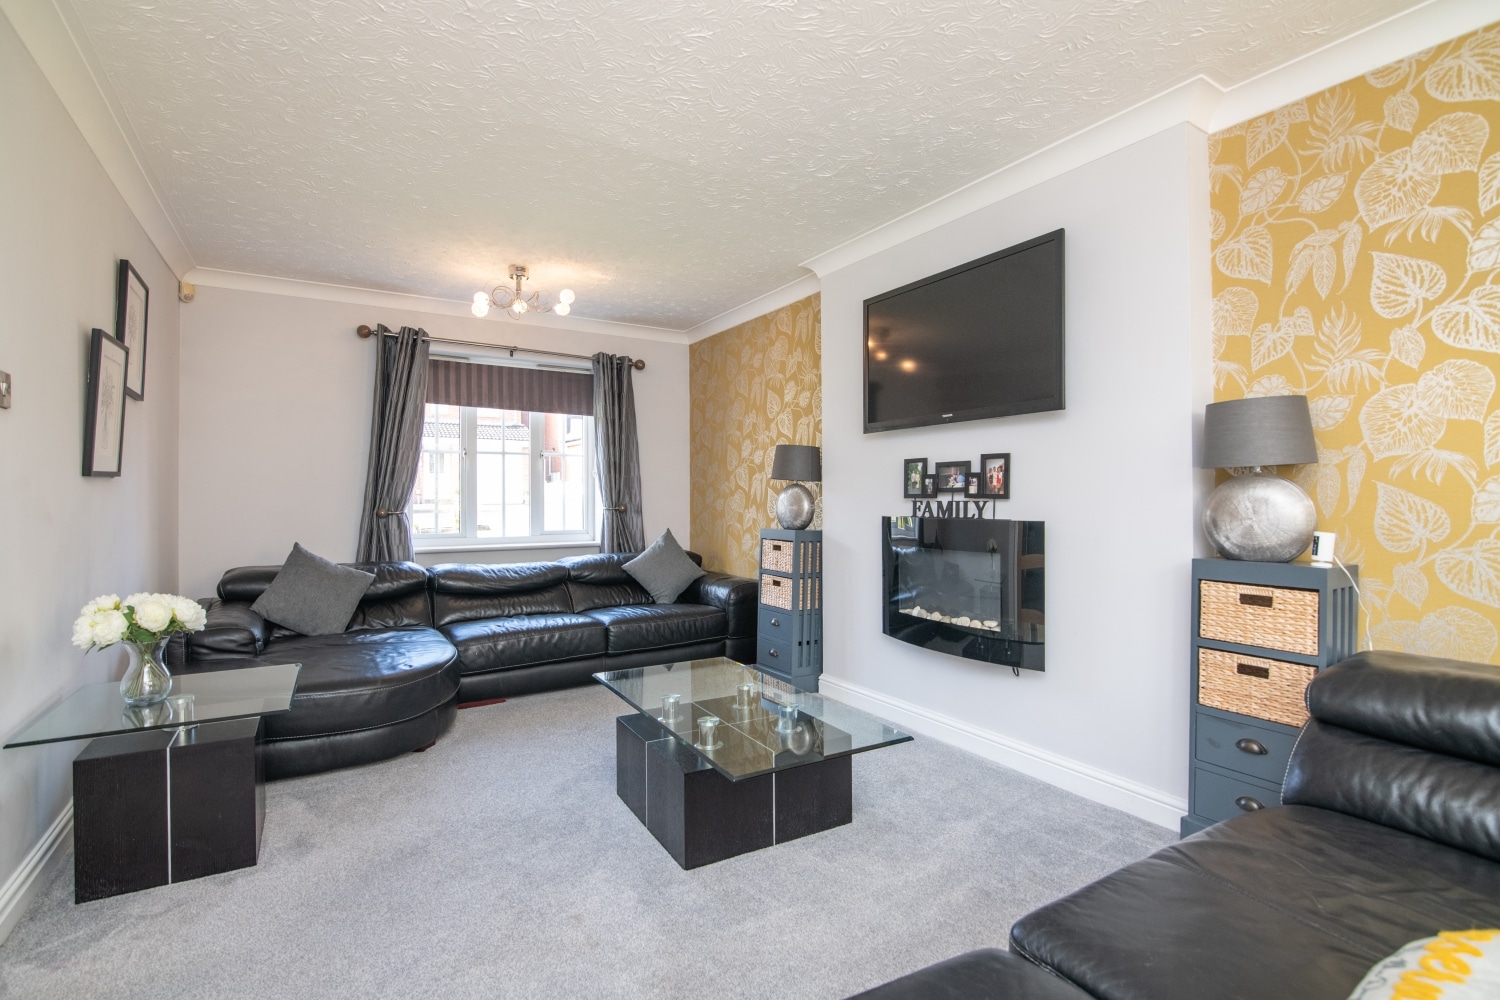
Lounge
6.01m x 3.71m - 19'9" x 12'2"
Dining Room
4.35m x 3.26m - 14'3" x 10'8"
W.C.
Entrance Hallway
Kitchen Diner
7m x 5.74m - 22'12" x 18'10"
Bedroom 1
3.84m x 3.14m - 12'7" x 10'4"
En-suite
Bedroom 2
3.23m x 1.98m - 10'7" x 6'6"
Bedroom 3
3.32m x 2.71m - 10'11" x 8'11"
Bedroom 4
2.73m x 2.31m - 8'11" x 7'7"
Bedroom 5
3.42m x 1.91m - 11'3" x 6'3"
Family Bathroom
Additional Information
- Council Tax Band
- TBC
- Tenure
- Freehold
- Property type
- Detached
Interested in this property?
Arrange a Viewing

- Branch Address
- Wednesbury Office
96 Walsall Street
Wednesbury
WS10 9BY - Phone Number
- 0121 505 1818
- Email Address
- Email Now