






Brownshore Lane, Essington, Wolverhampton, West Midlands, WV11
Property Features
- IMMACULATELY PRESENTED FOUR BEDROOM DETACHED CHARACTER HOME
- FULLY REFURBISHED TO A HIGH MODERN STANDARD
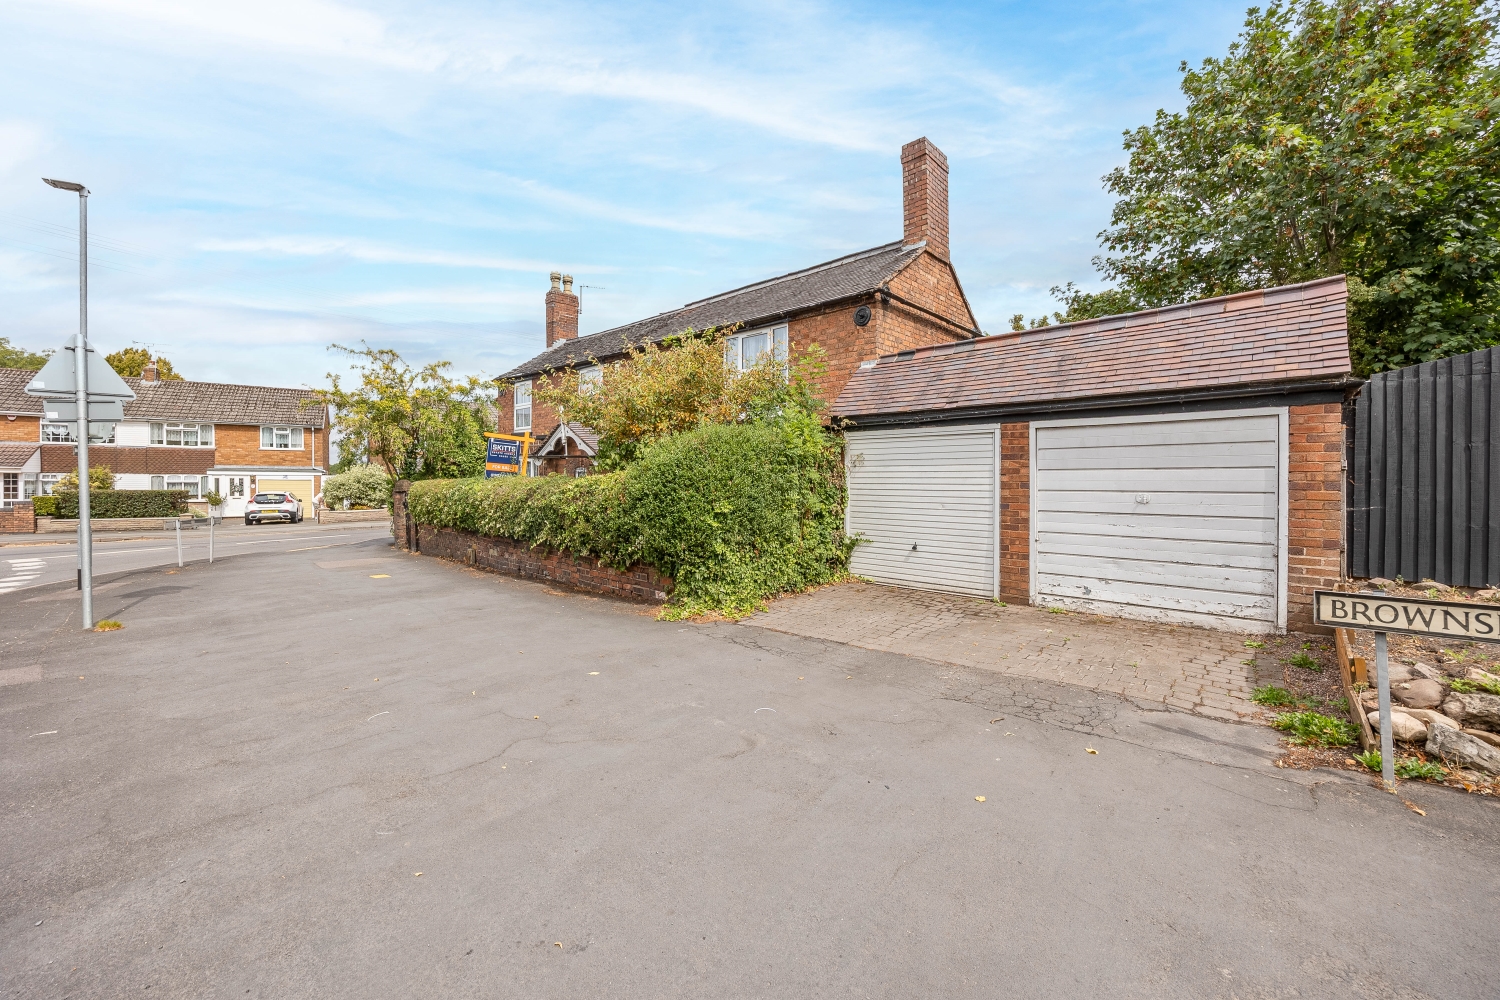
- DOUBLE GARAGE AND AMPLE OFF-ROAD PARKING
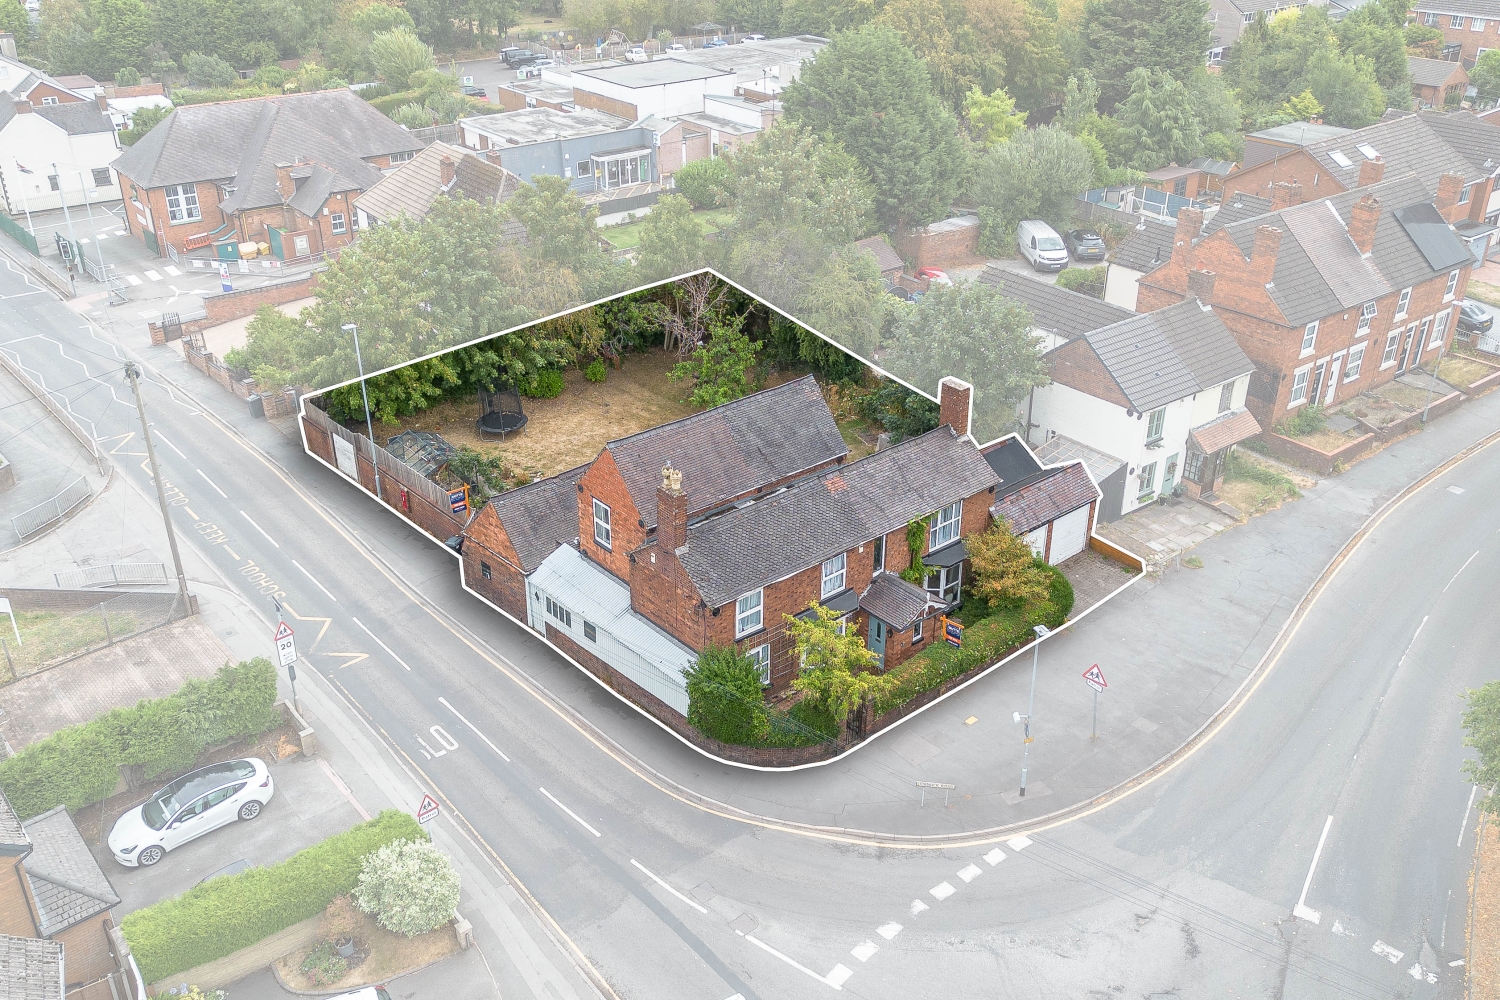
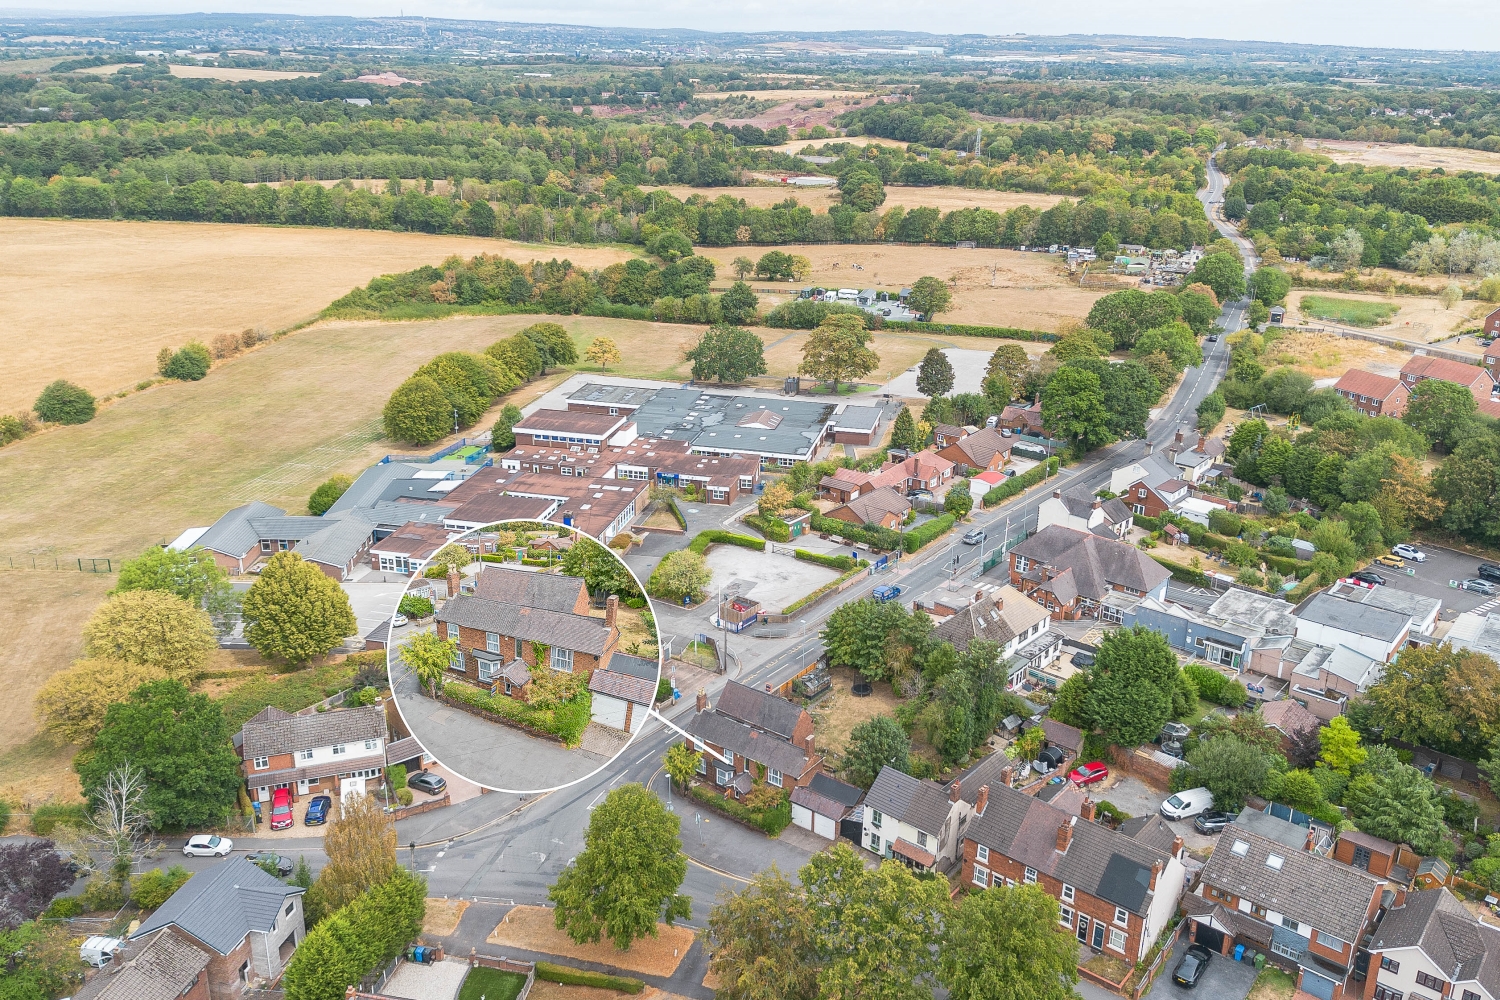
- PROMINENT CORNER PLOT IN A HIGHLY SOUGHT-AFTER LOCATION
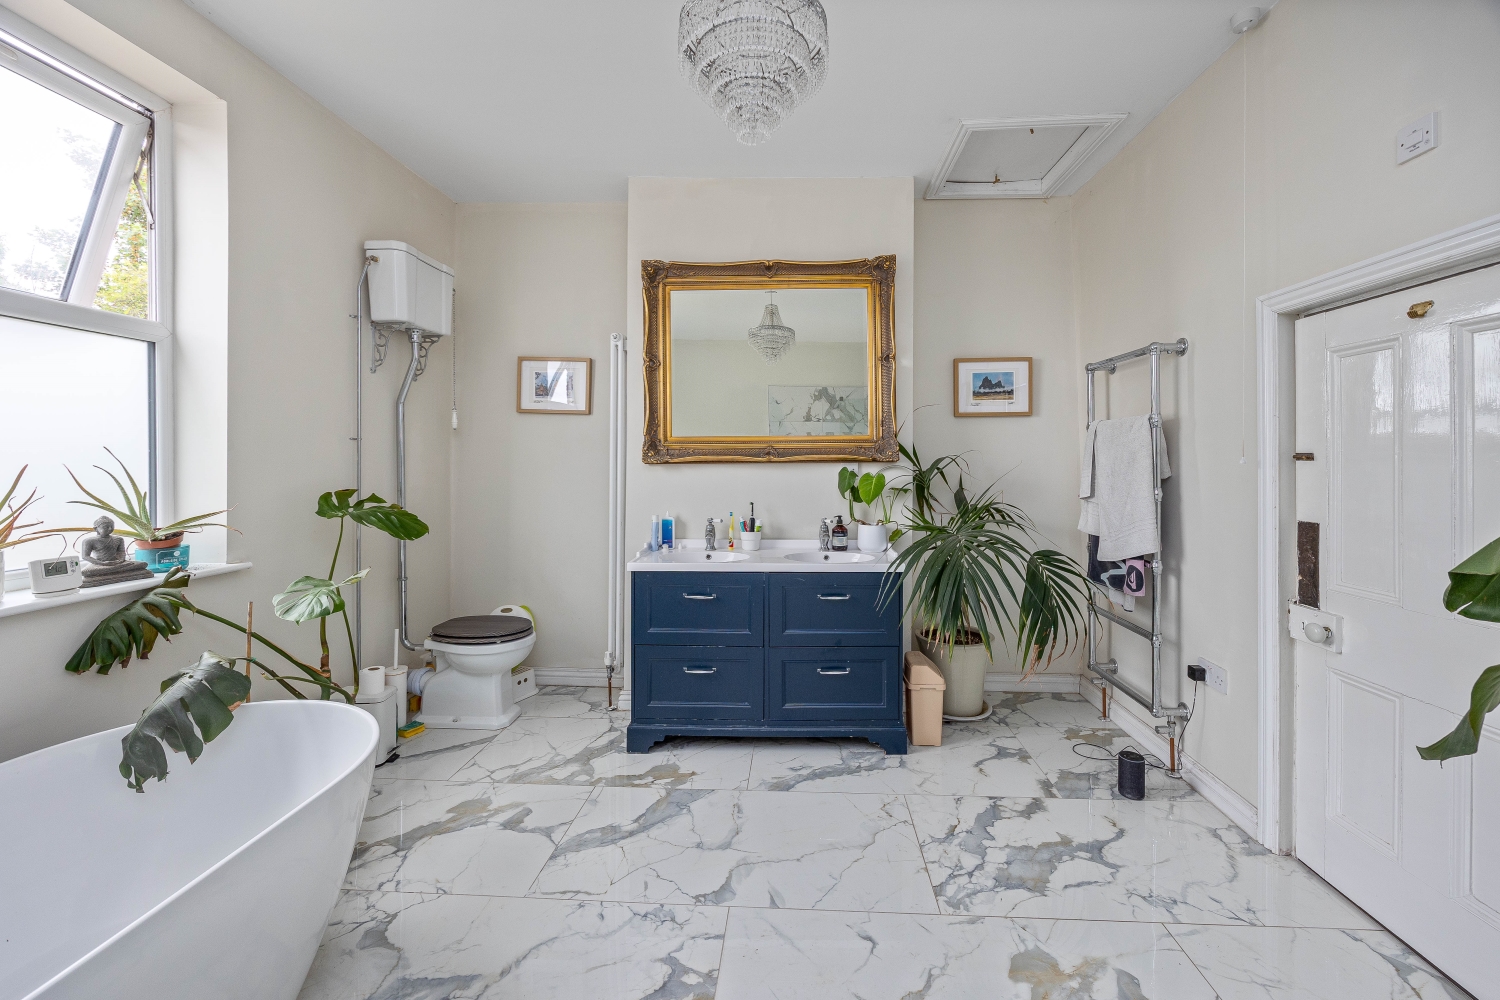
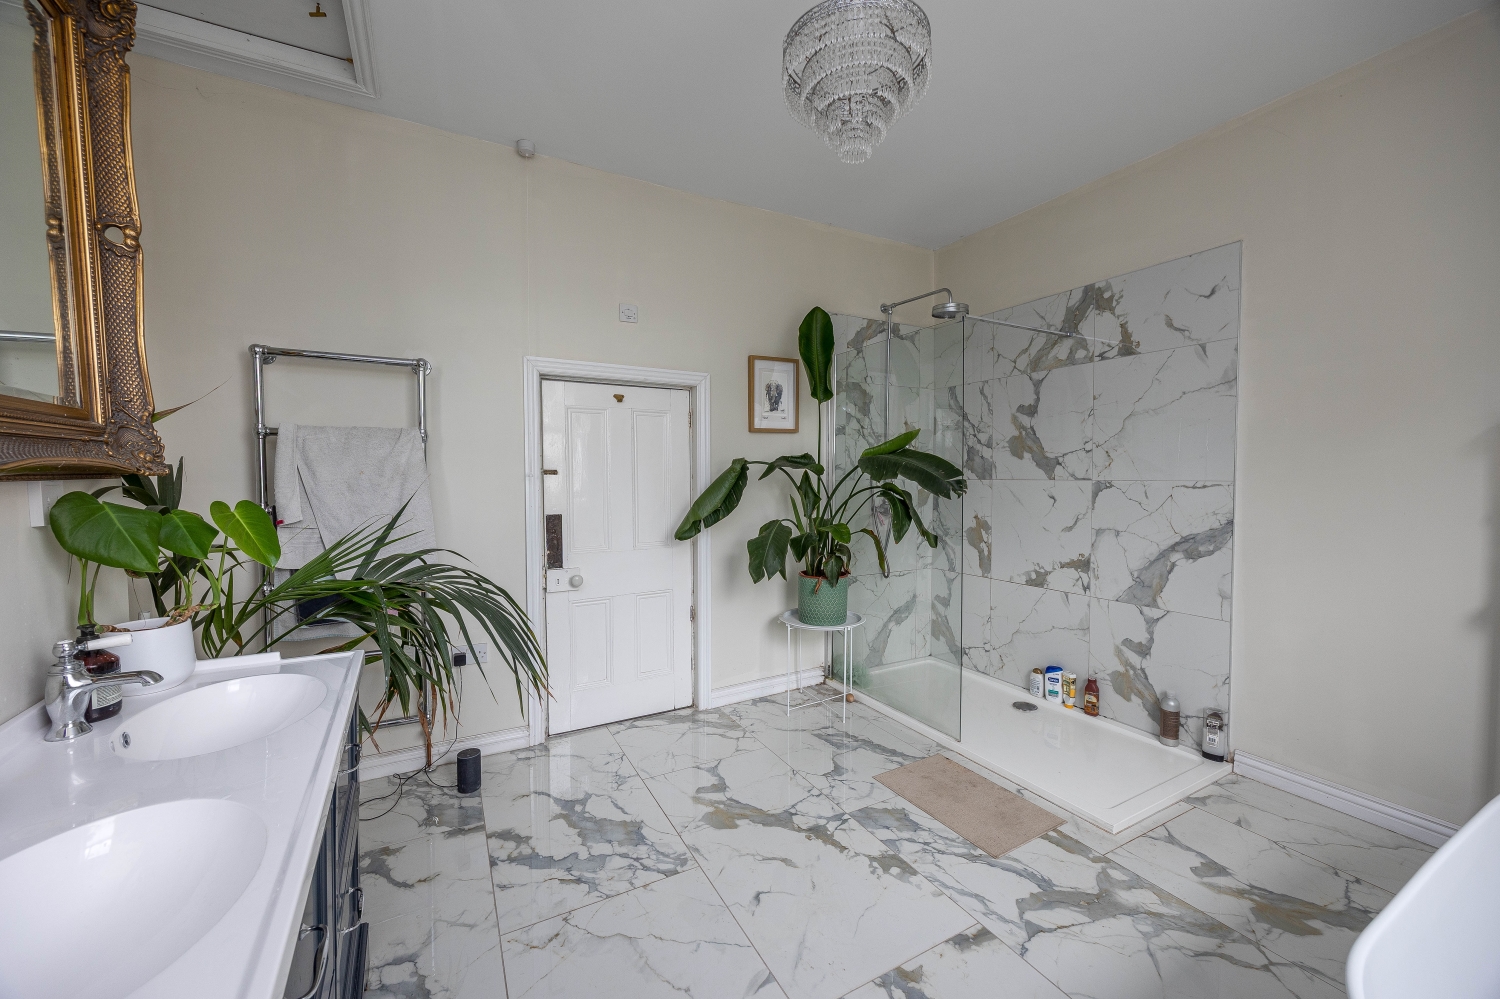
- MODERN HIGH-SPECIFICATION FAMILY BATHROOM
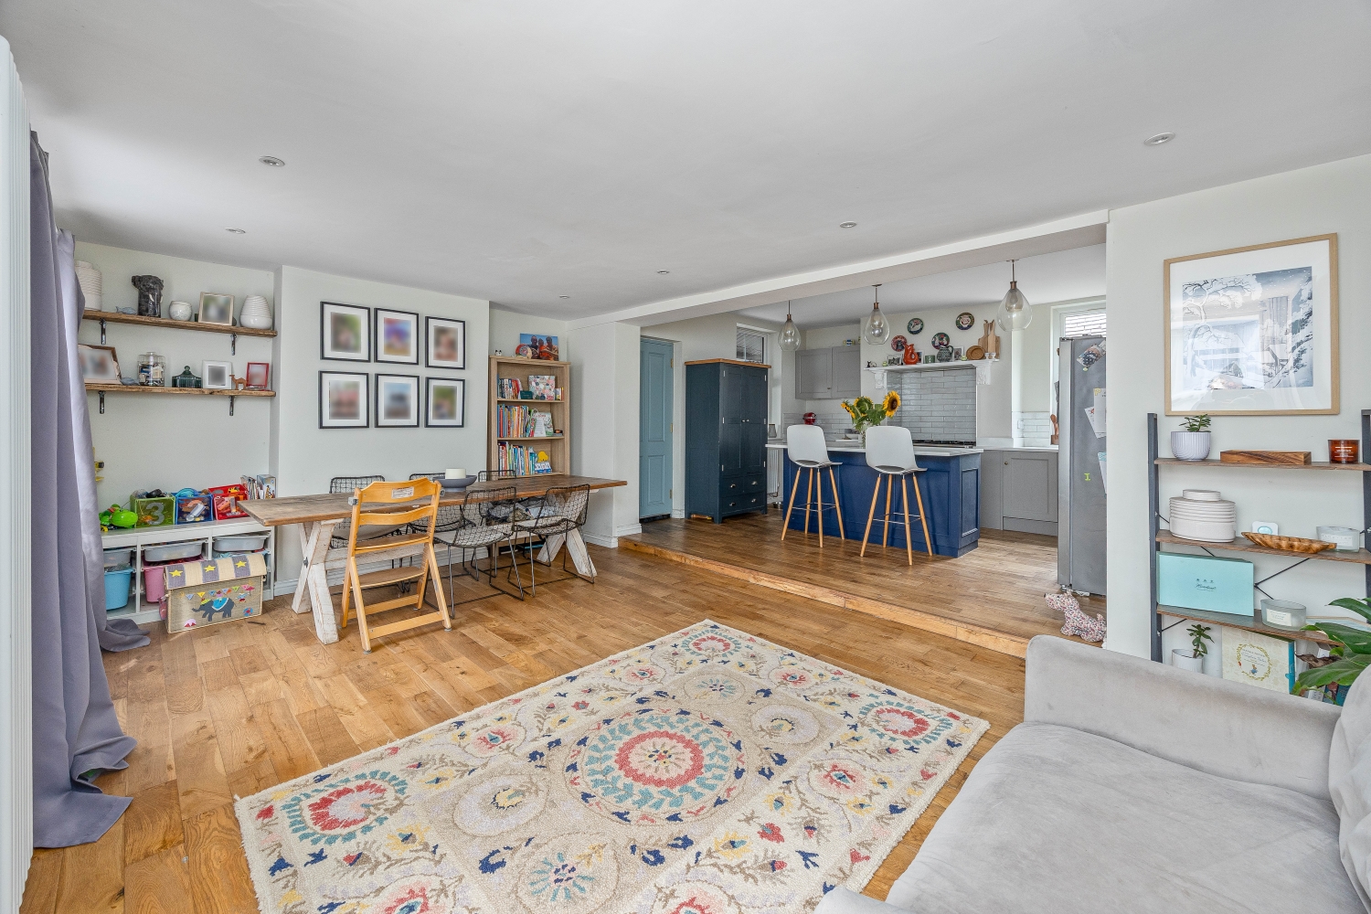
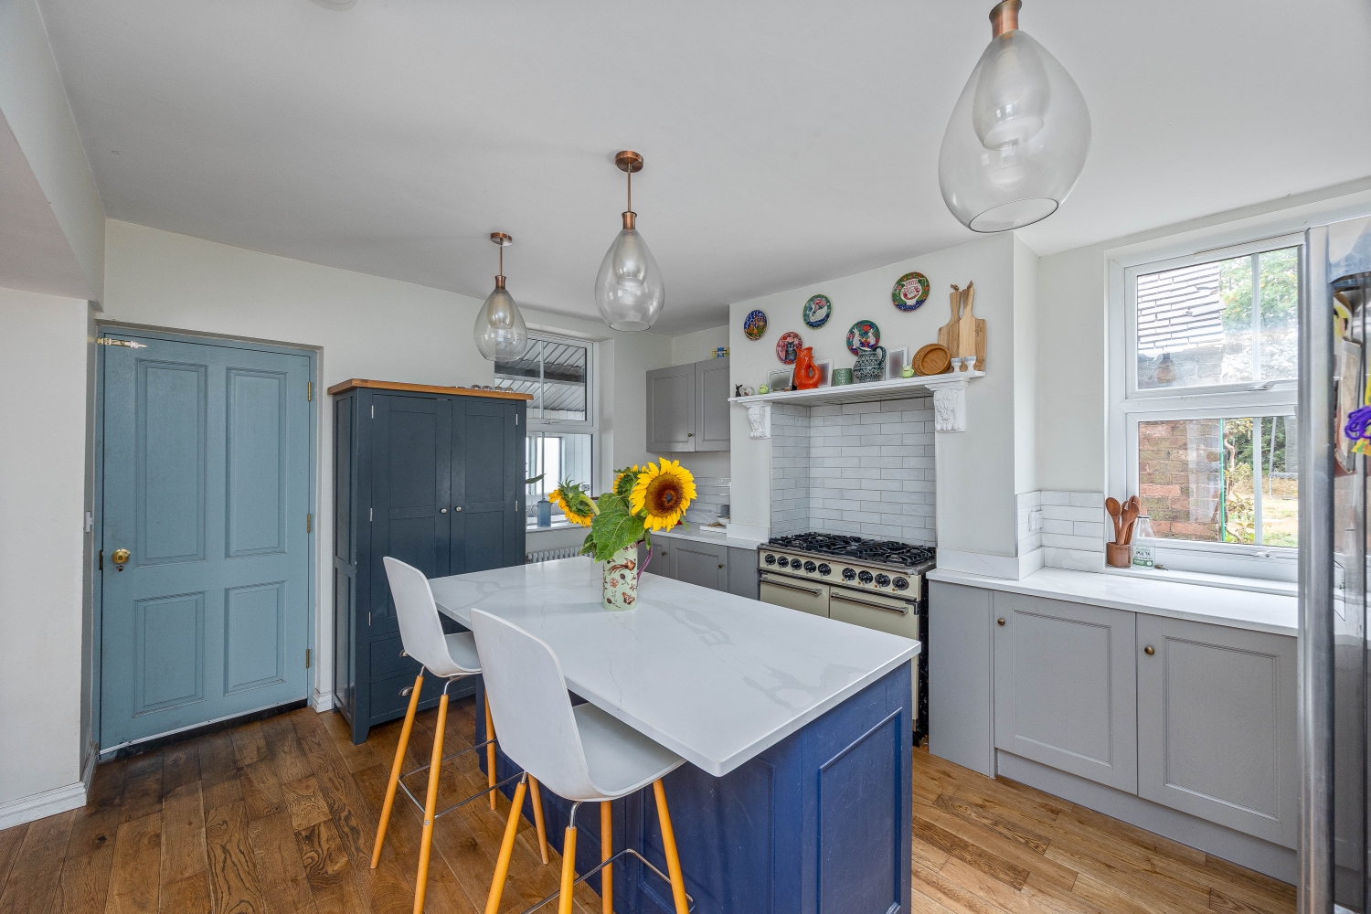
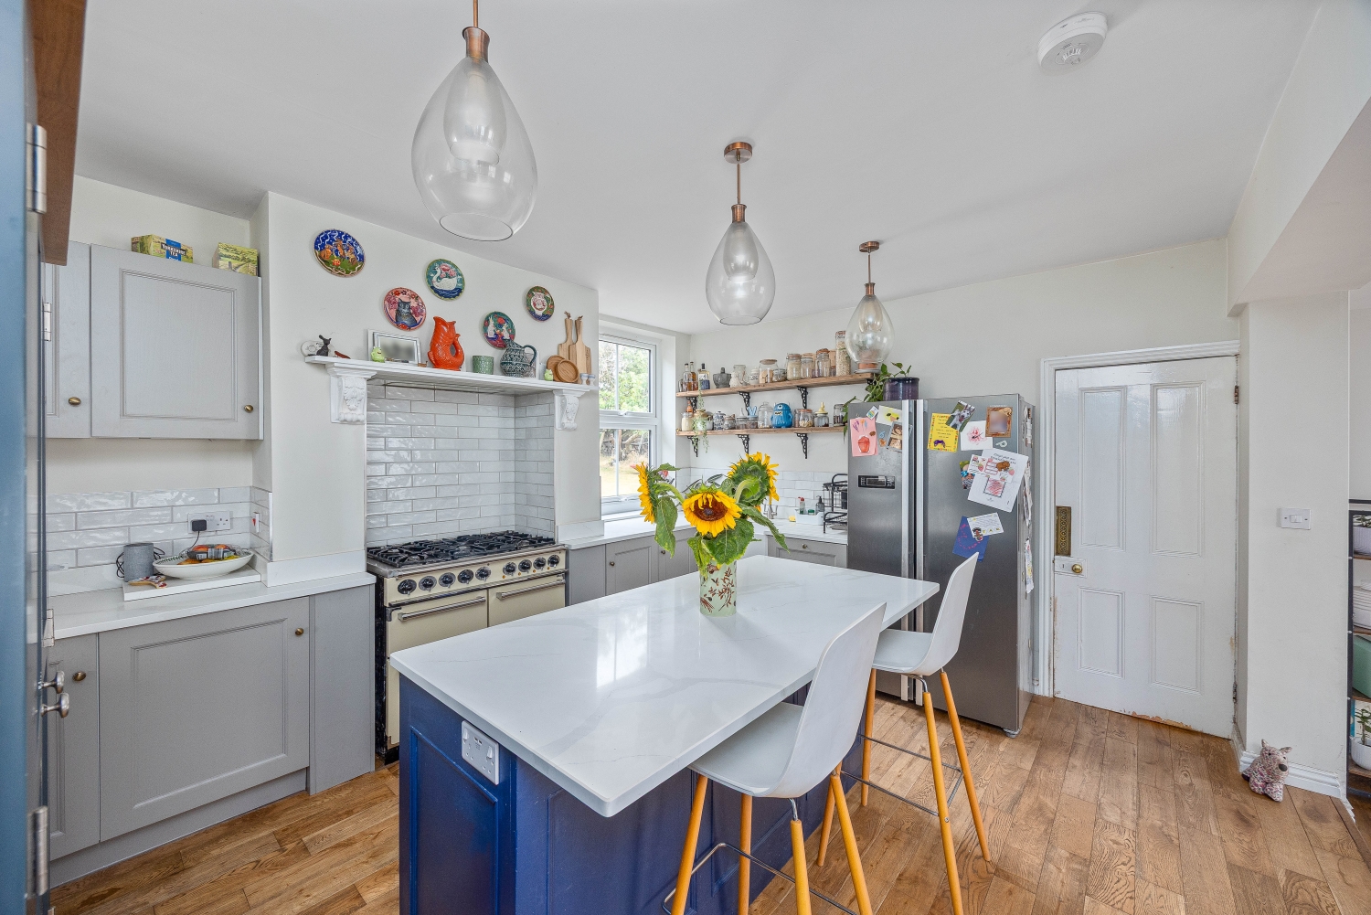
- SPACIOUS OPEN-PLAN KITCHEN AND DINING AREA
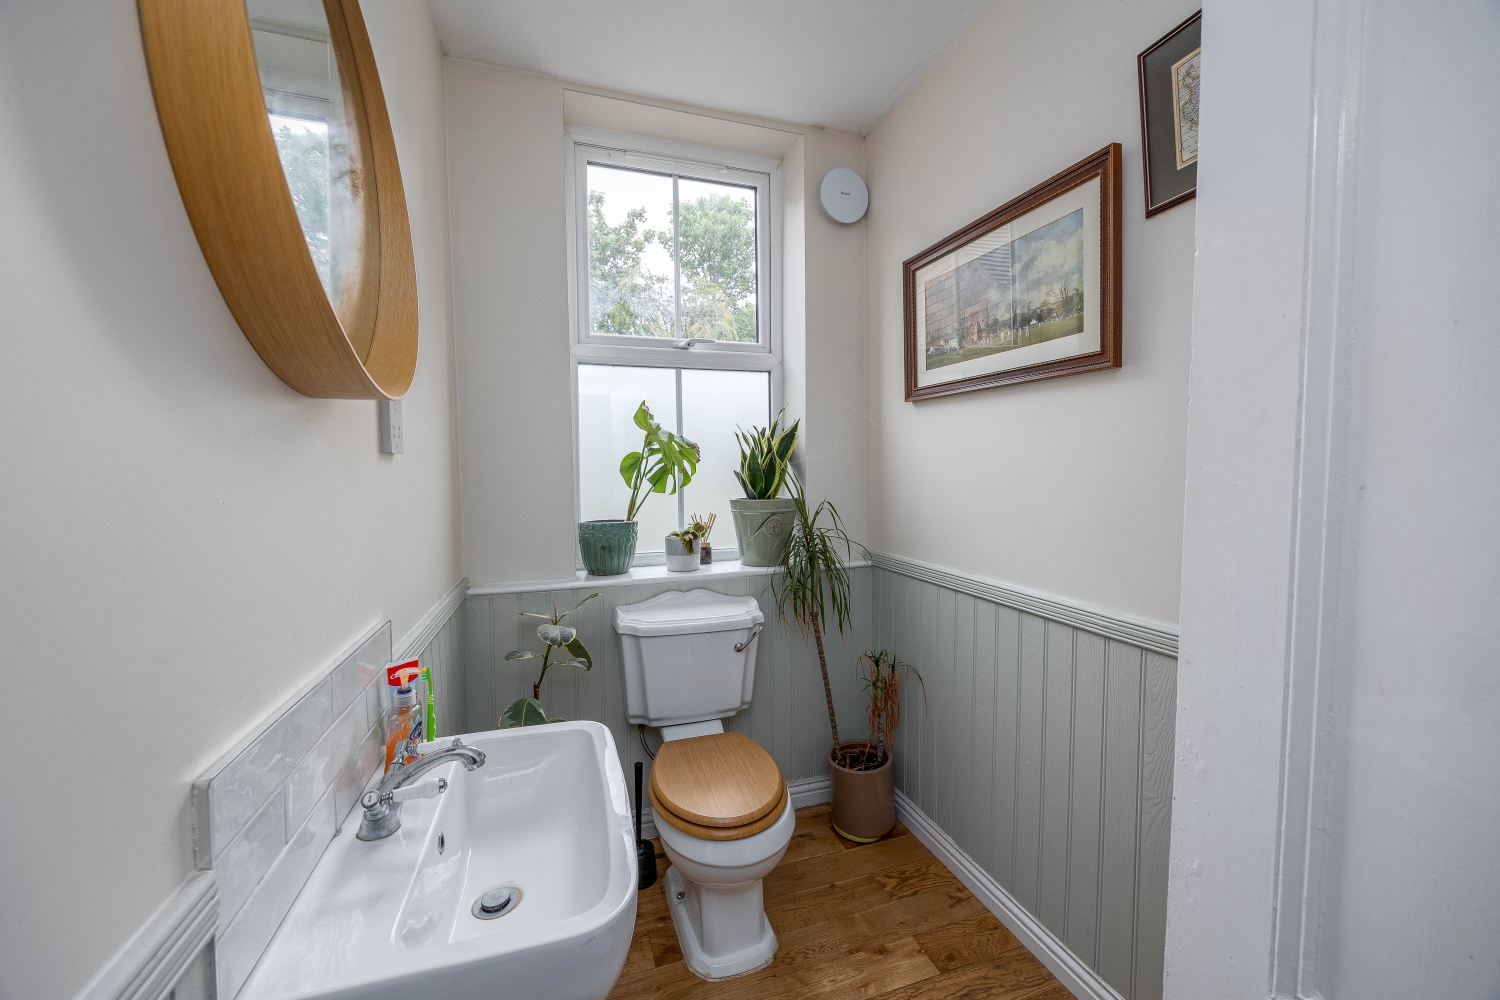
- CONVENIENT GROUND FLOOR WC
- HUGE POTENTIAL FOR DEVELOPMENT (STPP)
- EPC RATING - C
- COUNCIL TAX BAND - D
- Freehold
- Council Tax: D
About this property
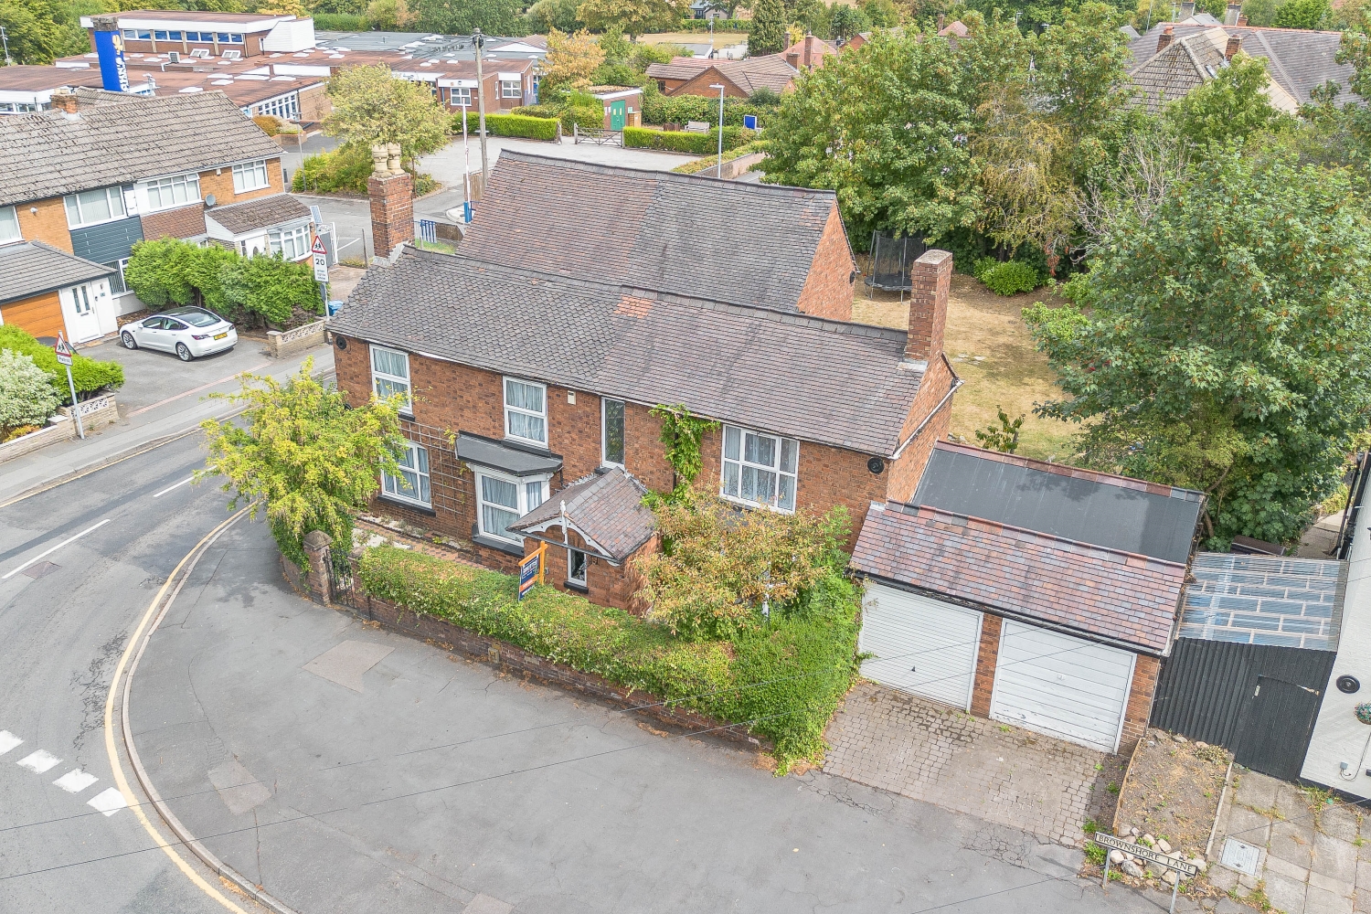
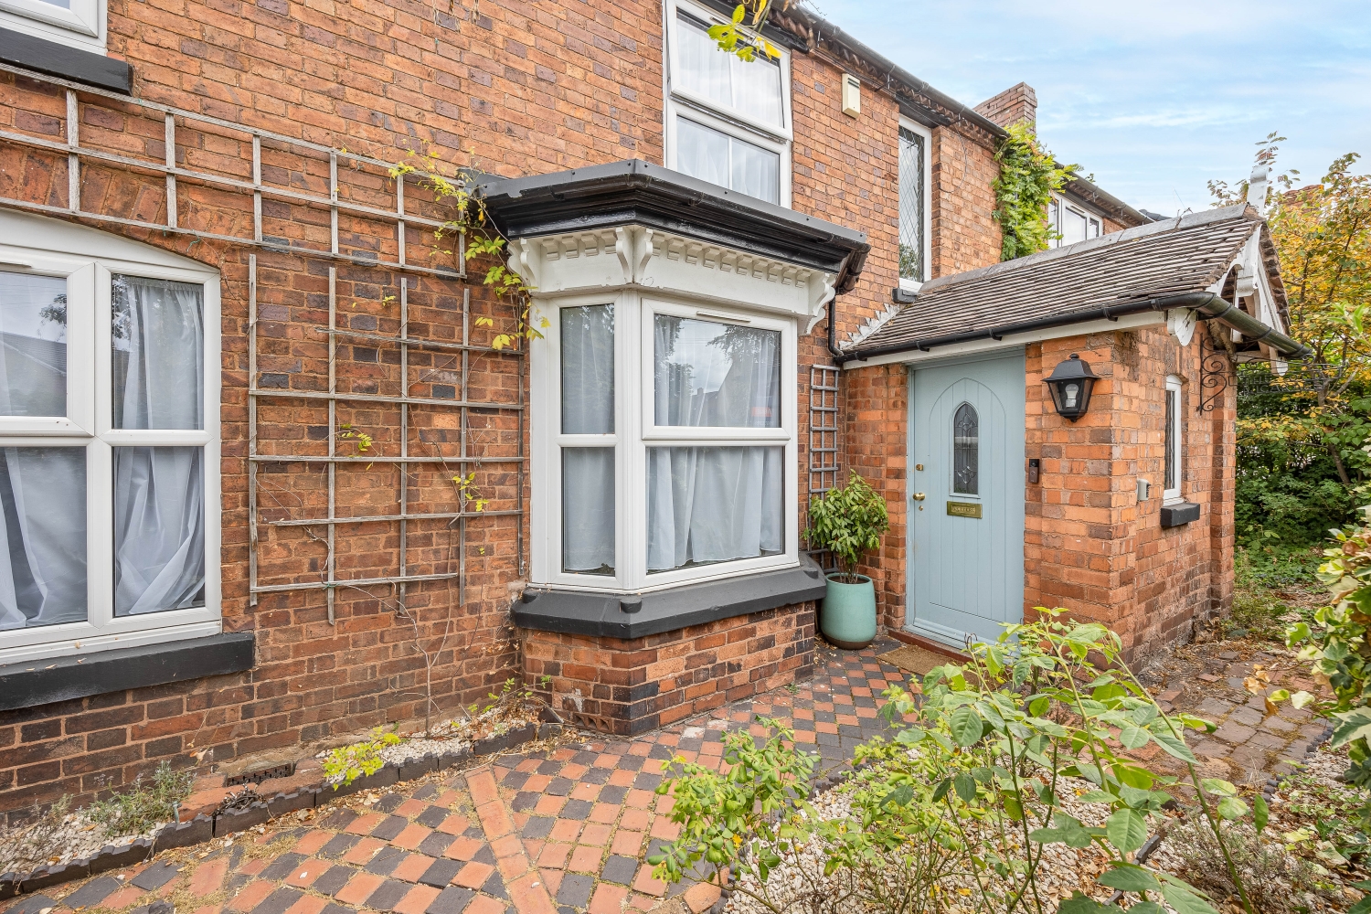
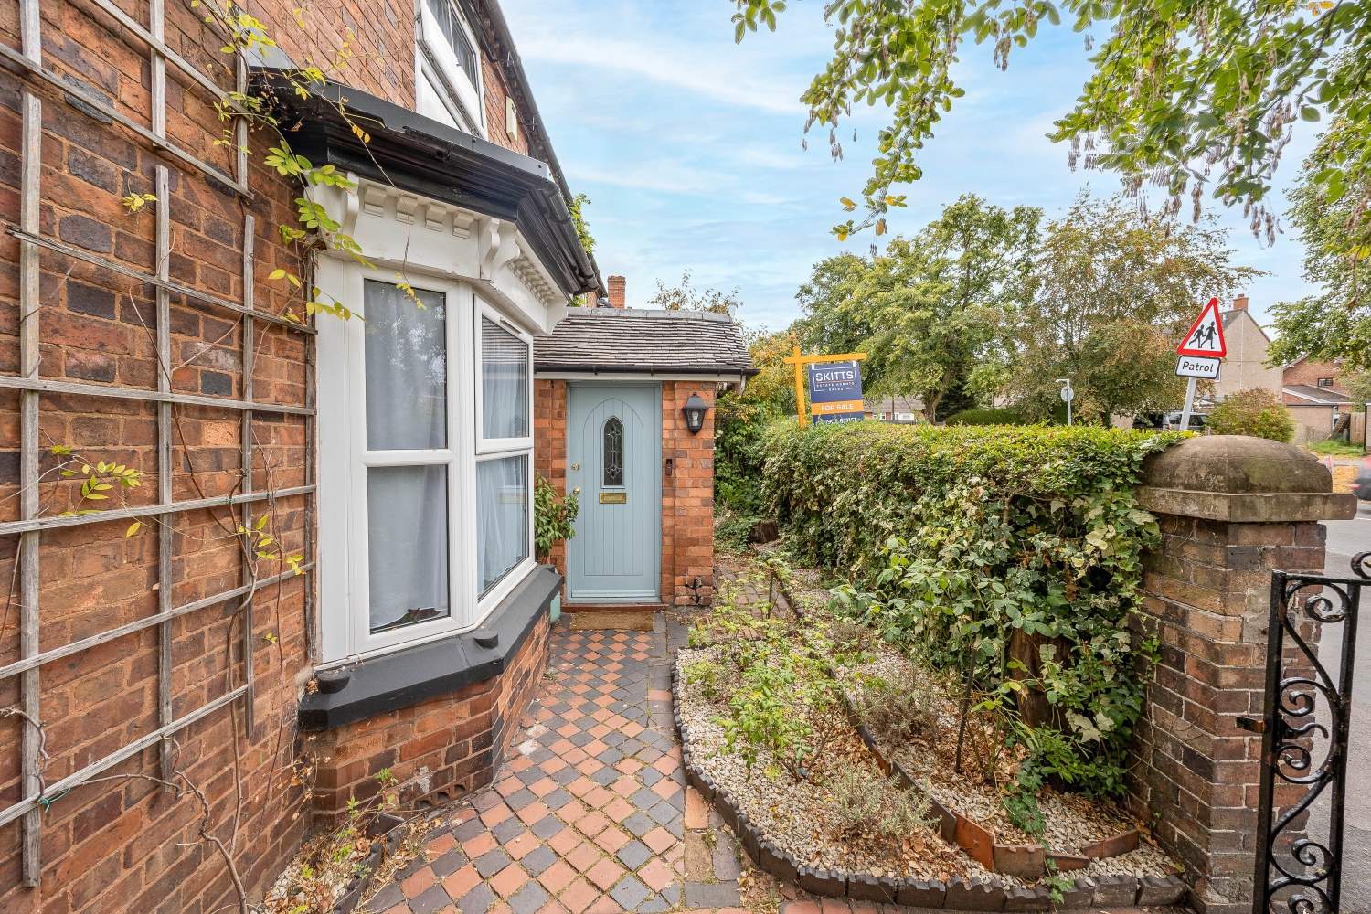
Set within the highly desirable Brownshore Lane in Essington, this exceptional four-bedroom detached character residence presents a rare opportunity to acquire a home of true distinction. Occupying an enviable corner plot, the property has been meticulously refurbished to an outstanding modern standard, while carefully preserving its charming period features—resulting in a seamless blend of timeless elegance and contemporary luxury.
From the moment you arrive, the home makes a lasting impression. A welcoming porch opens into a spacious and beautifully presented hallway, offering an immediate sense of light, space, and quality. The principal living room is both stylish and inviting, providing the perfect setting for relaxation, while the heart of the home lies in the impressive open-plan kitchen and dining area. Designed with both functionality and aesthetics in mind, this space is ideal for modern family living and entertaining alike. Complementing the ground floor is a well-appointed utility room and a convenient guest WC.
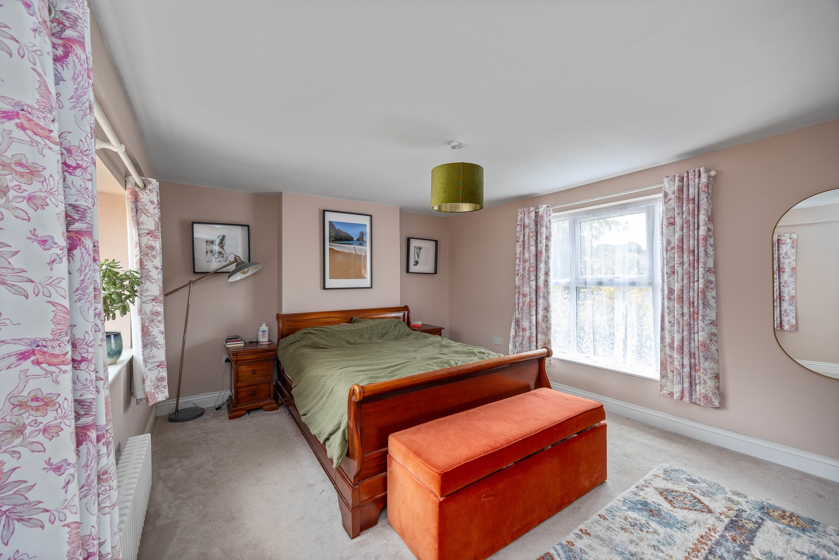
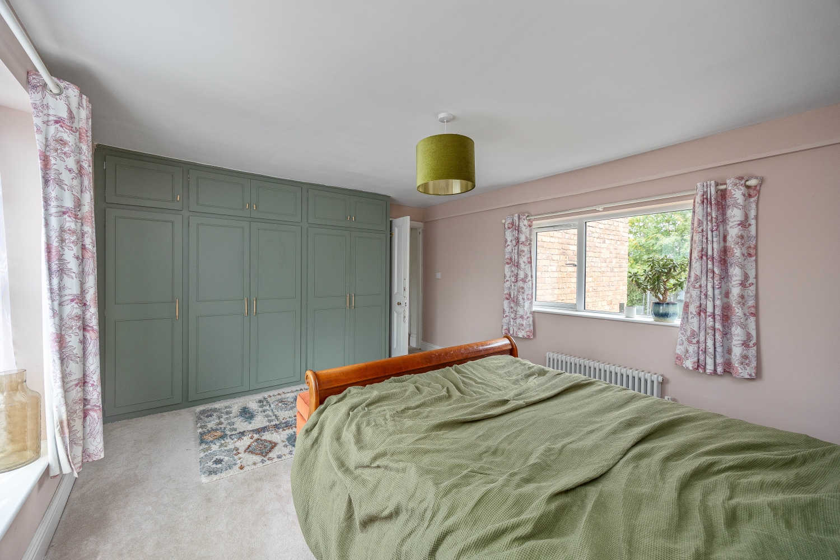
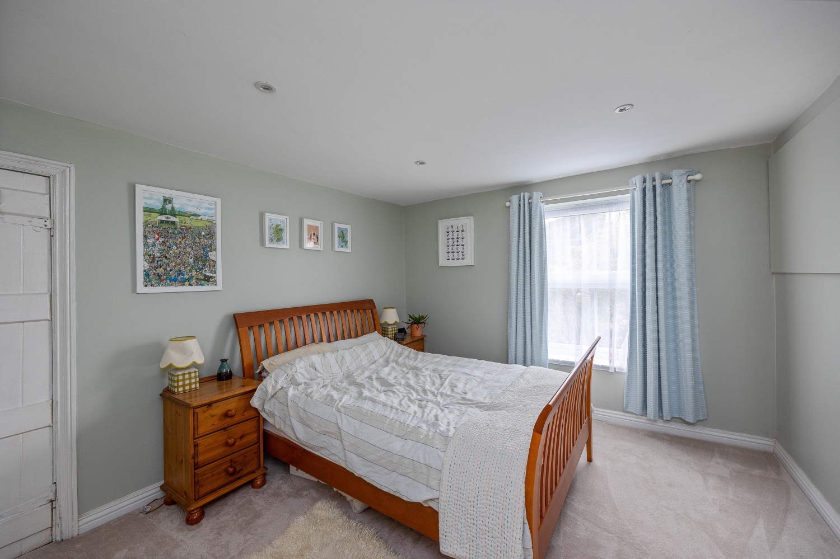
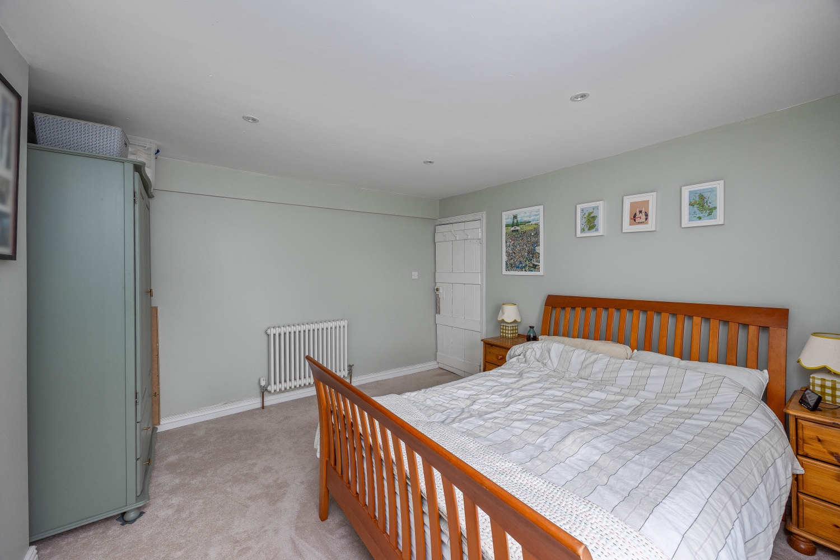
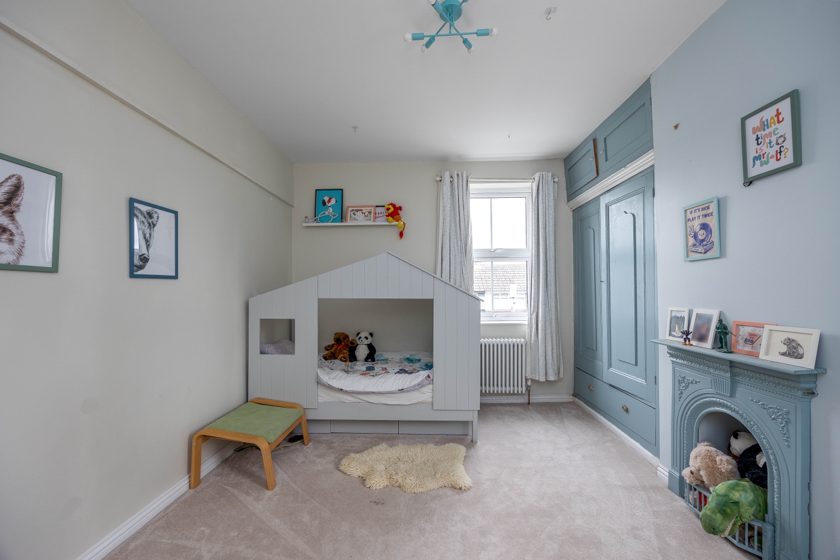
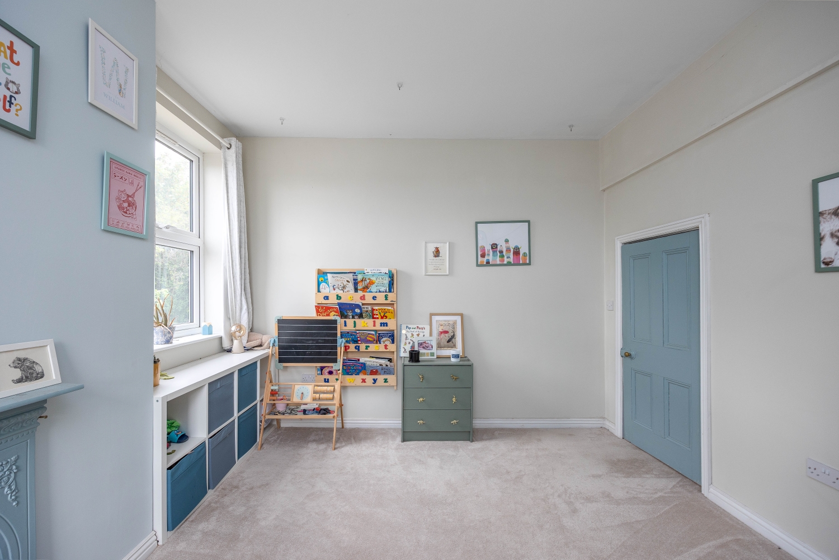
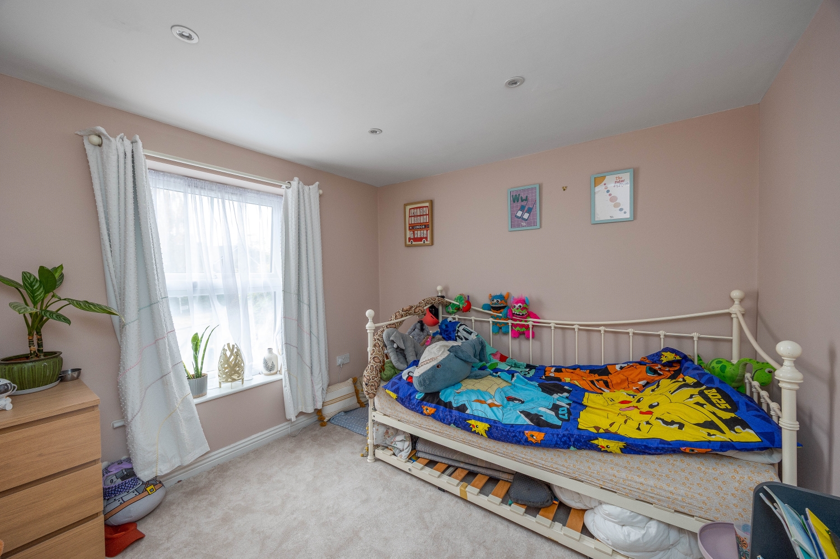
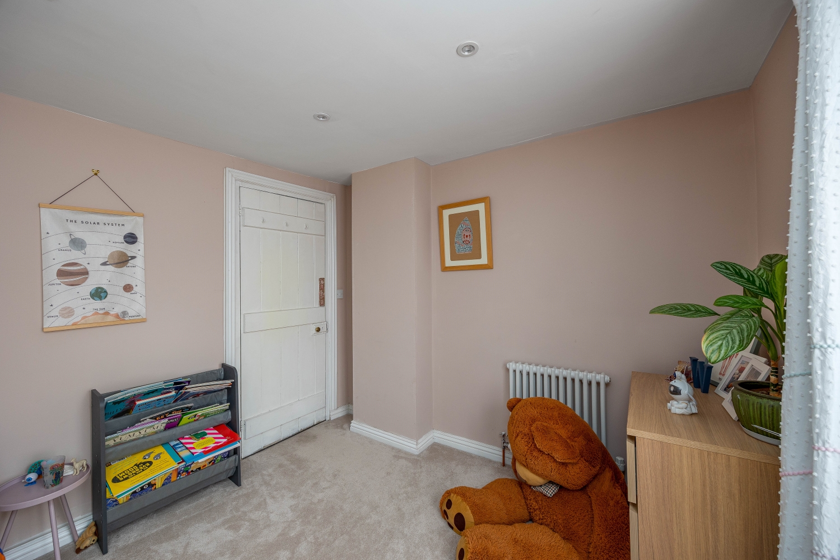
Ascending to the first floor, the property continues to impress with four generously proportioned bedrooms, each thoughtfully designed to maximise comfort and natural light. The accommodation is completed by a spacious, contemporary family bathroom, finished to a high specification with quality fittings and a refined aesthetic.
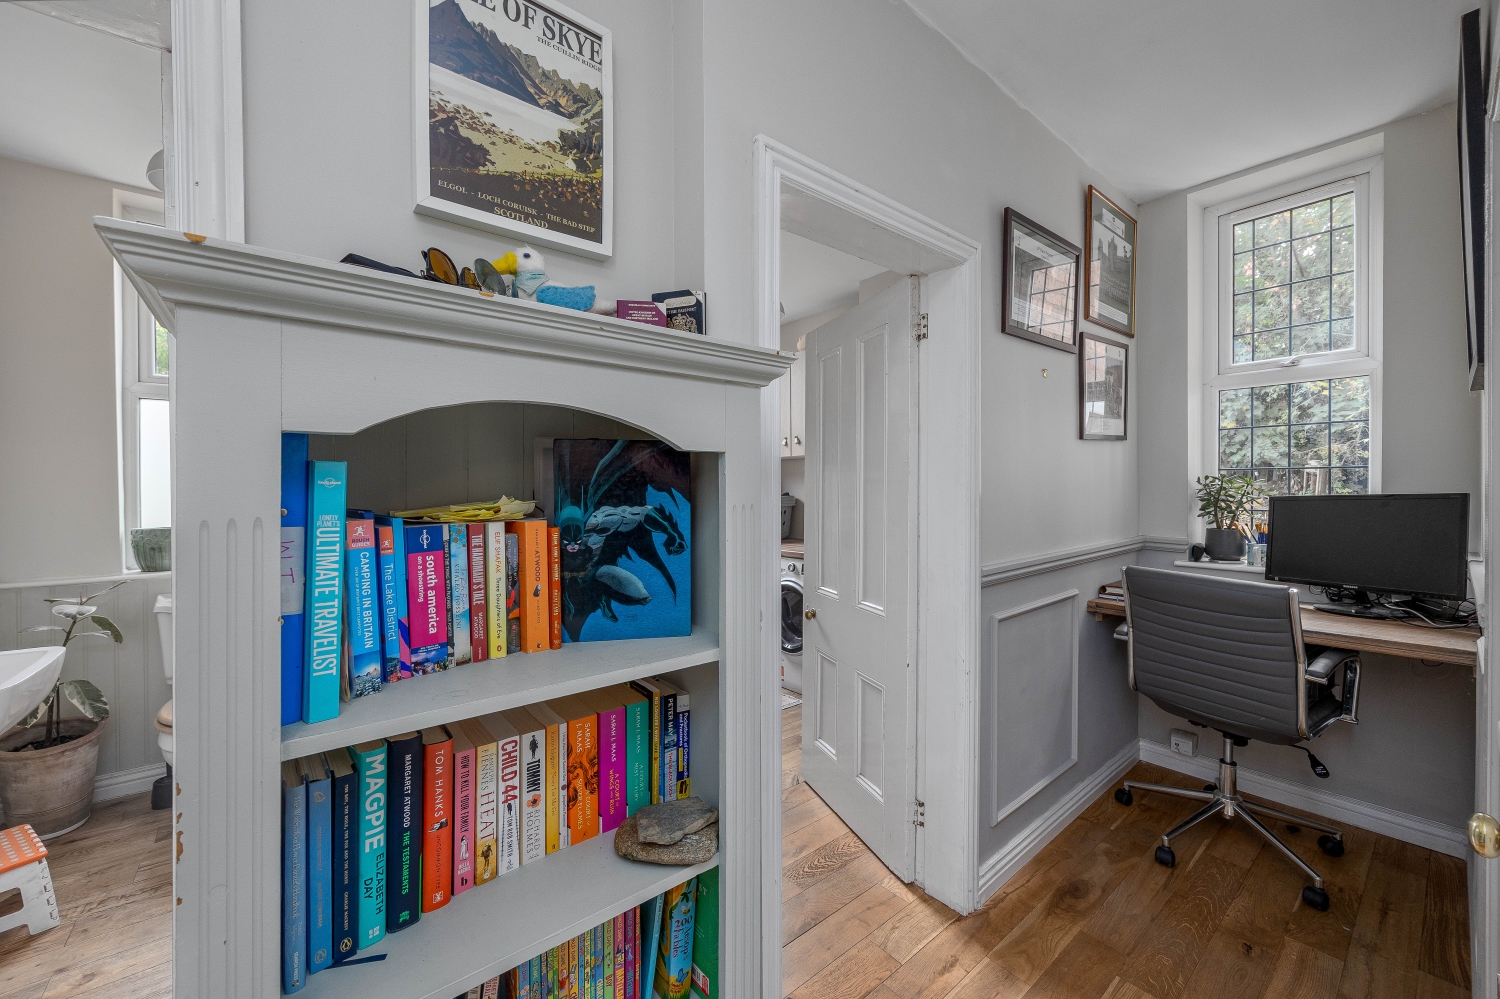
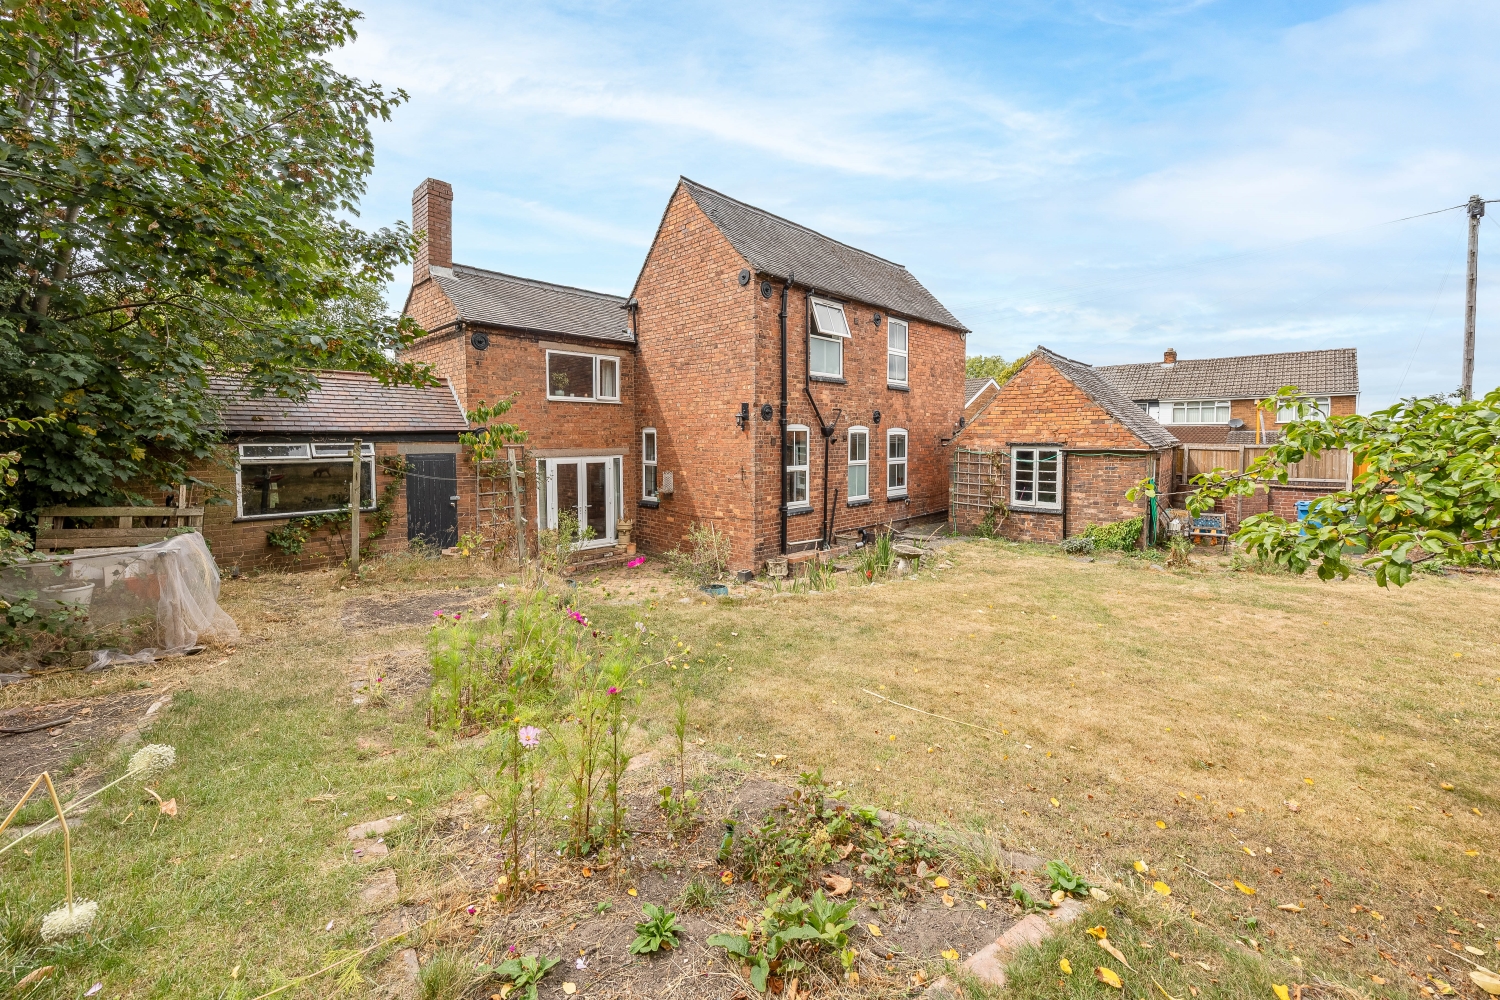
Externally, the home offers equally impressive surroundings. To the rear, a versatile and fully functional study/office provides an ideal solution for home working or creative pursuits. The expansive garden is a true highlight—beautifully maintained, substantial in size, and offering a private and tranquil outdoor retreat perfect for both family enjoyment and entertaining on a grand scale. To the front, the property benefits from a double garage and ample off-road parking, enhancing both practicality and convenience.
Situated in a highly sought-after location, this remarkable home combines character, space, and modern refinement in equal measure. Offering turn-key condition throughout, it represents an outstanding opportunity for discerning buyers seeking a prestigious family residence in Essington.
Don't miss the chance to view this breathtaking property in person.
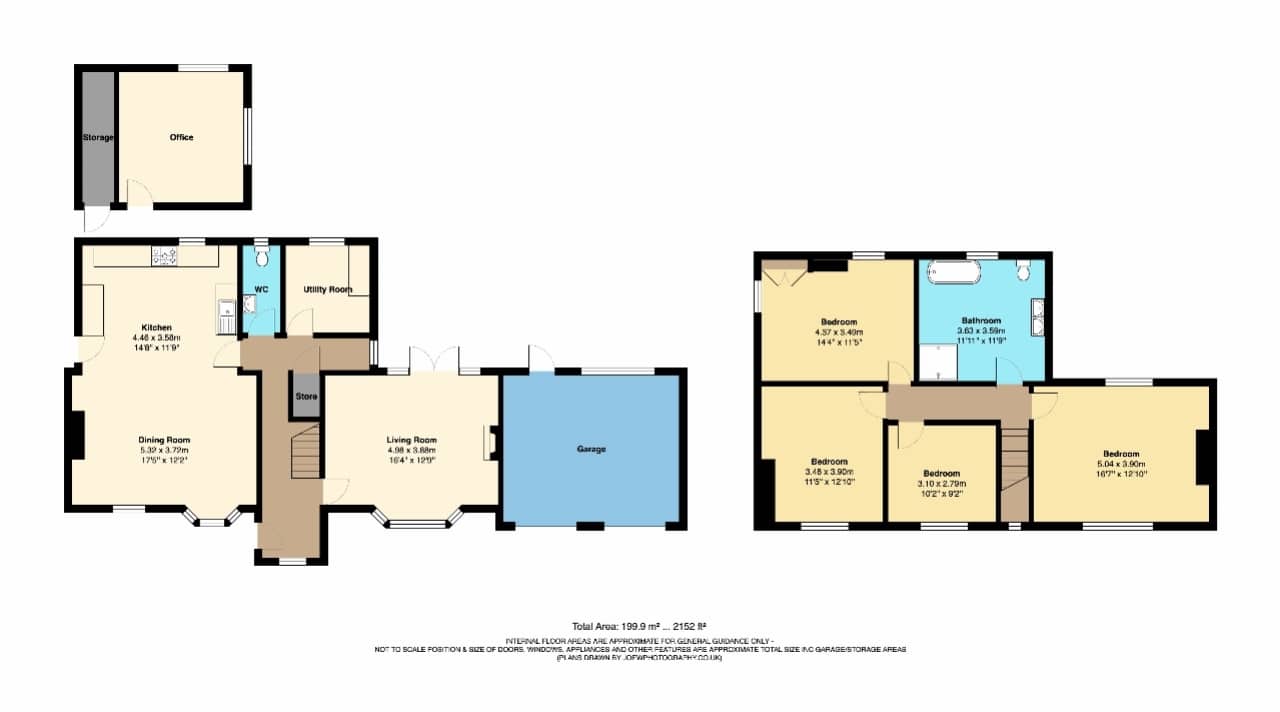
Entrance Hall
Living Room
3.88m x 4.98m - 12'9" x 16'4"
Dining Room
3.72m x 5.32m - 12'2" x 17'5"
Kitchen
3.58m x 4.46m - 11'9" x 14'8"
Utility
Guest WC
Office
3.53m x 3.76m - 11'7" x 12'4"
First Floor Landing
Bedroom One
3.9m x 5.04m - 12'10" x 16'6"
Bedroom Two
3.49m x 4.37m - 11'5" x 14'4"
Bedroom Three
3.9m x 3.48m - 12'10" x 11'5"
Bedroom Four
2.79m x 3.1m - 9'2" x 10'2"
Bathroom
Double Garage
3.91m x 5.05m - 12'10" x 16'7"
Buyers Information
In line with UK anti-money laundering regulations,
successful purchasers must complete an Anti-Money Laundering (AML) check. We
use a specialist third-party service to verify your identity. The cost of these
checks is £30 (including VAT) for each purchaser and any giftors contributing funds. This fee is paid in
advance when an offer is agreed, and prior to the issuance of a sales
memorandum. Please note that this charge is non-refundable.
Additional Information
- Council Tax Band
- D
- Tenure
- Freehold
- Property type
- Detached
Energy Performance Certificate

Interested in this property?
Arrange a Viewing

- Branch Address
- Willenhall Office
9 New Road
Willenhall
WV13 2BG - Phone Number
- 01902 631 151
- Email Address
- Email Now