

Lochalsh Grove, Willenhall, West Midlands, WV12
Property Features
- EXTENDED FOUR BEDROOM DETACHED FAMILY HOME
- HIGHLY SOUGHT AFTER LOCATION ON COPPICE FARM
- MASTER BEDROOM WITH ENSUITE
- IMMACULATELY PRESENTED THROUGHOUT
- GROUND FLOOR GUEST WC
- LARGE DRIVEWAY WITH OFF ROAD PARKING AND GARAGE
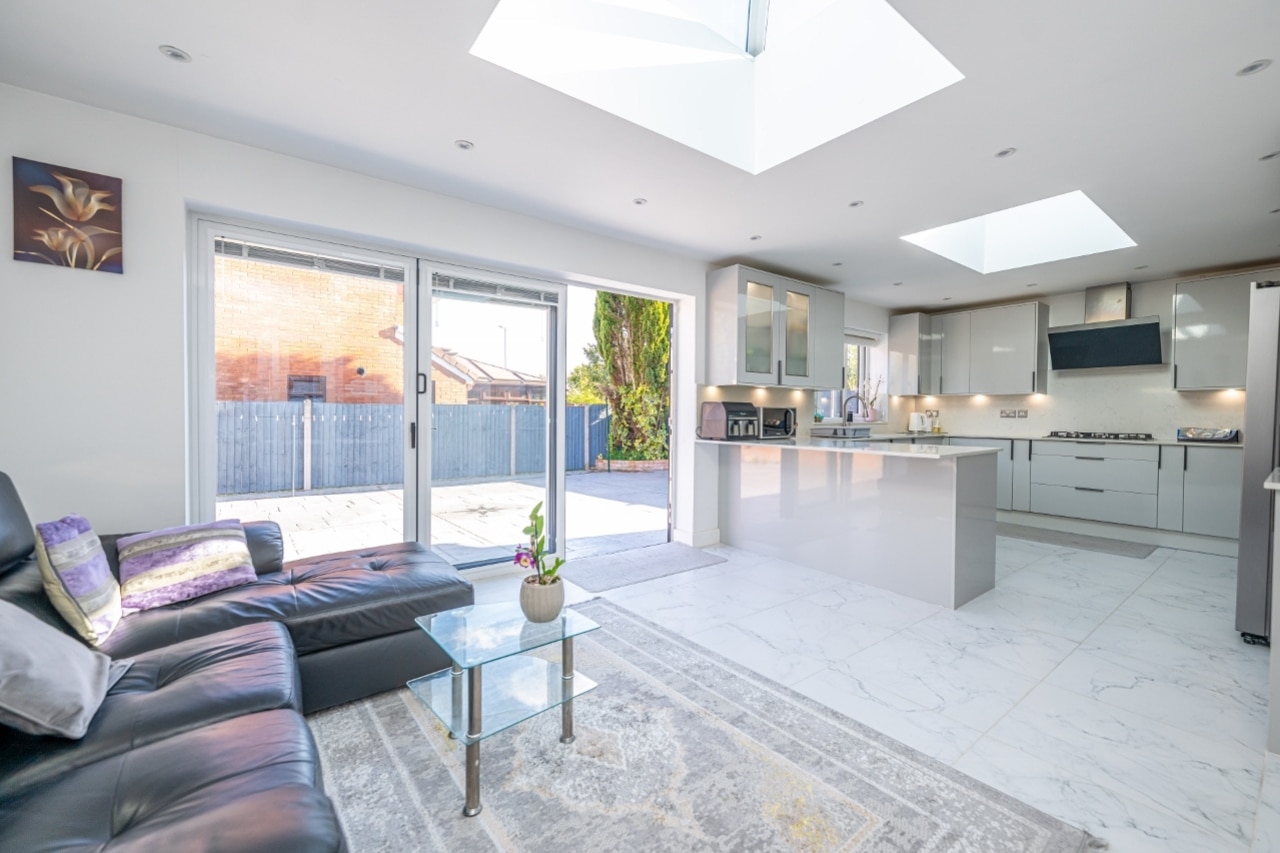
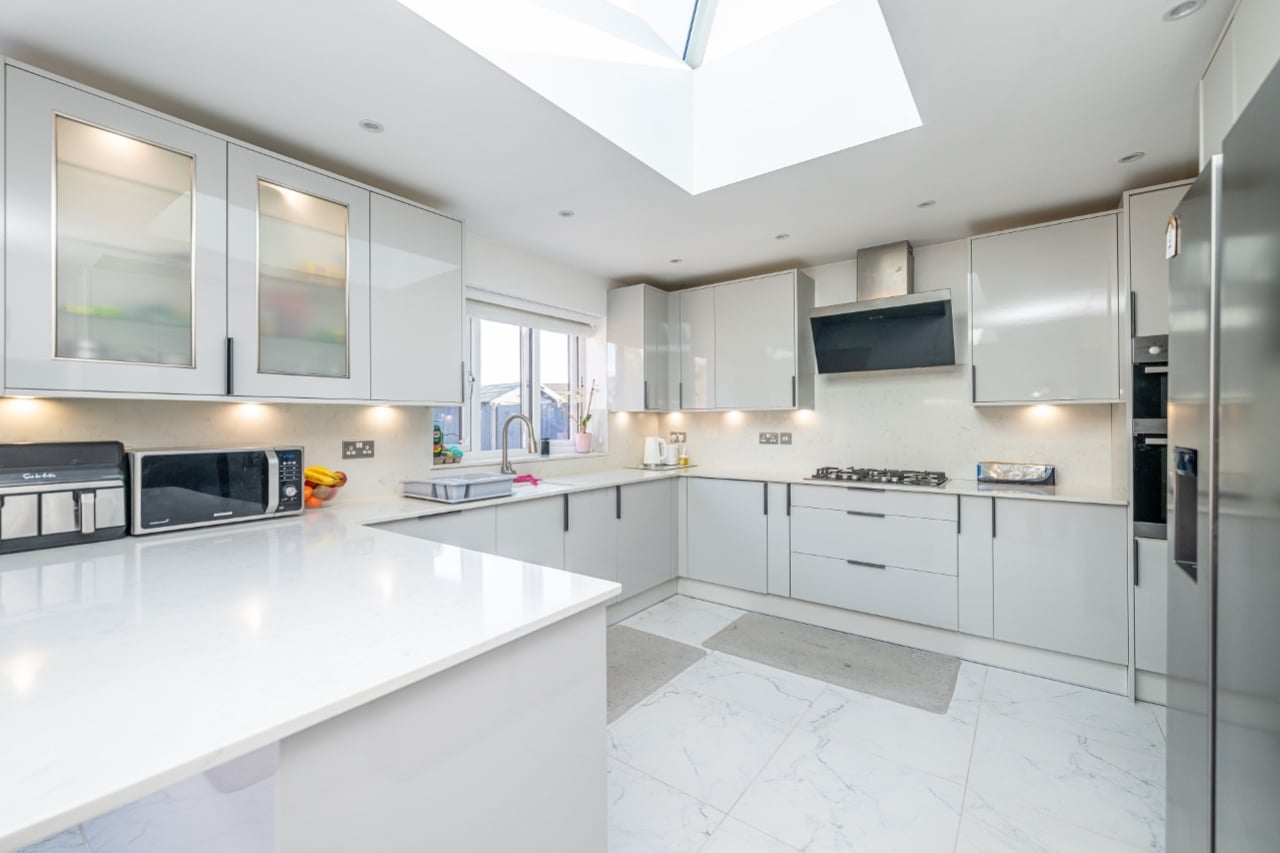
- MODERN OPEN PLAN KITCHEN
- LOW MAINTENANCE REAR GARDEN
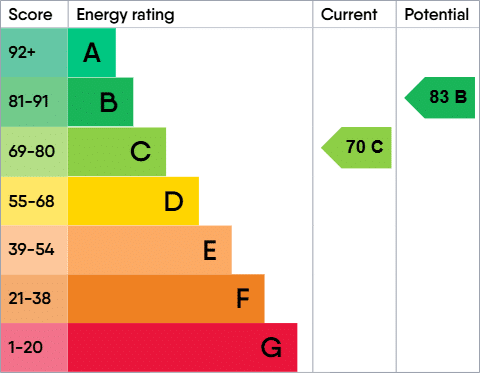
- EPC RATING - C
- COUNCIL TAX BAND - D
- Freehold
- Council Tax: D
About this property
This immaculately presented four-bedroom detached home on Lochalsh Grove, Coppice Farm, Willenhall offers spacious, modern living in one of the area's most sought-after and desirable locations.
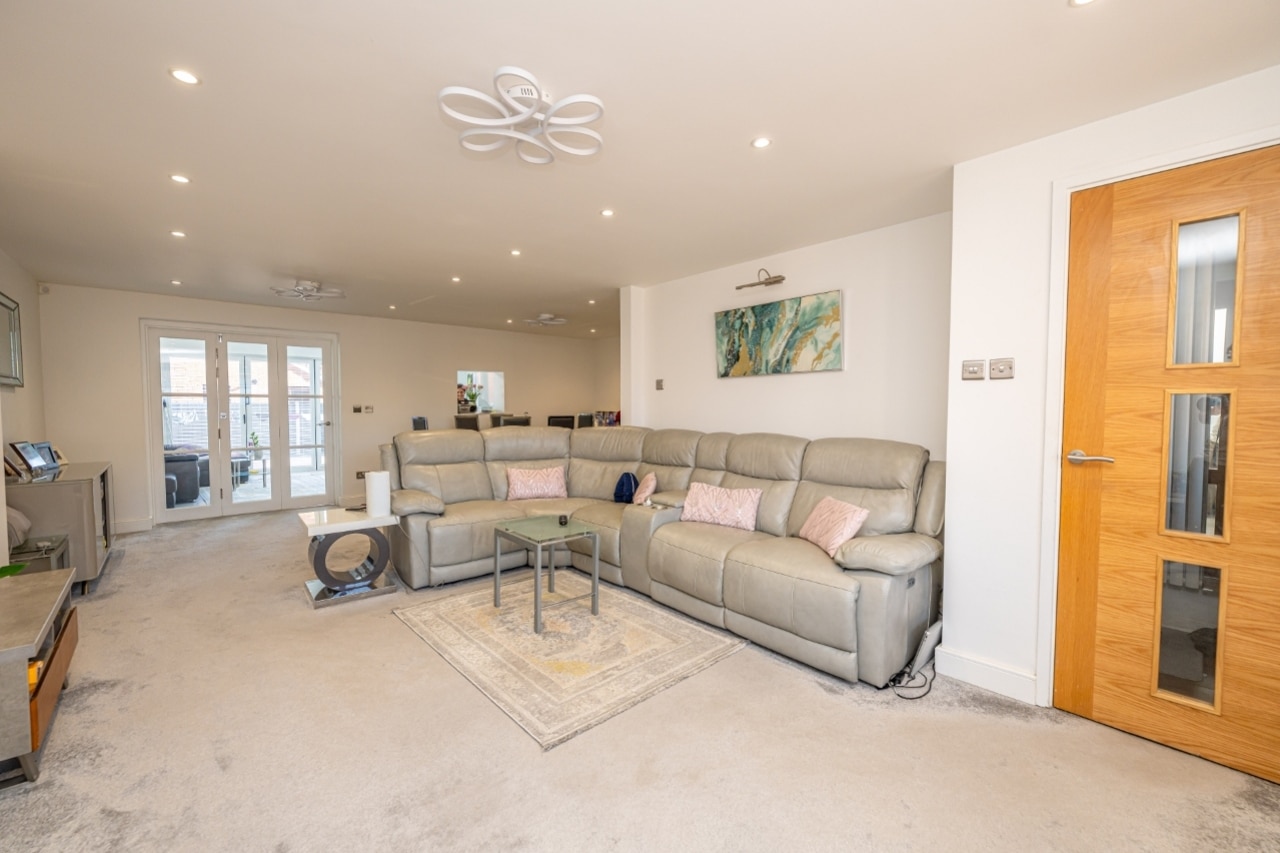
Upon arrival, the property boasts a welcoming entrance hall leading into a generously sized front lounge, seamlessly flowing into a dining area—perfect for both family living and entertaining. To the rear, a stylish open-plan kitchen provides a contemporary space with ample storage and work surfaces, complemented by a separate utility room and a convenient guest WC.
The first floor comprises four well-proportioned bedrooms, including a superb master bedroom with its own ensuite shower room. A modern family bathroom serves the remaining bedrooms, all of which are presented to a high standard.
Externally, the property benefits from a large driveway offering ample off-road parking, along with a garage. The rear garden is neatly maintained and designed for ease of upkeep, providing an ideal outdoor space for relaxation.
Having been thoughtfully modernised throughout, this home is truly move-in ready and finished to an exceptional standard, making it an ideal choice for families seeking comfort, style, and a prime location.
Entrance Hall
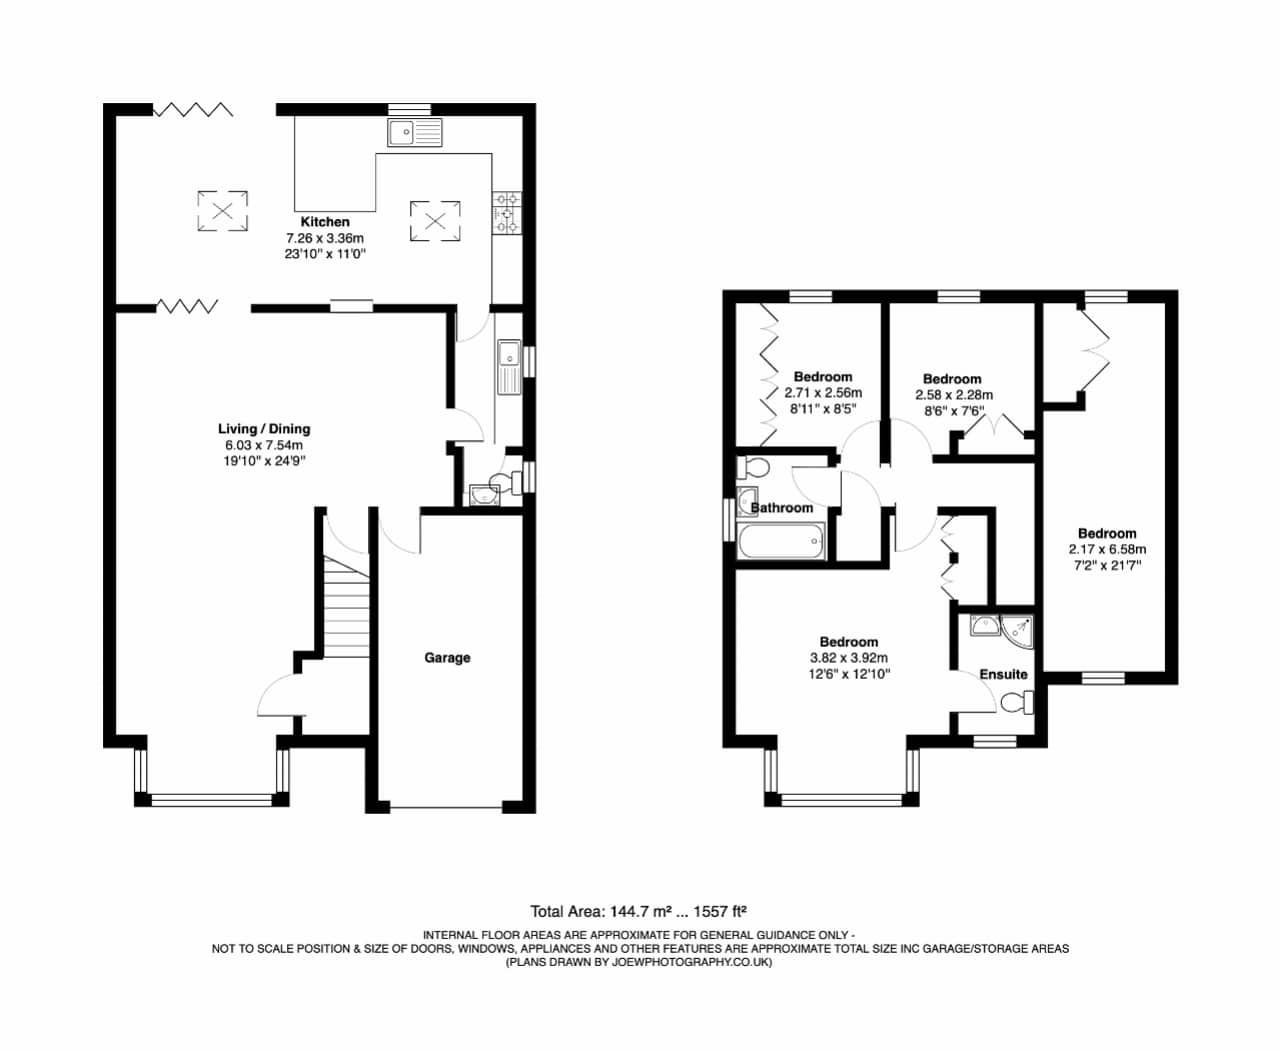
Living/Dining Room
7.54m x 6.03m - 24'9" x 19'9"
Kitchen
3.36m x 7.26m - 11'0" x 23'10"
Utility
2.08m x 1.47m - 6'10" x 4'10"
Guest WC
First Floor Landing
Bedroom One
3.92m x 3.82m - 12'10" x 12'6"
En-Suite
Bedroom Two
6.58m x 2.17m - 21'7" x 7'1"
Bedroom Three
2.56m x 2.71m - 8'5" x 8'11"
Bedroom Four
2.28m x 2.58m - 7'6" x 8'6"
Bathroom
Garage
5.23m x 2.46m - 17'2" x 8'1"
Buyers Information
In line with UK anti-money laundering regulations,
successful purchasers must complete an Anti-Money Laundering (AML) check. We
use a specialist third-party service to verify your identity. The cost of these
checks is £30 (including VAT) for each purchaser and any giftors contributing funds. This fee is paid in
advance when an offer is agreed, and prior to the issuance of a sales
memorandum. Please note that this charge is non-refundable.
Additional Information
- Council Tax Band
- D
- Tenure
- Freehold
- Property type
- Detached
Energy Performance Certificate
Interested in this property?
Arrange a Viewing

- Branch Address
- Willenhall Office
9 New Road
Willenhall
WV13 2BG - Phone Number
- 01902 631 151
- Email Address
- Email Now