








The Garlands, Wolverhampton
Property Features
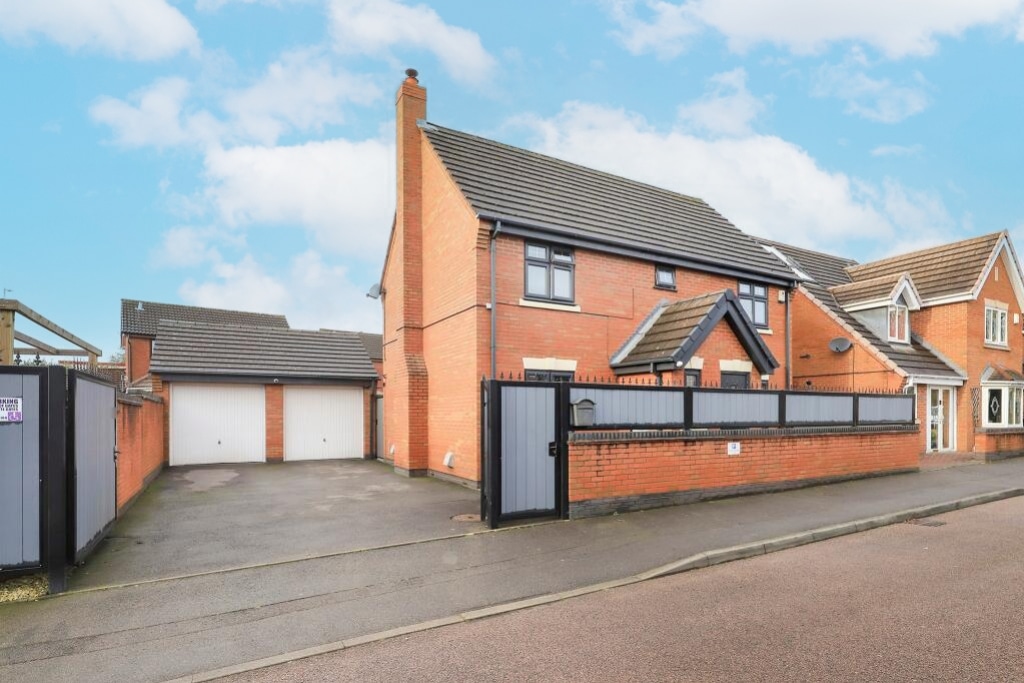
- FOUR BEDROOM DETACHED FAMILY HOME
- TWO RECEPTION ROOMS
- FITTED KITCHEN
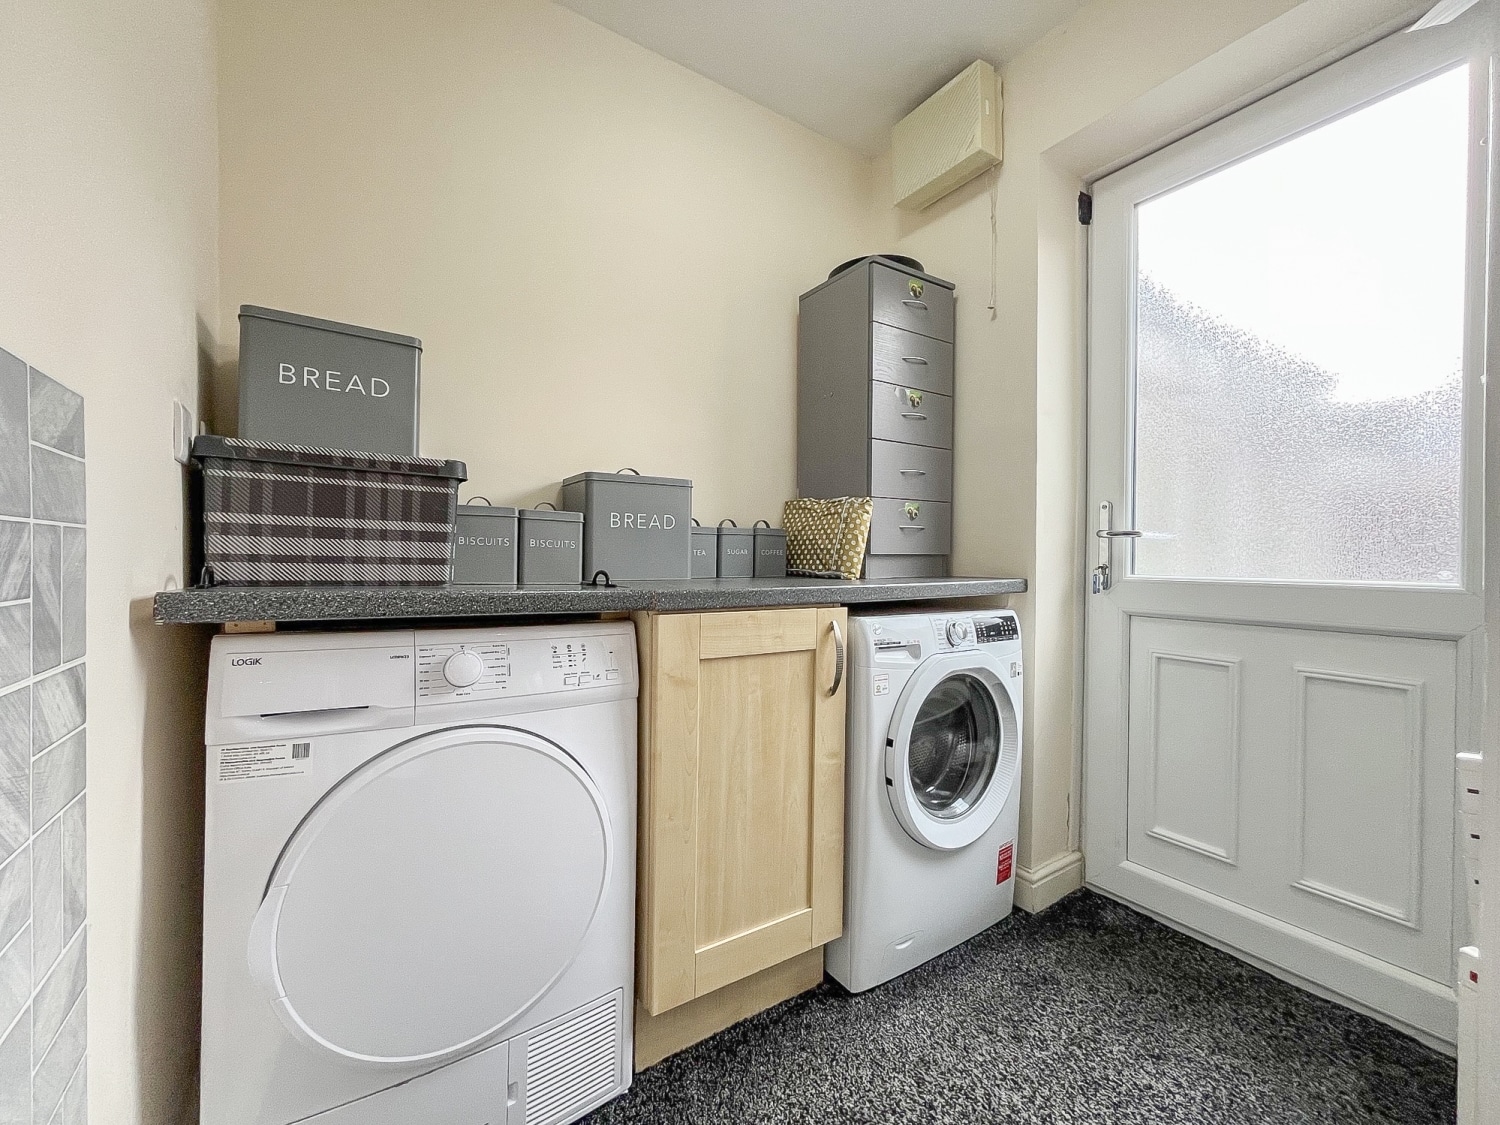
- UTILITY ROOM
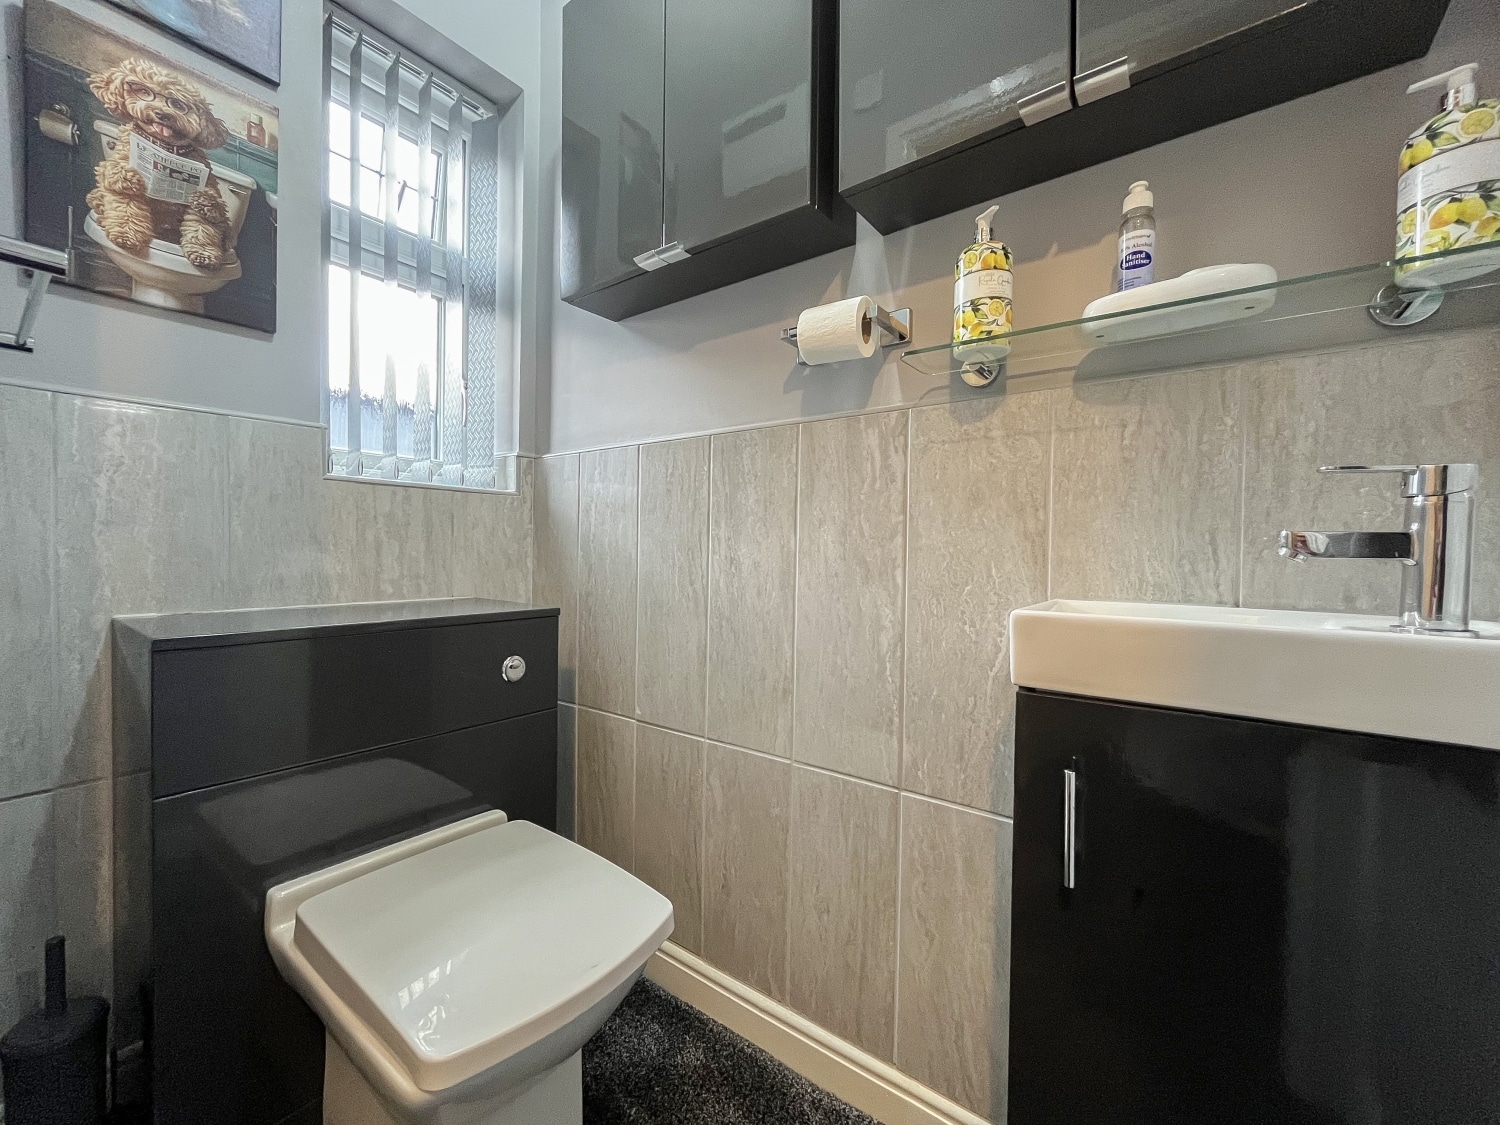
- GROUND FLOOR WC
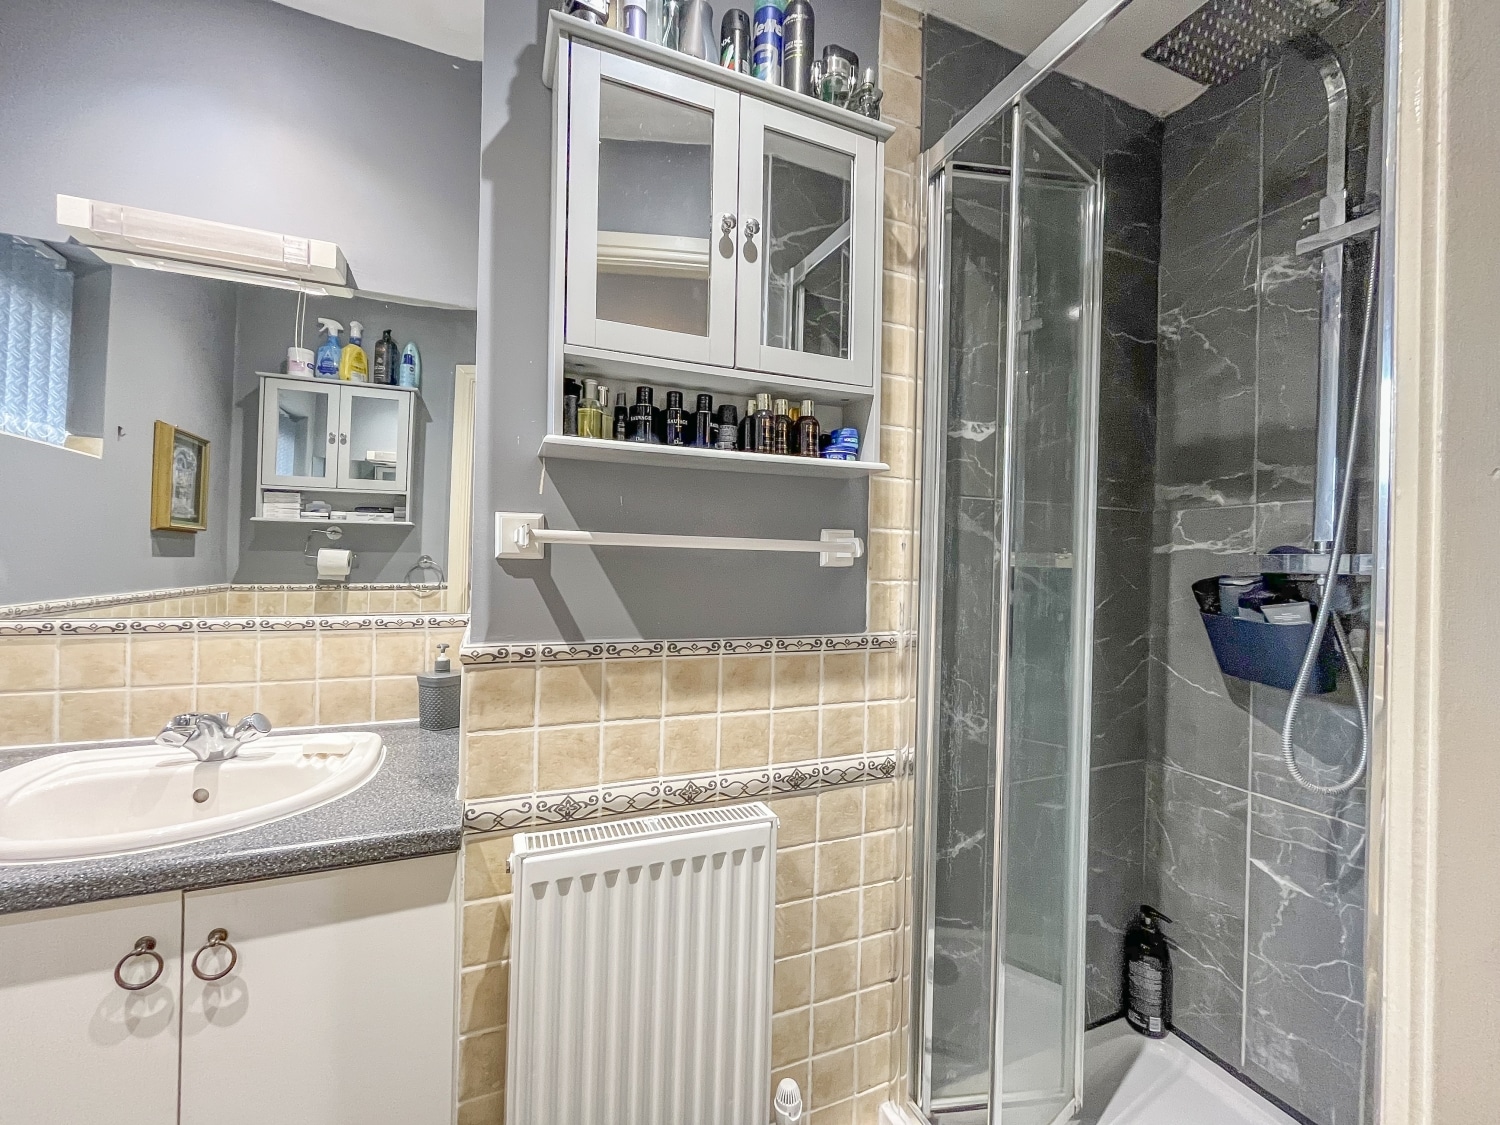
- MODERN FIRST FLOOR SHOWER ROOM
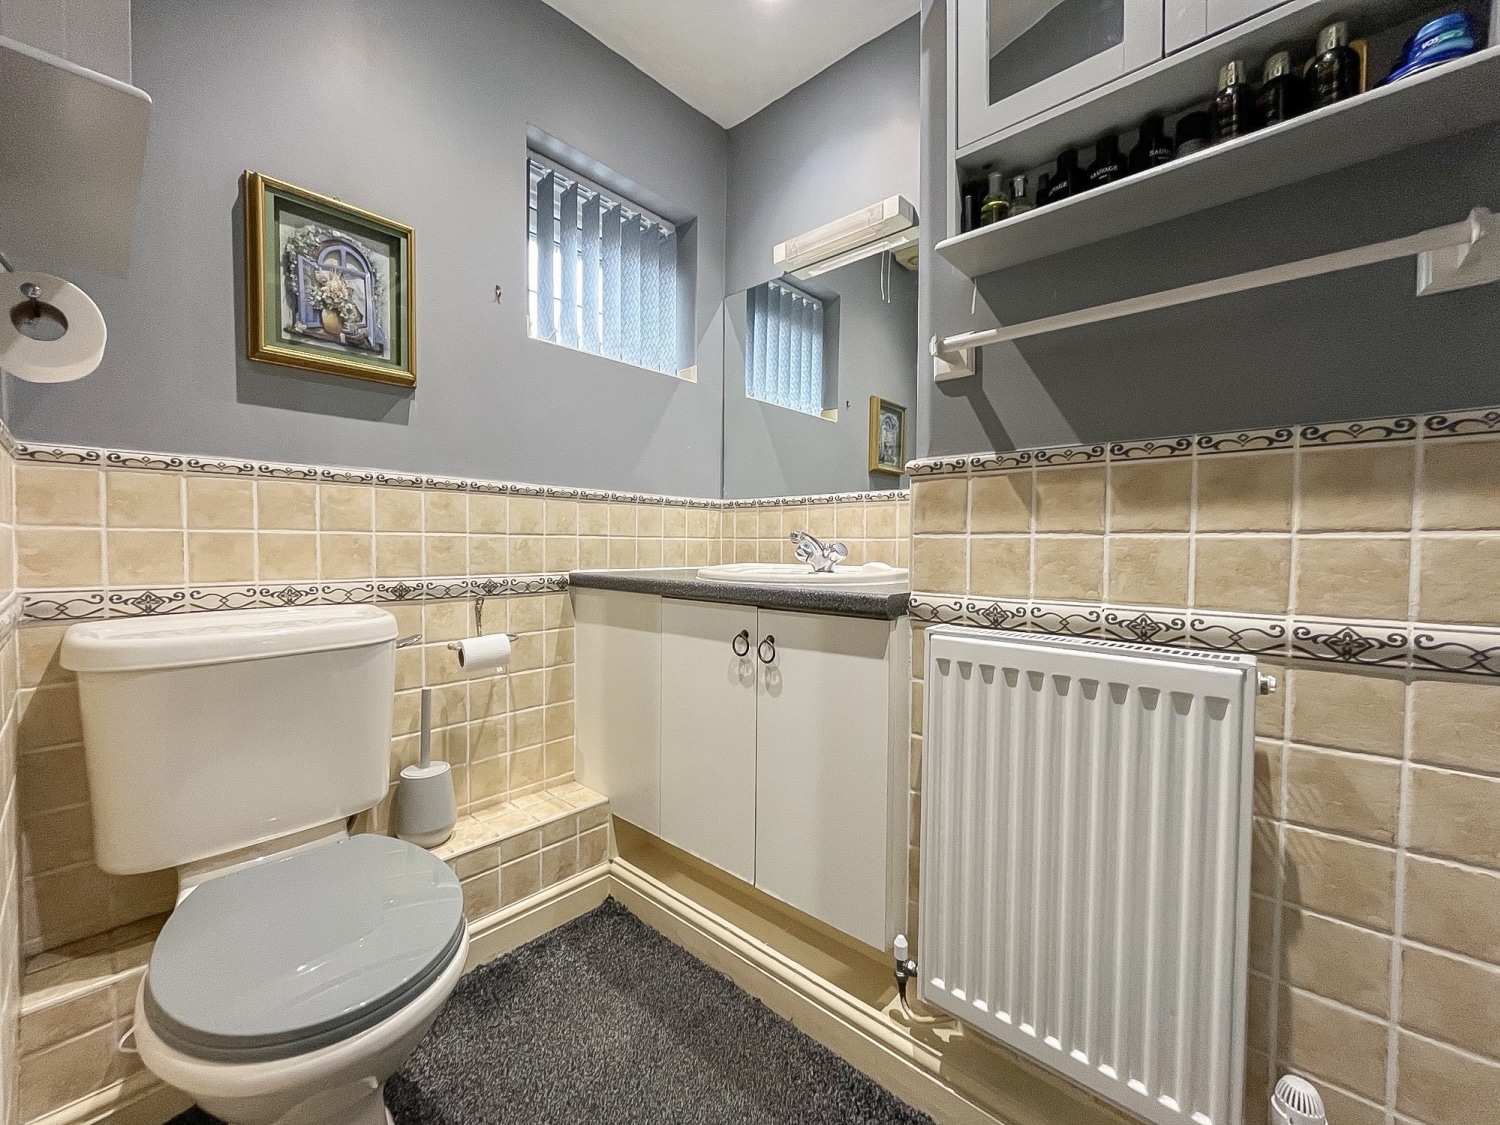
- EN-SUITE OFF MASTER BEDROOM
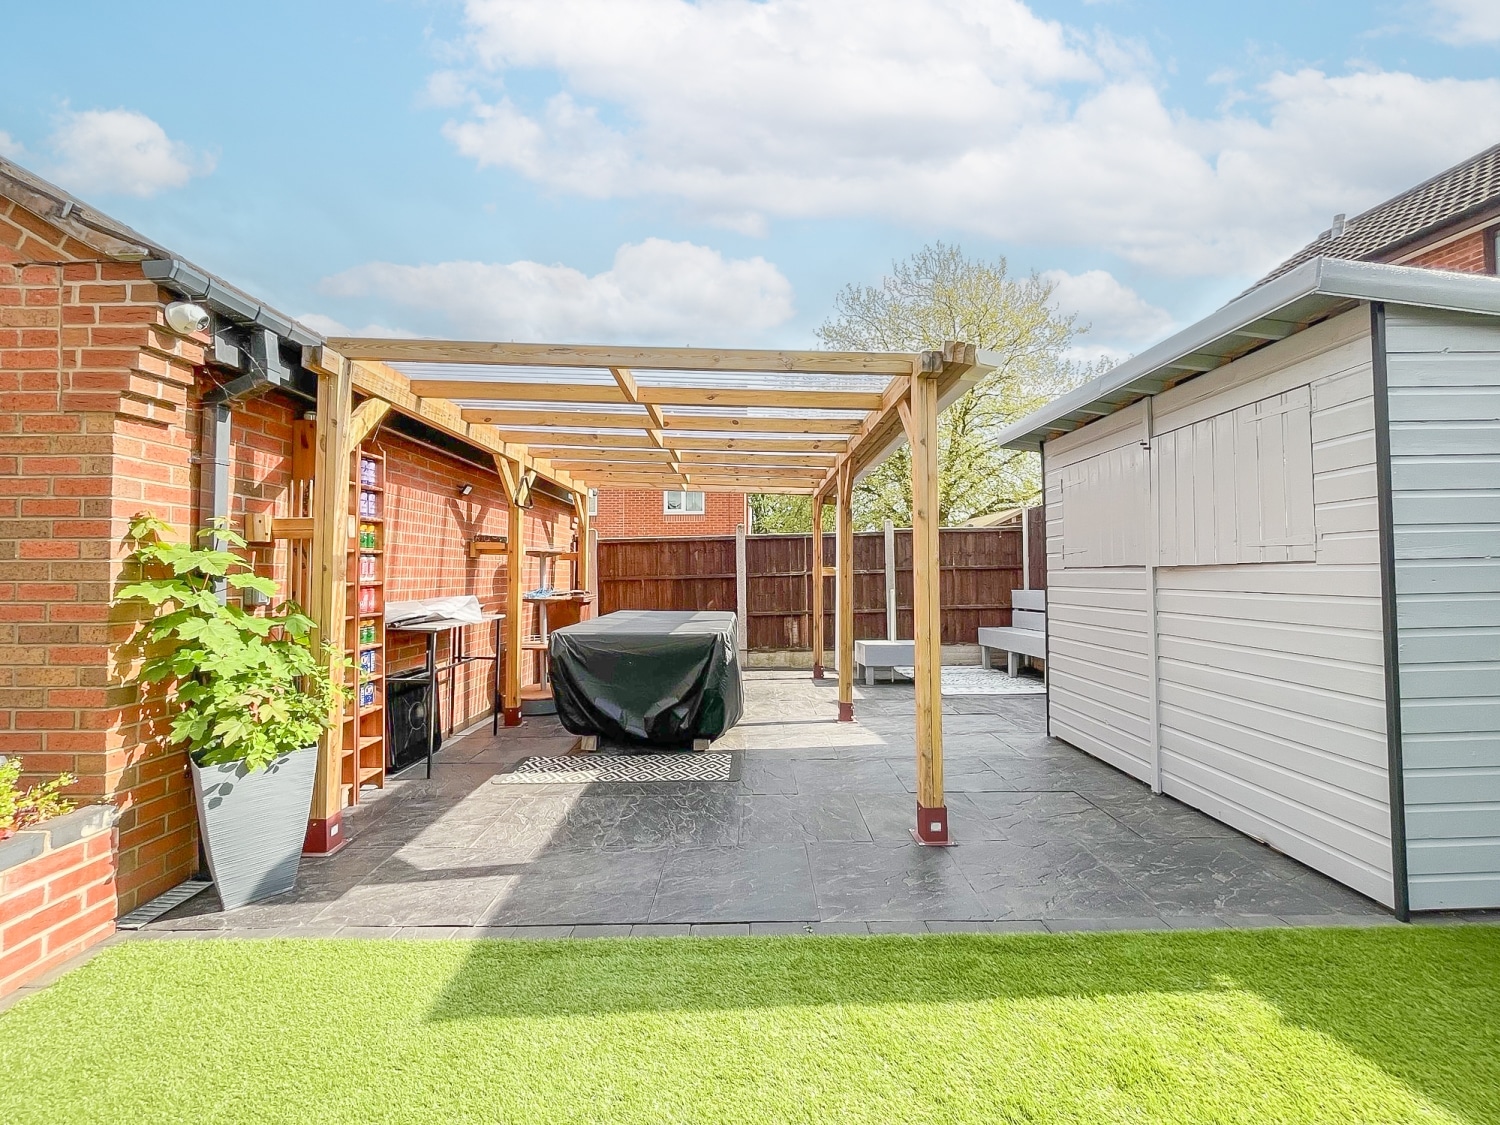
- DETACHED DOUBLE GARAGE
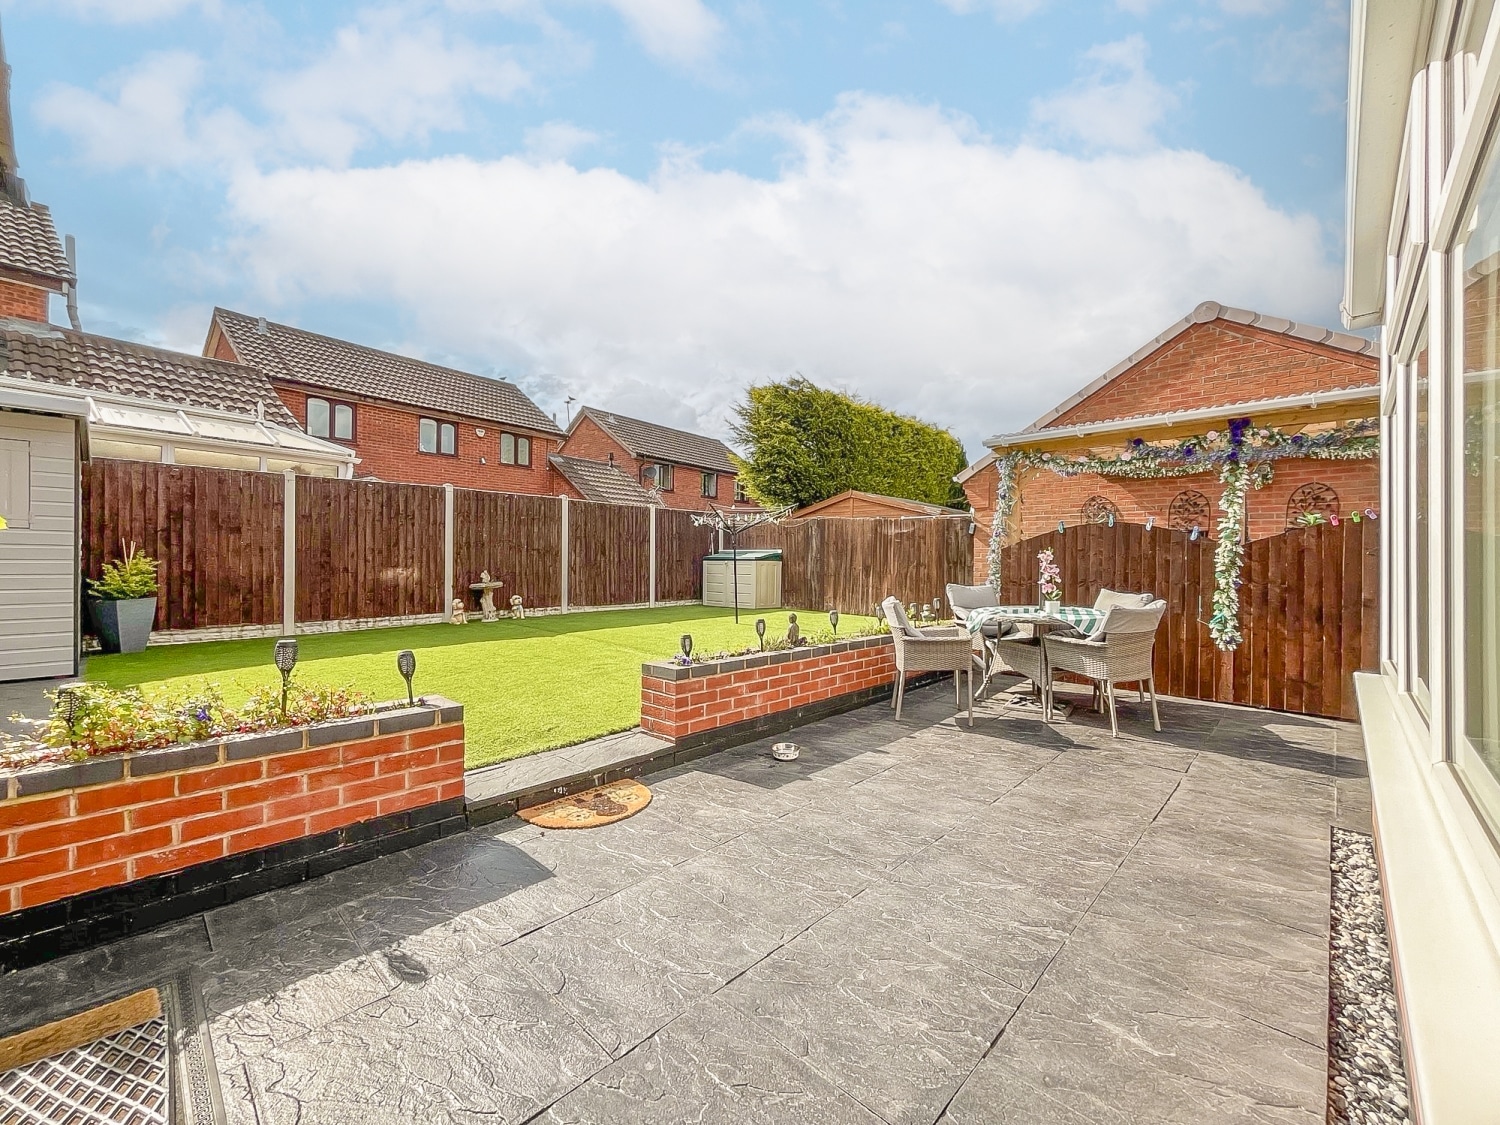
- GREAT SIZED LOW MAINTENANCE REAR GARDEN
- OFF ROAD PARKING
- Freehold
- Council Tax: TBC
About this property
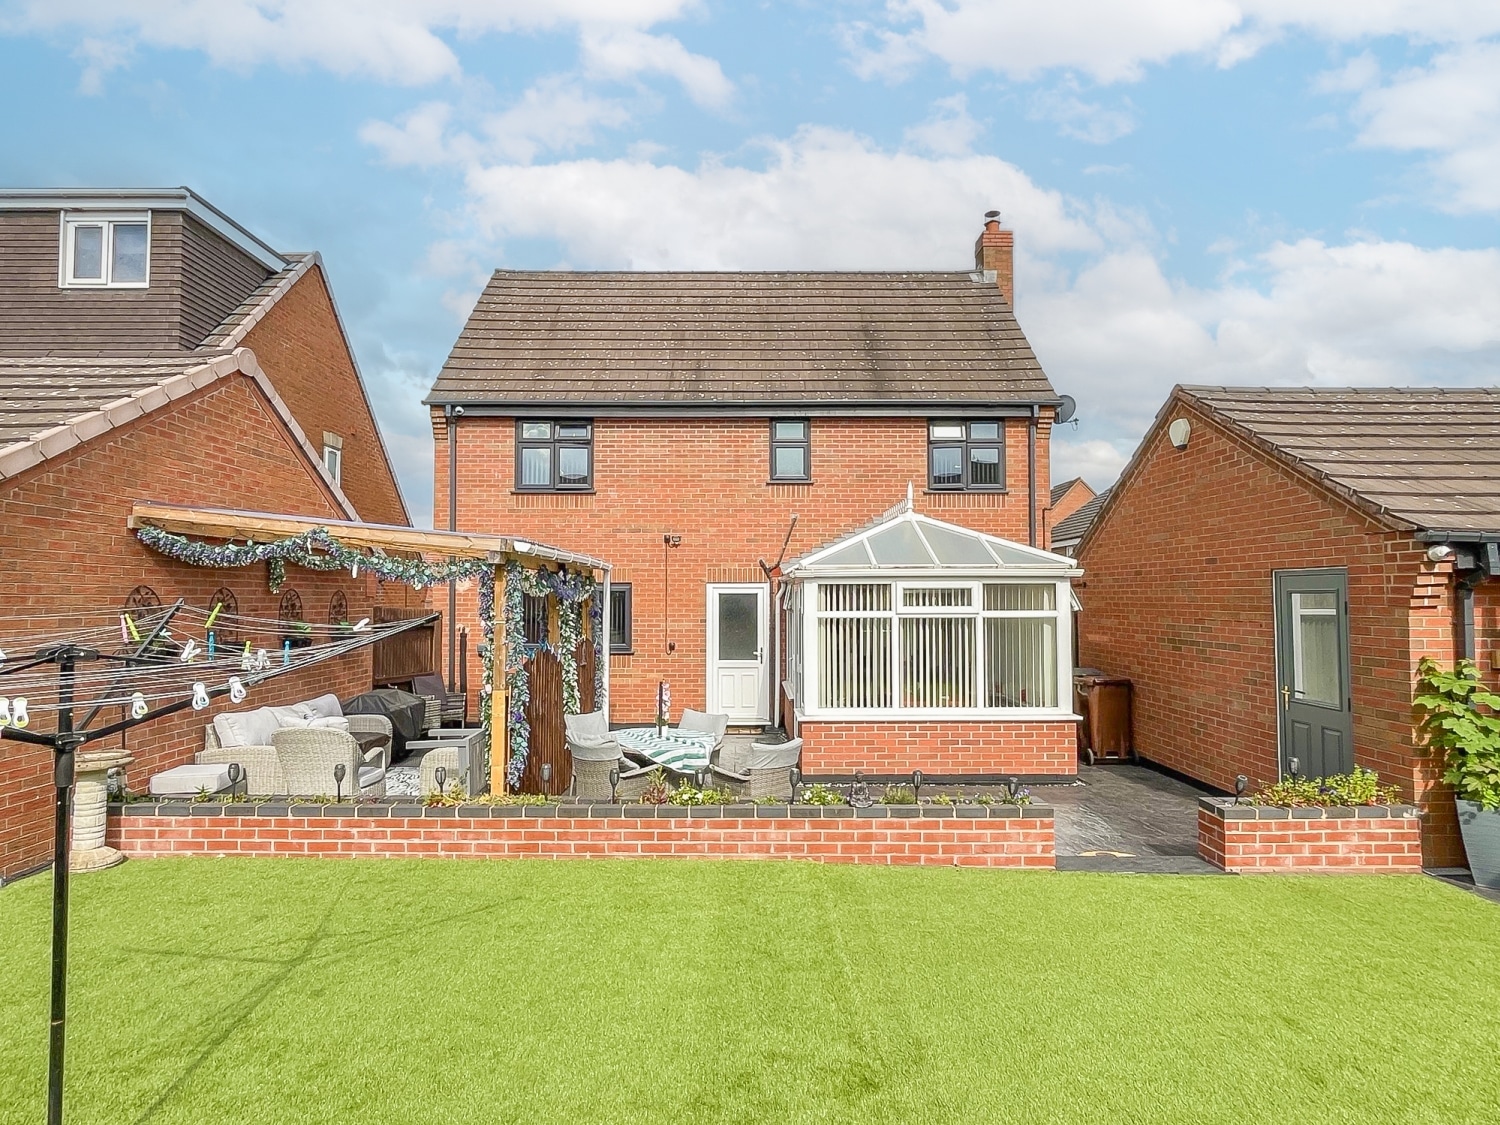
Skitts are pleased to present this beautifully maintained, modern style four bedroom detached property, located within a quiet cul-de-sac local to shops, schools, and essential amenities including New Cross Hospital.
This family home offers convenient access to main transport links around Wolverhampton City centre while providing a stylish and comfortable living environment. The property benefits from a separate detached double garage, private driveway, and a low maintenance landscaped rear garden with multiple seating areas.
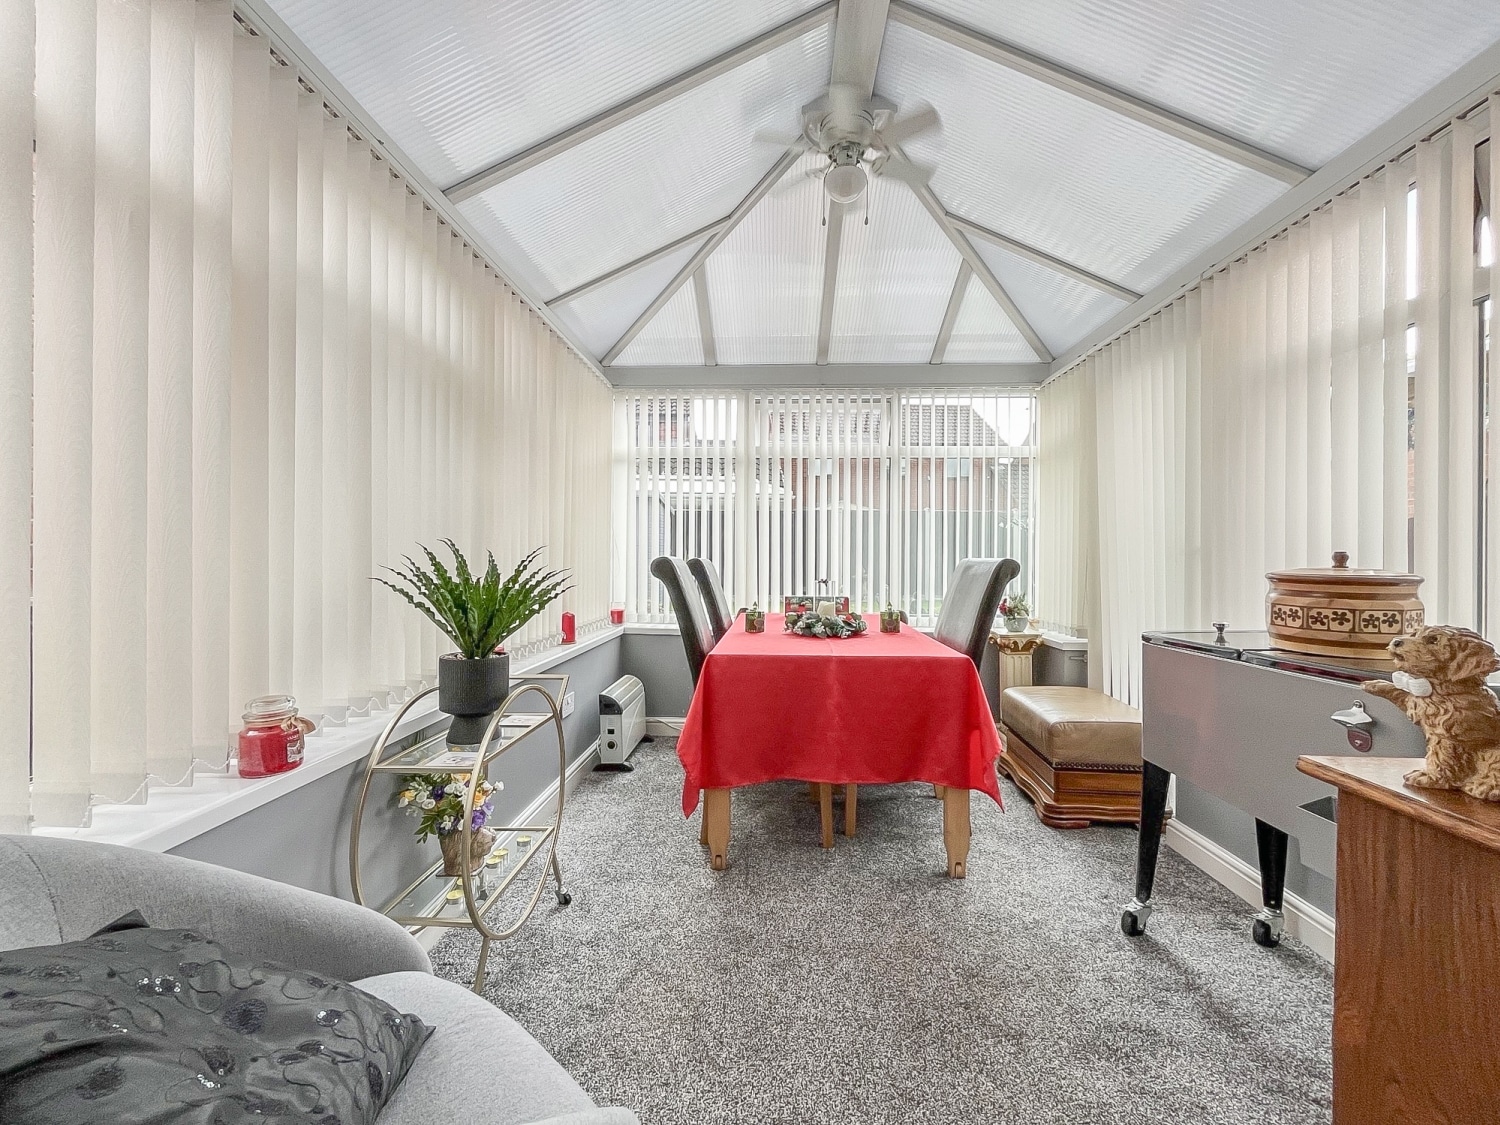
As you step inside, you're welcomed by a spacious entrance hallway with a convenient WC off, and staircase to the first floor. The lounge stretches the full length of the house, filled with natural light, creating a bright and airy space with a contemporary design. The fitted kitchen includes integrated appliances and plenty of storage plus a utility room off. The dining room, currently used as an additional bedroom, provides versatile space for growing families. The ground floor also includes a useful conservatory that opens out onto the garden, making it perfect for family dining and entertaining.
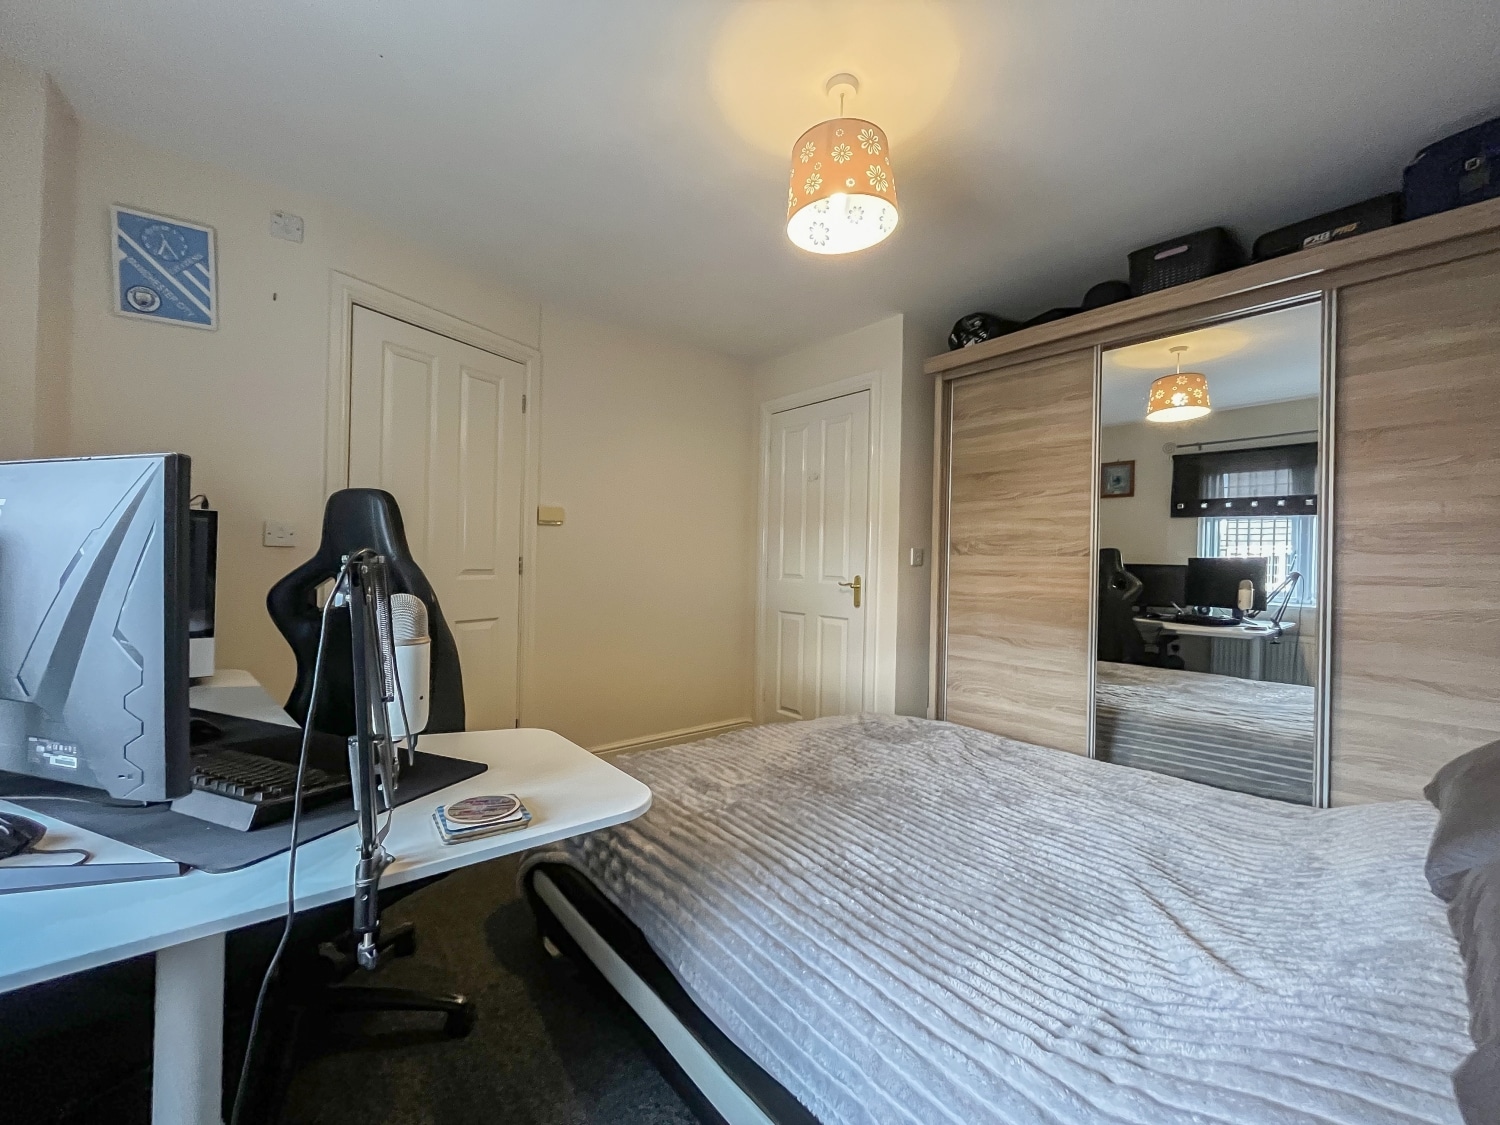
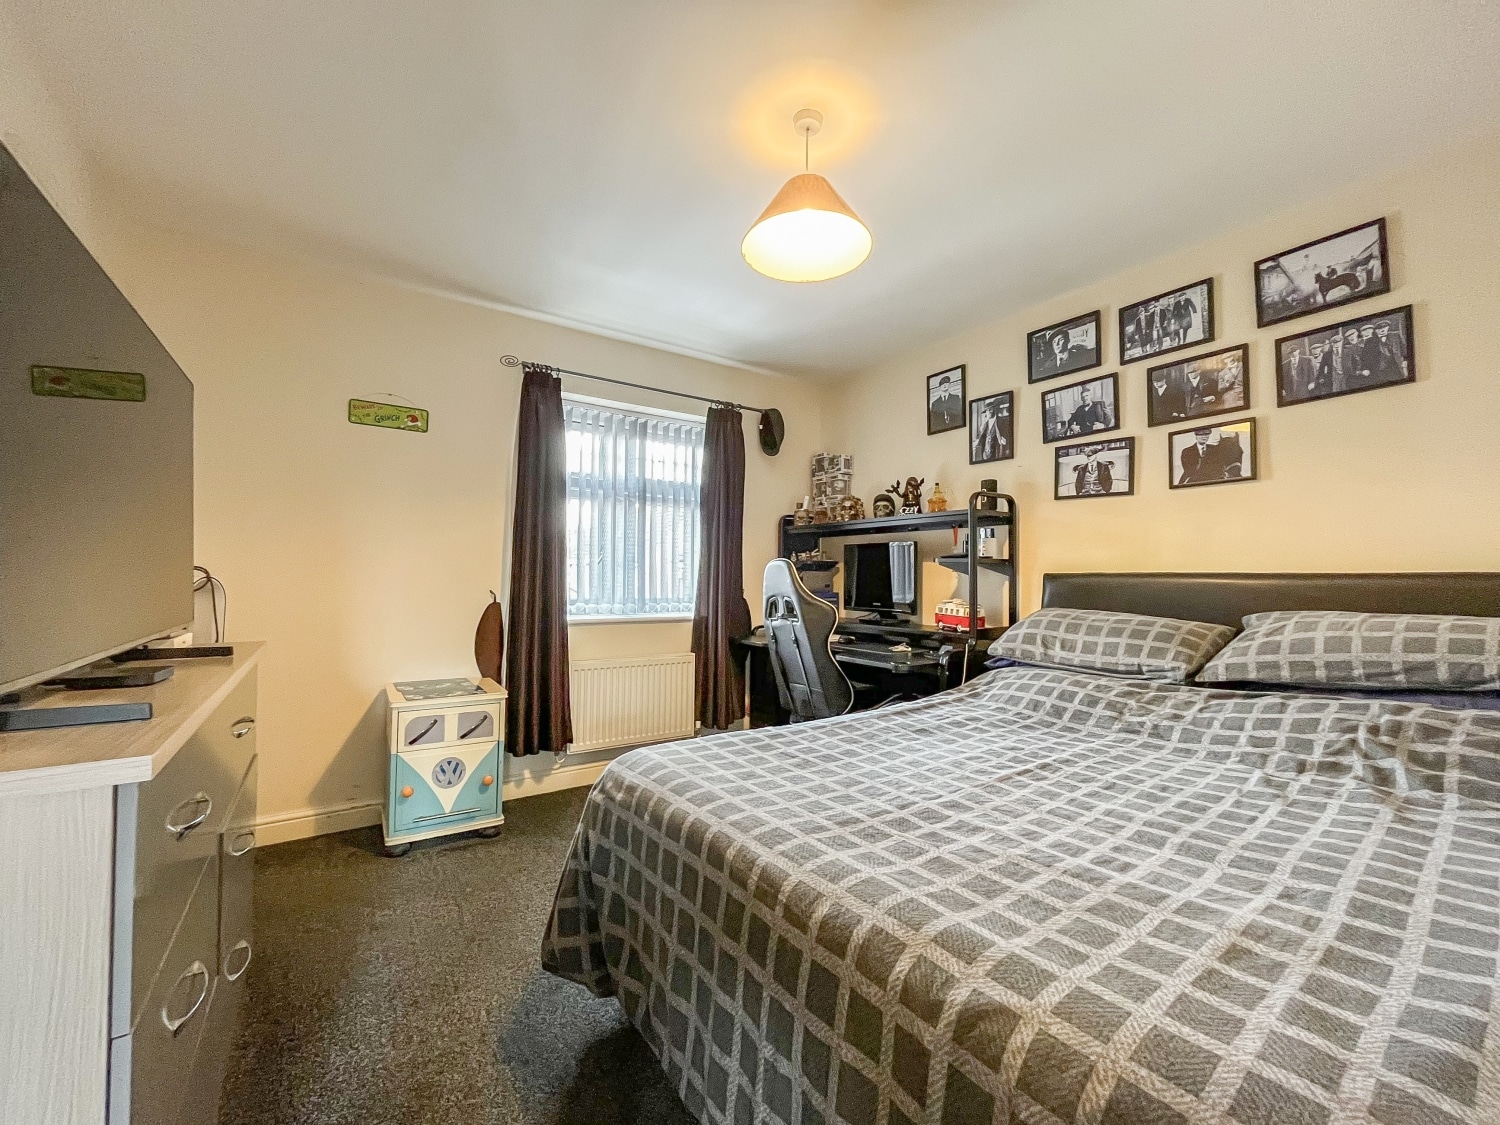
Upstairs, the property offers four well-proportioned bedrooms and a modern shower room. The main bedroom, located at the front of the property, features an en-suite shower room.
Council Tax Band - D
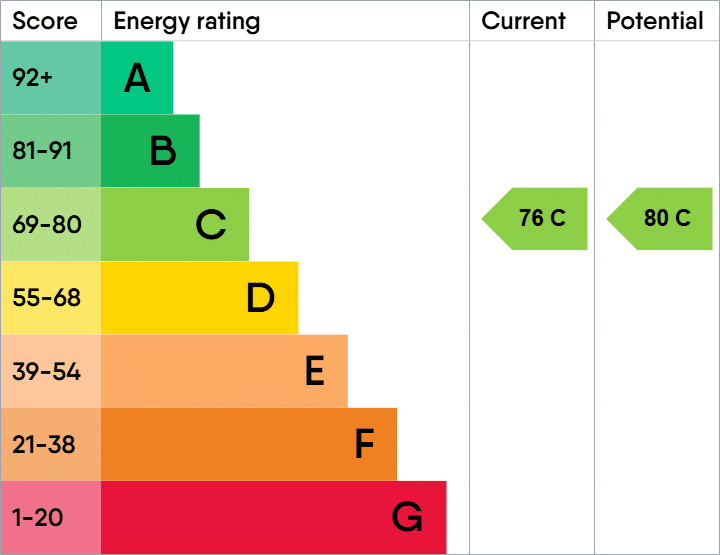
Energy Rating - C
Tenure - FREEHOLDEntrance Hall
WC Off
Living Room
5.7404m x 3.175m - 18'10" x 10'5"
Dining Room
3.2004m x 2.7686m - 10'6" x 9'1"
Kitchen
3.7338m x 2.8194m - 12'3" x 9'3"
Utility Room
1.778m x 1.4986m - 5'10" x 4'11"
Conservatory
3.429m x 2.7178m - 11'3" x 8'11"
Landing
Bedroom One
3.7592m x 3.429m - 12'4" x 11'3"
En-Suite
2.4638m x 1.5748m - 8'1" x 5'2"
Bedroom Two
3.2766m x 3.0734m - 10'9" x 10'1"
Bedroom Three
3.5052m x 1.905m - 11'6" x 6'3"
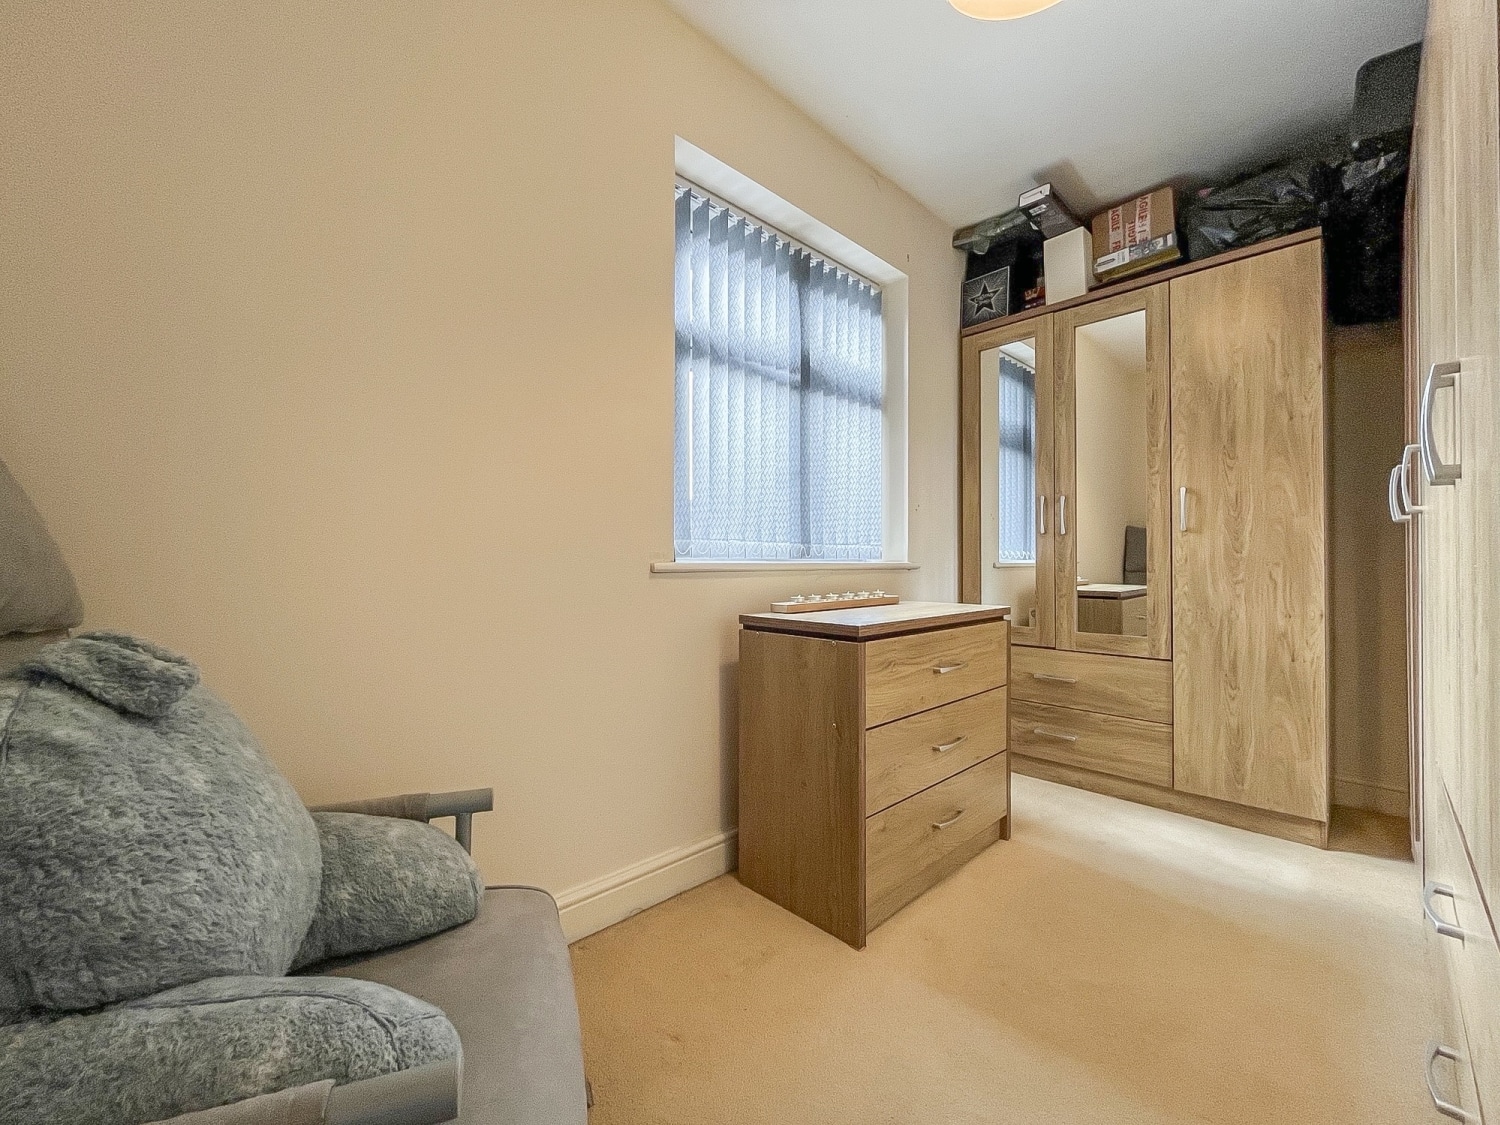
Bedroom Four
2.5908m x 2.413m - 8'6" x 7'11"
Shower Room
2.3622m x 1.651m - 7'9" x 5'5"
Detached Double Garage
5.4356m x 5.1816m - 17'10" x 17'0"
Rear Garden
Buyers Information
In line with UK anti-money laundering regulations, successful purchasers must complete an Anti-Money Laundering (AML) check. We use a specialist third-party service to verify your identity. The cost of these checks is £30 (including VAT) for each purchaser and any giftors contributing funds. This fee is paid in advance when an offer is agreed, and prior to the issuance of a sales memorandum. Please note that this charge is non-refundable.
Additional Information
- Council Tax Band
- TBC
- Tenure
- Freehold
- Property type
- Detached
Energy Performance Certificate
Interested in this property?
Arrange a Viewing

- Branch Address
- Wolverhampton Office
11 Three Tuns Parade,
Oxley
Wolverhampton
WV10 6BA - Phone Number
- 01902 788 188
- Email Address
- Email Now








