












Nightingale Place, Bilston
Property Features
- EXTENDED DETACHED BUNGALOW IN CUL-DE-SAC LOCATION
- IMMACULATE CONDITION
- BRAND NEW KITCHEN AND BOILER
- FOUR BEDROOMS
- FAMILY BATHROOM
- GARAGE
- OFF ROAD PARKING
- GREAT SIZE REAR GARDEN
- CENTRAL HEATING AND DOUBLE GLAZING THROUGHOUT
- INTERIOR VIEWING IS RECOMMENDED
- Freehold
- Council Tax: C
About this property
Situated in a pleasant and highly desirable residential position, this beautifully presented four bedroom detached bungalow offers exceptionally spacious and versatile accommodation ideally suited to modern family living. Occupying a generous plot and finished to an impressive standard throughout featuring a brand new kitchen and boiler, the property combines stylish interiors with practical single-storey living and can only be fully appreciated by way of internal inspection.
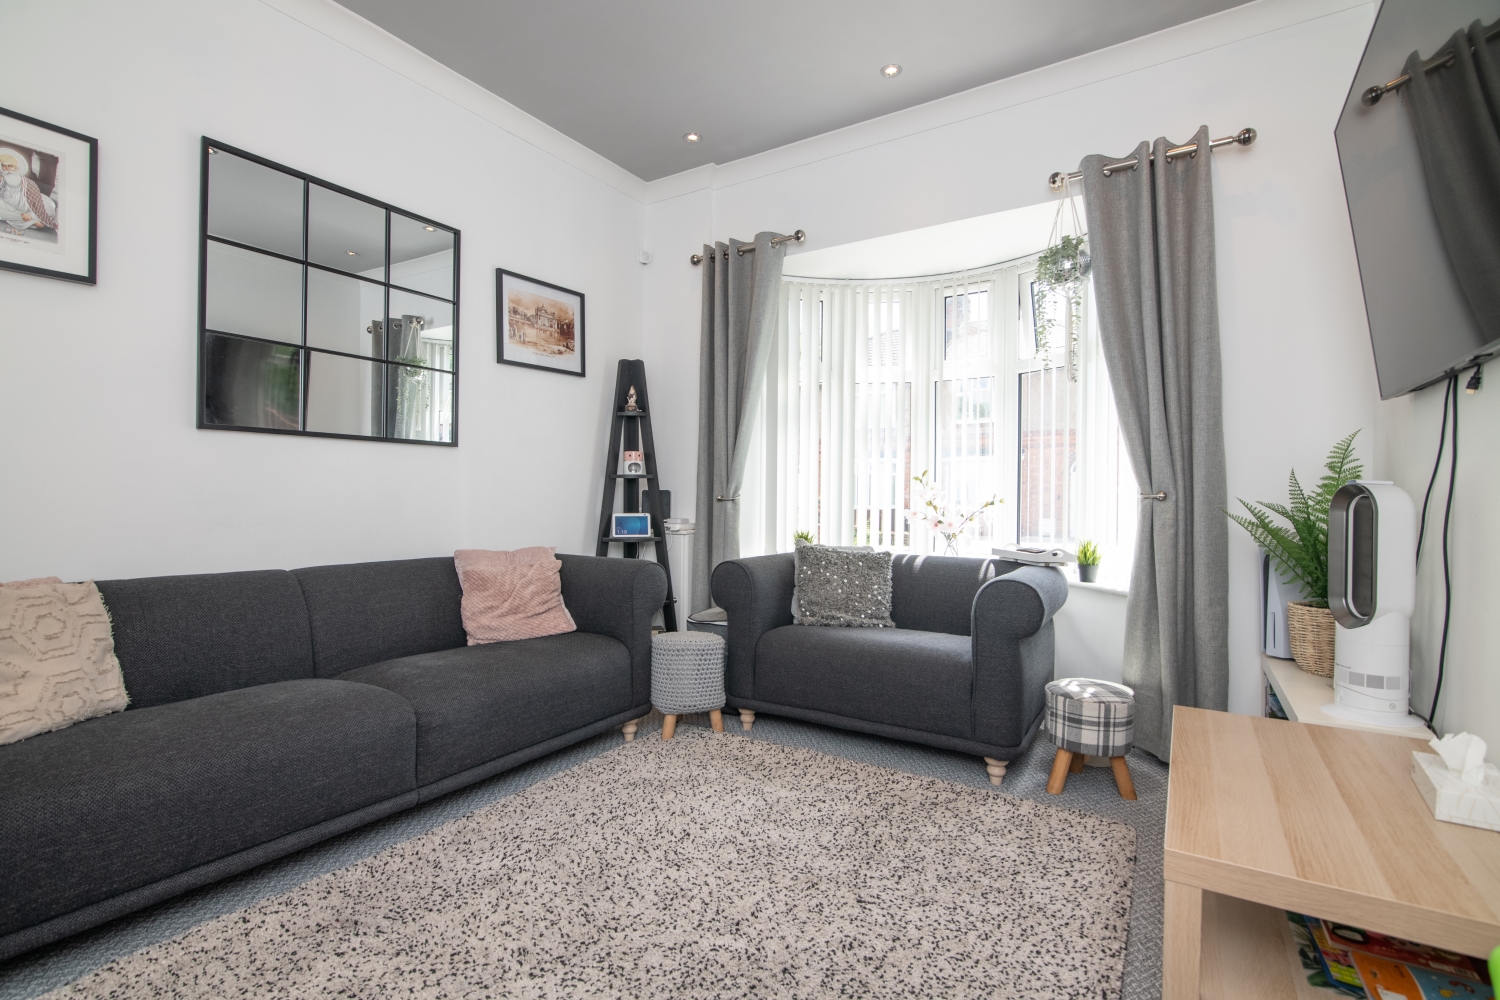
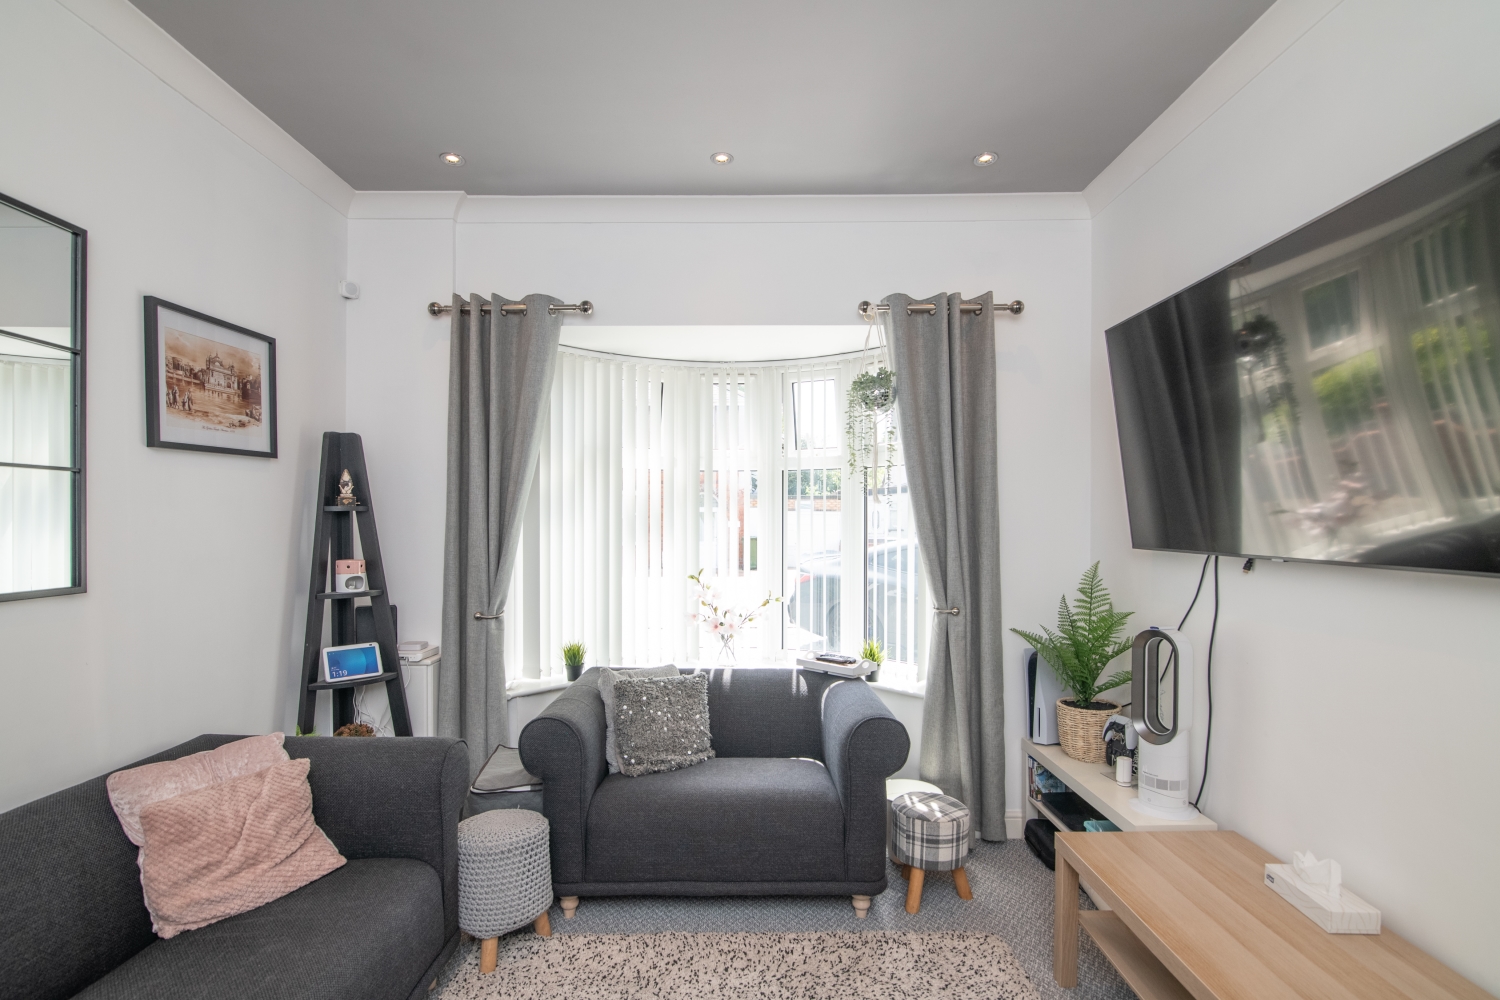
The property is approached via a substantial block paved driveway providing ample off road parking for several vehicles and leading to the integral garage. Further benefits include gas central heating and double glazing throughout. A welcoming enterance porch immediately sets the tone for the quality found throughout the home, featuring ceramic floor tiling and a central heating radiator, while the enterance hallway benefits from a useful storage cupboard, ceramic floor tiling and flush ceiling spot lights. To the side elevation, the beautifully appointed living room provides a warm and inviting setting for relaxation and entertaining alike, having a central heating radiator, double glazed bay window, ceramic floor tiling and flush ceiling spot lights.
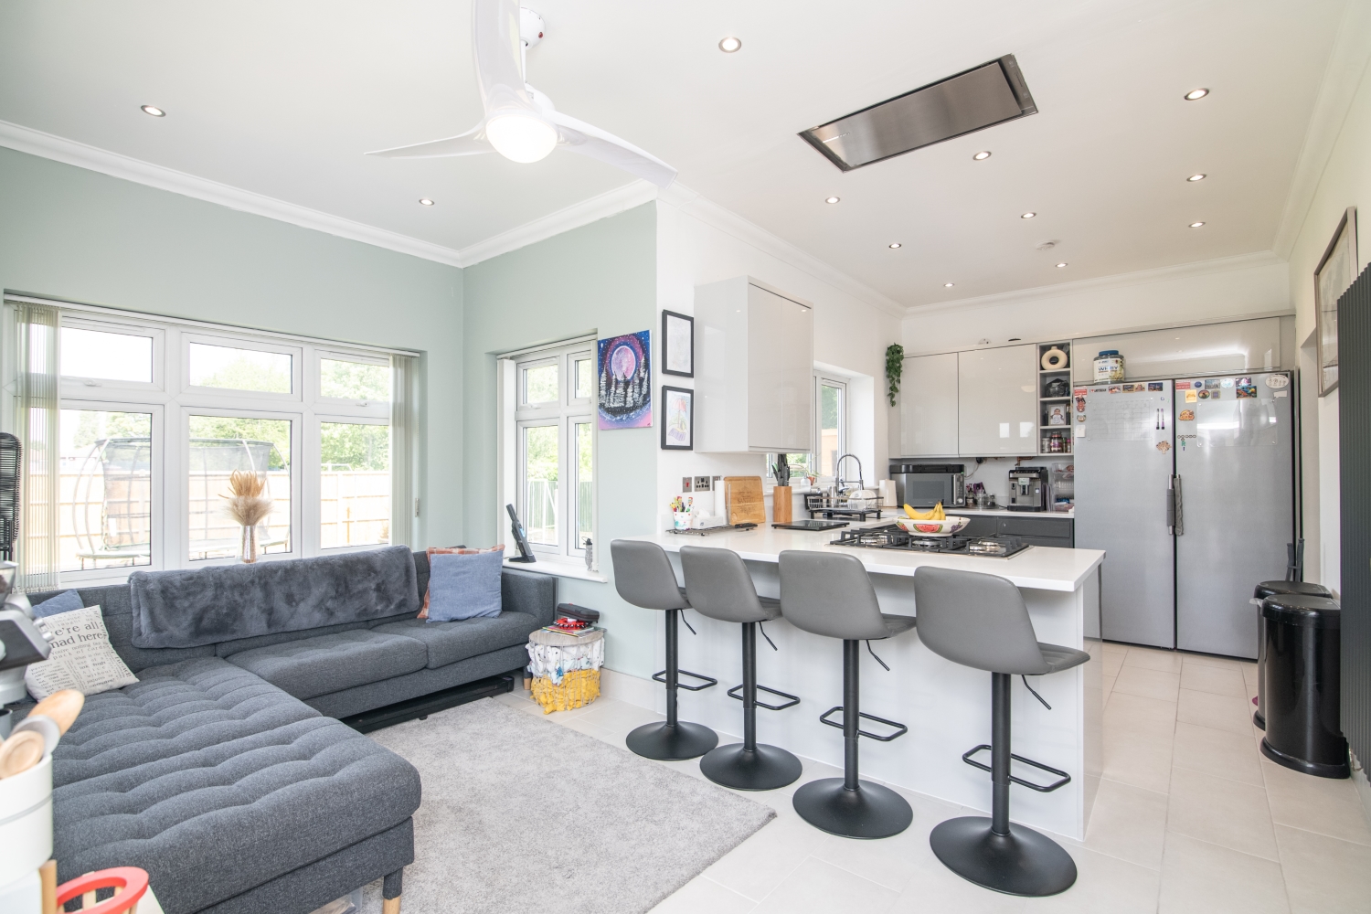
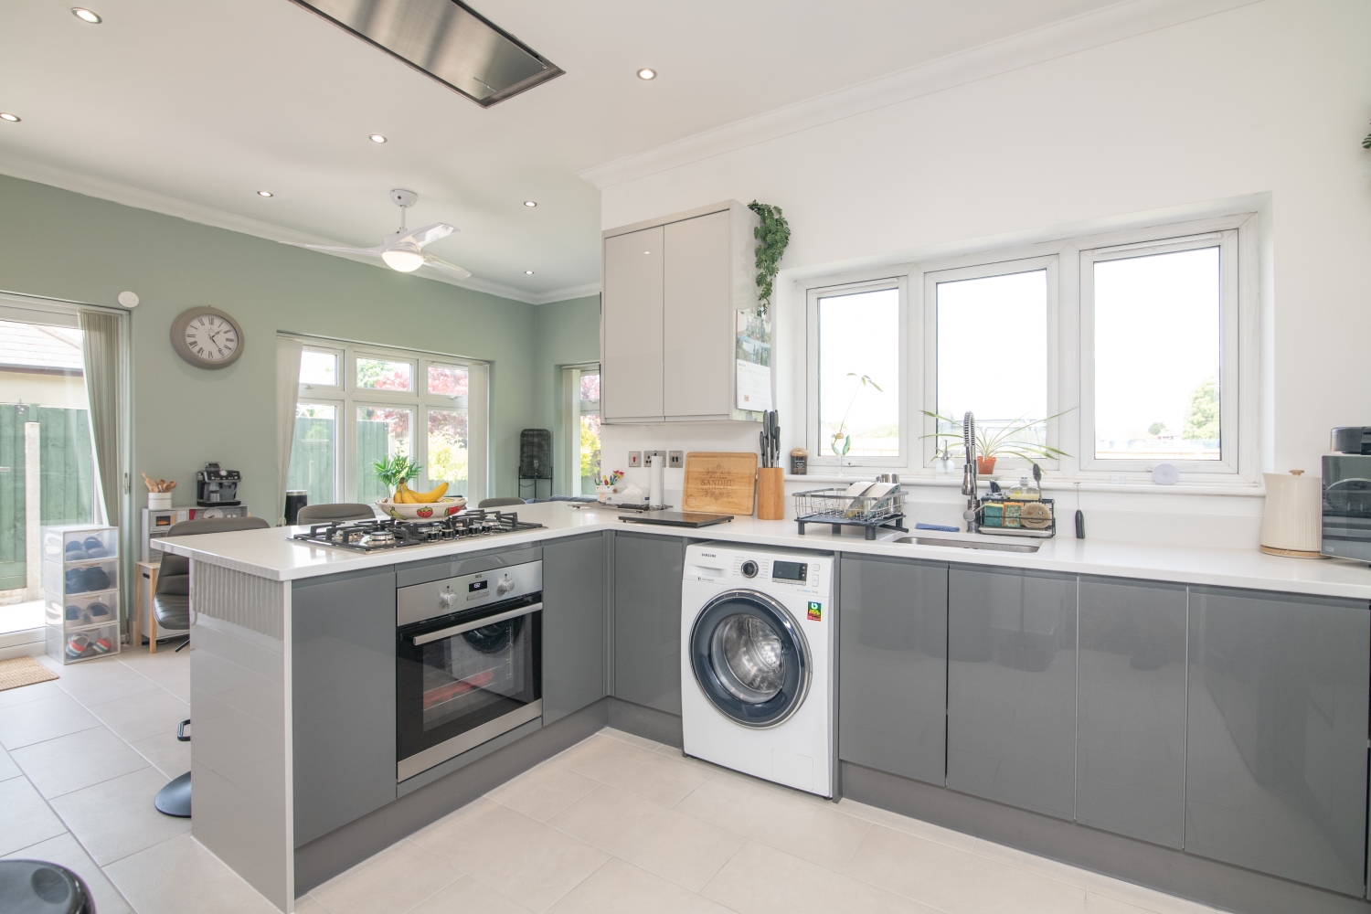
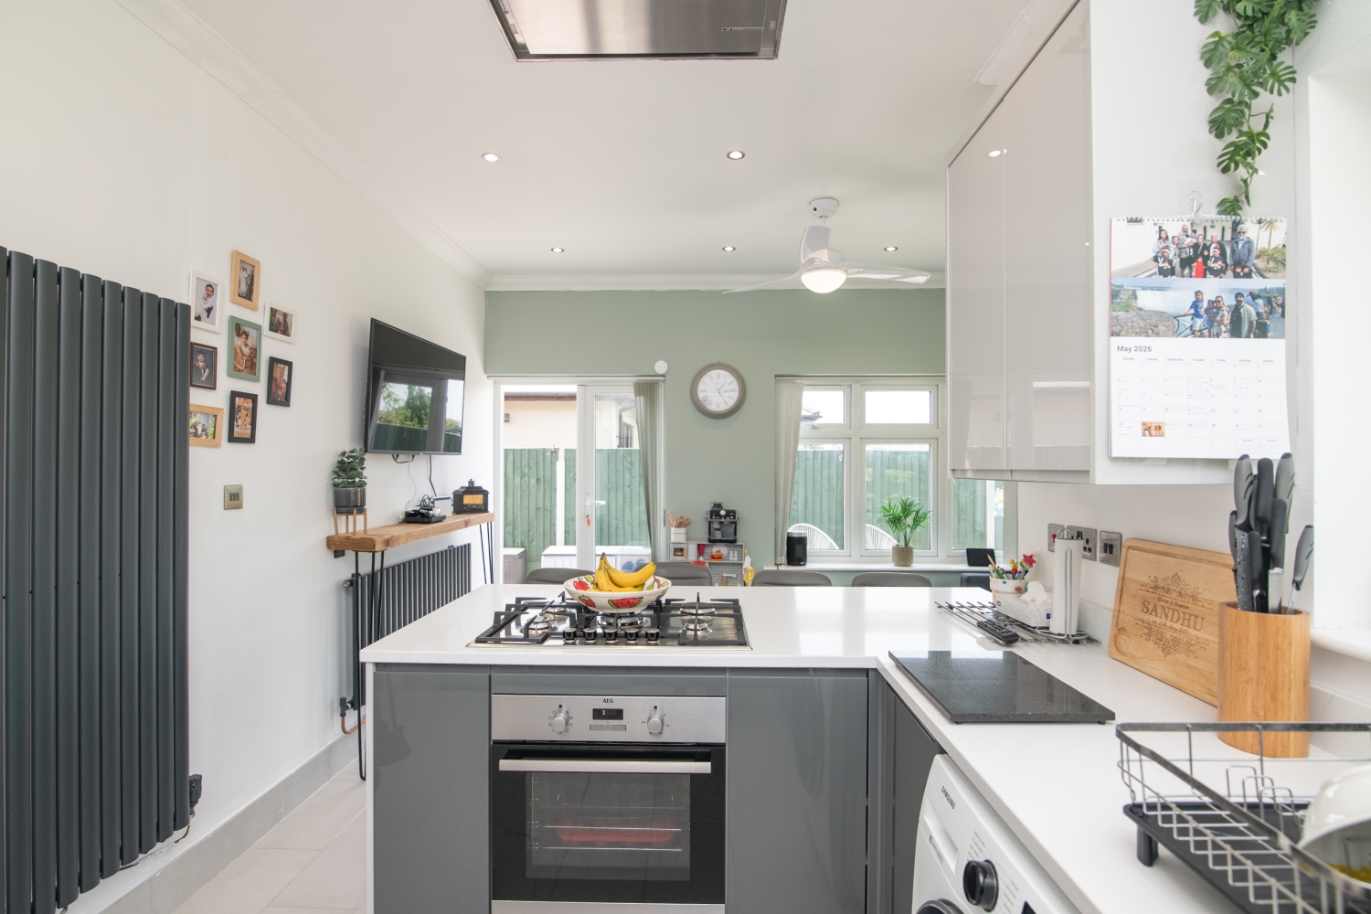
Undoubtedly the heart of the home is the impressive family kitchen, brand new and providing a superb and versatile space thoughtfully designed for modern living. Flooded with natural light from three double glazed windows and double glazed French doors opening directly onto the rear garden, this outstanding room benefits from ceramic floor tiling, flush ceiling spot lights and a central heating radiator. The kitchen itself is comprehensively fitted with an inset composite style sink unit, an extensive range of fitted base and wall cupboards and decorative quartz stone work surface. Integrated appliances include an extractor fan, oven with five ring gas hob, whilst additional features include plumbing for a washing machine, ceramic wall and floor tiling and further flush ceiling spot lights.
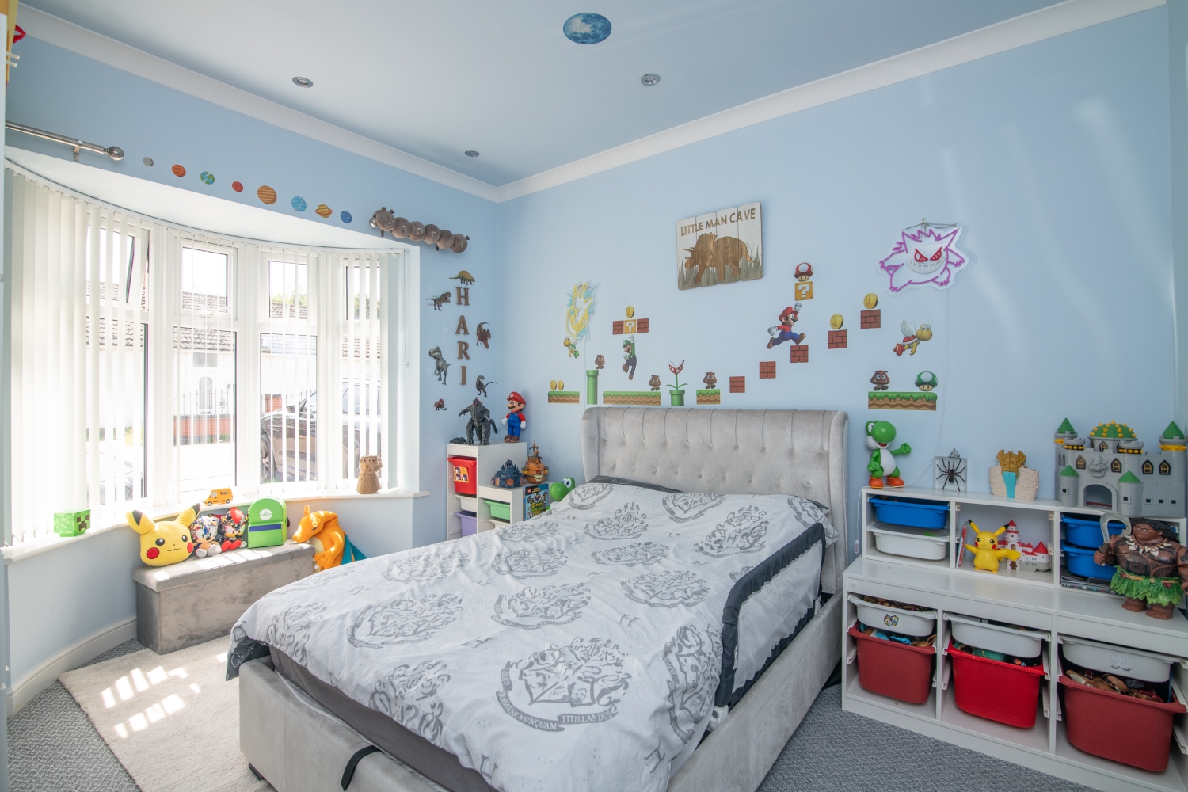
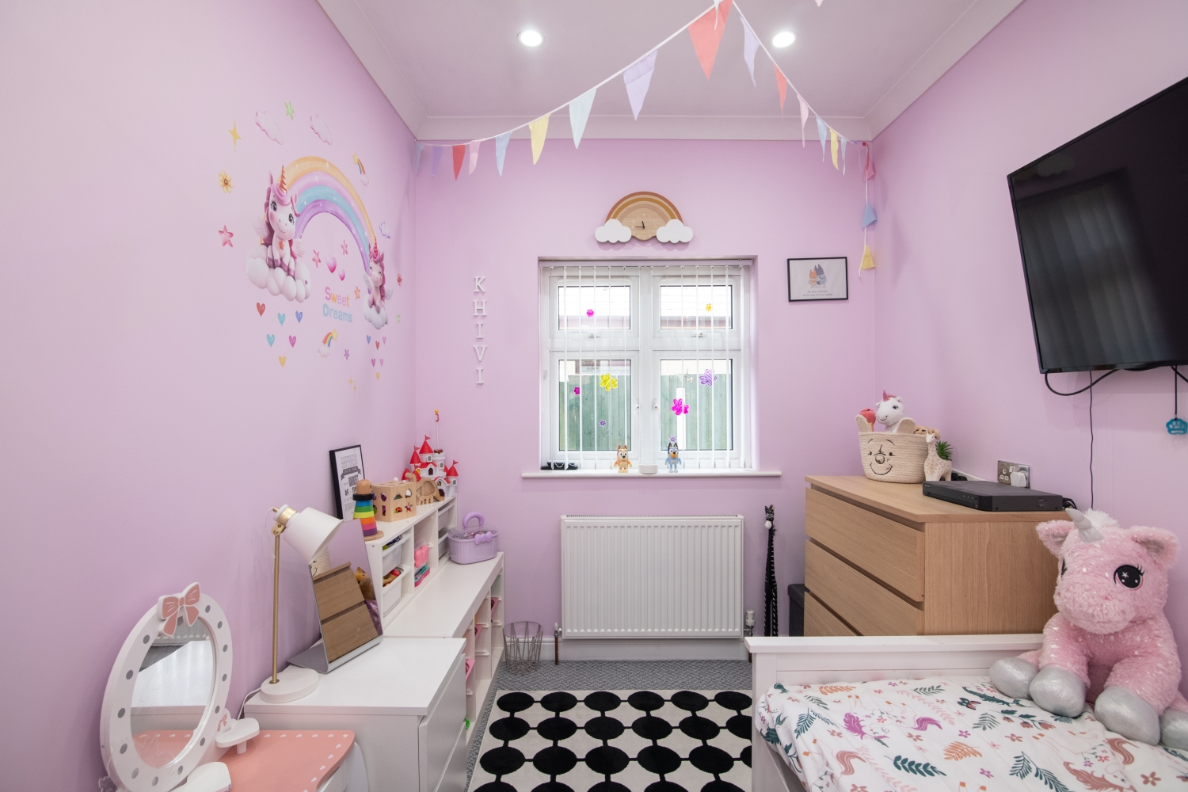
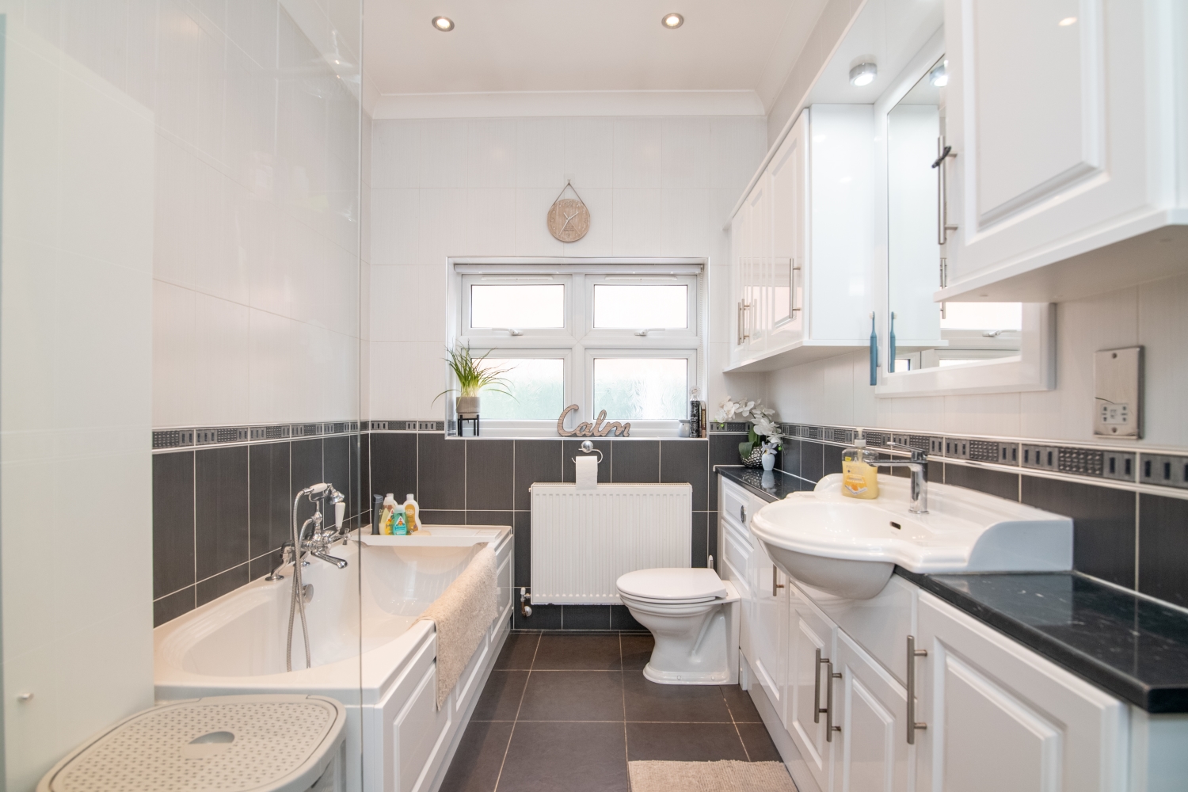
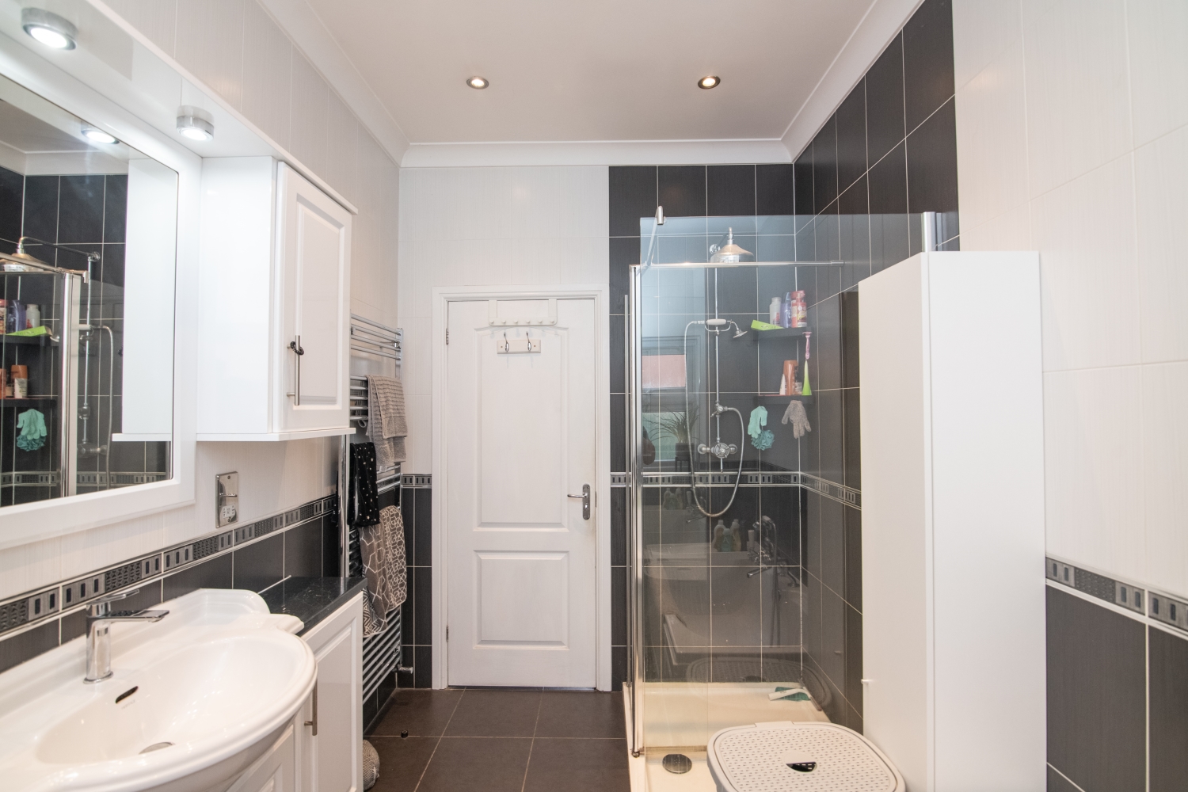
The bungalow offers four generously proportioned bedrooms, all beautifully presented and finished to a high standard throughout. The superb master bedroom is particularly impressive, featuring a double glazed window, built-in walk-in wardrobes, carpeted flooring, flush ceiling spot lights and a central heating radiator. The remaining bedrooms are equally well-appointed, each enjoying carpeted flooring, flush ceiling spot lights and central heating radiators with two bedrooms featuring double glazed bay windows. The family bathroom has been stylishly fitted with a contemporary white suite comprising a panelled bath with shower fitting, separate shower cubicle with fitted shower, wash hand basin built into a vanity unit and low flush WC. Complementary ceramic wall and floor tiling, extractor fan, central heating radiator, flush ceiling spot lights and a double glazed window complete this impressive space. The loft has also been boarded for ample storage space.
The integral garage is fitted with an 'Up and Over' door together with power points, lighting, double glazed window and a double glazed door providing convenient access to the rear garden. Outside, the enclosed rear garden enjoys an excellent degree of privacy and provides a setting for outdoor entertainment and family enjoyment. A substantial paved patio area leads onto a neat lawn surrounded by numerous flowering shrubs and attractive borders. Additional features include a cold water tap and secure gated side access.
This outstanding detached bungalow is conveniently positioned close to a wide range of local amenities including shops, highly regarded schools and excellent transport links. Offering spacious and immaculately maintained accommodation throughout, this exceptional home represents a rare opportunity to acquire a truly delightful bungalow in a sought-after location. Early viewing is strongly recommended.
Council Tax Band C
Energy Rating D
Tenure FREEHOLD.
Approach
By way of block paved driveway providing off road parking.Entrance Porch
Having a central heating radiator and ceramic floor tiling.Entrance Hall
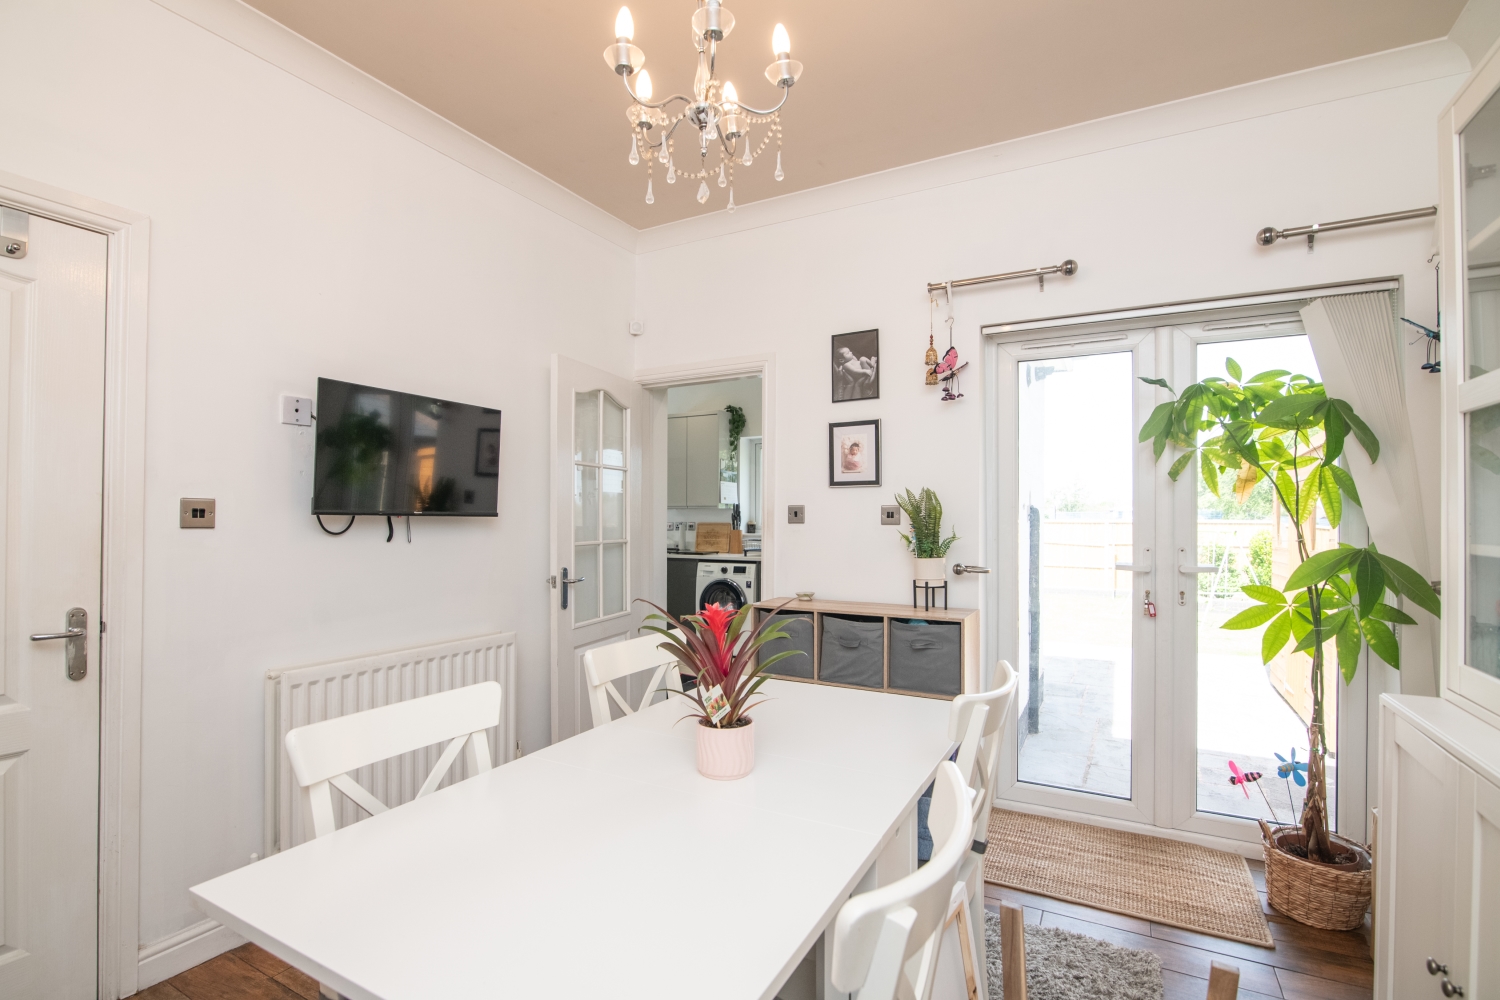
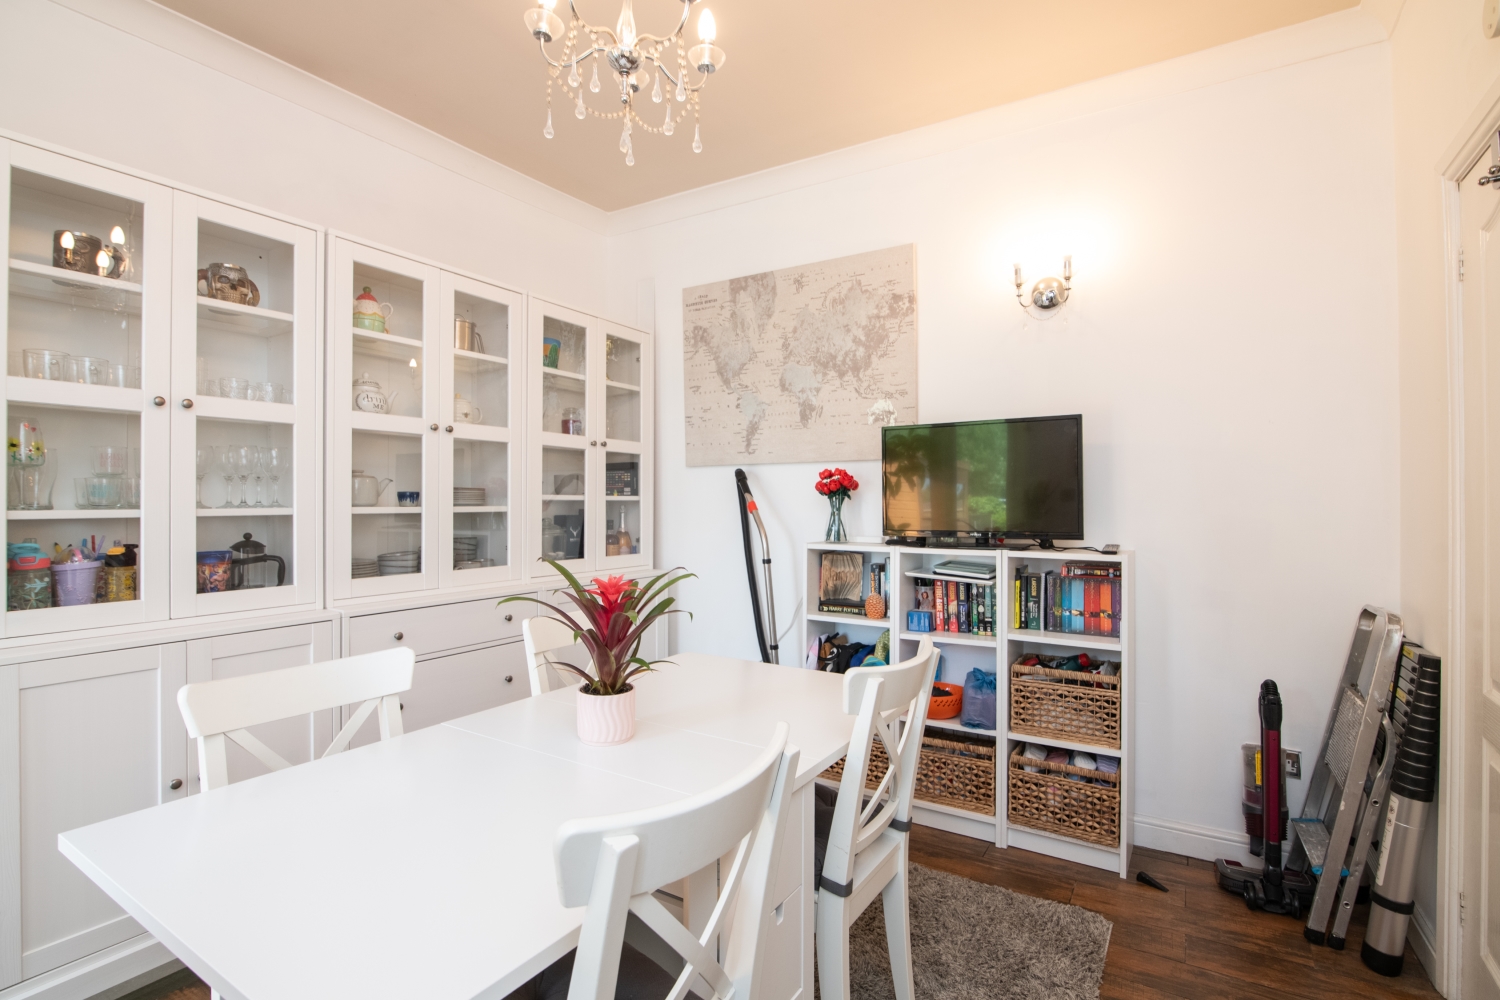
Having a central heating radiator, storage cupboard, ceramic floor tiling and flush ceiling spot lights.Dining Room
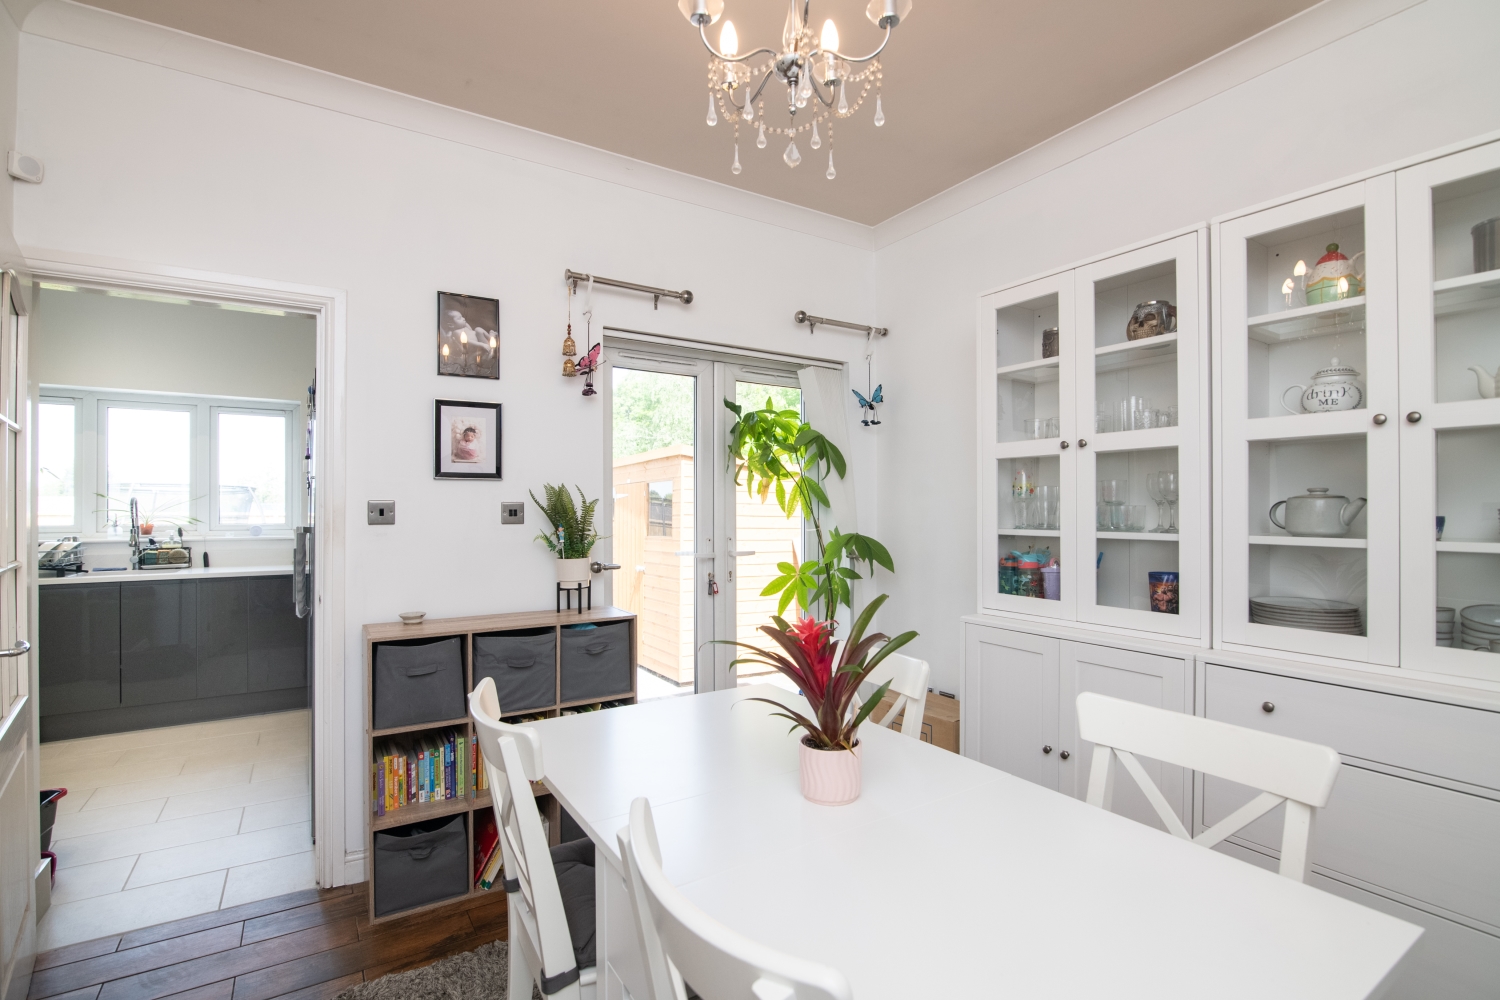
3.5814m x 3.2766m - 11'9" x 10'9"
Having central heating radiator, double glazed French doors to rear garden and ceramic floor tiling.Kitchen
5.9944m x 4.6736m - 19'8" x 15'4"
Having inset composite type sink top with fitted base units and decorative laminate work tops, integrated refrigerator, freezer and dishwasher, plumbing for washing machine, range of fitted wall cupboards, ceramic wall and floor tiling, central heating radiator, double glazed window, flush ceiling spot lights.Bedroom One (Currently Occupied as a Lounge)
3.6068m x 3.2004m - 11'10" x 10'6"
Having central heating radiator, double glazed bay widow, ceramic floor tiling, flush ceiling spot lights.Bedroom Two
3.6068m x 3.302m - 11'10" x 10'10"
Having central heating radiator, double glazed bay widow, ceramic floor tiling, flush ceiling spot lights.Bedroom Three
3.302m x 3.2258m - 10'10" x 10'7"
Having central heating radiator, double glazed bay widow, ceramic floor tiling, flush ceiling spot lights and built in walk-in wardrobes.Bedroom Four
3.302m x 2.4384m - 10'10" x 8'0"
Having central heating radiator, double glazed bay widow, ceramic floor tiling, flush ceiling spot lights.Bathroom
3.2004m x 2.0066m - 10'6" x 6'7"
Having 'White' suite comprising: paneled bath with shower fitting, shower cubicle with shower fitting, wash hand basin built into vanity unit and low flush WC, ceramic wall and floor tiling, extractor fan, central heating radiator, double glazed window and flush ceiling spot lights.Rear Garden
Enclosed from neighbouring properties, large paved patio area, cold water tap, gated side access, neat lawn area, numerous flowering shrubs.Garage
4.699m x 2.9972m - 15'5" x 9'10"
Having 'Up & Over' door, lights, power points, double glazed window and double glazed door to rear garden.Buyers Information
In line with UK anti-money laundering regulations, successful purchasers must complete an Anti-Money Laundering (AML) check. We use a specialist third-party service to verify your identity. The cost of these checks is £40 (including VAT) for each purchaser and any giftors contributing funds. This fee is paid in advance when an offer is agreed, and prior to the issuance of a sales memorandum. Please note that this charge is non-refundable.
Additional Information
- Council Tax Band
- C
- Tenure
- Freehold
- Property type
- Bungalow
Interested in this property?
Arrange a Viewing

- Branch Address
- Bilston Office
47 Church Street
Bilston
Wolverhampton
WV14 0AX - Phone Number
- 01902 353 578
- Email Address
- Email Now








