


Rosneath Close, Wolverhampton, WV4 6DY
Property Features
- MODERN STYLE SEMI-DETACHED PROPERTY IN DELIGHTFUL AND QUIET LOCATION - IDEAL FOR FIRST TIME BUYERS
- NO UPWARD CHAIN - MUST BE SEEN TO BE APPRECIATED
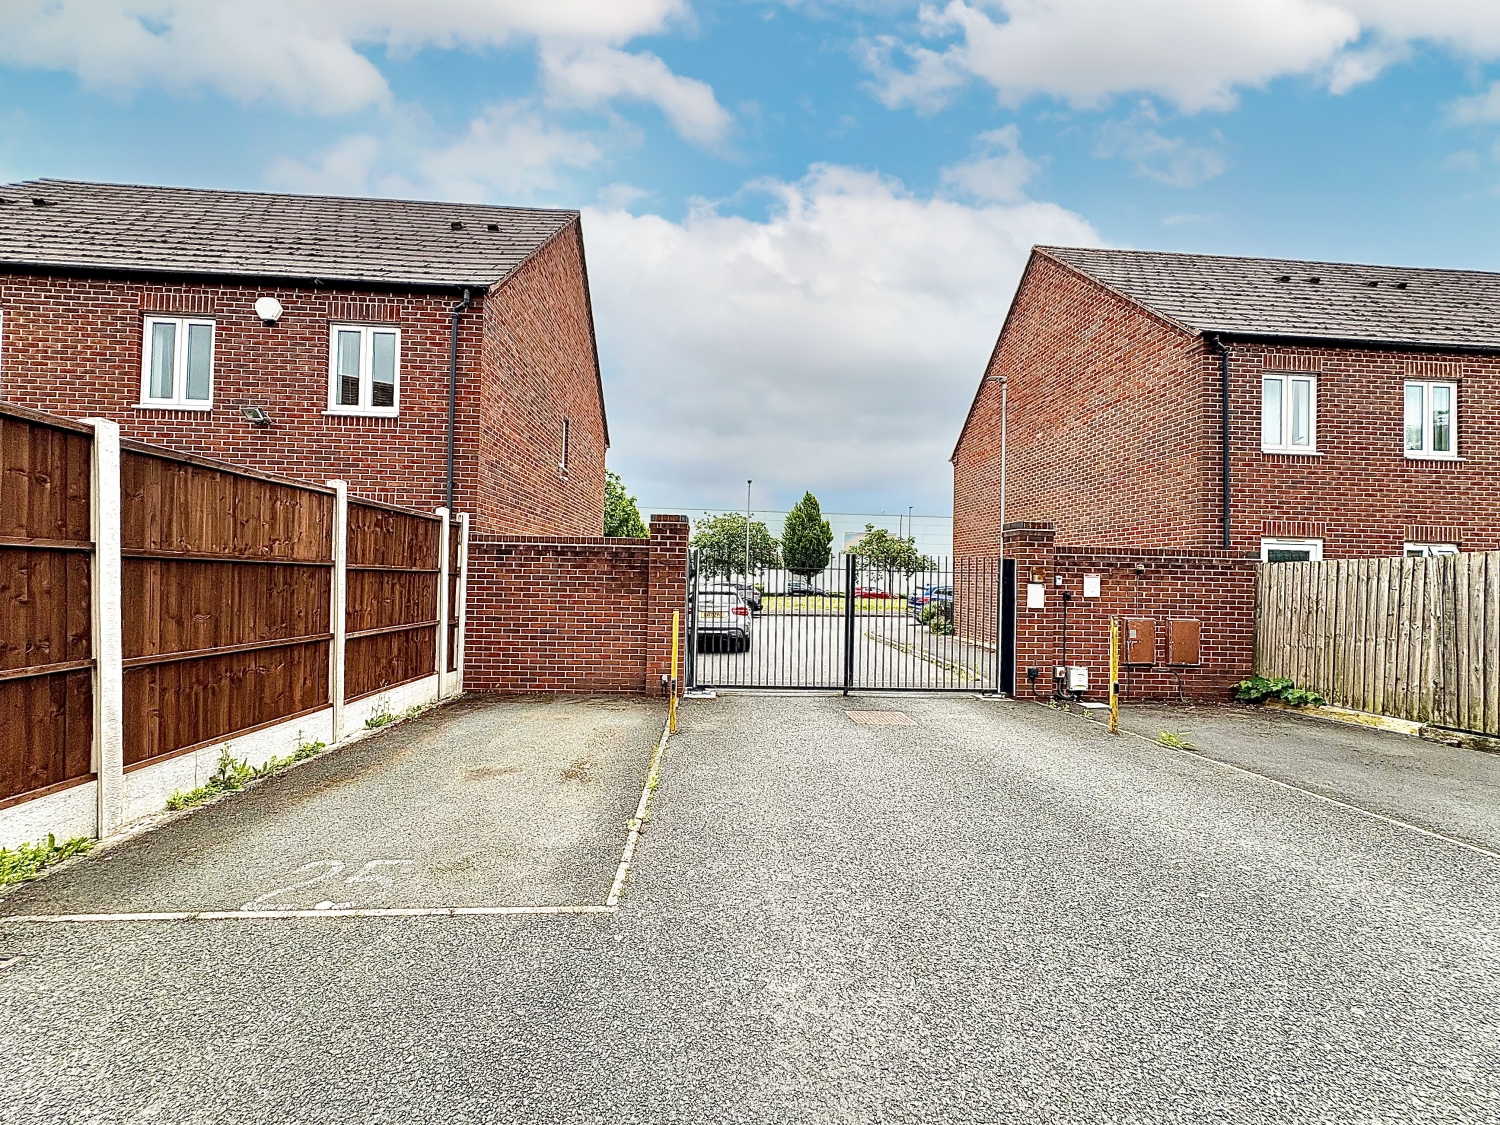
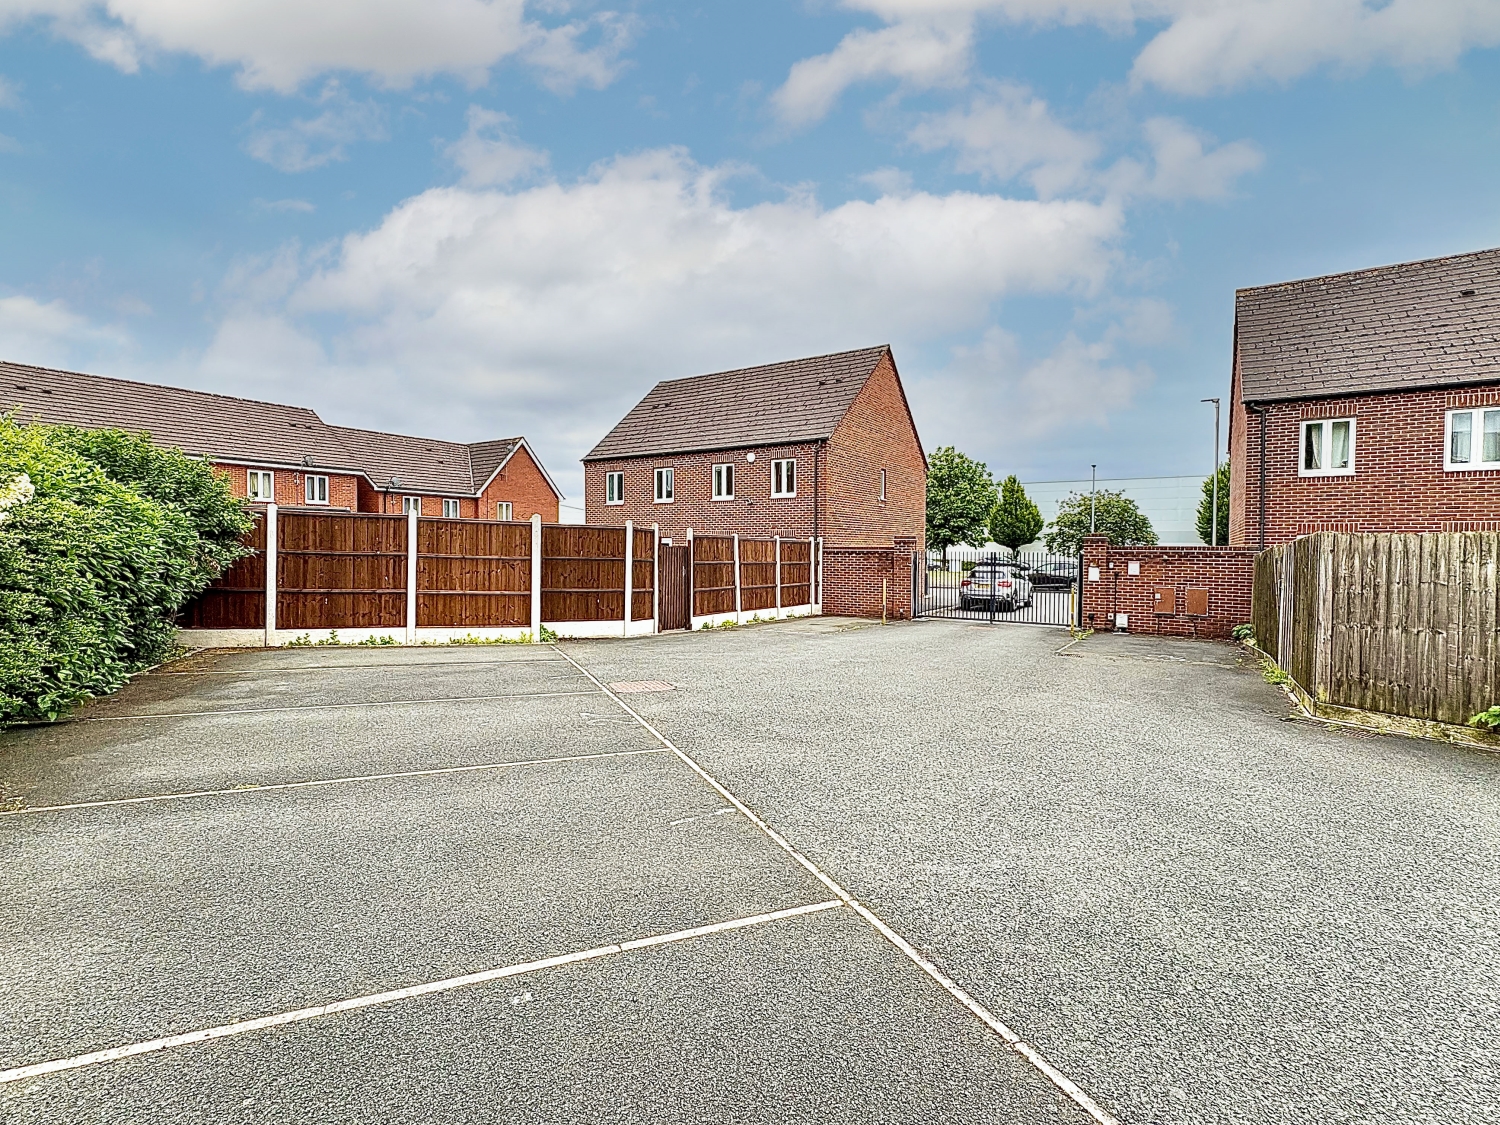
- SECURE GATED PARKING TO THE REAR
- THREE BEDROOMS
- 14ft LIVING ROOM
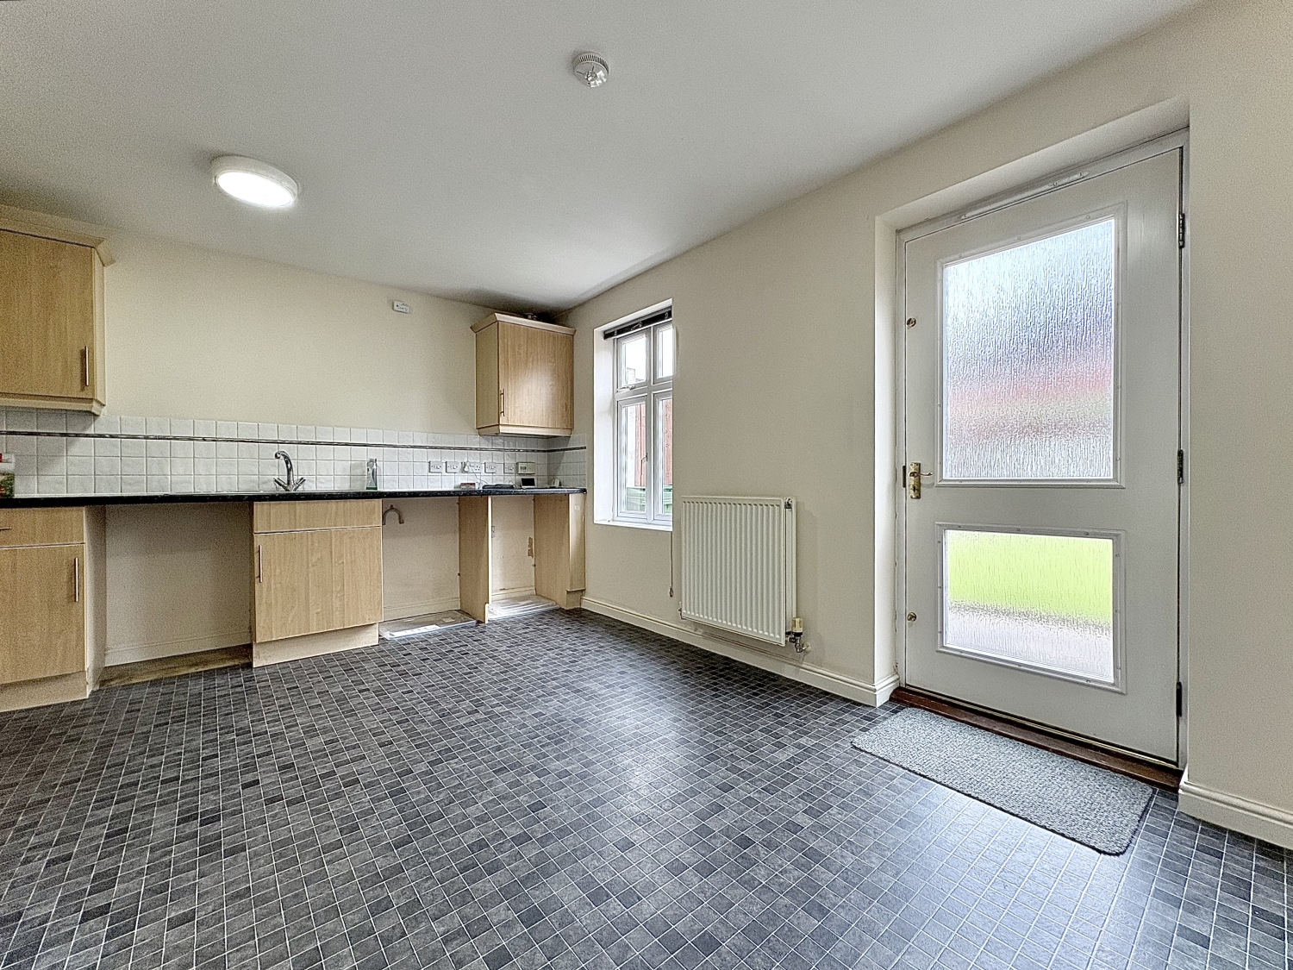
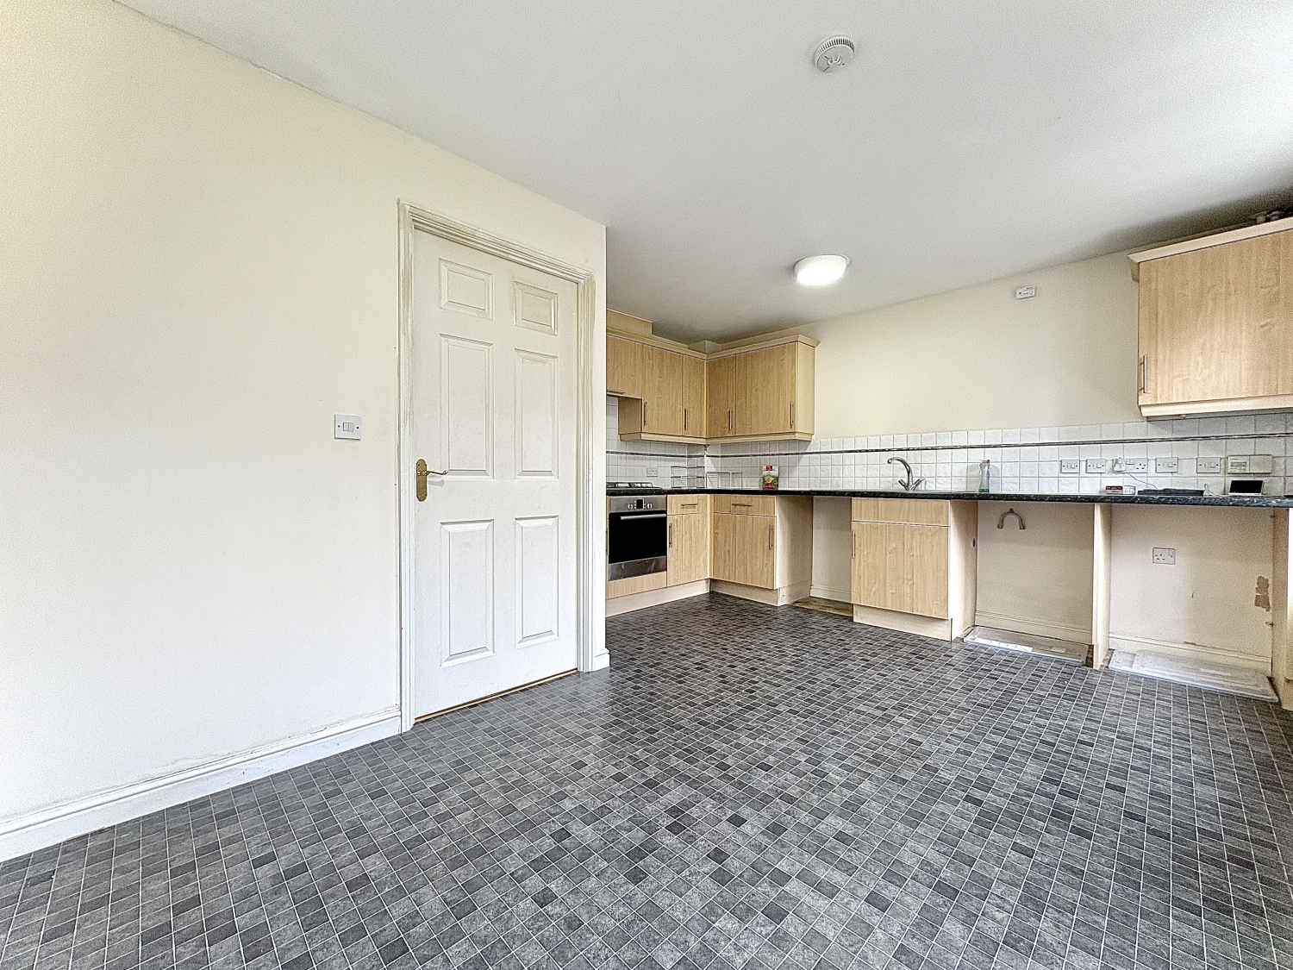
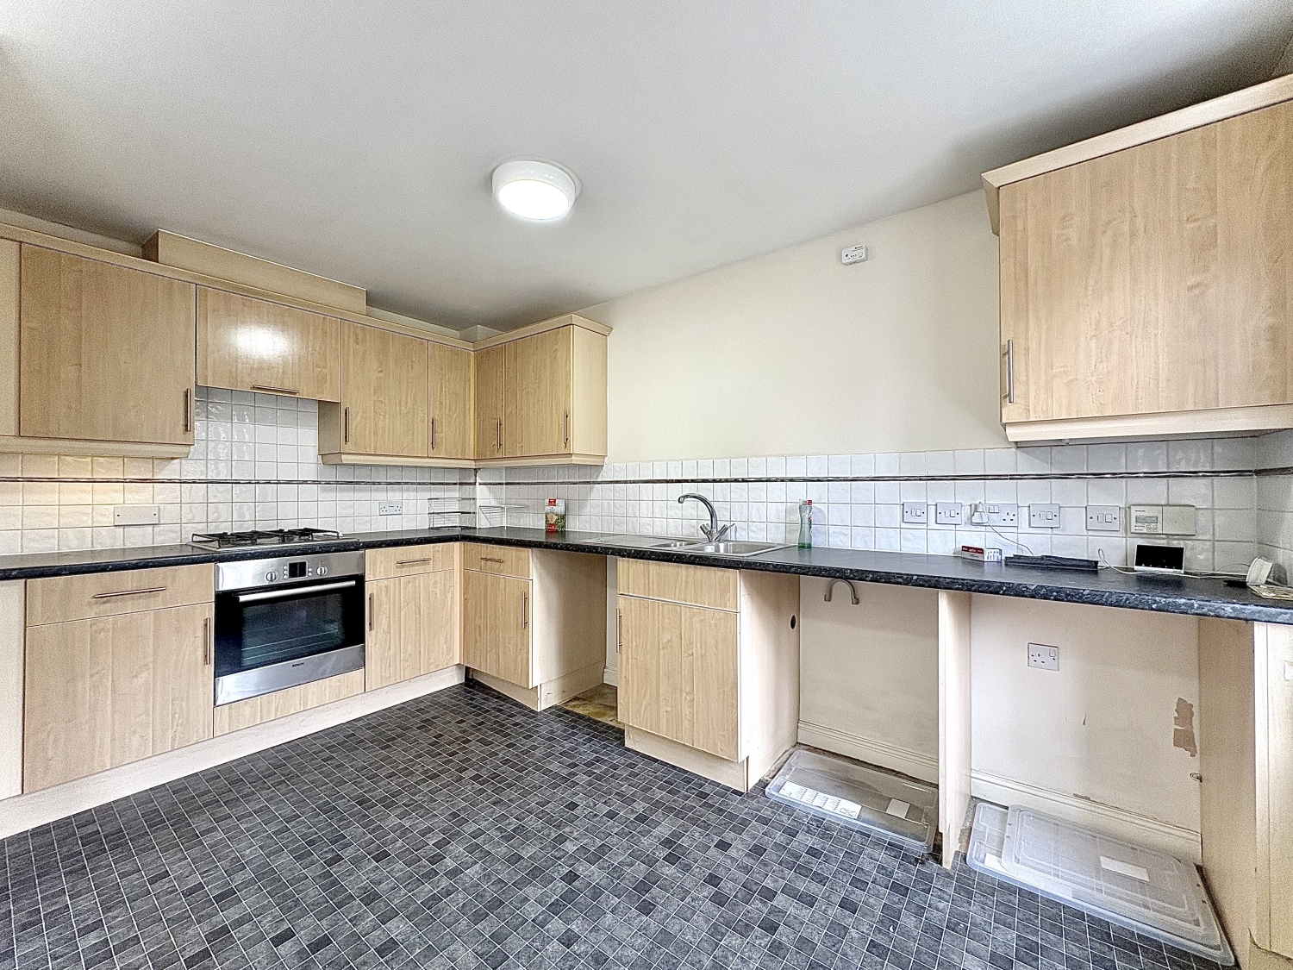
- 14ft DINING KITCHEN WITH BUILT-IN OVEN AND GAS HOB
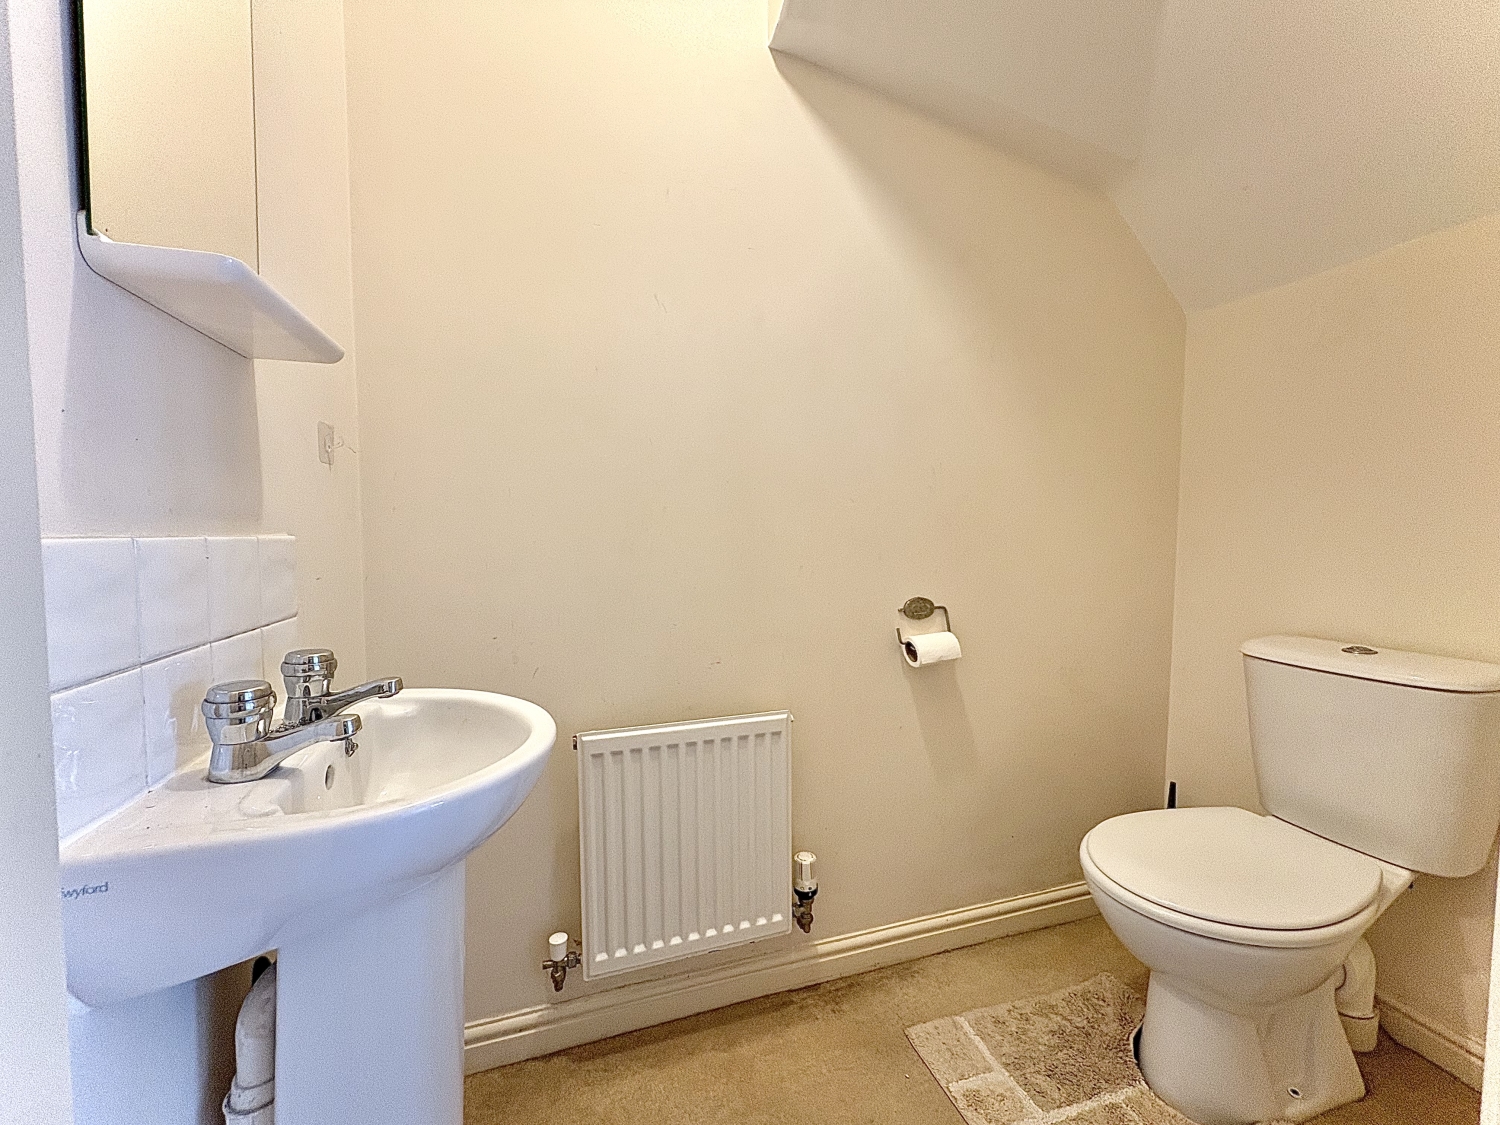
- USEFUL DOWNSTAIRS WC
- MODERN FAMILY BATHROOM PLUS ENSUITE SHOWER ROOM
- CENTRAL HEATING, DOUBLE GLAZING AND BURGLAR ALARM SYSTEM
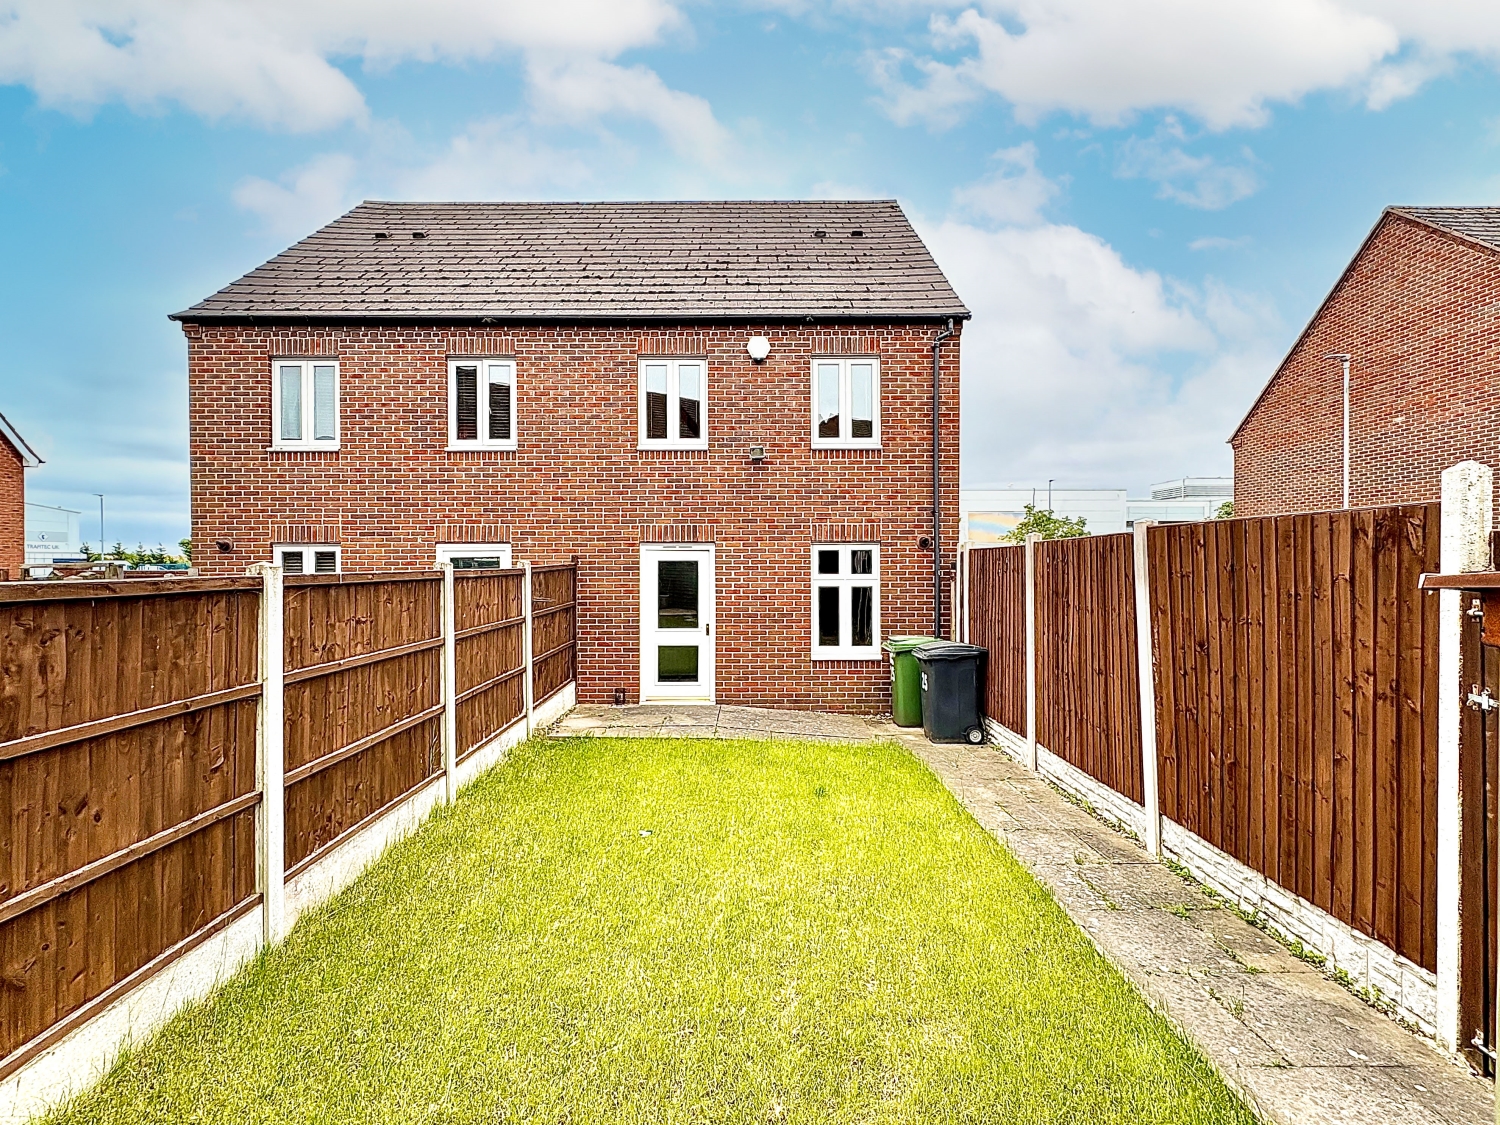
- DELIGHTFUL REAR GARDEN WITH USEFUL GATED SIDE ACCESS
- Freehold
- Council Tax: C
About this property
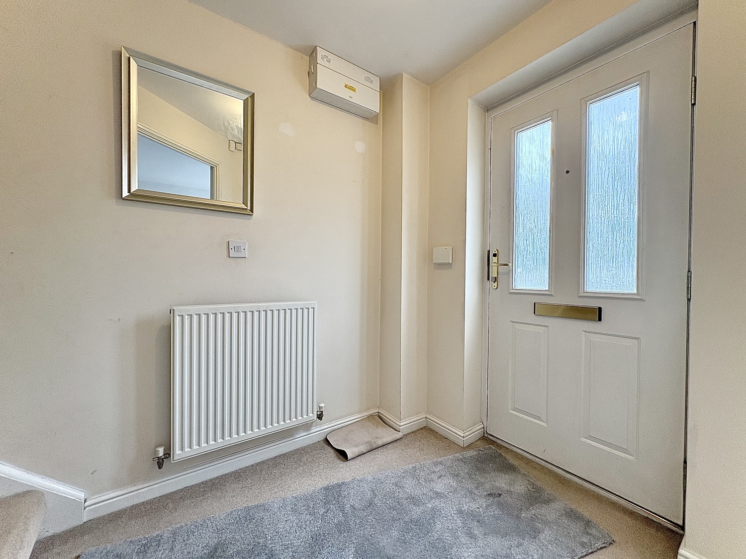
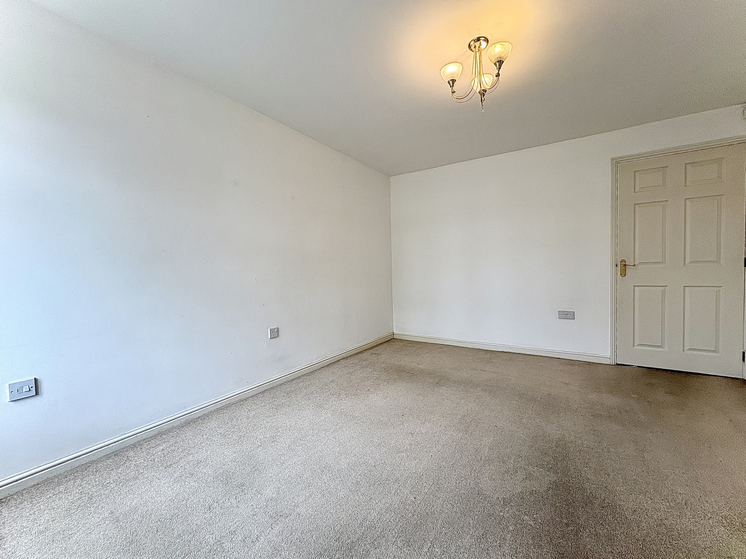
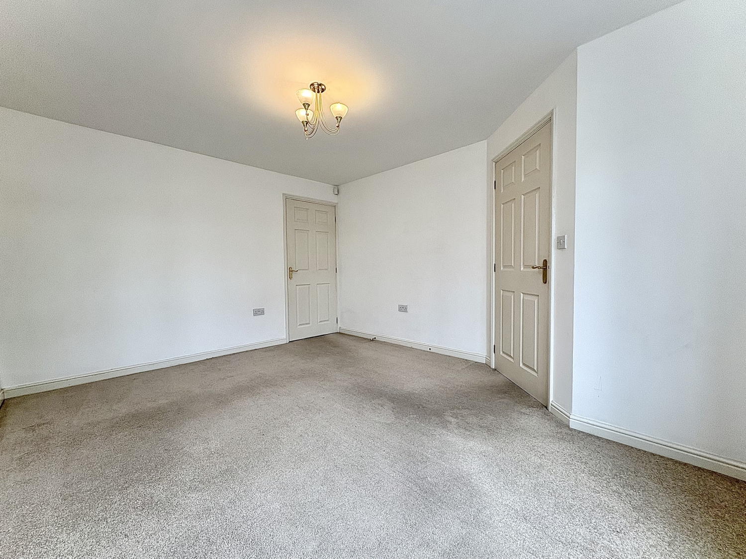
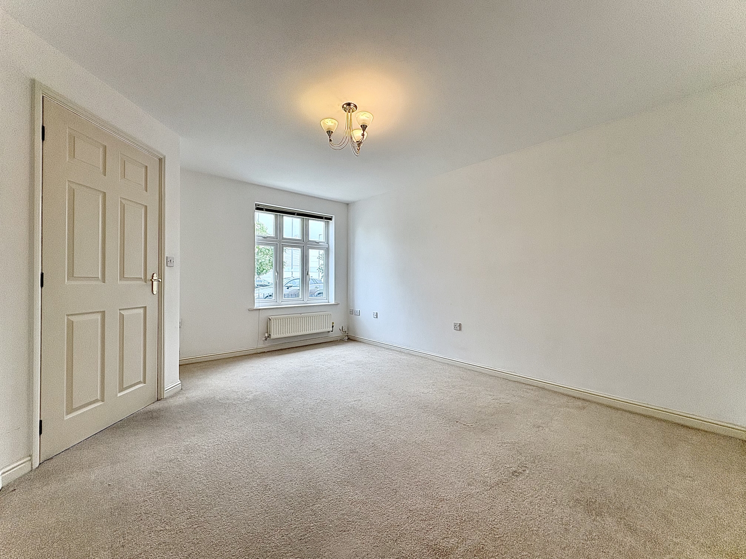
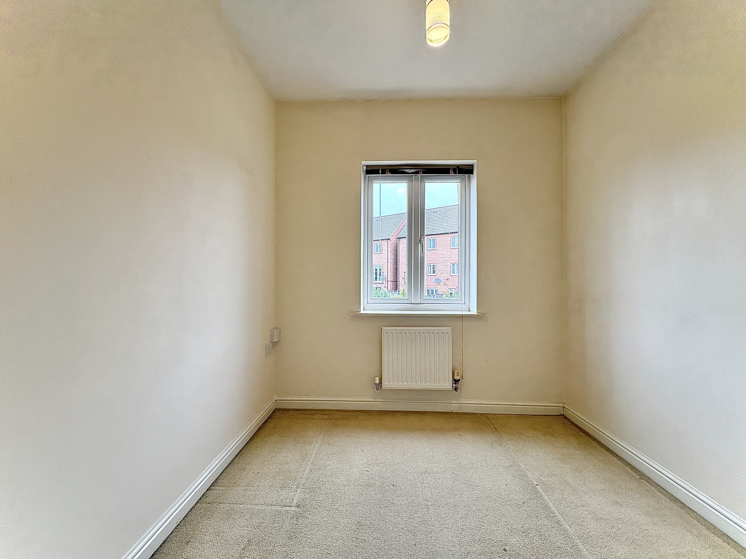
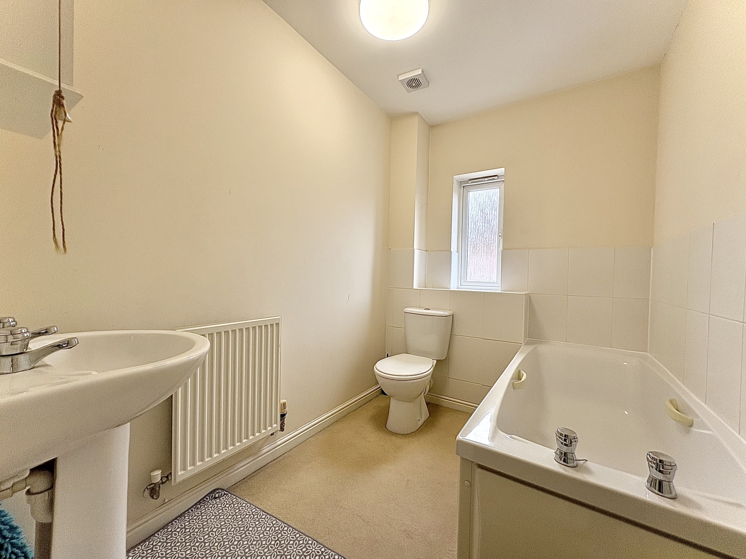
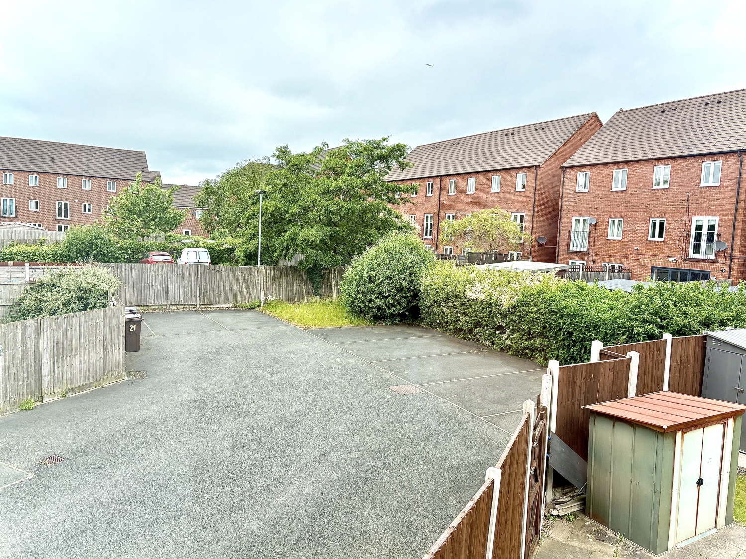
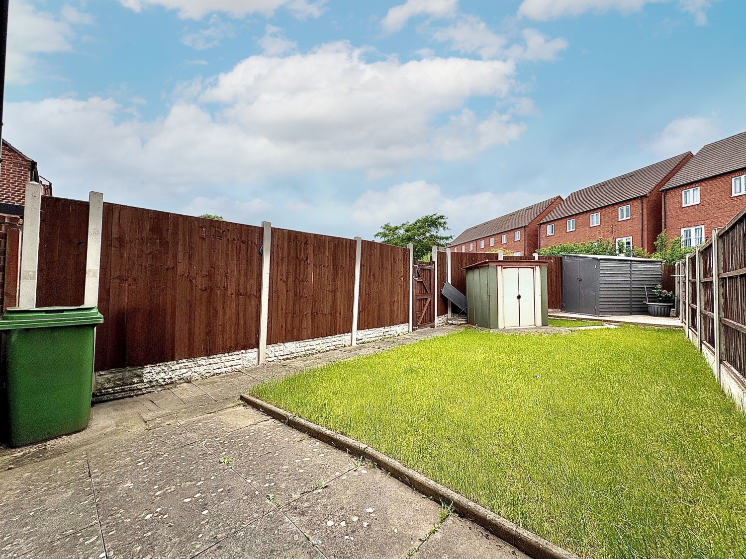
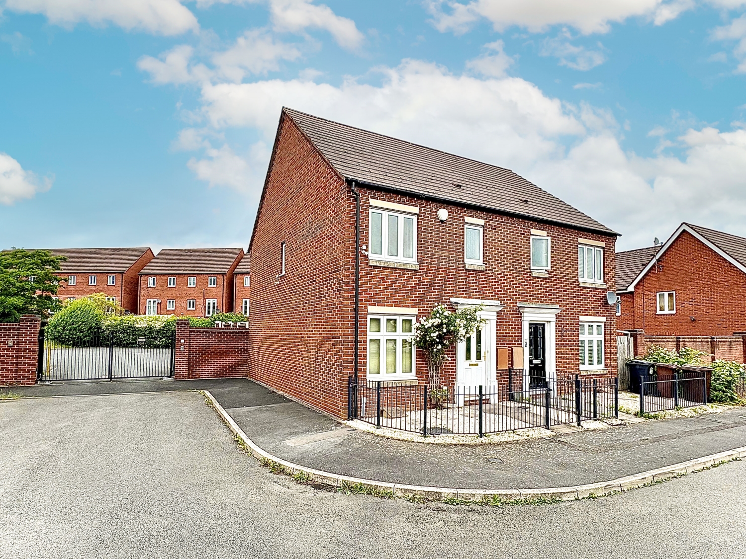
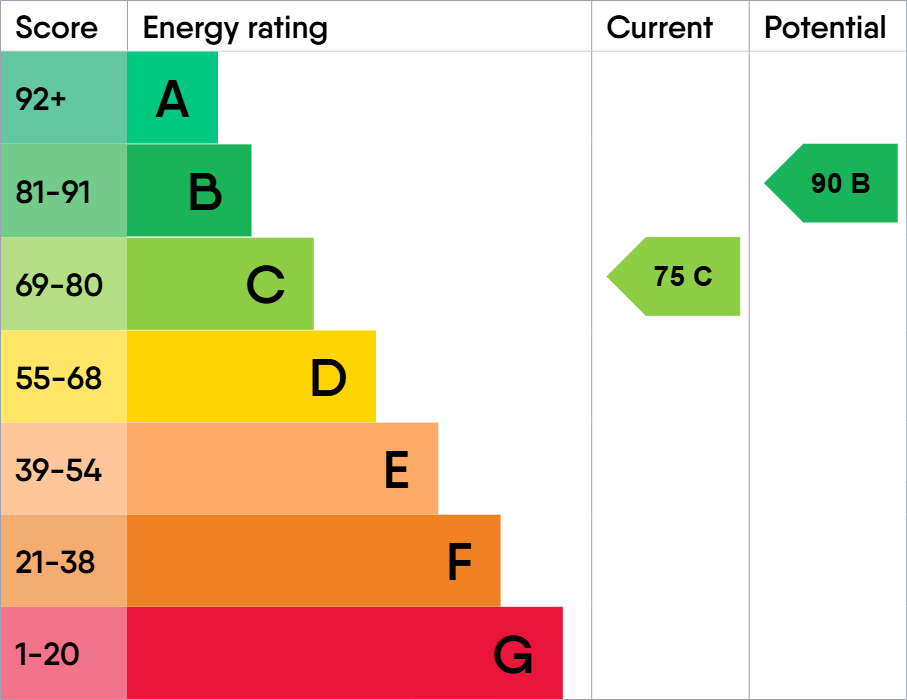
Occupying a quiet and particularly delightful position within a popular residential area, this modern style semi-detached family home is offered for sale with no upward chain and presents an excellent opportunity for first time buyers, young families and those seeking a well appointed home in a convenient location. Benefiting from gas central heating, double glazing, a burglar alarm system, secure/gated off road parking, a useful downstairs WC and a pleasant rear garden, the property offers well proportioned accommodation throughout and must be seen to be appreciated.The property is approached via a pathway with adjacent gravelled area leading to the welcoming reception hall, which features a radiator and staircase rising to the first floor. The spacious living room provides an ideal setting for family life and relaxation, enjoying a double glazed window to the front elevation and a central heating radiator. From the inner hall there is access to a useful ground floor WC and the dining kitchen.The dining kitchen is well suited to both everyday family living and entertaining, fitted with an inset stainless steel sink unit, a range of base and wall mounted cupboards with complementary work surfaces, a built-in oven with four-ring gas hob and cooker hood above, plumbing for a washing machine and ceramic wall tiling. The room also benefits from a central heating radiator, double glazed window and a door opening directly onto the rear garden.To the first floor, the landing provides access to an airing cupboard and loft space via a retractable ladder. There are three well proportioned bedrooms, all enjoying double glazed windows and central heating radiators. The principal bedroom further benefits from an en-suite shower room. Completing the accommodation is the family bathroom, fitted with a white suite comprising a panelled bath, pedestal wash hand basin and low-level WC, together with ceramic wall tiling, extractor fan, central heating radiator and double glazed window.Externally, the rear garden offers a pleasant outdoor space with a paved patio area, neat lawn, cold water tap, two garden sheds and gated side access. Beyond the garden is a secure parking area accessed via gates, providing an allocated parking space together with additional visitor parking.This impressive home combines comfortable family accommodation with a convenient location close to a range of local amenities, including shops, schools and public transport links. Early internal inspection is highly recommended to fully appreciate the accommodation on offer.Council Tax Band C.Energy Rating C.Tenure FREEHOLD.Approach
By way of pathway past gravel fore-garden.Reception Hall
Living Room
4.4958m x 3.429m - 14'9" x 11'3"
Inner Hall
Downstairs WC
Dining Kitchen
4.4196m x 3.8862m - 14'6" x 12'9"
First Floor Landing
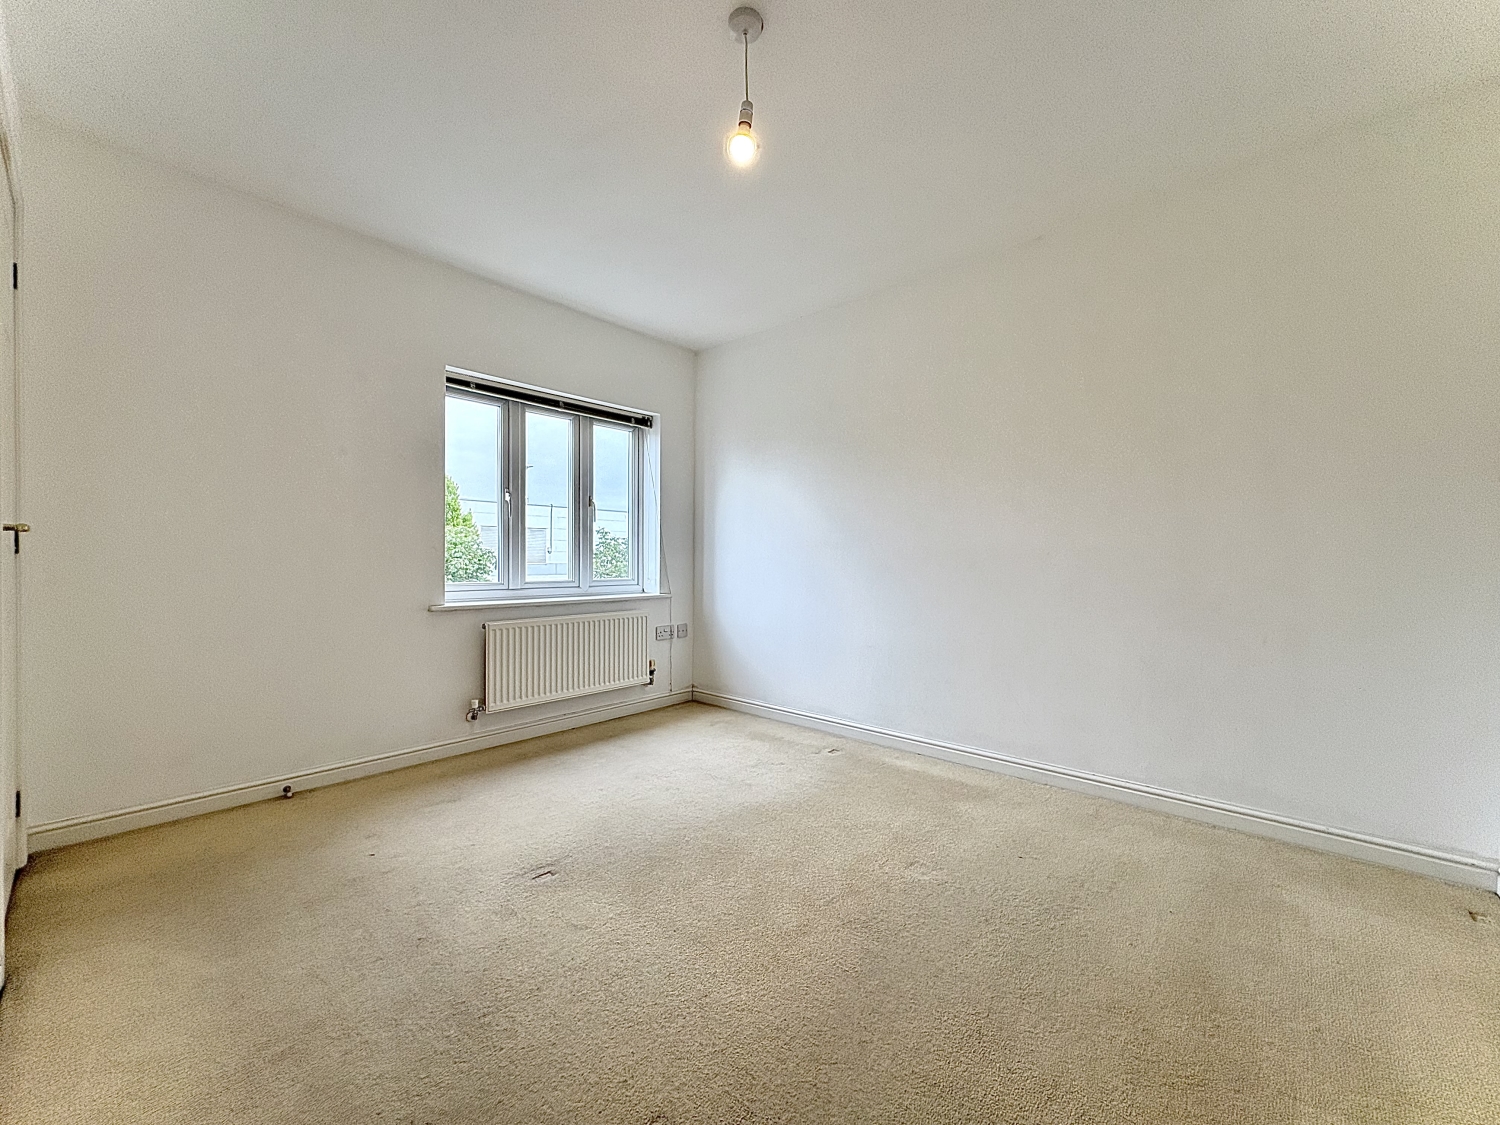
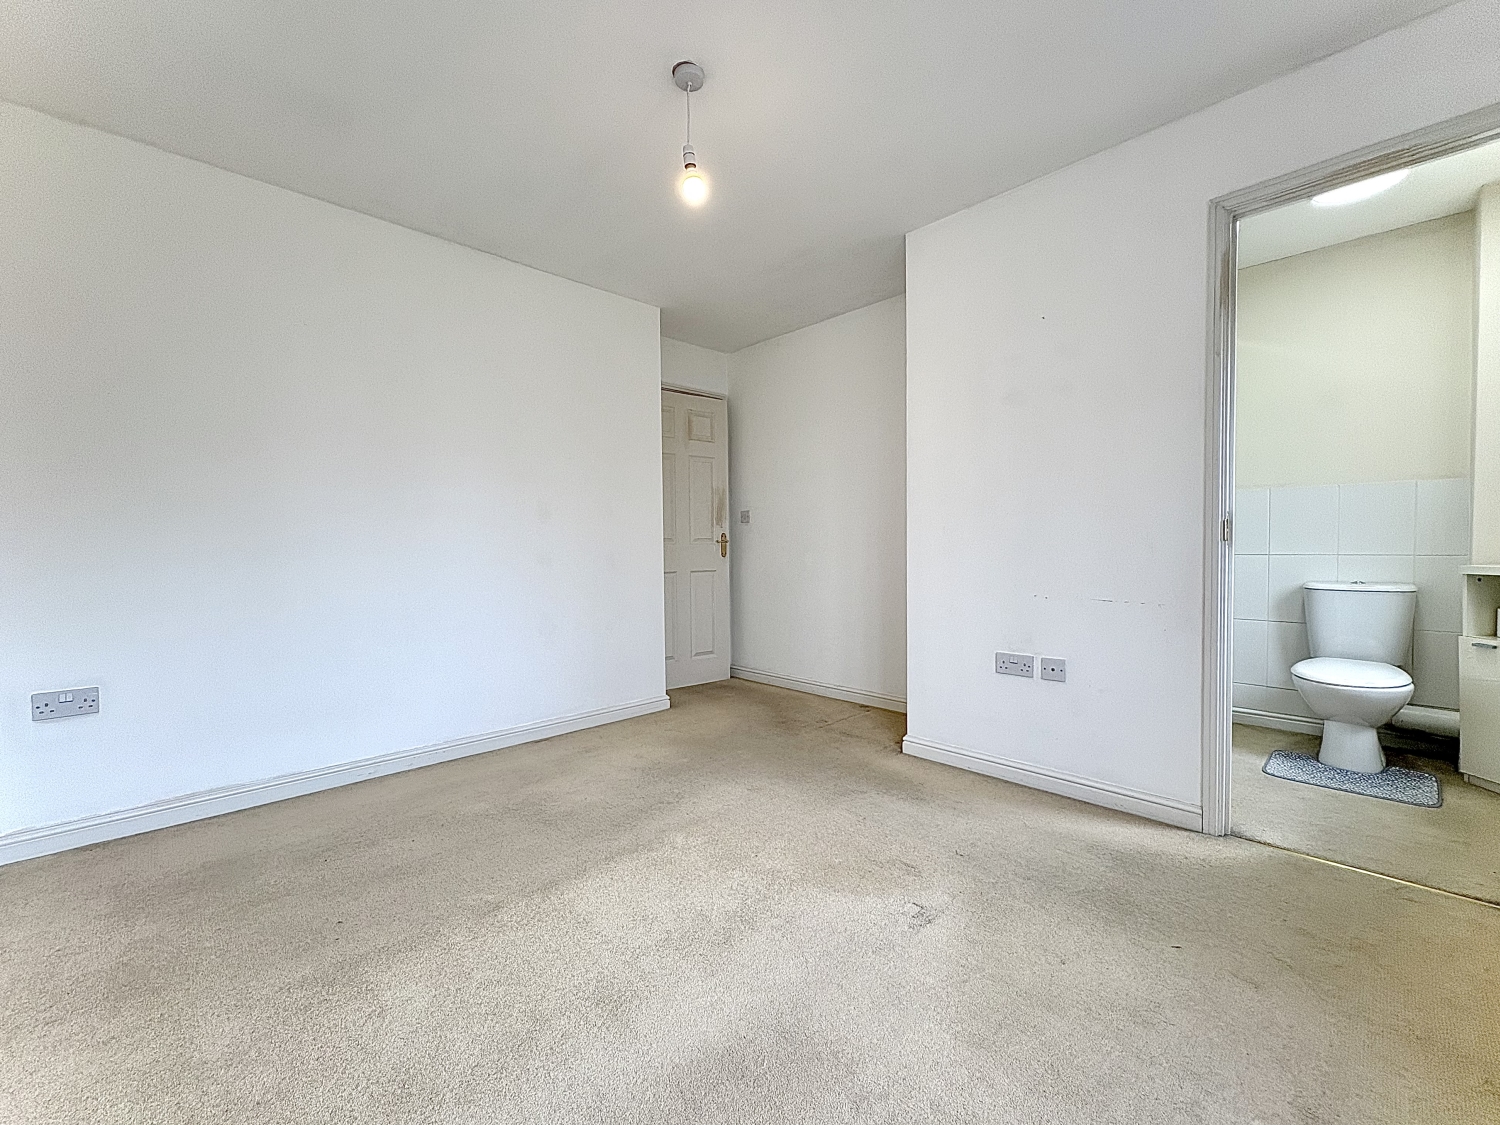
Bedroom One
3.8862m x 3.4544m - 12'9" x 11'4"
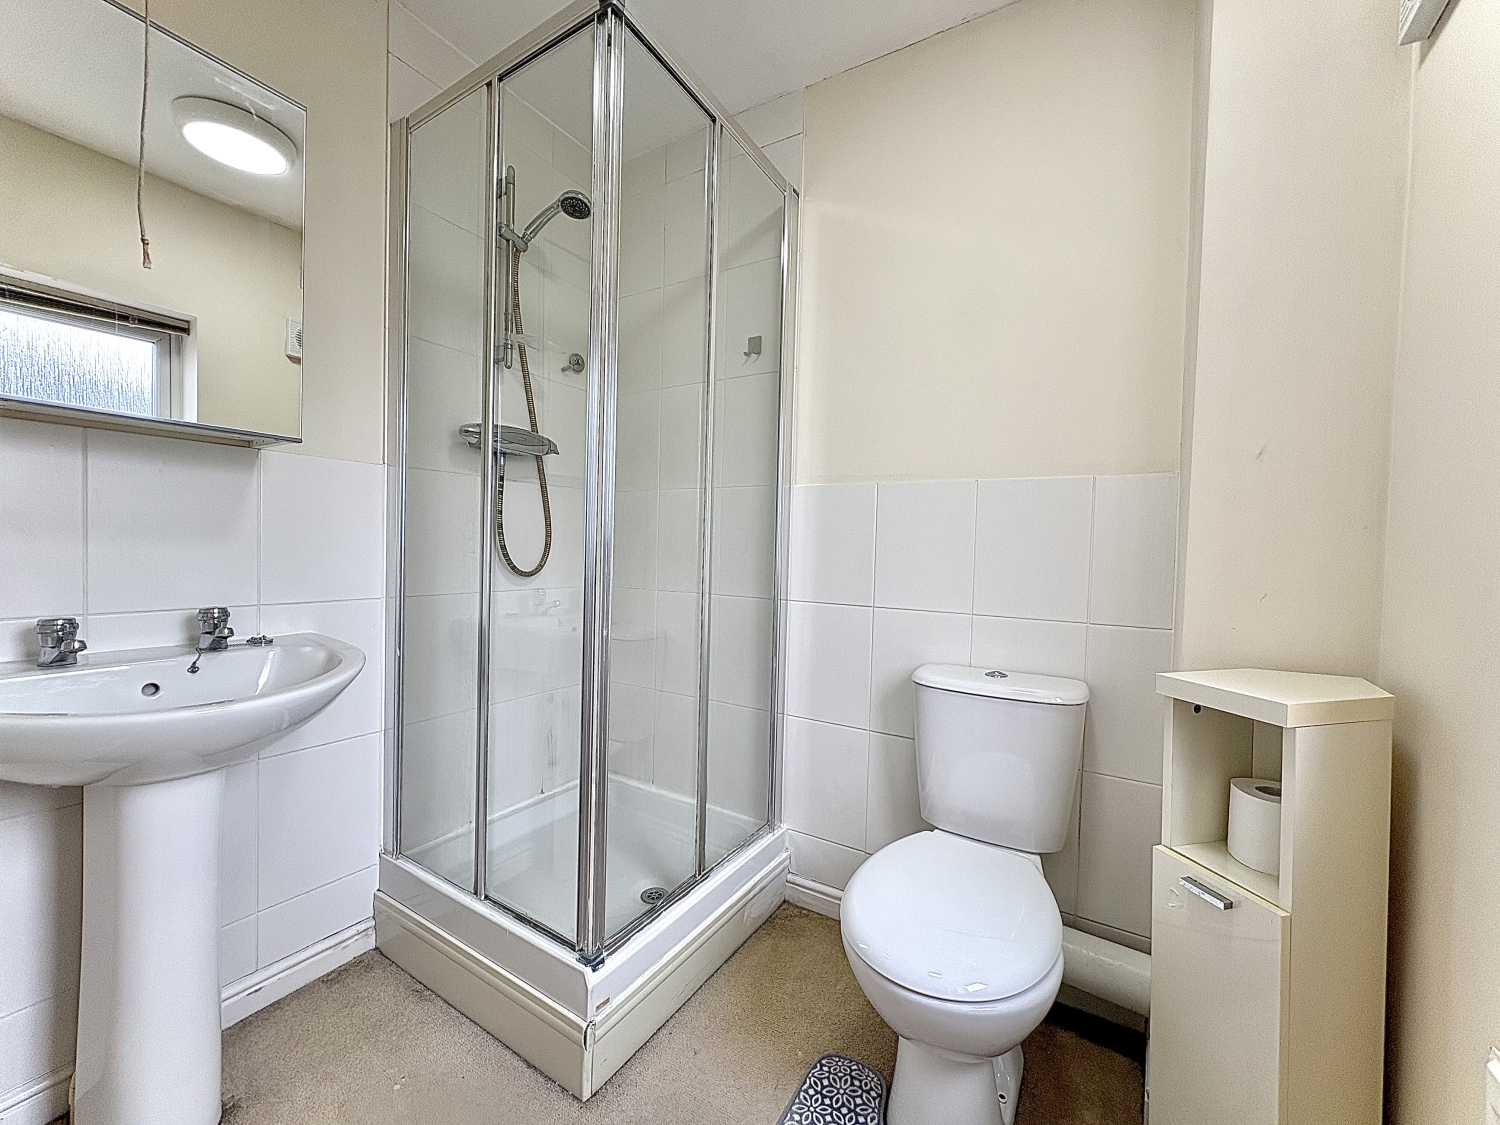
Ensuite Shower Room
2.159m x 1.6256m - 7'1" x 5'4"
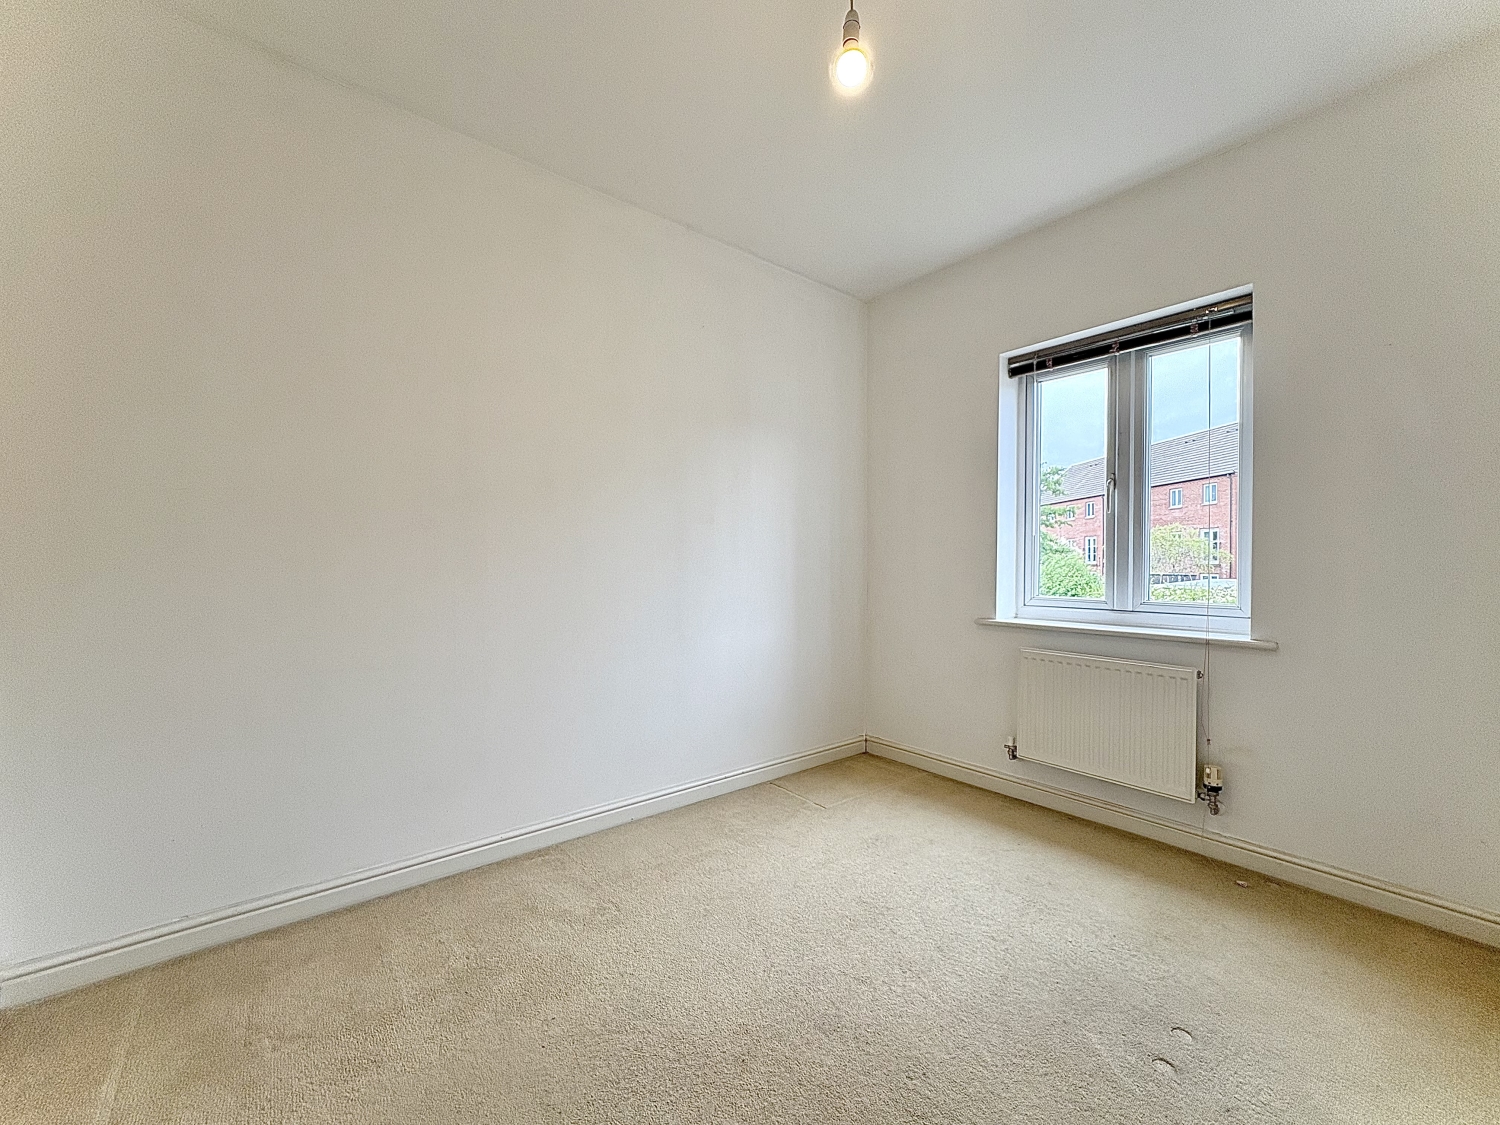
Bedroom Two
2.9464m x 2.5146m - 9'8" x 8'3"
Bedroom Three
2.2098m x 2.0066m - 7'3" x 6'7"
Bathroom
2.5908m x 1.7526m - 8'6" x 5'9"
Rear Garden
Parking
Secure gated parking to the rear for one vehicle plus additional visitors spaces.Buyers Information
In line with UK anti-money laundering regulations, successful purchasers must complete an Anti-Money Laundering (AML) check. We use a specialist third-party service to verify your identity. The cost of these checks is £40 (including VAT) for each purchaser and any giftors contributing funds. This fee is paid in advance when an offer is agreed, and prior to the issuance of a sales memorandum. Please note that this charge is non-refundable.
Additional Information
- Council Tax Band
- C
- Tenure
- Freehold
- Property type
- Semi-Detached
Energy Performance Certificate
Interested in this property?
Arrange a Viewing

- Branch Address
- Sedgley Office
15 Dudley Street
Sedgley
DY3 1SA - Phone Number
- 01902 686 868
- Email Address
- Email Now








