




Longmeadow Drive, SEDGLEY, DY3 3QR
Property Features
- WELL MAINTAINED LINK-DETACHED FAMILY HOME IN QUIET AND POPULAR LOCATION
- MUST BE SEEN TO BE APPRECIATED - FOR SALE WITH NO UPWARD CHAIN
- THREE BEDROOMS
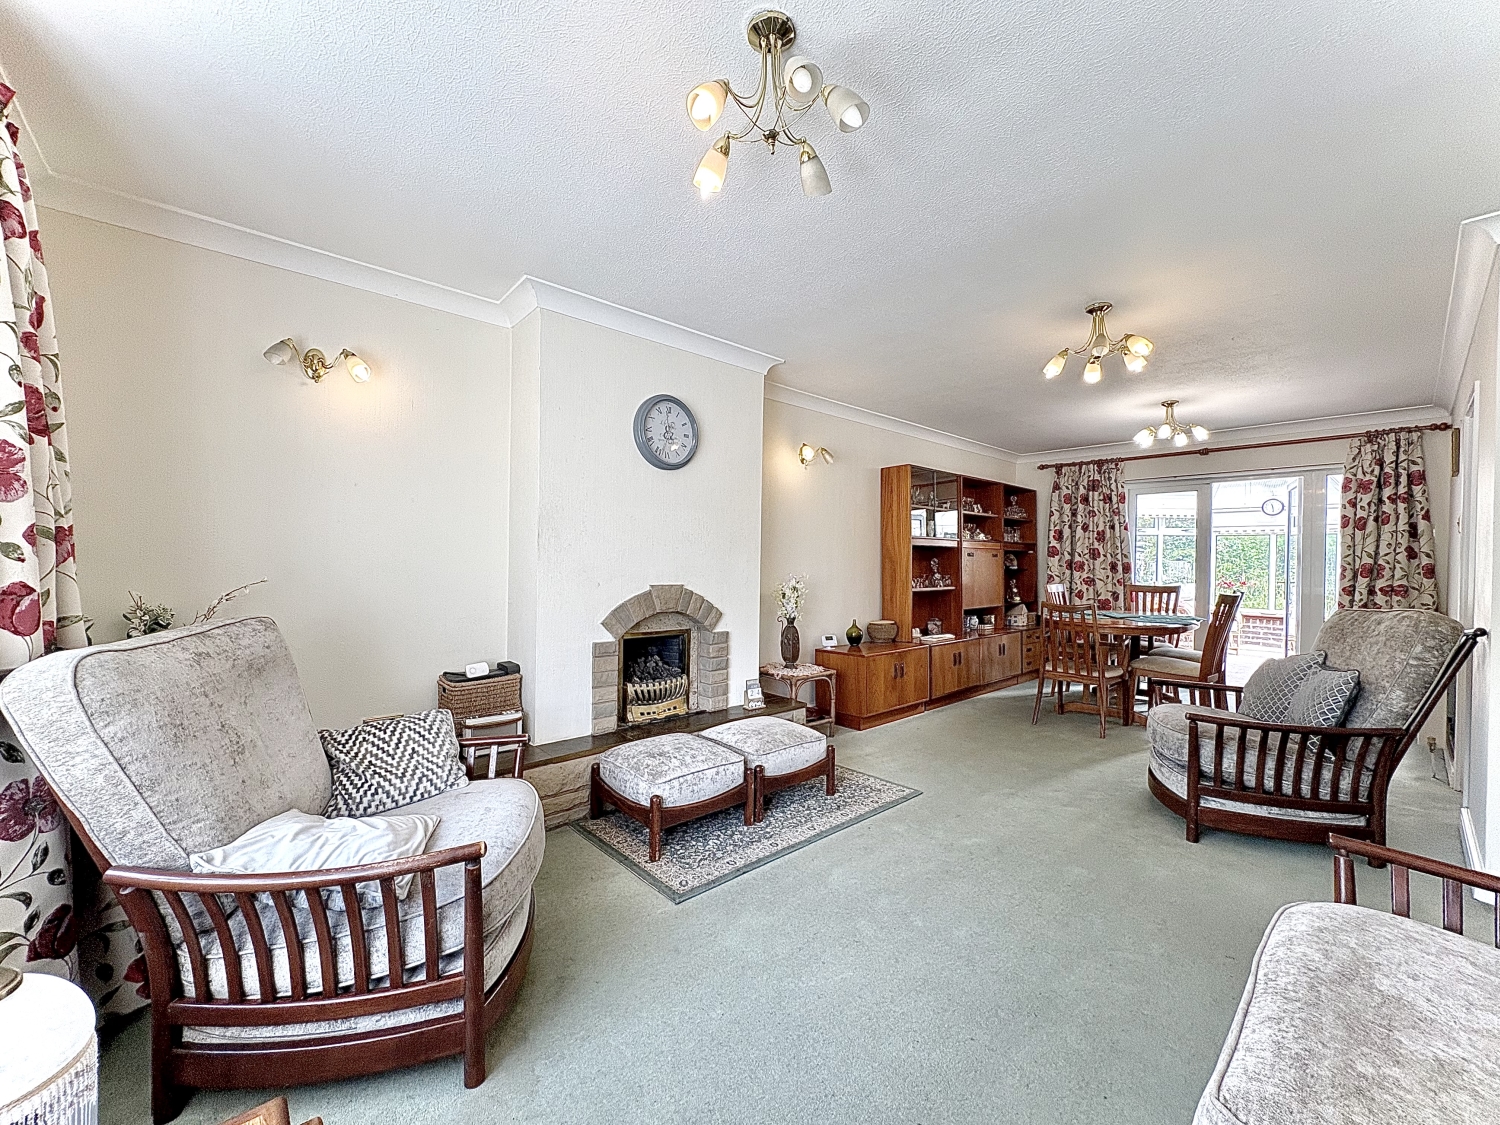
- 24ft LOUNGE/DINER WITH COAL EFFECT GAS FIRE AND BOW WINDOW TO THE FRONT
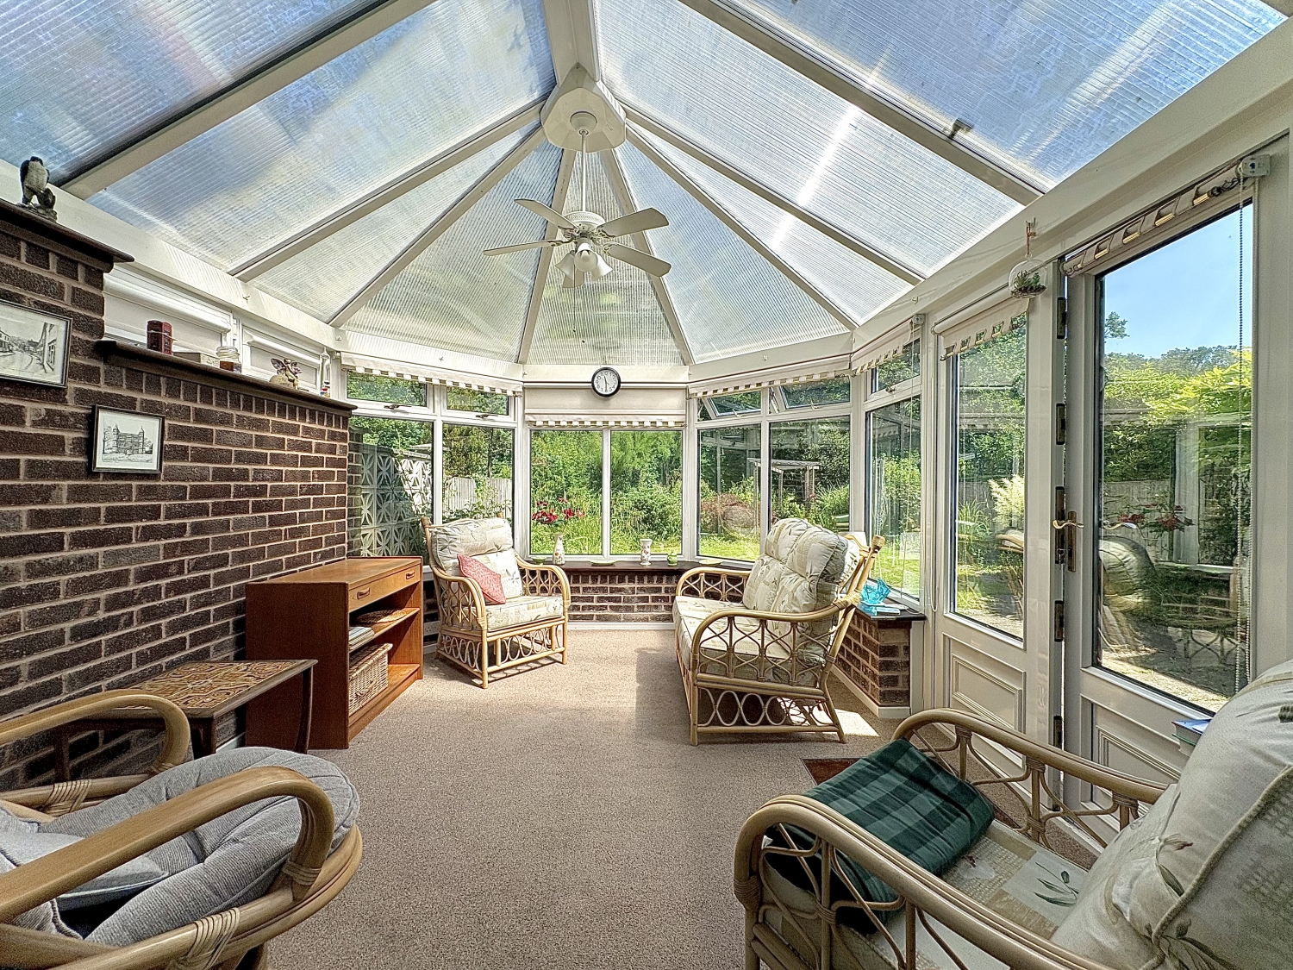
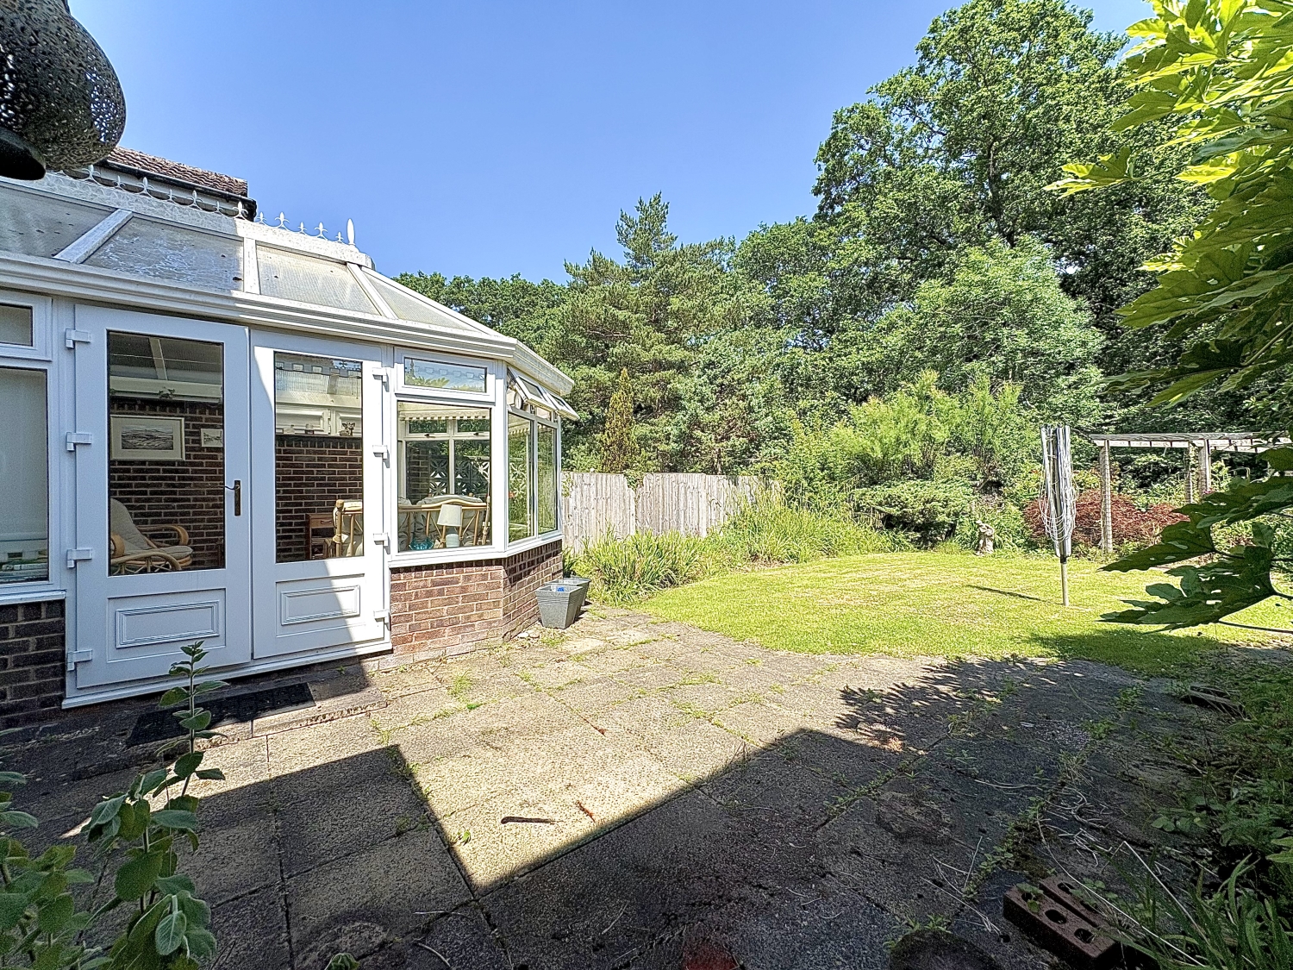
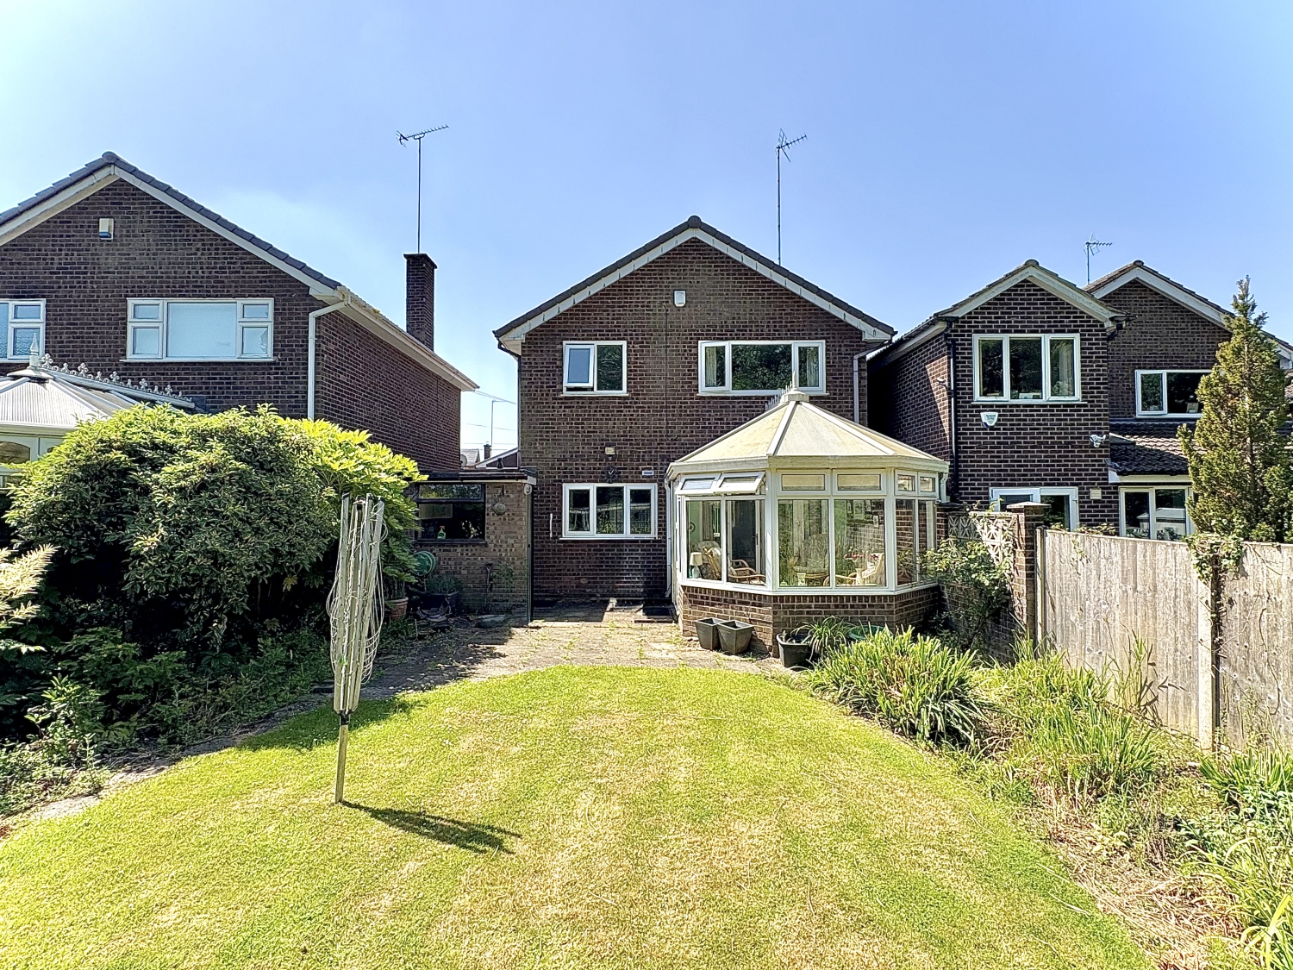
- DELIGHTFUL 14ft CONSERVATORY
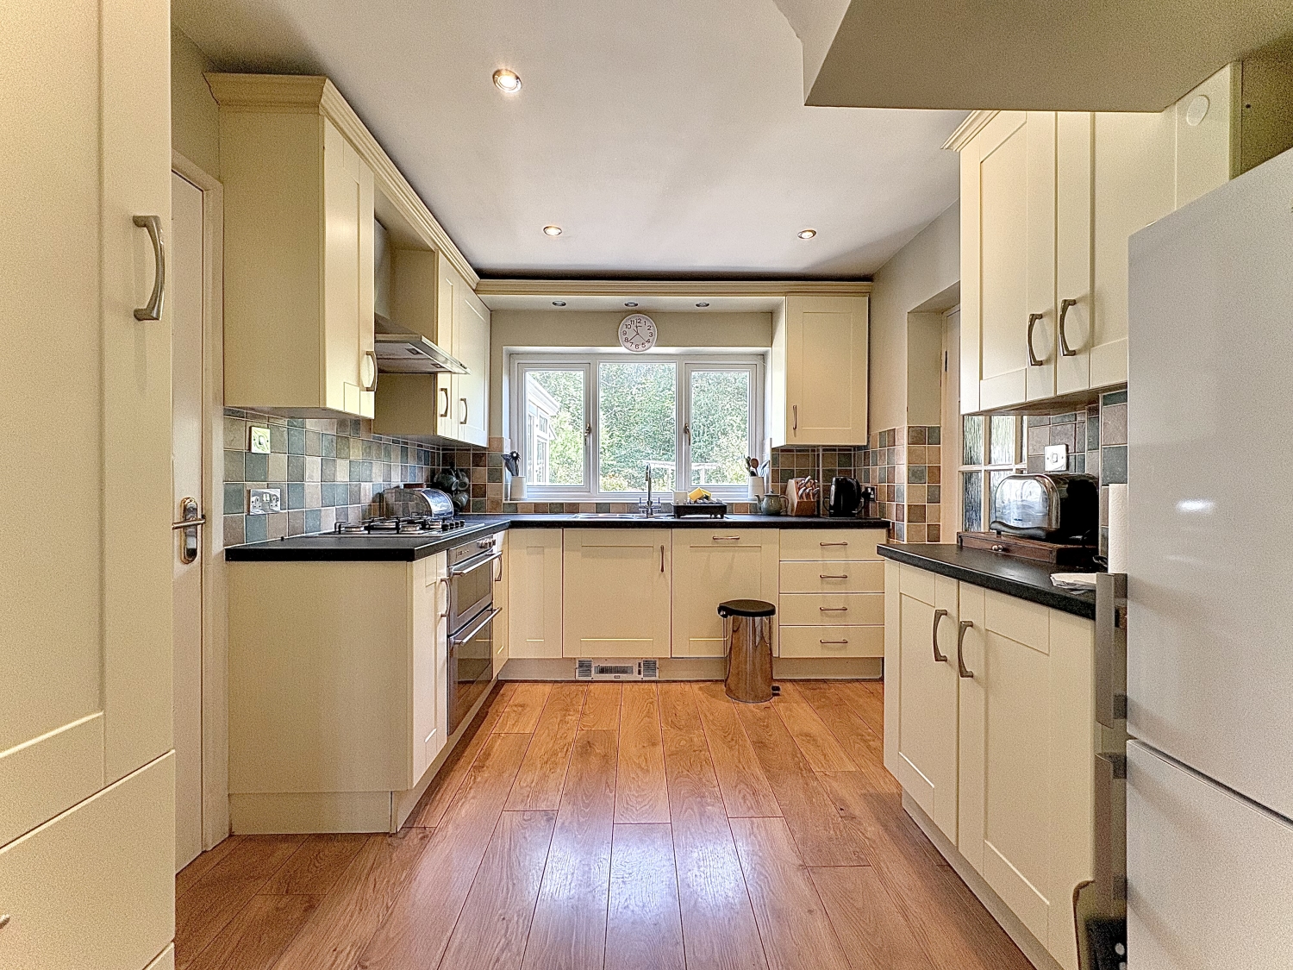
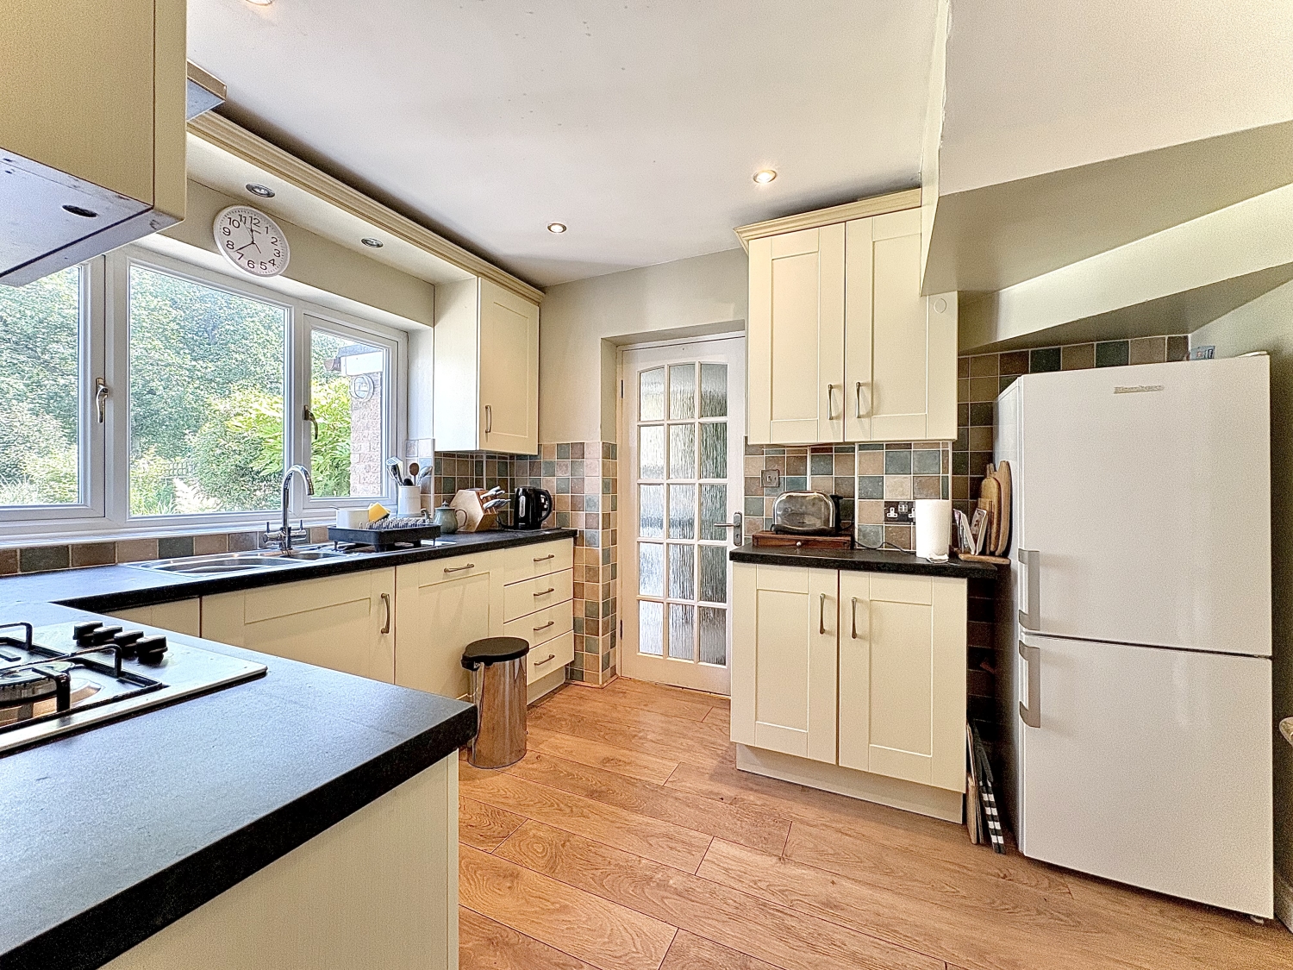
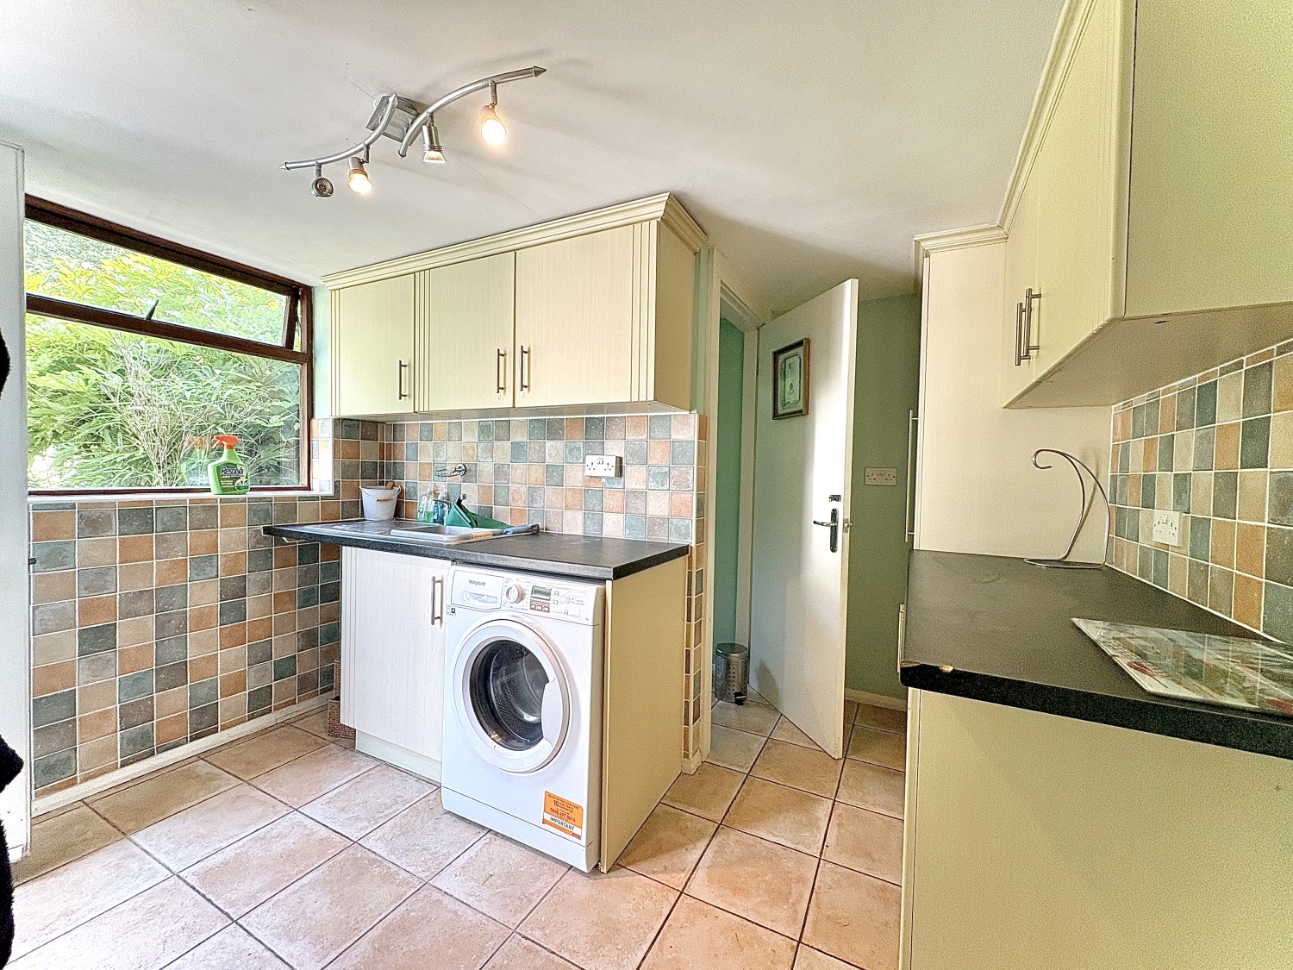
- FITTED KITCHEN WITH INTEGRATED APPLIANCES PLUS USEFUL UTILITY
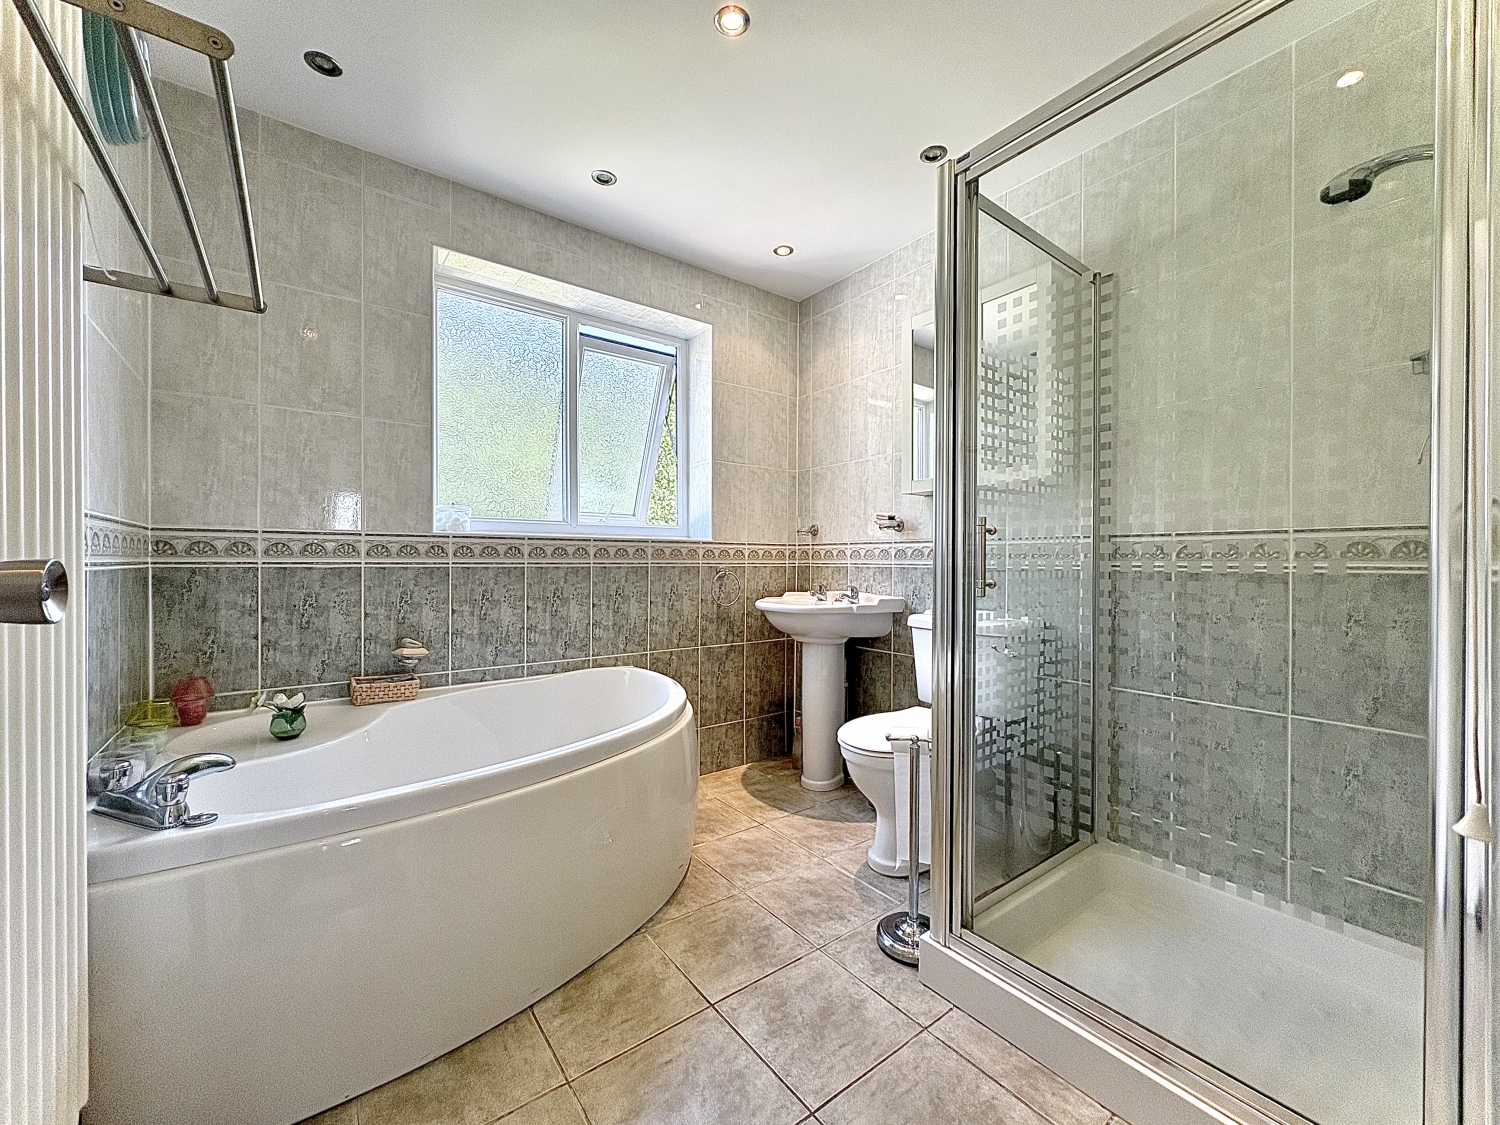
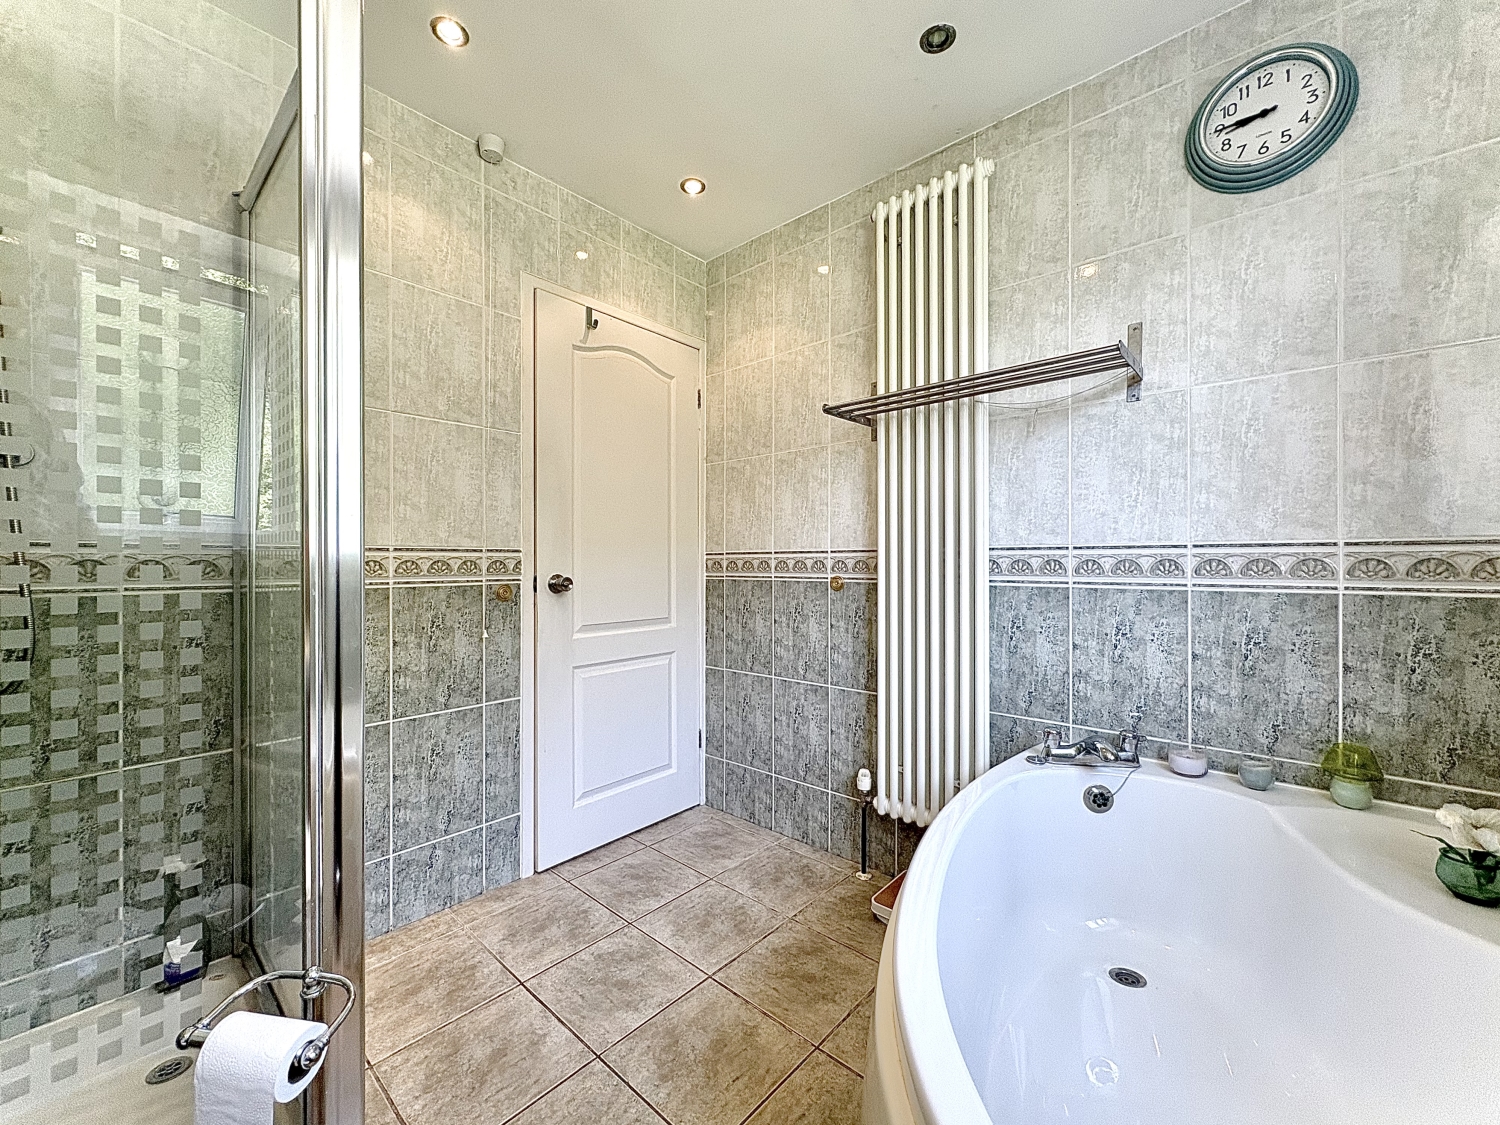
- DOWNSTAIRS WC AND MODERN FIRST FLOOR FAMILY BATHROOM WITH CORNER BATH AND SEPARATE SHOWER CUBICLE
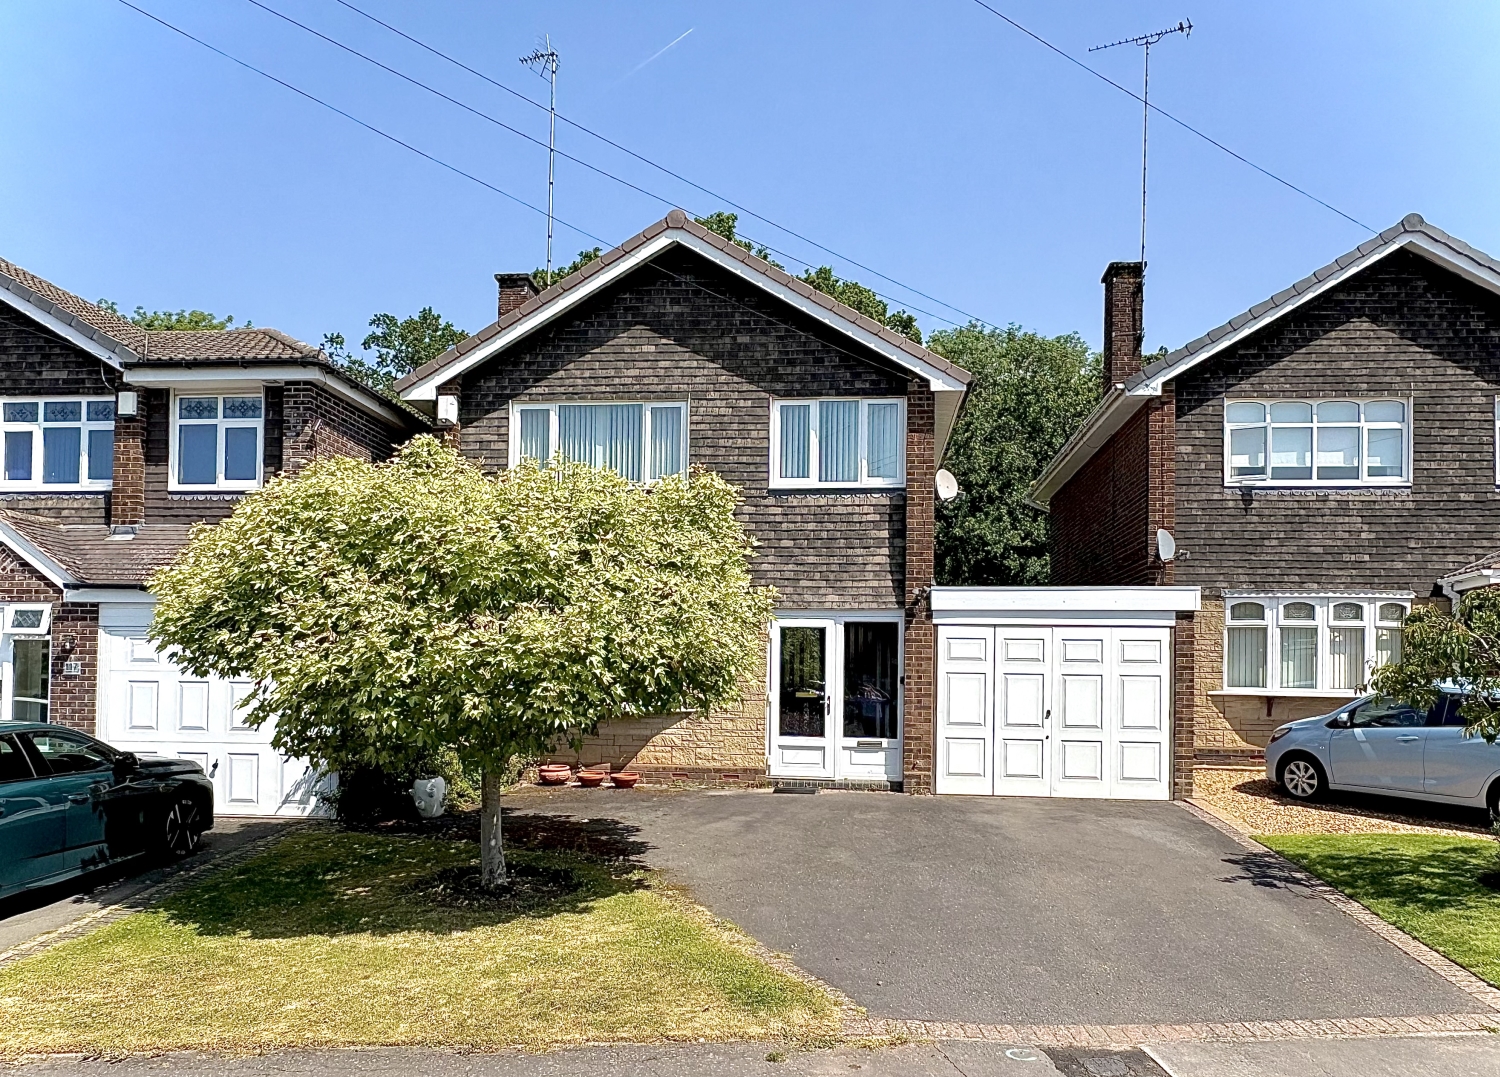
- OFF ROAD PARKING PLUS 18ft GARAGE
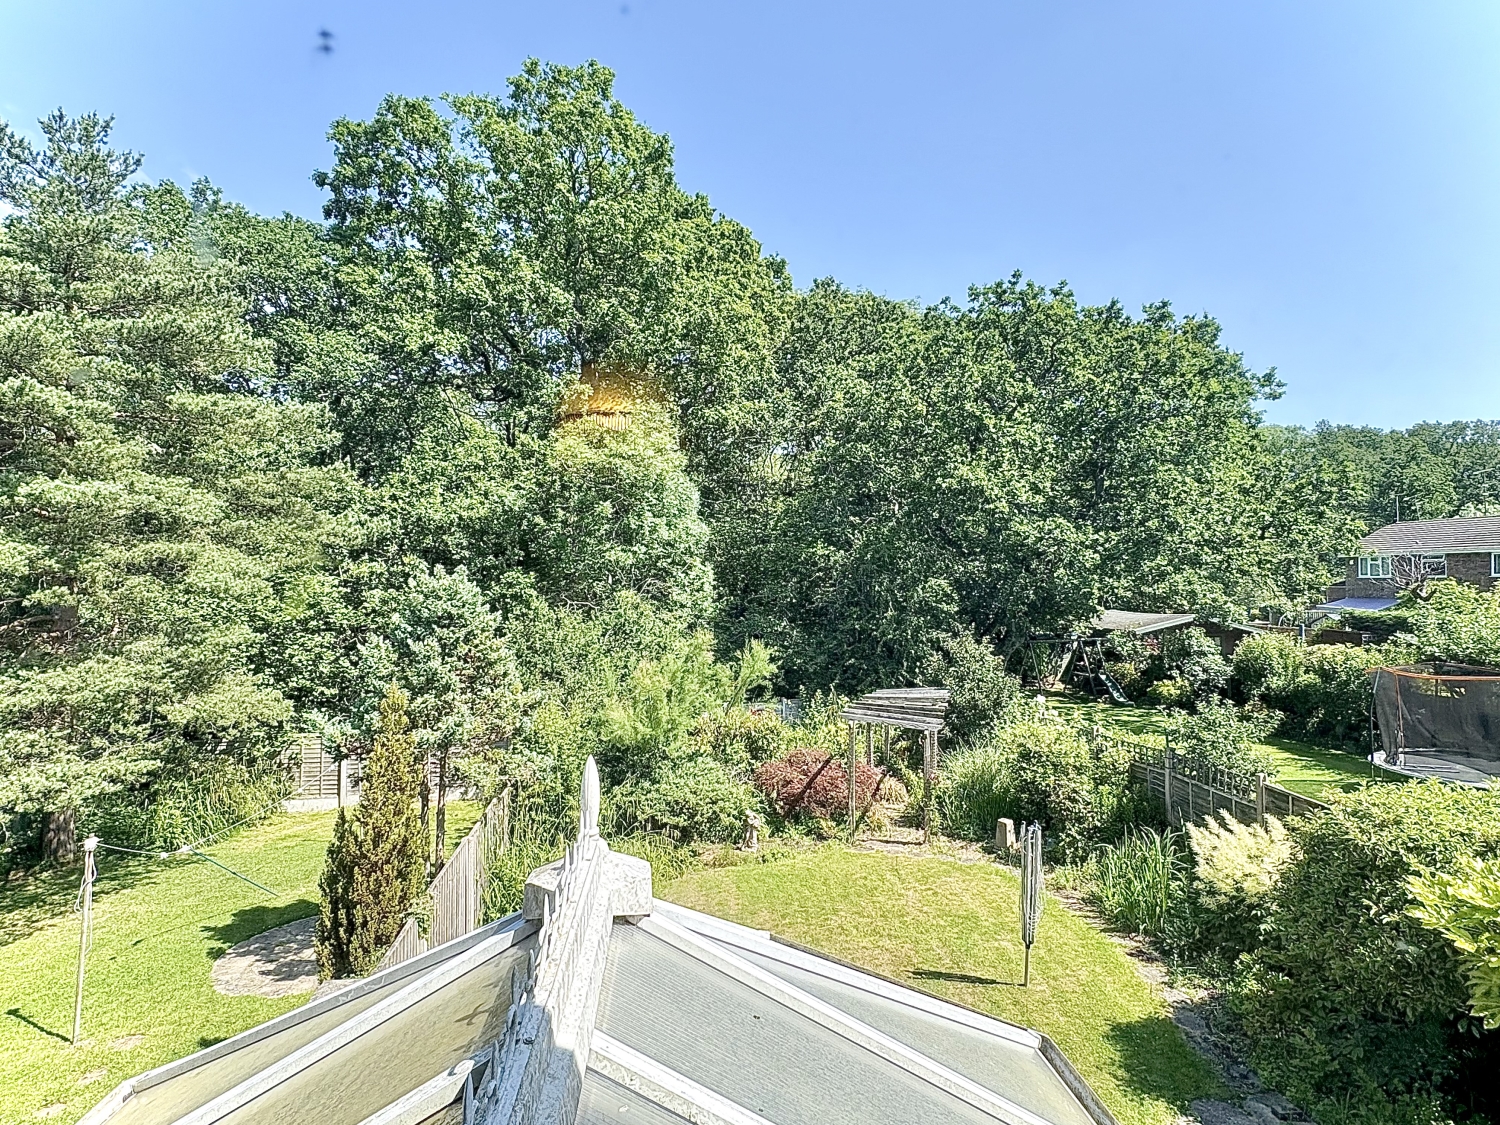
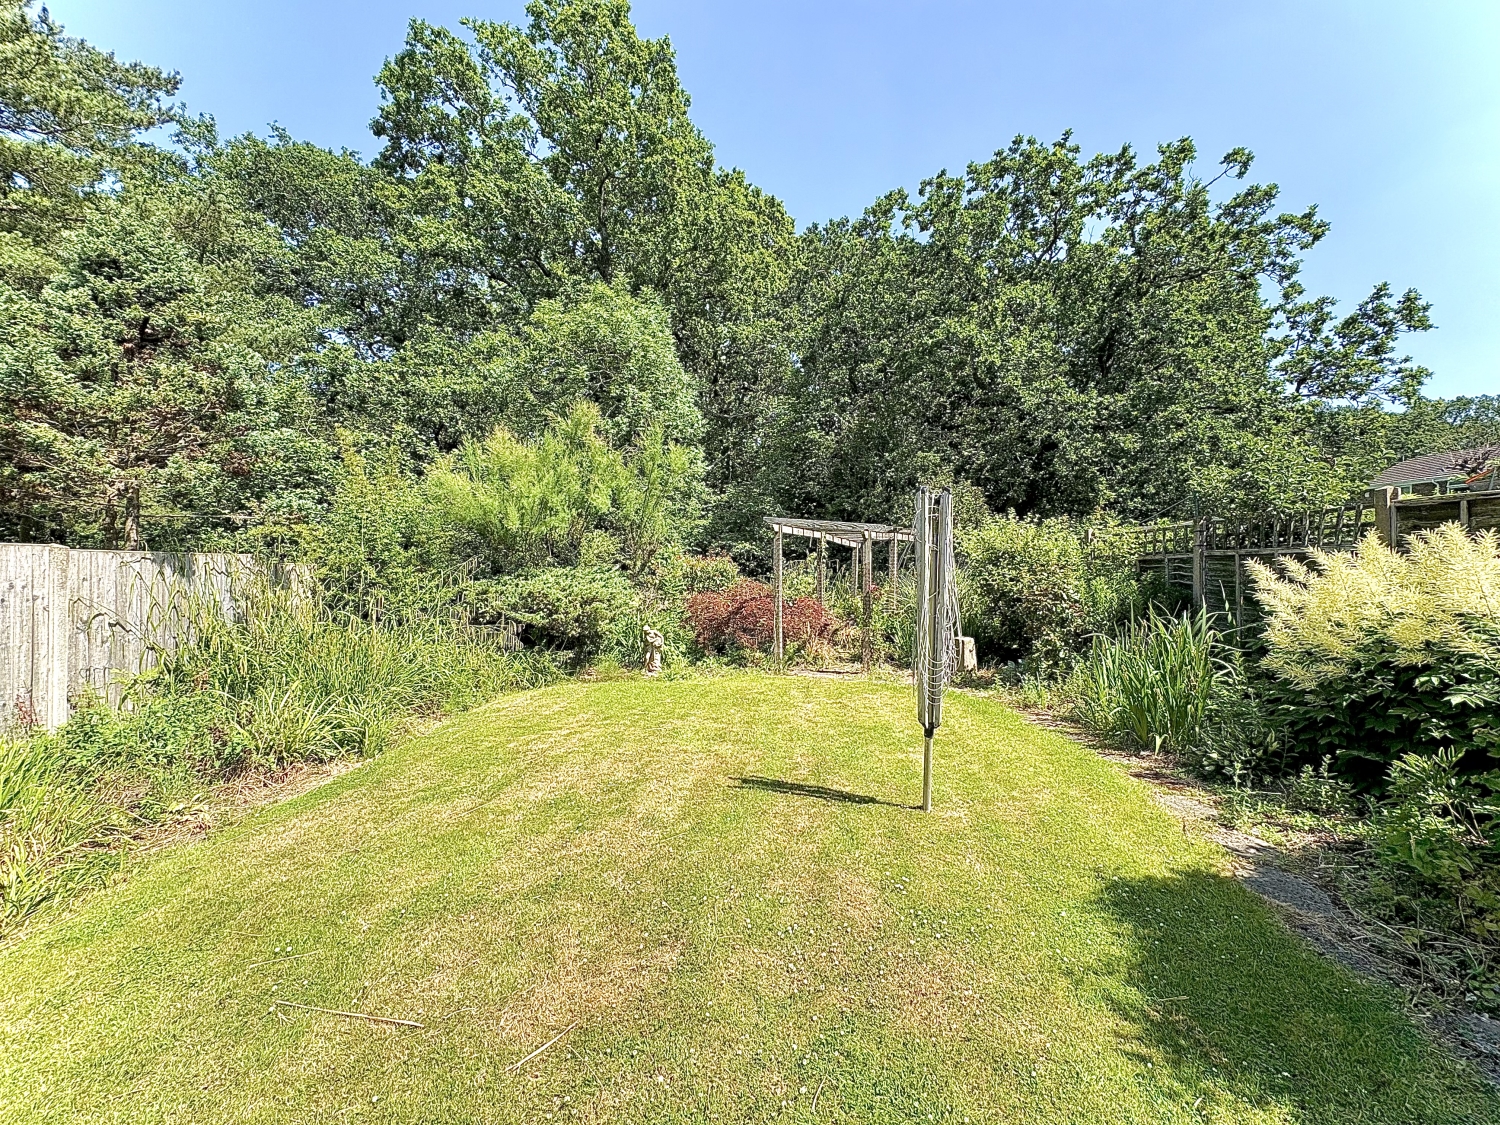
- DELIGHTFUL AND PRIVATE REAR GARDEN WITH WOODLAND TO THE REAR
- CENTRAL HEATING (COMBINATION BOILER) AND MAJORITY DOUBLE GLAZING
- Freehold
- Council Tax: D
About this property
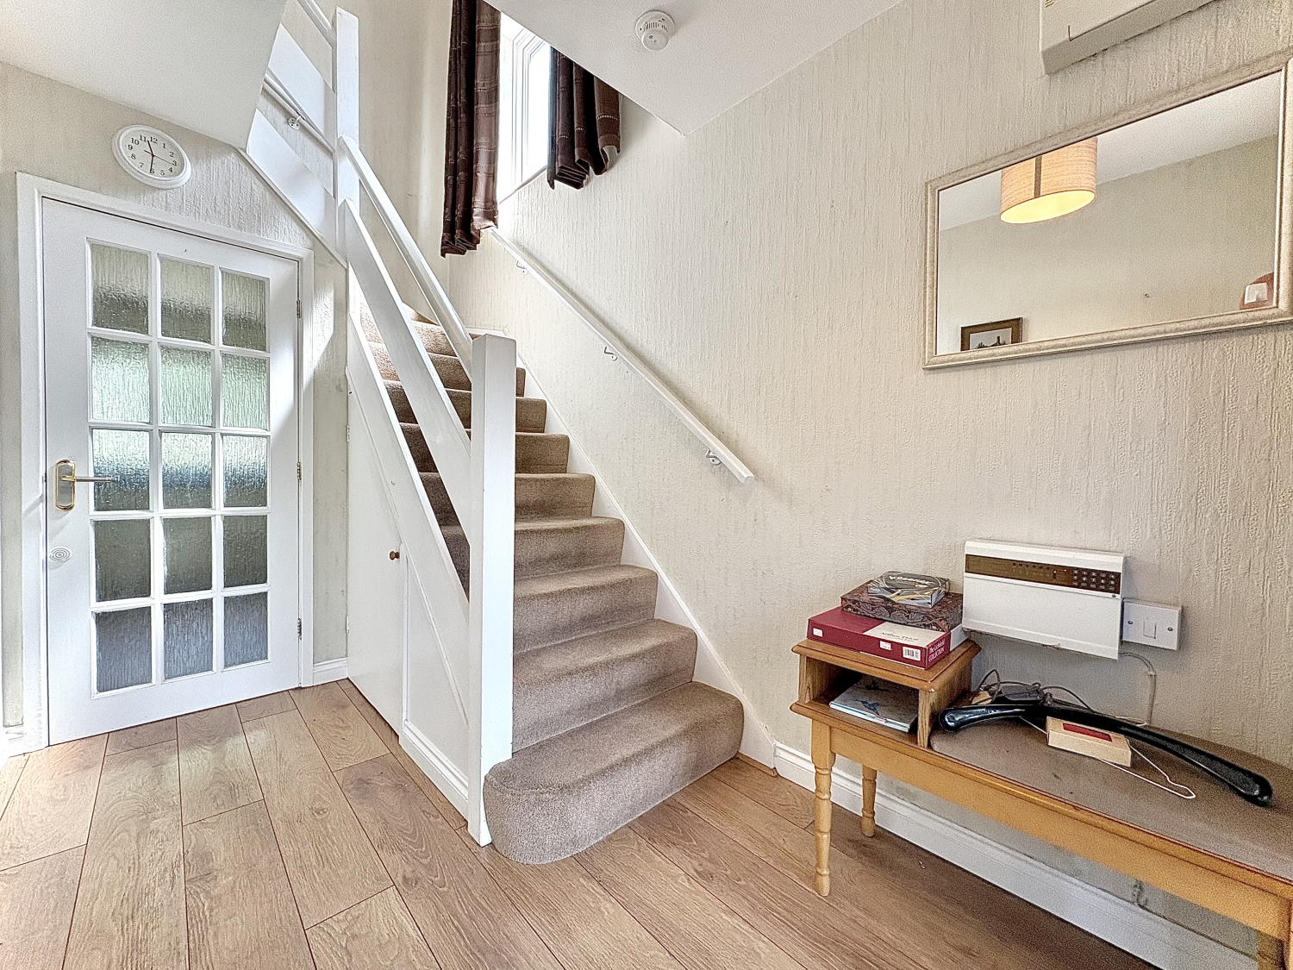
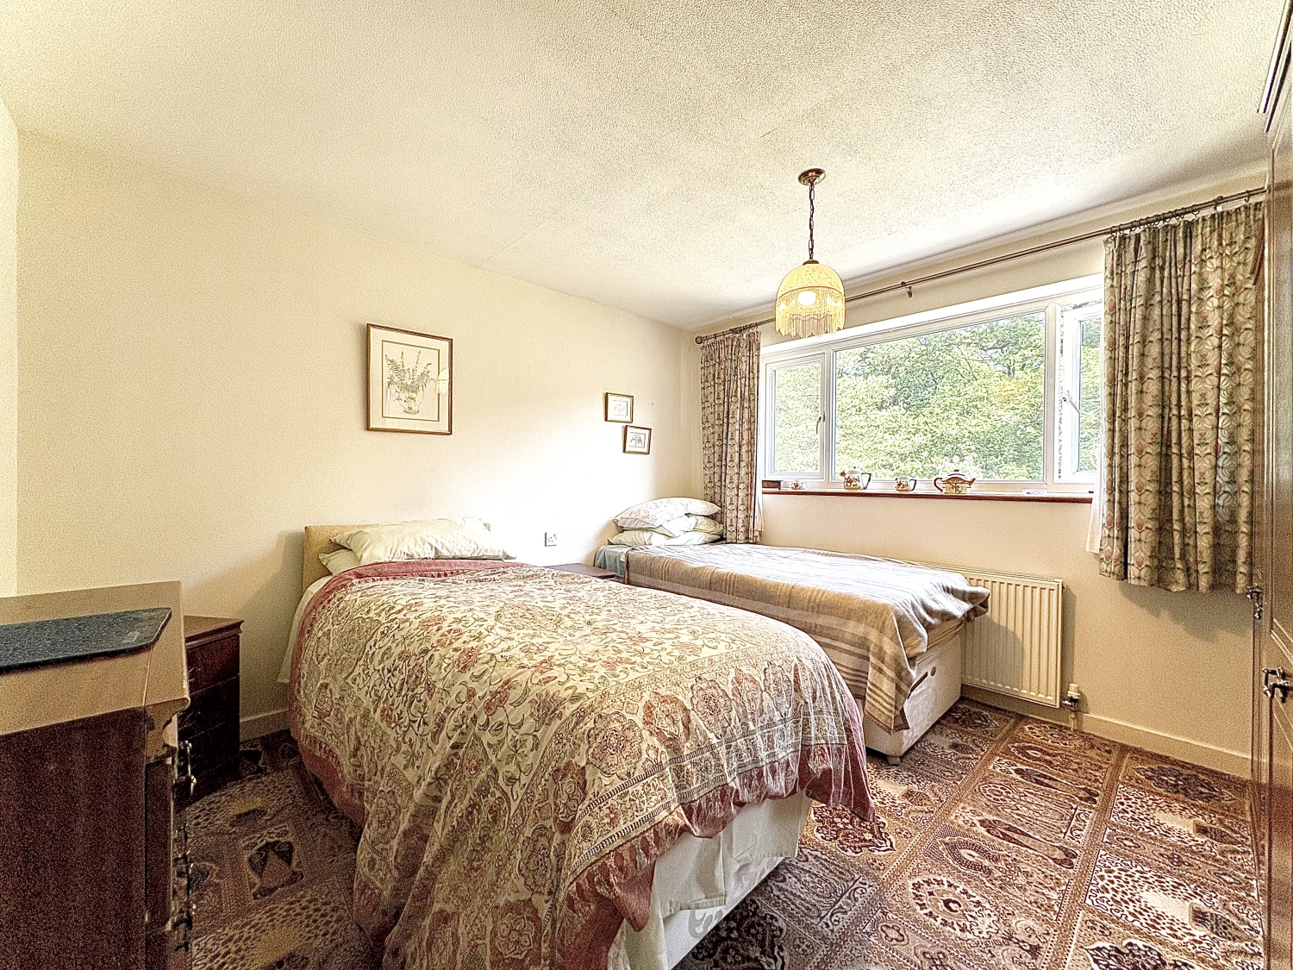
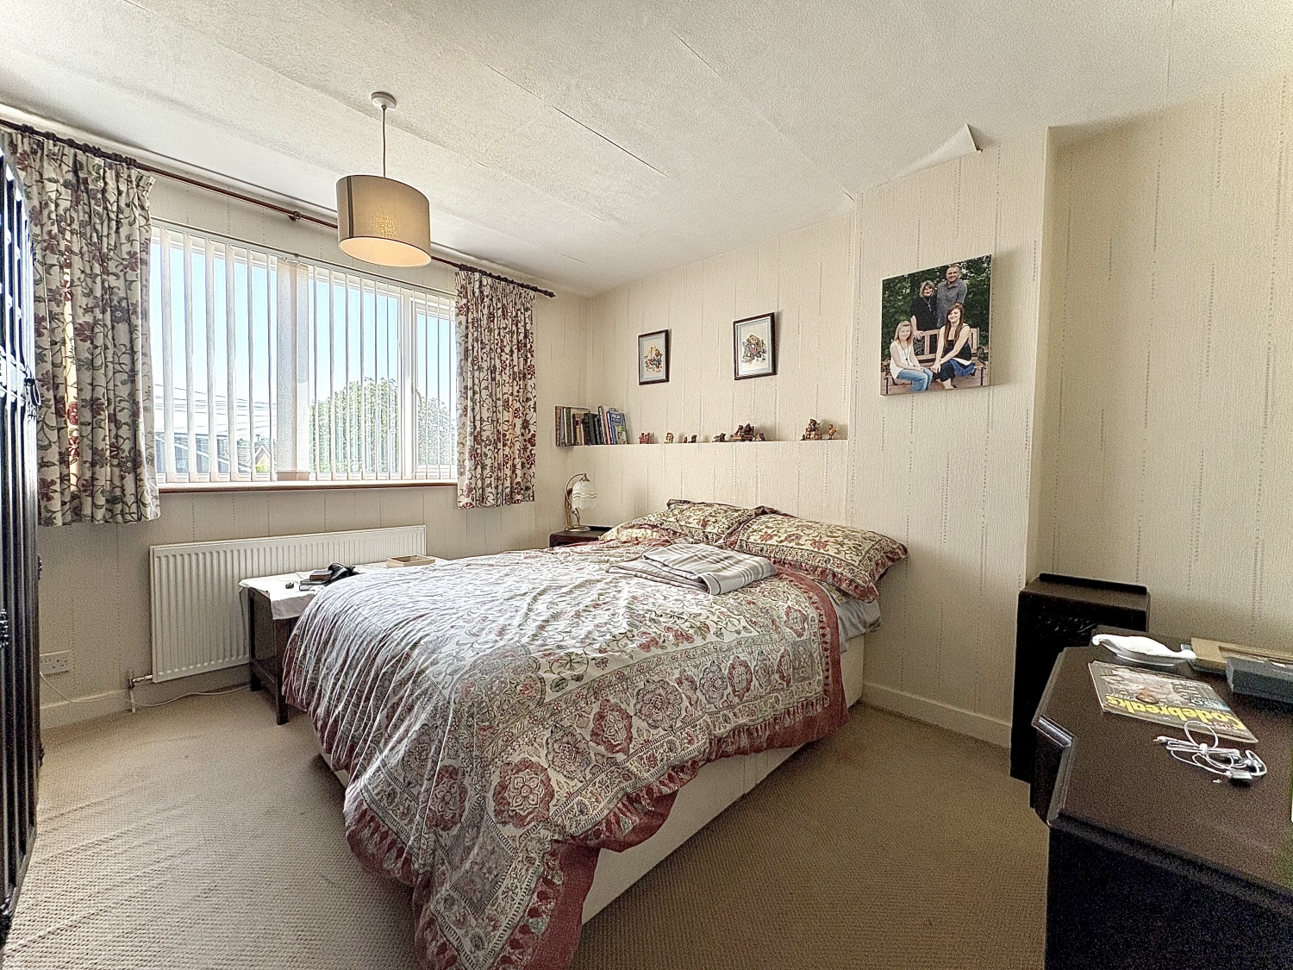
A spacious, well maintained three bedroom link-detached family home occupying a pleasant position backing directly onto woodland and offered for sale with no upward chain. This well presented family home offers generous living accommodation, ample off road parking and a garage, making it an ideal choice for growing families.The property is approached via a tarmac driveway past a with a well maintained lawn fore garden enhancing its kerb appeal leading to a double glazed entrance porch and into the welcoming reception hall which laminate flooring, a central heating radiator and an under stairs cupboard. The good size 24ft lounge diner is a superb family space, featuring a coal-effect gas fire with decorative briquette surround, three wall light points, two central heating radiators, a double glazed bow window to the front and double glazed French doors opening into the conservatory, allowing plenty of natural light to flood the room. The 14ft conservatory enjoys views over the rear garden and features double glazing, a ceiling light/fan and a door opening directly onto the patio, creating an excellent space for relaxing or entertaining throughout the year.The fitted kitchen offers a range of base and wall units incorporating decorative laminate work surfaces with an inset stainless steel sink unit. Integrated appliances include a built-in oven, four-ring gas hob with cooker hood over and an integrated dishwasher. The kitchen also benefits from ceramic wall tiling, laminate flooring, recessed ceiling spotlights, central heating, double glazing and a door providing access to the rear garden.A useful utility room provides additional worktop space, a stainless steel sink unit, ceramic wall and floor tiling, a single glazed window, access into the garage and a further door leading outside. There is downstairs WC off having low flush WC, wash hand basin and a single glazed window.To the first floor, the landing provides access to the loft, which is partially boarded for additional storage. There are three well proportioned bedrooms, all benefiting from central heating and double glazing.The family bathroom is fitted with a white suite comprising a panelled bath with shower attachment, separate shower cubicle, pedestal wash hand basin and low flush WC. Further features include recessed ceiling spotlights, central heating radiator and a double glazed window.To the side is an 18ft garage having a door to the front benefits from light, power points and a wall mounted combination boiler.To the rear, the enclosed and private rear garden offers a peaceful and relaxing space, with a paved patio area, neat lawn, cold water tap, an abundance of mature flowers and flowering shrubs, together with a garden shed having power. A gated rear access leads directly onto attractive woodland, offering a delightful setting and pleasant walks on the doorstep.This impressive link-detached home combines generous family accommodation with a beautiful garden setting and excellent outdoor space. Interior viewing is highly recommended.
Council Tax Band D.Energy Rating D.Tenure FREEHOLD.Approach
By way of tarmac driveway providing off road parking.Entrance Porch
Reception Hall
Lounge/Diner
7.4422m x 3.9878m - 24'5" x 13'1"
Conservatory
4.2672m x 3.2766m - 14'0" x 10'9"
Kitchen
3.302m x 2.8956m - 10'10" x 9'6"
Utility
3.3528m x 2.9718m - 11'0" x 9'9"
Landing
Bedroom One
3.6576m x 3.5052m - 12'0" x 11'6"
Bedroom Two
3.6576m x 3.3782m - 12'0" x 11'1"
Bedroom Three
2.7432m x 2.7178m - 9'0" x 8'11"
Bathroom
2.4384m x 2.413m - 8'0" x 7'11"
Garage
5.5118m x 3.0734m - 18'1" x 10'1"
Rear Garden
Enclosed and private from neighbouring properties.Buyers Information
In line with UK anti-money laundering regulations, successful purchasers must complete an Anti-Money Laundering (AML) check. We use a specialist third-party service to verify your identity. The cost of these checks is £40 (including VAT) for each purchaser and any giftors contributing funds. This fee is paid in advance when an offer is agreed, and prior to the issuance of a sales memorandum. Please note that this charge is non-refundable.
Additional Information
- Council Tax Band
- D
- Tenure
- Freehold
- Property type
- Link Detached
Energy Performance Certificate

Interested in this property?
Arrange a Viewing

- Branch Address
- Sedgley Office
15 Dudley Street
Sedgley
DY3 1SA - Phone Number
- 01902 686 868
- Email Address
- Email Now








