



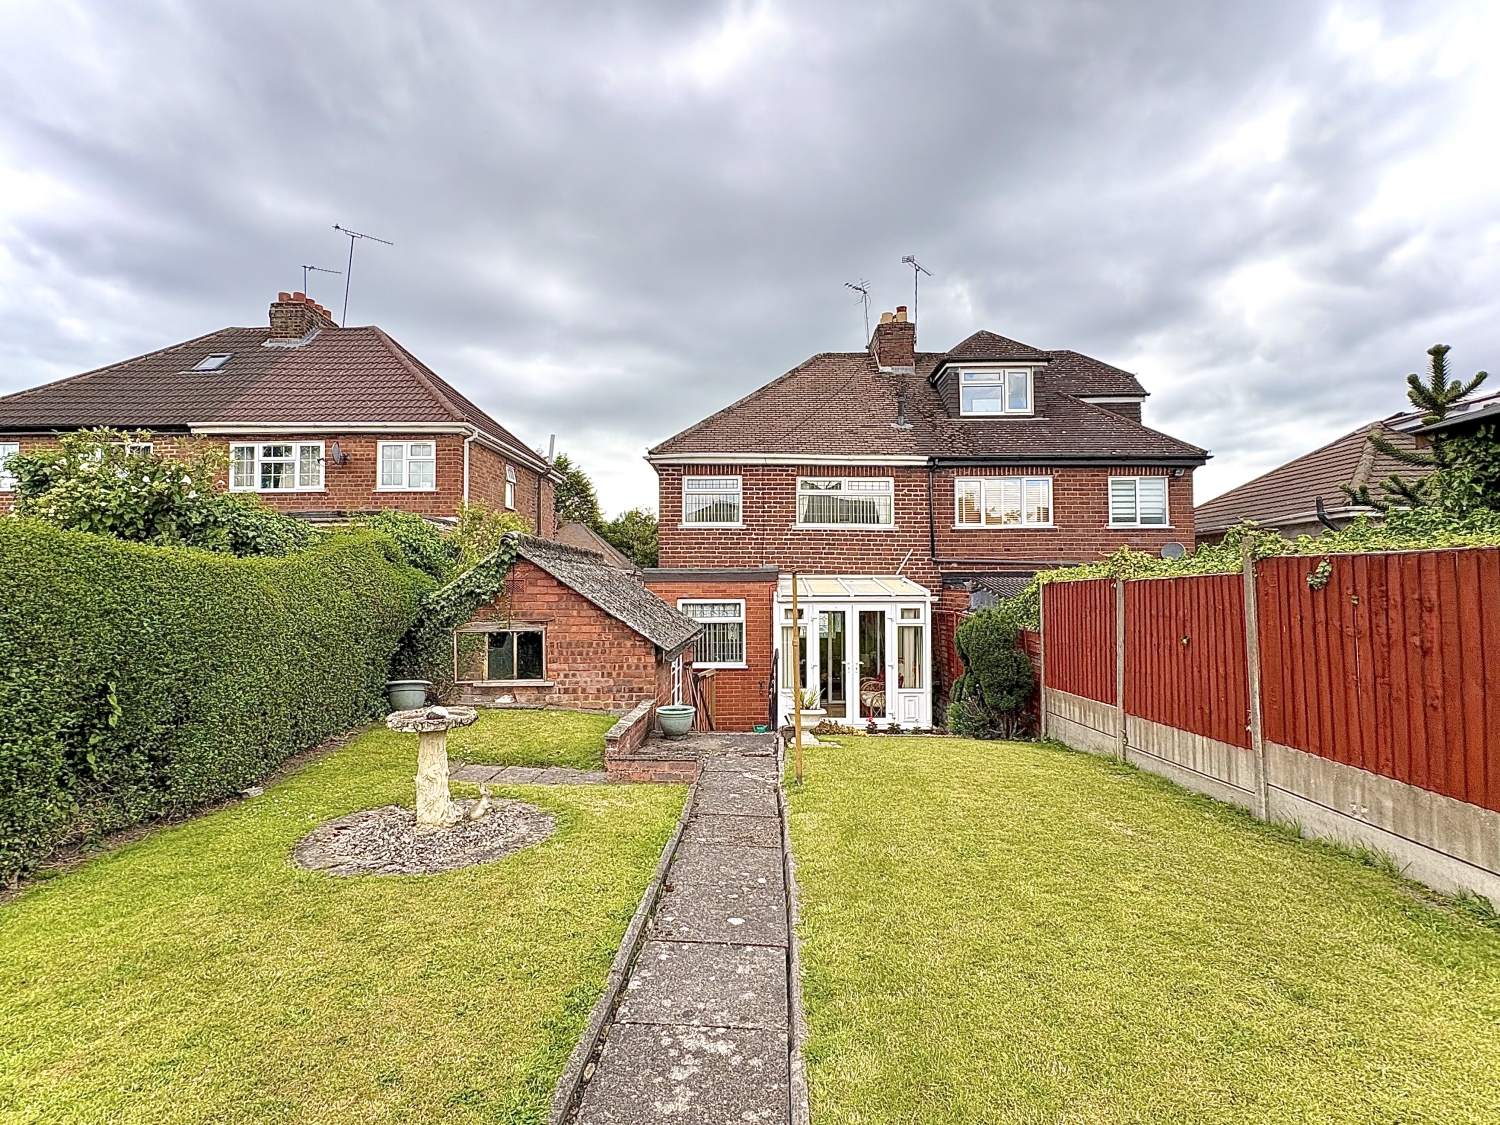
Kenelm Road Coseley, WV14 9NY
Property Features
- FOR SALE VIA THE MODERN METHOD OF AUCTION (T&C'S APPLY) SUBJECT TO RESERVE PRICE, BUYER FEES APPLY
- WELL MAINTAINED SEMI-DETACHED FAMILY HOME IN QUIET LOCATION
- THREE BEDROOMS
- SPACIOUS 24ft LOUNGE DINER PLUS DOUBLE GLAZED CONSERVATORY
- 14ft FITTED KITCHEN
- FIRST FLOOR BATHROOM
- CENTRAL HEATING AND DOUBLE GLAZING
- OFF ROAD PARKING PLUS DETACHED GARAGE
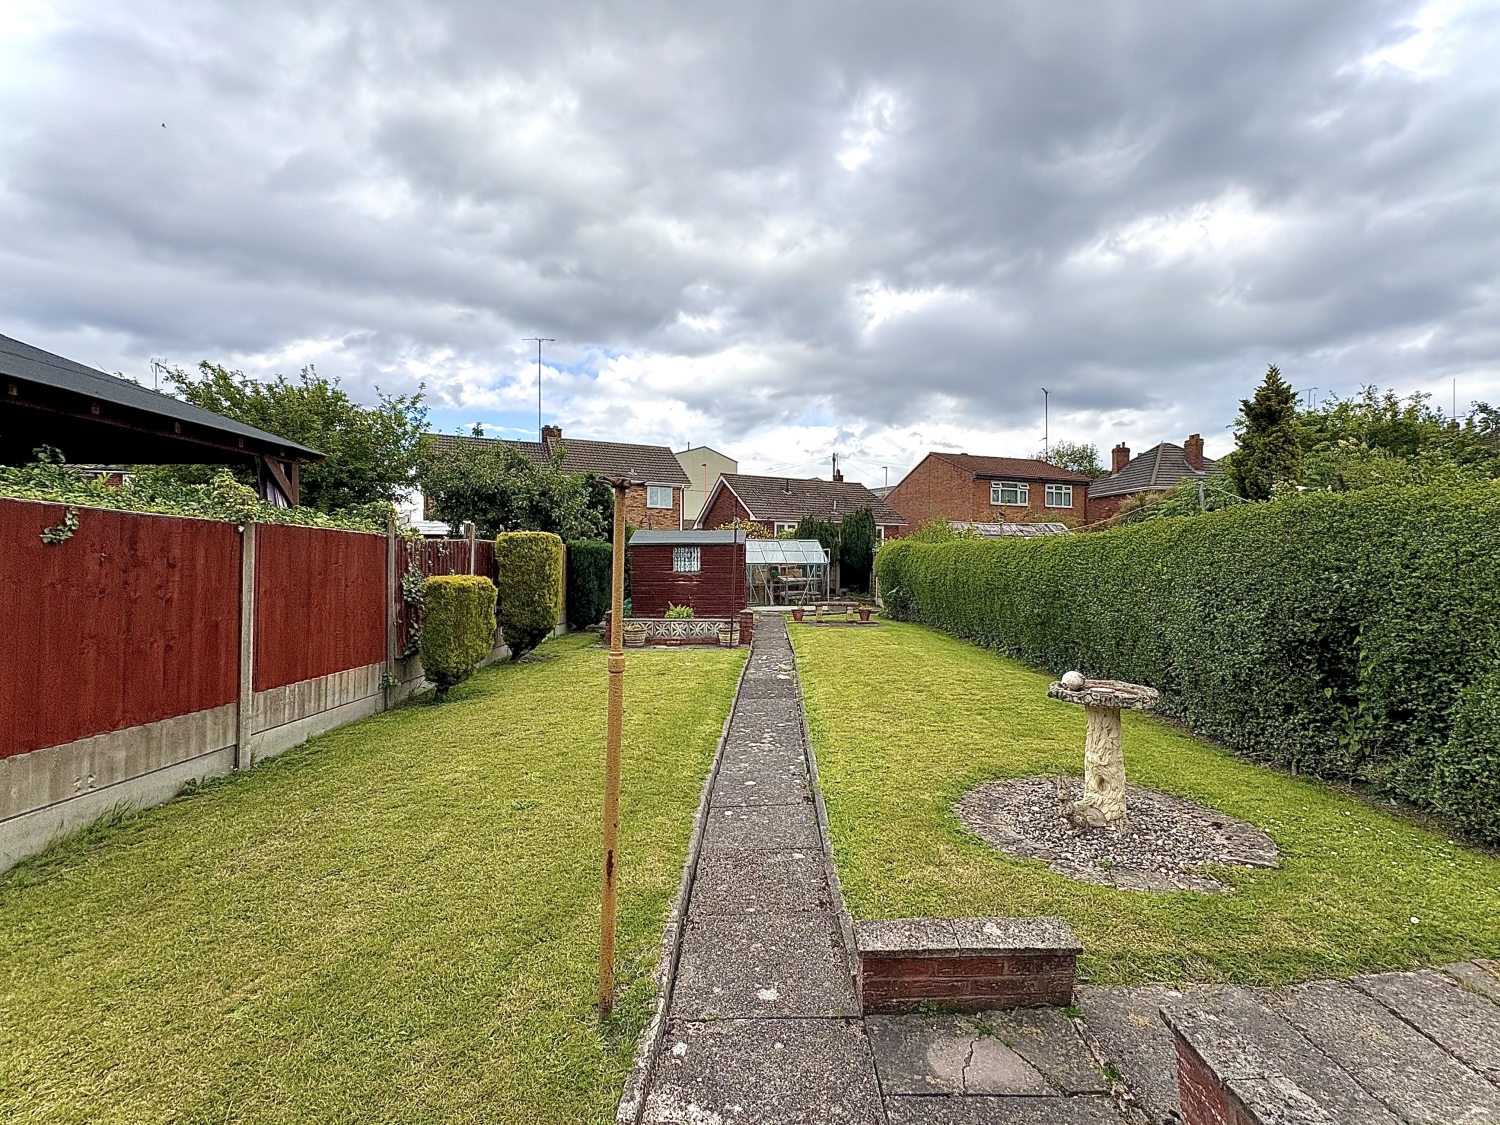
- DELIGHTFUL REAR GARDEN WITH PATIO AREA, NEAT LAWN AREA AND GATED SIDE ACCESS
- AMENITIES INCLUDING SHOPS, SCHOOLS AND PUBLIC TRANSPORT SERVICES INCLUDING COSELEY TRAIN STATION ALL CLOSE TO HAND
- Freehold
- Council Tax: B
About this property
A well maintained three bedroom semi-detached family home offered for sale by way of The Modern Method of Auction and with No Upward Chain.
Occupying a quiet position within a popular residential area close to amenities, this well presented three bedroom semi-detached family home provides spacious accommodation ideal for family living. Benefiting from gas fired central heating, double glazing, a conservatory, detached garage, off road parking and a delightful rear garden. Internal viewing is highly recommended.
The property is approached via a tarmac driveway providing off road parking, alongside a neatly maintained front lawn, leading to the entrance door and reception hall. The welcoming hall features laminate flooring, a central heating radiator and a useful under stairs storage cupboard.
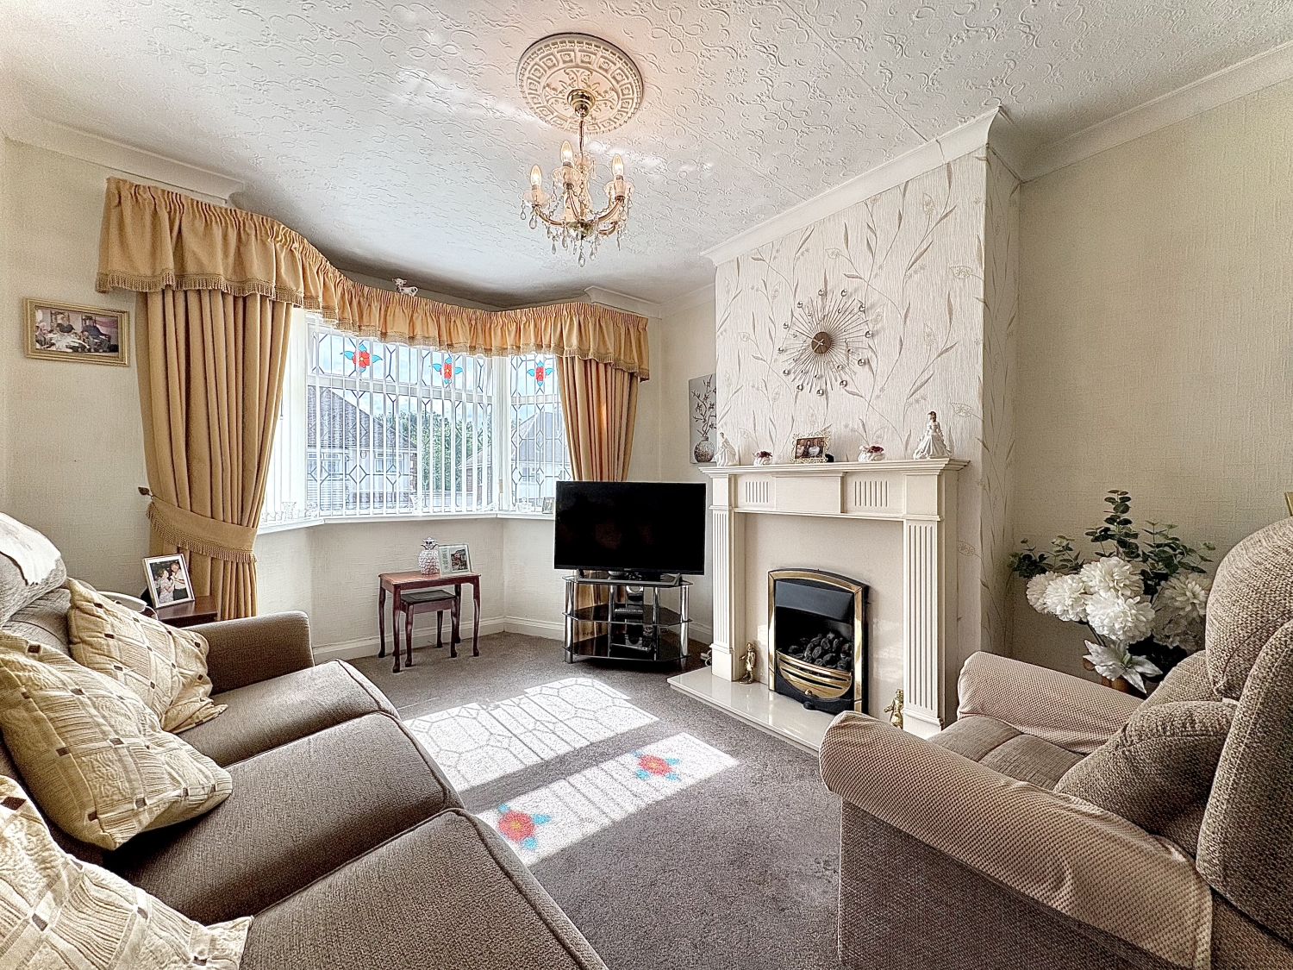
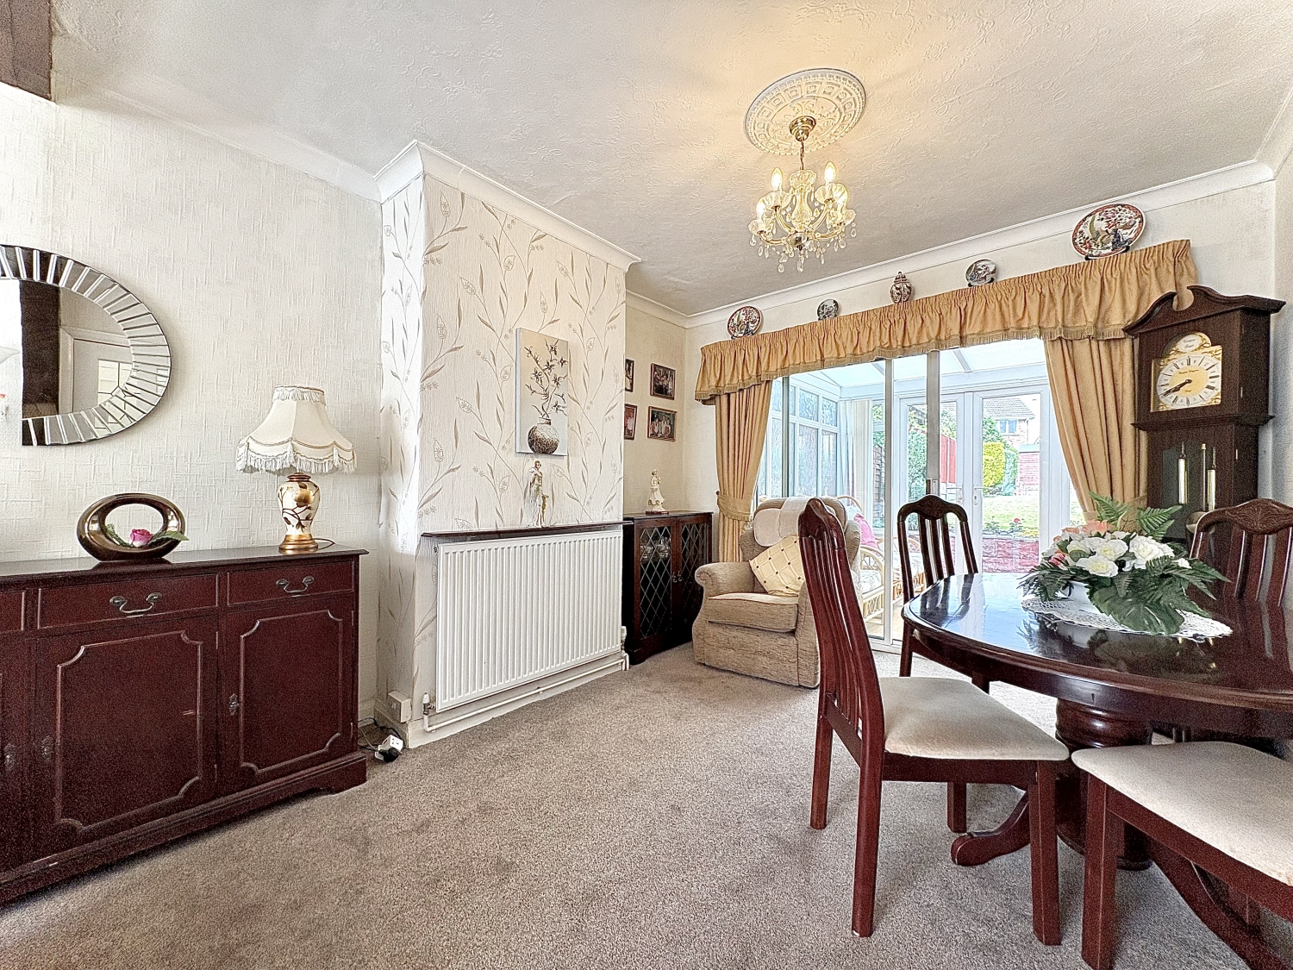
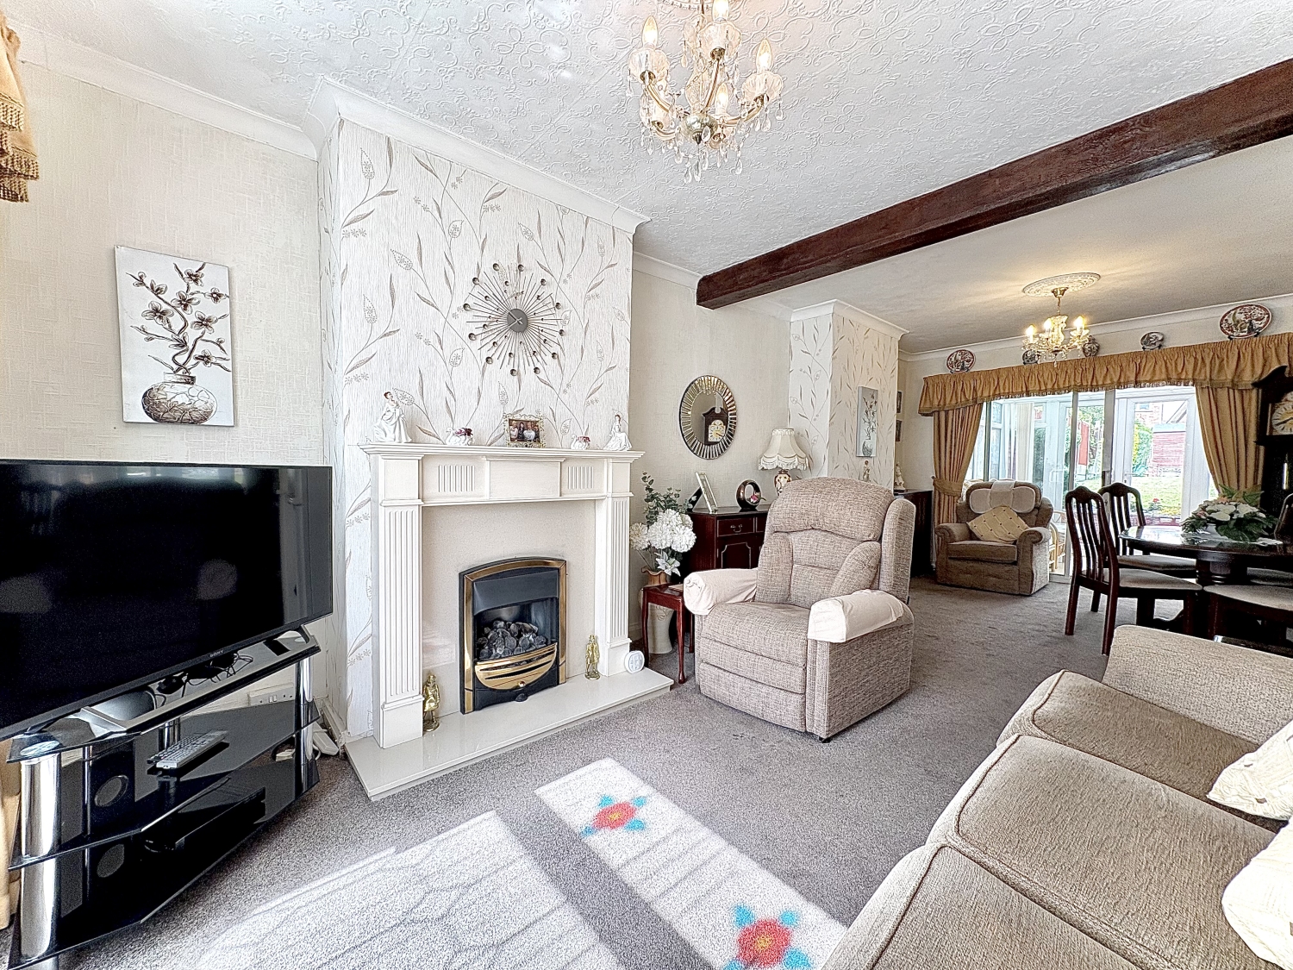
The generous size lounge/diner offers an excellent space for both relaxation and family dining, featuring a coal effect gas fire with marble style surround, hearth and fire-place, a central heating radiator, a double glazed bay window to the front elevation and double glazed sliding patio doors opening into the conservatory.
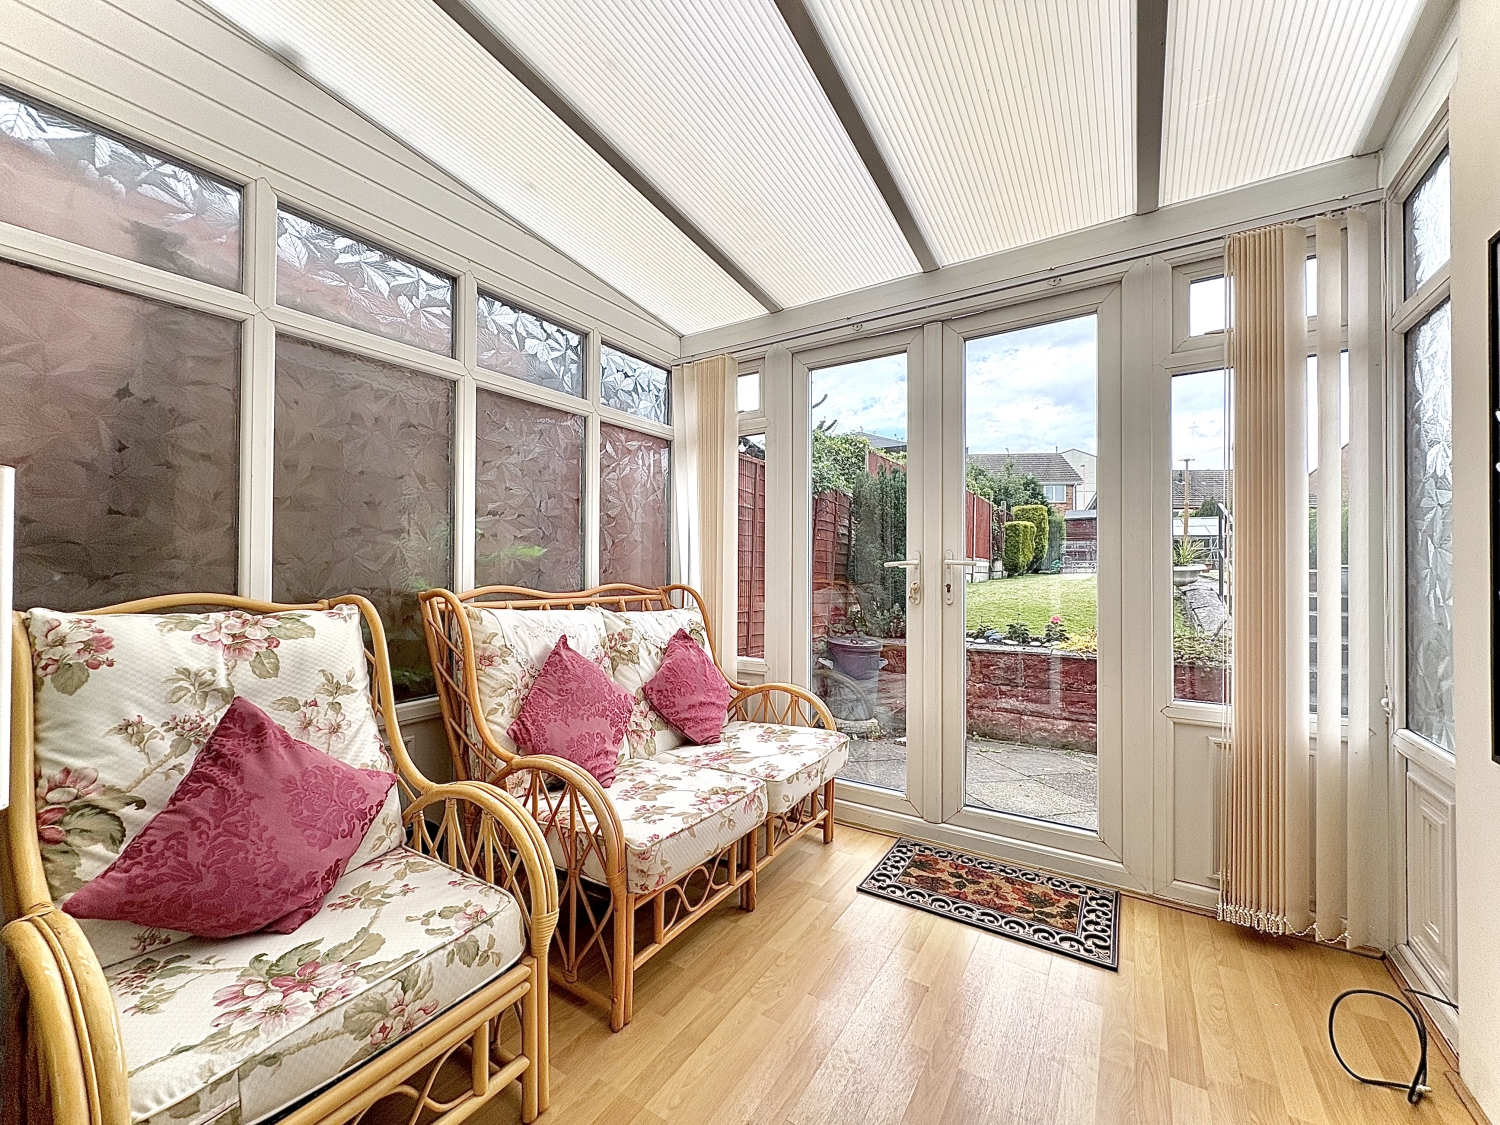
The conservatory enjoys views over the rear garden and benefits from double glazing, laminate flooring and direct access to the outside.
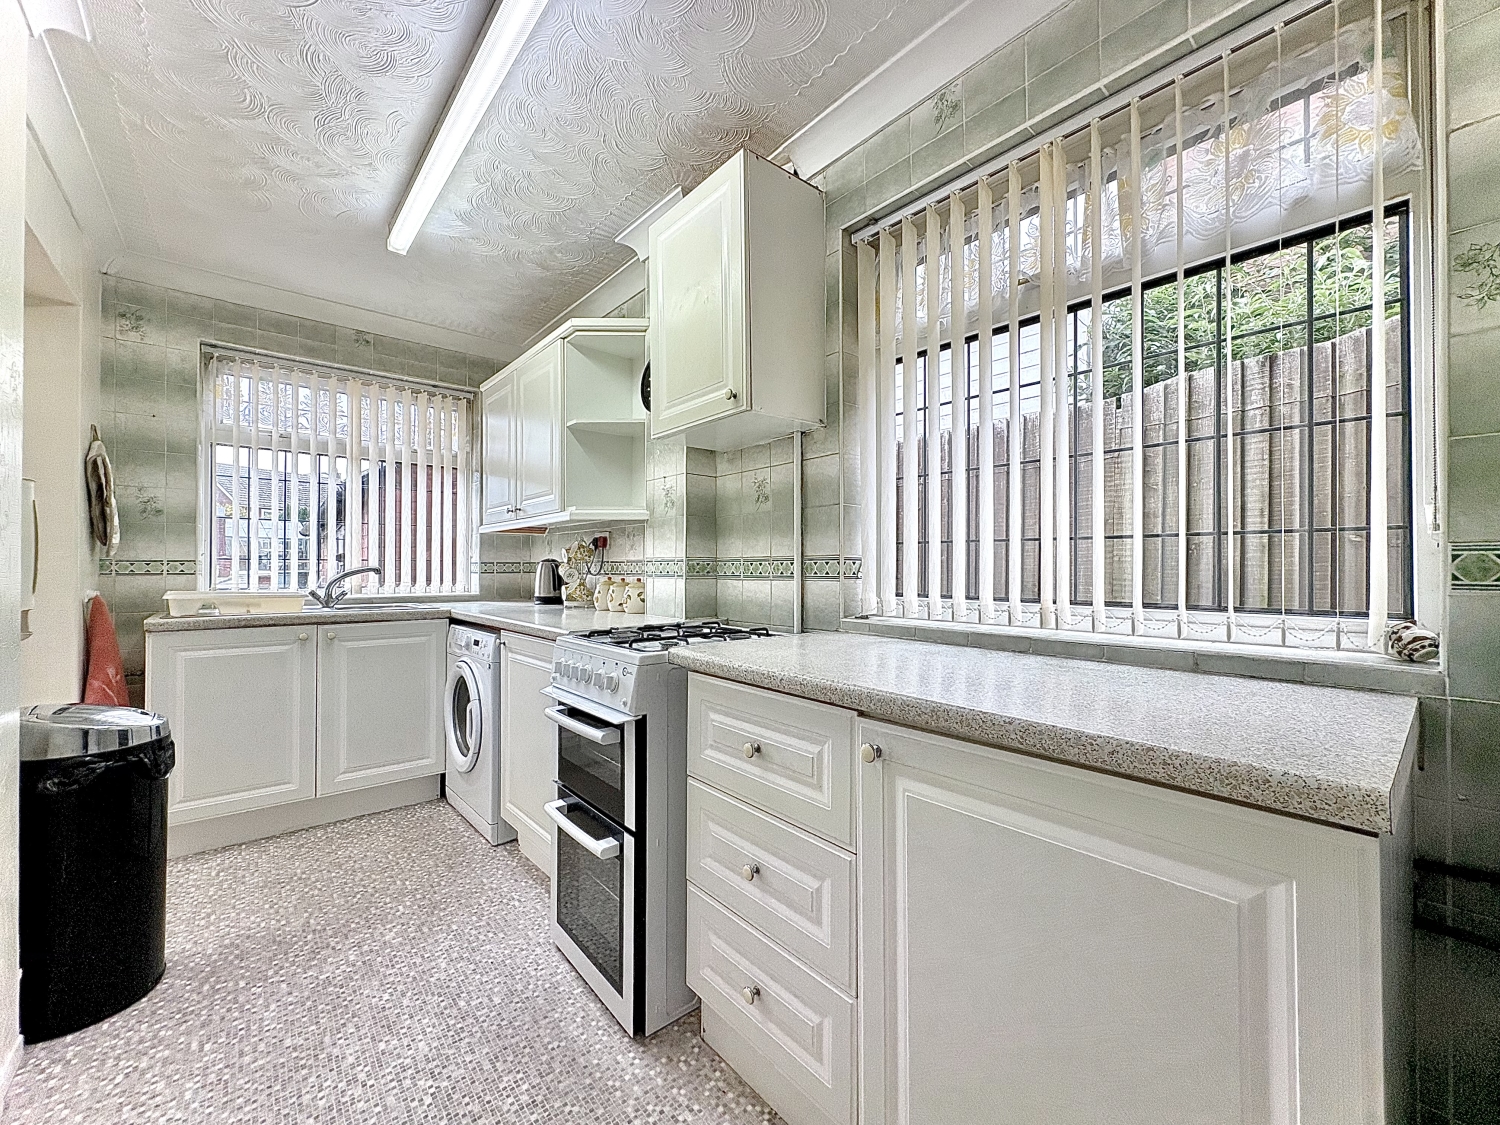
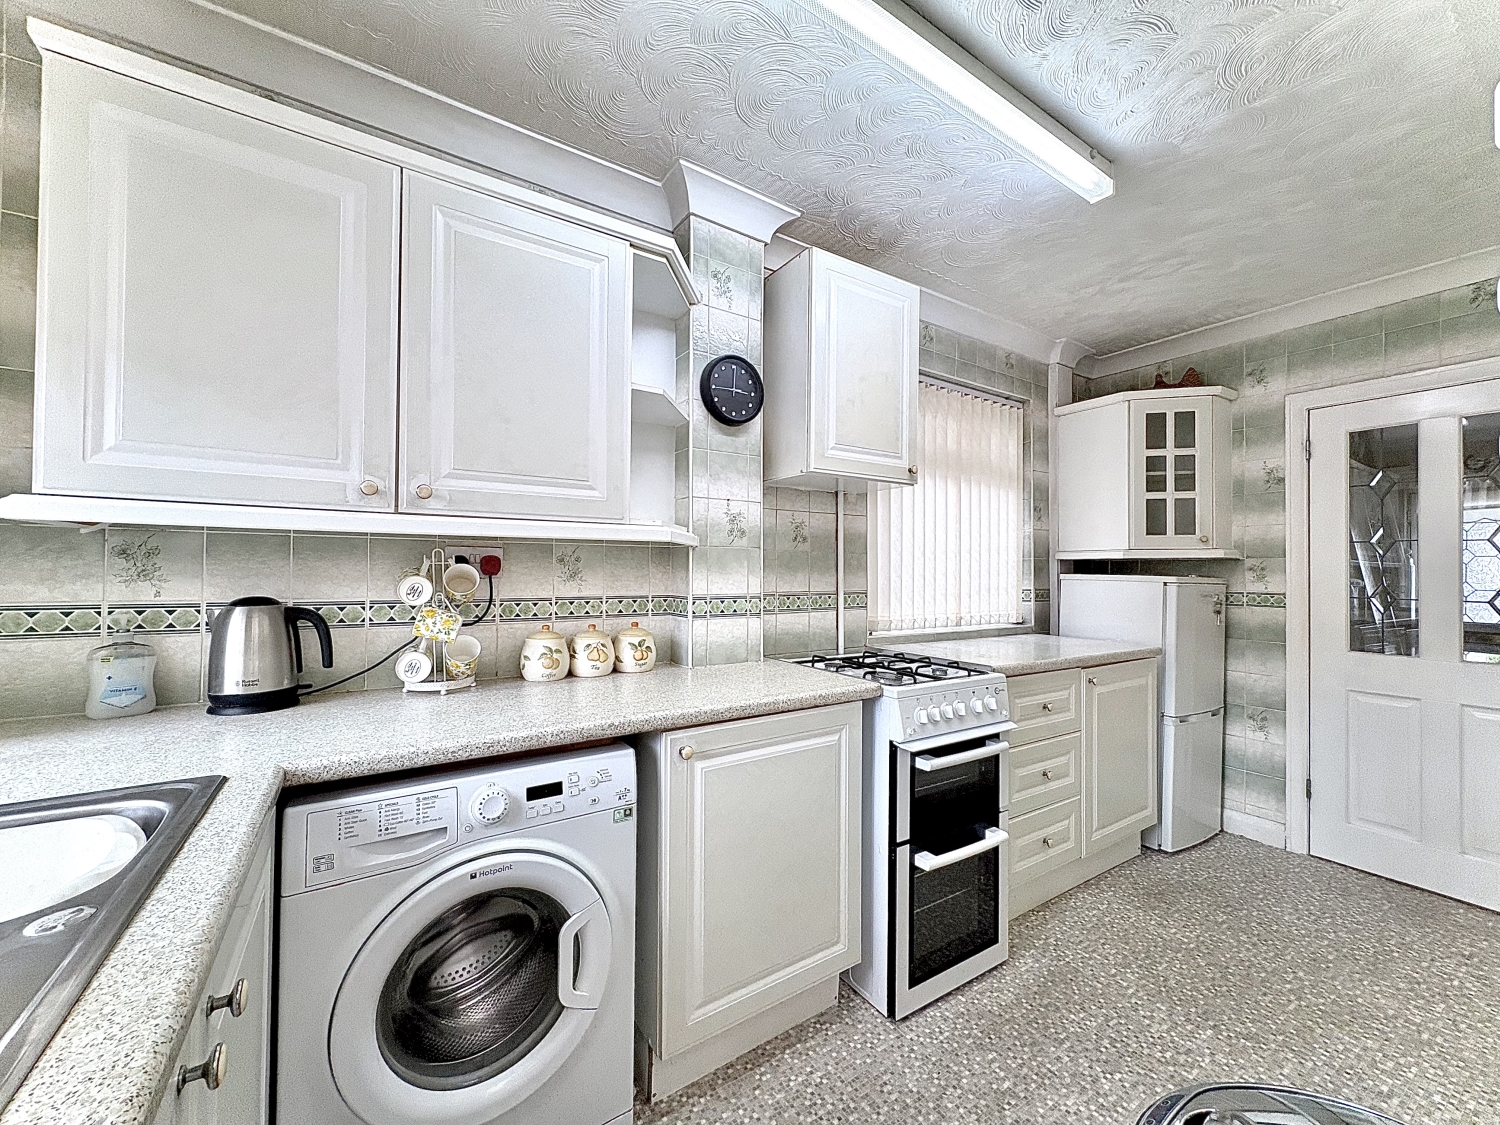
The fitted kitchen comprises an inset stainless steel sink unit with a range of base and wall mounted cupboards, decorative laminate work surfaces, ceramic wall tiling, plumbing for a washing machine, two double glazed windows and a door leading into the conservatory.
To the first floor, the landing provides access to three well proportioned bedrooms, all benefiting from central heating radiators and double glazed windows. Bedroom two also features a useful storage cupboard housing the Worcester combination boiler.
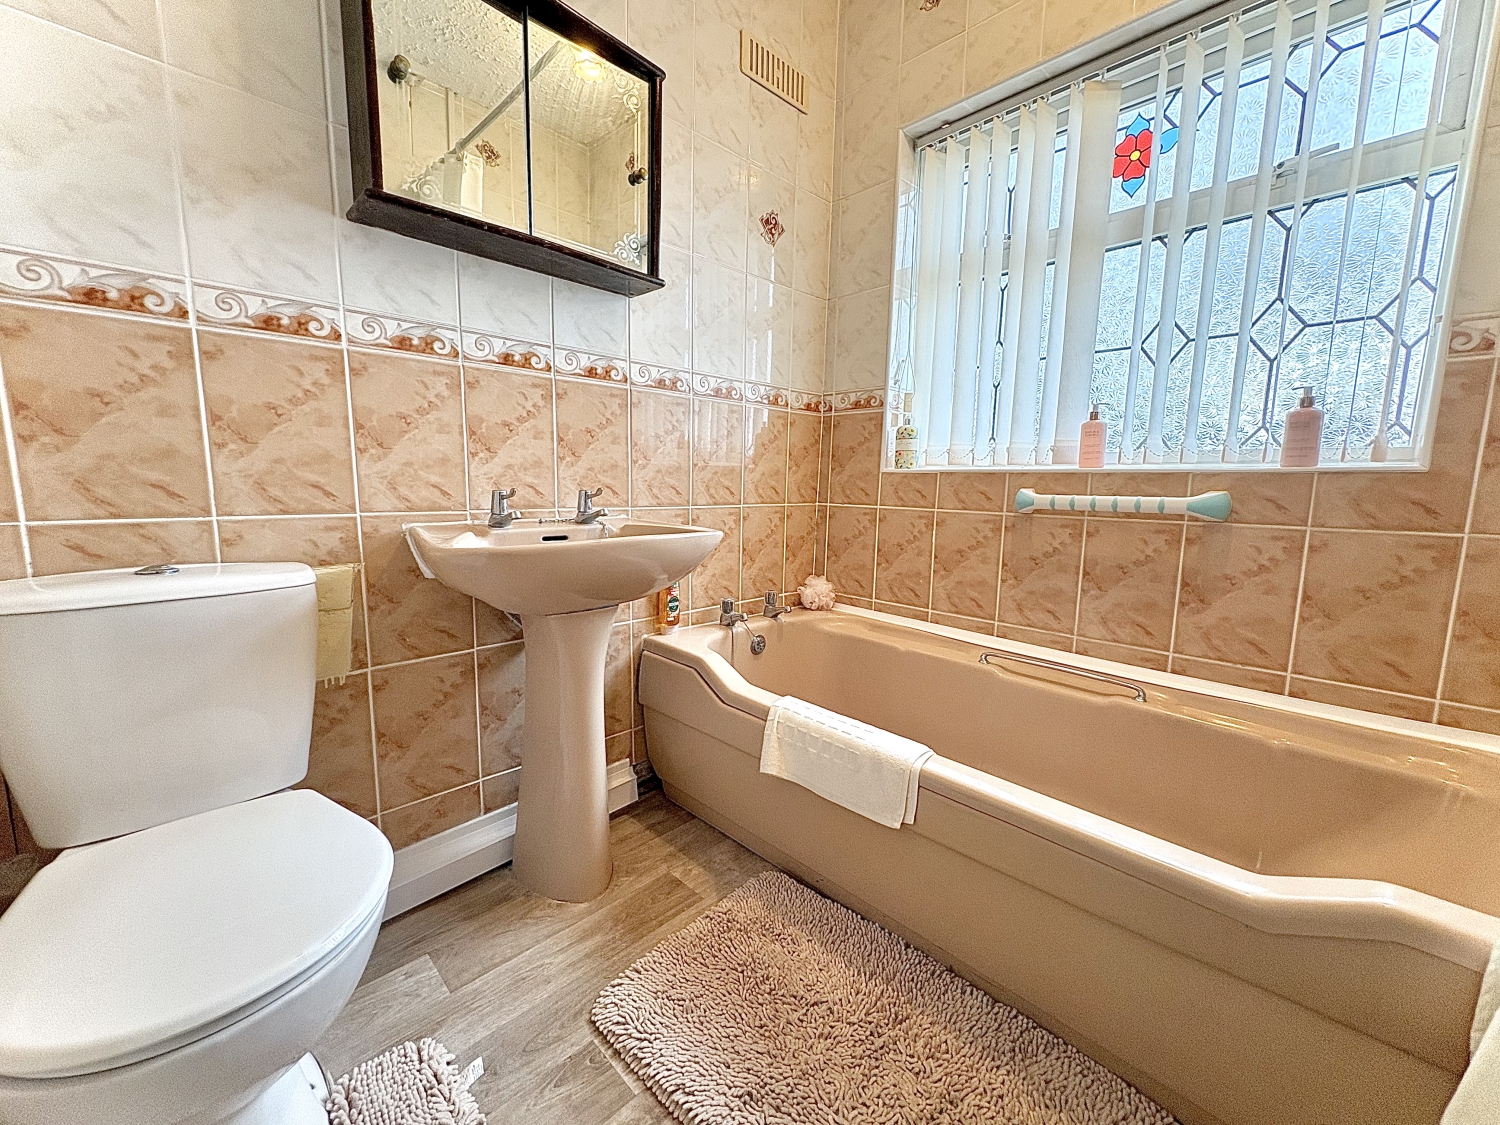
The family bathroom is fitted with a panelled bath incorporating a shower attachment, together with complementary fittings.
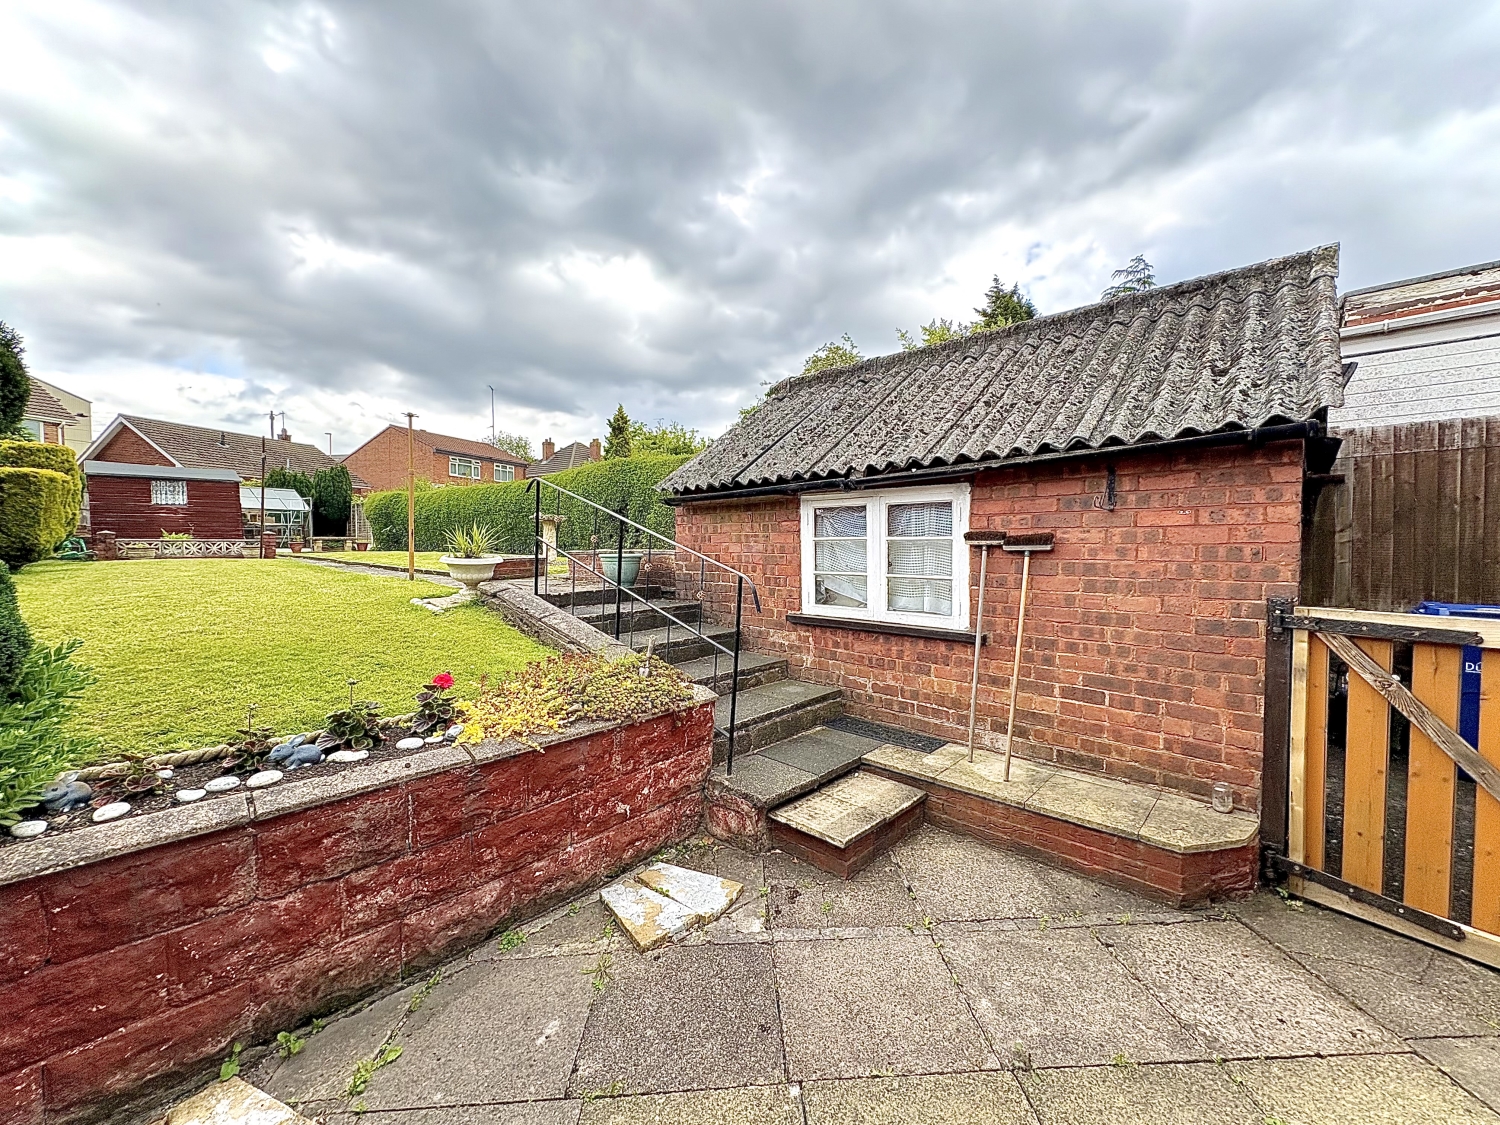
Outside, the attractive rear garden has been thoughtfully maintained and includes a paved patio seating area, neat lawn, garden shed, cold water tap and useful gated side access. The property also benefits from a detached garage.
Conveniently situated for a wide range of local amenities, including shops, schools and public transport links, the property is particularly well placed for access to Coseley Railway Station ideal for commuting.
Early internal viewing is highly recommended to fully appreciate the accommodation and location on offer.Council Tax Band B.
Energy Rating TBC.
Tenure FREEHOLD.
This property is for sale by Modern Method of Auction allowing the buyer and seller to complete within a 56 Day Reservation Period. Interested parties' personal data will be shared with the Auctioneer (iamsold Ltd). If considering a mortgage, inspect and consider the property carefully with your lender before bidding. A Buyer Information Pack is provided, which you must view before bidding. The buyer is responsible for the Pack fee. For the most recent information on the Buyer Information Pack fee, please contact the iamsold team. The buyer signs a Reservation Agreement and makes payment of a Non-Refundable Reservation Fee of 4.5% of the purchase price inc VAT, subject to a minimum of £6,600 inc. VAT. This Fee is paid to reserve the property to the buyer during the Reservation Period and is paid in addition to the purchase price. The Fee is considered within calculations for stamp duty. Services may be recommended by the Agent/Auctioneer in which they will receive payment from the service provider if the service is taken. Payment varies but will be no more than £960 inc. VAT. These services are optional.
Approach
By way of tarmac driveway providing off road parking past lawn fore-garden.Reception Hall
Double glazed front door, understairs cupboard, central heating radiator and laminate flooring.Lounge Diner
7.4676m x 3.2512m - 24'6" x 10'8"
Coal effect gas fire with marble type surround, hearth and fire-place, central heating radiator, double glazed bay window and double glazed sliding door to conservatory.Kitchen
4.2672m x 2.0066m - 14'0" x 6'7"
Inset stainless steel sink top with fitted base units and decorative laminate work tops. Range of fitted wall cupboards, plumbing for washing machine, ceramic wall tiling, two double glazed windows and door leading out to conservatory.Conservatory
2.5908m x 2.4384m - 8'6" x 8'0"
Double glazed windows, laminate flooring and door leading out to the rear garden.Landing
Double glazed window.Bedroom One
3.9624m x 2.8194m - 13'0" x 9'3"
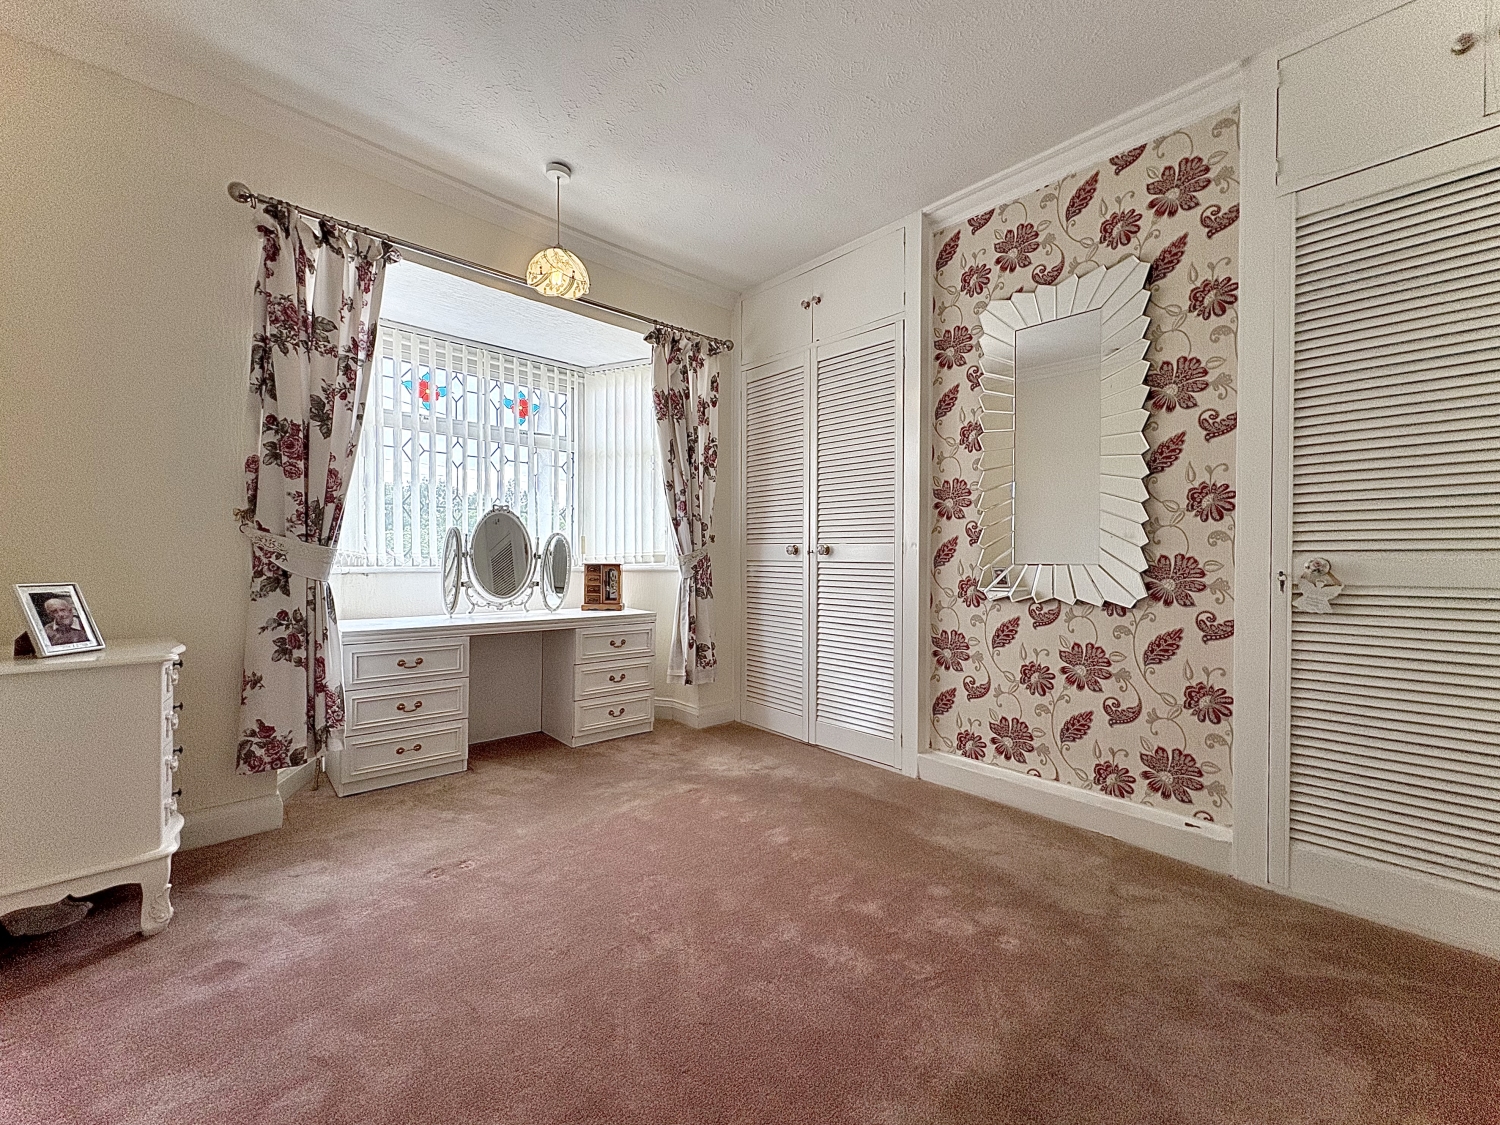
Central heating radiator, double glazed bay window and built-in wardrobes.Bedroom Two
3.4036m x 3.2004m - 11'2" x 10'6"
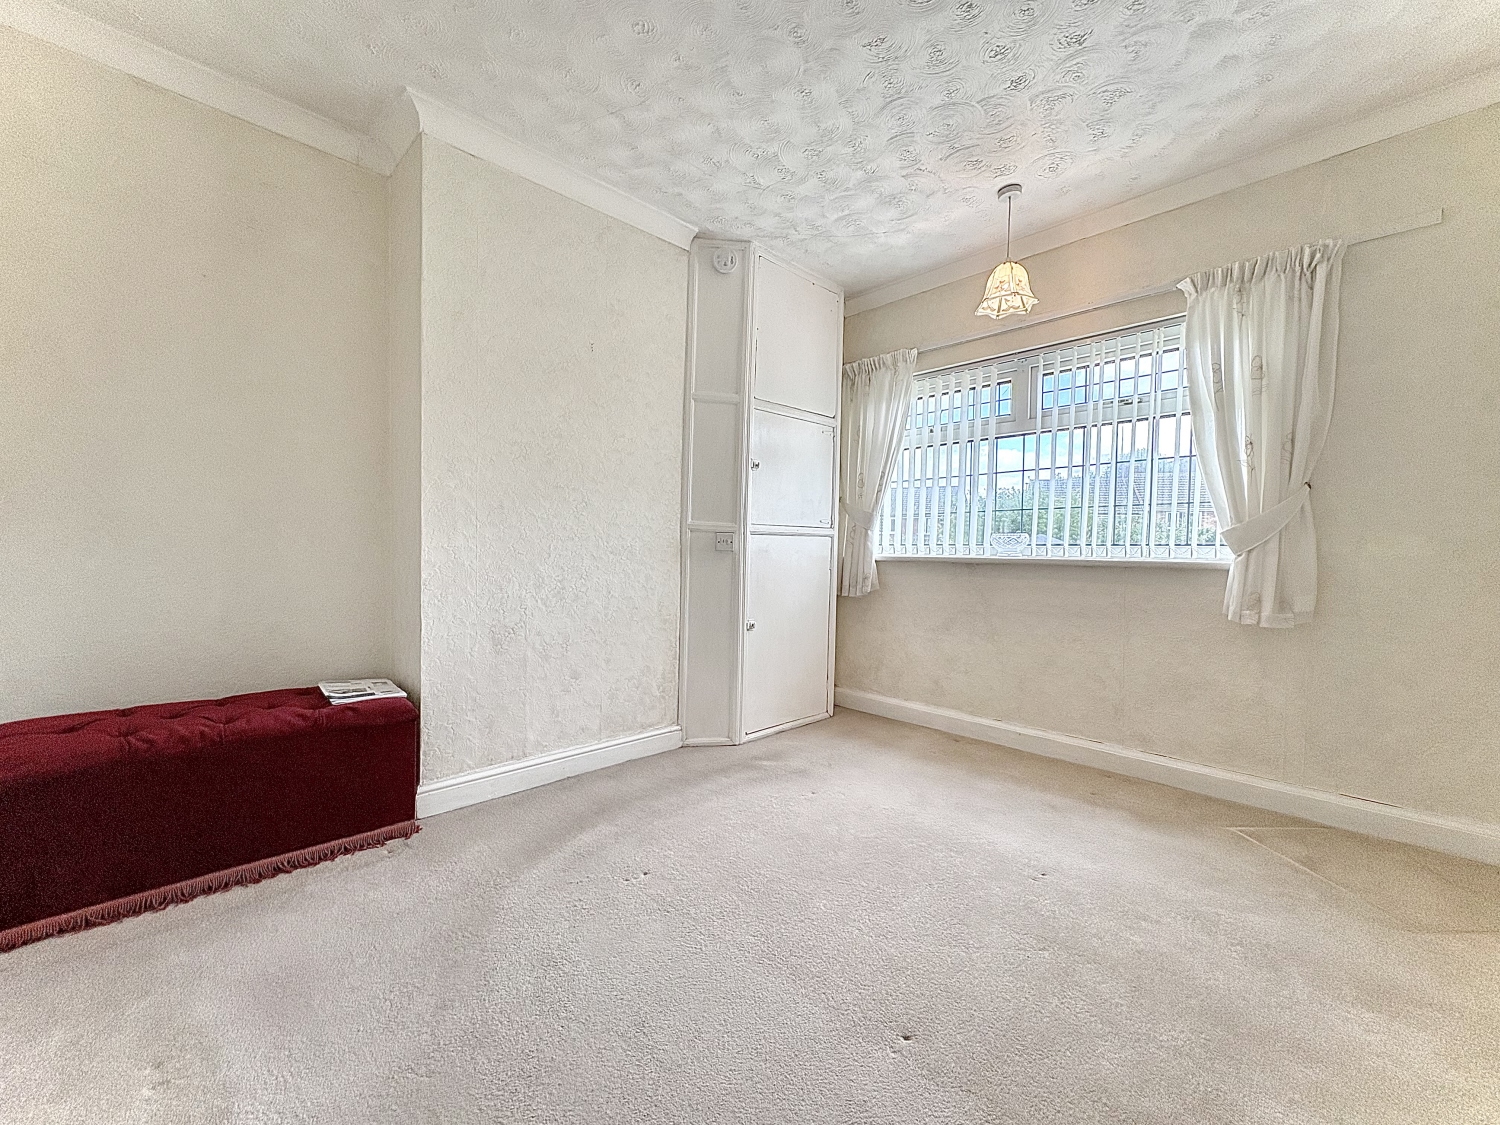
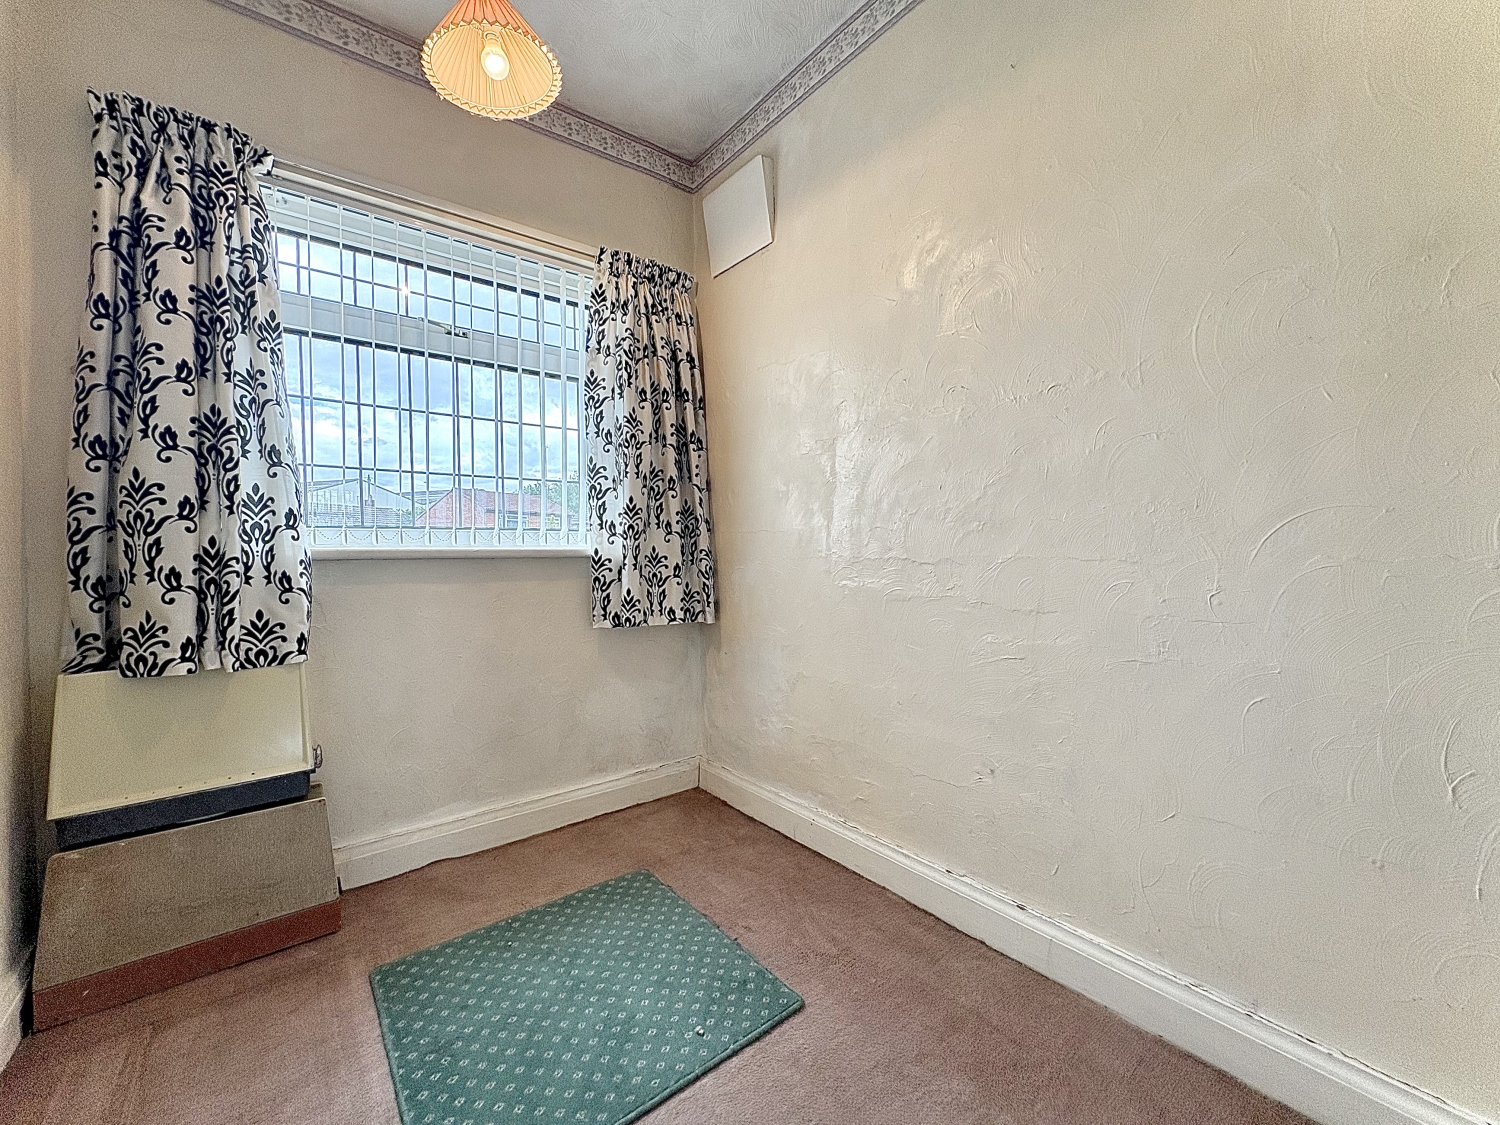
Central heating radiator, double glazed window and cupboard housing Worcester combination boiler.Bedroom Three
2.4638m x 1.778m - 8'1" x 5'10"
Central heating radiator and double glazed window.Bathroom
2.2352m x 1.7272m - 7'4" x 5'8"
Having panelled bath with shower fitting, pedestal wash hand basin and low flush WC. Ceramic wall tiling, central heating radiator and doubel glazed window.Detached Garage
3.8608m x 2.6162m - 12'8" x 8'7"
Door to front.Rear Garden
Paved patio area, cold water tap, neat lawn area, garden shed and gated side access.Buyers Information
In line with UK anti-money laundering regulations, successful purchasers must complete an Anti-Money Laundering (AML) check. We use a specialist third-party service to verify your identity. The cost of these checks is £40 (including VAT) for each purchaser and any giftors contributing funds. This fee is paid in advance when an offer is agreed, and prior to the issuance of a sales memorandum. Please note that this charge is non-refundable.
Additional Information
- Council Tax Band
- B
- Tenure
- Freehold
- Property type
- Semi-Detached
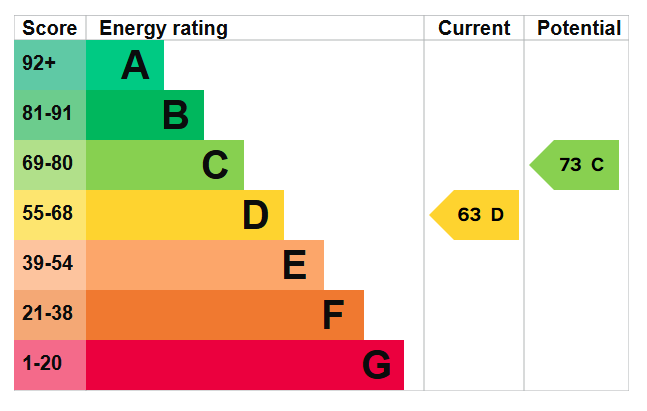
Energy Performance Certificate
Interested in this property?
Arrange a Viewing

- Branch Address
- Bilston Office
47 Church Street
Bilston
Wolverhampton
WV14 0AX - Phone Number
- 01902 353 578
- Email Address
- Email Now








