









Himley Close, Bilston, West Midlands, WV14 0LJ
Property Features
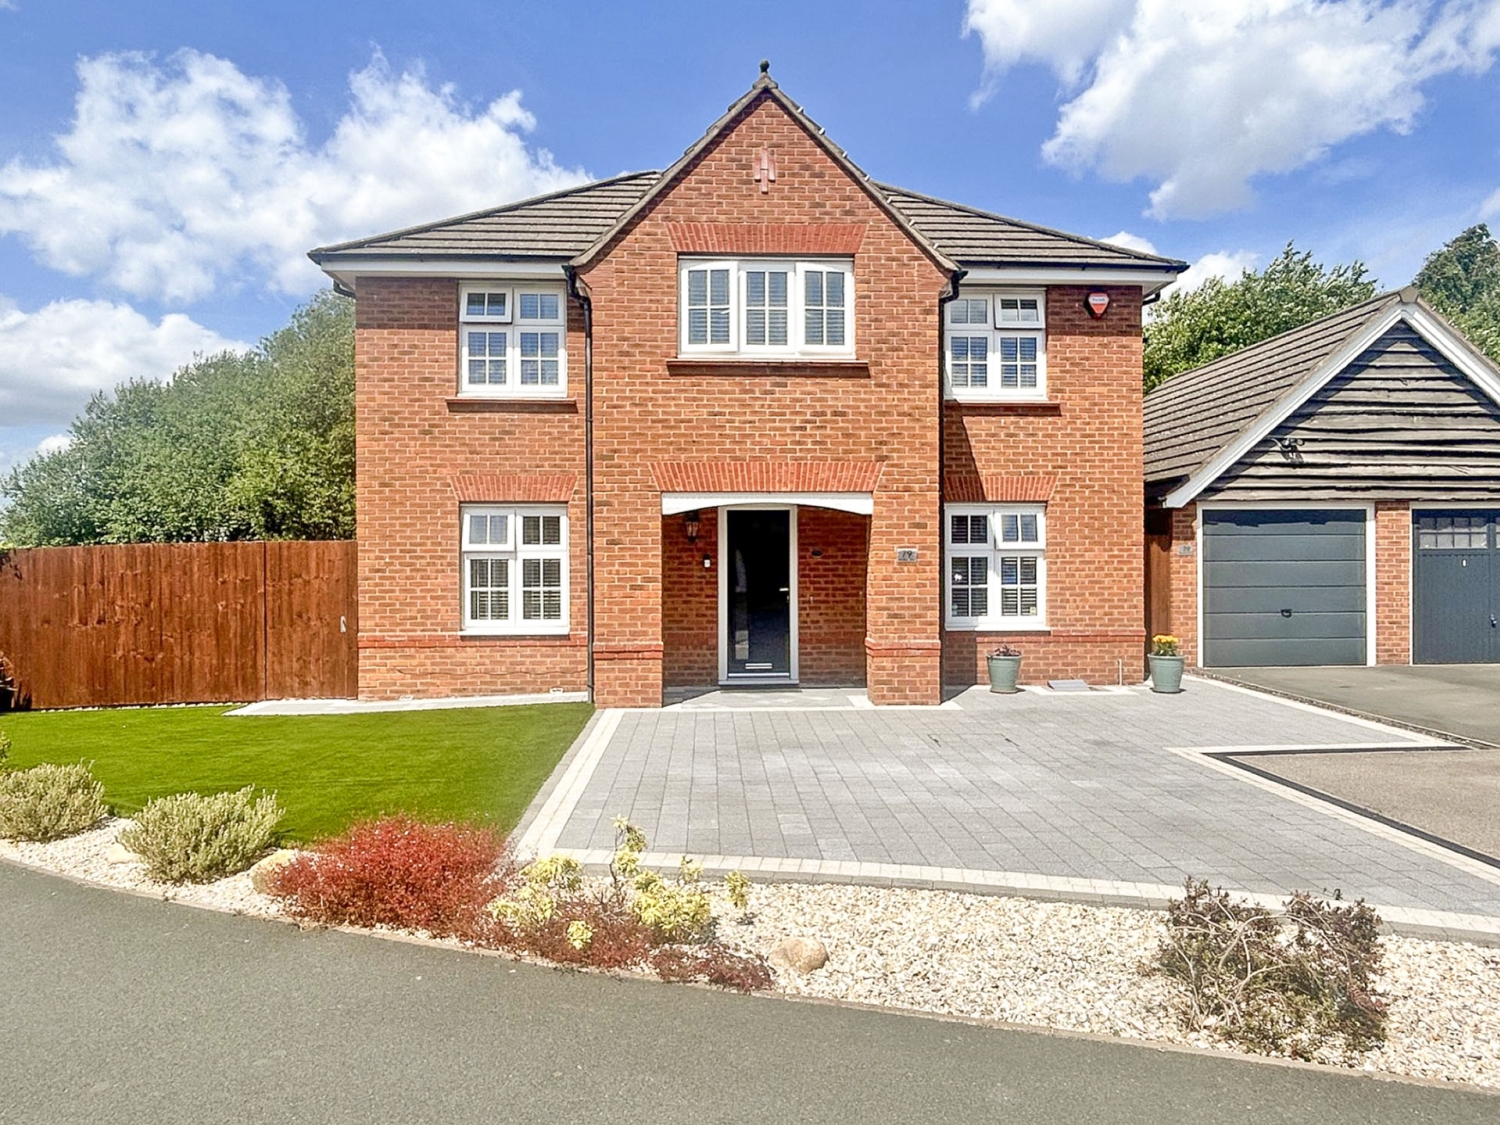
- STUNNING DETACHED FAMILY HOME
- OFF ROAD PARKING FOR NUMEROUS VEHICLES
- FOUR BEDROOMS
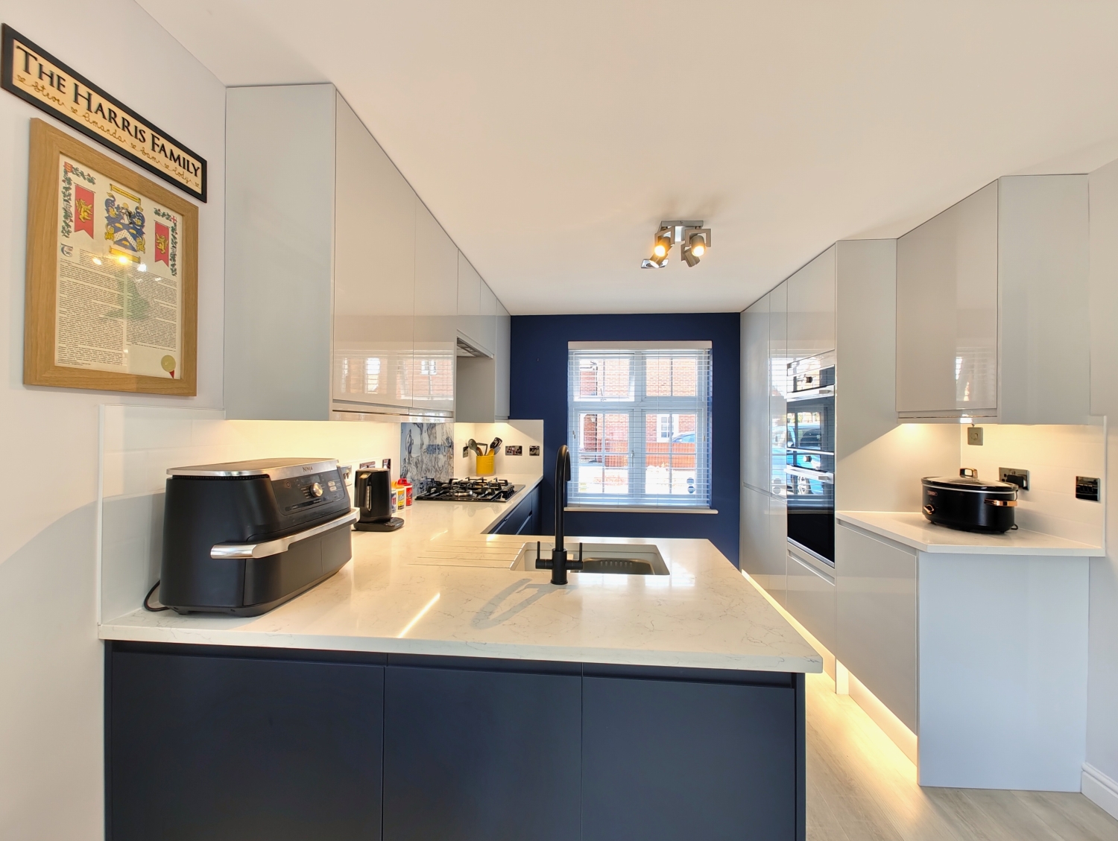
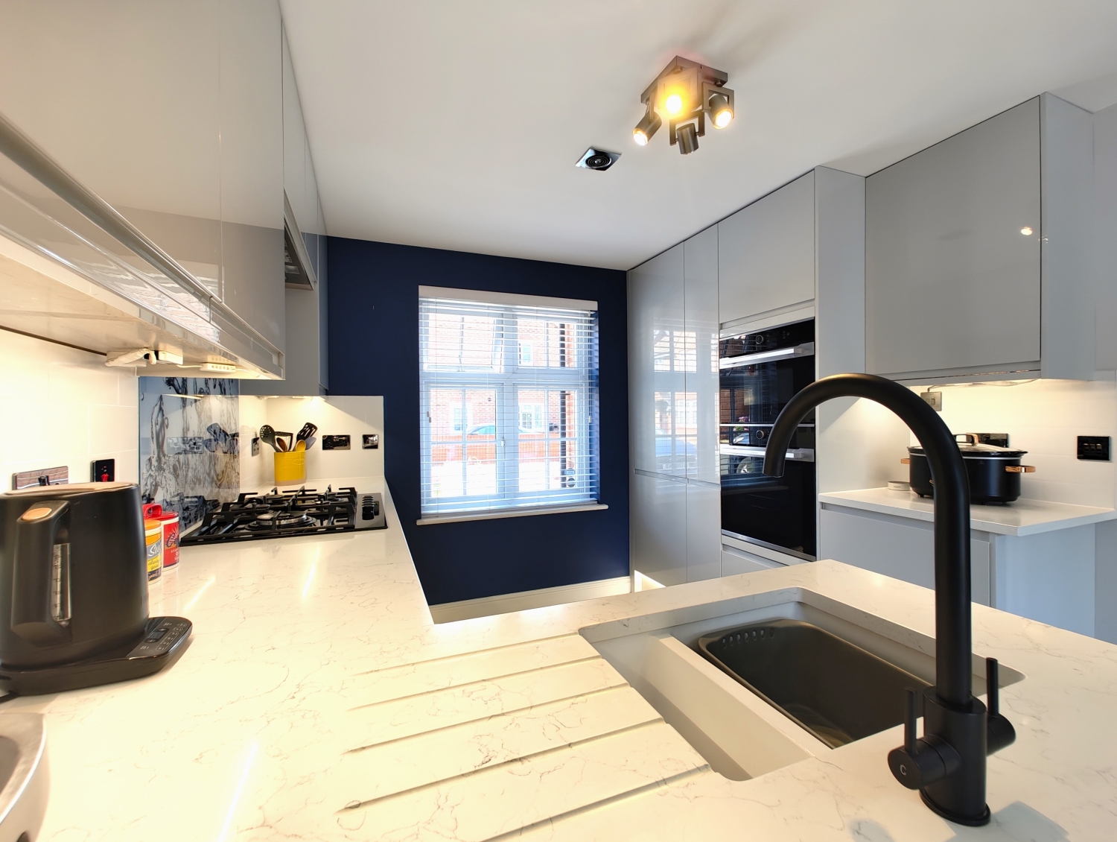
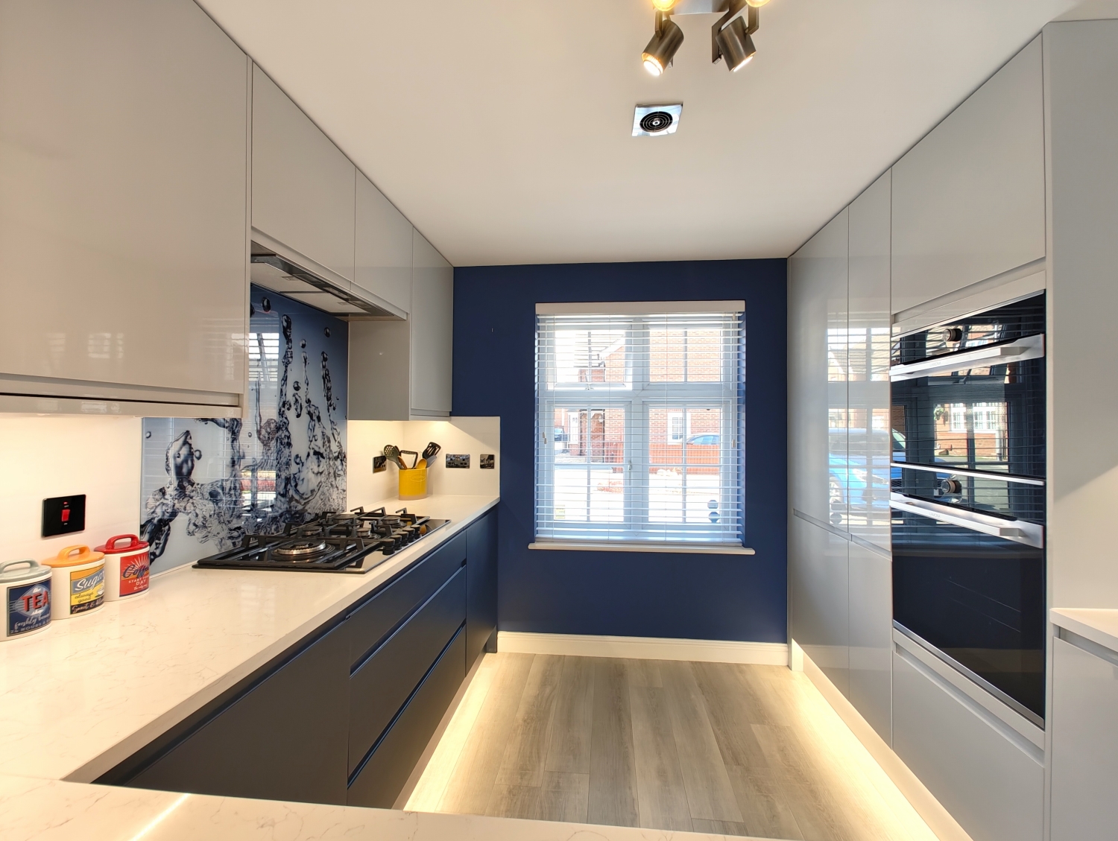
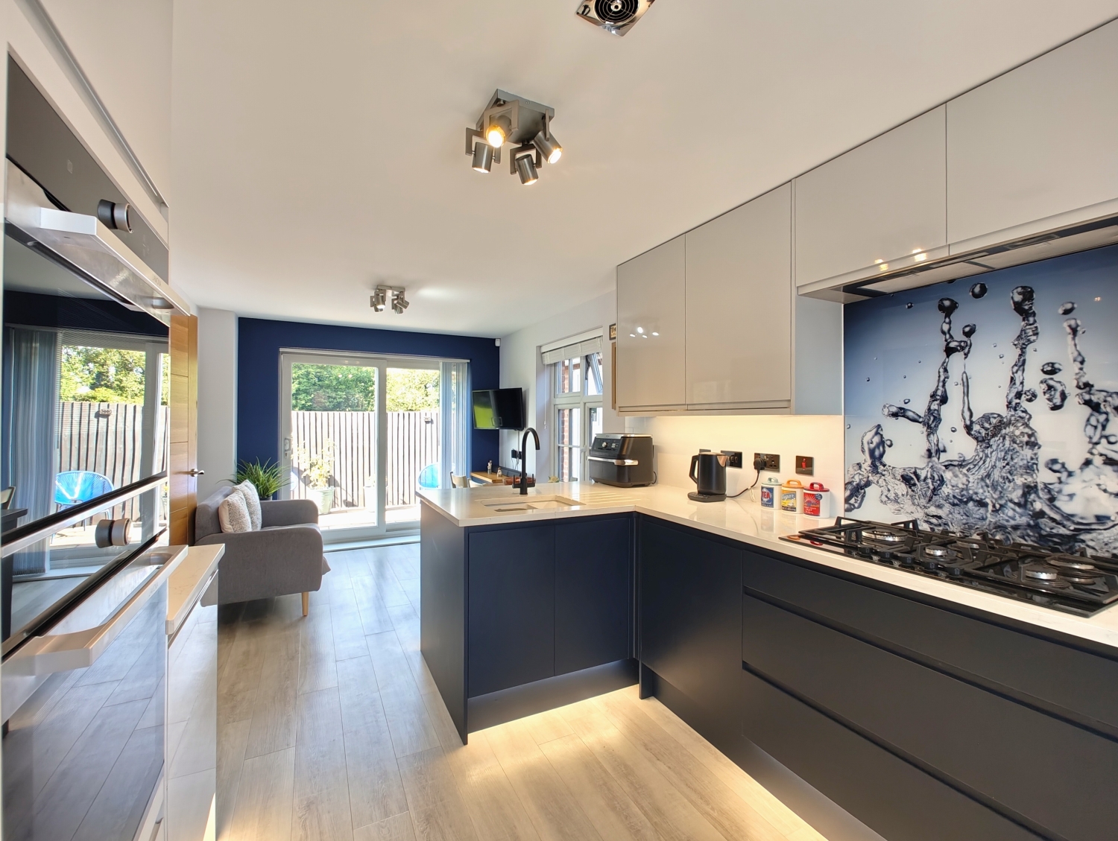
- 18ft MODERNISED KITCHEN WITH FITTED APPLIANCES
- DOWNSTAIRS CLOAKROOM
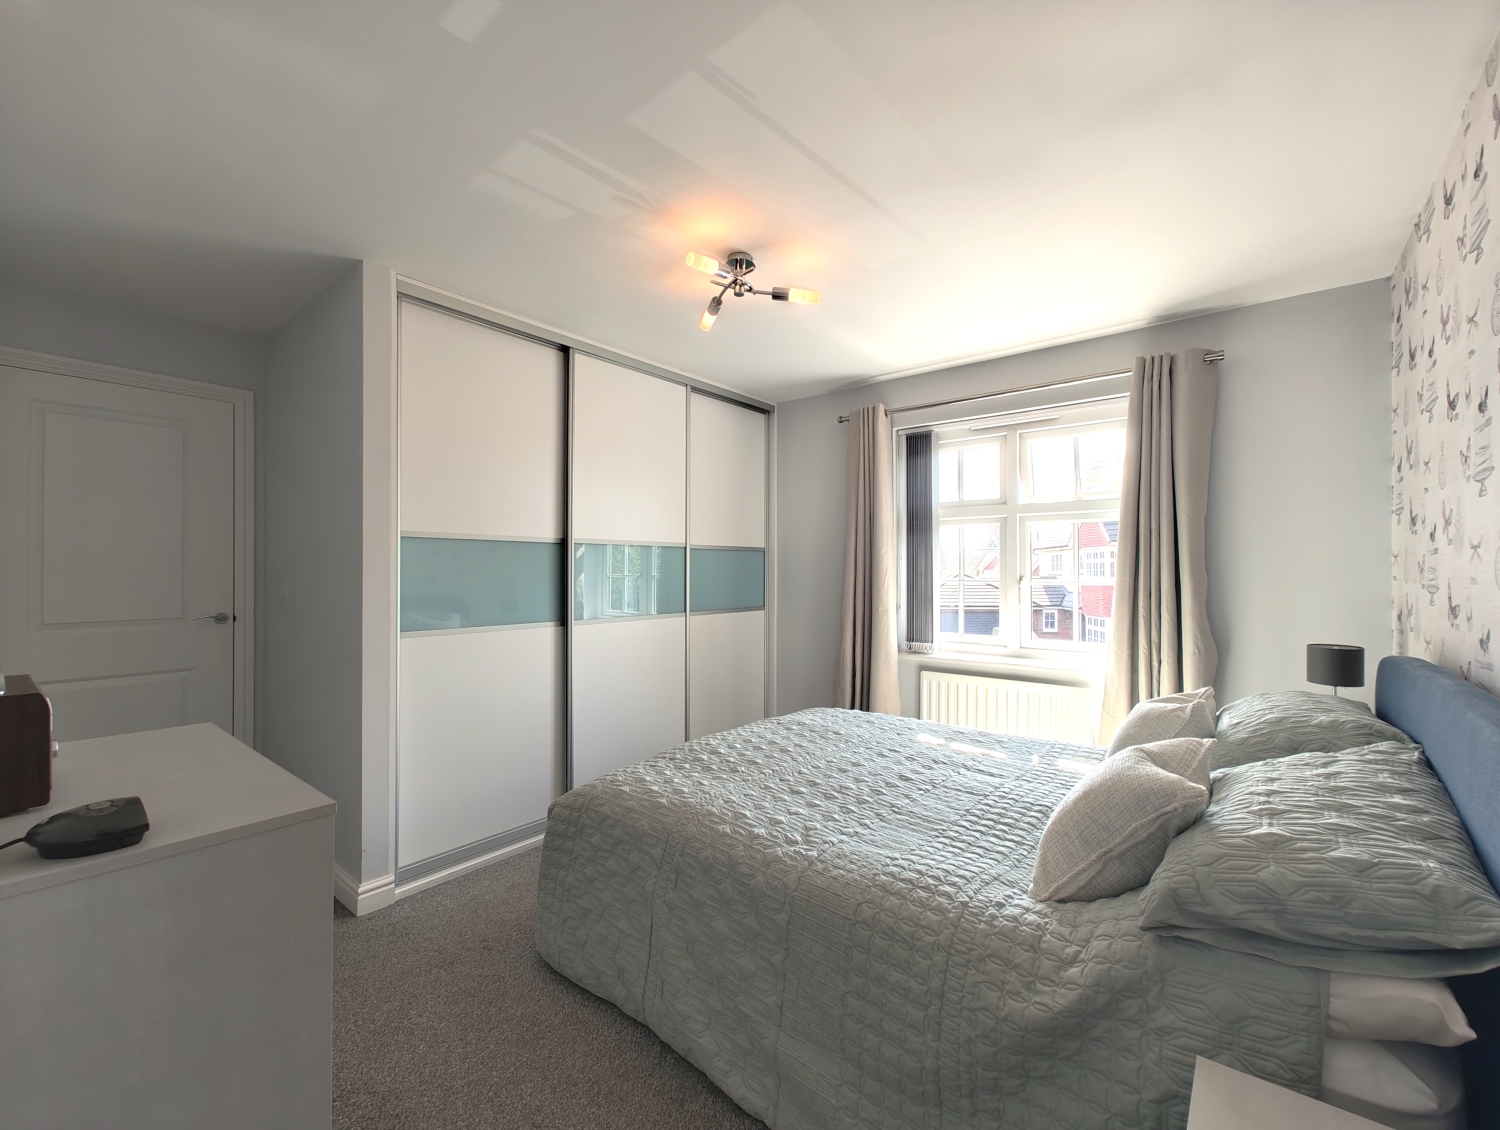
- MASTER WITH EN-SUITE AND BUILT-IN WARDROBES
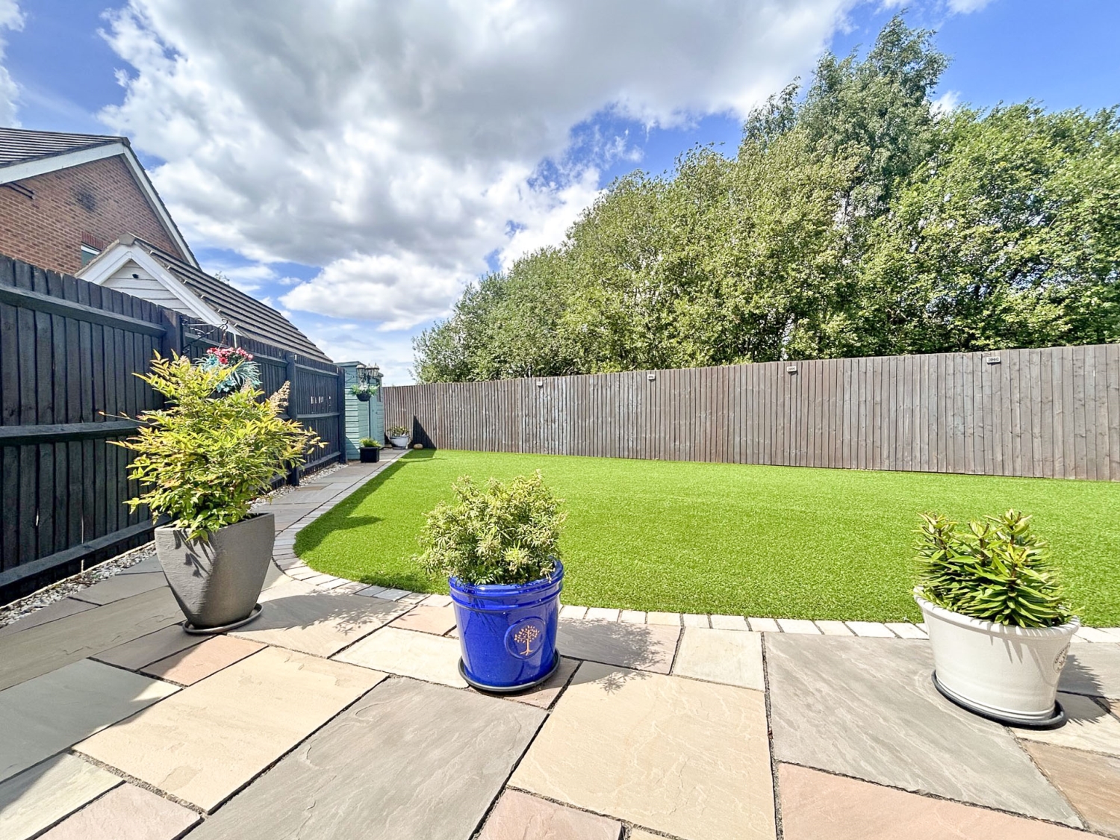
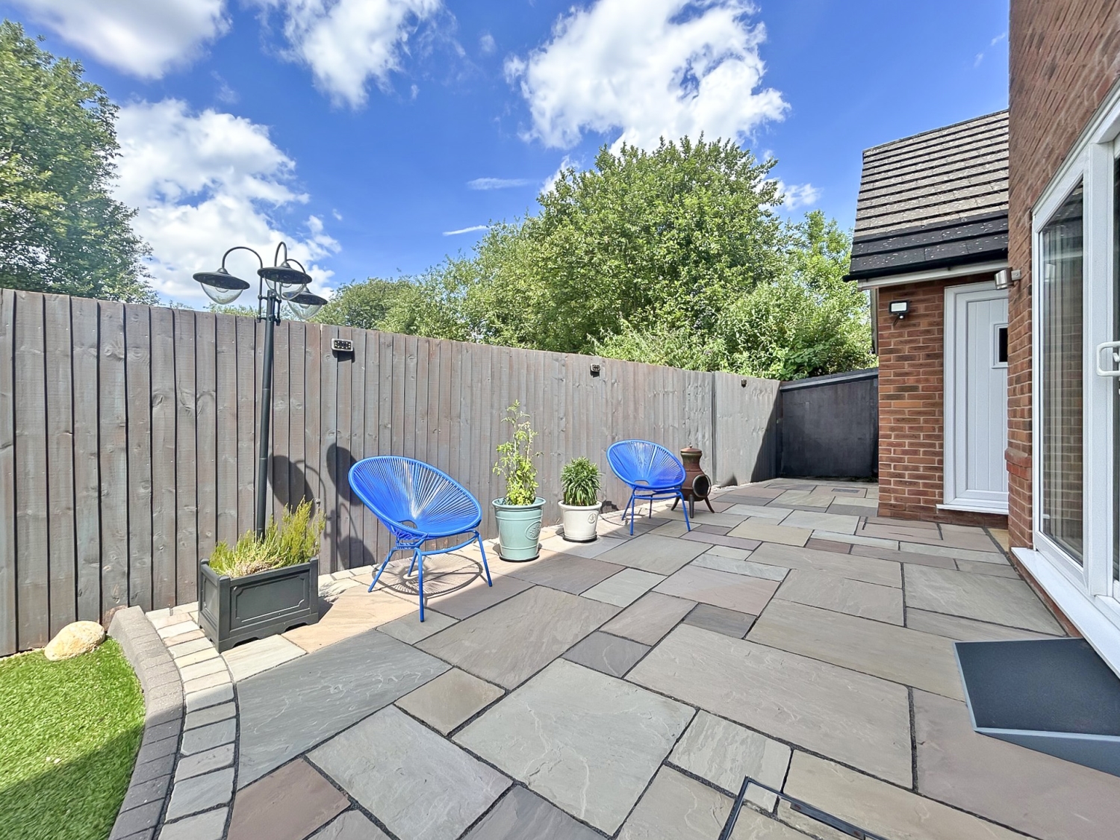
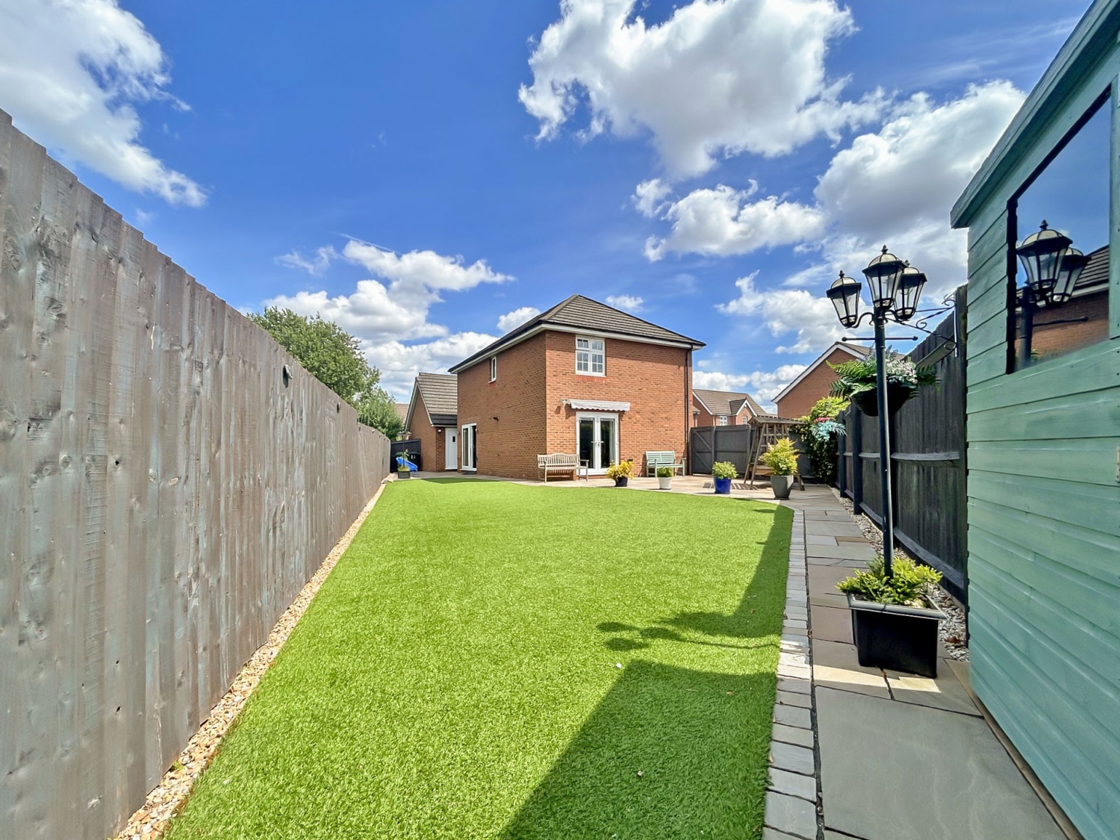
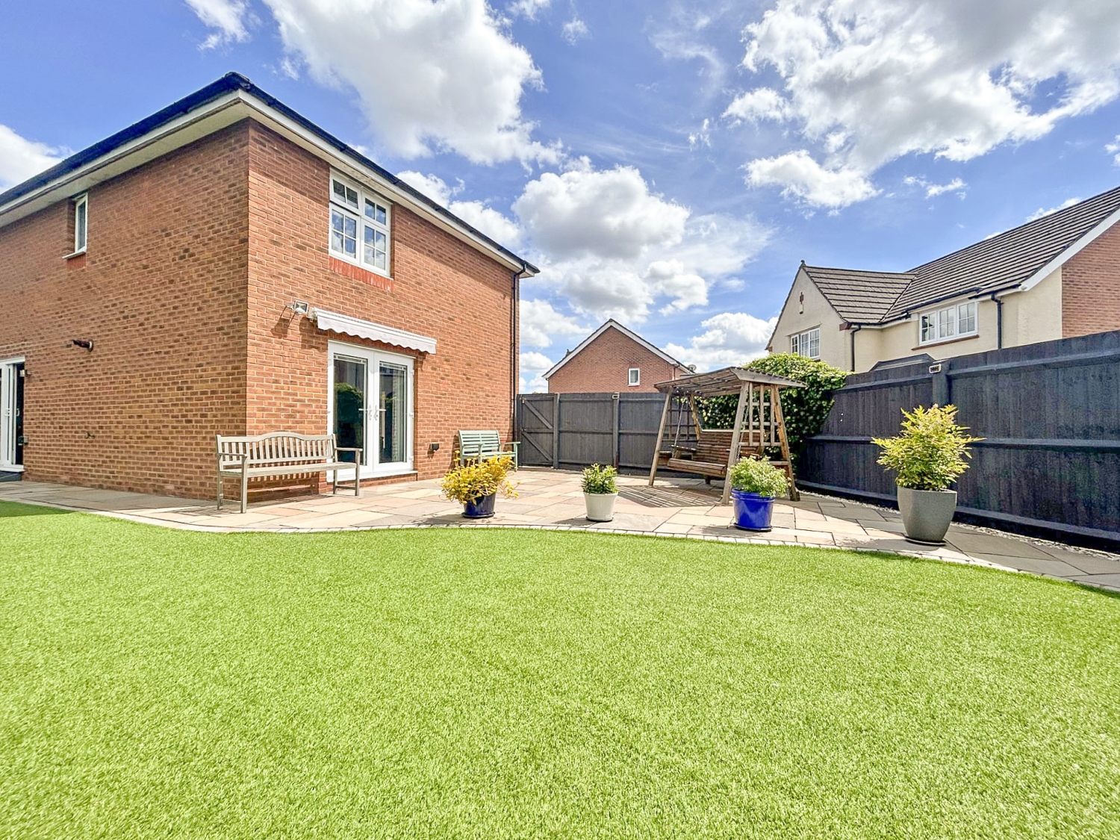
- BEAUTIFUL REAR GARDEN WITH NEAT LAWN AREA AND PATIO AREA
- 18ft DETATCHED GARAGE WITH LIGHT AND POWER POINTS
- HIGHLY DEMANDED LOCATION
- CALL NOW TO SECURE YOUR EARLY VIEWING!
- Freehold
- Council Tax: D
About this property
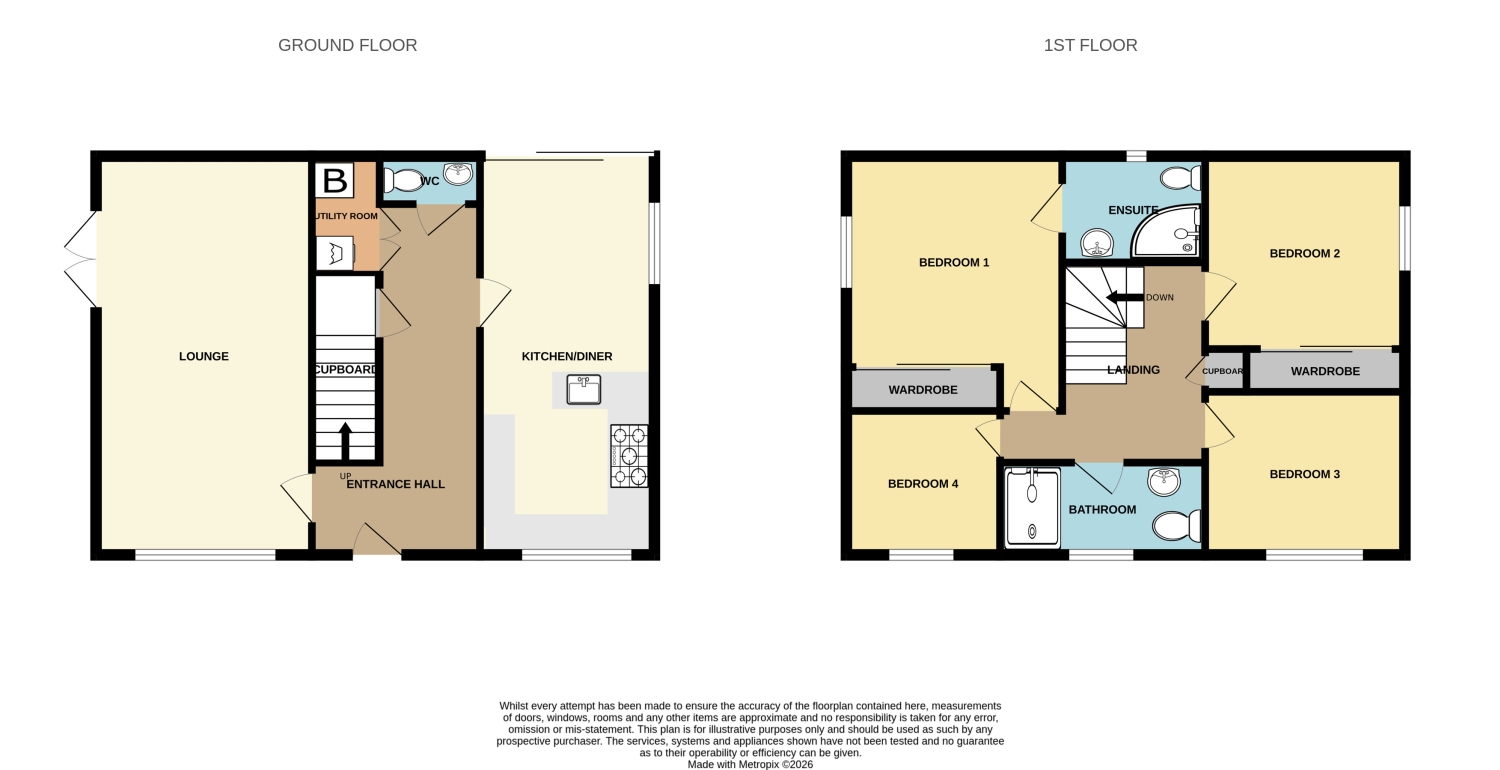
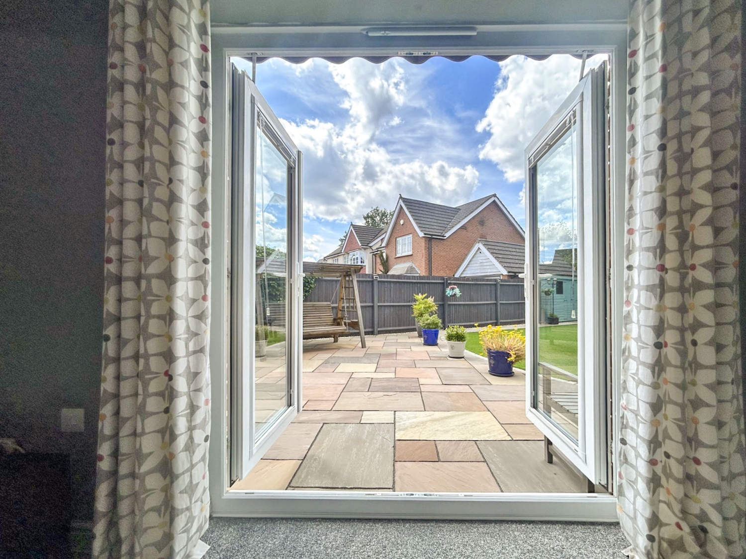
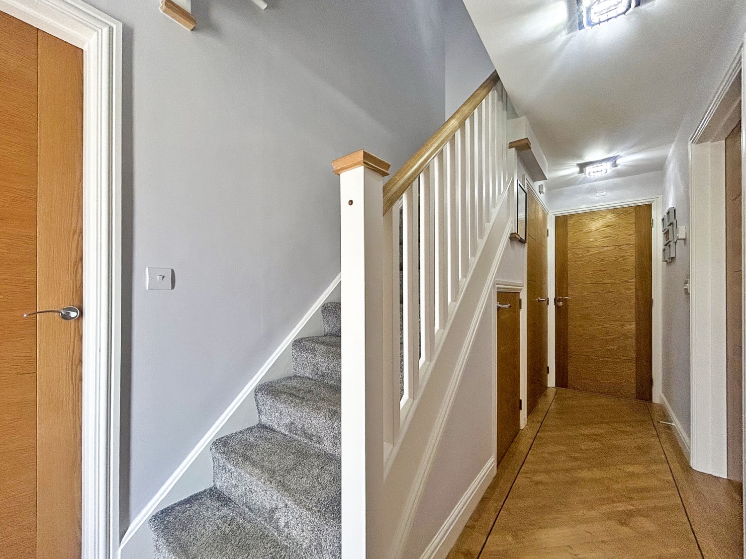
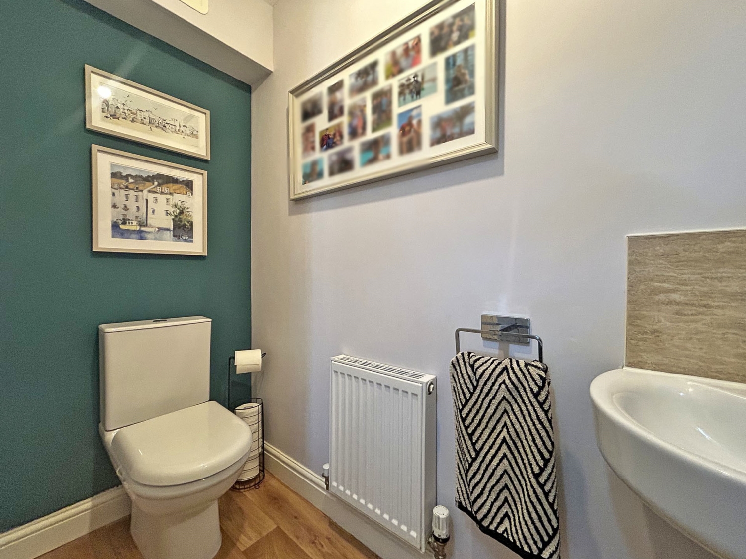
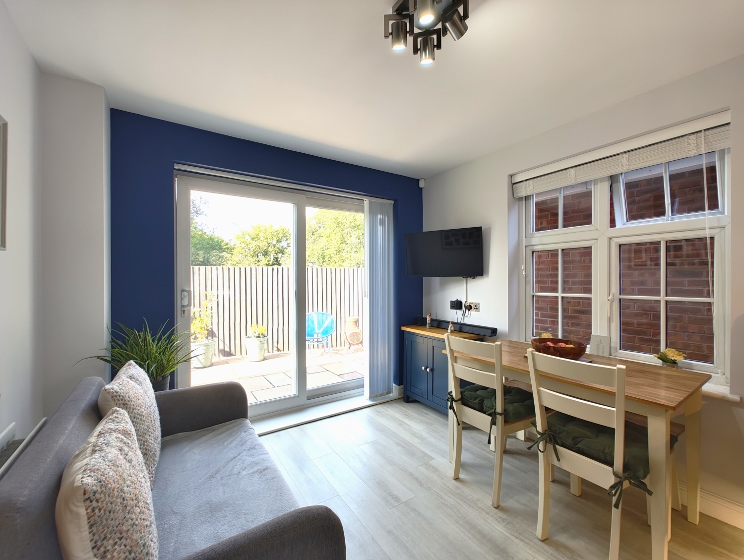
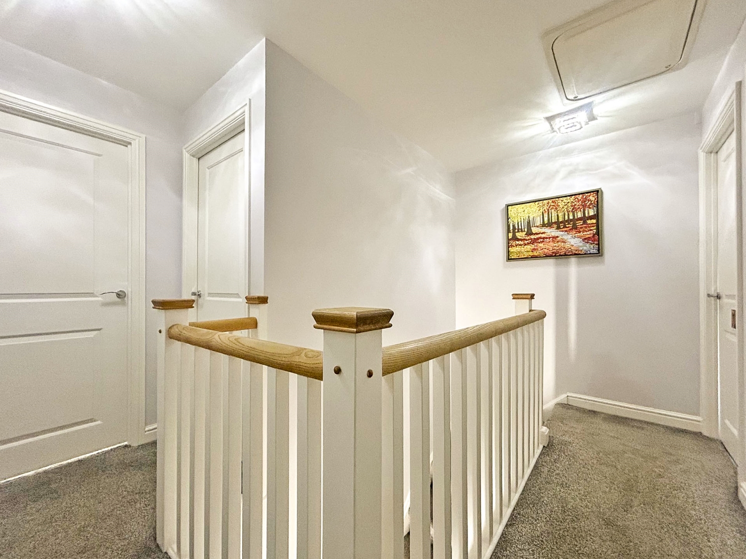
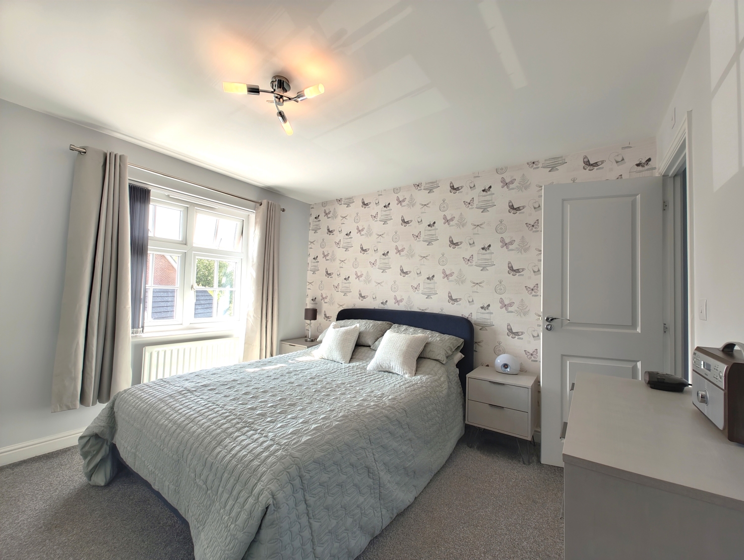
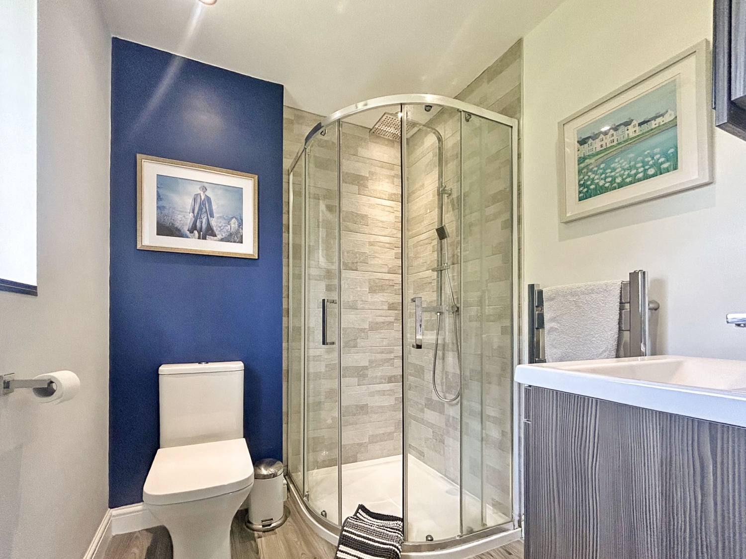
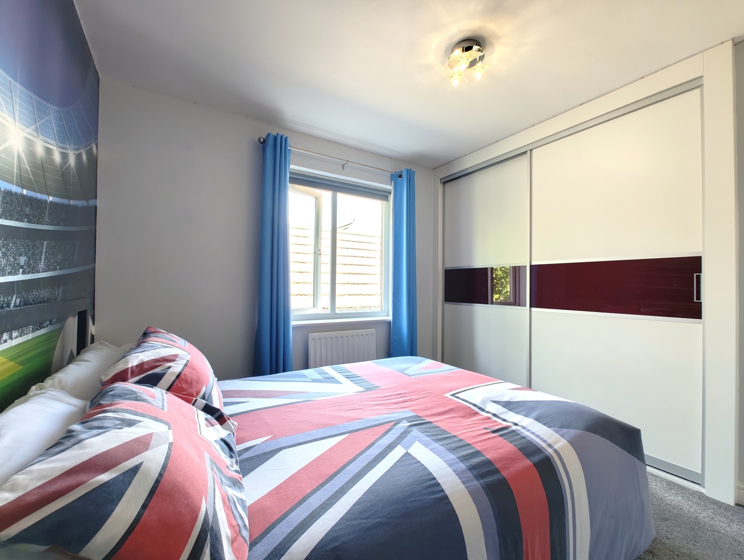
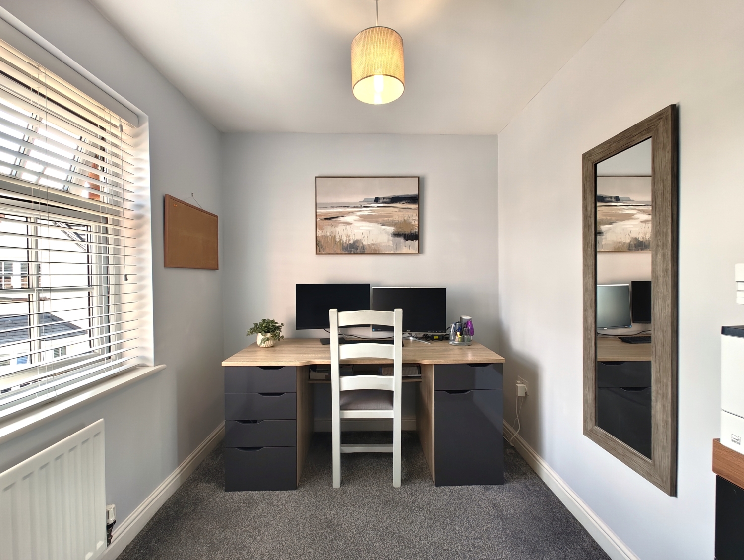
Occupying a peaceful and desirable position on a modern and highly sought-after residential development, this exceptional four-bedroom detached family home offers spacious, stylish and immaculately presented accommodation throughout. Thoughtfully improved and lovingly maintained by the current owners, the property combines contemporary family living with quality finishes and a superb level of presentation, making it the perfect choice for those seeking a ready-to-move-into home. Early internal viewing is highly recommended to fully appreciate the space, quality and lifestyle this impressive residence has to offer.The property is approached via a combination of tarmac and block-paved driveway, providing generous off-road parking for numerous vehicles. The driveway is complemented by a neatly maintained lawn and gravelled fore garden, while also providing access to the detached 18ft garage.A welcoming entrance door leads into the spacious reception hall, which provides access to the main living accommodation and features useful understairs storage, a convenient ground floor WC fitted with a low-level WC and wash hand basin, together with access to a practical utility room. Stairs rise to the first-floor accommodation.The comfortable 18ft living room enjoys a uPVC window to the front elevation, central heating radiator and uPVC French doors opening directly onto the beautifully maintained rear patio area, creating a bright and inviting space ideal for relaxing and entertaining.Undoubtedly the heart of the home is the impressive modern 18ft kitchen/diner, which has been thoughtfully designed for contemporary family living. The kitchen is fitted with a superb range of integrated appliances including a double oven, microwave, 70/30 fridge freezer, dishwasher and five-ring gas hob with stylish glass splashback. Further features include modern fitted units, ample workspace, a central dining area. A further seating area creates a versatile space perfect for family gatherings and entertaining with fitted uPVC windows for ample light and a patio sliding door providing direct access to the rear garden. The first-floor landing gives access to four generously proportioned and beautifully presented bedrooms, all benefiting from uPVC windows and central heating radiators. The principal bedroom enjoys the added benefit of built-in wardrobes and a stylish en-suite shower room comprising a shower cubicle with shower fittings, low-level WC, vanity wash hand basin and chrome heated towel rail. The second bedroom also benefits from built-in wardrobes, providing excellent storage and convenience.The modern family bathroom is fitted with a quality suite comprising a shower cubicle with shower fittings, vanity wash hand basin and low-level WC and chrome heated tower rail. The room is finished with ceramic wall tiling and benefits from a double-glazed window.Externally, the enclosed rear garden offers a private and attractive outdoor retreat, thoughtfully designed for ease of maintenance while still providing excellent space for outdoor enjoyment. The garden features a paved patio area ideal for outdoor dining and entertaining, a neatly maintained lawn, established flower and shrub borders, gated side access and enjoys the added benefit of not being overlooked making it perfect for family gatherings or hosting.The property also benefits from a single detached 18ft garage having 'Up and Over' door, light and power points providing additional storage or secure parking.Situated within a highly regarded residential location, the property enjoys convenient access to a wide range of local amenities including shops, well-regarded schools and excellent public transport links.This truly exceptional family home has been tastefully decorated, carefully maintained and finished to an excellent standard throughout. Offering generous accommodation, a superb modern kitchen/diner, private garden and a desirable location, internal inspection is essential to fully appreciate everything this outstanding residence has to offer.Tenure FreeholdCouncil Tax Band DEPC Rating TBC
Entrance Hall
Lounge
5.76m x 3.36m - 18'11" x 11'0"
W.C.
Kitchen Diner
5.73m x 2.86m - 18'10" x 9'5"
Bedroom 1
4.08m x 3.44m - 13'5" x 11'3"
Ensuite
1.75m x 1.85m - 5'9" x 6'1"
Bedroom 2
2.22m x 2.39m - 7'3" x 7'10"
Bedroom 3
2.95m x 2.79m - 9'8" x 9'2"
Family Bathroom
1.69m x 2.83m - 5'7" x 9'3"
Bedroom 4
2.38m x 2.16m - 7'10" x 7'1"
Garage
5.77m x 2.87m - 18'11" x 9'5"
Buyers Information
In line with UK anti-money laundering regulations, successful purchasers must complete an Anti-Money Laundering (AML) check. We use a specialist third-party service to verify your identity. The cost of these checks is £40 (including VAT) for each purchaser and any giftors contributing funds. This fee is paid in advance when an offer is agreed, and prior to the issuance of a sales memorandum. Please note that this charge is non-refundable.
Additional Information
- Council Tax Band
- D
- Tenure
- Freehold
- Property type
- Detached
Energy Performance Certificate

Interested in this property?
Arrange a Viewing

- Branch Address
- Bilston Office
47 Church Street
Bilston
Wolverhampton
WV14 0AX - Phone Number
- 01902 353 578
- Email Address
- Email Now