







Ambergate Road, Bilston, WV14 0SR
Property Features
- STUNNING AND UNIQUE DETACHED FAMILY HOME IN POPULAR LOCATION AND WITH NO UPWARD CHAIN
- DELIGHTFUL POSITION - MUST BE SEEN TO BE APPRECIATED
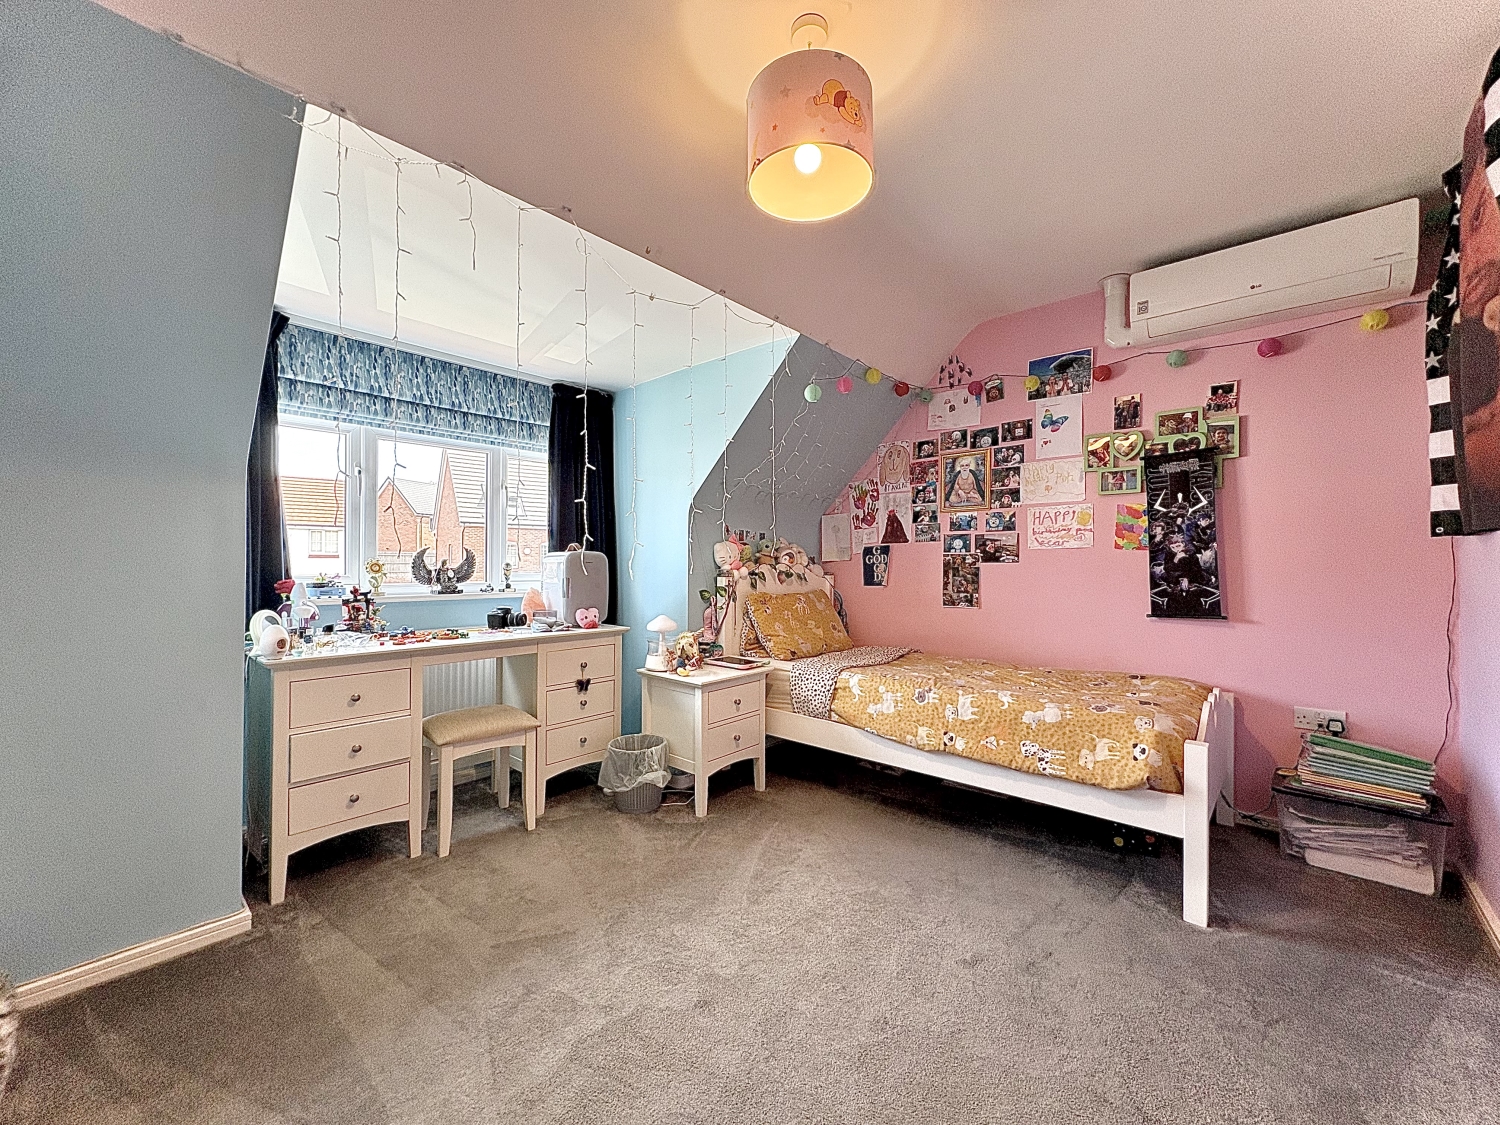
- FOUR GOOD SIZE BEDROOMS
- COMFORTABLE 16ft LIVING ROOM WITH BAY WINDOW
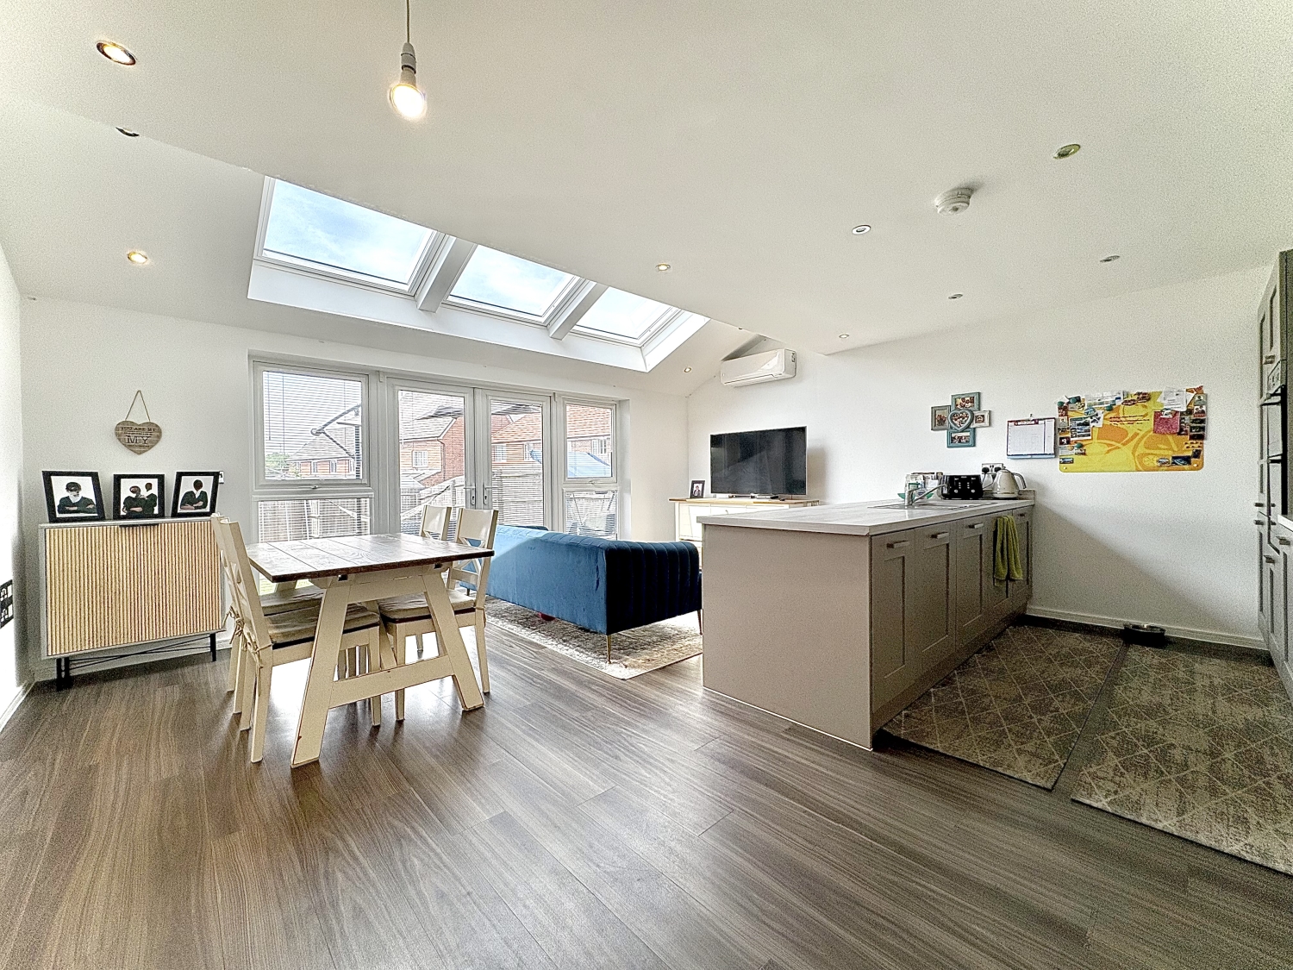
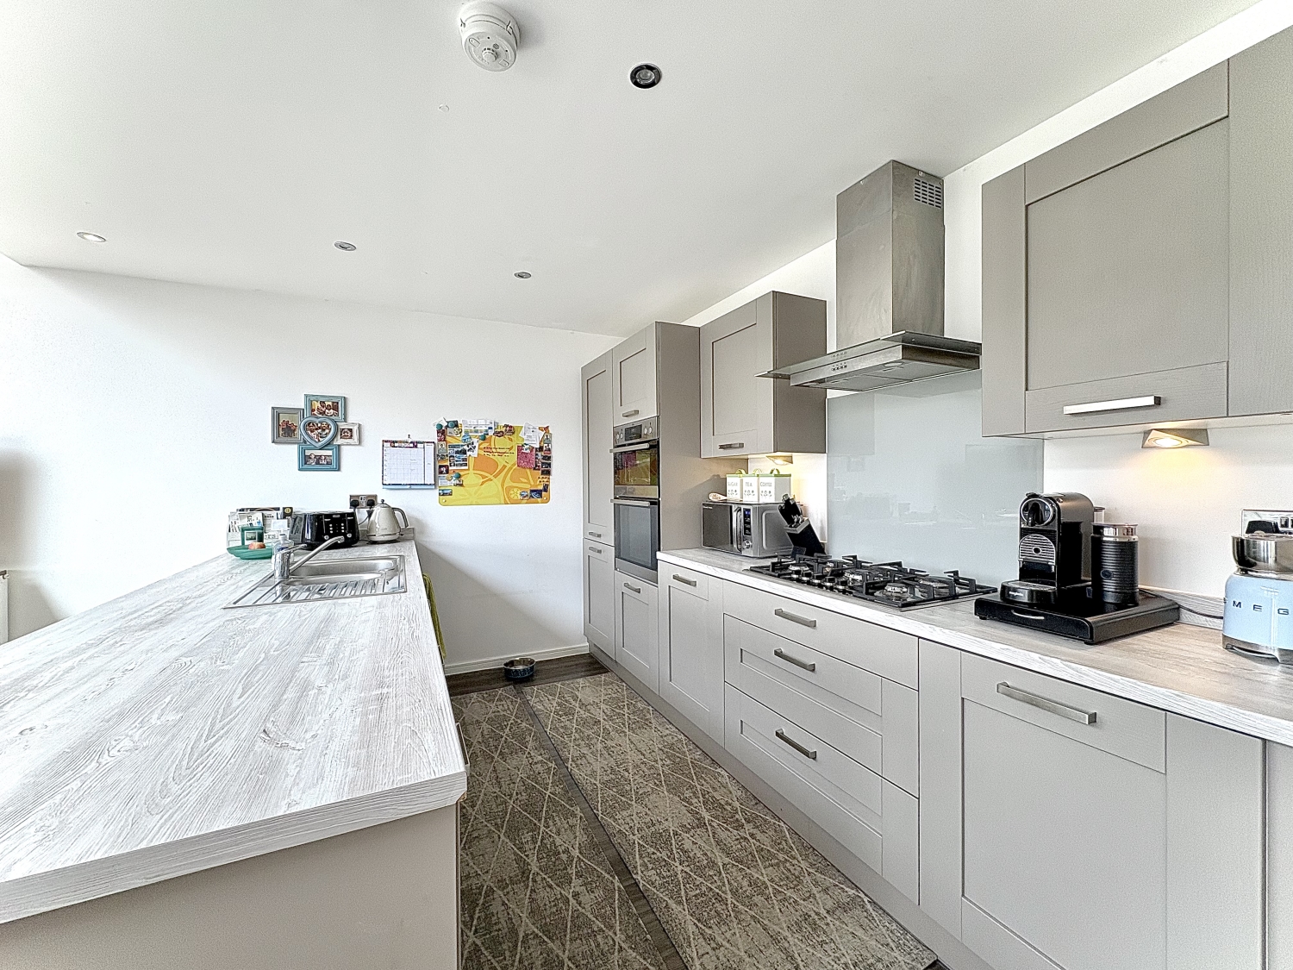
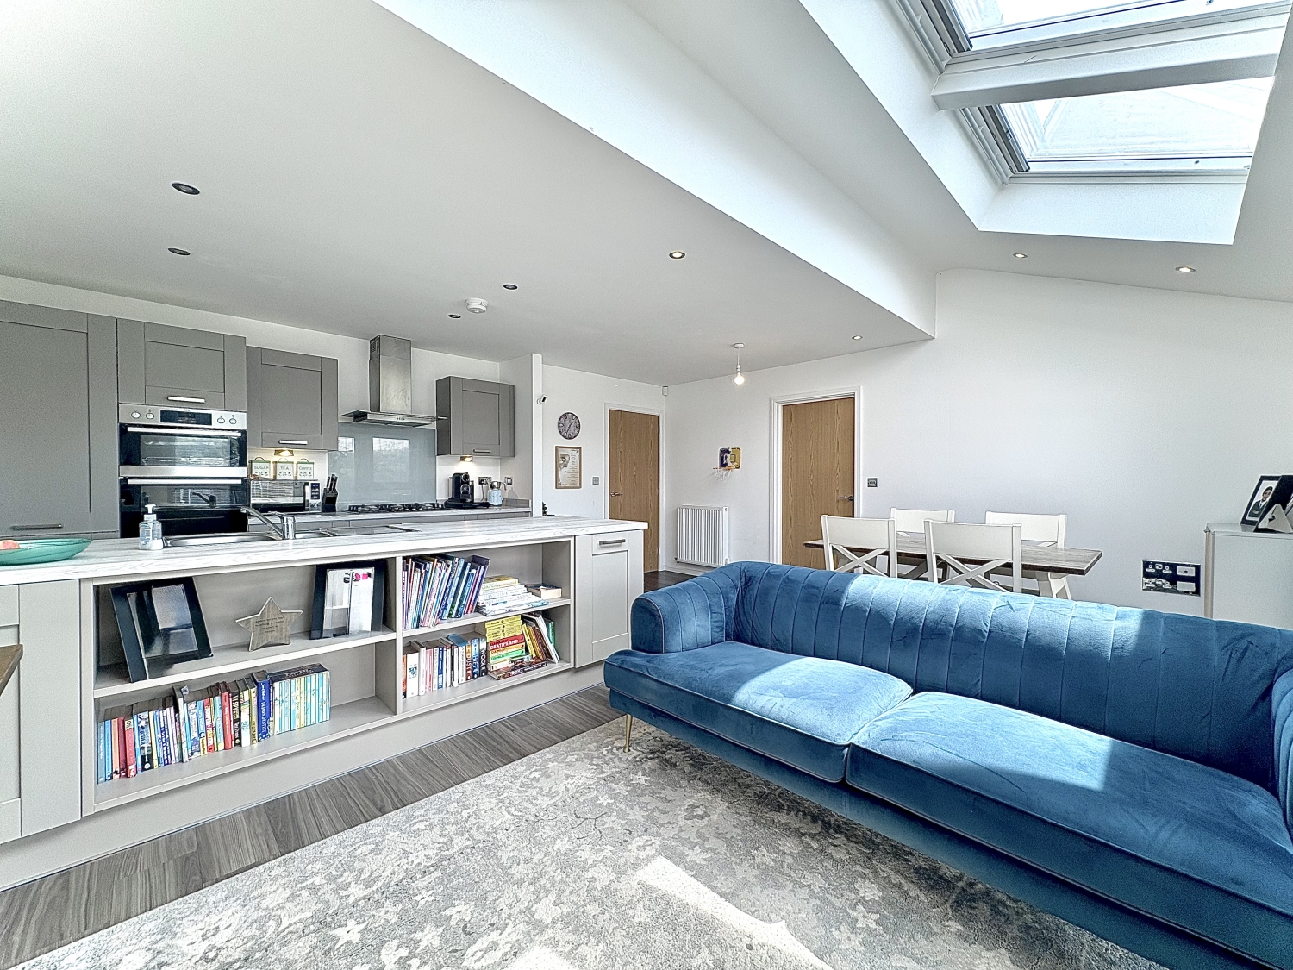
- IMPRESSIVE 18ft DINING KITCHEN WITH INTEGRATED APPLIANCES
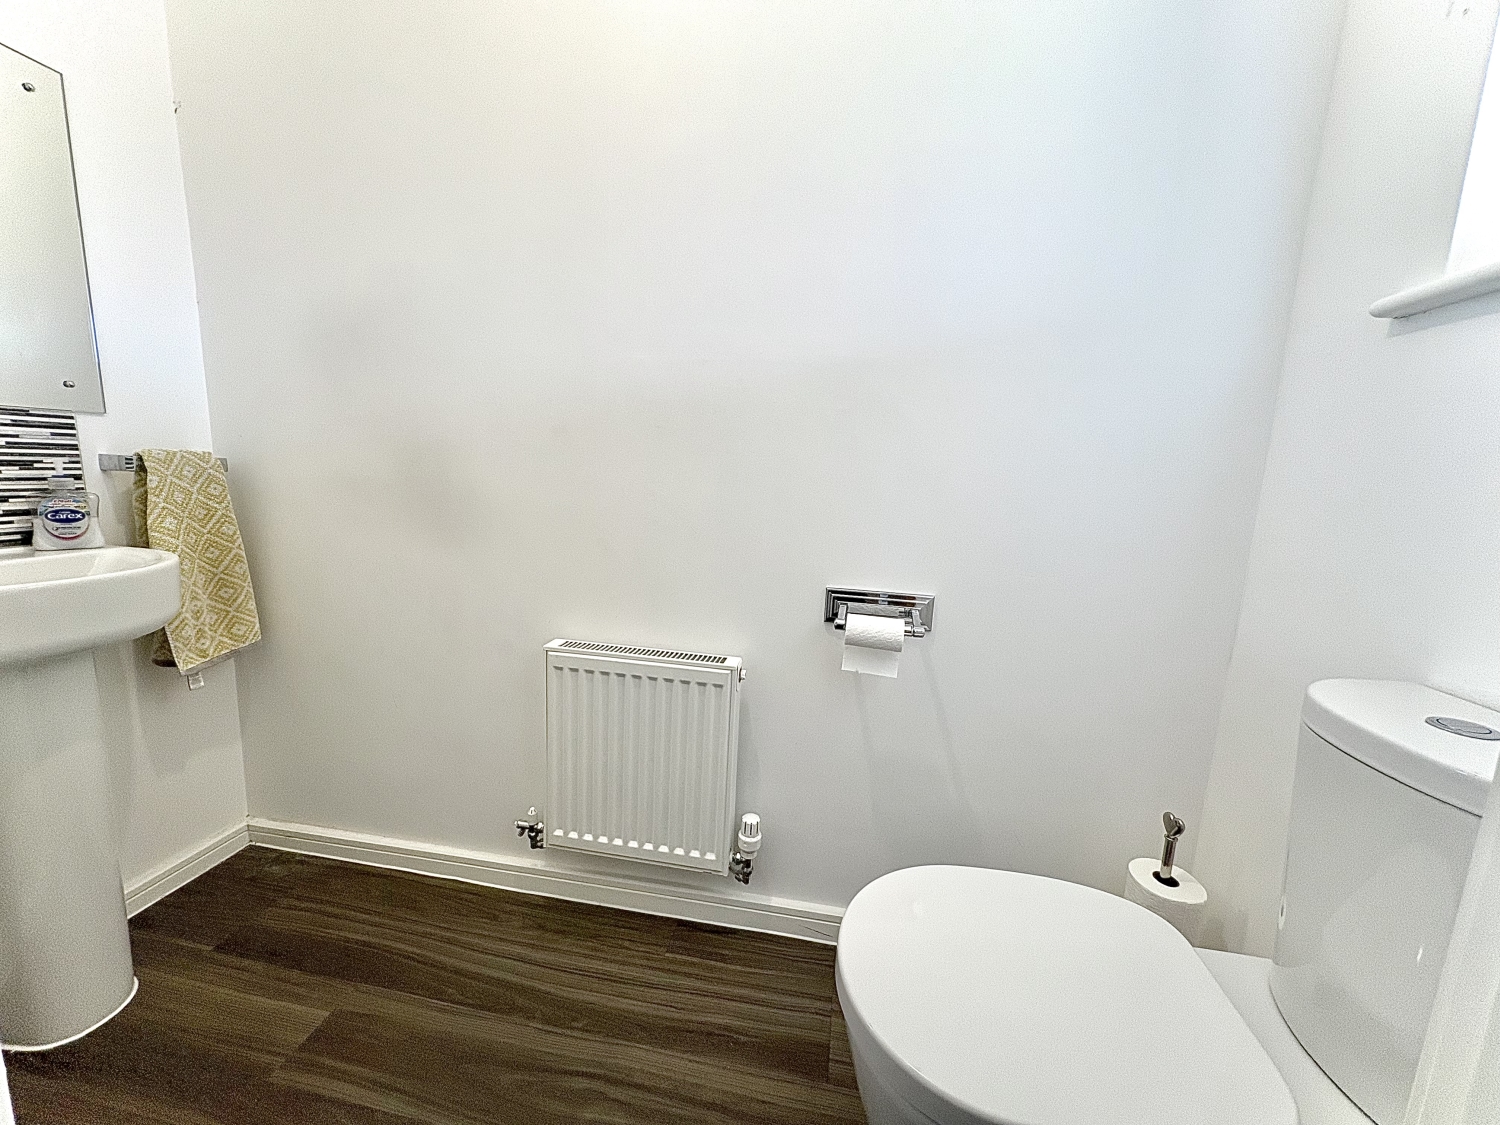
- USEFUL UTILITY AND DOWNSTAIRS WC
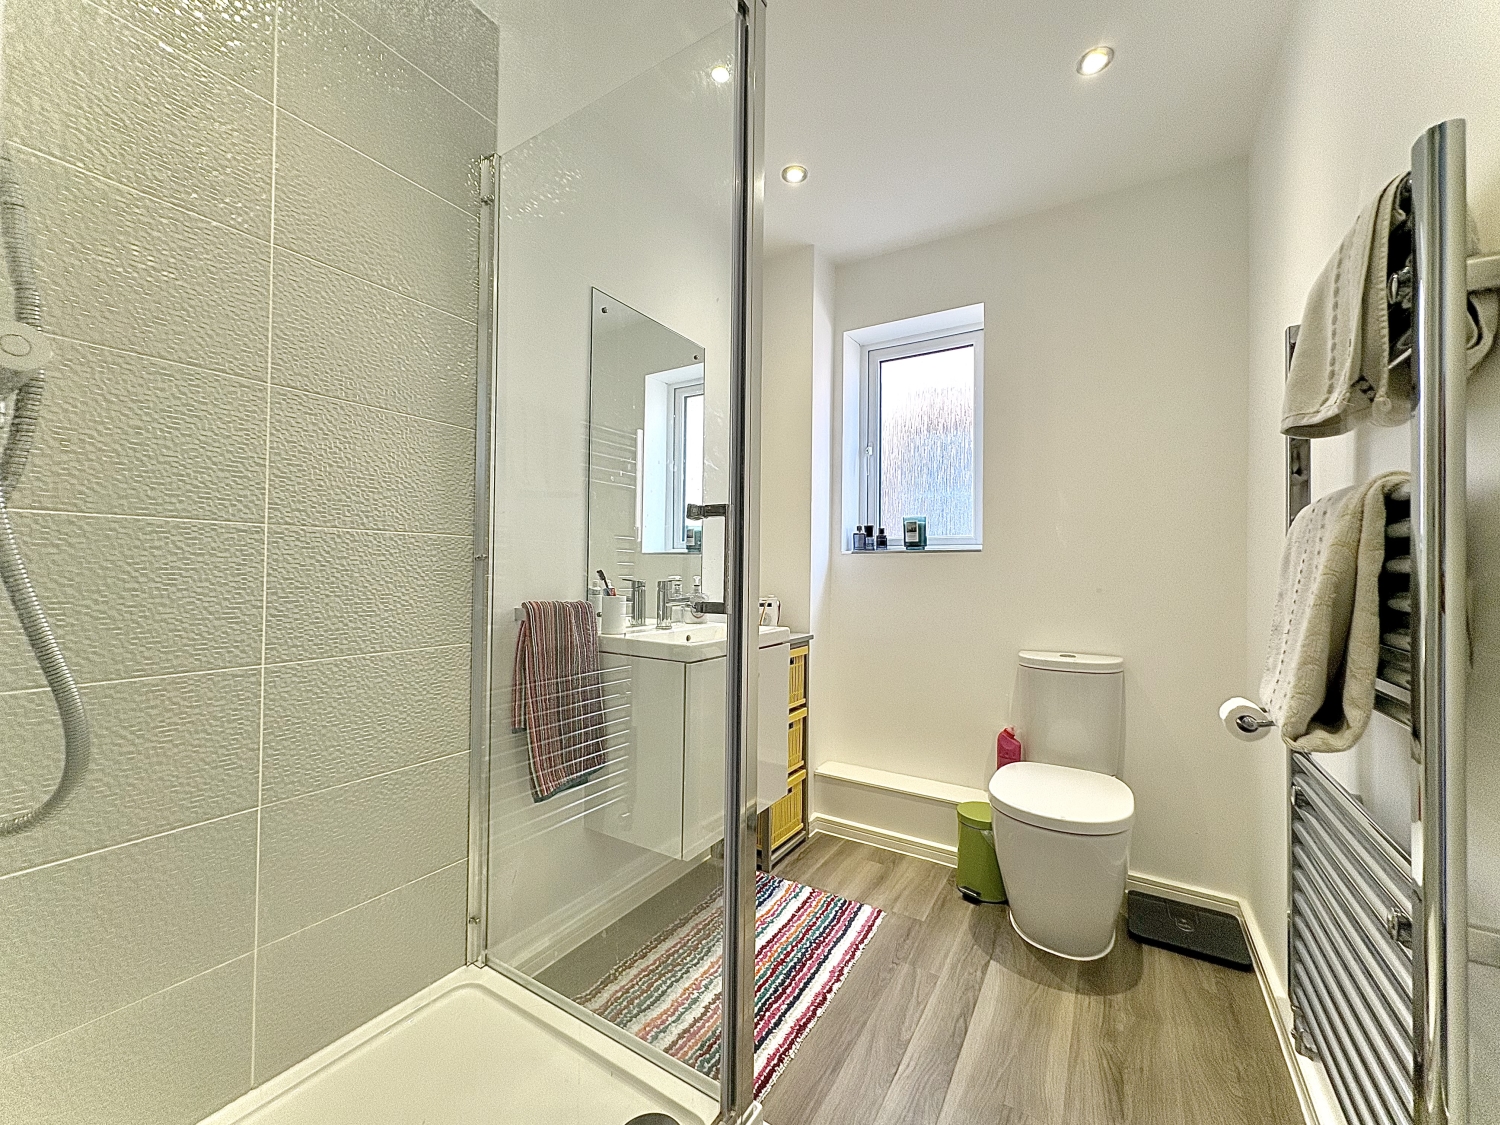
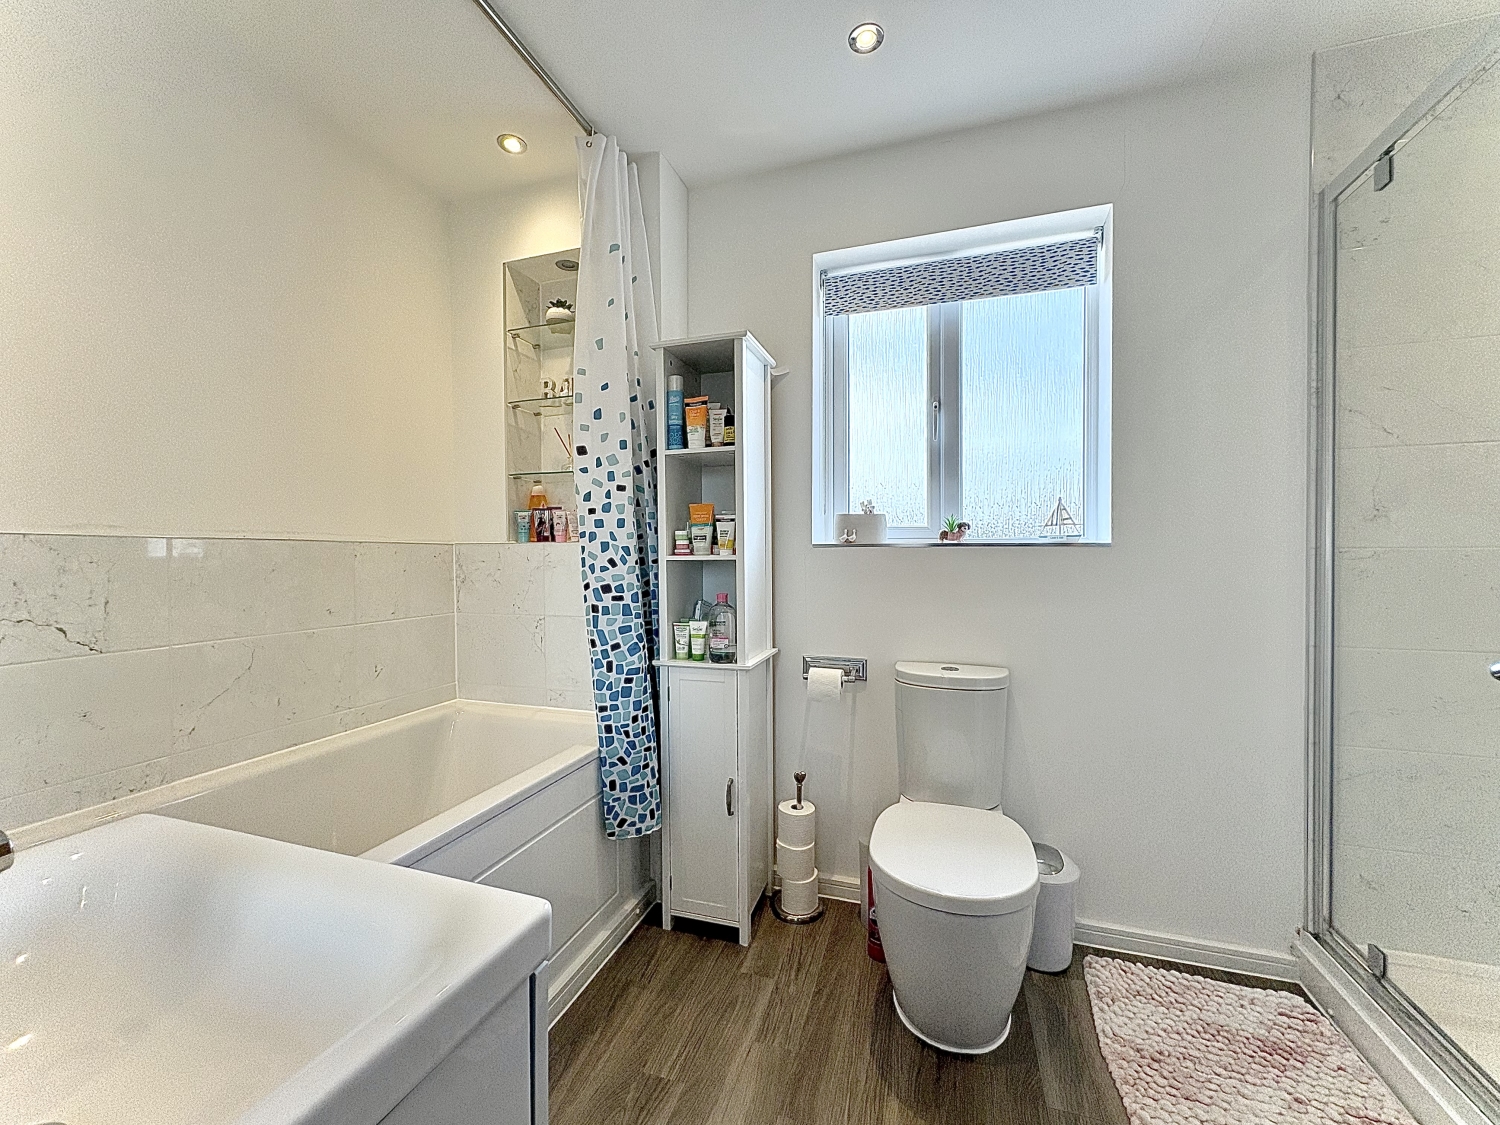
- STYLISH FAMILY BATHROOM AND ENSUITE SHOWER ROOM
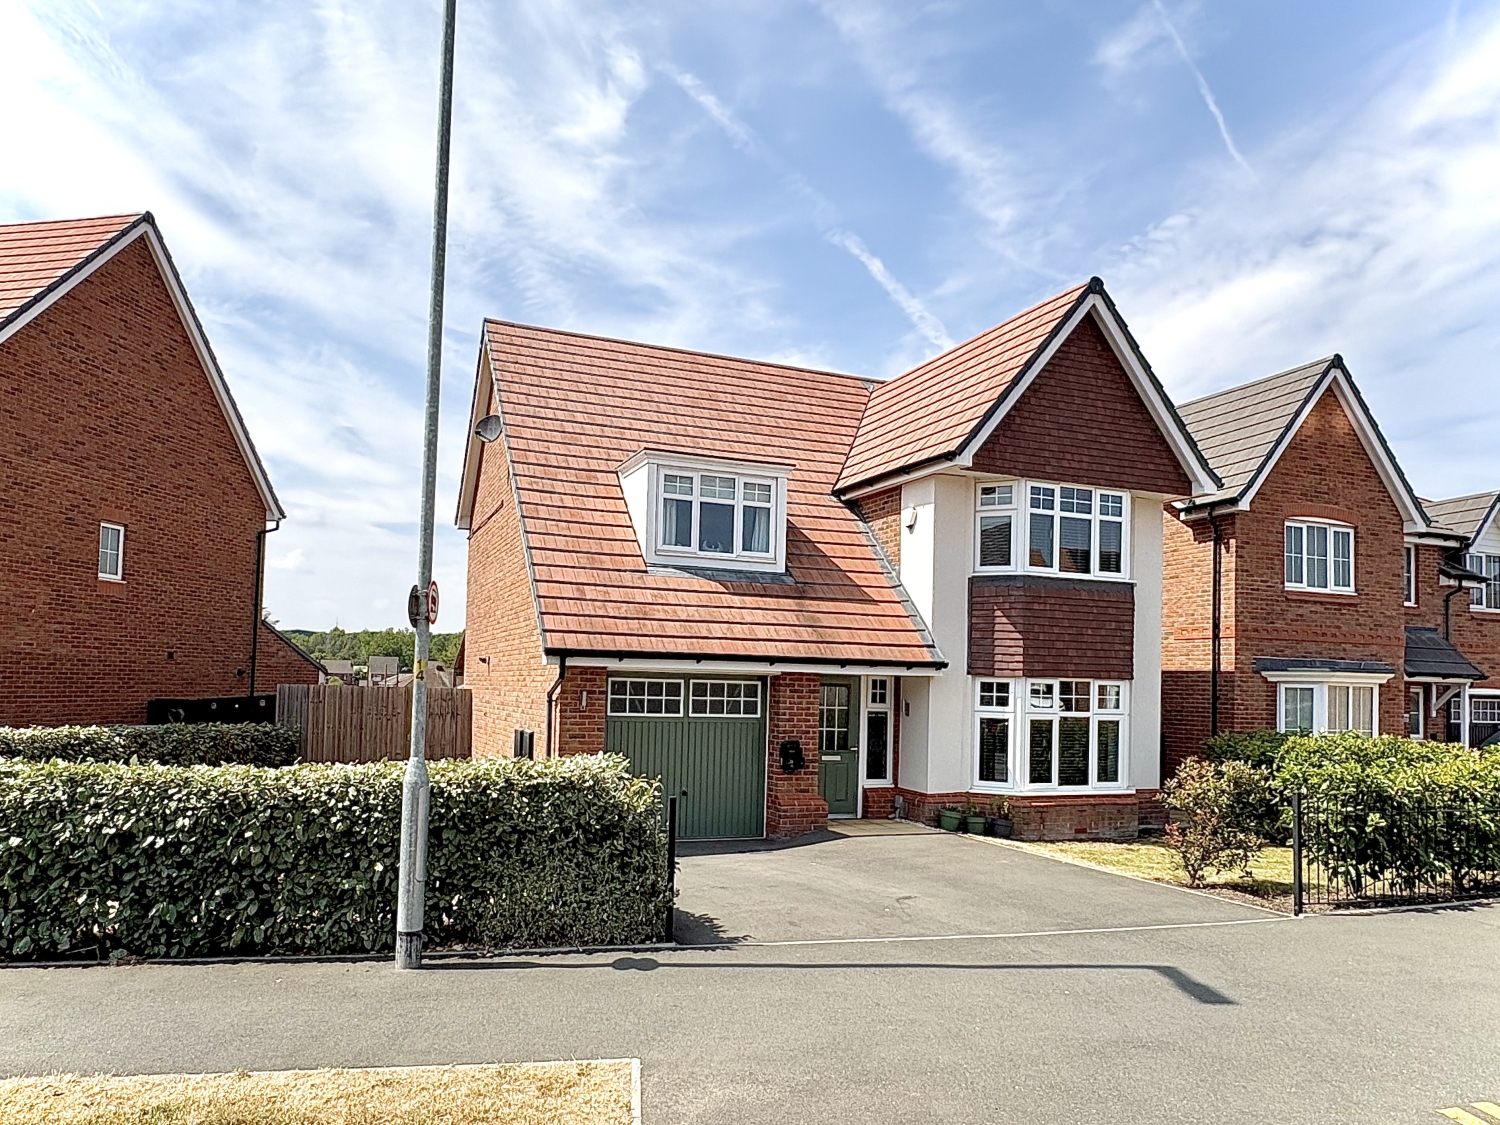
- AMPLE OFF ROAD PARKING PLUS GARAGE
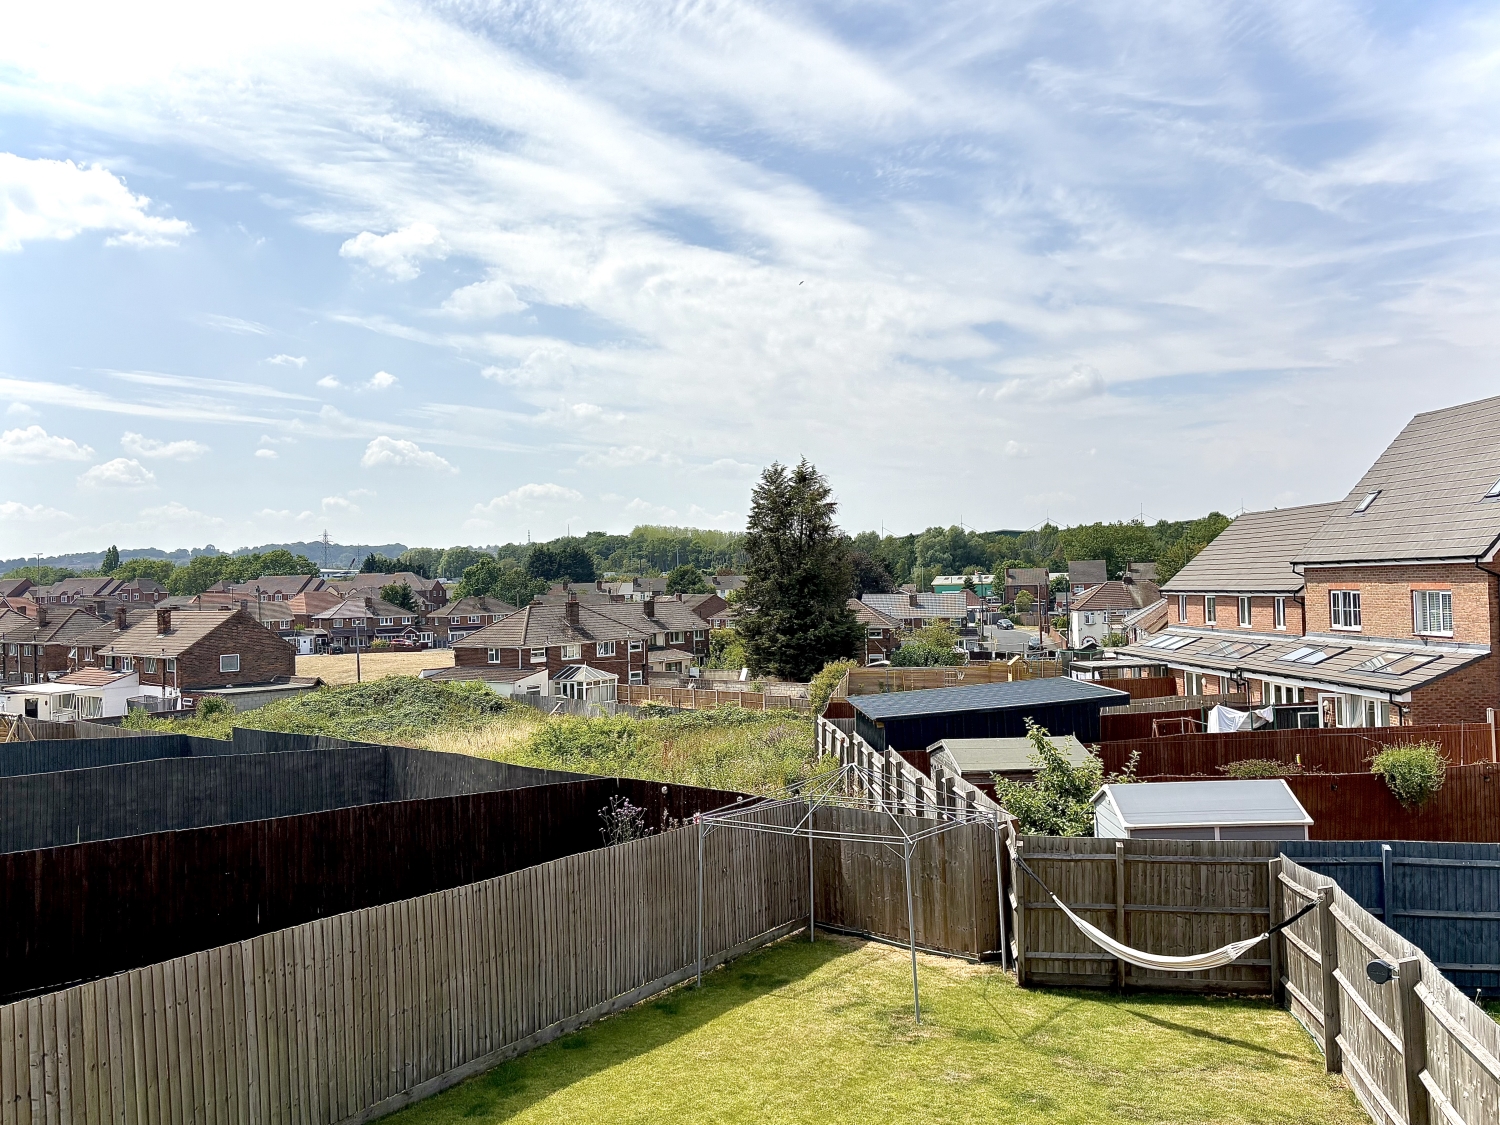
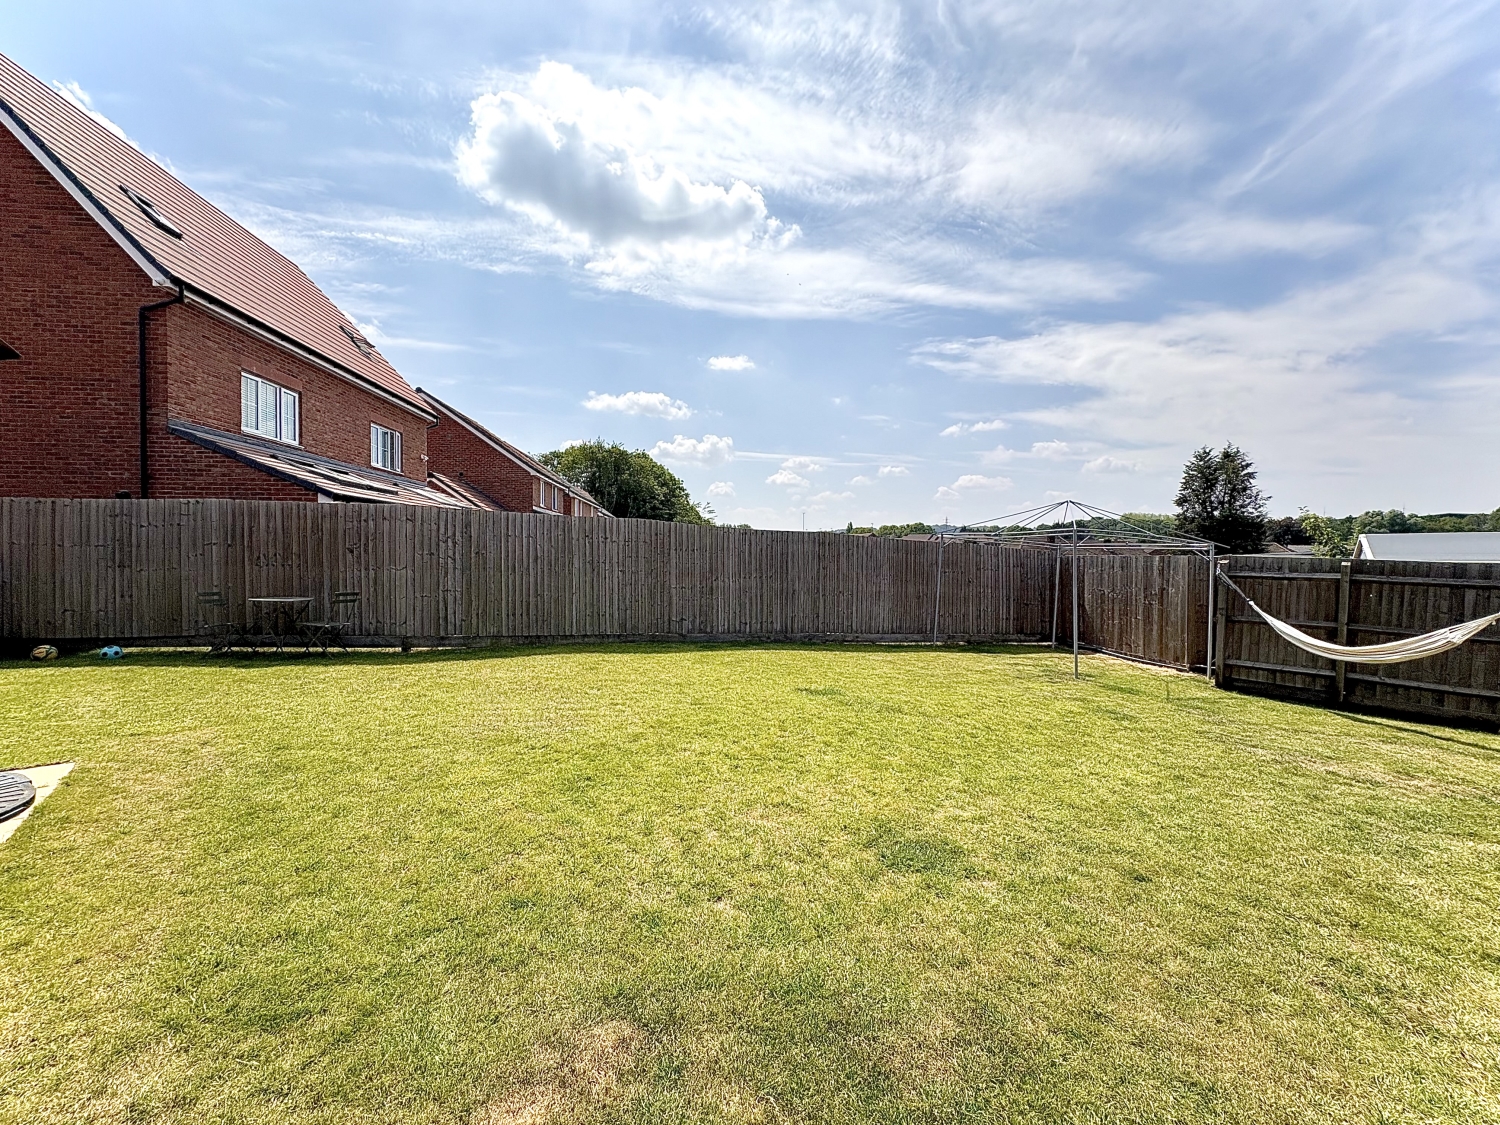
- EXTENSIVE REAR GARDEN WITH PATIO AREA AND NEAT LAWN AREA
- CENTRAL HEATING, AIR CONDITIONING, DOUBLE GLAZING, BURGLAR ALARM AND EV CHARGER
- Freehold
- Council Tax: E
About this property
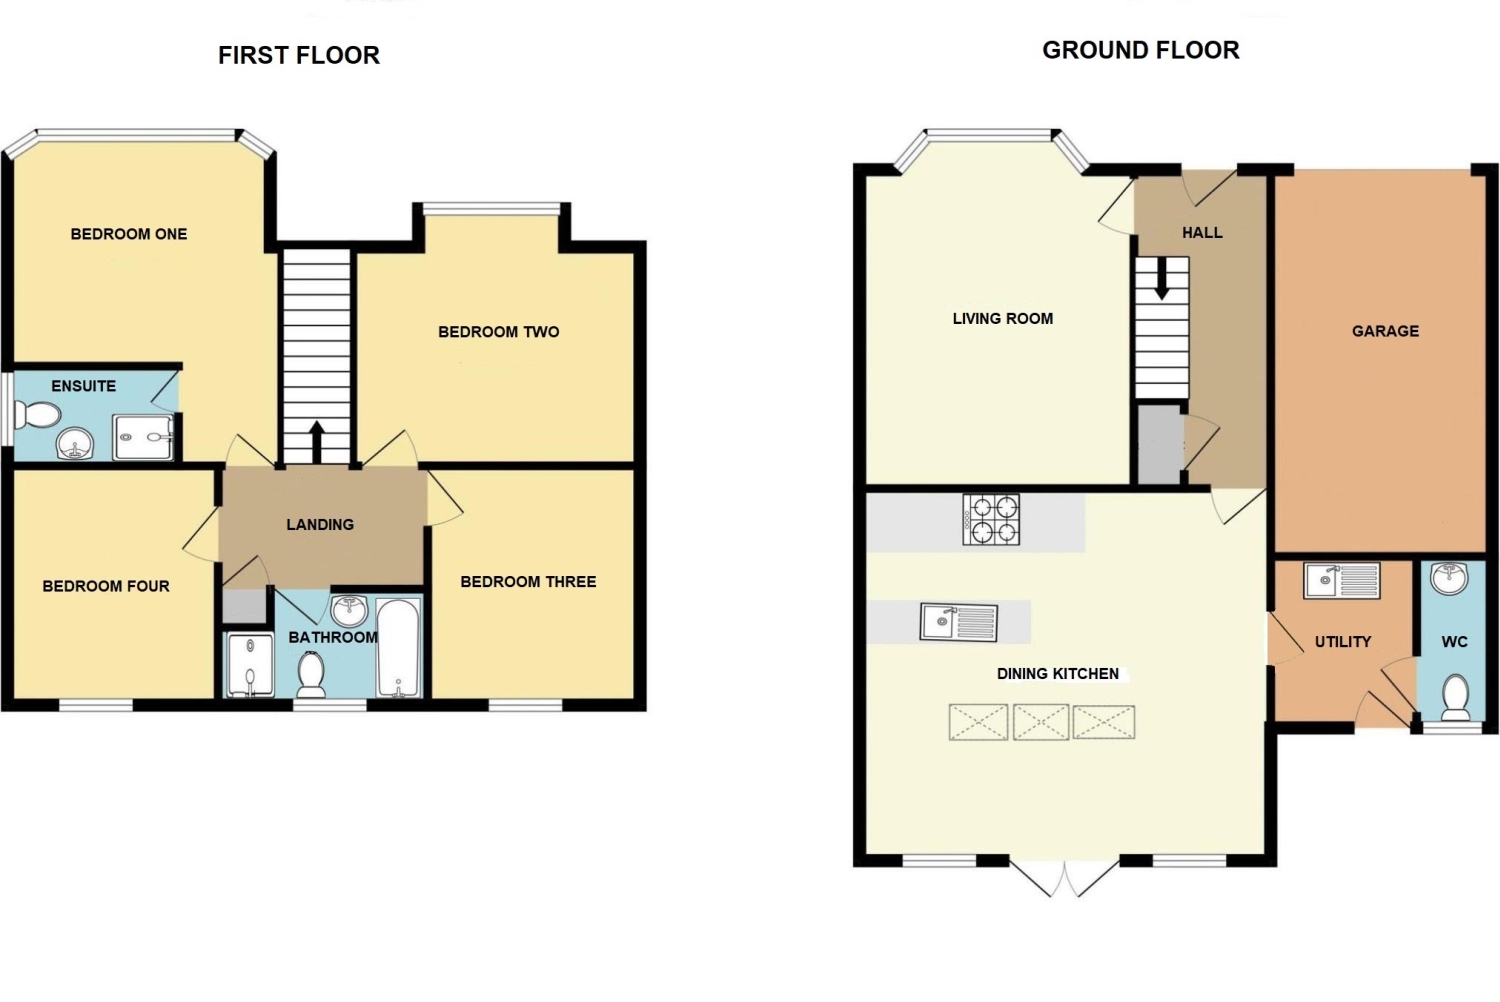
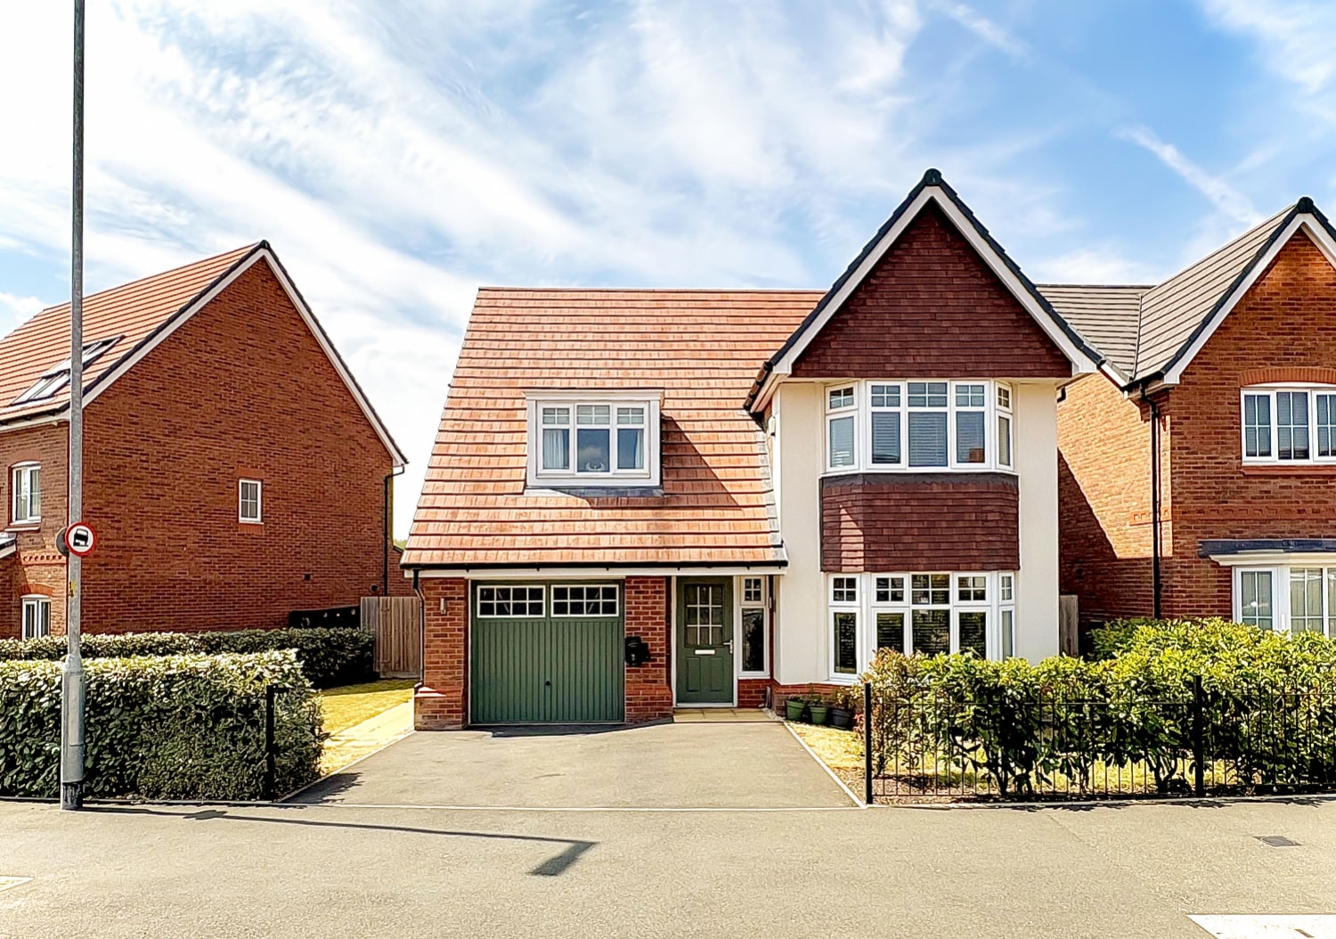
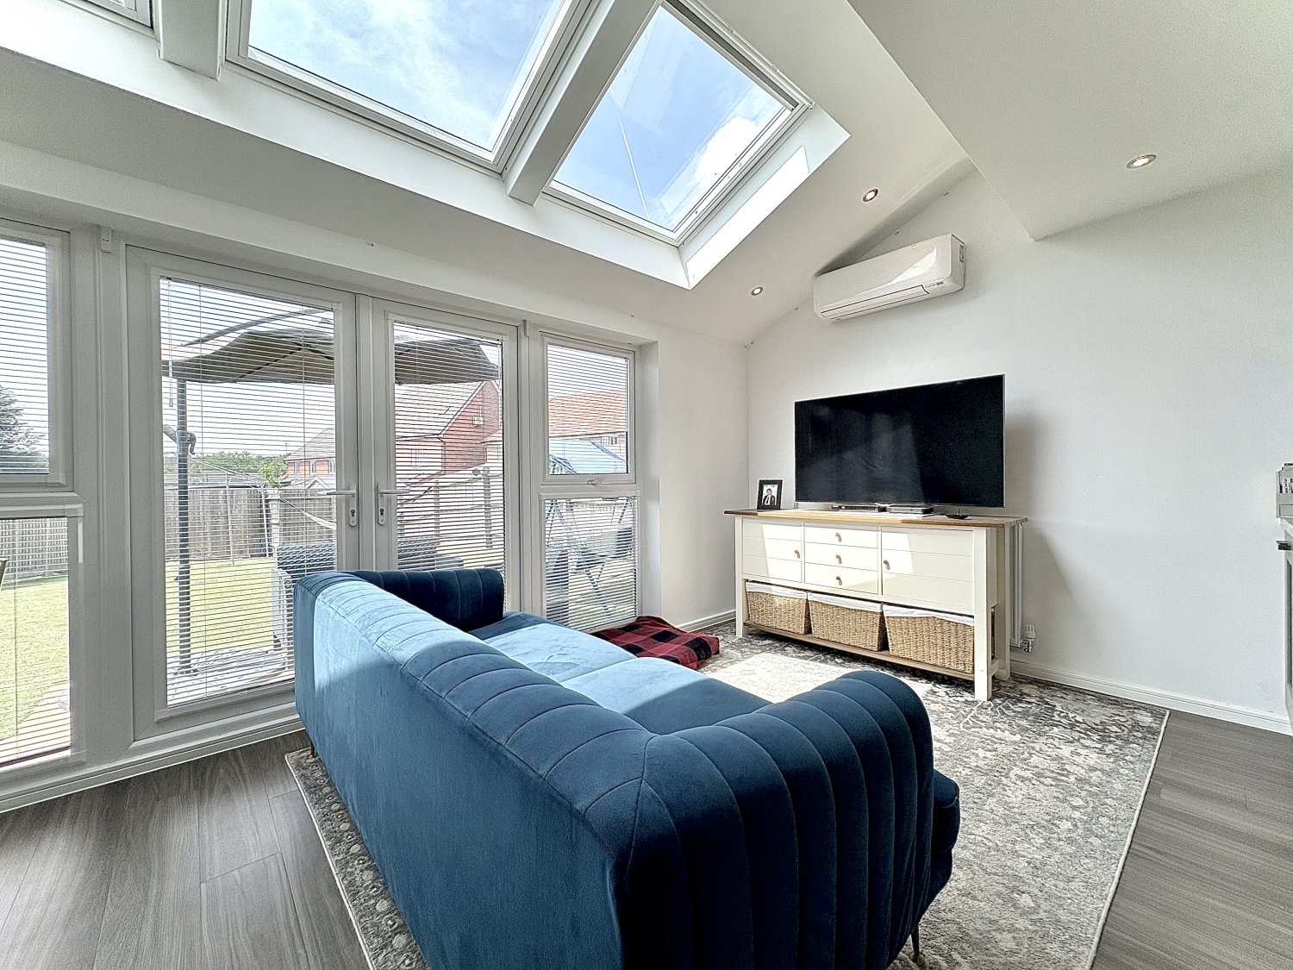
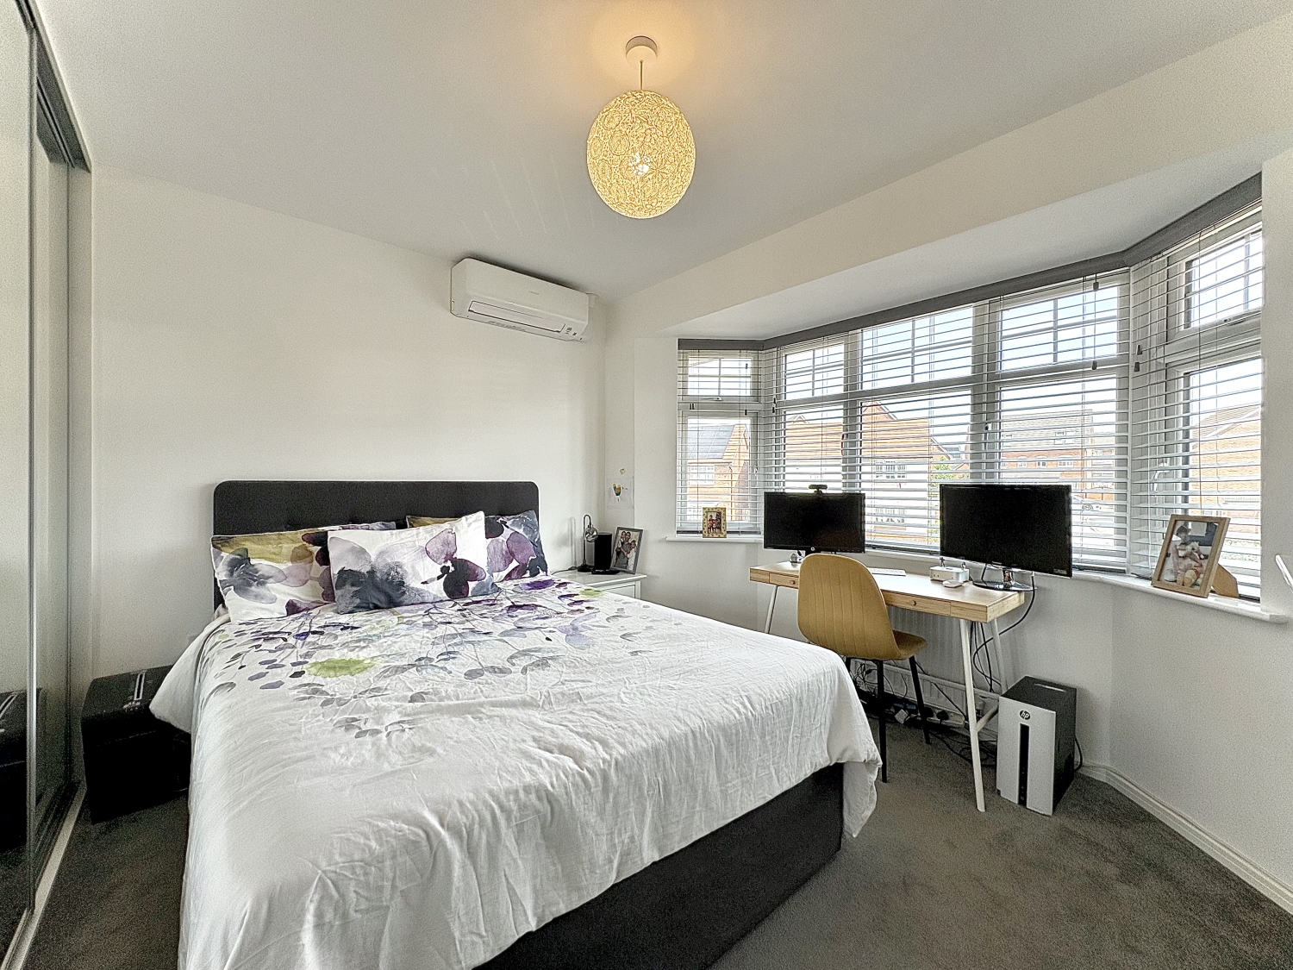
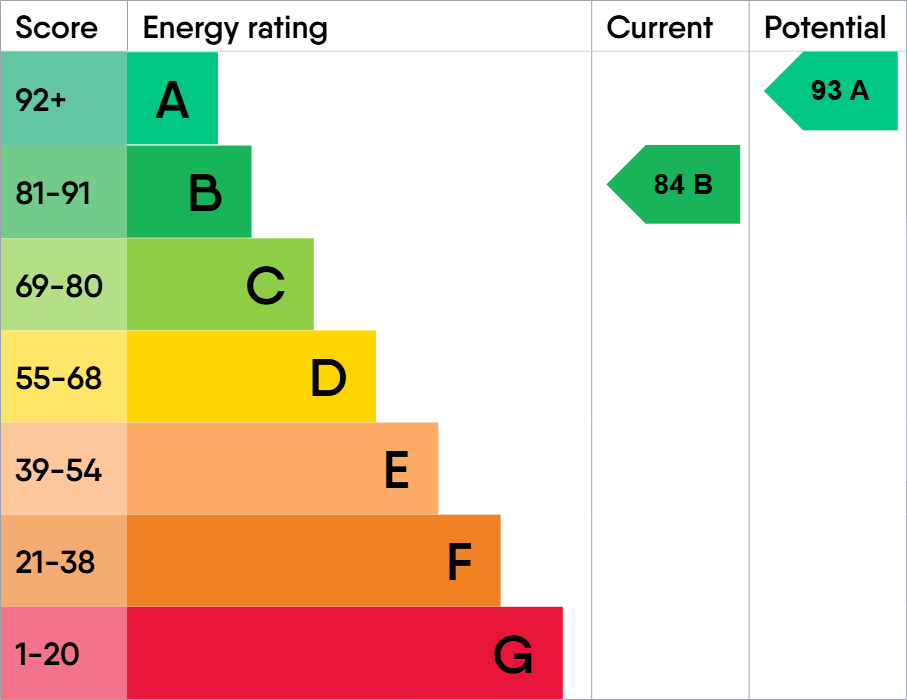
An exceptional and substantial detached family residence with four bedrooms and two bathroom offered for sale with no upward chain.Occupying an enviable position within a highly sought-after modern development, this exceptional detached family residence effortlessly combines elegant presentation with generous, thoughtfully designed living space. Beautifully maintained and finished to an excellent standard throughout, the property offers an outstanding opportunity for families seeking a home that is as practical as it is stylish, with the added benefit of being offered to the market with no upward chain.From the moment of arrival, the home creates an immediate impression. A tarmac driveway provides ample off-road parking and leads to the integral garage, while the neatly maintained front and side gardens enhance the attractive kerb appeal. Modern conveniences including an EV charging point, burglar alarm system, gas central heating, double glazing and air conditioning further complement this impressive home.Stepping inside, the welcoming reception hall sets the tone for the accommodation beyond, offering a bright and inviting introduction with quality laminate flooring and useful under stairs storage.To the front of the property, the elegant living room enjoys the natural light afforded by a beautiful bay window, creating a calm and comfortable retreat, perfectly suited to both quiet evenings and relaxed family living.Undoubtedly the heart of the home is the magnificent 18ft open-plan dining kitchen, a wonderfully sociable space designed with modern family life in mind. Combining contemporary styling with everyday practicality, the kitchen area features an excellent range of fitted cabinetry, integrated appliances including a five-ring gas hob, oven, refrigerator, freezer and dishwasher, together with stylish work surfaces and concealed lighting. Three Velux roof windows flood the room with natural daylight, while French doors seamlessly connect the interior with the well presented rear garden, creating the perfect setting for entertaining throughout the seasons. Air conditioning ensures year-round comfort within this exceptional living space.Complementing the kitchen is a well appointed utility room offering additional storage, laundry facilities and direct access to the rear of the property, together with a conveniently positioned guest cloakroom.The first floor continues to impress, offering four well proportioned bedrooms designed to accommodate the needs of a growing family. Three generous double bedrooms each benefit from air conditioning, while the principal suite enjoys an extensive range of fitted mirrored wardrobes and a beautifully appointed en-suite shower room. A fourth bedroom provides excellent flexibility as a child's bedroom, nursery or home office.The luxurious family bathroom has been finished to a high standard and features both a panelled bath and separate shower enclosure, complemented by a wash hand basin built-into vanity unit, chrome heated towel rail, elegant ceramic tiling and a double glazed window.Outside, the rear garden provides an enclosed area with a paved patio area for al fresco dining, a well-maintained lawn and secure gated side access, it offers the perfect balance of outdoor entertaining space and family enjoyment.The integral garage, complete with Up and Over door to the front, power and lighting, provides valuable additional storage or secure parking.Superbly located within easy reach of excellent local schools, everyday shopping facilities and convenient transport links, this outstanding residence successfully combines refined contemporary living with exceptional practicality. Beautifully presented throughout and requiring nothing more than for its next owners to move in and enjoy, this is a home that truly deserves to be experienced in person.Council Tax Band E.Energy Rating B.Tenure FREEHOLD.Reception Hall
Living Room
5.0292m x 3.429m - 16'6" x 11'3"
Dining Kitchen
5.6388m x 5.1562m - 18'6" x 16'11"
Utility
2.4384m x 2.0066m - 8'0" x 6'7"
Landing
Bedroom One
5.1562m x 3.4798m - 16'11" x 11'5"
Ensuite
2.4638m x 1.651m - 8'1" x 5'5"
Bedroom Two
3.9116m x 3.4798m - 12'10" x 11'5"
Bedroom Three
3.3274m x 2.9464m - 10'11" x 9'8"
Bedroom Four
2.7686m x 2.413m - 9'1" x 7'11"
Bathroom
3.3782m x 1.8796m - 11'1" x 6'2"
Garage
5.2324m x 2.8956m - 17'2" x 9'6"
Rear Garden
Buyers Information
In line with UK anti-money laundering regulations, successful purchasers must complete an Anti-Money Laundering (AML) check. We use a specialist third-party service to verify your identity. The cost of these checks is £40 (including VAT) for each purchaser and any giftors contributing funds. This fee is paid in advance when an offer is agreed, and prior to the issuance of a sales memorandum. Please note that this charge is non-refundable.
Additional Information
- Council Tax Band
- E
- Tenure
- Freehold
- Property type
- Detached
Energy Performance Certificate
Interested in this property?
Arrange a Viewing

- Branch Address
- Bilston Office
47 Church Street
Bilston
Wolverhampton
WV14 0AX - Phone Number
- 01902 353 578
- Email Address
- Email Now