
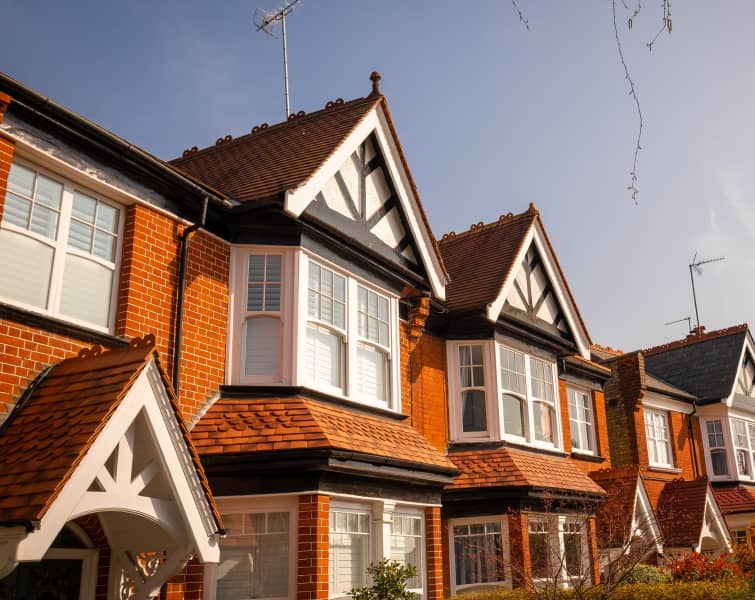




Greenside Way, Walsall
Property Features
- Mid Terraced Property
- Three Bedrooms
- Two Reception Rooms
- Conservatory & Utlity area
- Sunny rear garden
- Ample off road parking
- Rear garden access
- Perfect Family Home
- Freehold
- Council Tax: B
About this property
Well proportioned three bedroom terraced property set in a popular location of WS5. The property has three good sized bedrooms, WC and shower room to the first floor and boasts a full length lounge with log burner and sliding door to the conservatory. the kitchen has a lovely dining room off which has been used a food prep room so has fitted cupboards on the wall. The useful utility area leads to the sunny garden with a patio area and Pizza Oven at the bottom. This beautiful property would make a lovely home for a family and is a must see for an early viewing, Porch
Hall
Lounge
5.43m x 3.24m - 17'10" x 10'8"
Kitchen
3.58m x 3.1m - 11'9" x 10'2"
Dining Area
2.78m x 2.54m - 9'1" x 8'4"
Utility Area
Conservatory
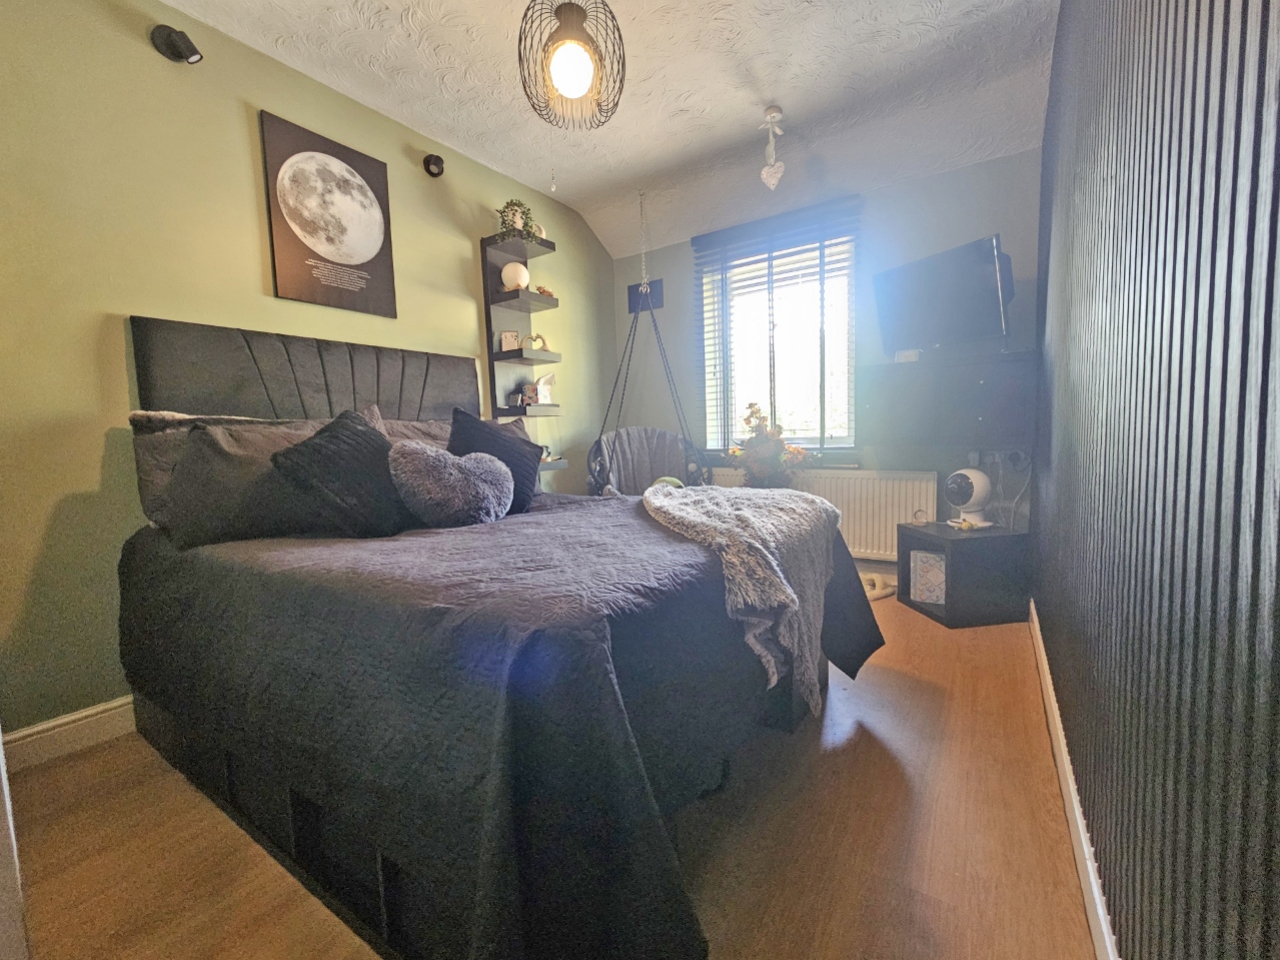
Bedroom One
3.87m x 2.55m - 12'8" x 8'4"
Bedroom Two
3.15m x 3.37m - 10'4" x 11'1"
Bedroom Three
2.46m x 2.39m - 8'1" x 7'10"
Shower Room
Separate WC
Additional Information
- Council Tax Band
- B
- Tenure
- Freehold
- Property type
- Terraced
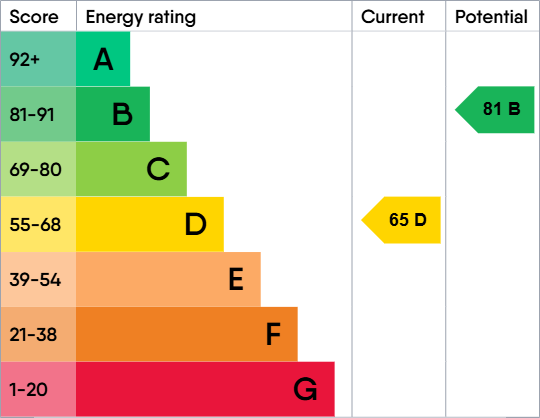
Energy Performance Certificate
Interested in this property?
Arrange a Viewing

- Branch Address
- Walsall Office
3 Queens Parade
Bloxwich
Walsall
WS3 2EX - Phone Number
- 01922 478 104
- Email Address
- Email Now


