
Holden Road, Wednesbury
Property Features
- DETACHED FAMILY HOME
- THREE BEDROOMS
- TWO RECEPTION ROOMS
- SPACIOUS THROUGHOUT
- GARAGE
- WALKING DISTANCE TO WEDNESBURY TOWN CENTRE
- DRIVEWAY
- CALL NOW TO SECURE YOUR EARLY VIEWING!
- DO YOU HAVE A PROPERTY TO SELL? WE OFFER FREE, NO OBLIGATION VALUATIONS!
- DO YOU REQUIRE A MORTGAGE? WE OFFER FREE MORTGAGE ADVICE!
- Freehold
- Council Tax: B
About this property
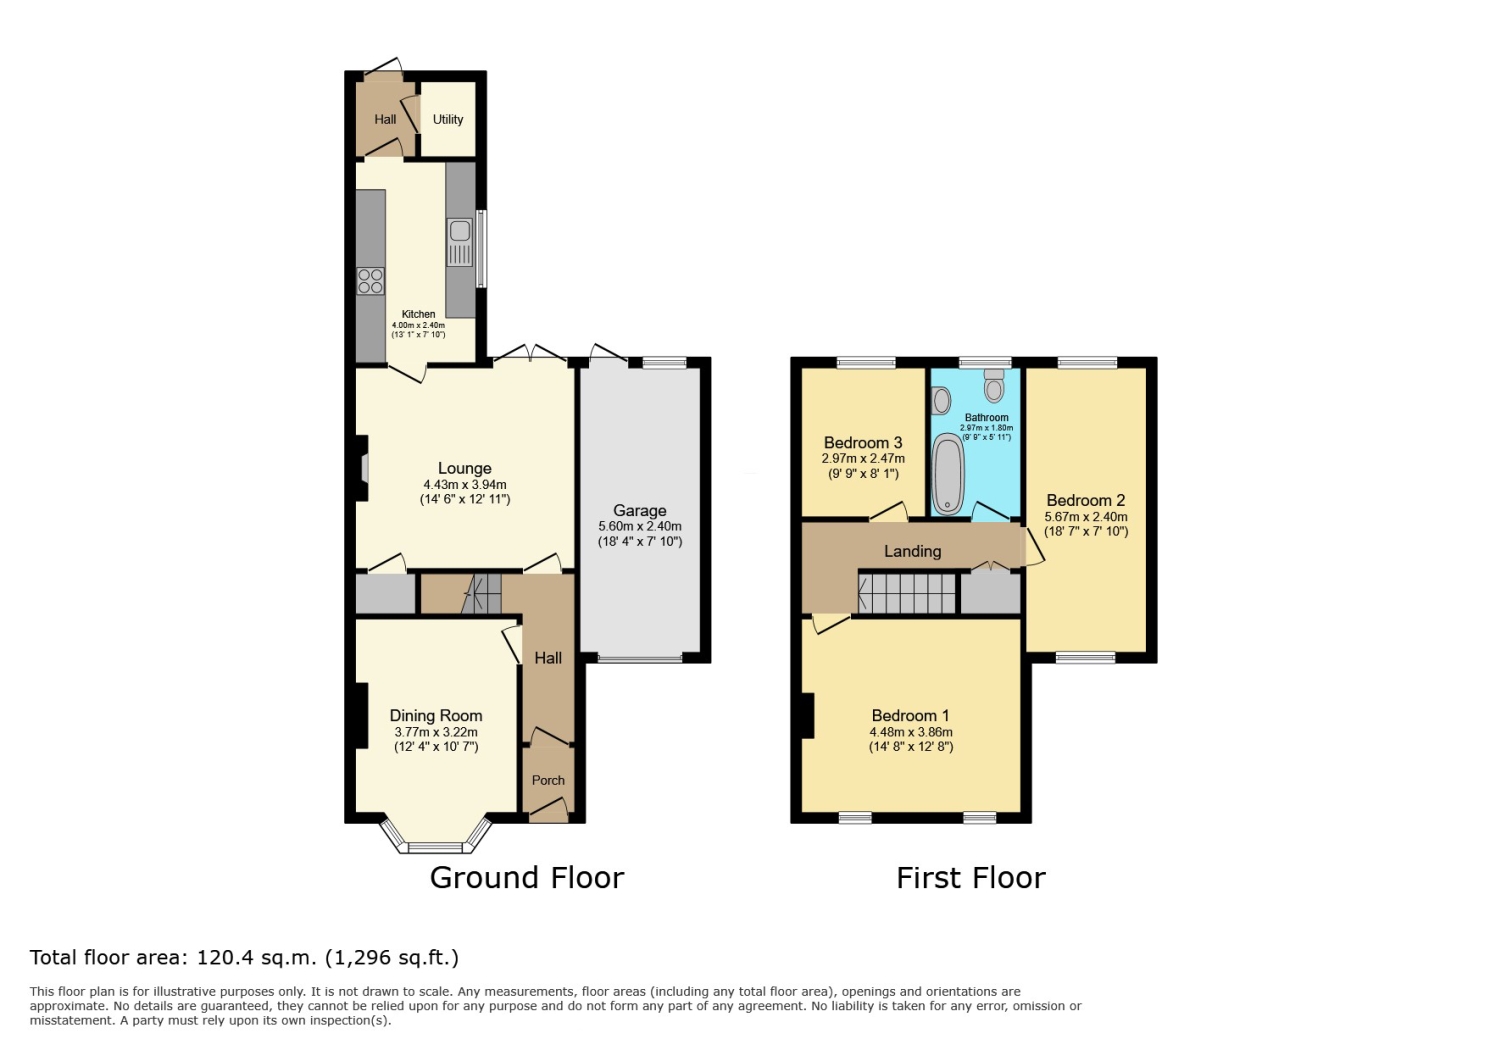
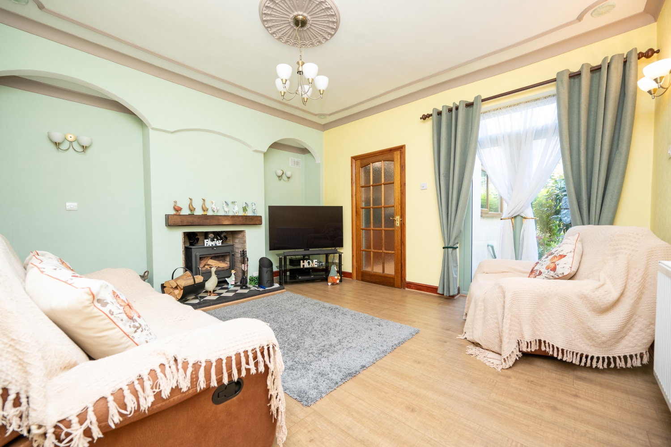
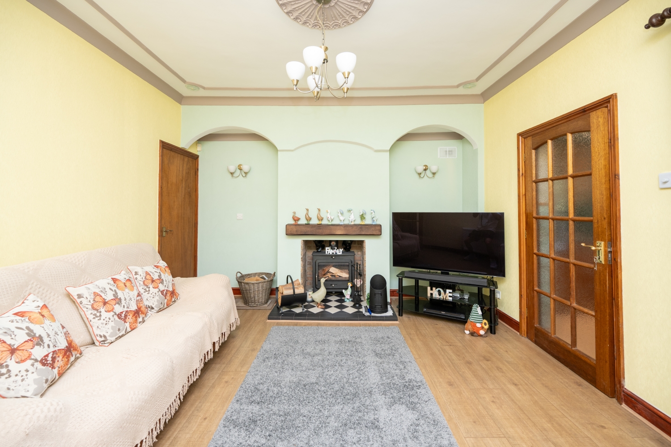
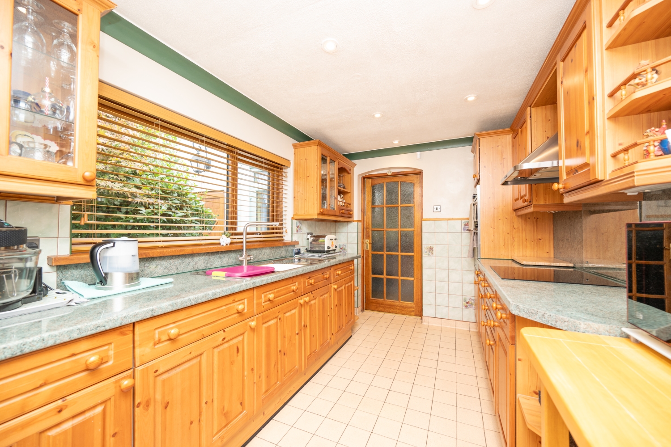
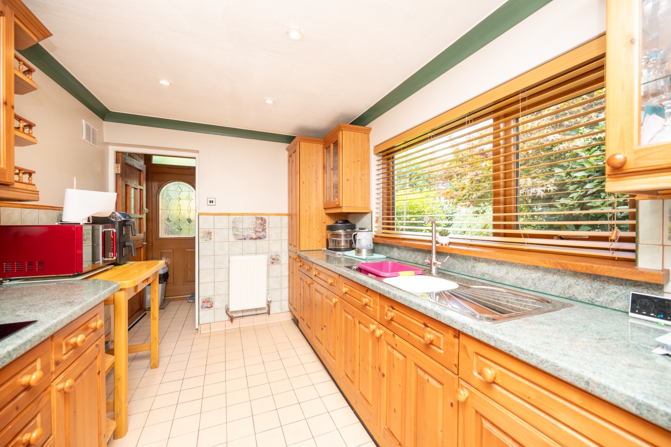
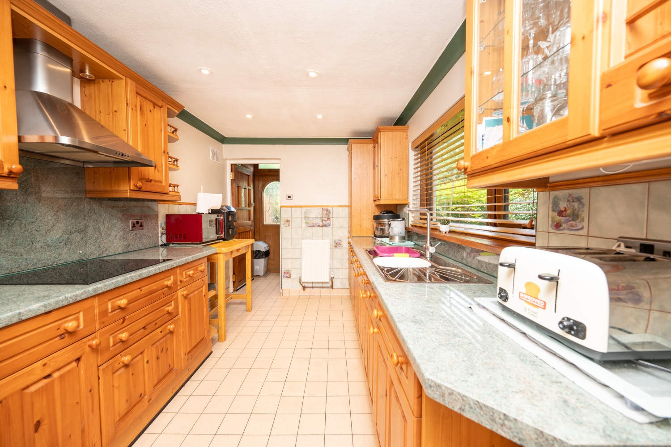
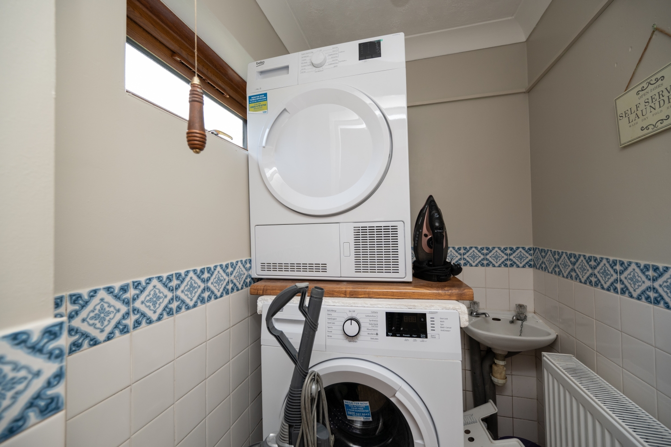
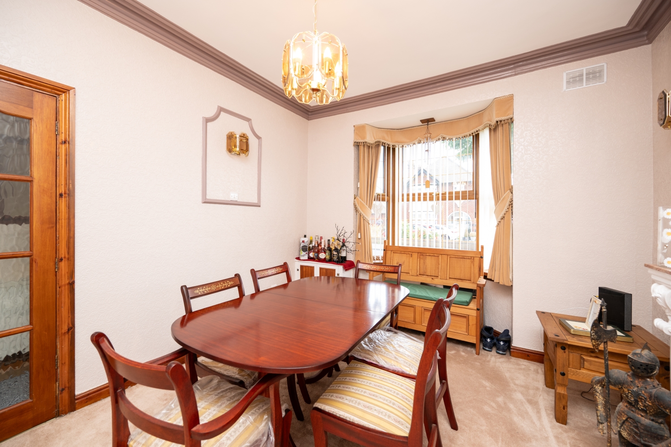
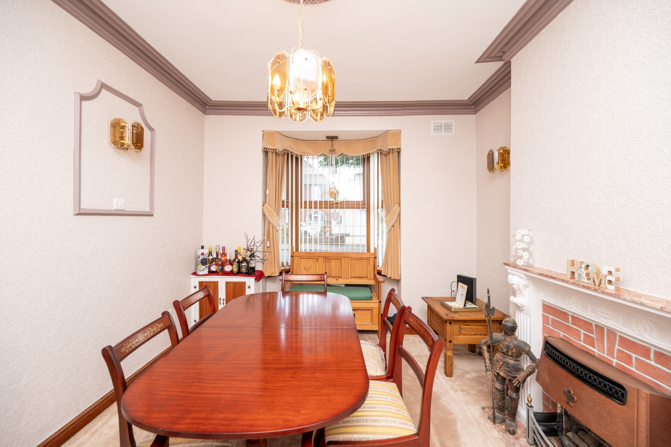
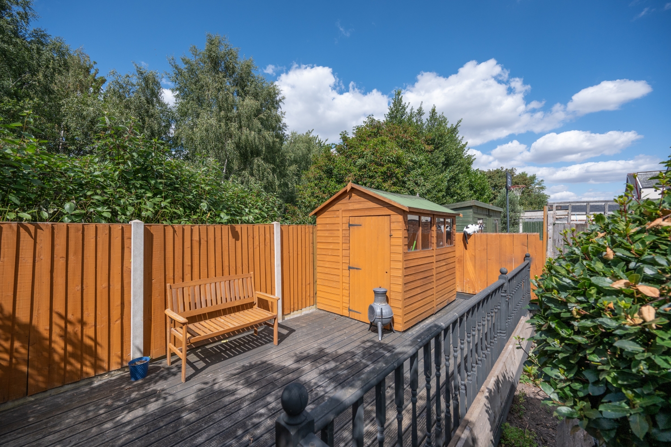
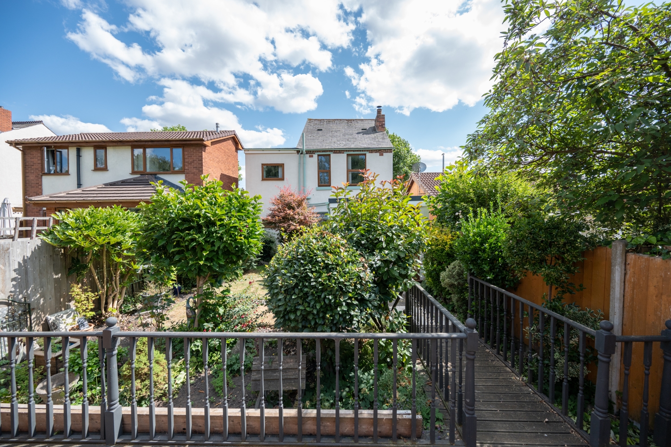
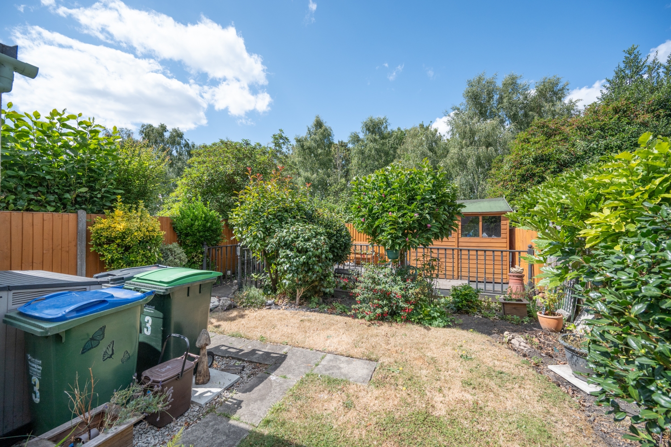
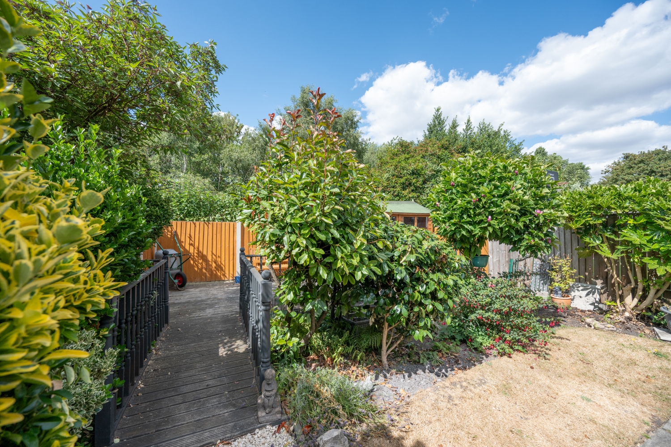
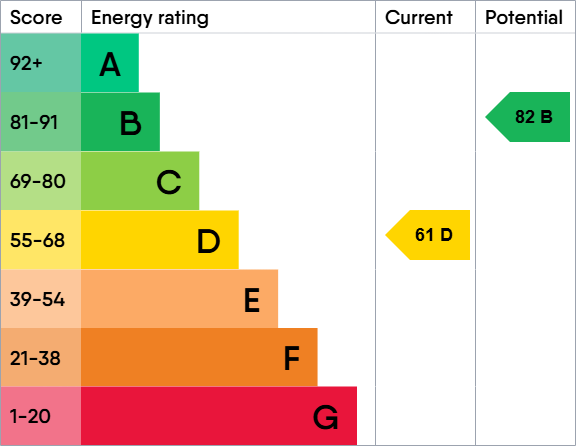
*** DETACHED FAMILY HOME *** THREE BEDROOMS *** GARAGE AND DRIVEWAY *** TWO RECEPTION ROOMS ***Skitts are pleased to present this spacious three-bedroom detached family home, ideally situated within walking distance of Wednesbury Town Centre.This well-presented property offers generous living accommodation throughout and is perfectly suited to growing families, with excellent access to local amenities, schools and transport links.The accommodation briefly comprises a welcoming entrance hall, a bright dining room with a bay window and a spacious lounge featuring a cosy log burner and French doors opening onto the enclosed rear garden. The fitted kitchen benefits from integrated appliances, including a fridge freezer, double electric oven and electric hob. A useful cellar provides additional storage, while a convenient utility cupboard completes the ground floor.To the first floor are three good-sized bedrooms and a family bathroom.Externally, the property boasts an enclosed rear garden, ideal for relaxing or entertaining, while to the front there is a garage and driveway providing off-road parking.This fantastic detached home offers spacious accommodation in a highly convenient location and is expected to appeal to a wide range of buyers.Early viewing is highly recommended.Tenure: Freehold EPC: DCouncil Tax Band: BEntrance Hall
Dining Room
3.77m x 3.22m - 12'4" x 10'7"
Lounge
4.43m x 3.94m - 14'6" x 12'11"
Cellar
Kitchen
4.99m x 2.4m - 16'4" x 7'10"
Utility
Landing
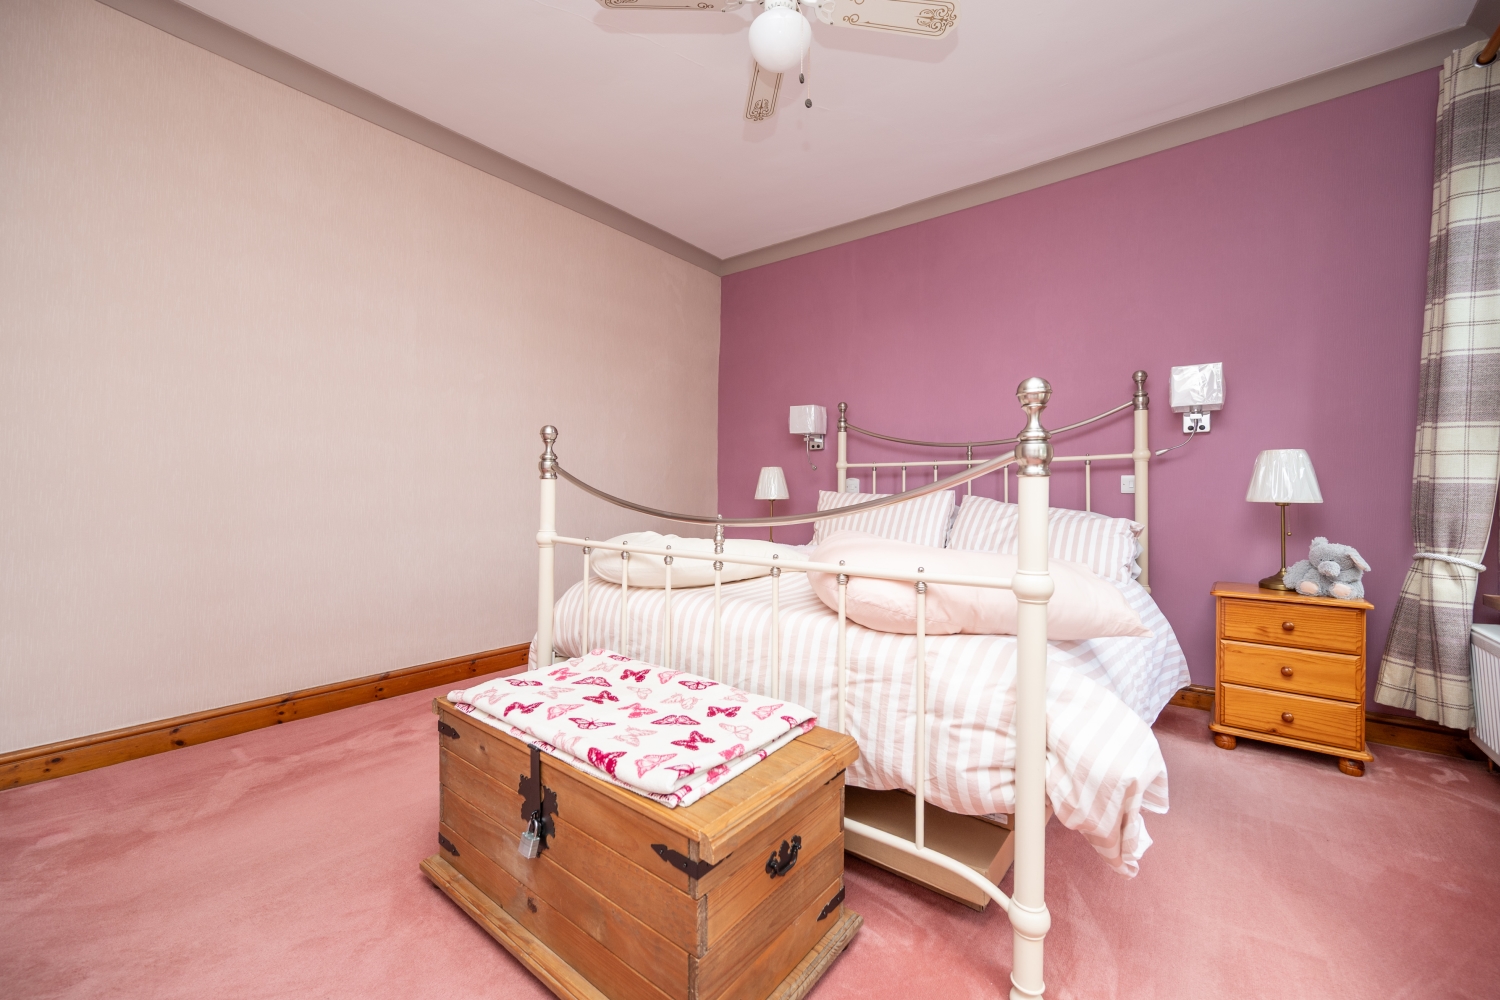
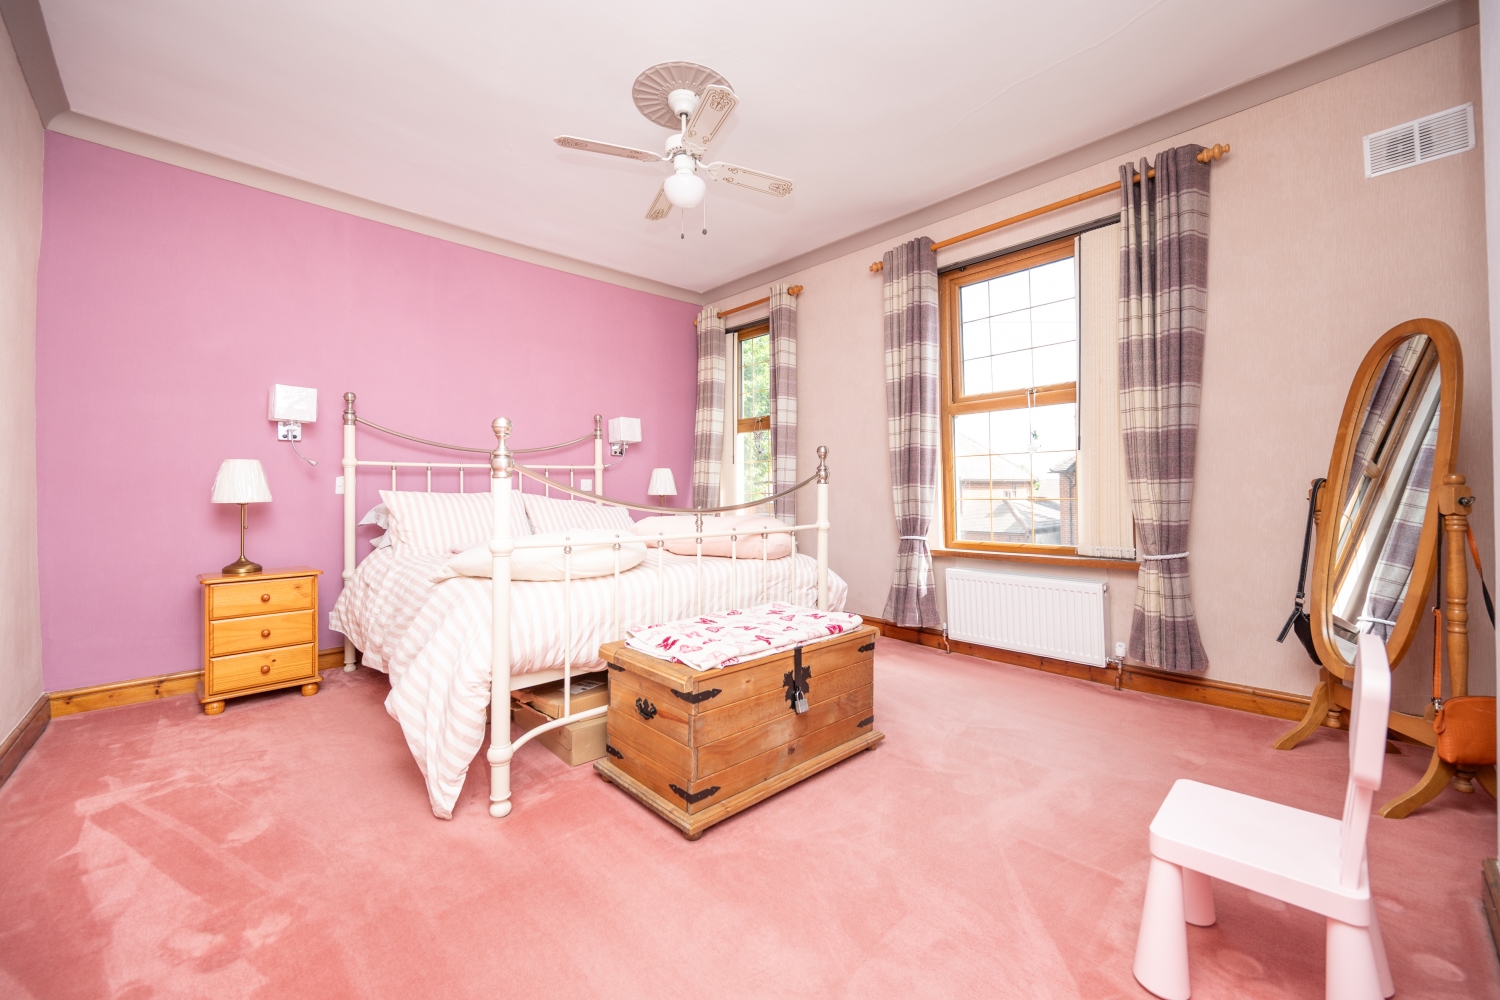
Bedroom 1
4.48m x 3.86m - 14'8" x 12'8"
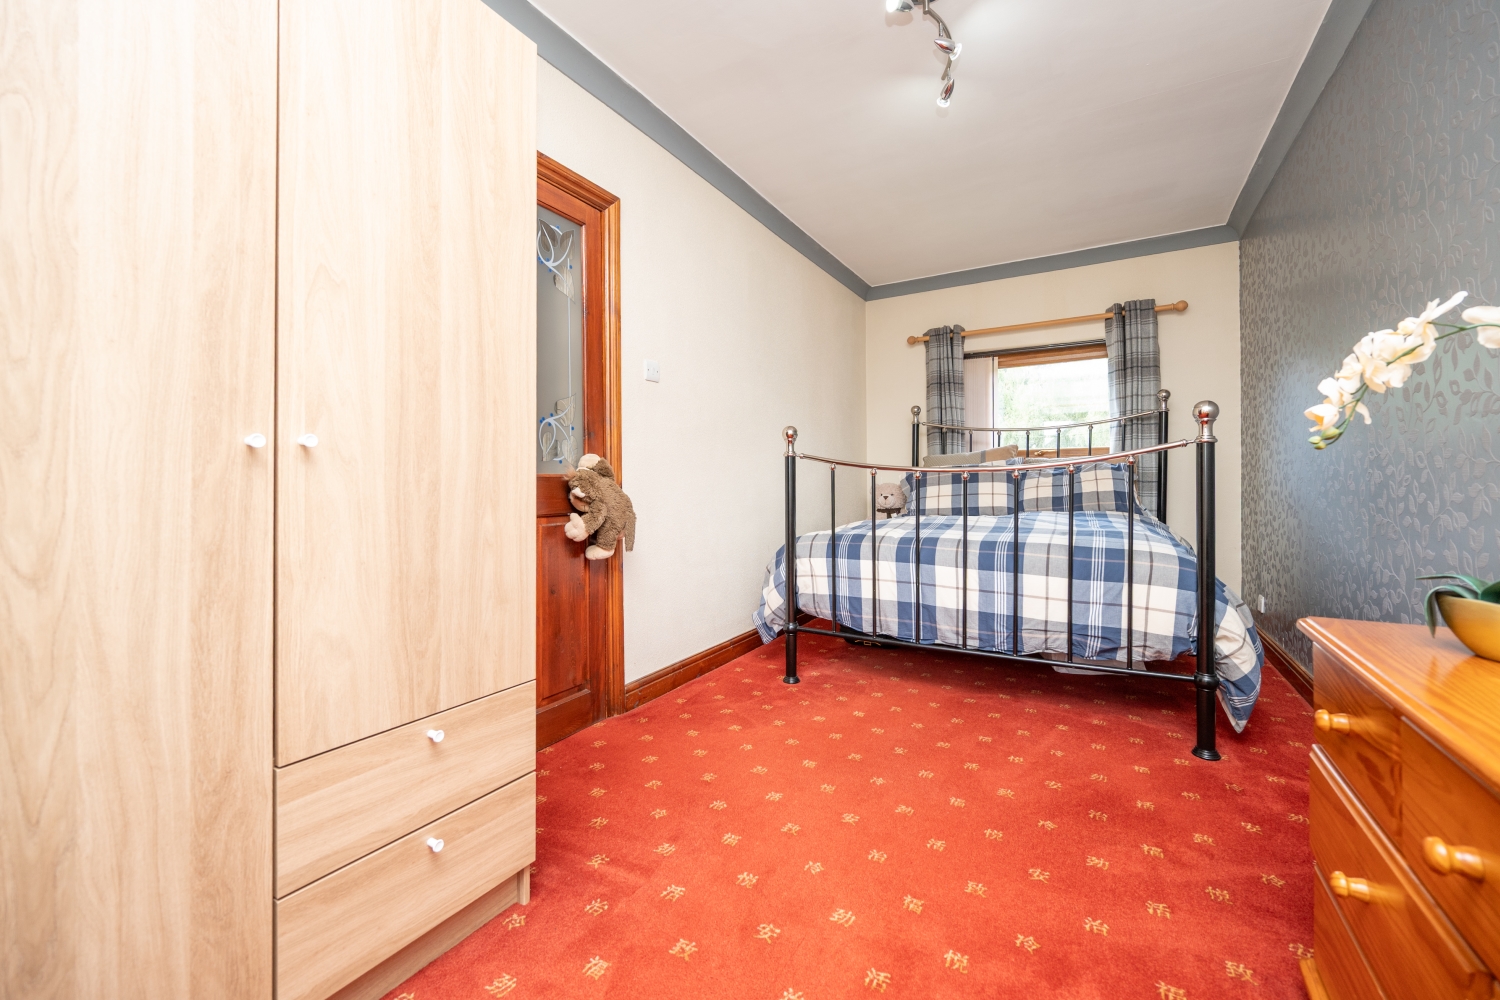
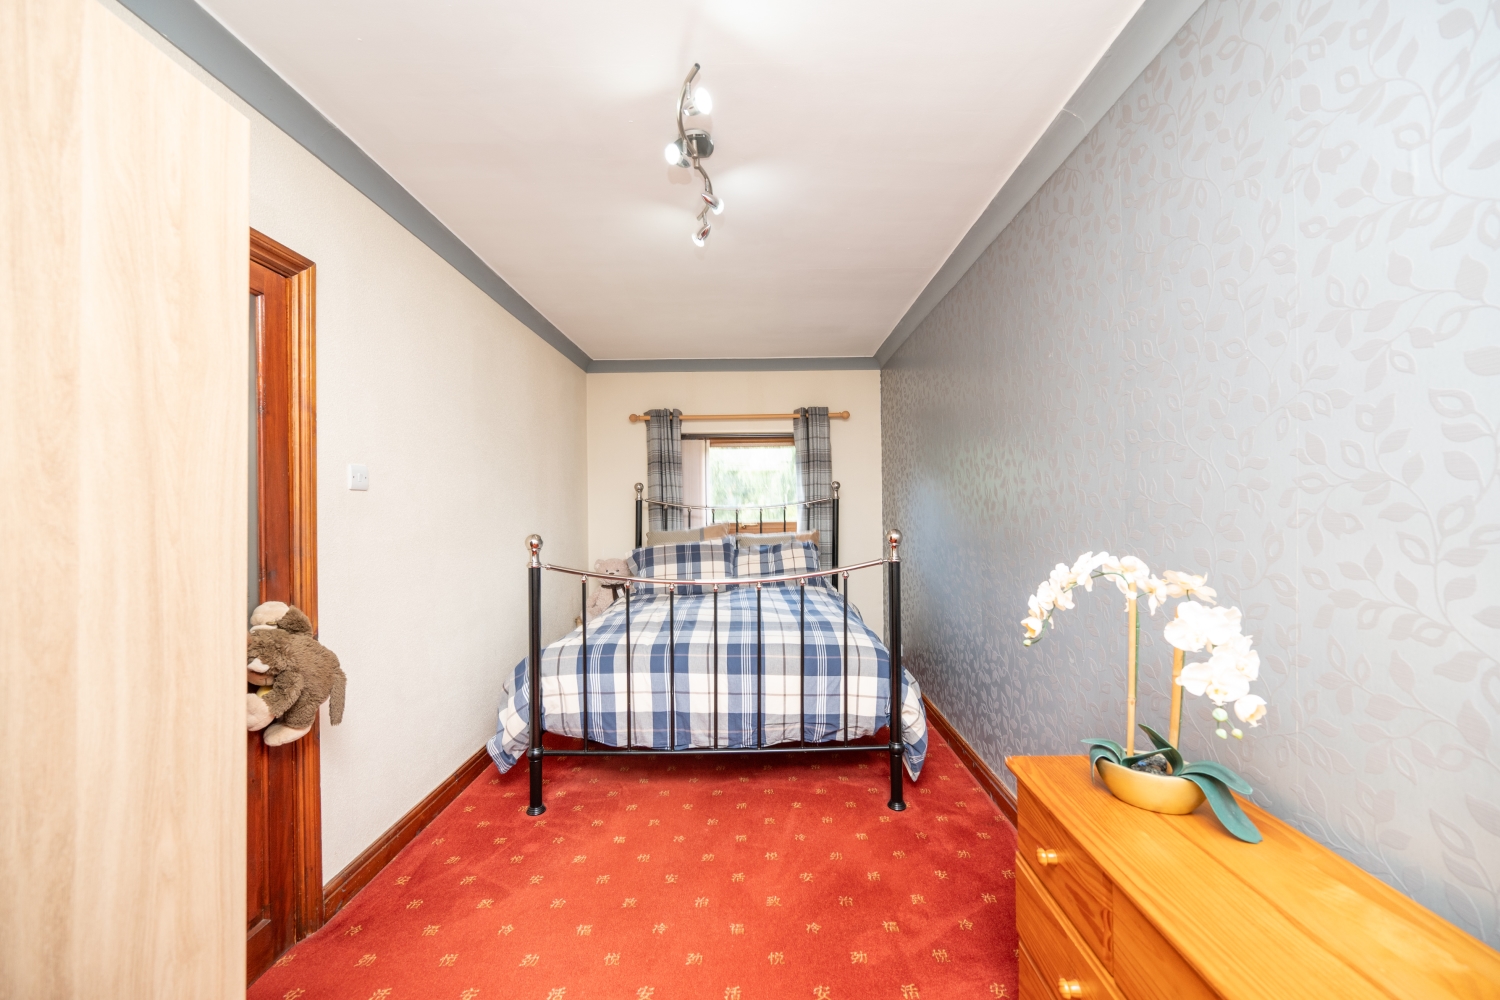
Bedroom 2
5.67m x 2.4m - 18'7" x 7'10"
Family Bathroom
2.97m x 1.89m - 9'9" x 6'2"
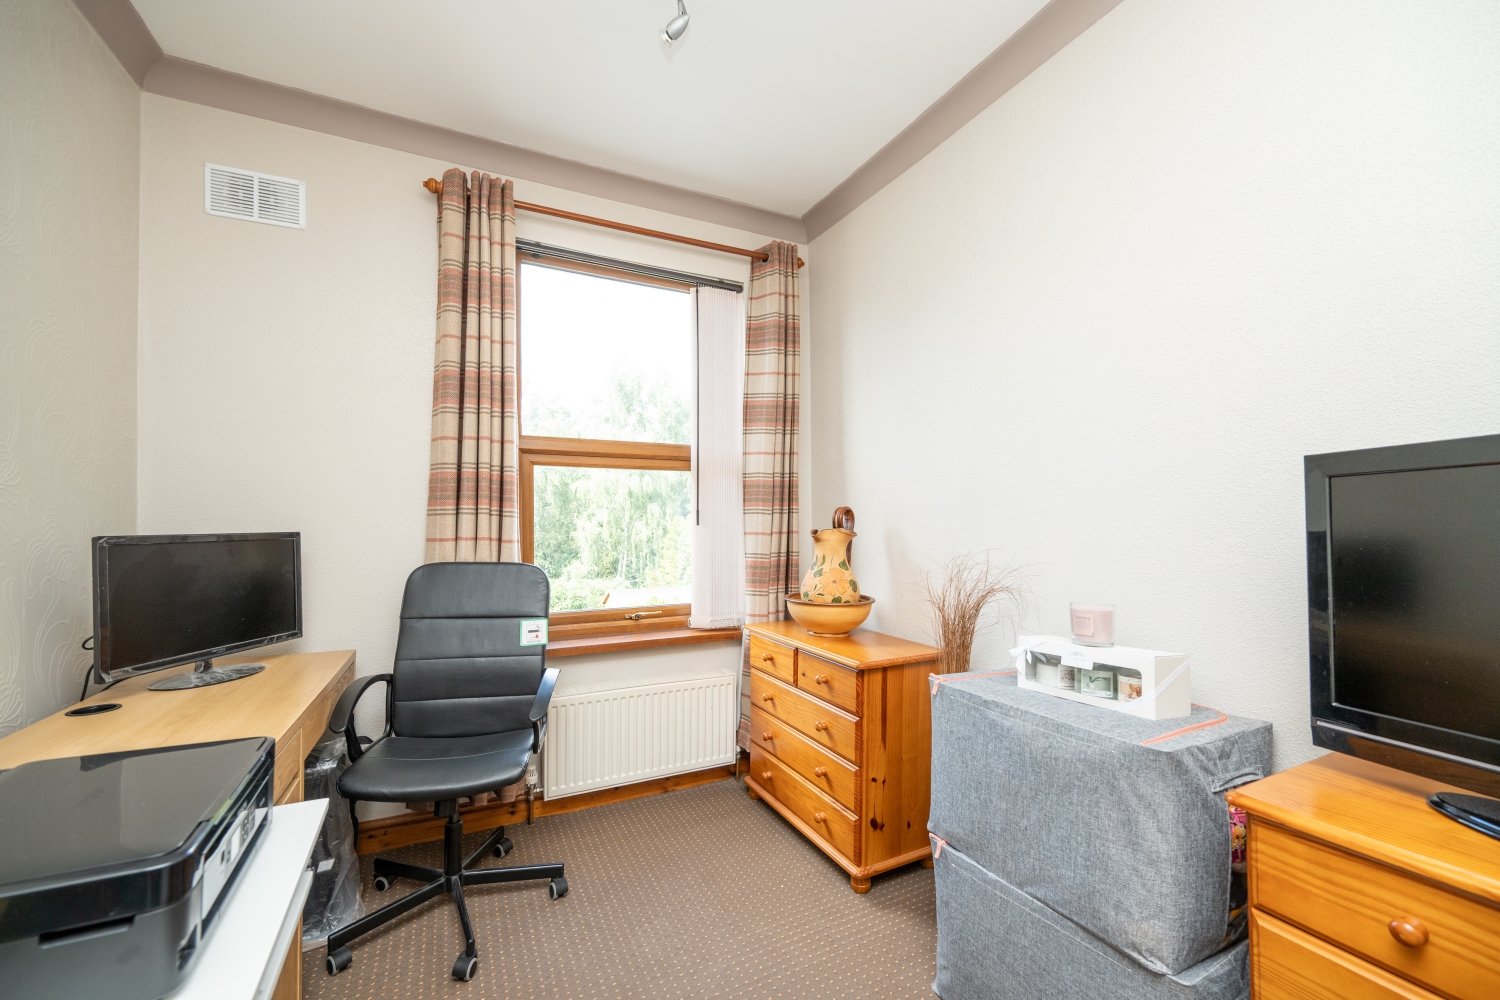
Bedroom 3
2.97m x 2.47m - 9'9" x 8'1"
Garage
5.6m x 2.4m - 18'4" x 7'10"
Buyers Information
In line with UK anti-money laundering regulations, successful purchasers must complete an Anti-Money Laundering (AML) check. We use a specialist third-party service to verify your identity. The cost of these checks is £40 (including VAT) for each purchaser and any giftors contributing funds. This fee is paid in advance when an offer is agreed, and prior to the issuance of a sales memorandum. Please note that this charge is non-refundable.
Additional Information
- Council Tax Band
- B
- Tenure
- Freehold
- Property type
- Detached
Energy Performance Certificate
Interested in this property?
Arrange a Viewing

- Branch Address
- Wednesbury Office
96 Walsall Street
Wednesbury
WS10 9BY - Phone Number
- 0121 505 1818
- Email Address
- Email Now