
Holland Road, Bilston, West Midlands, WV14 6LQ
Property Features
- MODERNISED & EXTENDED SEMI-DETATCHED FAMILY HOME
- THREE BEDROOMS
- 14ft LIVING ROOM
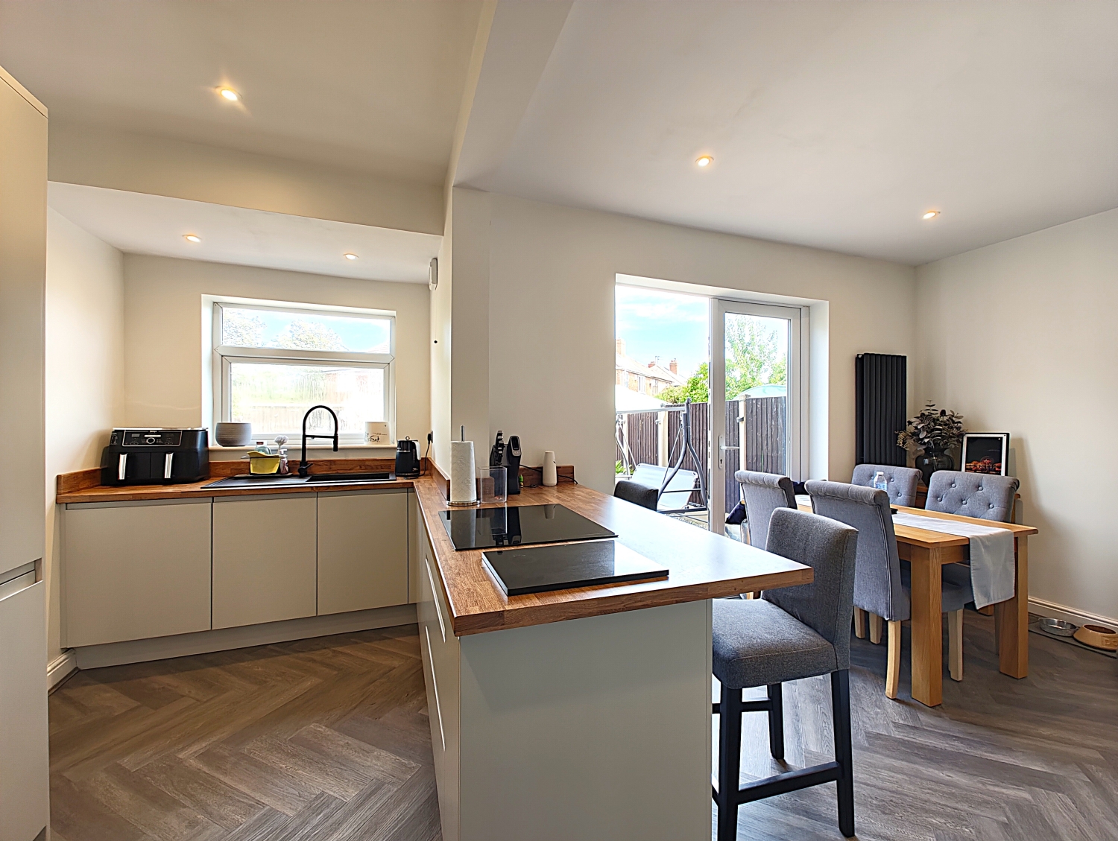
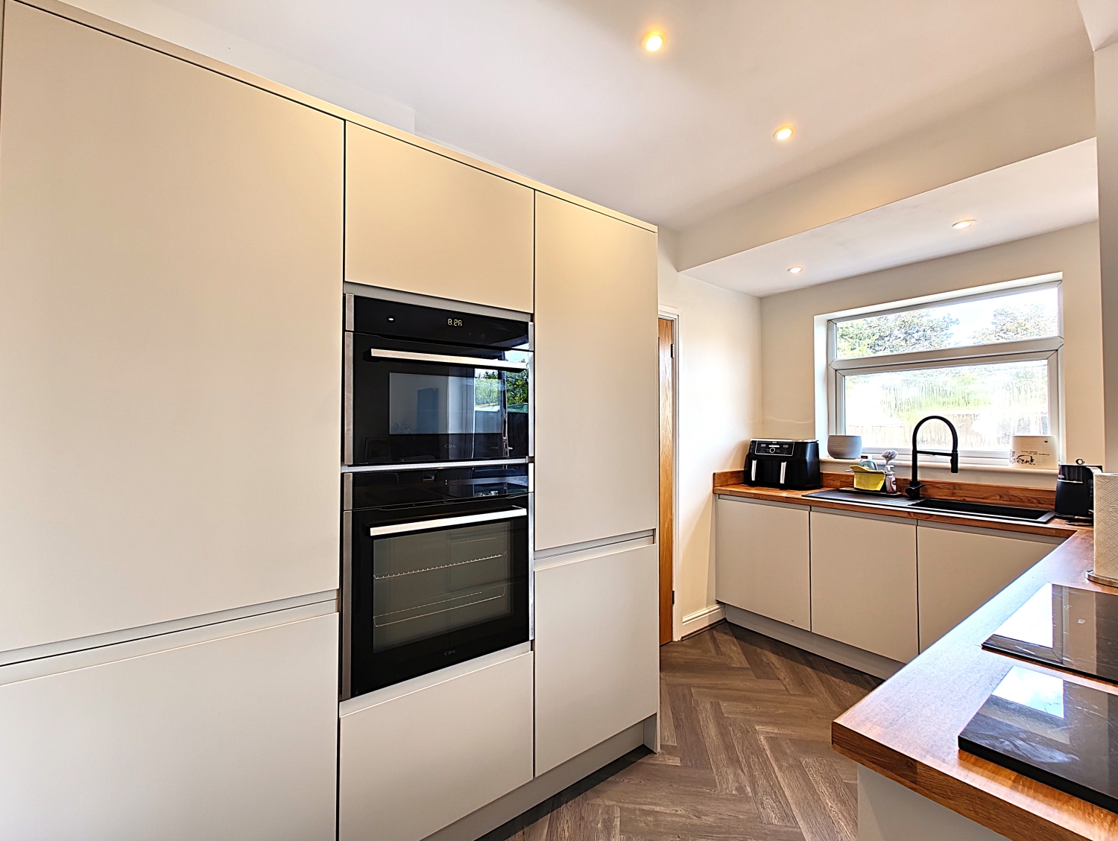
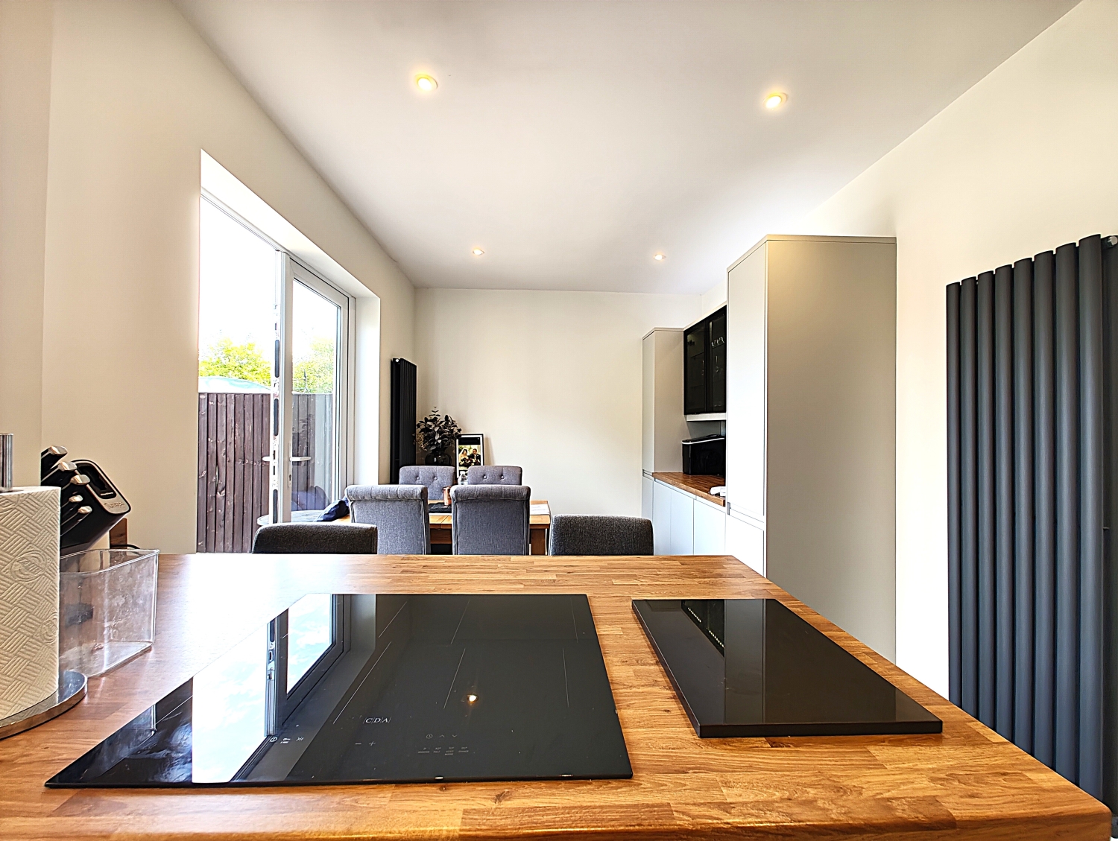
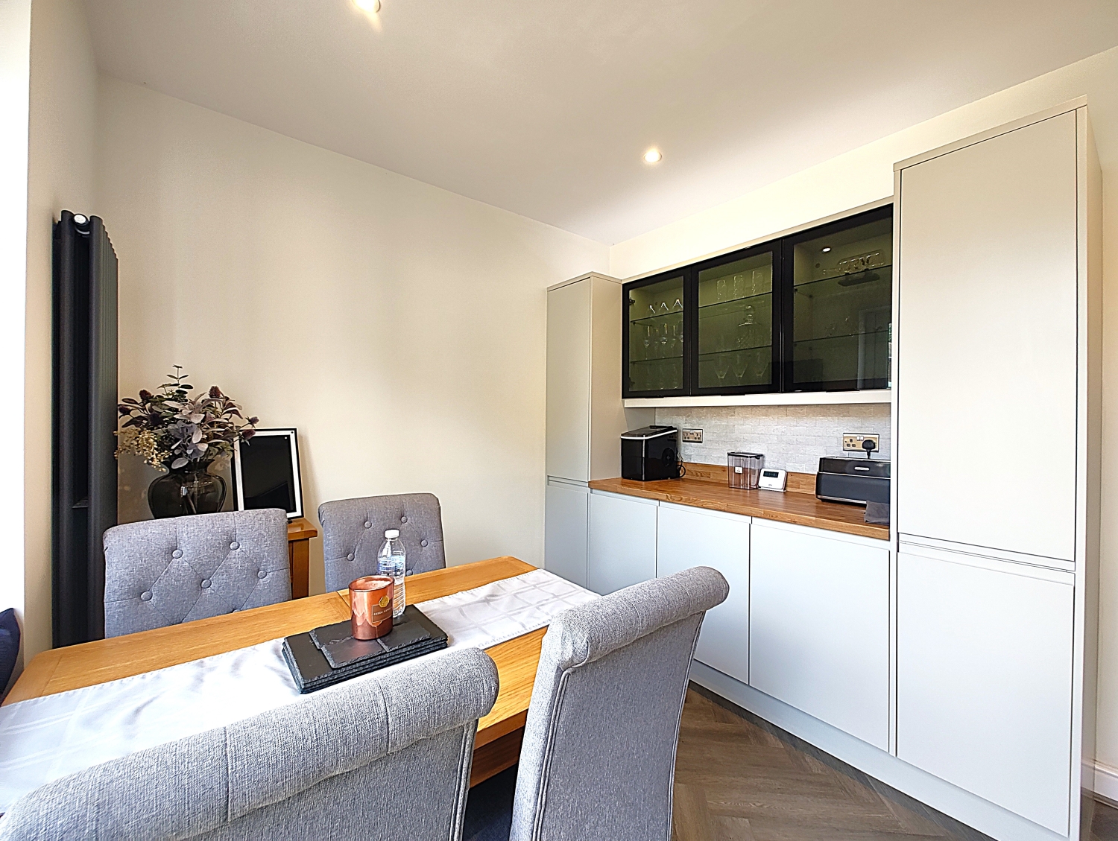
- BEAUTIFUL MODERNISED KITCHEN WITH BUILT-IN APPLIANCES AND DINING AREA
- USEFUL UTILITY AREA
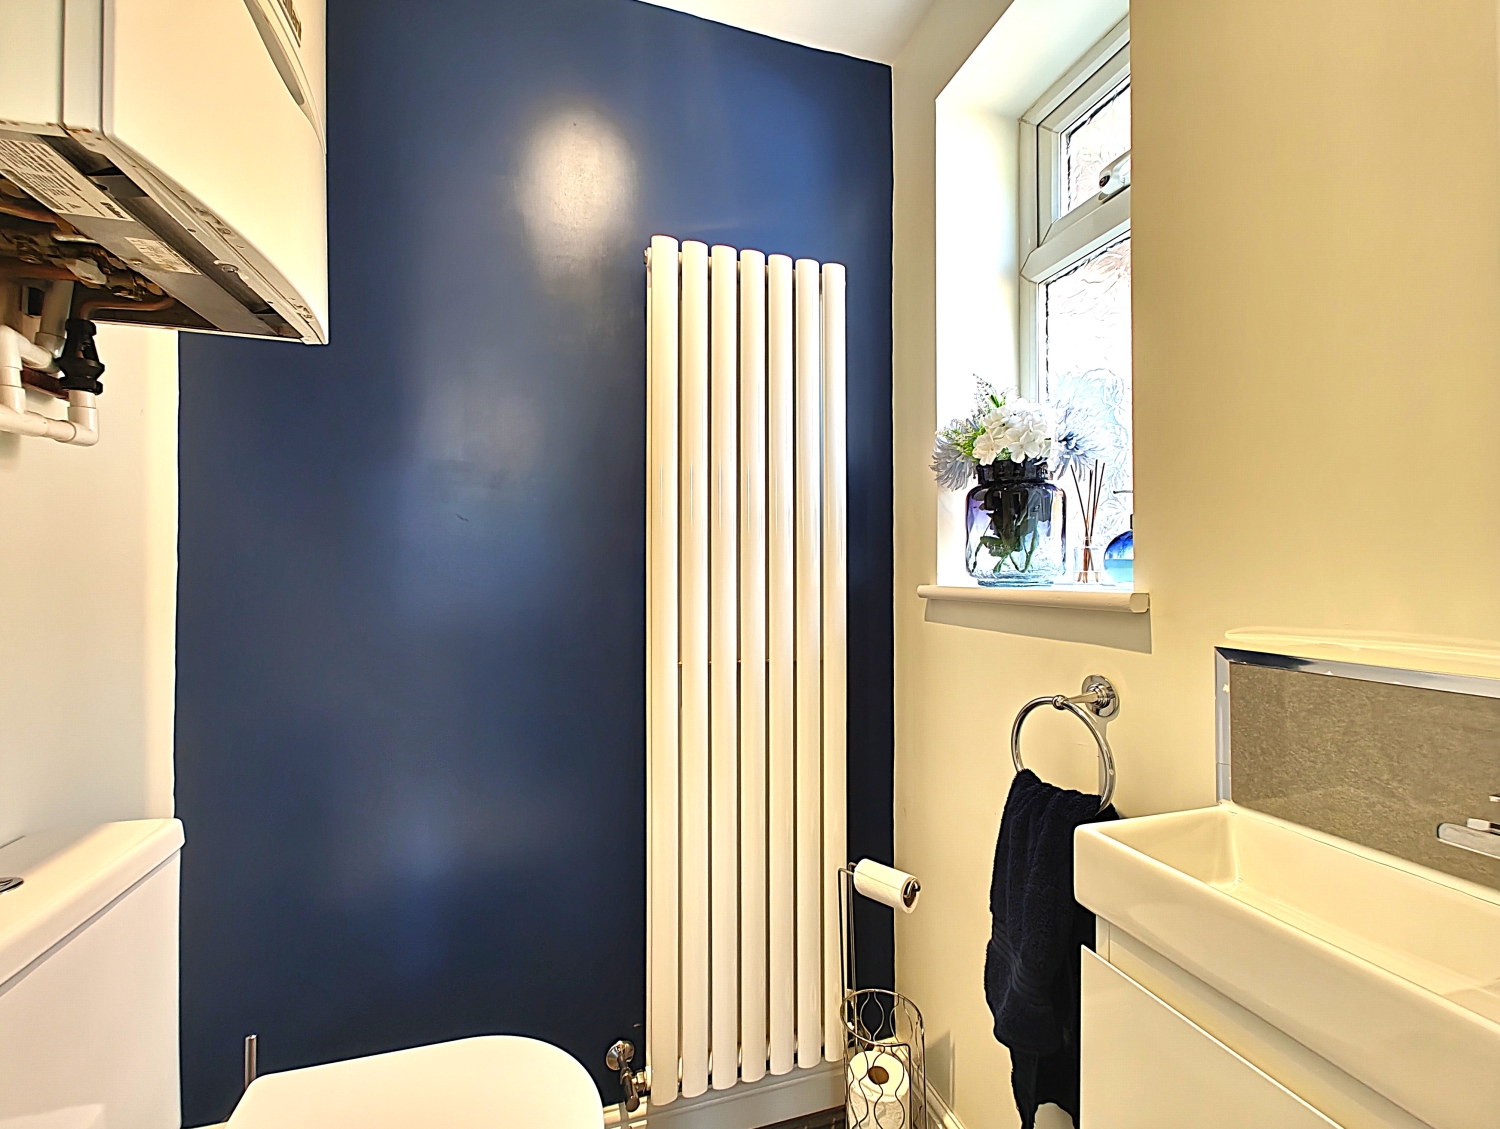
- DOWNSTAIRS WC
- 14ft GARAGE WITH LIGHT AND POWER POINTS
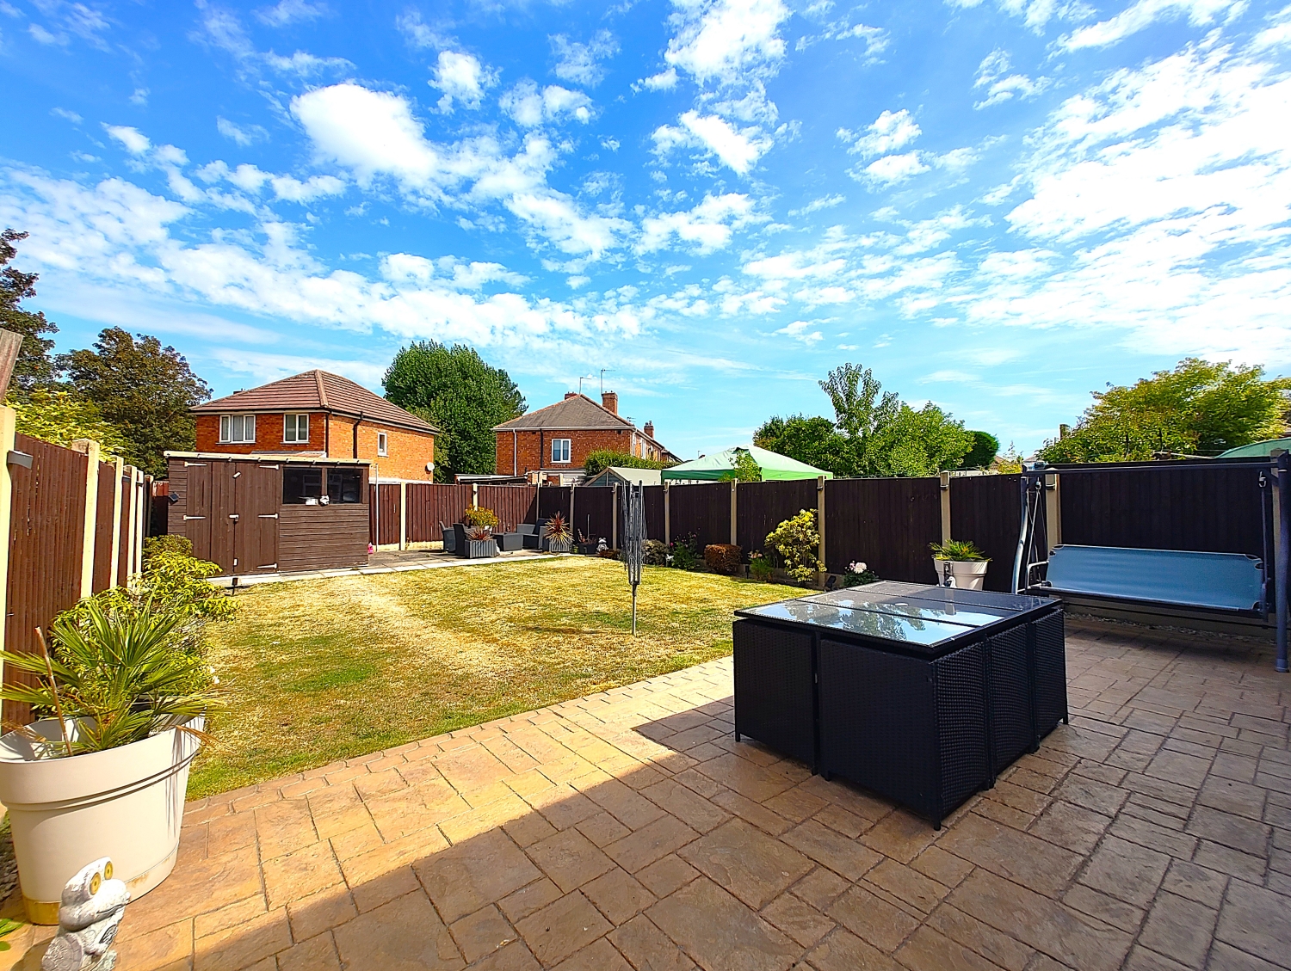
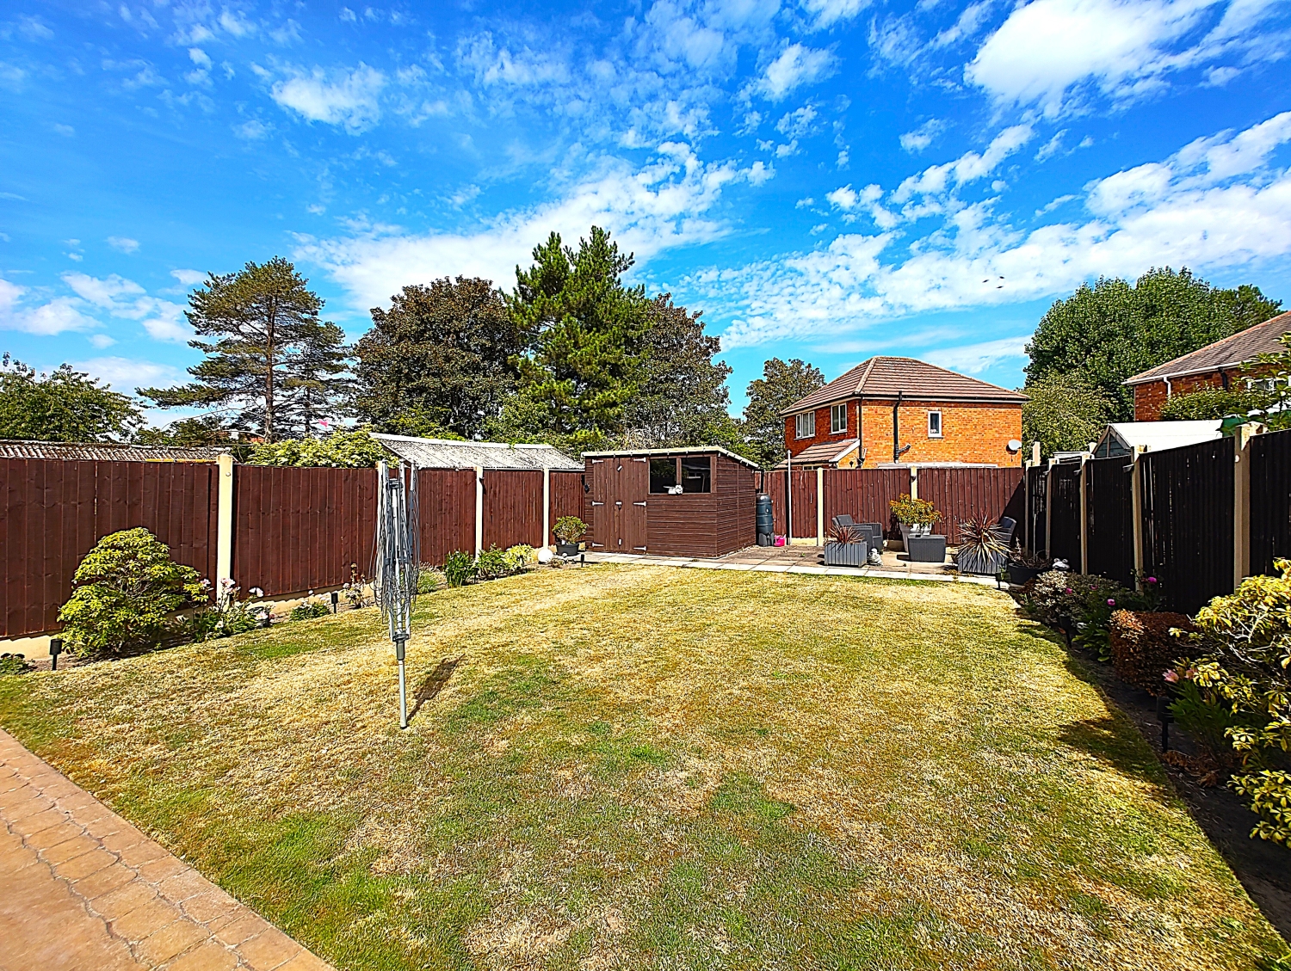
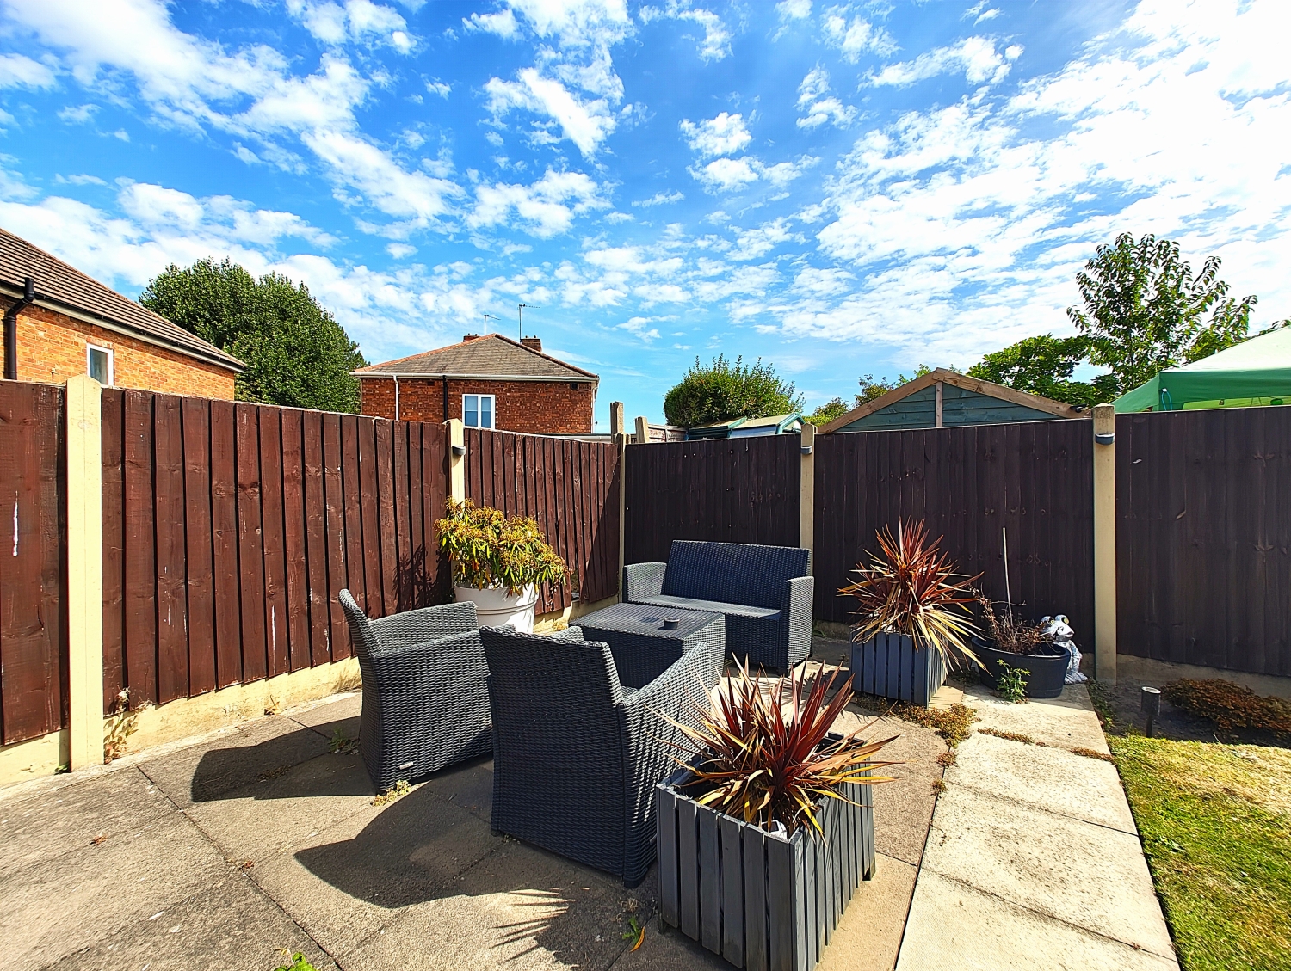

- WELL MAINTAINED REAR GARDEN WITH LAWN AND PATIO AREA
- OFF ROAD PARKING
- CENTRAL HEATING & DOUBLE GLAZING THROUGHOUT
- Freehold
- Council Tax: B
About this property
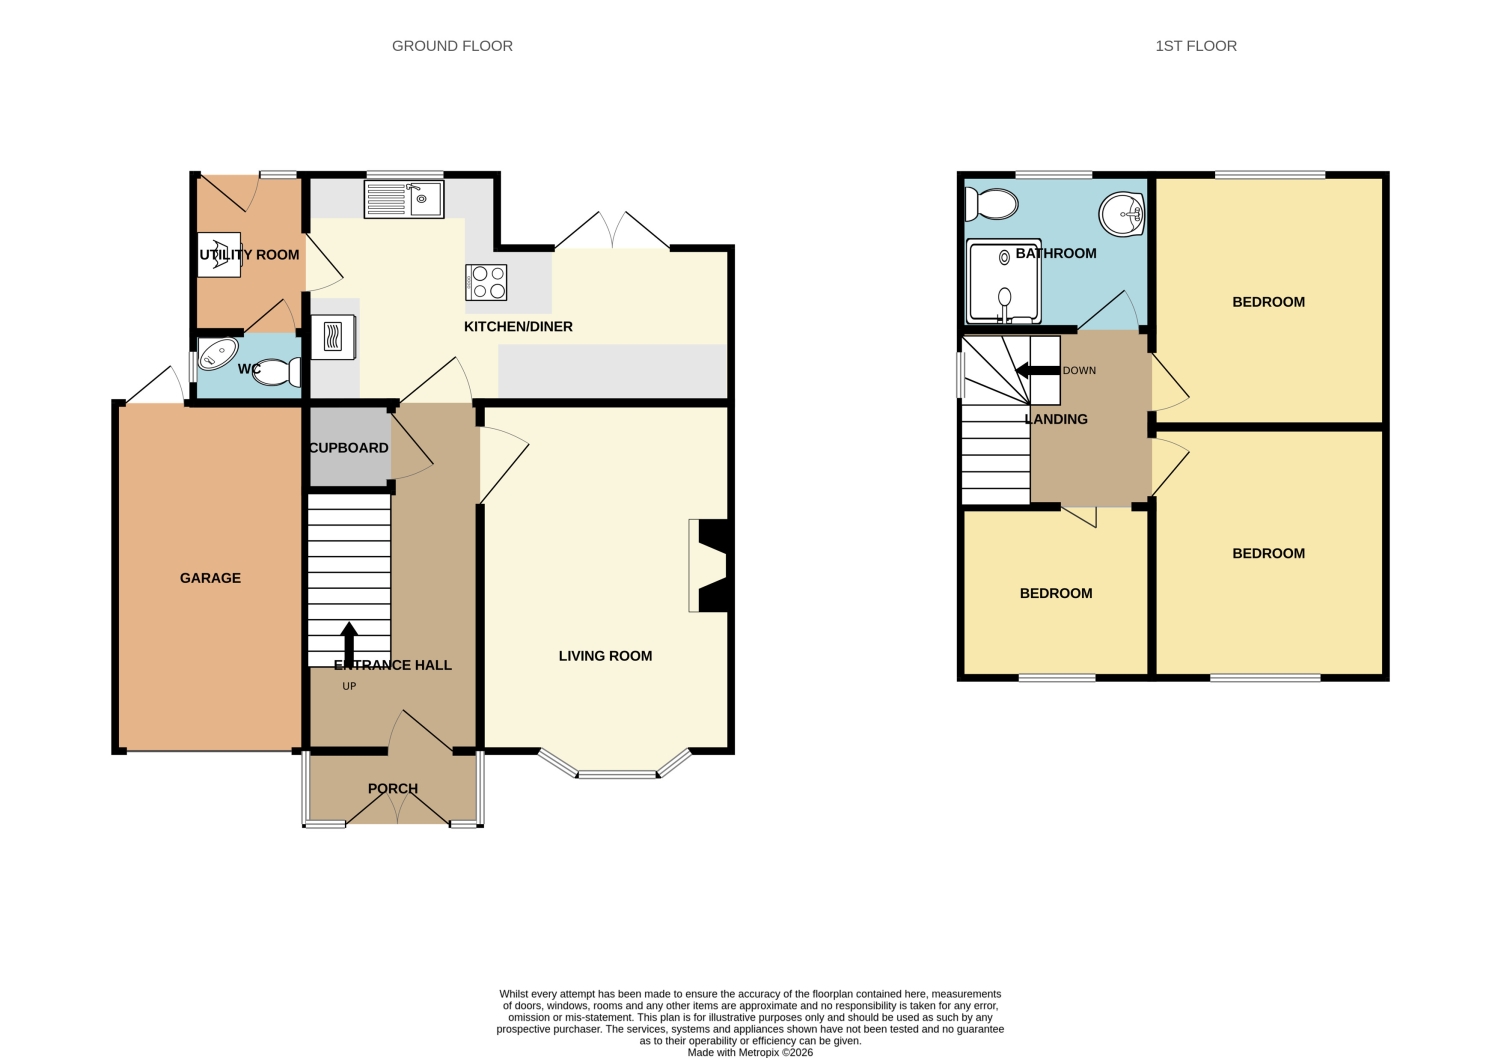
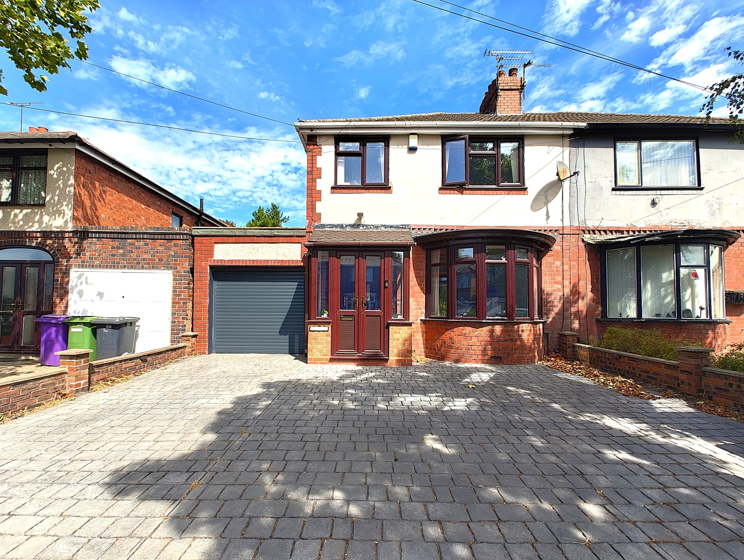
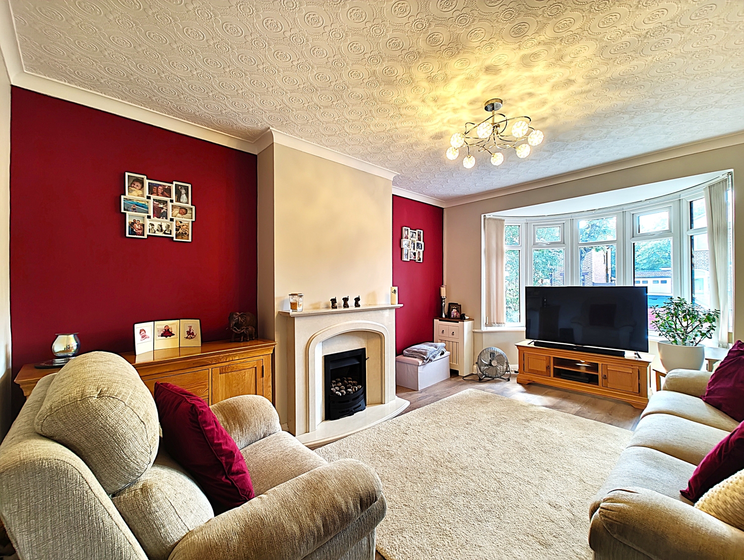
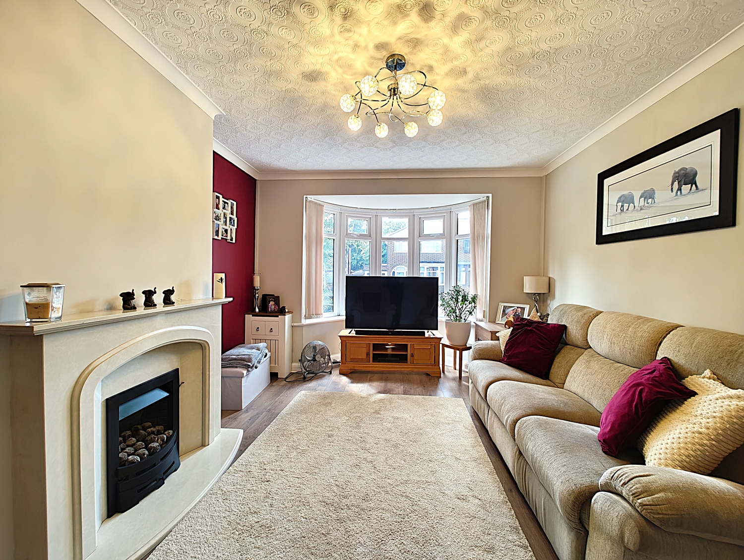
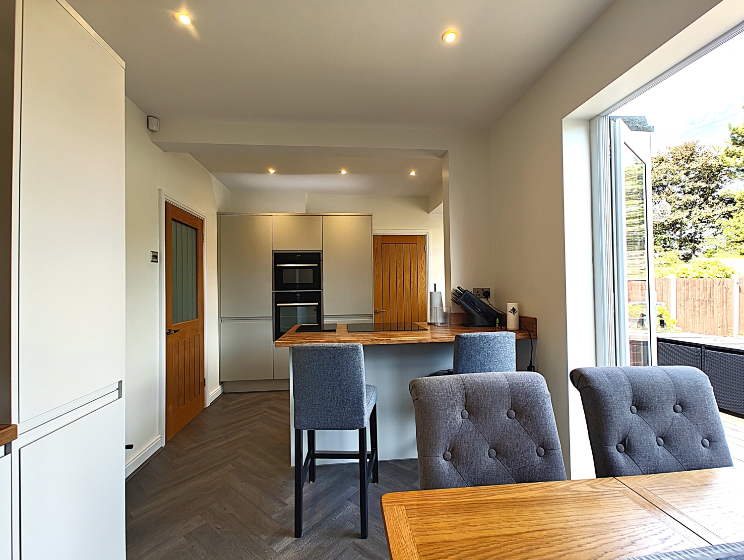
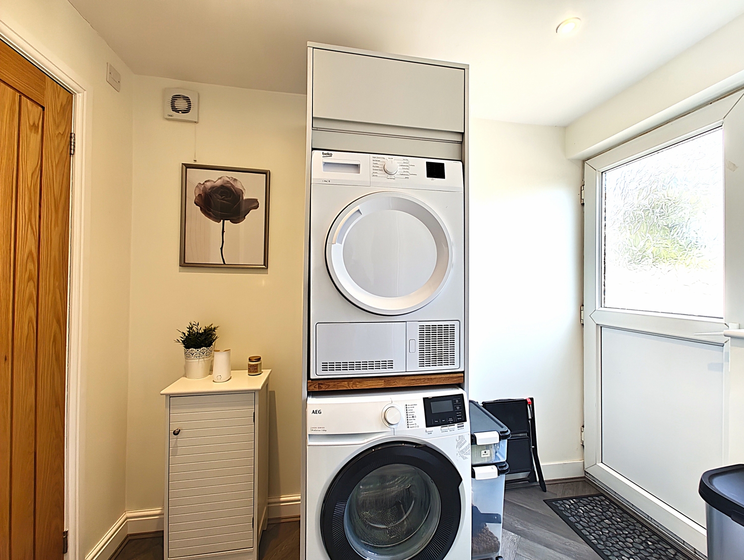
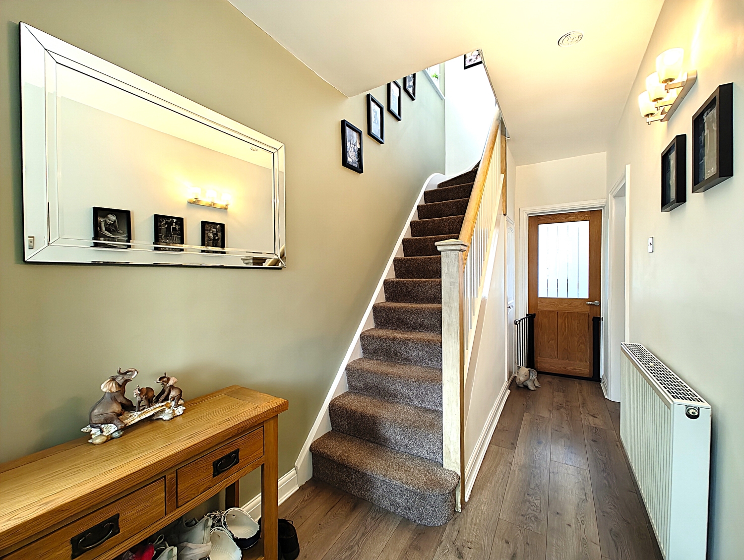
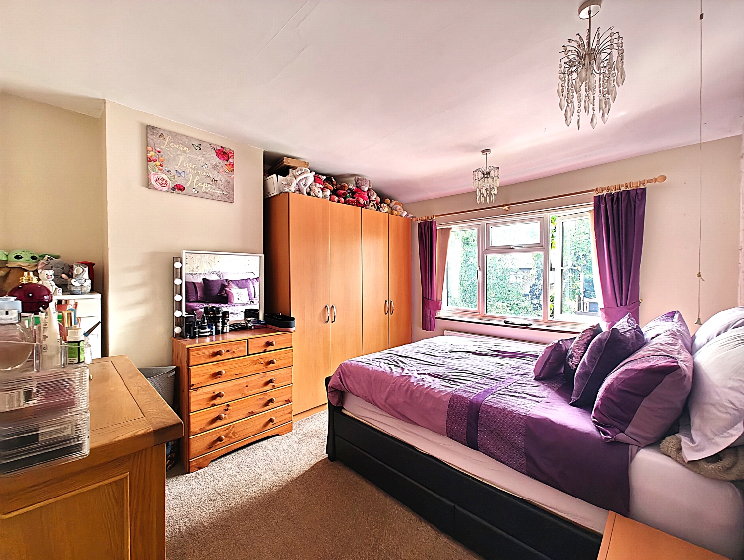
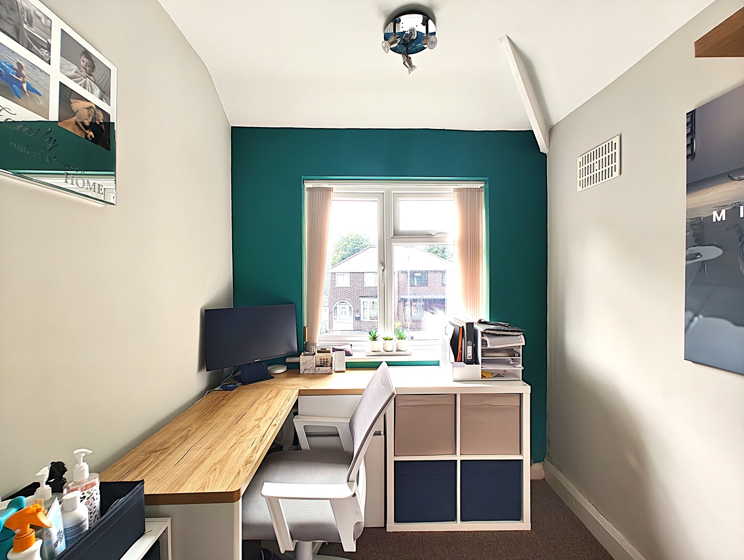
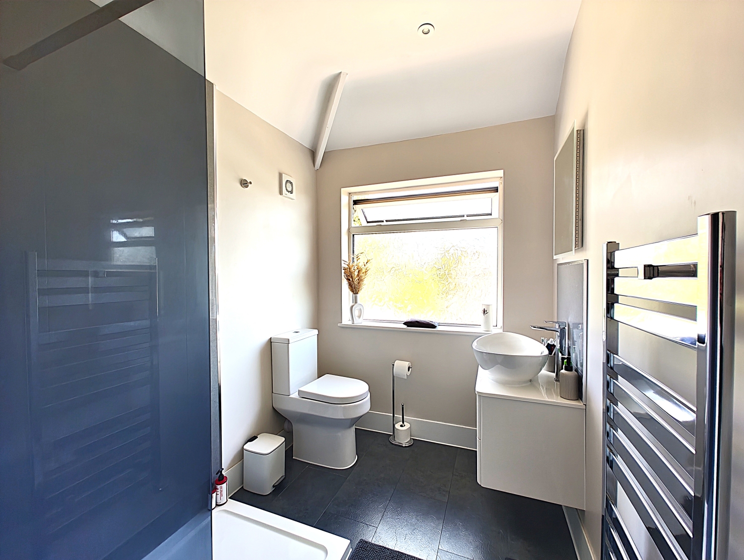
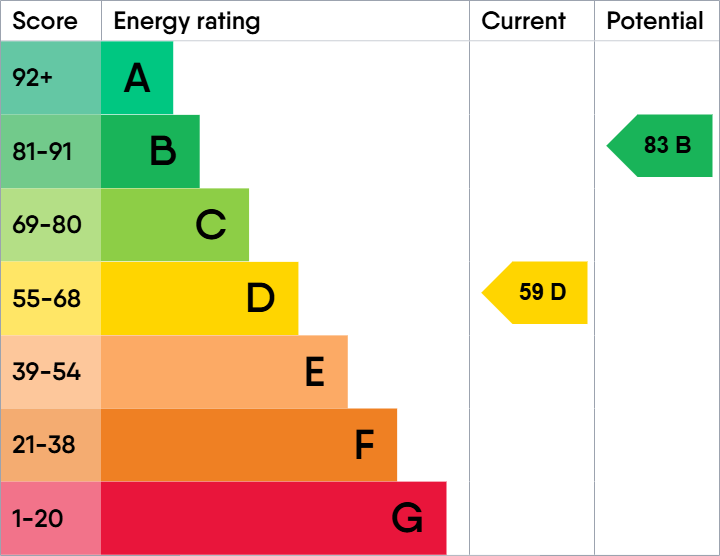
Occupying a pleasant position within a popular residential location, this beautifully presented three-bedroom semi-detached family home has been thoughtfully extended to the rear, creating a stunning open-plan kitchen and dining space perfectly suited to modern family living. Offering spacious accommodation throughout, together with a garage, generous off-road parking and an attractive enclosed rear garden, this impressive home is ready for its next owners to move straight into.The property is approached via a tinted imprinted concrete driveway providing ample off-road parking for numerous vehicles. An entrance porch leads into the welcoming reception hall, which benefits from a useful understairs storage cupboard, central heating radiator and staircase rising to the first floor, with access to both the living room and kitchen.The comfortable 14ft living room provides an ideal space for relaxing, featuring a gas fire, central heating radiator and a uPVC double-glazed bow window overlooking the front elevation.Undoubtedly the heart of the home is the superb rear-extended kitchen and dining area, thoughtfully designed to maximise both space and functionality. The contemporary kitchen is fitted with a ceramic sink unit, an excellent range of fitted base and wall units with decorative laminate work surfaces and a central island providing additional workspace and informal seating. Integrated appliances include a built-in double oven, induction hob, dishwasher and fridge freezer. Finished with attractive Herringbone flooring, the room also benefits from a spacious dining area, a double-glazed uPVC window and French doors opening directly onto the rear garden, creating a bright and sociable space ideal for everyday family life and entertaining.Leading from the kitchen is a practical utility room providing plumbing for a washing machine and external access to the rear garden. The utility room also leads to a convenient ground floor WC, fitted with a low-level WC, pedestal wash hand basin, central heating radiator, uPVC double-glazed window and housing the wall-mounted combination boiler.To the first floor are three well-proportioned bedrooms, all benefiting from central heating radiators and double-glazed windows.The contemporary shower room is fitted with a modern suite comprising a shower cubicle with fitted shower, vanity wash hand basin and low-level WC. Additional features include a chrome heated towel rail, extractor fan and a double-glazed window.Further enhancing the property is a useful 14ft garage, benefiting from light and power points and providing excellent storage or secure parking.Externally, the enclosed rear garden offers a private and attractive outdoor space, featuring a paved patio ideal for outdoor dining and entertaining, a neatly maintained lawn, mature flowers and flowering shrubs, a garden shed, cold water tap and direct access to the garage via a uPVC door.Combining an impressive rear extension, stylish modern interiors and generous outdoor space, this exceptional family home is perfectly suited to modern living. Conveniently located close to local amenities, well-regarded schools and transport links, early viewing is highly recommended to fully appreciate everything this superb property has to offer.**Tenure:** Freehold**Council Tax Band:** B**EPC Rating:** D
Approach
By way of block paved driveway providing off road parking for numerous vehicles.Entrance Porch
Reception Hall
Living Room
4.445m x 3.5814m - 14'7" x 11'9"
Kitchen/Diner
4.953m x 3.7084m - 16'3" x 12'2"
Utility Area
2.4638m x 1.4478m - 8'1" x 4'9"
Bedroom One
3.556m x 3.683m - 11'8" x 12'1"
Bedroom Two
3.7084m x 3.6576m - 12'2" x 12'0"
Bedroom Three
2.286m x 2.0066m - 7'6" x 6'7"
Bathroom
2.7432m x 1.7526m - 9'0" x 5'9"
Garage
4.3434m x 2.4638m - 14'3" x 8'1"
Rear Garden
Buyers Information
In line with UK anti-money laundering regulations, successful purchasers must complete an Anti-Money Laundering (AML) check. We use a specialist third-party service to verify your identity. The cost of these checks is £40 (including VAT) for each purchaser and any giftors contributing funds. This fee is paid in advance when an offer is agreed, and prior to the issuance of a sales memorandum. Please note that this charge is non-refundable.
Additional Information
- Council Tax Band
- B
- Tenure
- Freehold
- Property type
- Semi-Detached
Energy Performance Certificate
Interested in this property?
Arrange a Viewing

- Branch Address
- Bilston Office
47 Church Street
Bilston
Wolverhampton
WV14 0AX - Phone Number
- 01902 353 578
- Email Address
- Email Now