




Pale Street, Upper Gornal, DY3
Property Features
- NO UPWARD CHAIN
- SEMI-DETACHED FAMILY HOME
- THREE BEDROOMS
- 13ft LIVING ROOM
- 9ft DINING ROOM WITH GAS FIRE
- USEFUL DOWNSTAIRS SHOWER ROOM
- FIRST FLOOR BATHROOM WITH SEPARATE WC
- WELL MAINTAINED REAR GARDEN WITH PATIO AREA AND GARDEN SHED
- OFF ROAD PARKING
- CLOSE TO LOCAL AMINITIES & TRANSPORT LINKS
- Freehold
- Council Tax: B
About this property
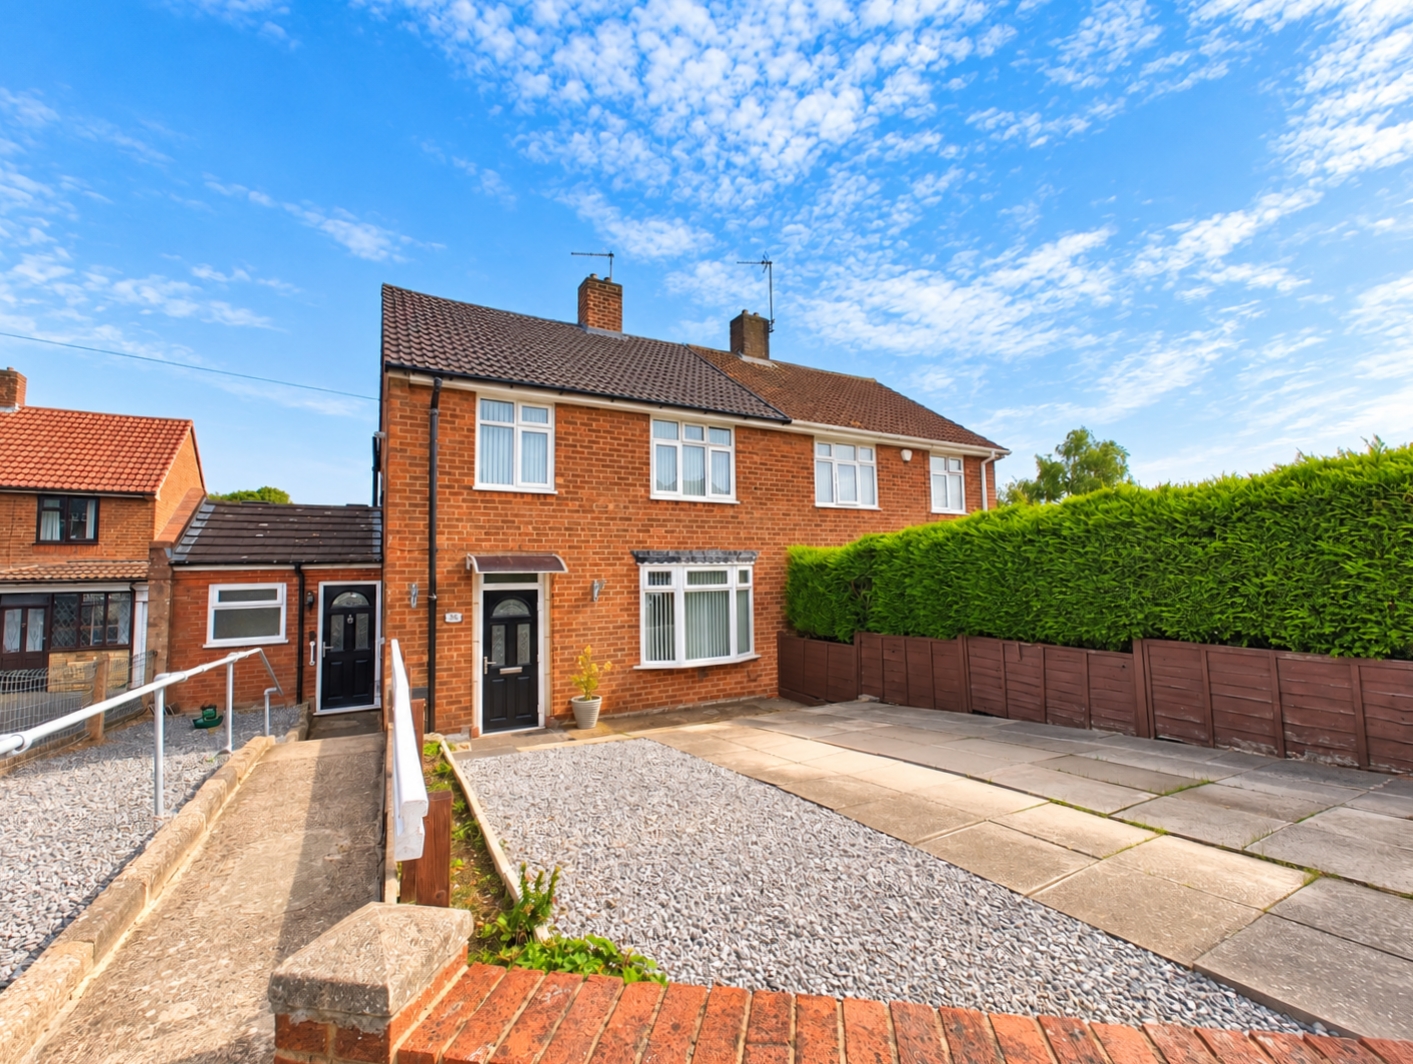
Offered for sale with NO UPWARD CHAIN, this spacious and well-proportioned three-bedroom family home provides versatile living accommodation, generous off-road parking and a useful side extension with ground-floor shower room. The property is approached via a slabbed driveway providing parking for numerous vehicles, complemented by gravelled and lawned fore-garden.
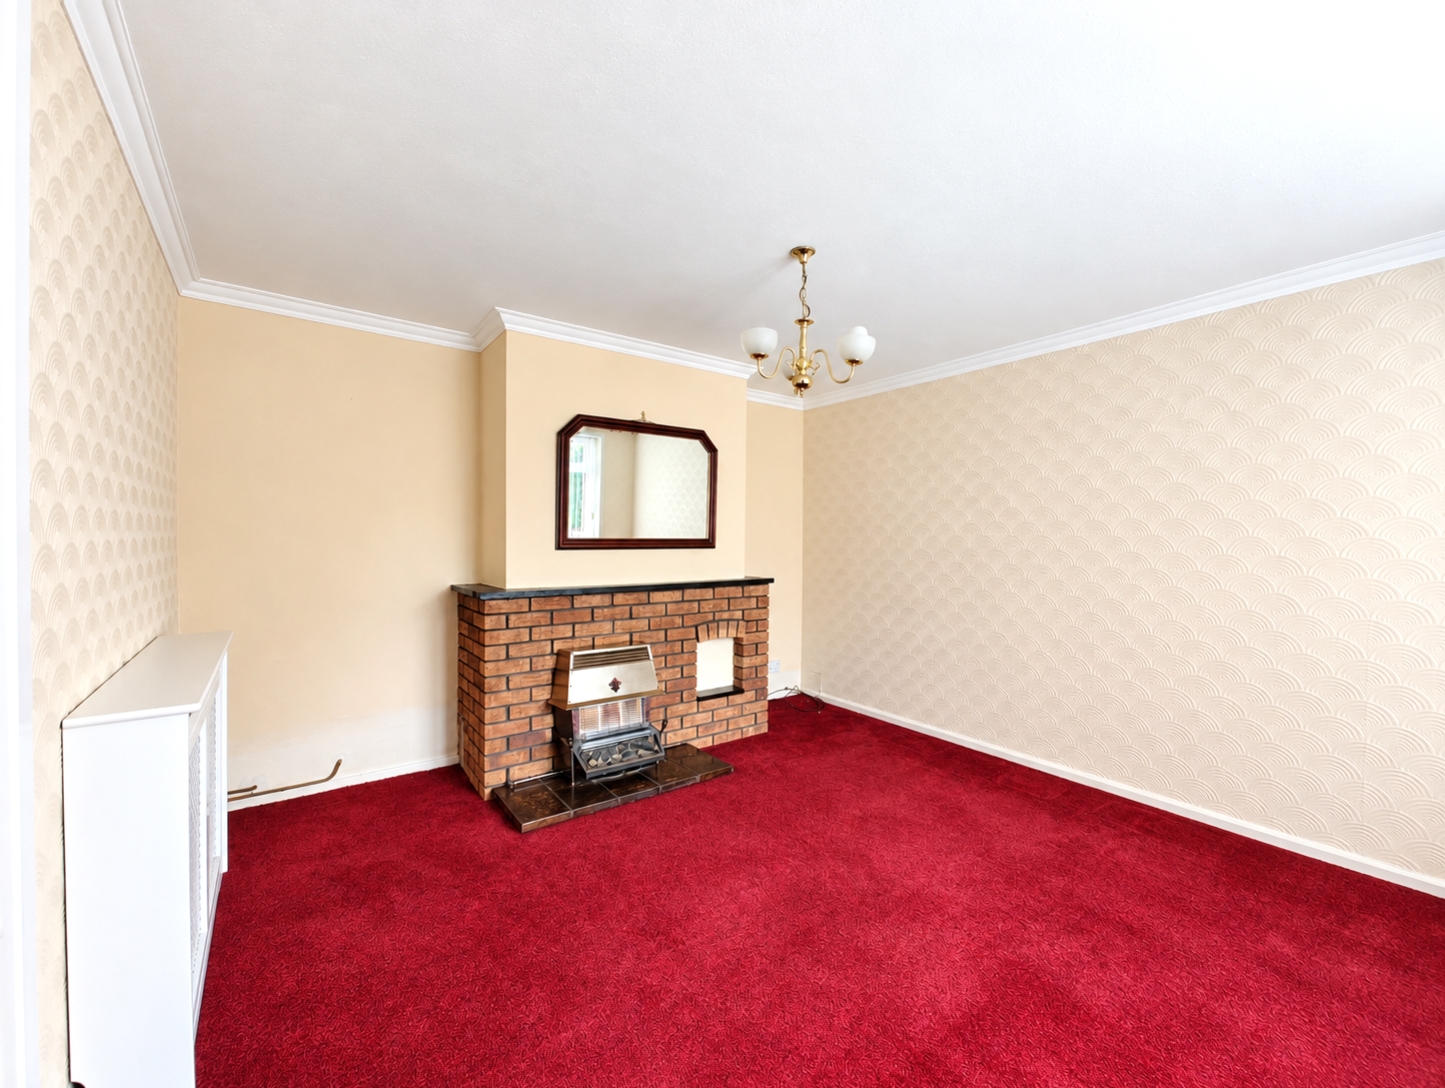
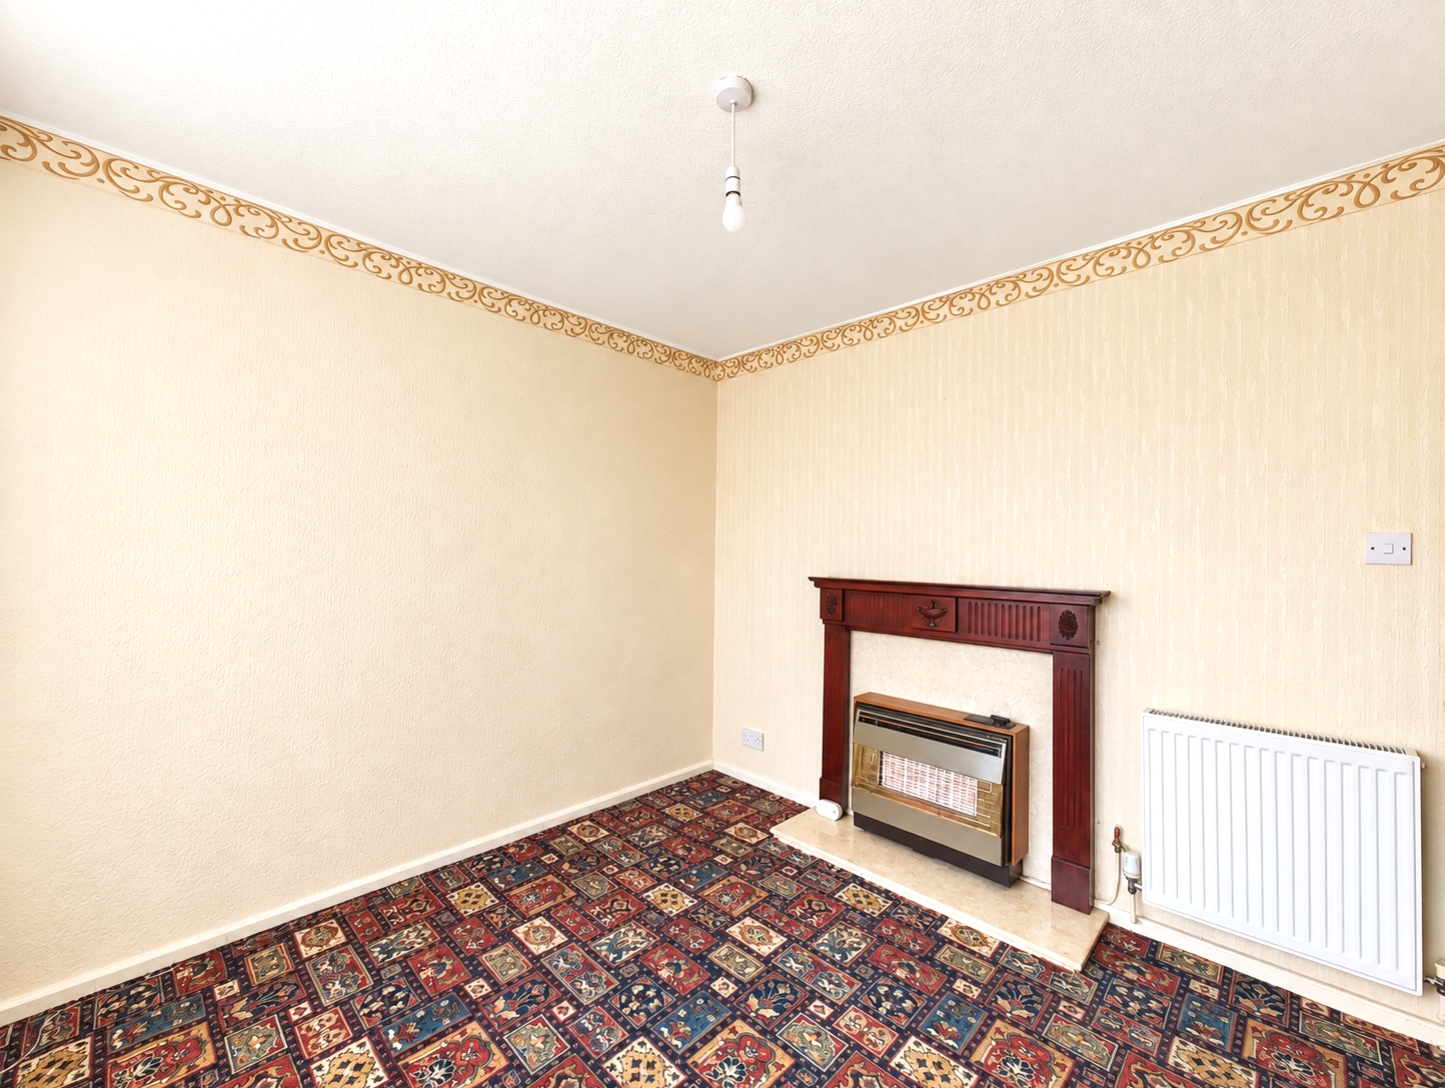
An entrance porch opens into the welcoming entrance hall, with stairs rising to the first-floor accommodation and access into the front living room. The 13ft living room provides a comfortable main reception space and features a gas fire with wooden-style surround, hearth and fireplace, central heating radiator and double-glazed bow window to the front elevation.
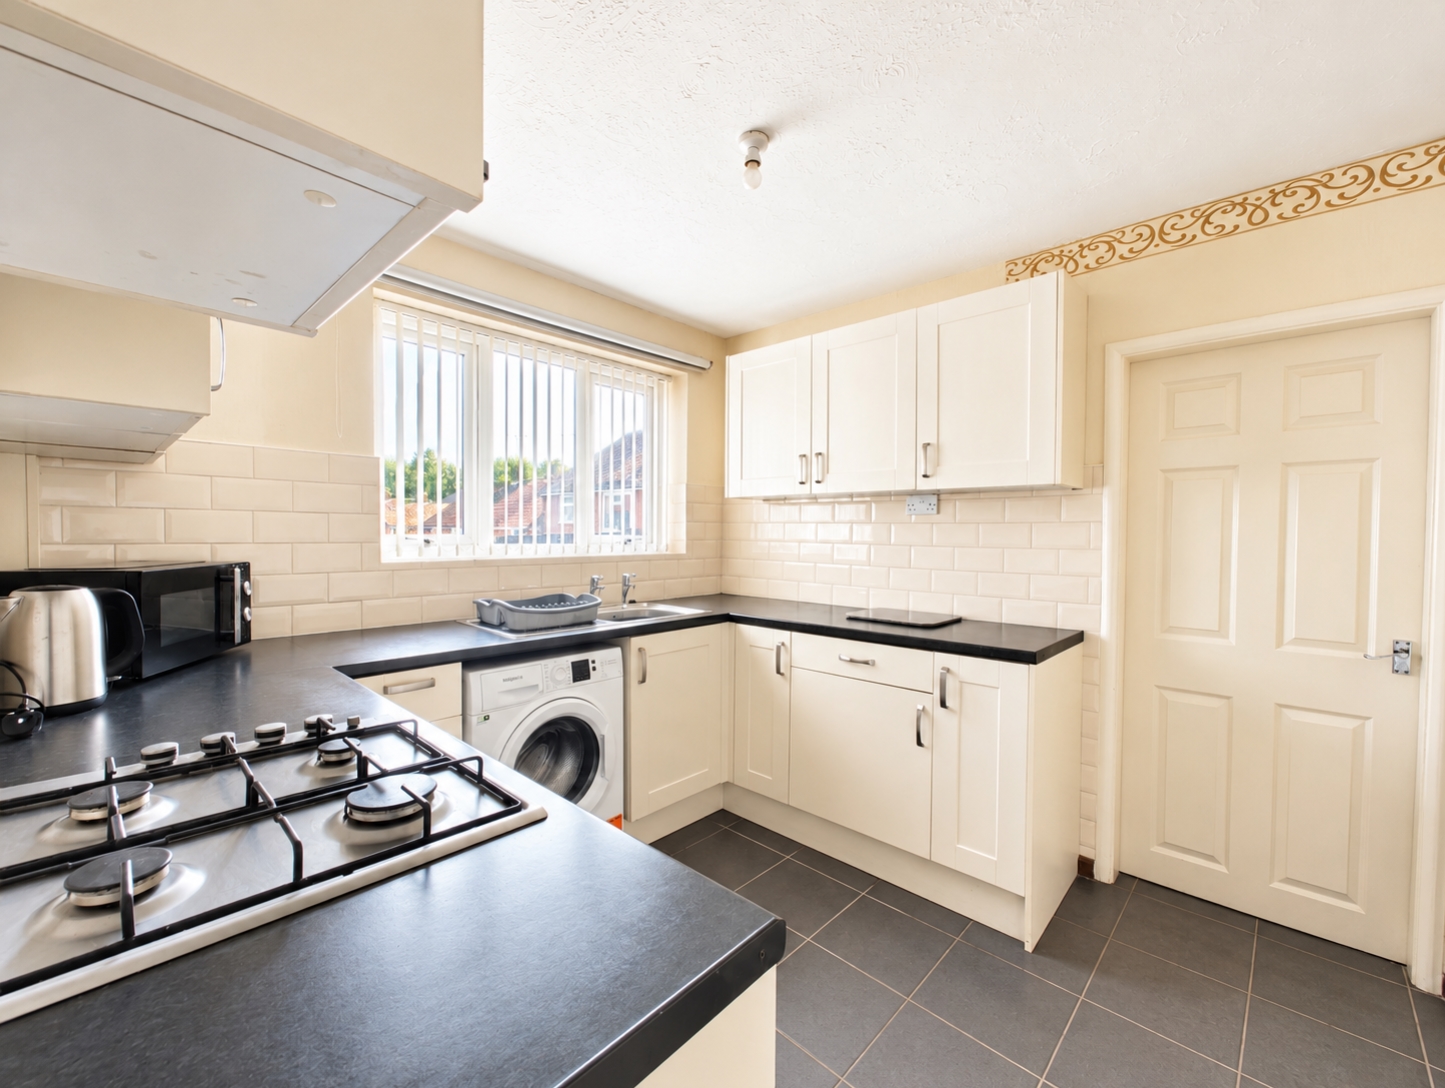
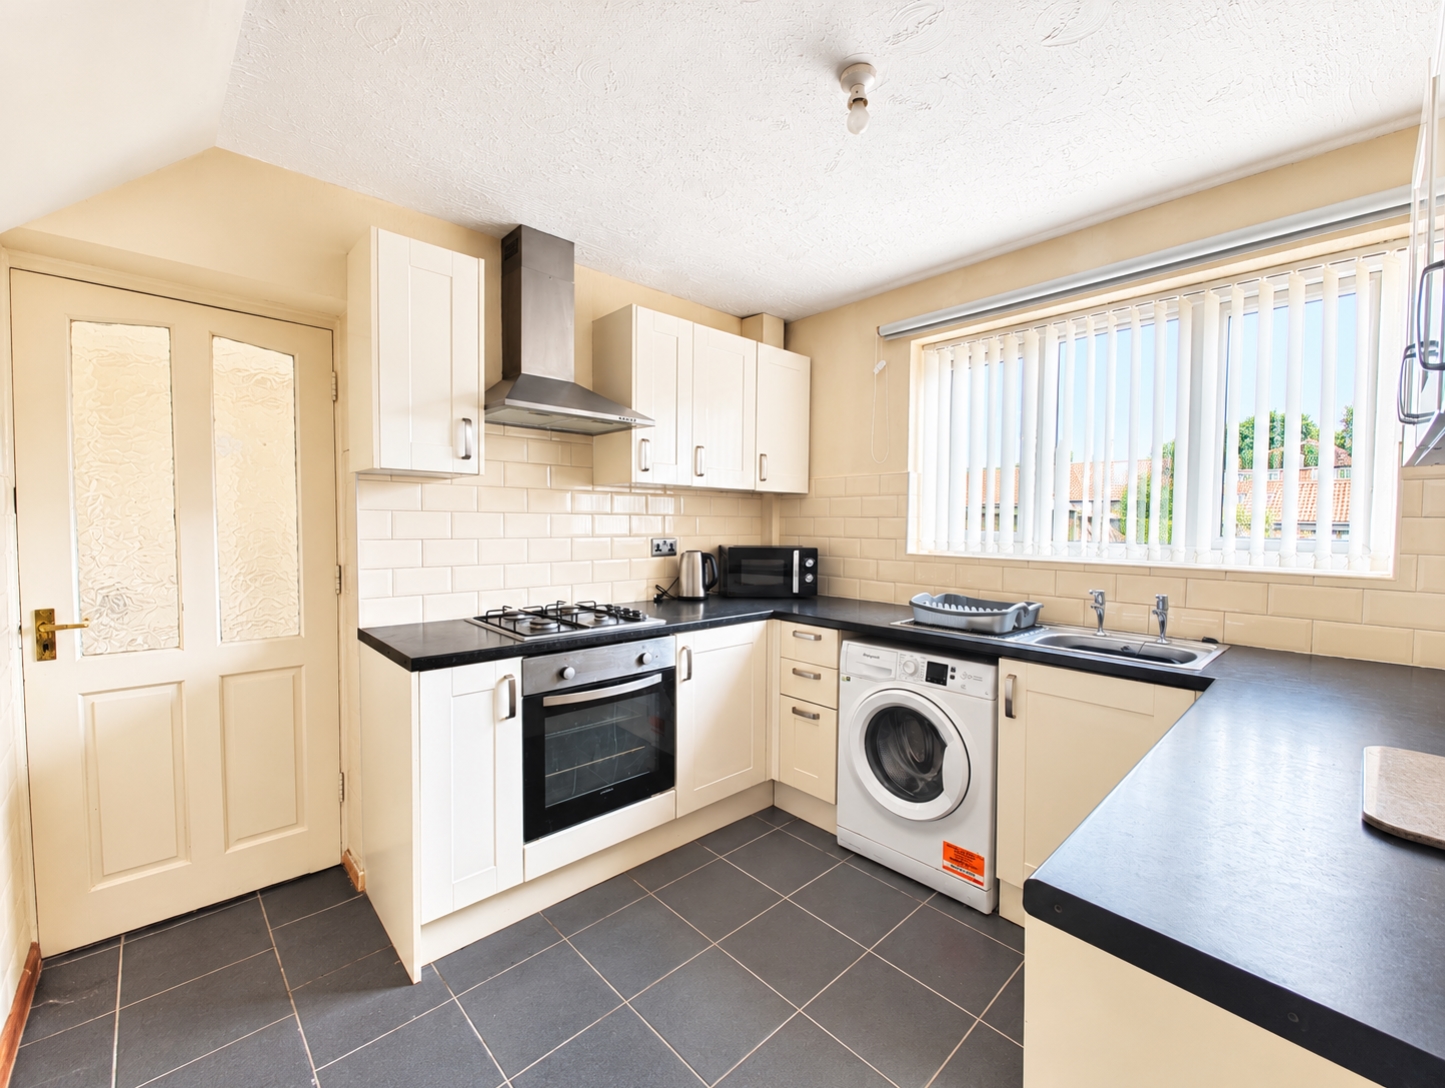
The kitchen is fitted with an inset stainless steel sink, a range of base units with decorative laminate work surfaces, matching wall cupboards and a built-in oven with four-ring gas hob and cooker hood over. Further features include plumbing for a washing machine, ceramic wall and floor tiling, central heating radiator and double-glazed window.
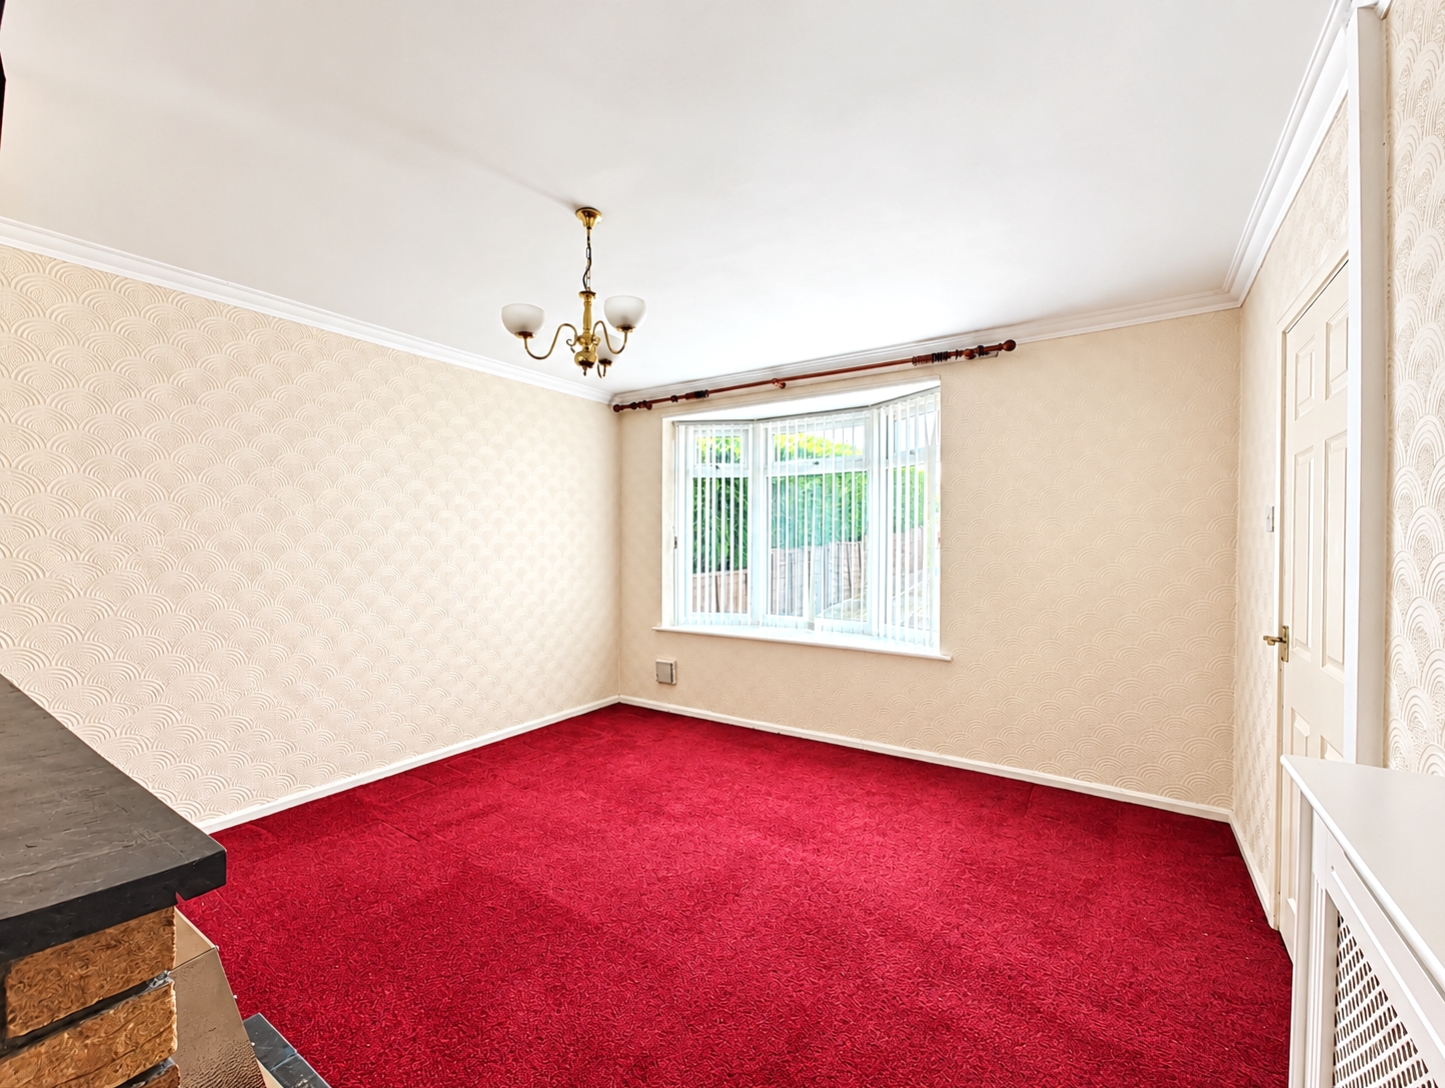
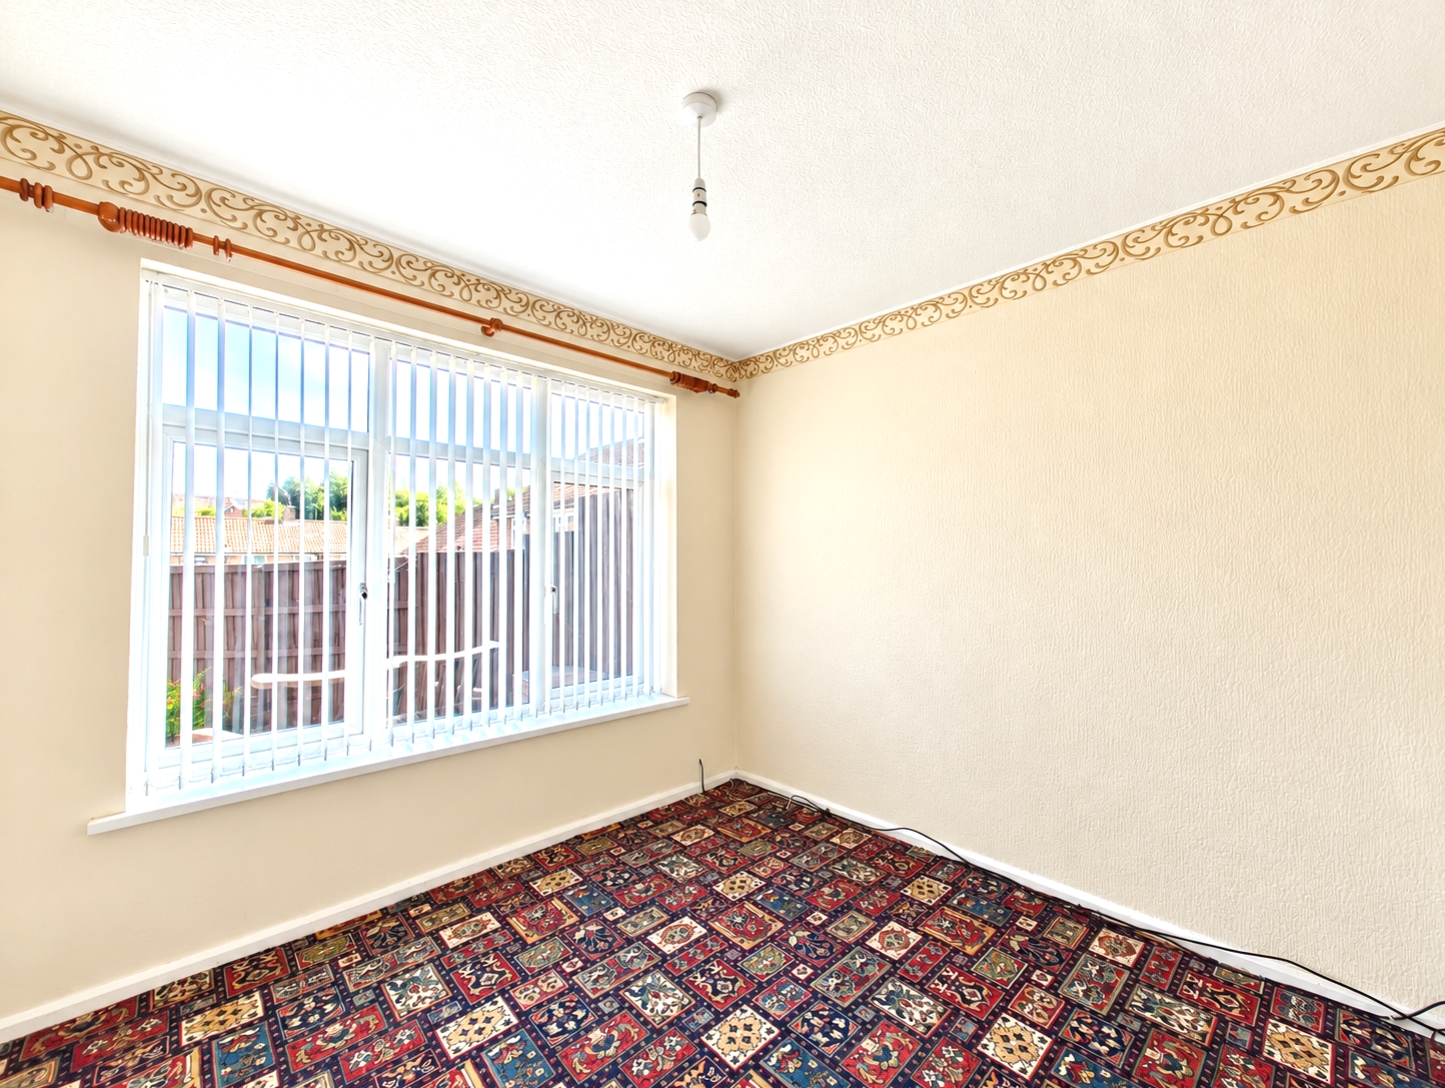
Leading from the kitchen is the 9ft dining room, offering a separate and practical space for family dining and featuring a gas fire and double-glazed window. From here, a further door leads into the useful side extension.
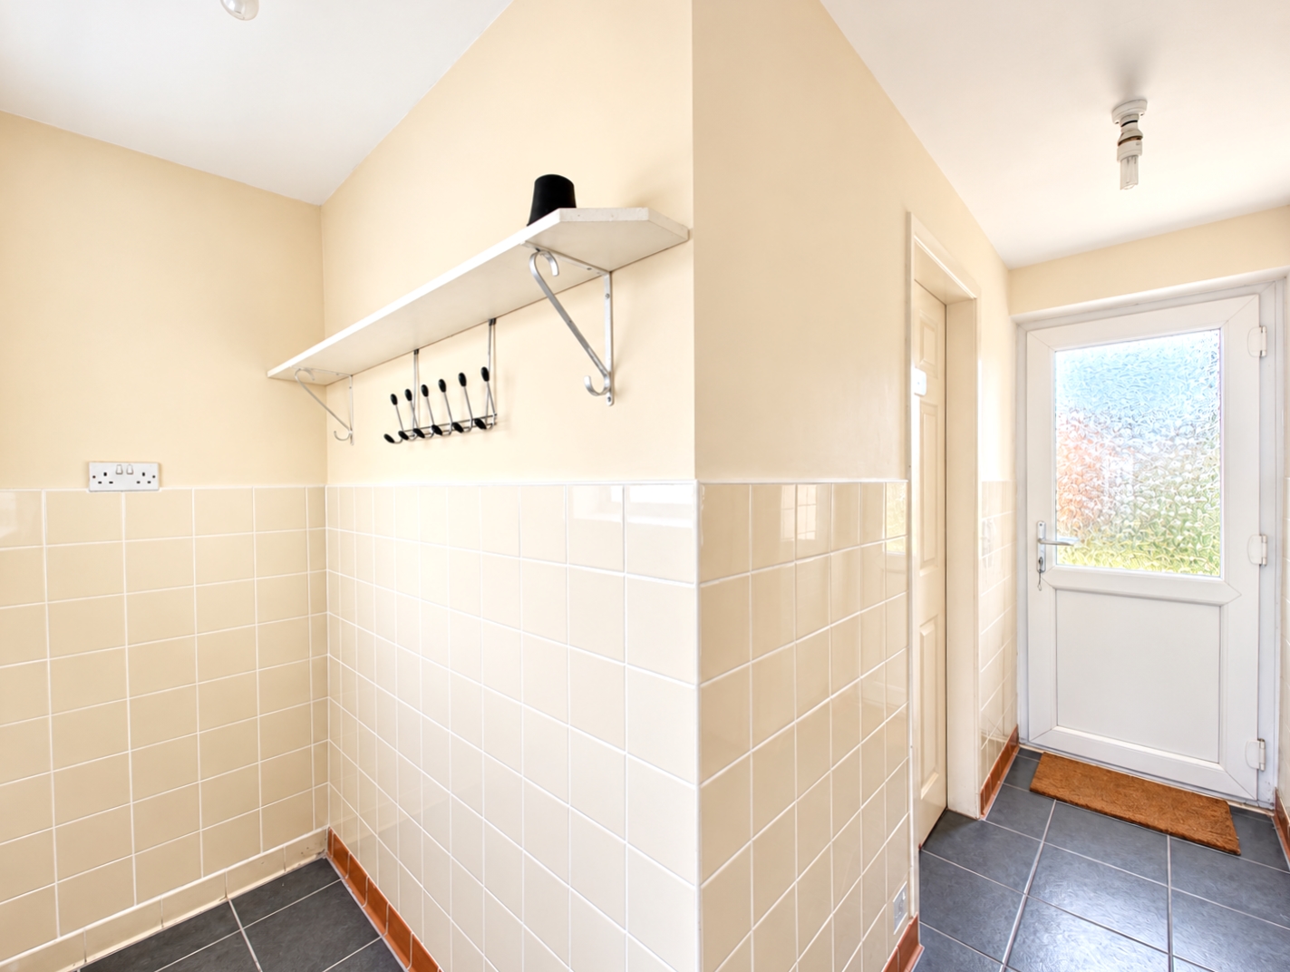
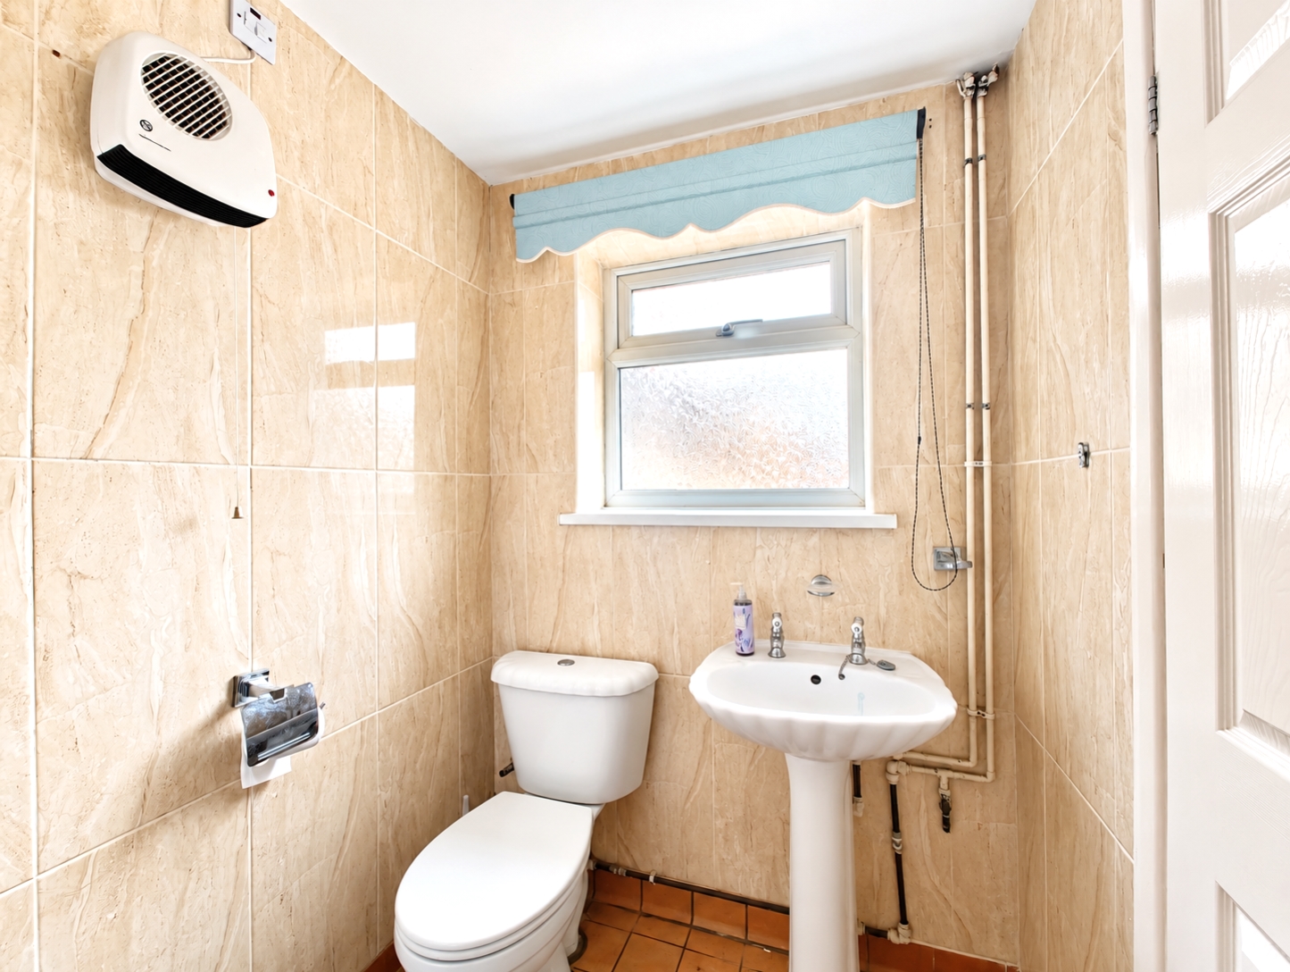
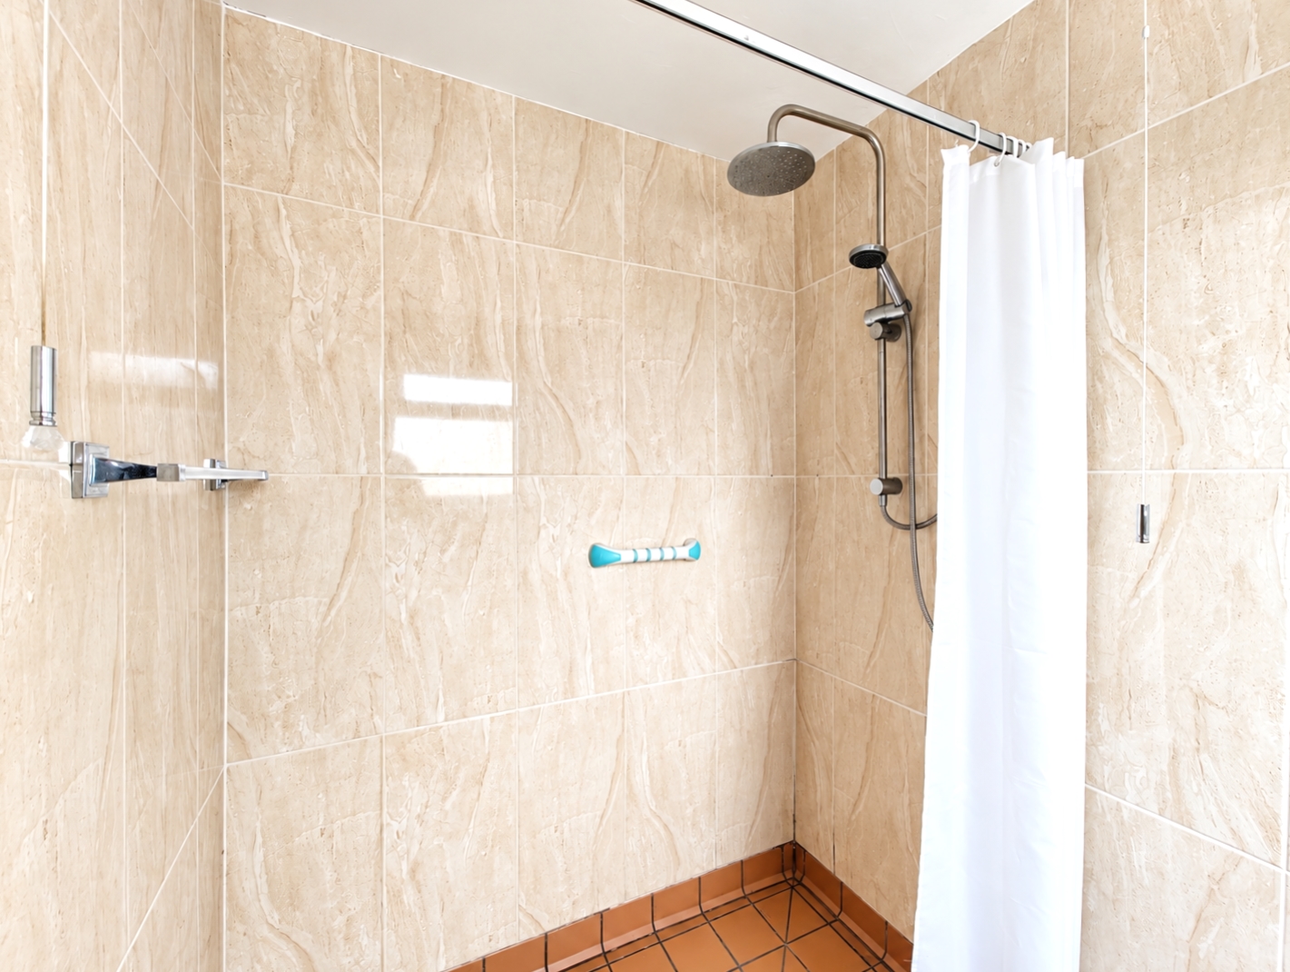
The side extension adds further versatility to the accommodation and can also be independently accessed from the front of the property, whilst providing access through to the rear garden. Off the extension is a convenient ground-floor shower room, comprising shower fittings, low flush WC, pedestal wash hand basin, ceramic wall and floor tiling and a UPVC double-glazed window.
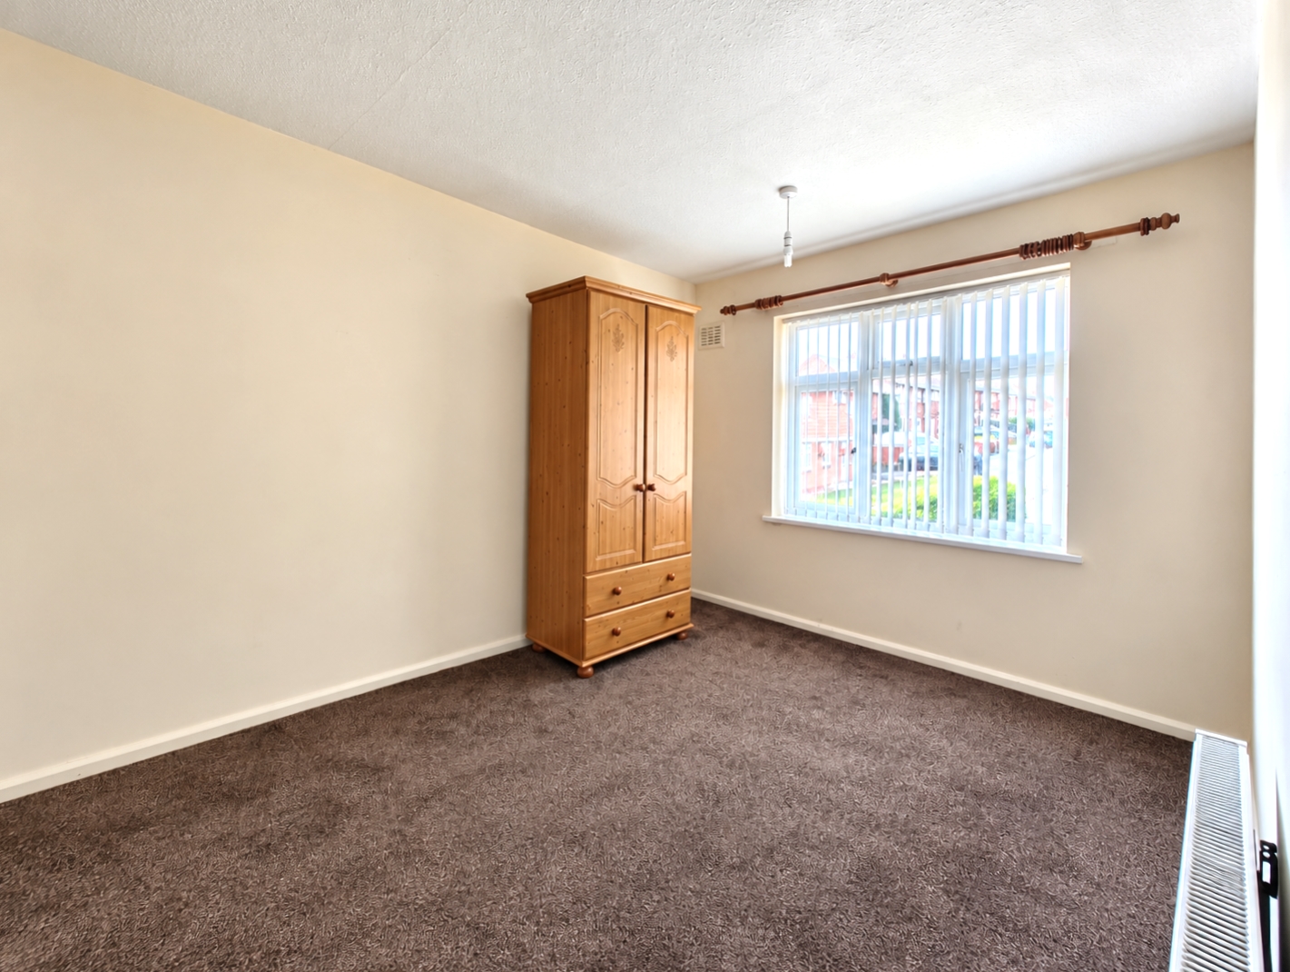
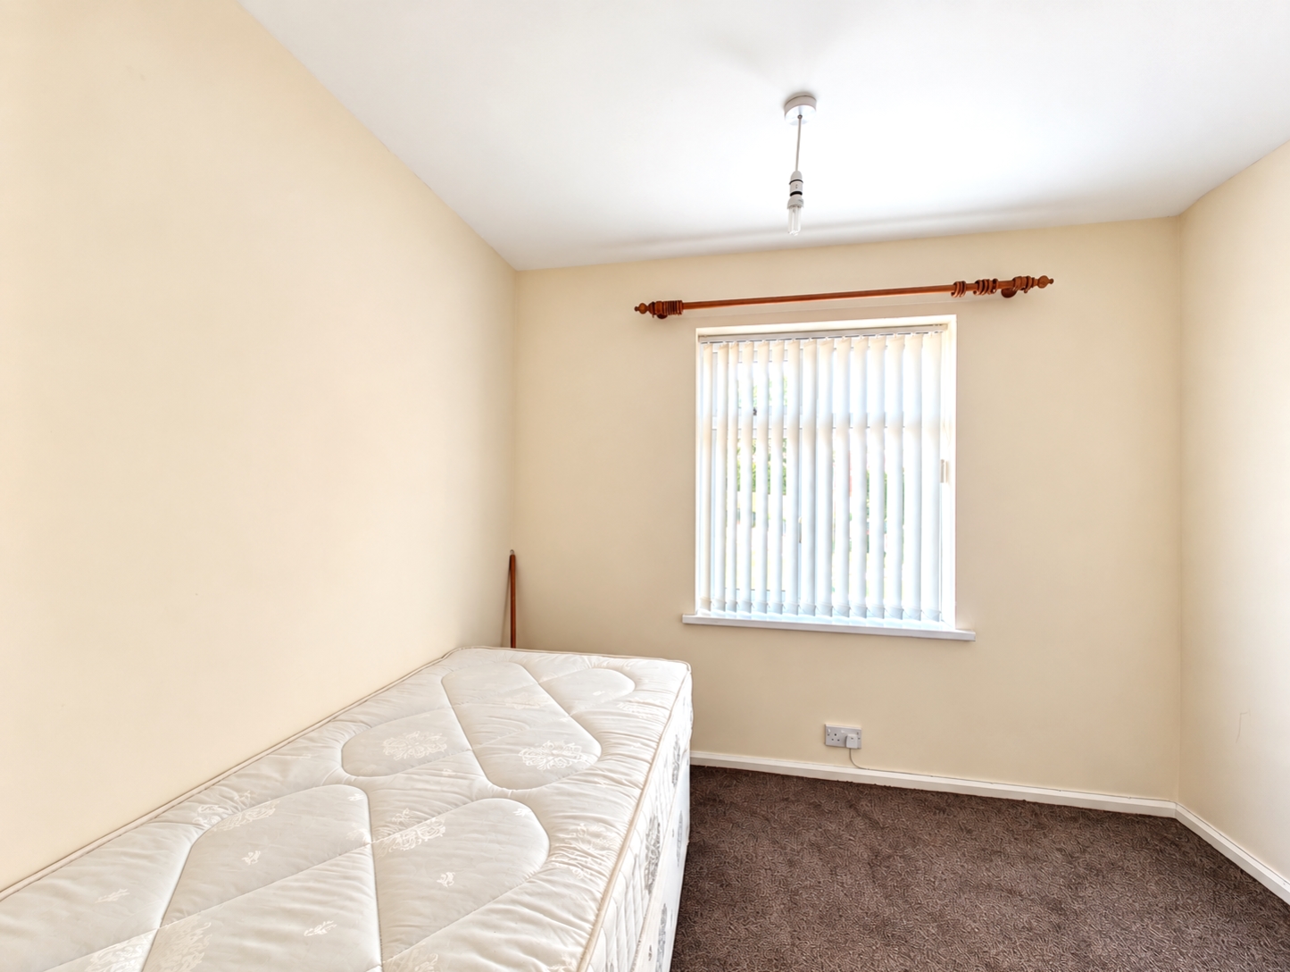
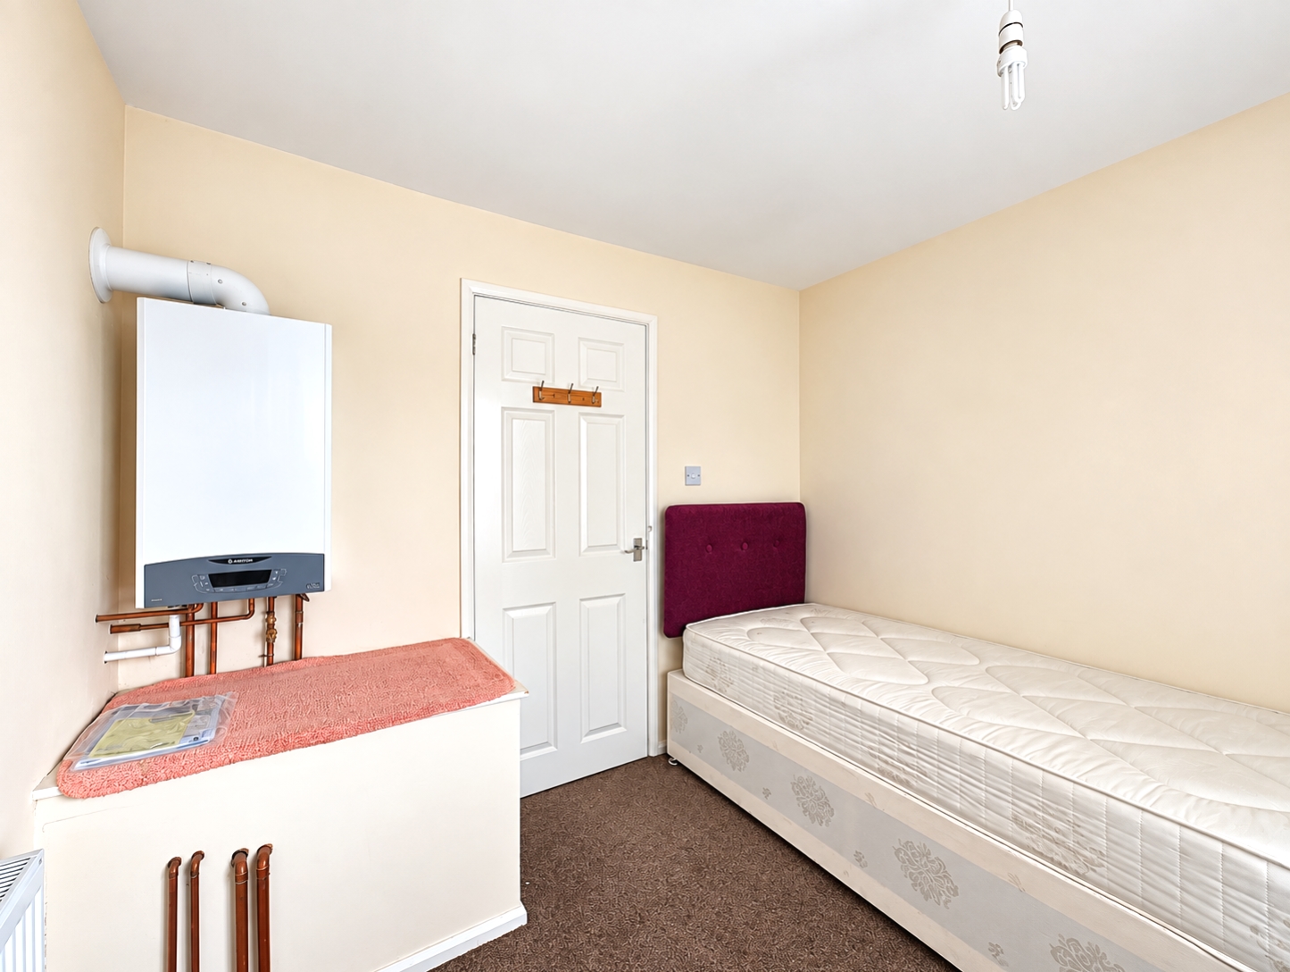
To the first floor, the landing provides access to the loft hatch, with the loft being partly boarded to offer useful additional storage. There are three good-sized bedrooms, all benefiting from central heating radiators and double glazing. Bedroom two also features two useful storage cupboards, whilst bedroom three houses the combination boiler.
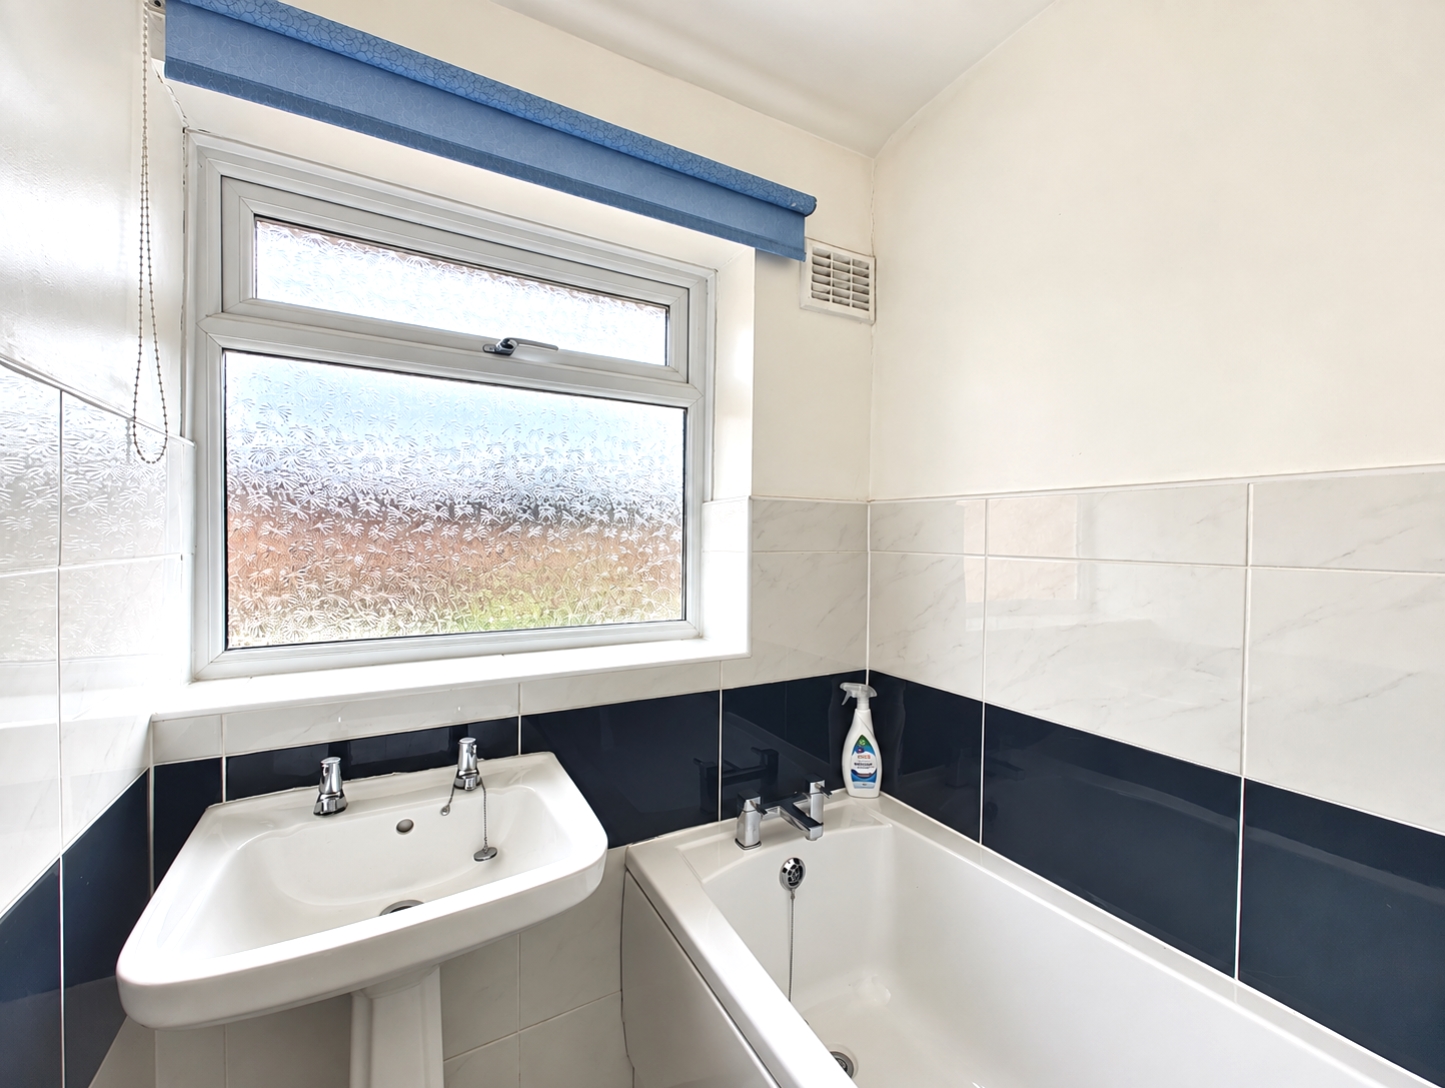
The family bathroom comprises a panelled bath with shower fittings, pedestal wash hand basin, ceramic wall and floor tiling and a double-glazed window. A separate low flush WC completes the first-floor accommodation.
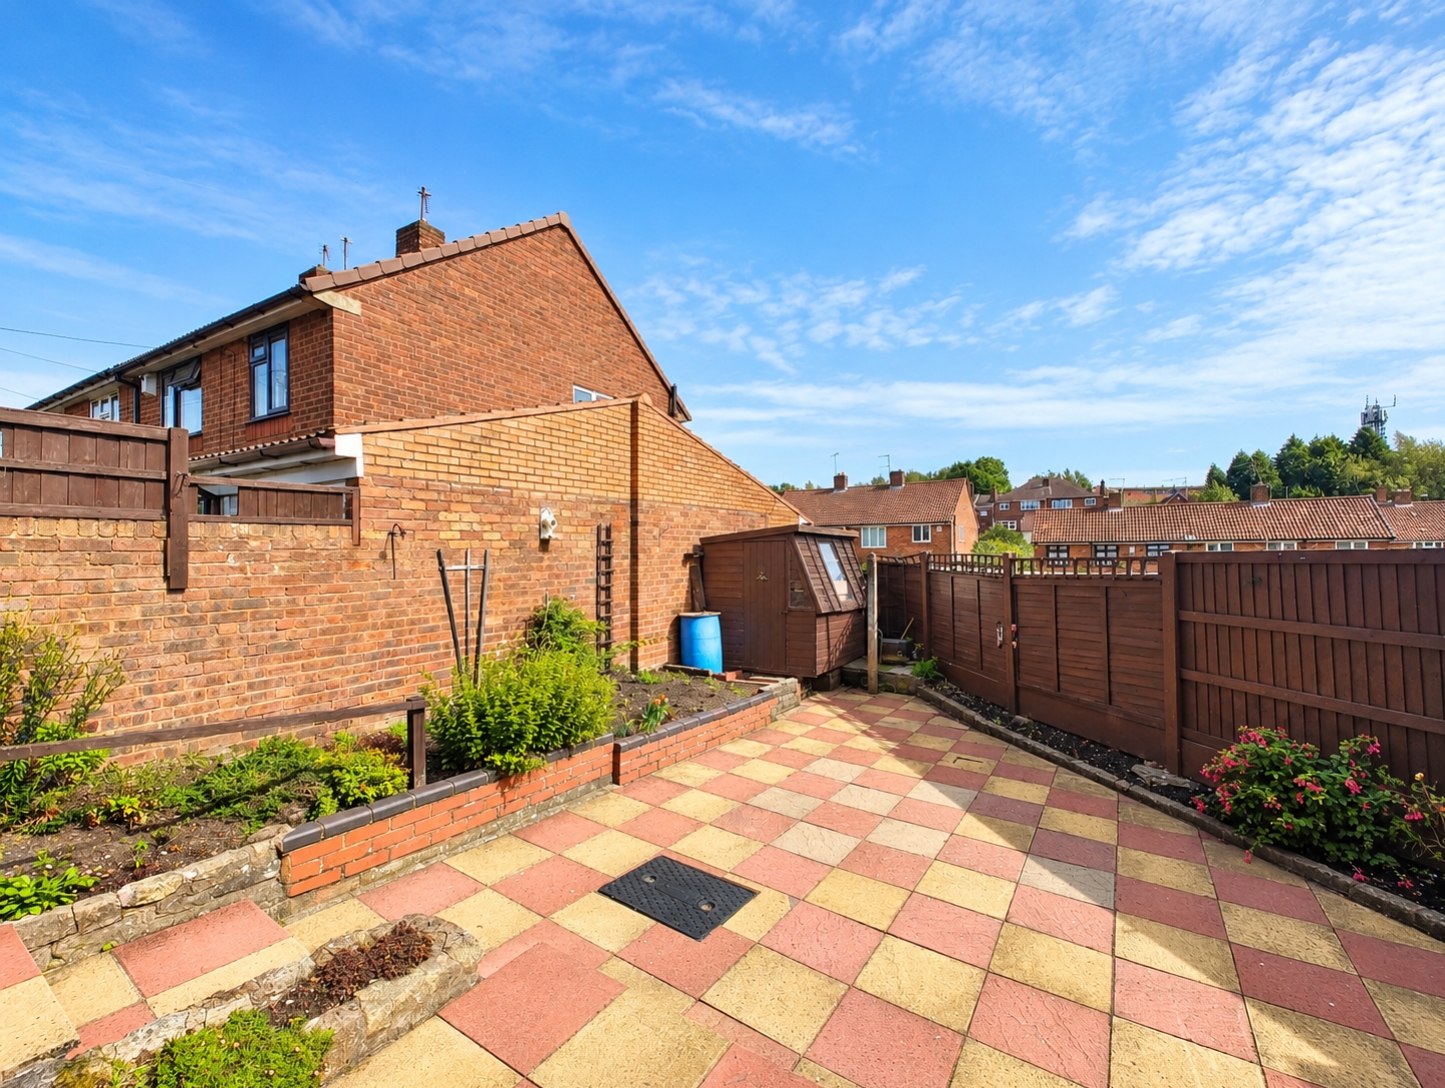
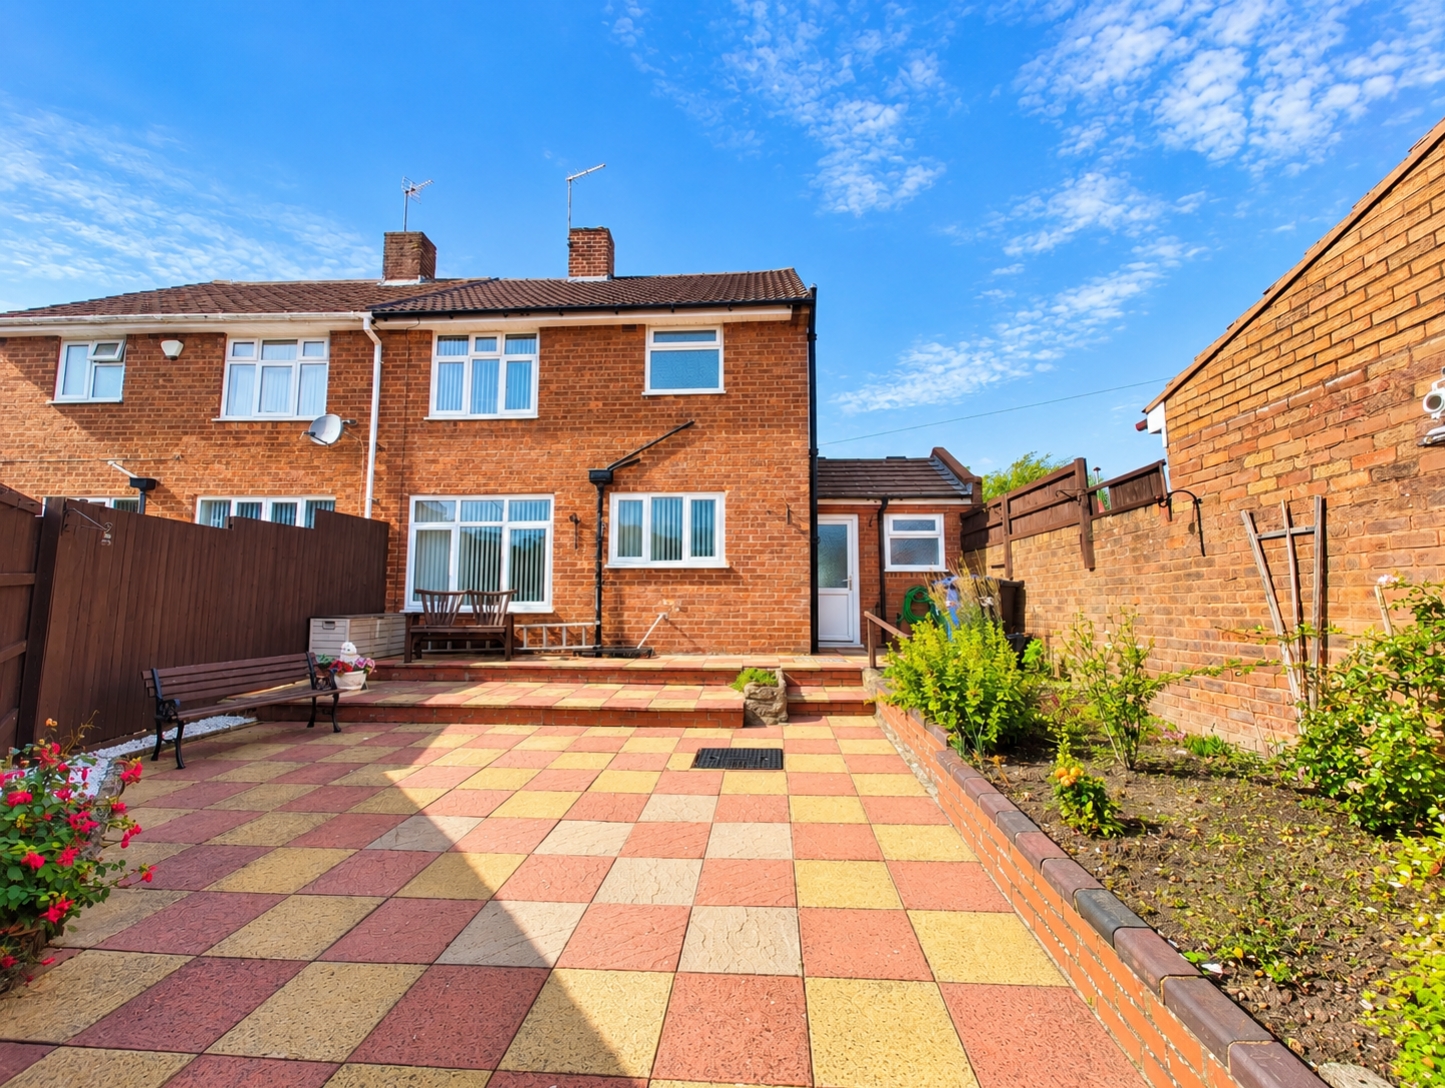
Externally, the property continues to offer plenty of practicality. To the front is a generous slabbed driveway providing ample off-road parking for numerous vehicles, alongside gravelled and lawned fore-gardens. To the rear is an enclosed garden featuring paved patio areas, an outside cold water tap, garden shed and gated side access.
Offering spacious and flexible accommodation throughout, this three-bedroom family home benefits from two reception rooms, a useful side extension, ground-floor shower room, generous parking and a partly boarded loft for additional storage. Offered with NO UPWARD CHAIN, early viewing is highly recommended.
**Tenure:** FREEHOLD**Council Tax Band:** B
**EPC Rating:** TBC
Approach
By way of slabbed driveway providing off road parking for numeorus vehicles past fore-garden.Entrance Porch
Entrance Hall
Living Room
3.96m x 3.76m - 12'12" x 12'4"
Dining Room
2.84m x 2.82m - 9'4" x 9'3"
Shower Room
2.13m x 1.45m - 6'12" x 4'9"
Bedroom One
3.81m x 2.84m - 12'6" x 9'4"
Bedroom Two
3.89m x 3.89m - 12'9" x 12'9"
Bedroom Three
2.7432m x 2.4384m - 9'0" x 8'0"
Bathroom
1.6m x 1.4m - 5'3" x 4'7"
WC
Rear Garden
Buyers Information
In line with UK anti-money laundering regulations, successful purchasers must complete an Anti-Money Laundering (AML) check. We use a specialist third-party service to verify your identity. The cost of these checks is £40 (including VAT) for each purchaser and any giftors contributing funds. This fee is paid in advance when an offer is agreed, and prior to the issuance of a sales memorandum. Please note that this charge is non-refundable.
Additional Information
- Council Tax Band
- B
- Tenure
- Freehold
- Property type
- Semi-Detached
Interested in this property?
Arrange a Viewing

- Branch Address
- Sedgley Office
15 Dudley Street
Sedgley
DY3 1SA - Phone Number
- 01902 686 868
- Email Address
- Email Now








