



Wapentake Gradens,Ettingshall, WV2
Property Features
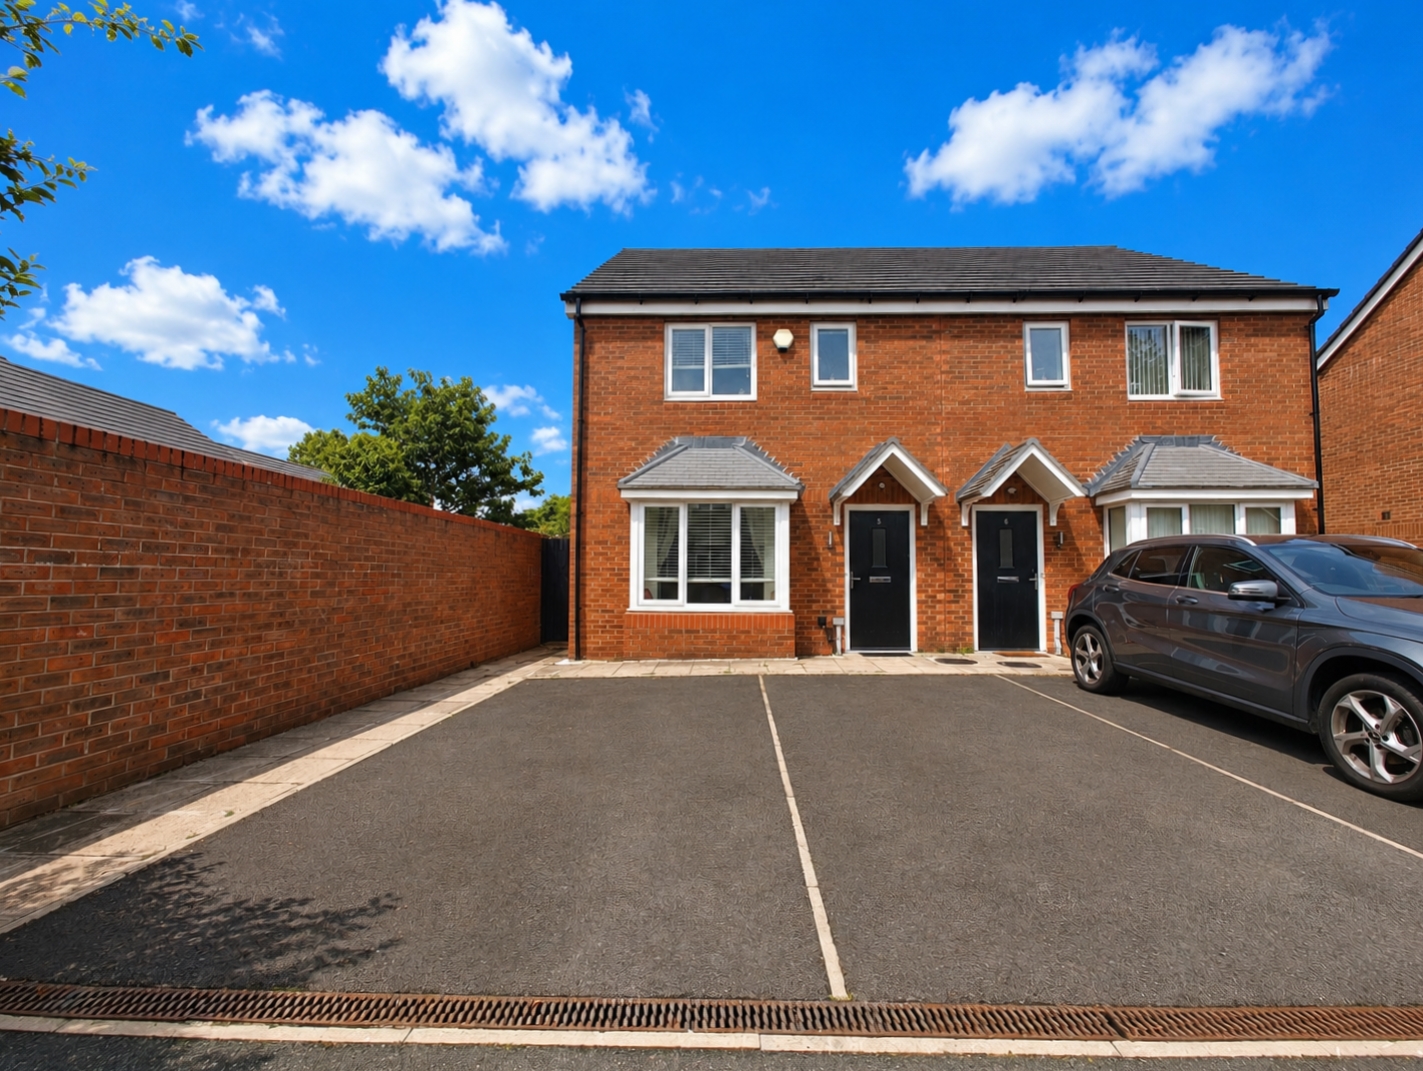
- SEMI-DETACHED FAMILY HOME IN QUIET CUL-DE-SAC LOCATION
- THREE BEDROOMS
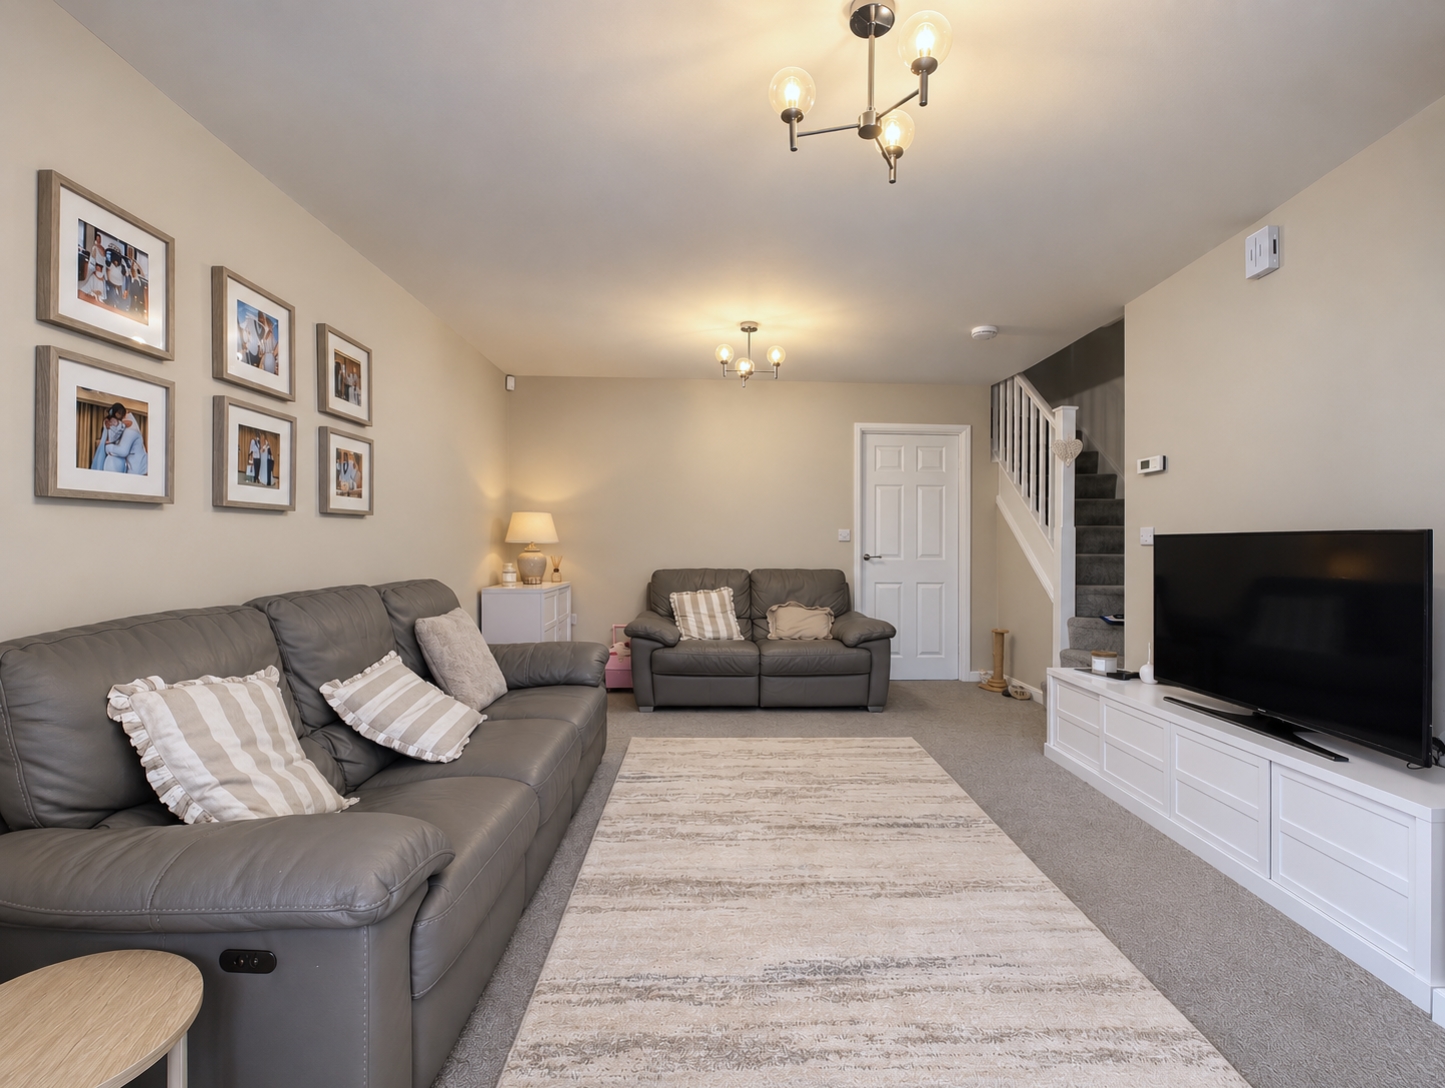
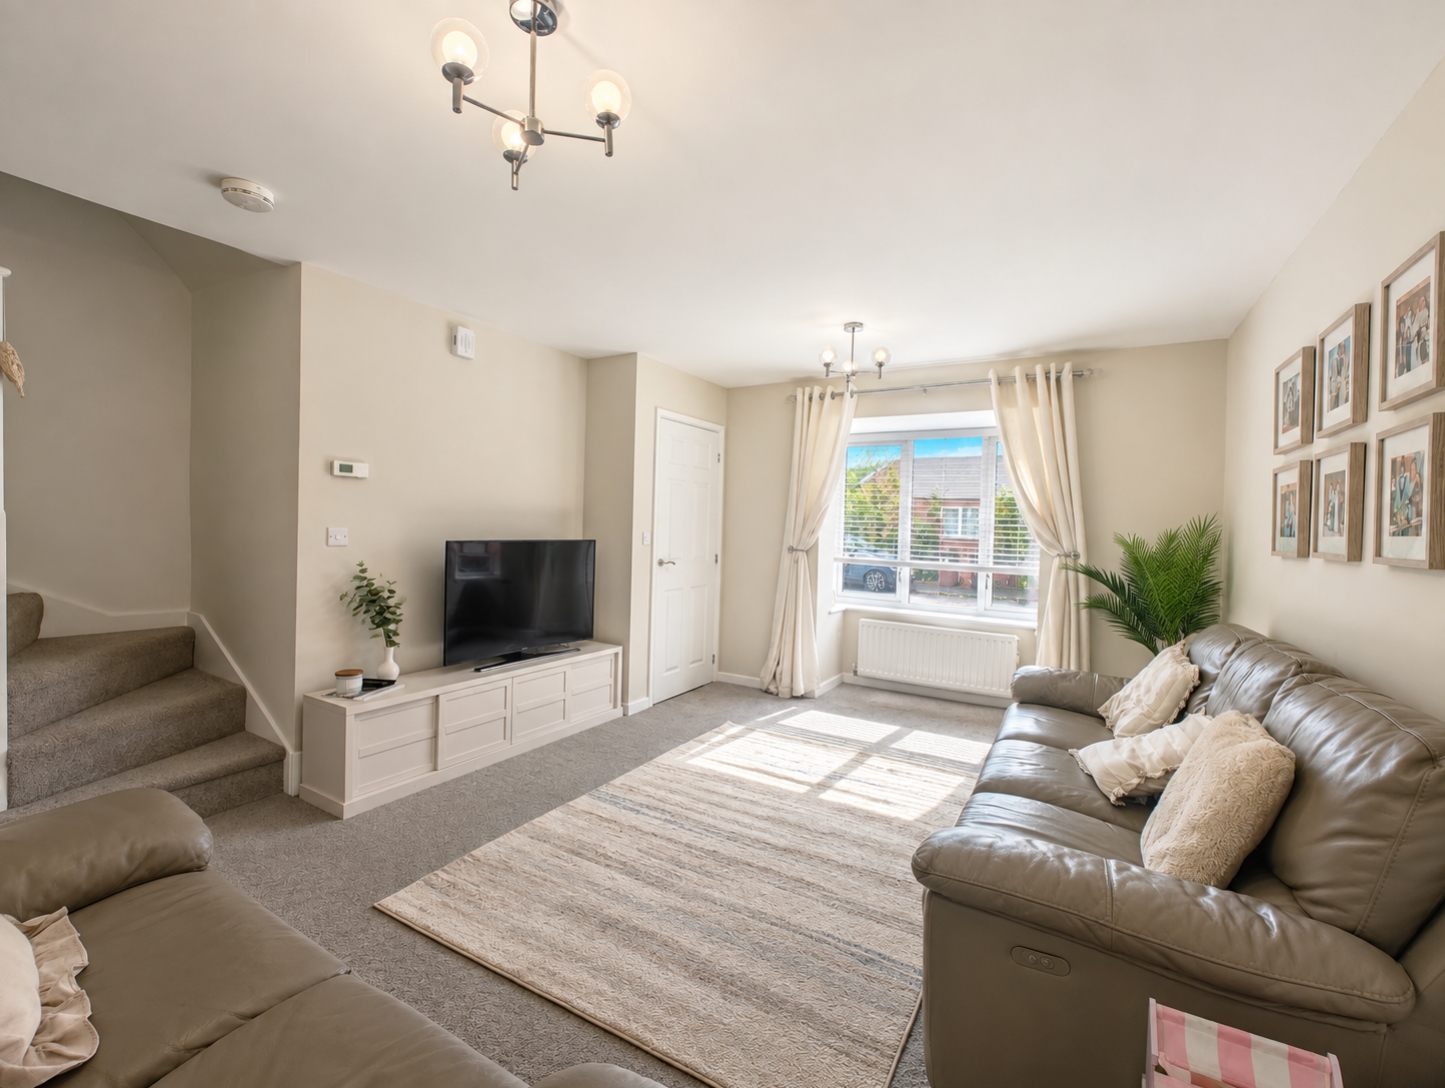
- 15ft LIVING ROOM
- USEFUL DOWNSTAIRS WC
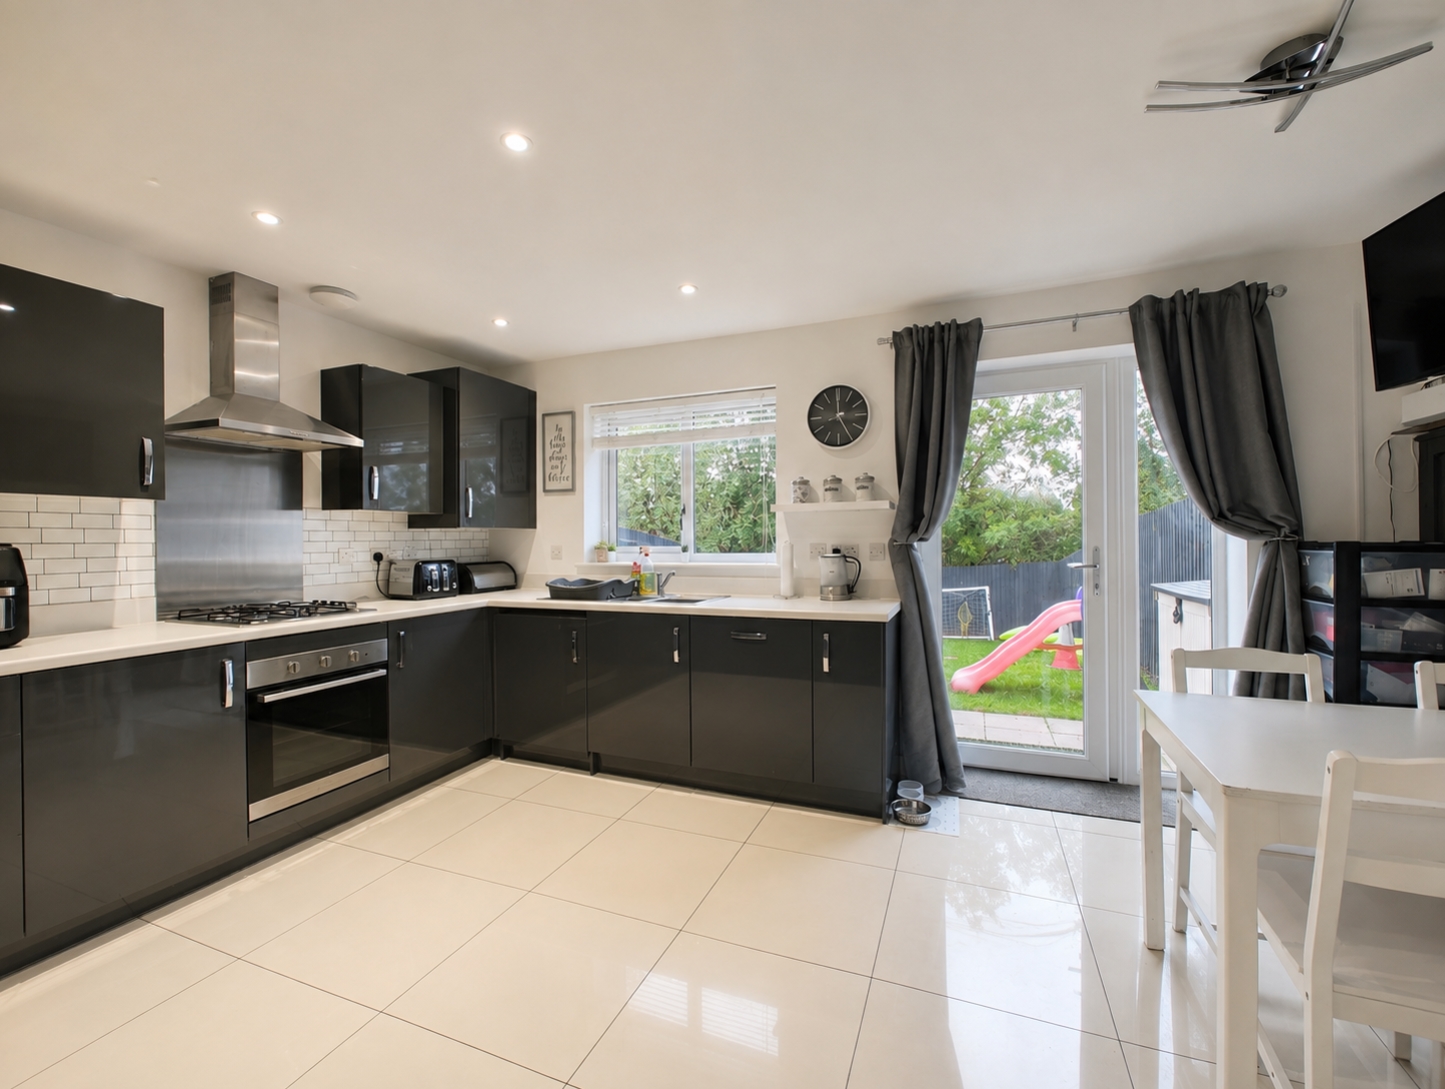
- 15ft KITCHEN/DINER
- MASTER BEDROOM WITH EN-SUITE AND BUILT-IN STORAGE
- MODERN FAMILY BATHROOM
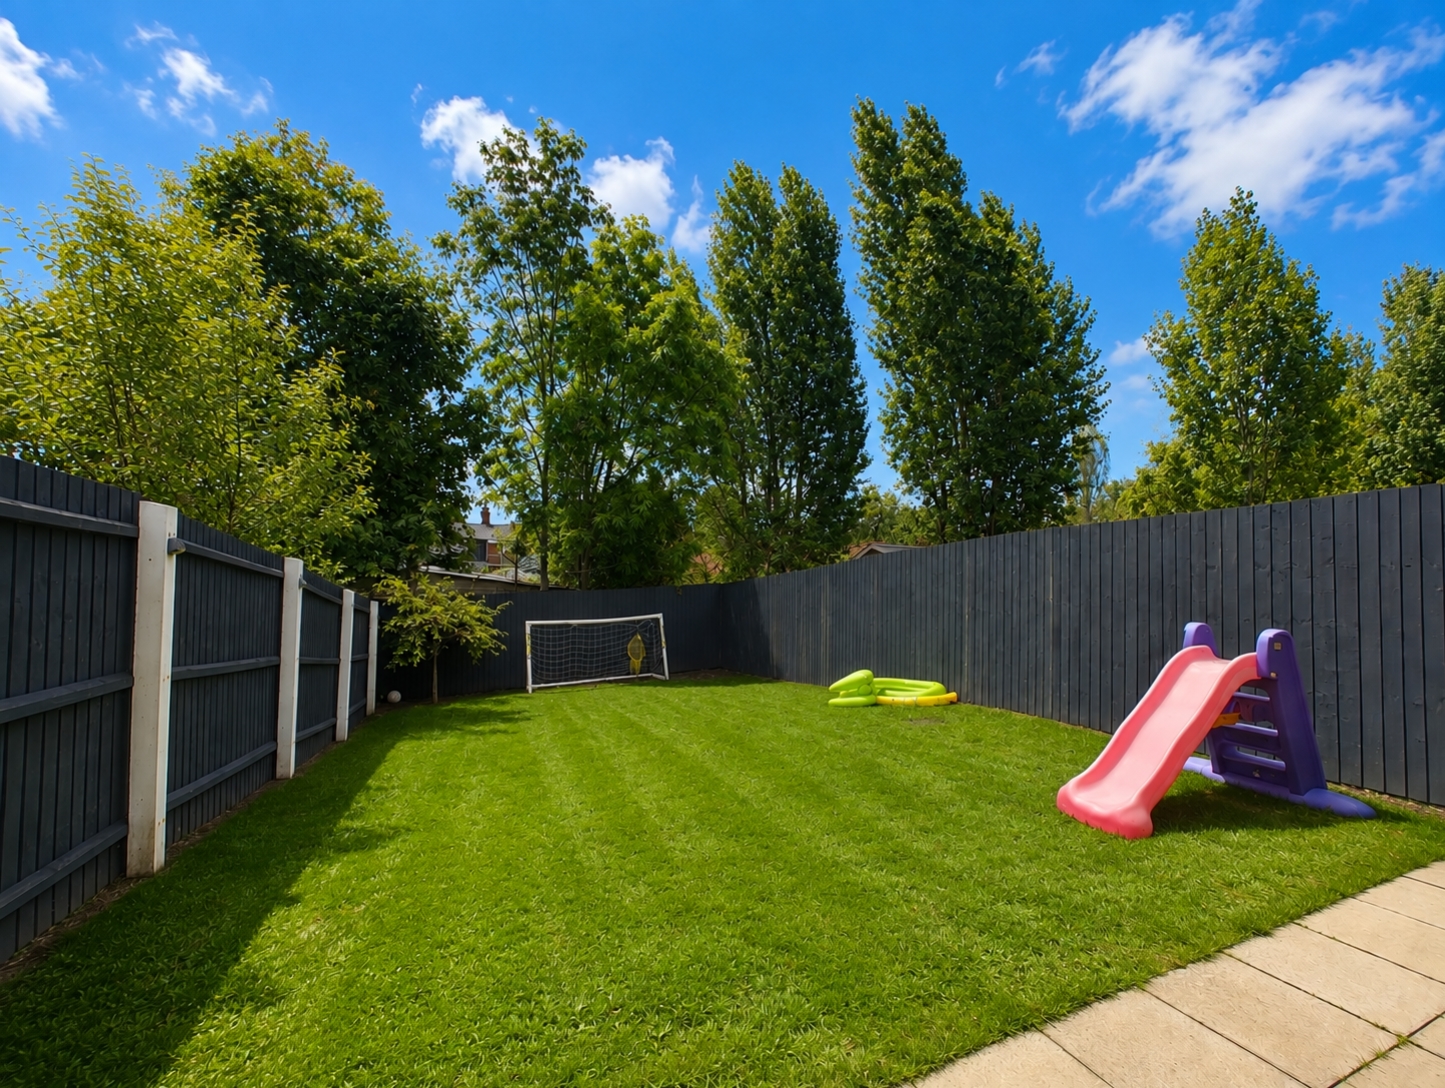
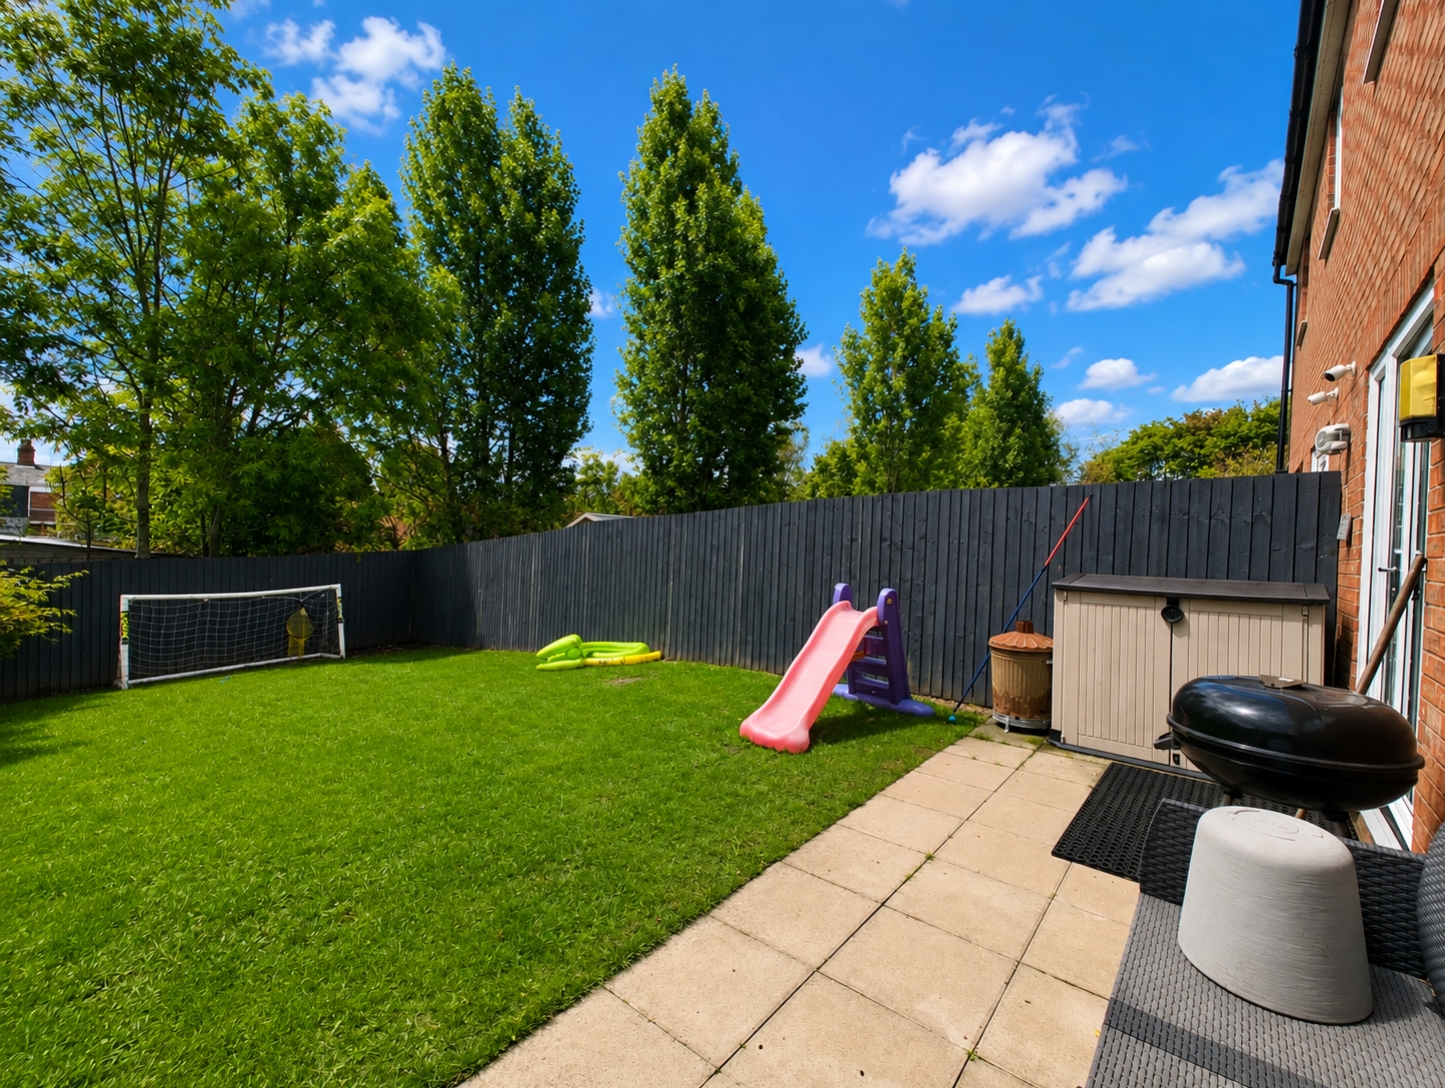
- REAR GARDEN WITH PATIO & LAWN AREA
- DOUBLE GLAZING & CENTRAL HEATING
- OFF ROAD PARKING
- Freehold
- Council Tax: B
About this property
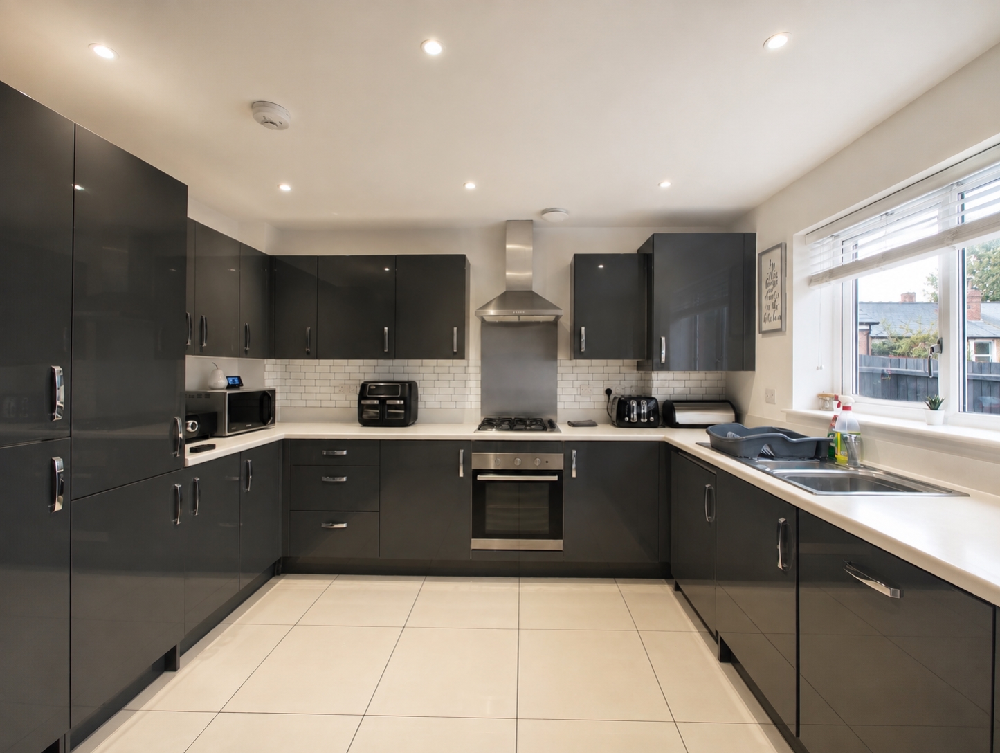
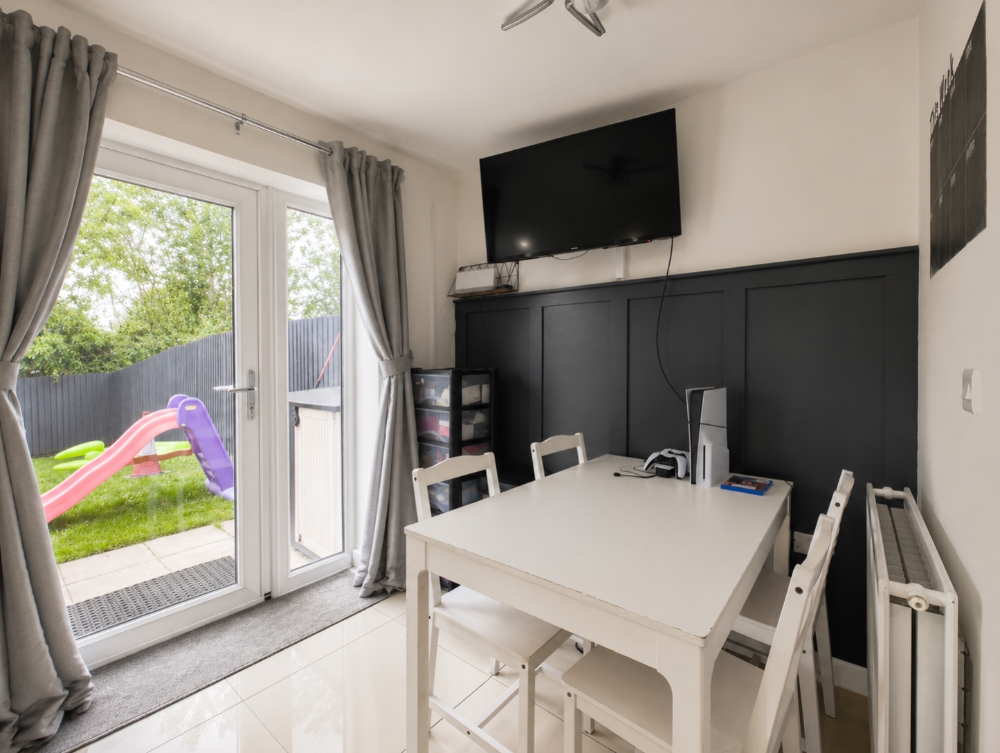
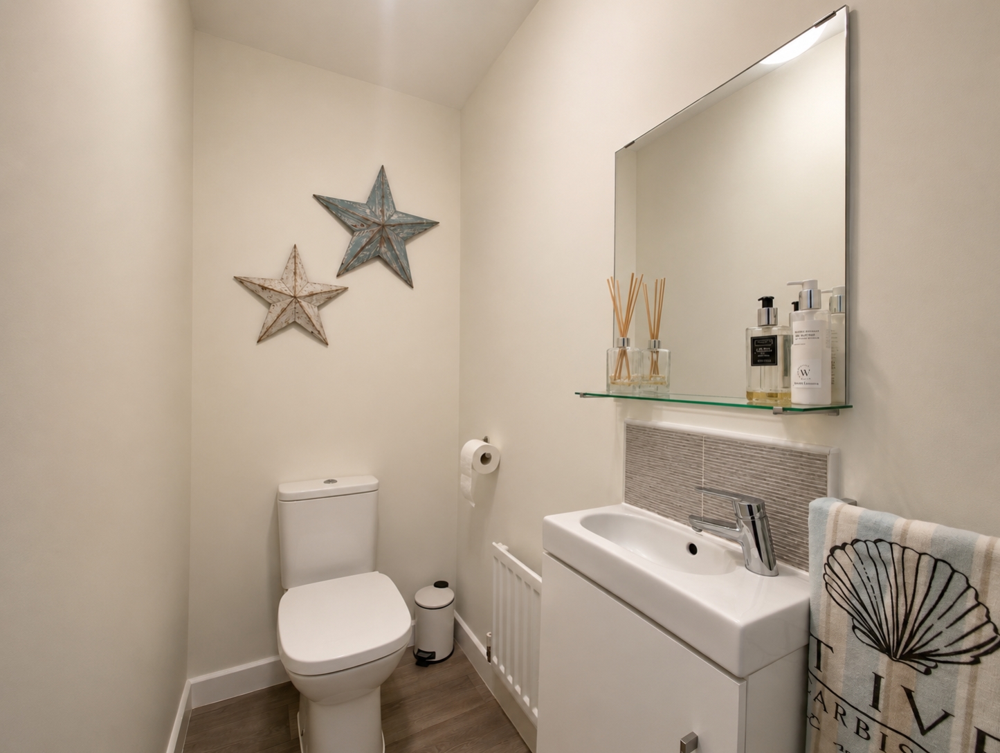
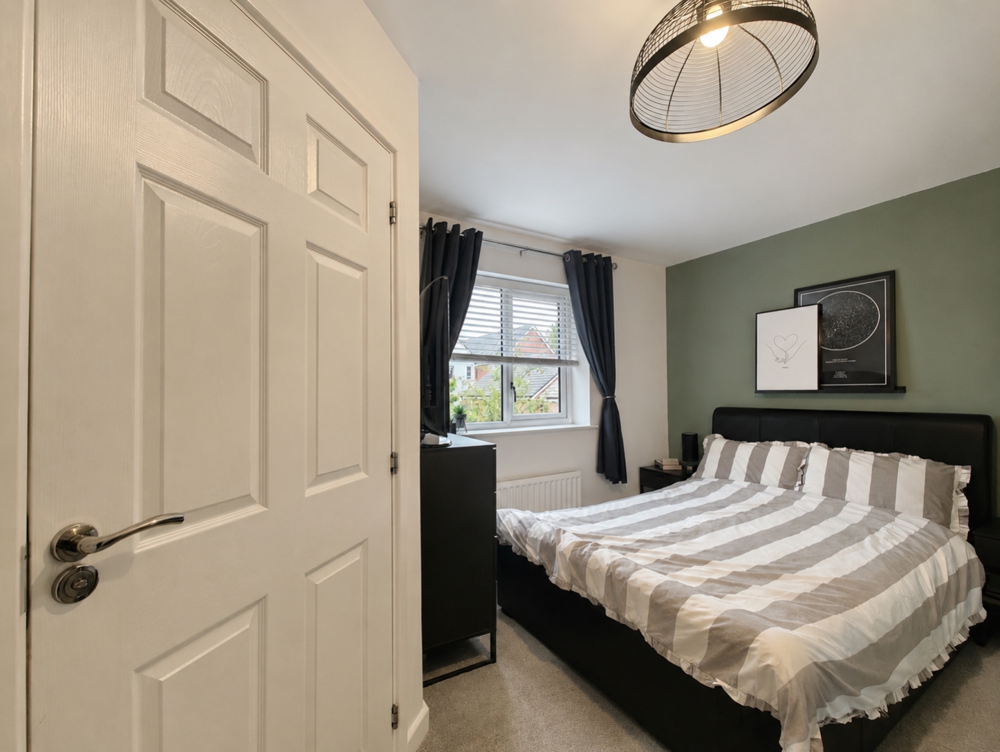
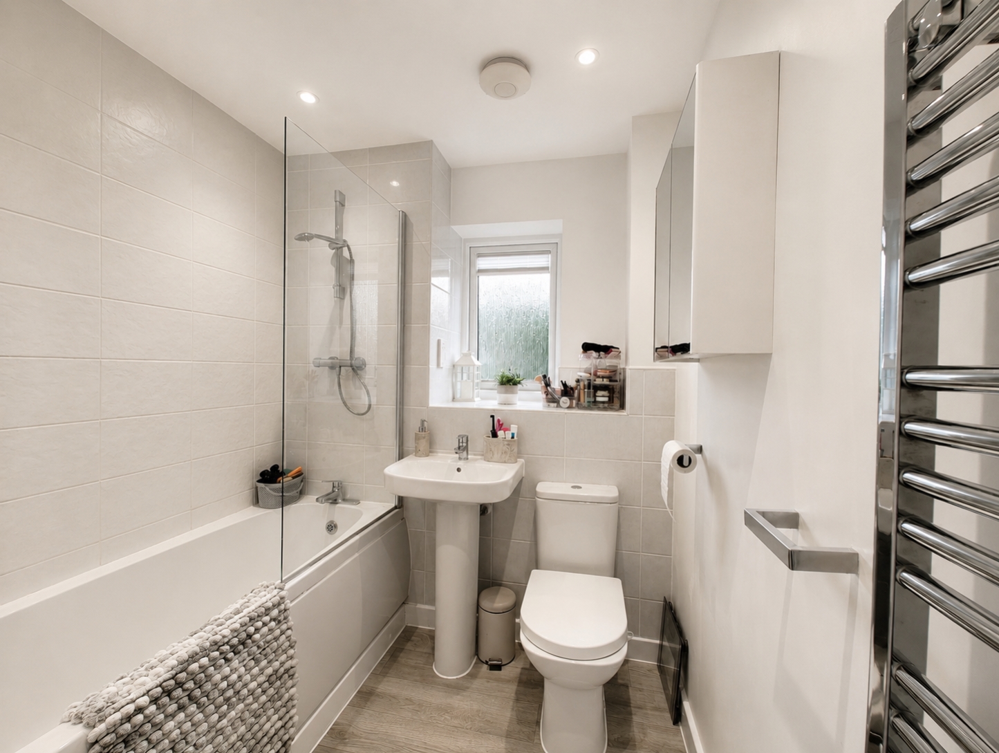
Occupying a pleasant cul-de-sac position within a popular residential location, this attractive three-bedroom semi-detached family home offers spacious and well-planned accommodation ideally suited to modern family living. Benefiting from off road parking to the front, 15ft living room, spacious dining kitchen, useful ground-floor WC and principal bedroom with en-suite, the property is further enhanced by CCTV and an alarm system for added peace of mind. Early internal viewing is HIGHLY recommended to fully appreciate the accommodation and features this delightful home has to offer.The property is approached via a tarmac driveway providing off-road parking for numerous vehicles. An entrance hall provides a practical introduction to the home. The hall also provides access to a convenient ground-floor cloakroom fitted with a low-level WC and wash hand basin incorporated within a vanity unit.From the hallway, a door opens into the spacious 15ft living room, providing a comfortable and inviting setting in which to relax. A uPVC double-glazed window allows plenty of natural light into the room, while a central heating radiator adds to the cosy atmosphere. Stairs rise to the first-floor accommodation and a further door leads conveniently through to the dining kitchen.The generous 15ft dining kitchen provides an excellent sociable space for everyday family life and entertaining, with a dedicated dining area offering ample room for a table and chairs. The kitchen itself is fitted with a stainless steel sink unit, a range of fitted base and wall units with decorative laminate work surfaces, together with a built-in gas oven, four-ring gas hob and cooker hood. Integrated appliances include a fridge/freezer and washing machine.Further features include ceramic tiling, flush ceiling spotlights, a uPVC double-glazed window and a useful storage cupboard for added convenience. A uPVC door provides direct access onto the rear garden, making the space particularly convenient for outdoor dining and entertaining during the warmer months.To the first floor are three well-proportioned bedrooms, each benefiting from central heating radiators and double-glazed windows.The principal bedroom is further enhanced by its own en-suite shower room, fitted with a shower cubicle, pedestal wash hand basin and low-level WC. Additional features include wall tiling, a central heating radiator, extractor fan and double-glazed window.Serving the remaining bedrooms is the family bathroom, fitted with a white suite comprising a panelled bath with shower fittings, pedestal wash hand basin and low-level WC. The room is complemented by ceramic wall tiling, a chrome heated towel rail, extractor fan, flush ceiling spotlights and double-glazed window.Additional storage is available within the loft, which is partially boarded, while CCTV cameras and an alarm system provide additional security and peace of mind.Outside, the enclosed rear garden provides an attractive and practical outdoor space for the whole family. A paved patio area offers an ideal setting for garden furniture and outdoor dining, leading onto a lawn with plenty of space for children to play or for buyers to further personalise the garden to their own tastes. Side access provides additional convenience.Combining spacious living accommodation with three good-sized bedrooms, en-suite facilities, a generous dining kitchen, excellent driveway parking and a private rear garden, this well-appointed semi-detached home offers an excellent balance of space, practicality and comfort. Viewing is HIGHLY recommended to fully appreciate everything this superb family home has to offer.
Tenure: FREEHOLDCouncil Tax Band: BEPC Rating: TBCApproach
By way of tarmac driveway providing off road parking.Entrance Hall
Downstairs WC
Kitchen/Diner
4.699m x 3.7084m - 15'5" x 12'2"
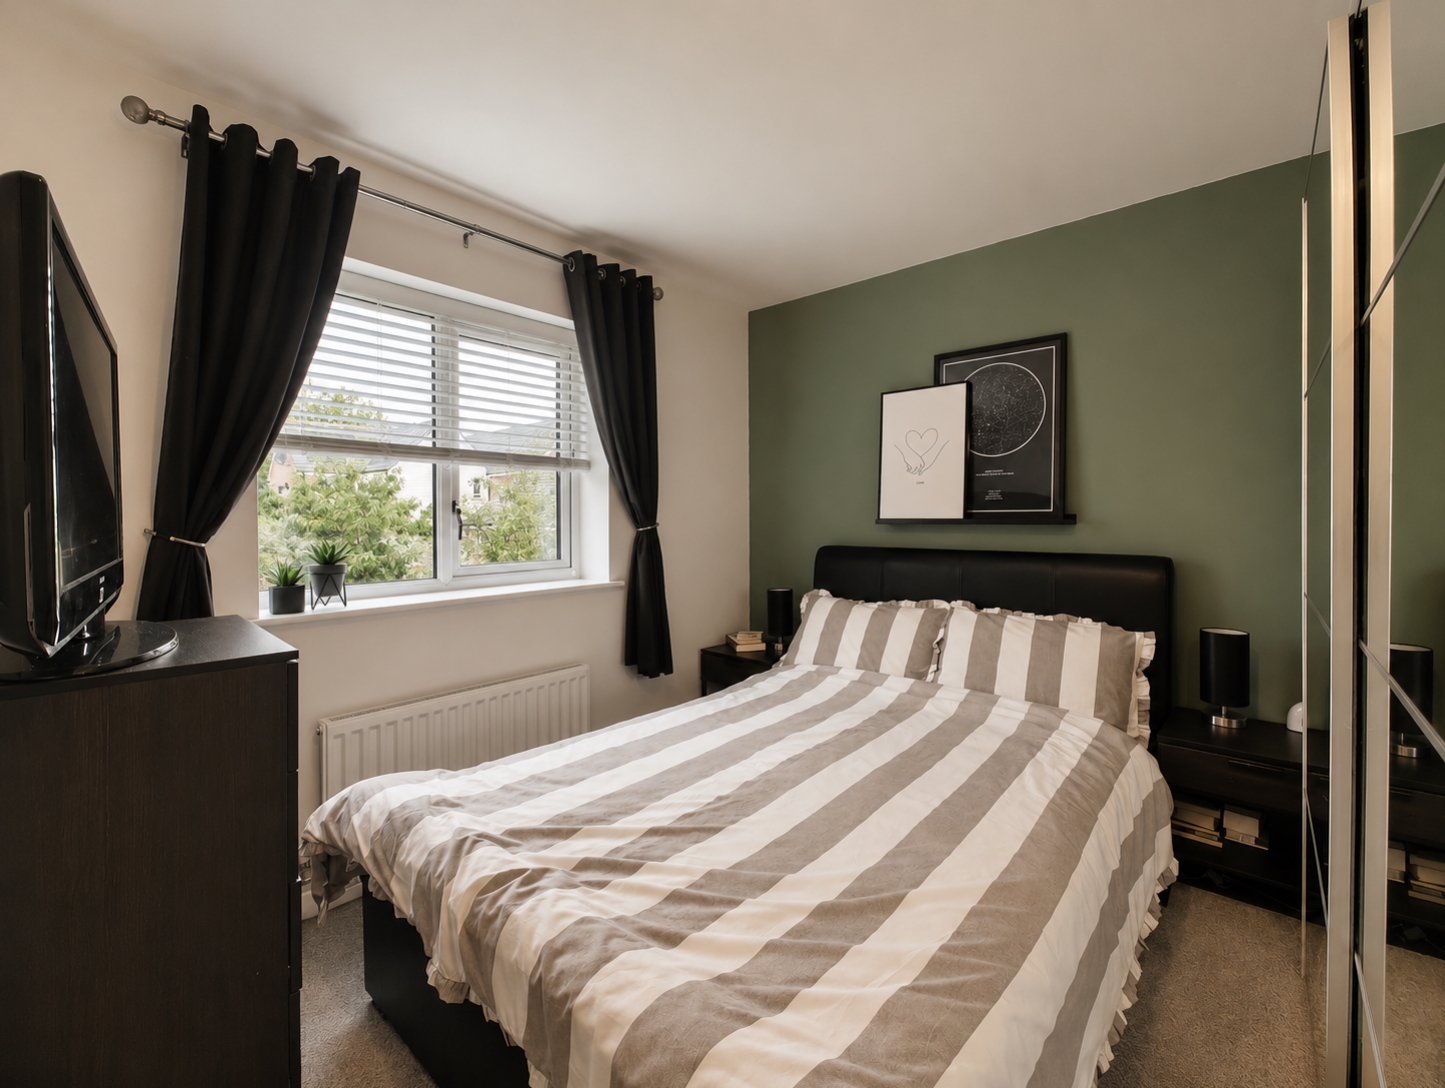
Bedroom One
3.81m x 3.7084m - 12'6" x 12'2"
En-Suite
1.8796m x 1.7272m - 6'2" x 5'8"
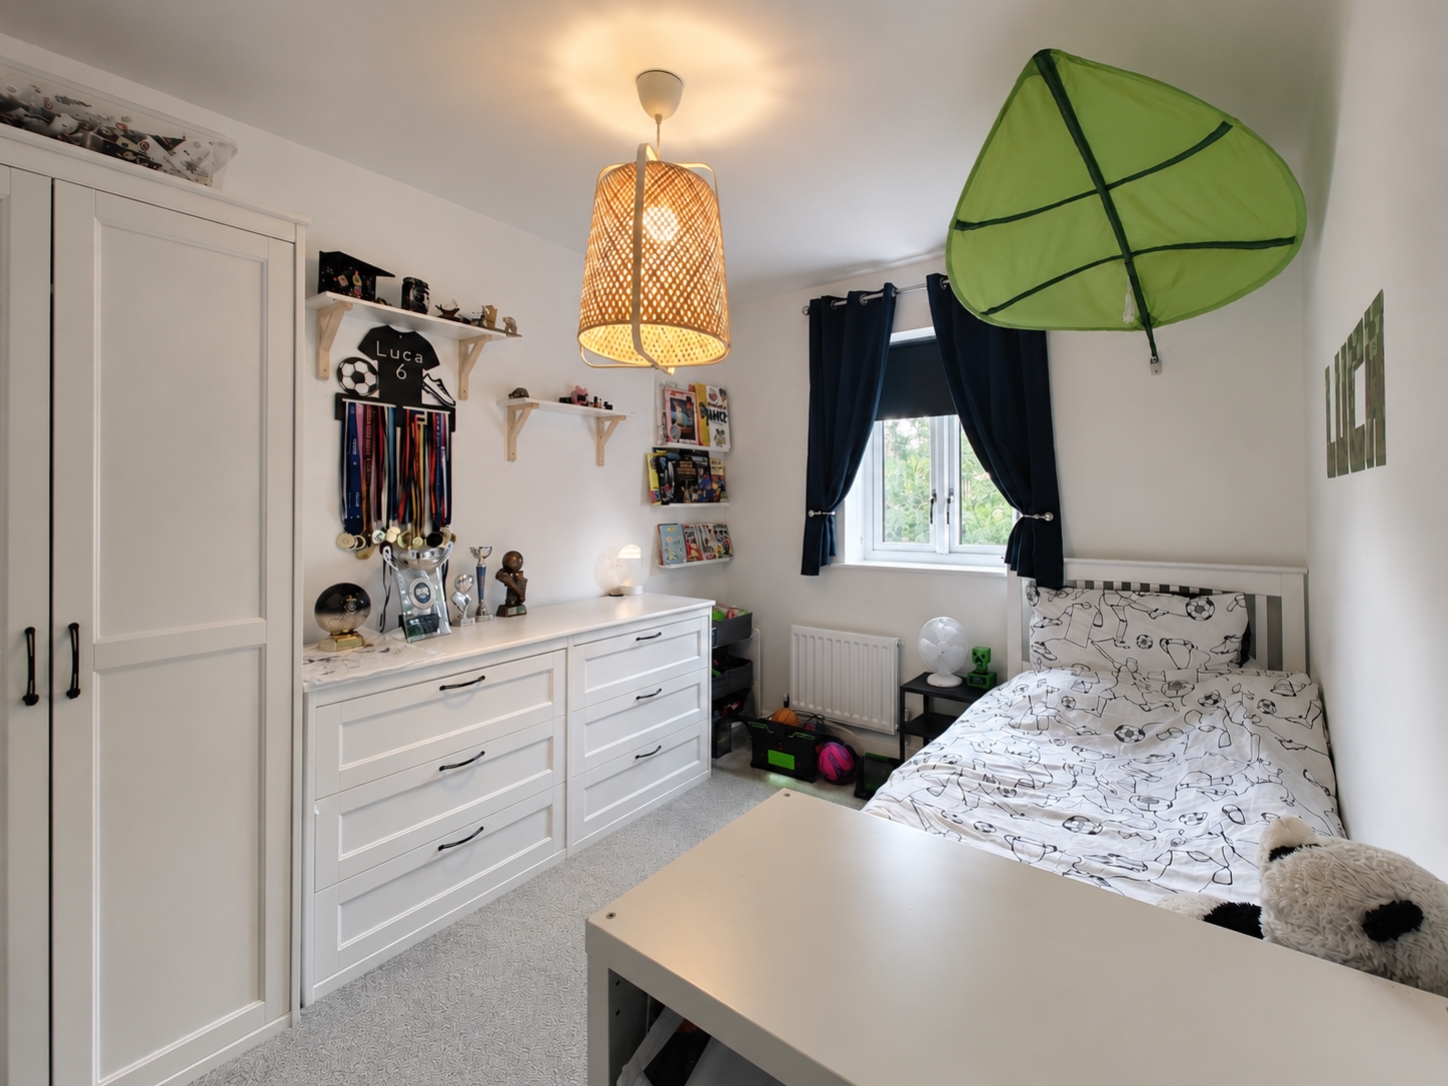
Bedroom Two
3.4798m x 2.5908m - 11'5" x 8'6"
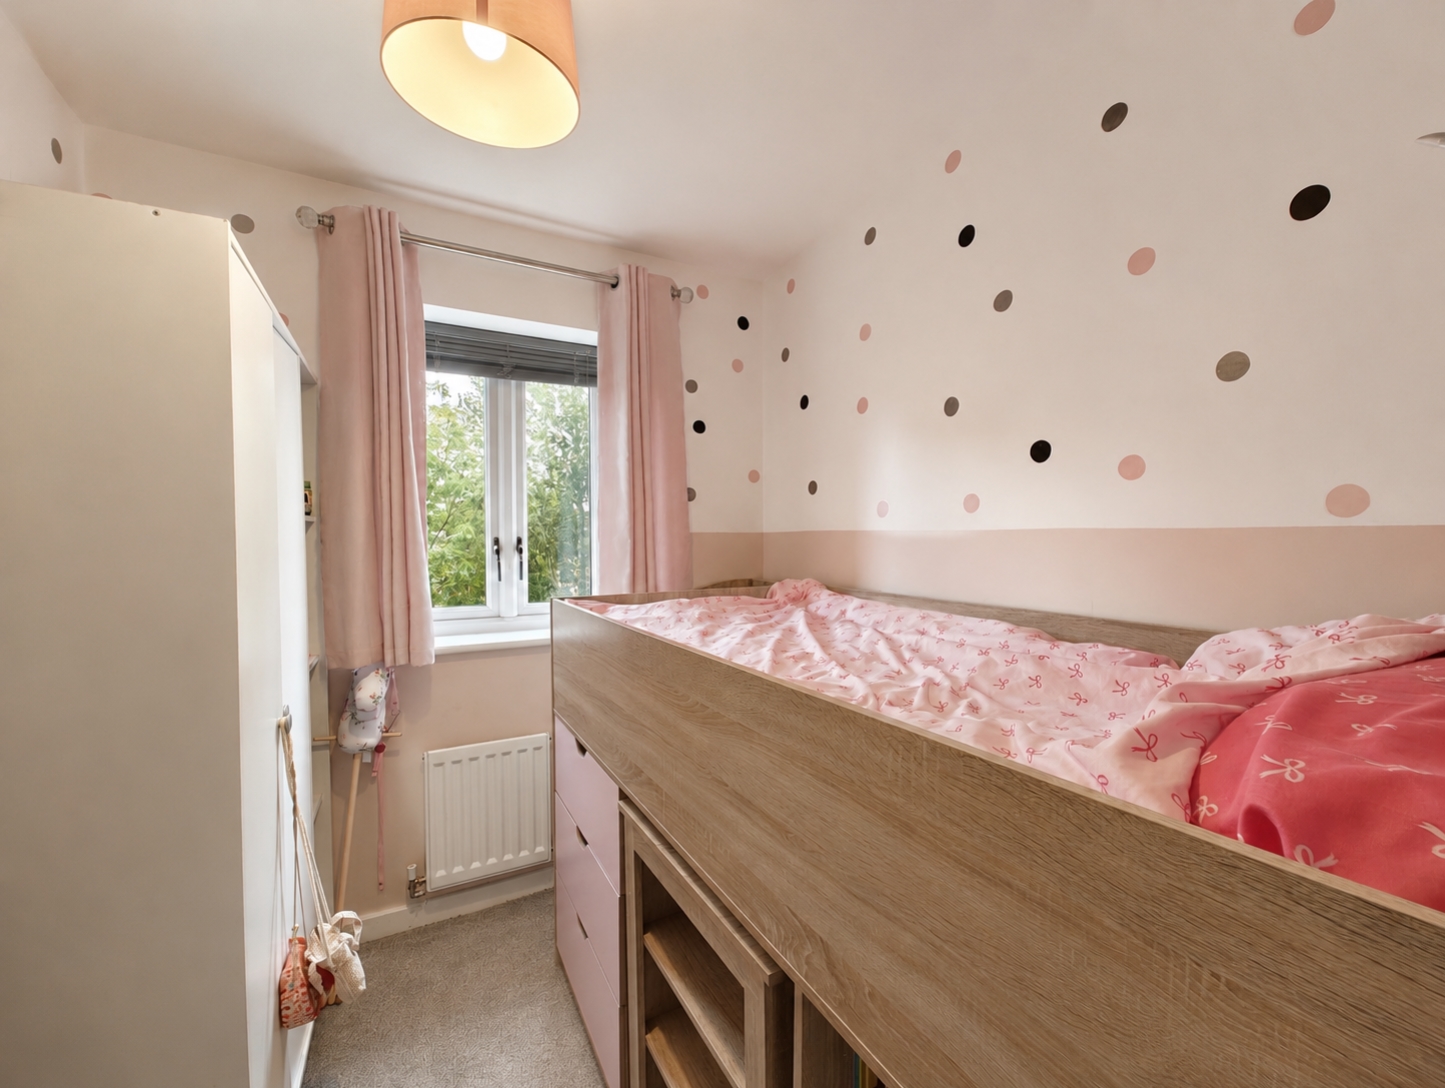
Bedroom Three
2.286m x 2.032m - 7'6" x 6'8"
Bathroom
2.286m x 1.905m - 7'6" x 6'3"
Rear Garden
Buyers Information
In line with UK anti-money laundering regulations, successful purchasers must complete an Anti-Money Laundering (AML) check. We use a specialist third-party service to verify your identity. The cost of these checks is £40 (including VAT) for each purchaser and any giftors contributing funds. This fee is paid in advance when an offer is agreed, and prior to the issuance of a sales memorandum. Please note that this charge is non-refundable.
Additional Information
- Council Tax Band
- B
- Tenure
- Freehold
- Property type
- Semi-Detached
Interested in this property?
Arrange a Viewing

- Branch Address
- Bilston Office
47 Church Street
Bilston
Wolverhampton
WV14 0AX - Phone Number
- 01902 353 578
- Email Address
- Email Now








