











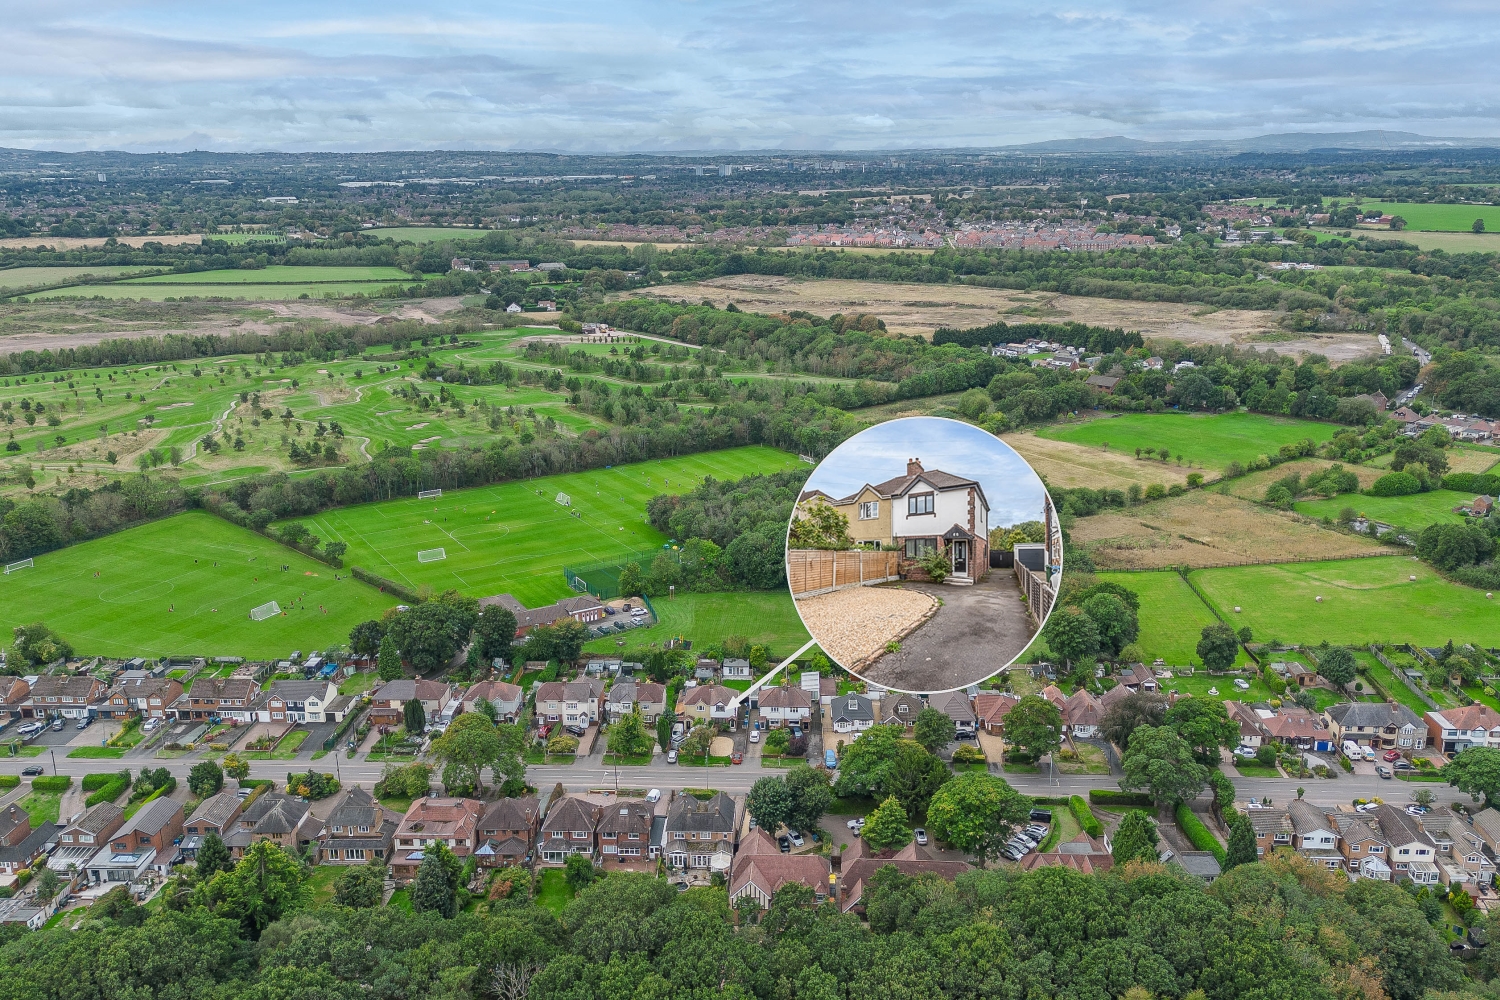

Broad Lane, Essington, WV11
Property Features
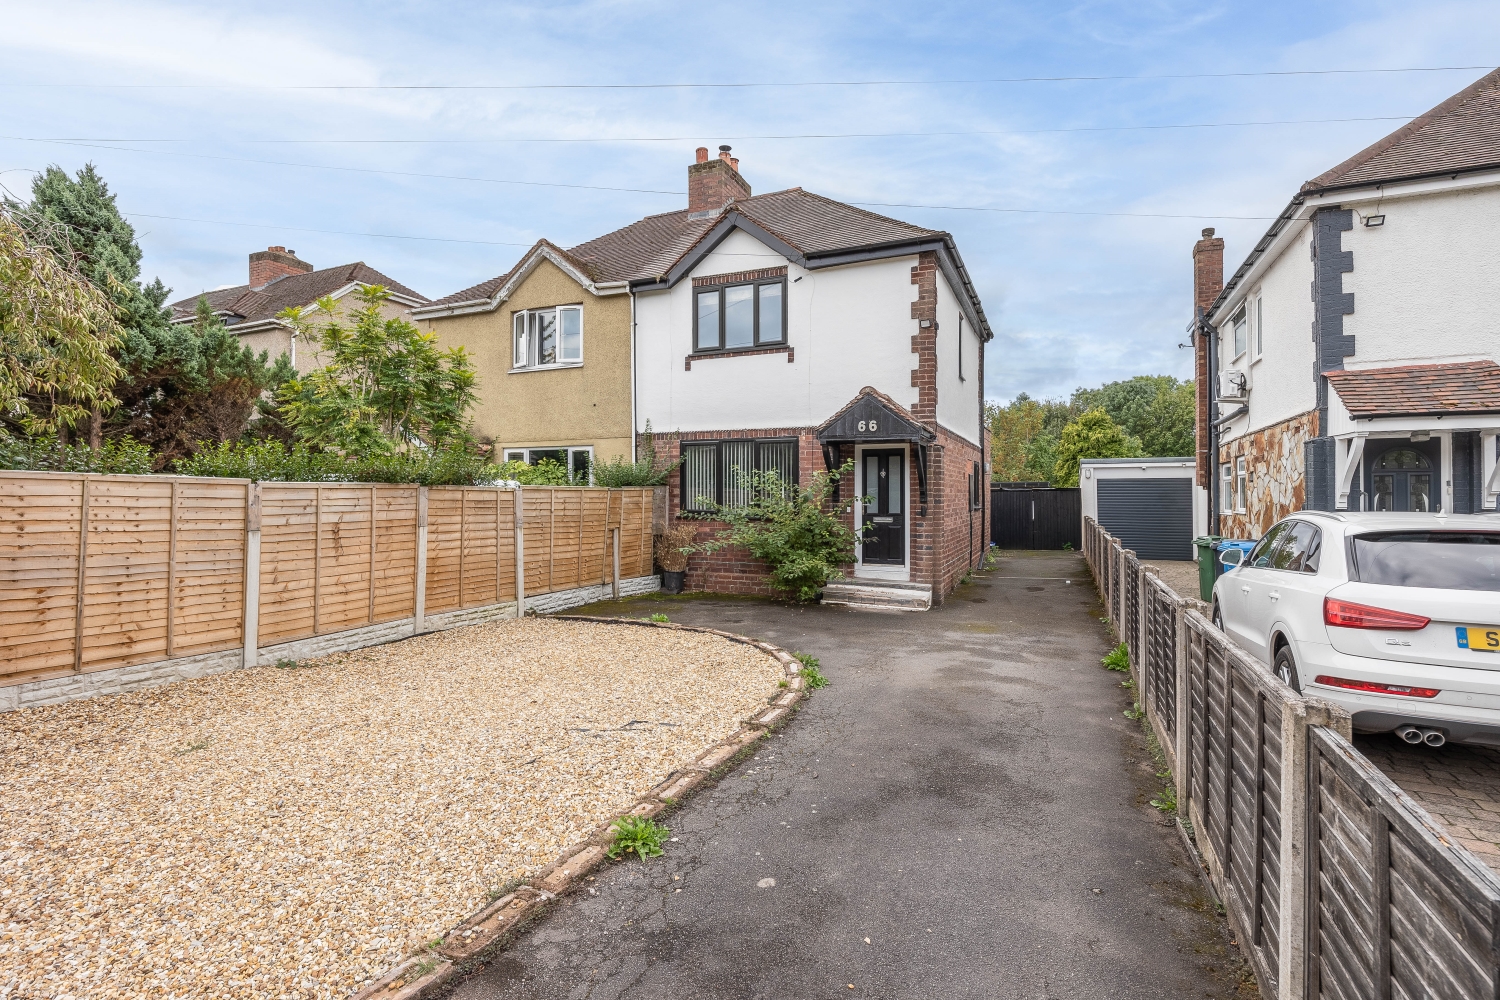
- TWO BEDROOM SEMI-DETACHED HOME
- POPULAR BROAD LANE LOCATION
- MODERN FITTED KITCHEN
- LARGE DRIVEWAY PROVIDING OFF-ROAD PARKING
- STYLISH FAMILY BATHROOM
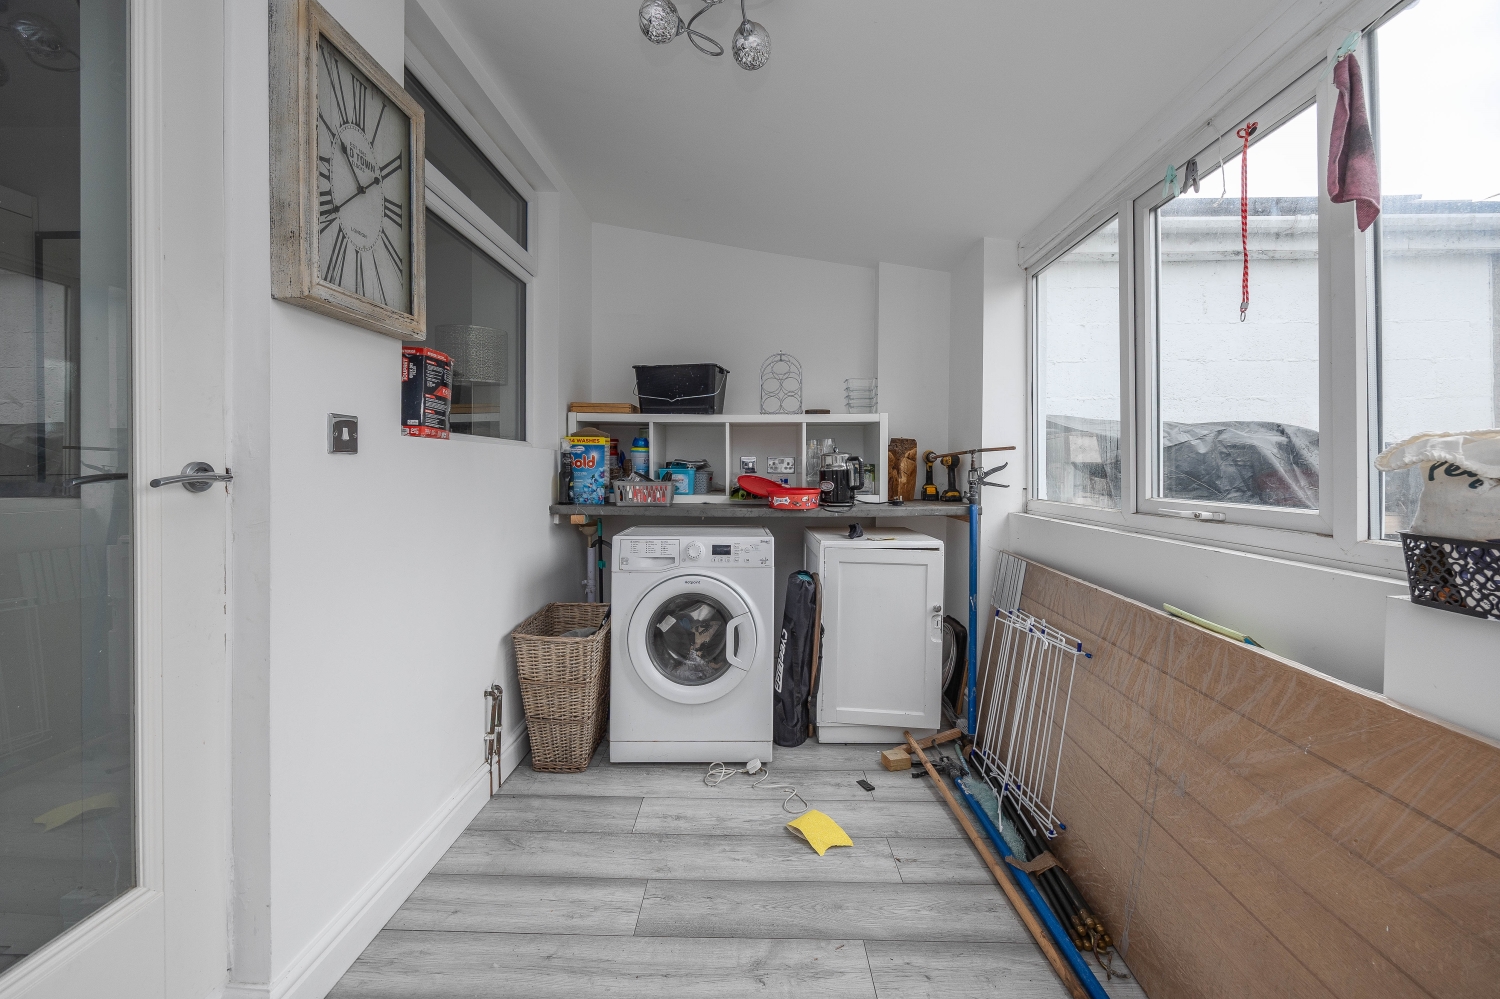
- USEFUL UTILITY ROOM & GUEST WC
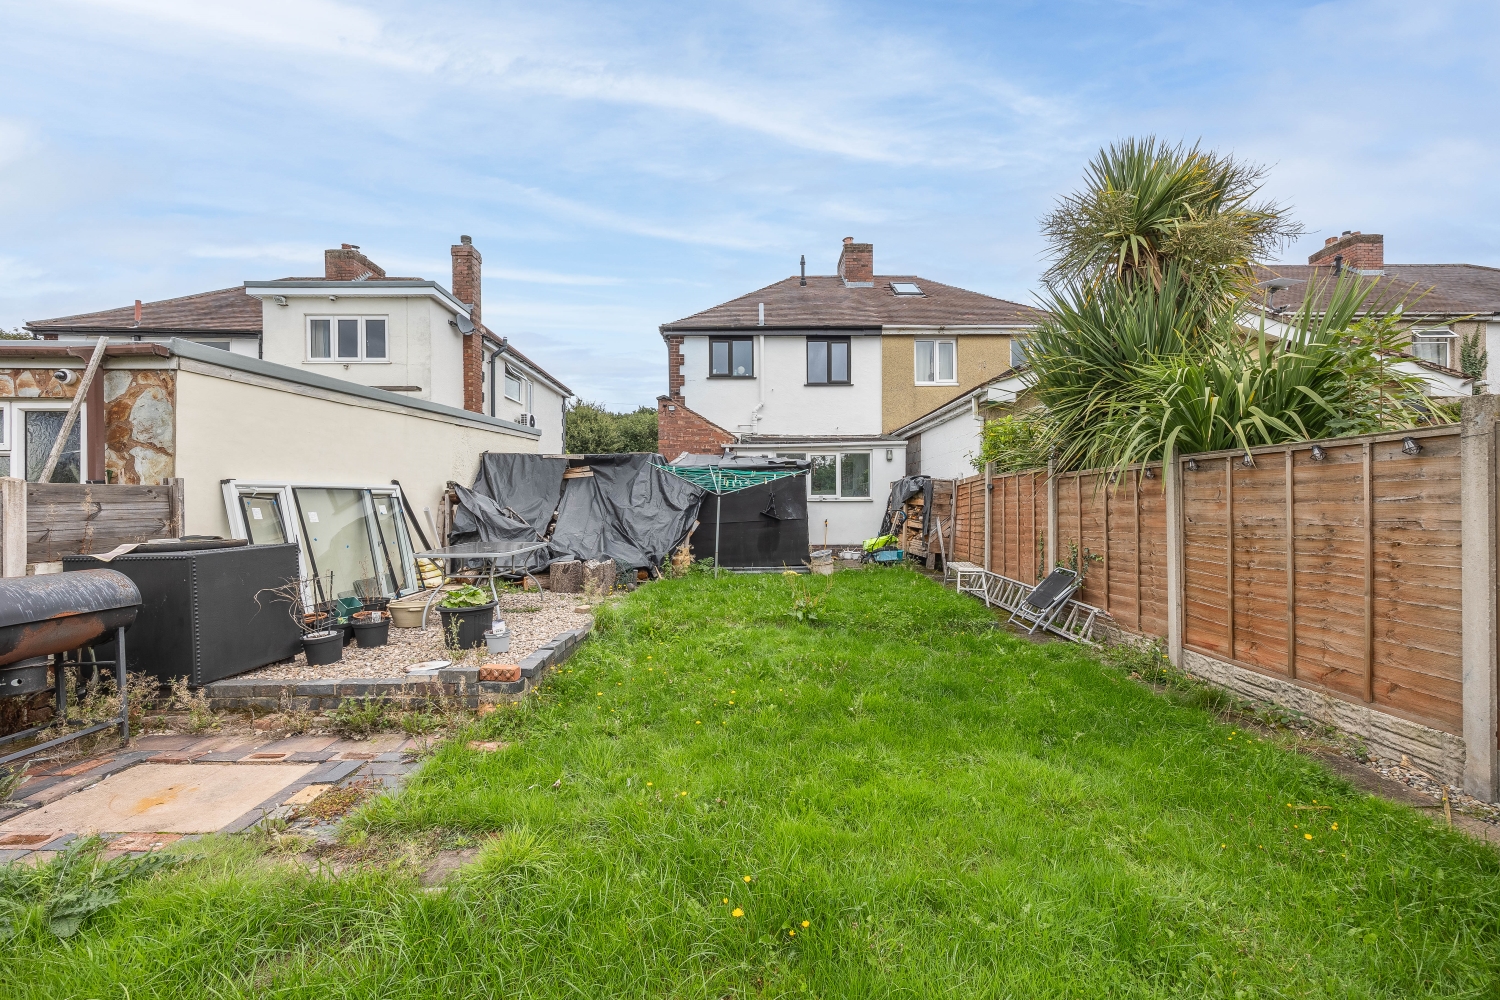
- SPACIOUS PRIVATE REAR GARDEN WITH OUTBUILDING
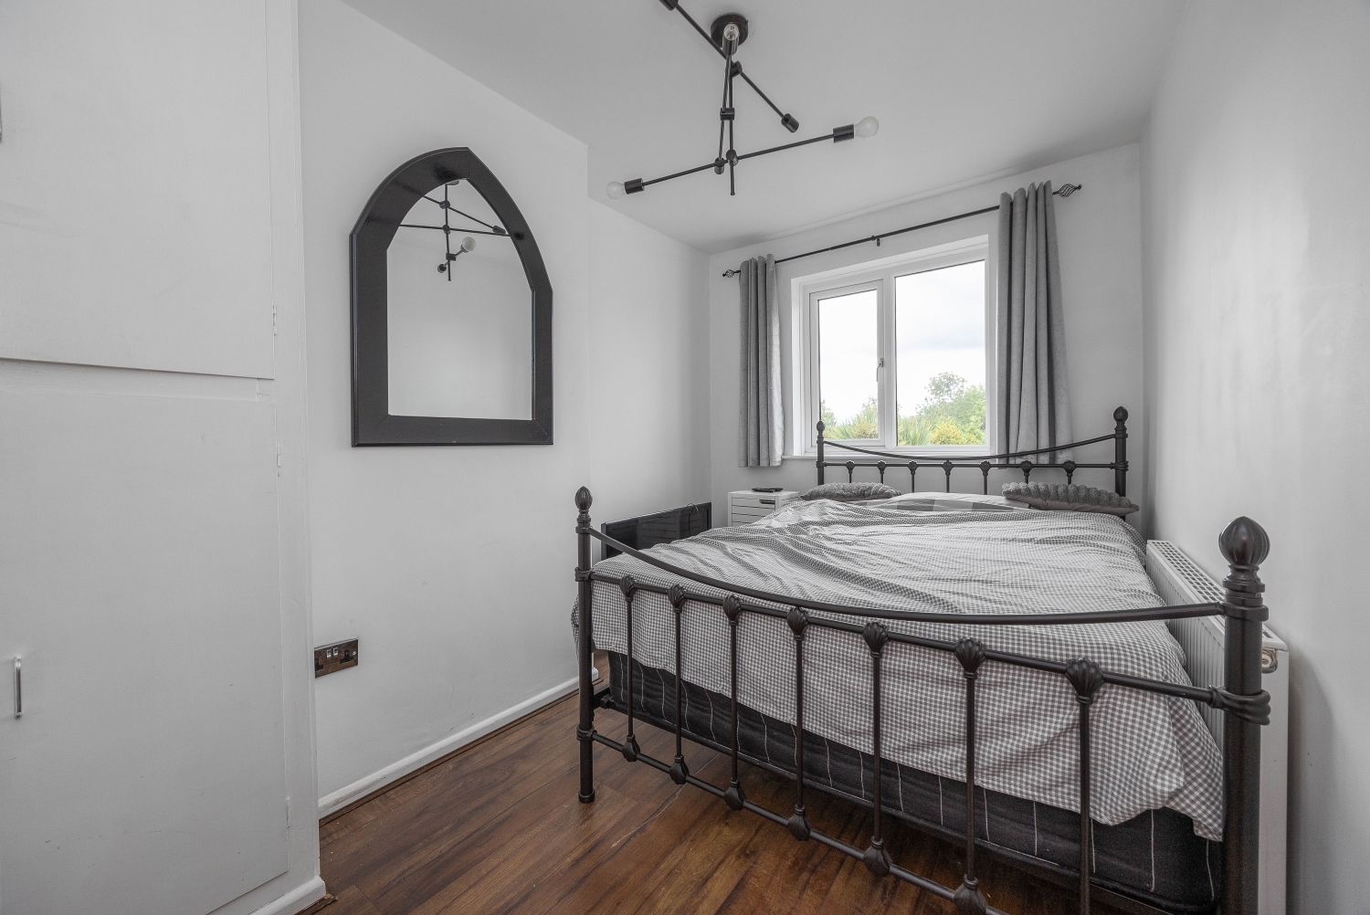
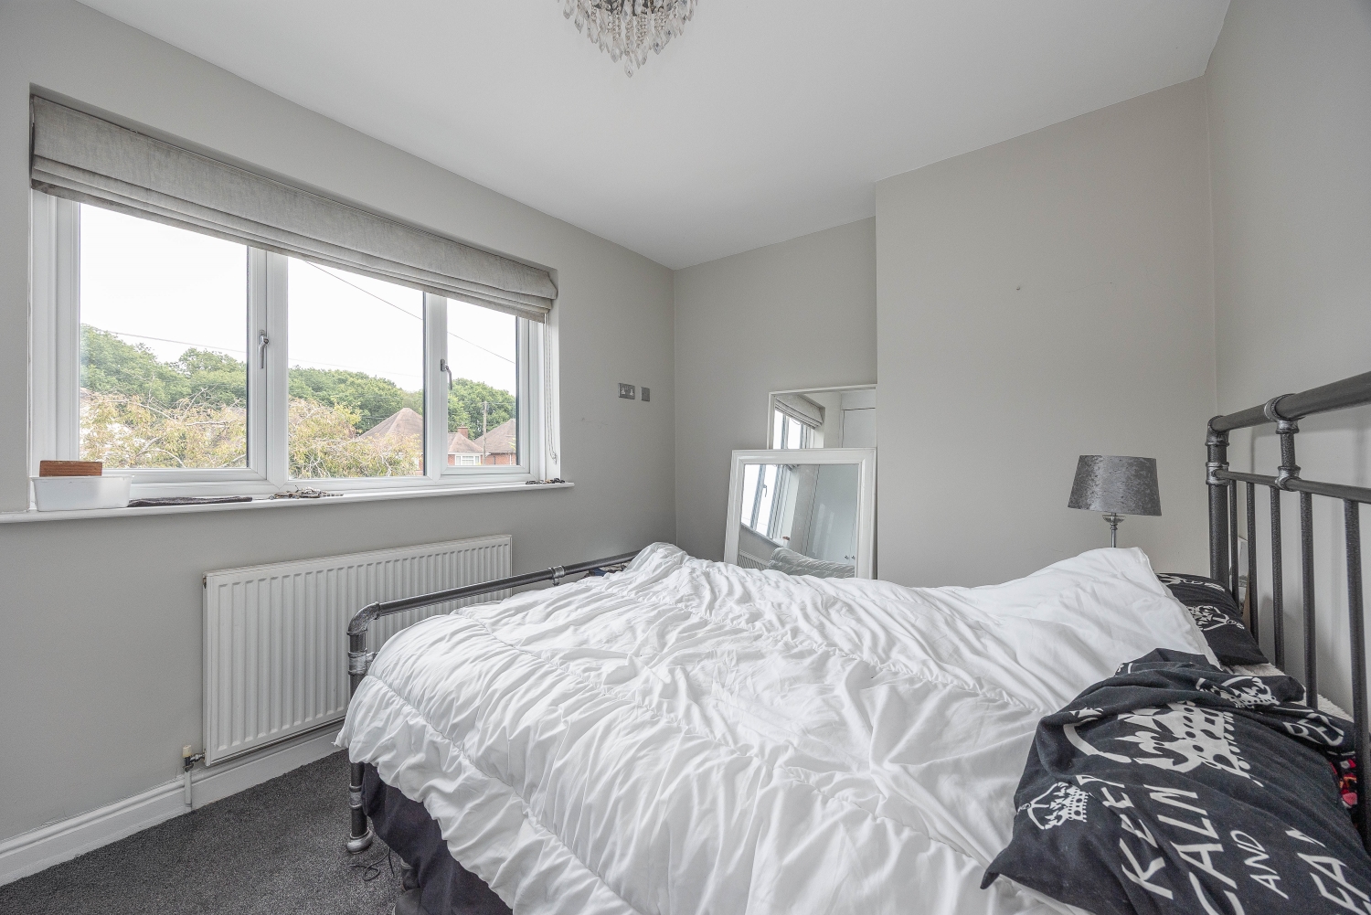
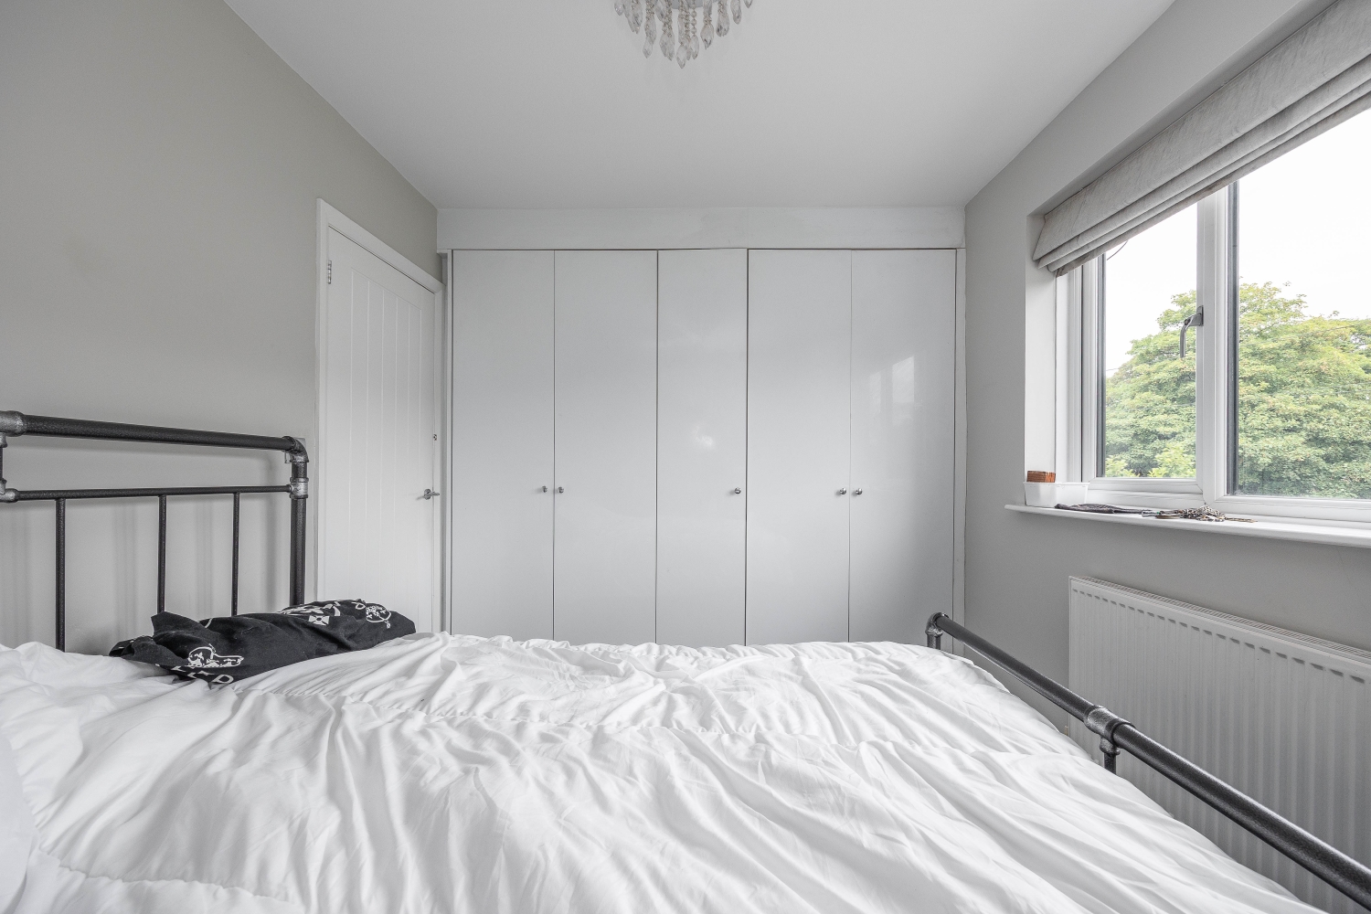
- TWO WELL-PROPORTIONED BEDROOMS
- EPC RATING - E
- Freehold
- Council Tax: B
About this property
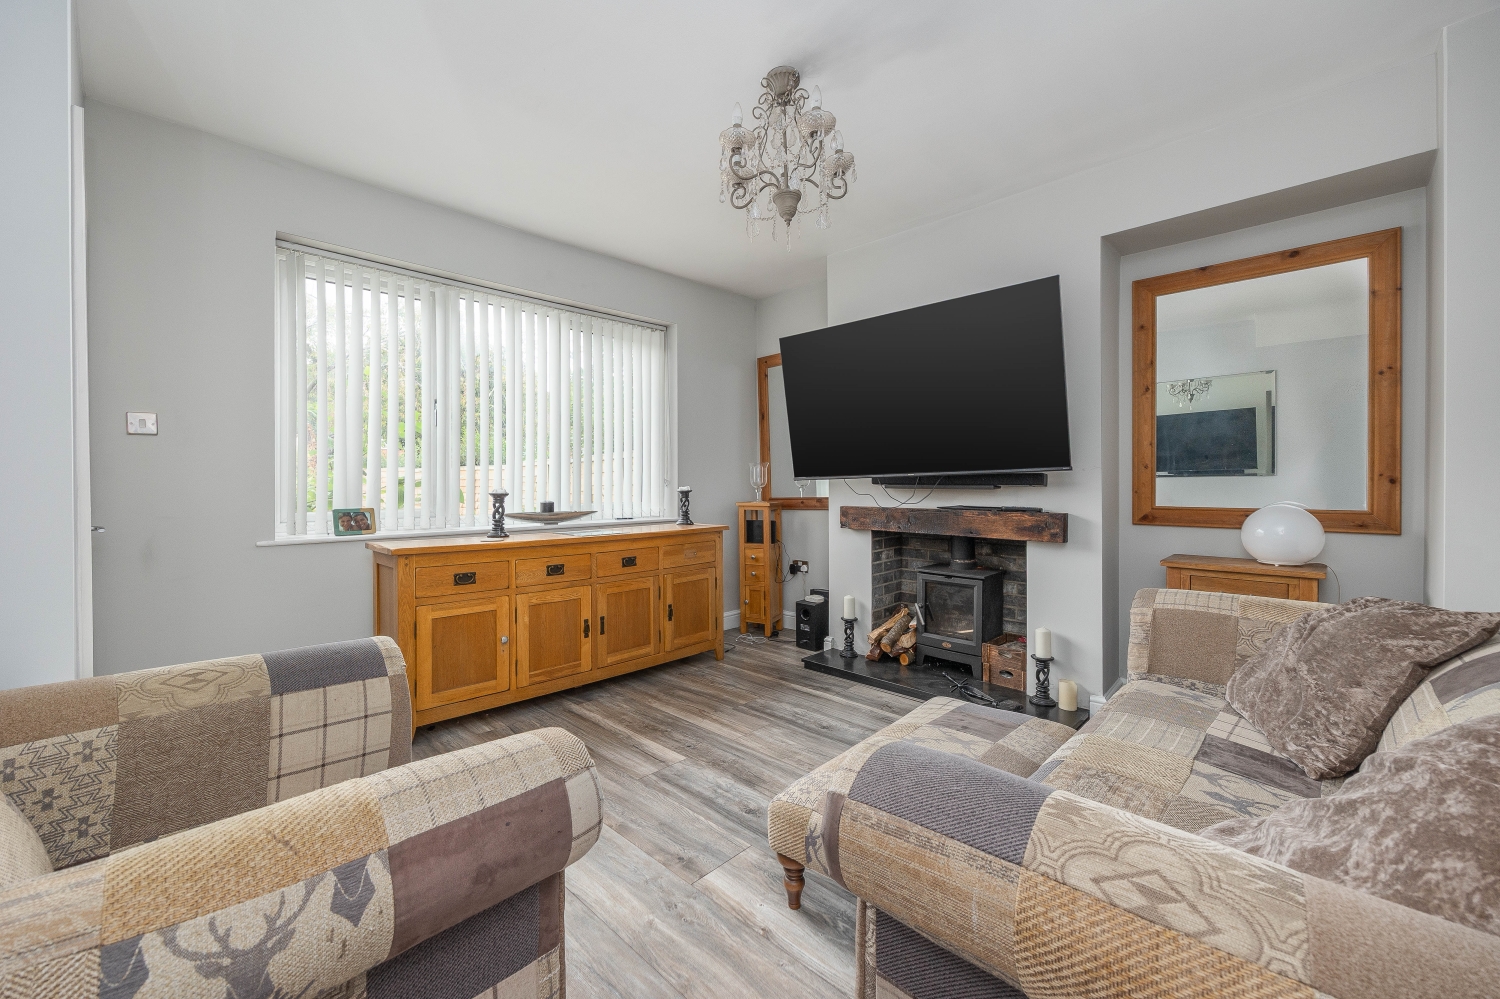
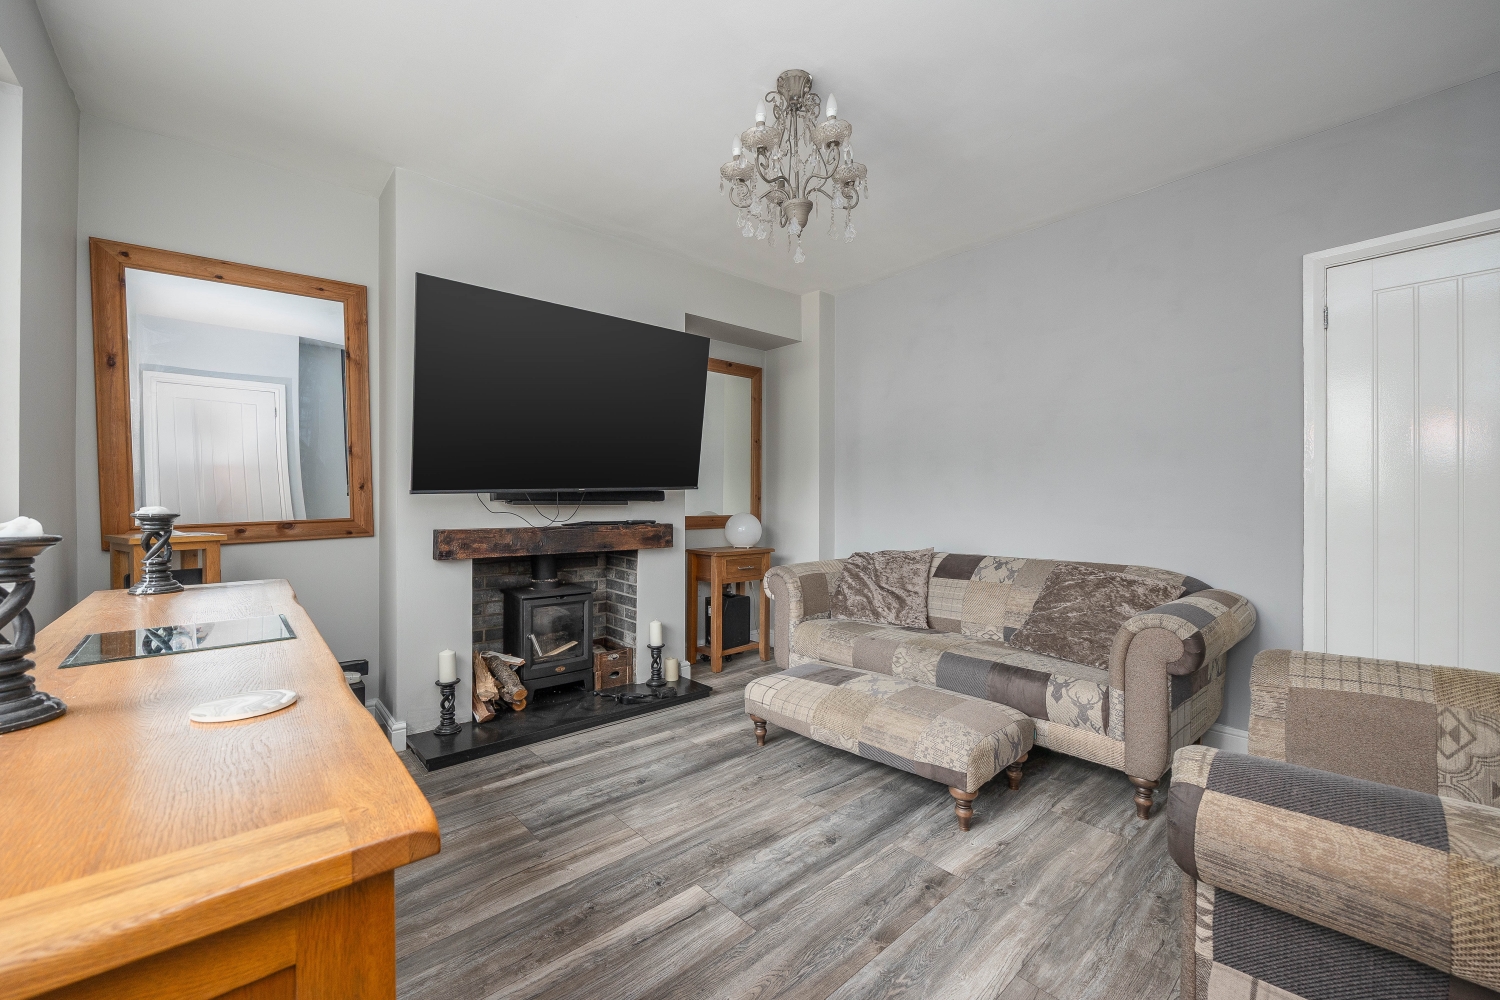
A fantastic opportunity to acquire this well-presented two-bedroom semi-detached home, ideally situated on the ever-popular Broad Lane in Essington. Offering modern and spacious accommodation, the property is perfectly suited to first-time buyers, couples or those looking to downsize.On arrival, an entrance hallway leads into a welcoming front lounge, providing a comfortable space to relax. The ground floor also features a modern fitted kitchen, along with a useful rear utility room and guest WC, adding excellent practicality to the home.To the first floor, the landing provides access to two well-proportioned bedrooms and a stylish family bathroom, all presented to a good standard.Externally, the property benefits from a large front driveway providing ample off-road parking. To the rear is a spacious private garden, offering plenty of room for relaxing and entertaining. A particular highlight is the useful garden outbuilding, currently set up as an entertaining space and offering excellent versatility.Positioned within a highly desirable residential location, close to local schools, amenities and transport links, this attractive home represents a superb opportunity for buyers looking to settle in the popular Essington area.
Hall
Living Room
3.89m x 3.6m - 12'9" x 11'10"
Kitchen
4.98m x 2.7m - 16'4" x 8'10"
Utility
3.99m x 1.96m - 13'1" x 6'5"
Guest WC
First Floor Landing
Bedroom One
3.8m x 2.4m - 12'6" x 7'10"
Bedroom Two
3.34m x 2.53m - 10'11" x 8'4"
Bathroom
Outbuilding
Buyers Information
In line with UK anti-money laundering regulations,
successful purchasers must complete an Anti-Money Laundering (AML) check. We
use a specialist third-party service to verify your identity. The cost of these
checks is £40 (including VAT) for each purchaser and any giftors contributing funds. This fee is paid in
advance when an offer is agreed, and prior to the issuance of a sales
memorandum. Please note that this charge is non-refundable.
Additional Information
- Council Tax Band
- B
- Tenure
- Freehold
- Property type
- Semi-Detached
Energy Performance Certificate

Interested in this property?
Arrange a Viewing

- Branch Address
- Willenhall Office
9 New Road
Willenhall
WV13 2BG - Phone Number
- 01902 631 151
- Email Address
- Email Now








