






Rowley Street, Walsall
Property Features
- SPACIOUS TRADITIONAL TERRACED HOME
- NO ONWARD CHAIN
- THREE LARGE RECEPTION ROOMS
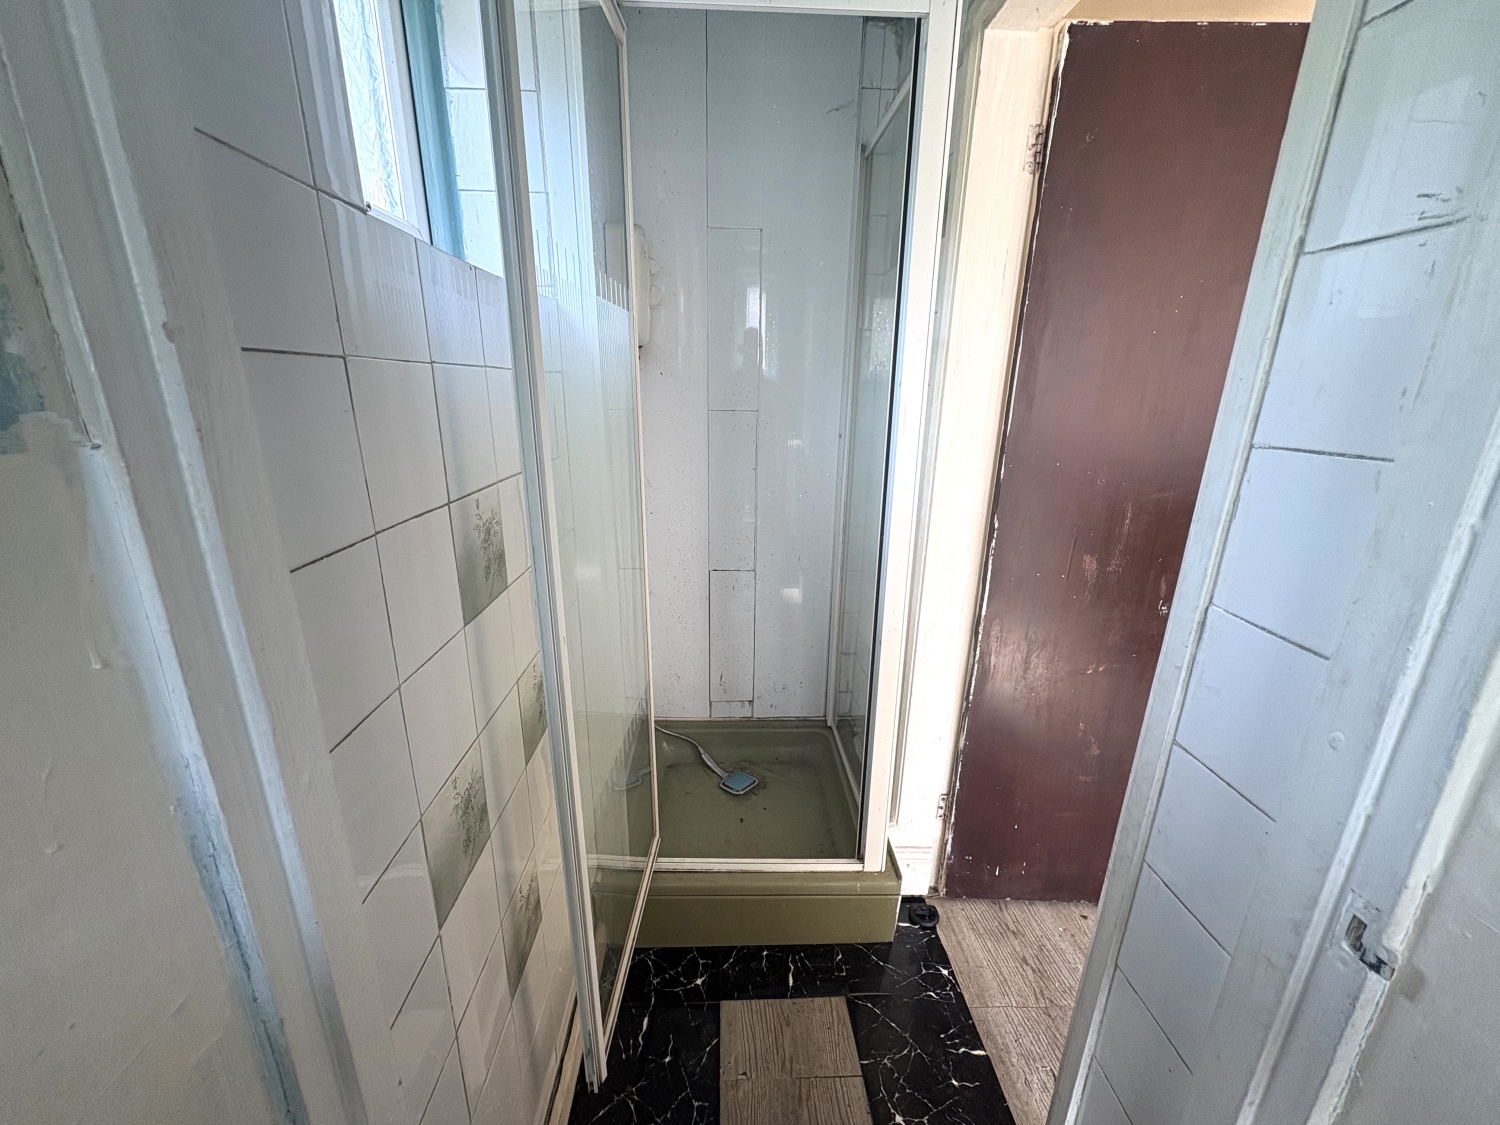
- GROUND FLOOR SHOWER ROOM
- FIRST FLOOR BATHROOM
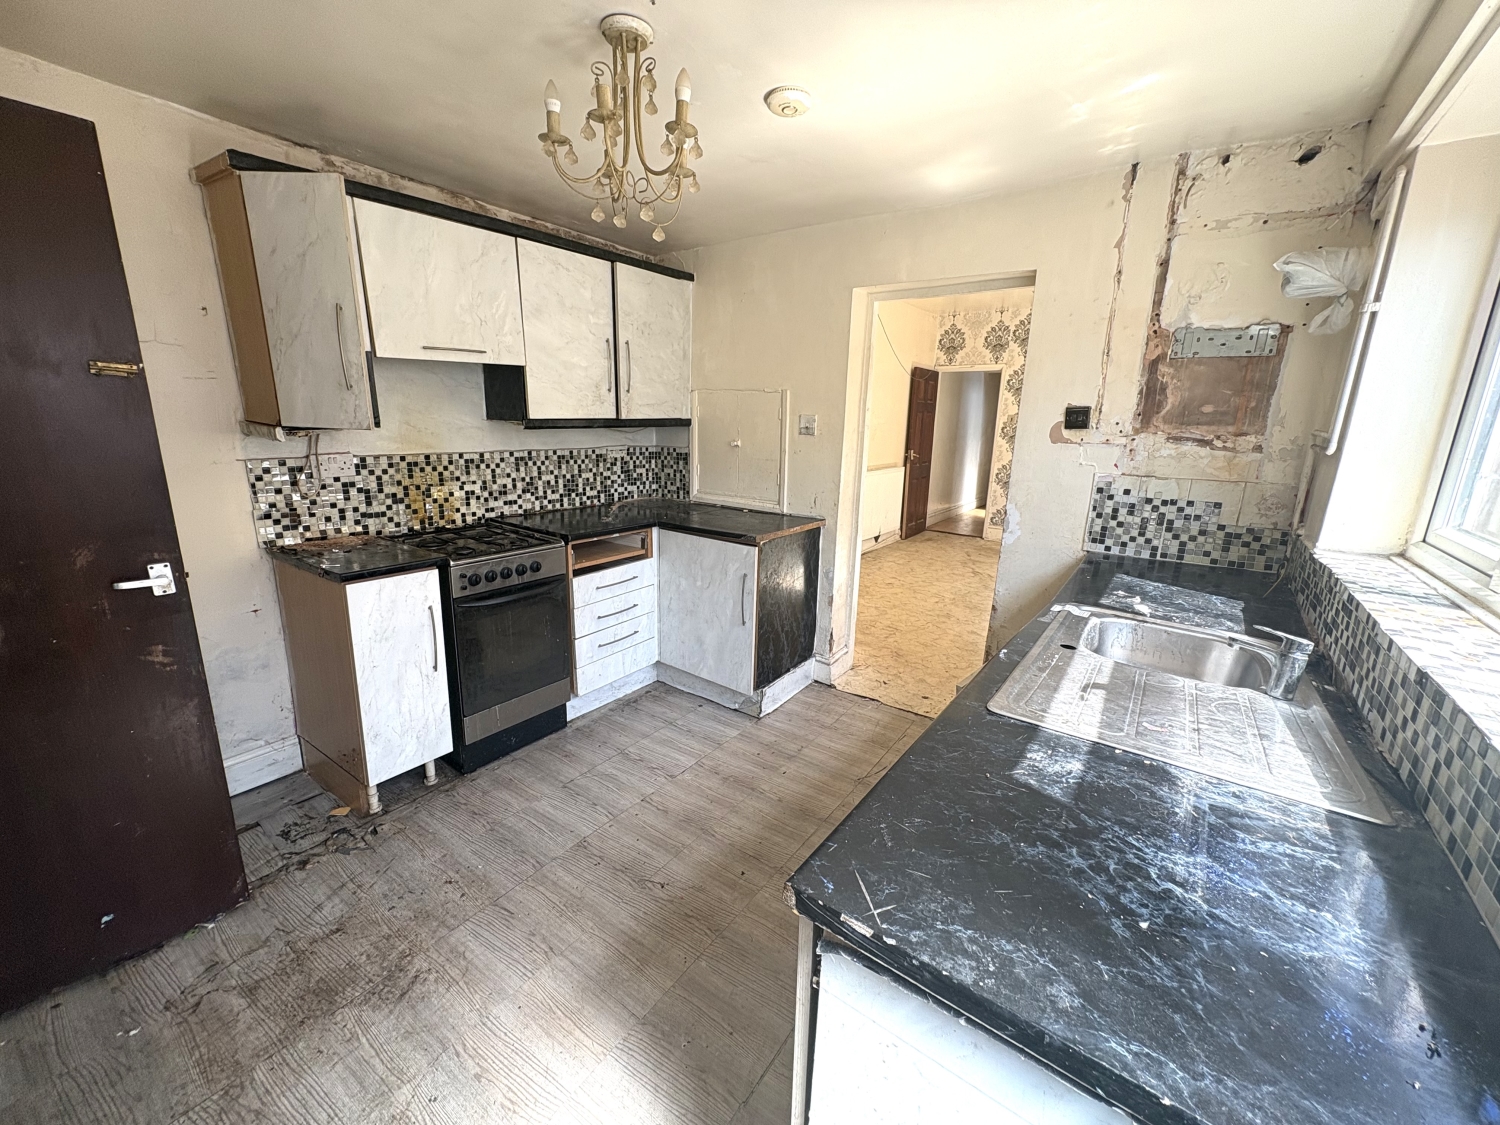
- LARGE OPEN PLAN KITCHEN
- CLOSE TO SHOPS, SCHOOLS, AMENITIES AND TRANSPORT LINKS
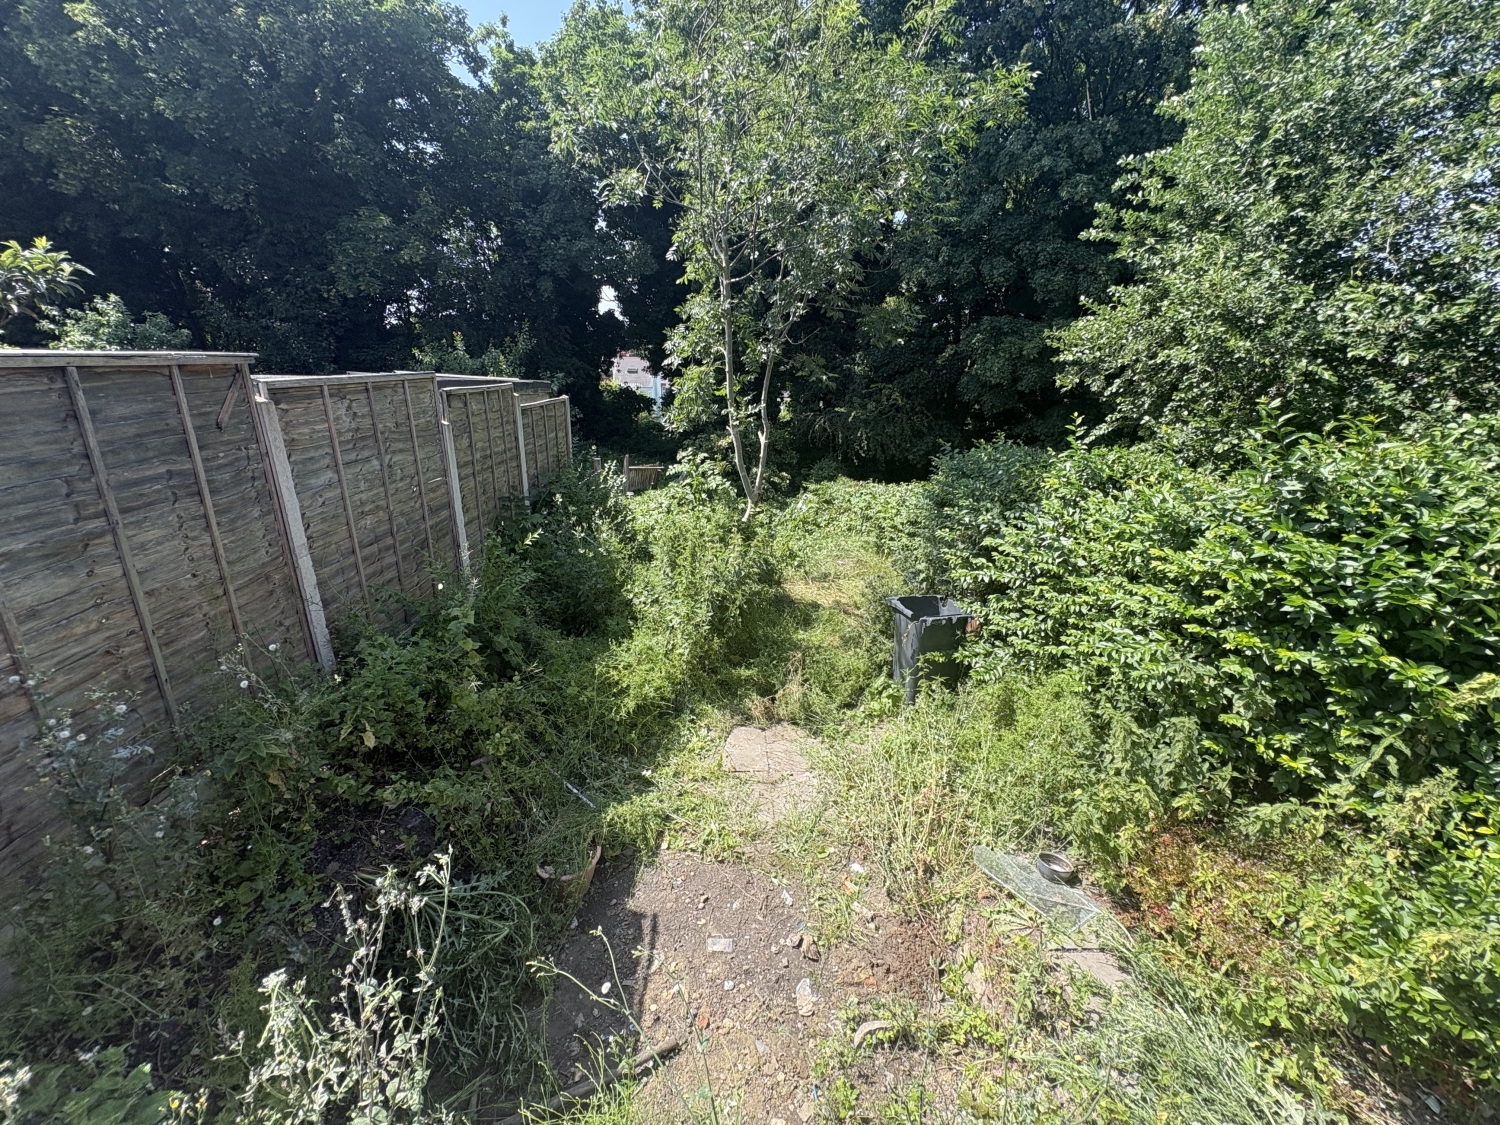
- REAR GARDEN
- HIGHLY REGARDED LOCATION
- Freehold
- Council Tax: C
About this property
** SPACIOUS TRADITIONAL TERRACED HOME ** NO ONWARD CHAIN ** HIGHLY REGARDED LOCATION ** CLOSE TO SHOPS, SCHOOLS, AMENITIES AND TRANSPORT LINKS ** FOUR BEDROOMS ** THREE LARGE RECEPTION ROOMS ** LARGE OPEN PLAN KITCHEN ** GROUND FLOOR SHOWER WC ** REAR GARDEN **
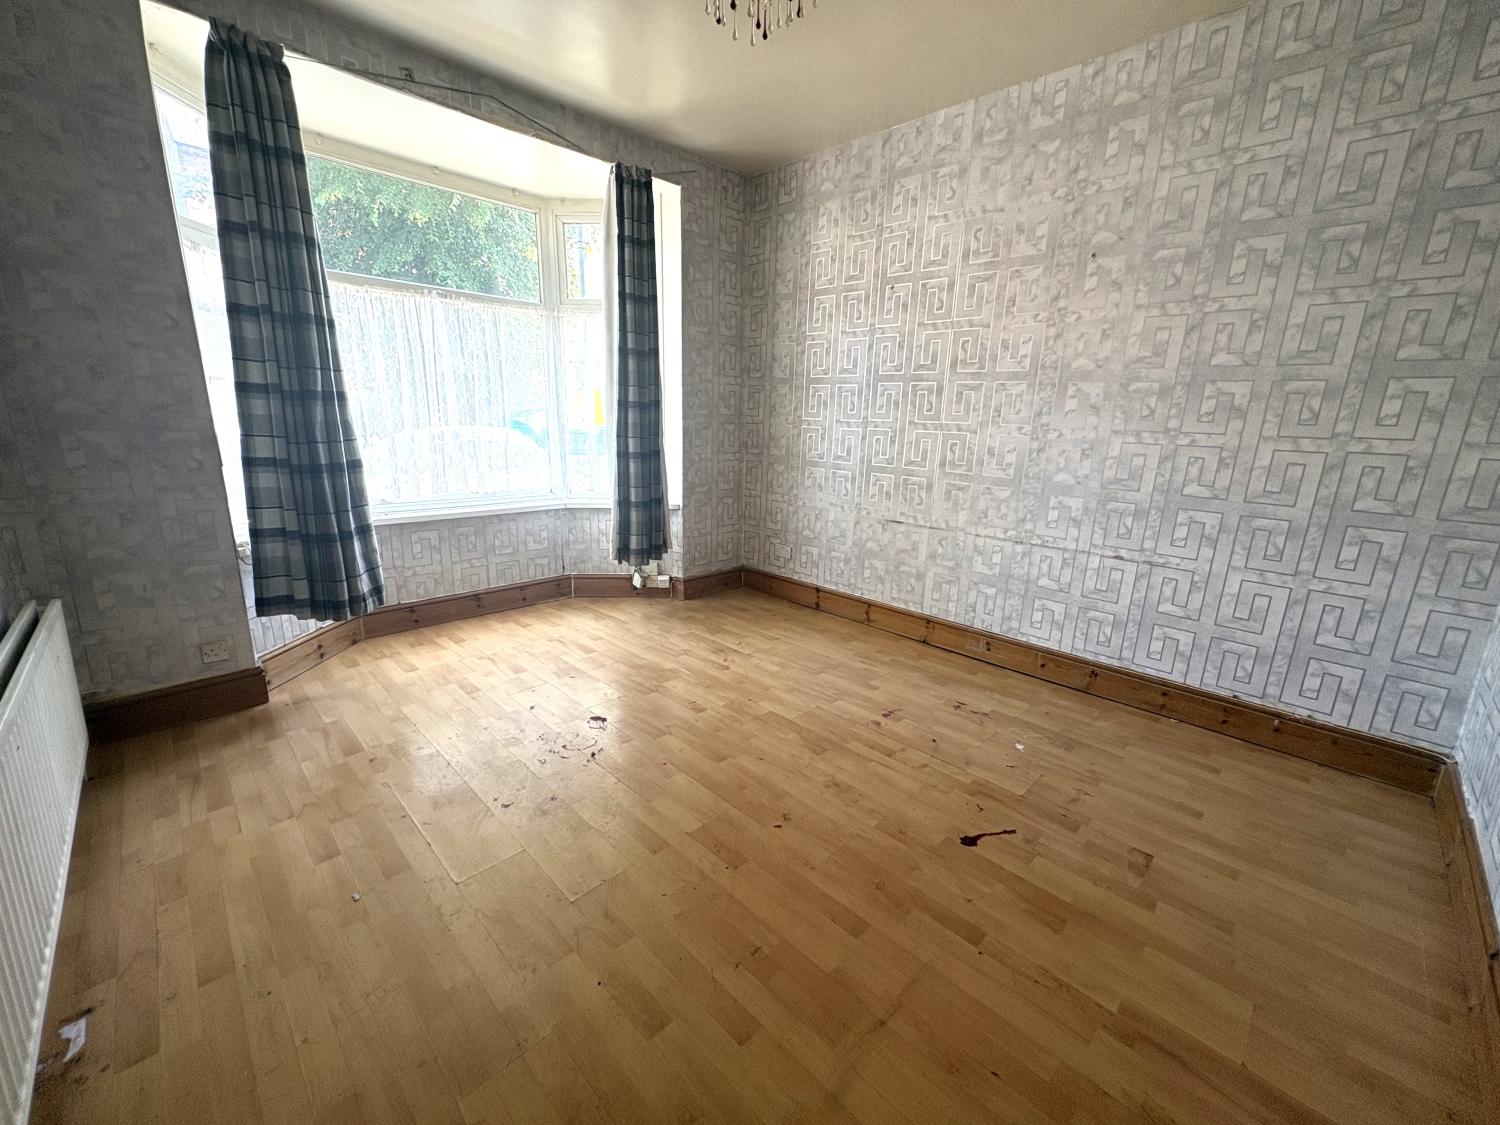
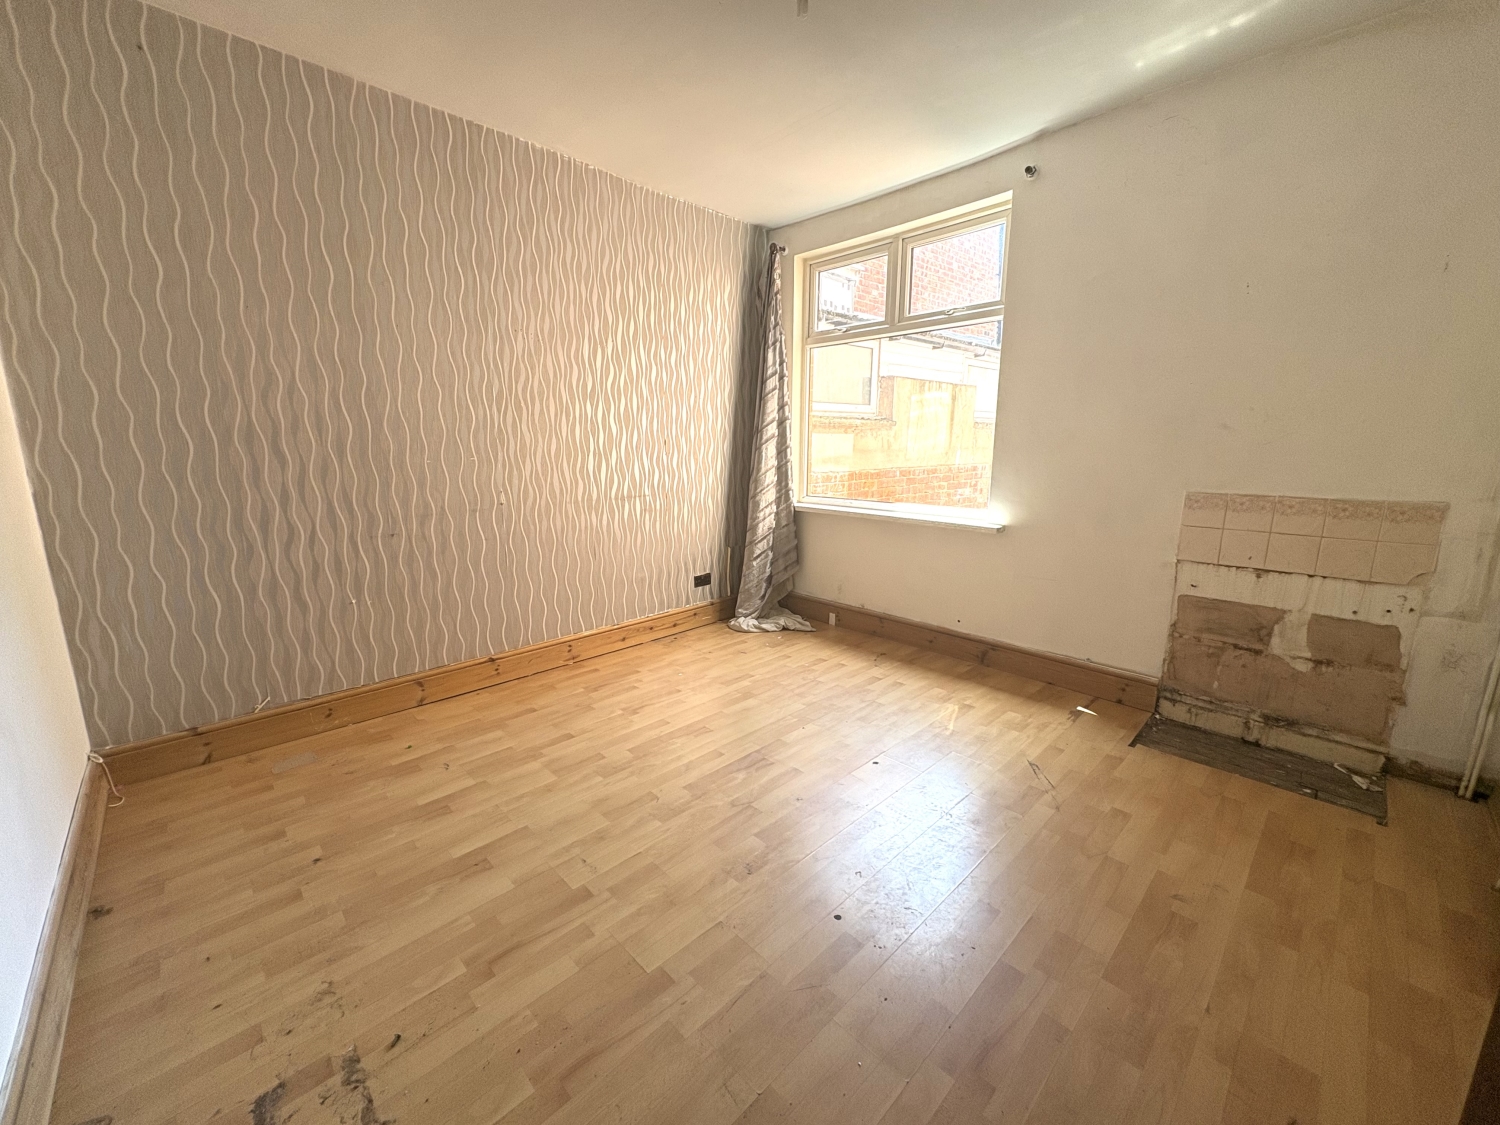
This traditional terraced home offers generous living space throughout and would suit families and investors. The accommodation on the ground floor briefly comprises, front living room, sitting room, inner hall, dining room, open plan kitchen and ground floor shower room WC. The first floor landing provides access to four bedrooms and a bathroom.Externally there is a small front garden and to the rear is a private garden
Transport links including buses pass regularly into neighbouring centres where further rail links are available for commuting throughout the West Midland conurbation and beyond. Motorway access at junction 7/10 Great Barr is within a few minutes driving distance, enabling ease of access to the midland's motorway network.
Schools for children of all ages are close by including Park Hall Infants and Juniors School together with Queen Mary's Grammar School for both boys and girls. There is also private education available at Hydesville Tower School located on Broadway North.To book a viewing please call Bloxwich branch today.Reception hall
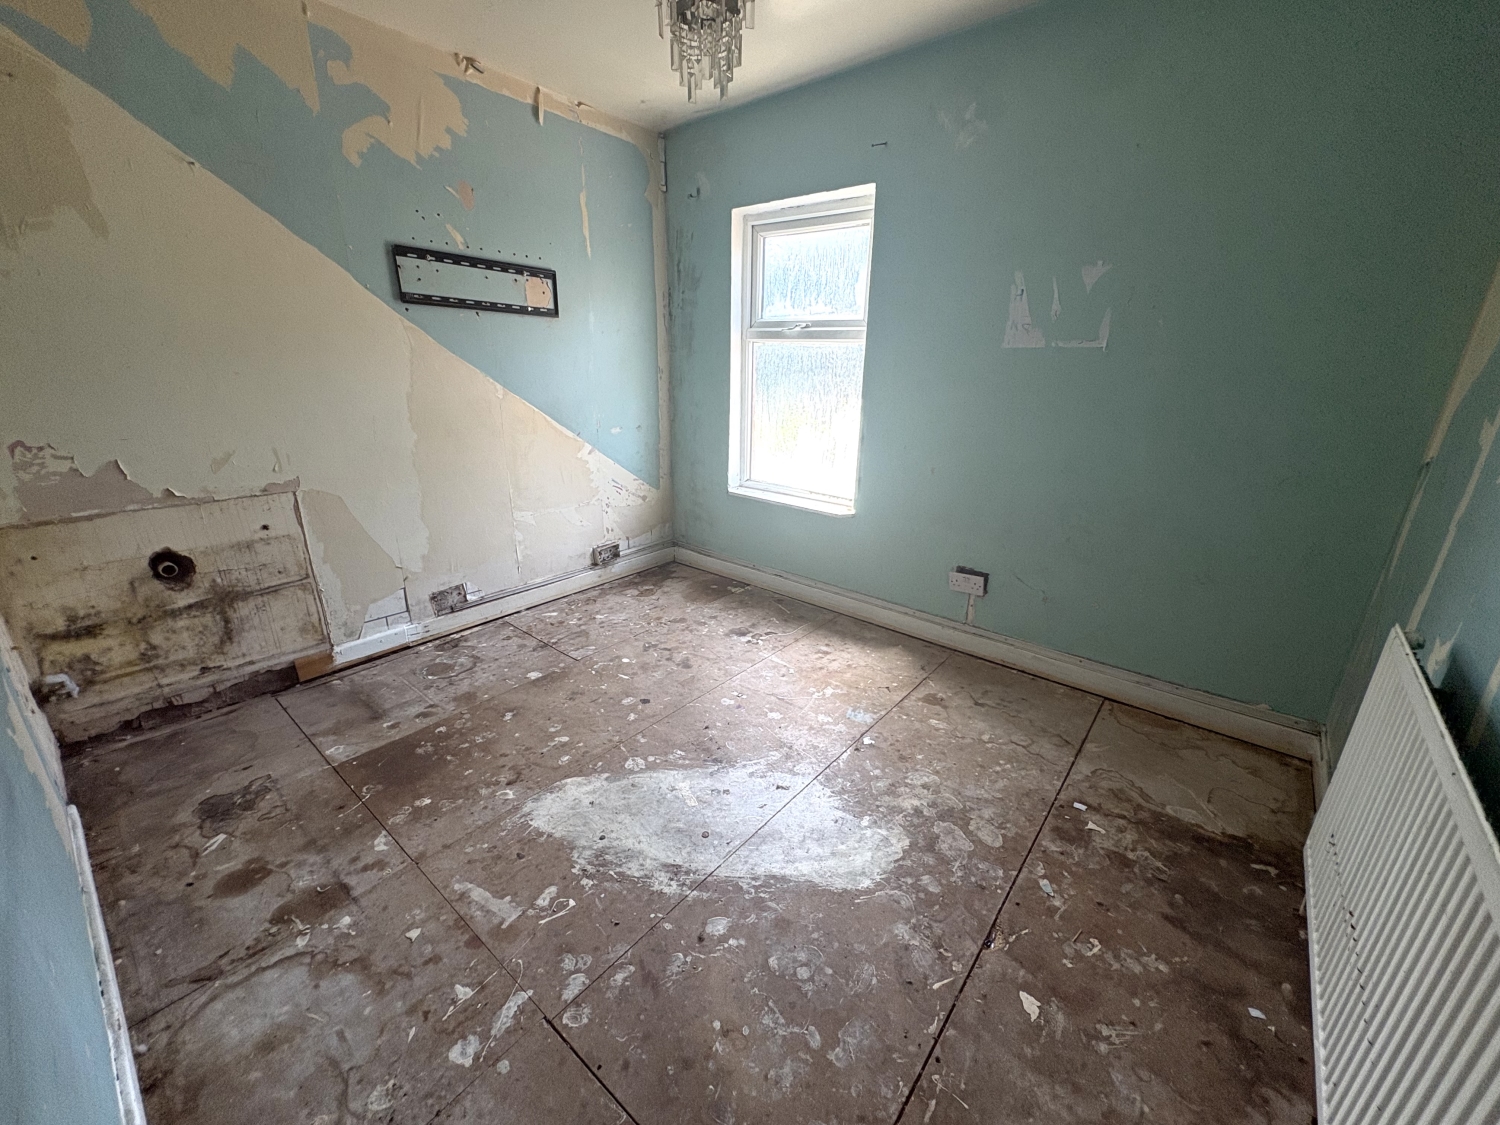
Living Room
3.63m x 3.53m - 11'11" x 11'7"
Sitting Room
3.67m x 3.63m - 12'0" x 11'11"
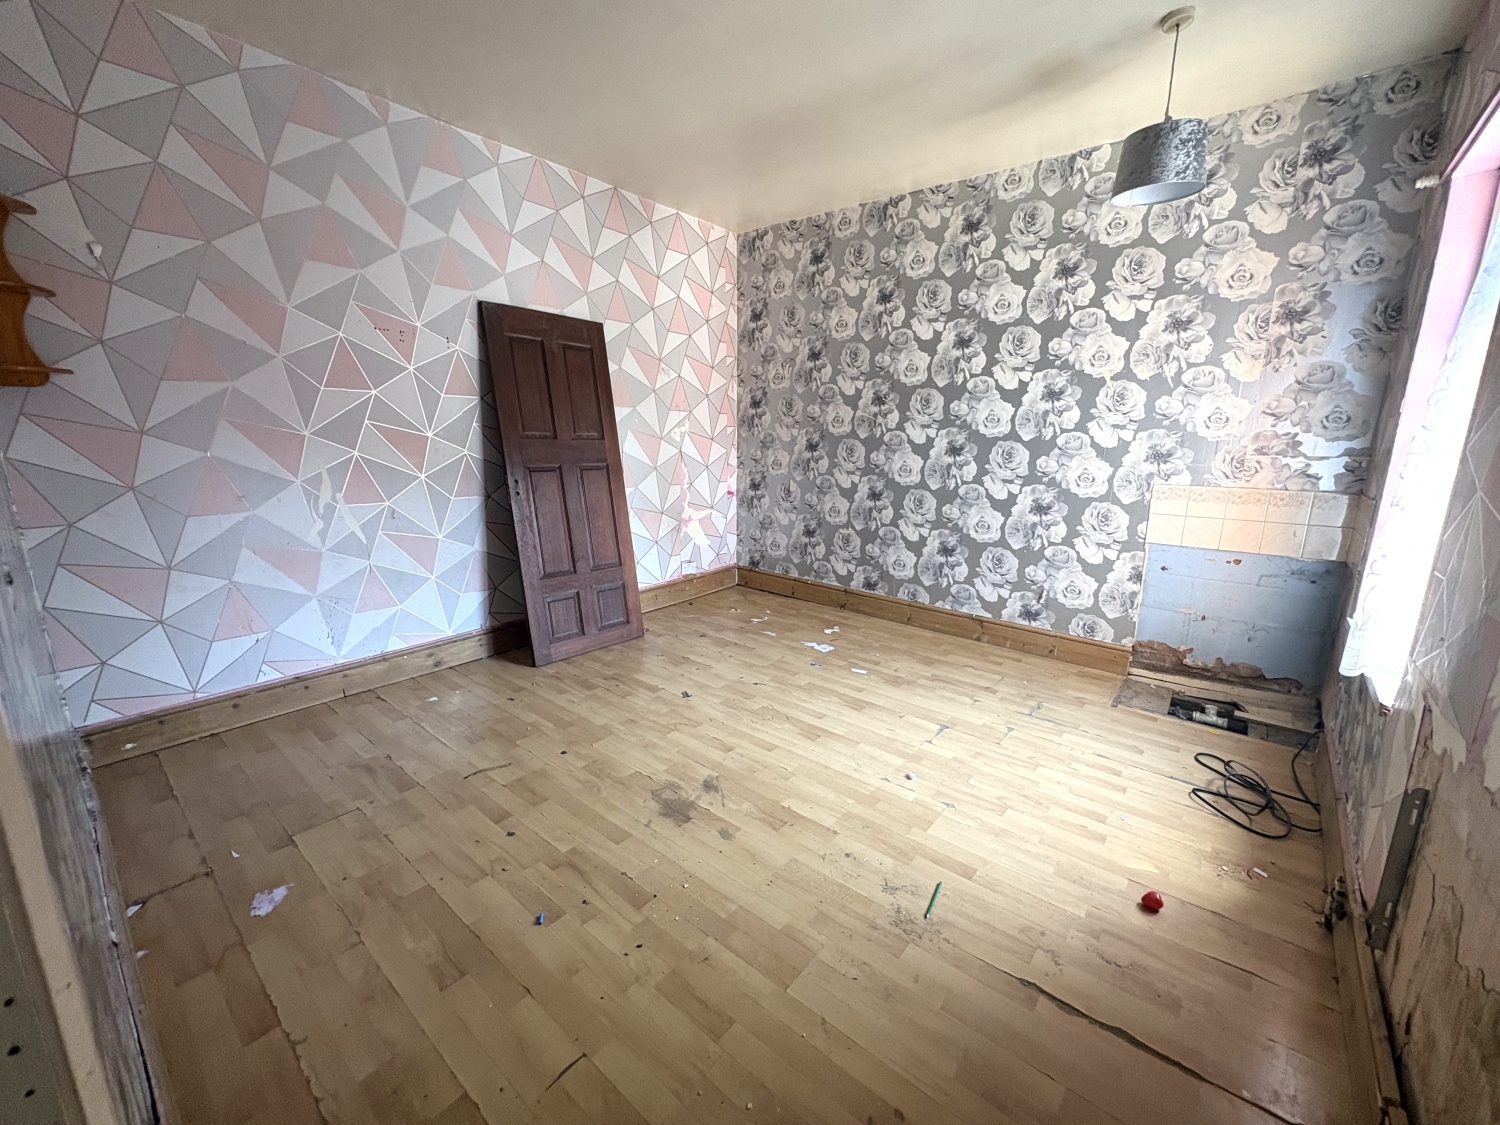
Dining Room
4.55m x 3.05m - 14'11" x 10'0"
Kitchen
3.11m x 2.99m - 10'2" x 9'10"
Shower room WC
First floor landing
Bedroom One
3.78m x 3.63m - 12'5" x 11'11"
Bedroom Two
3.66m x 2.89m - 12'0" x 9'6"
Bedroom Three
2.97m x 2.66m - 9'9" x 8'9"
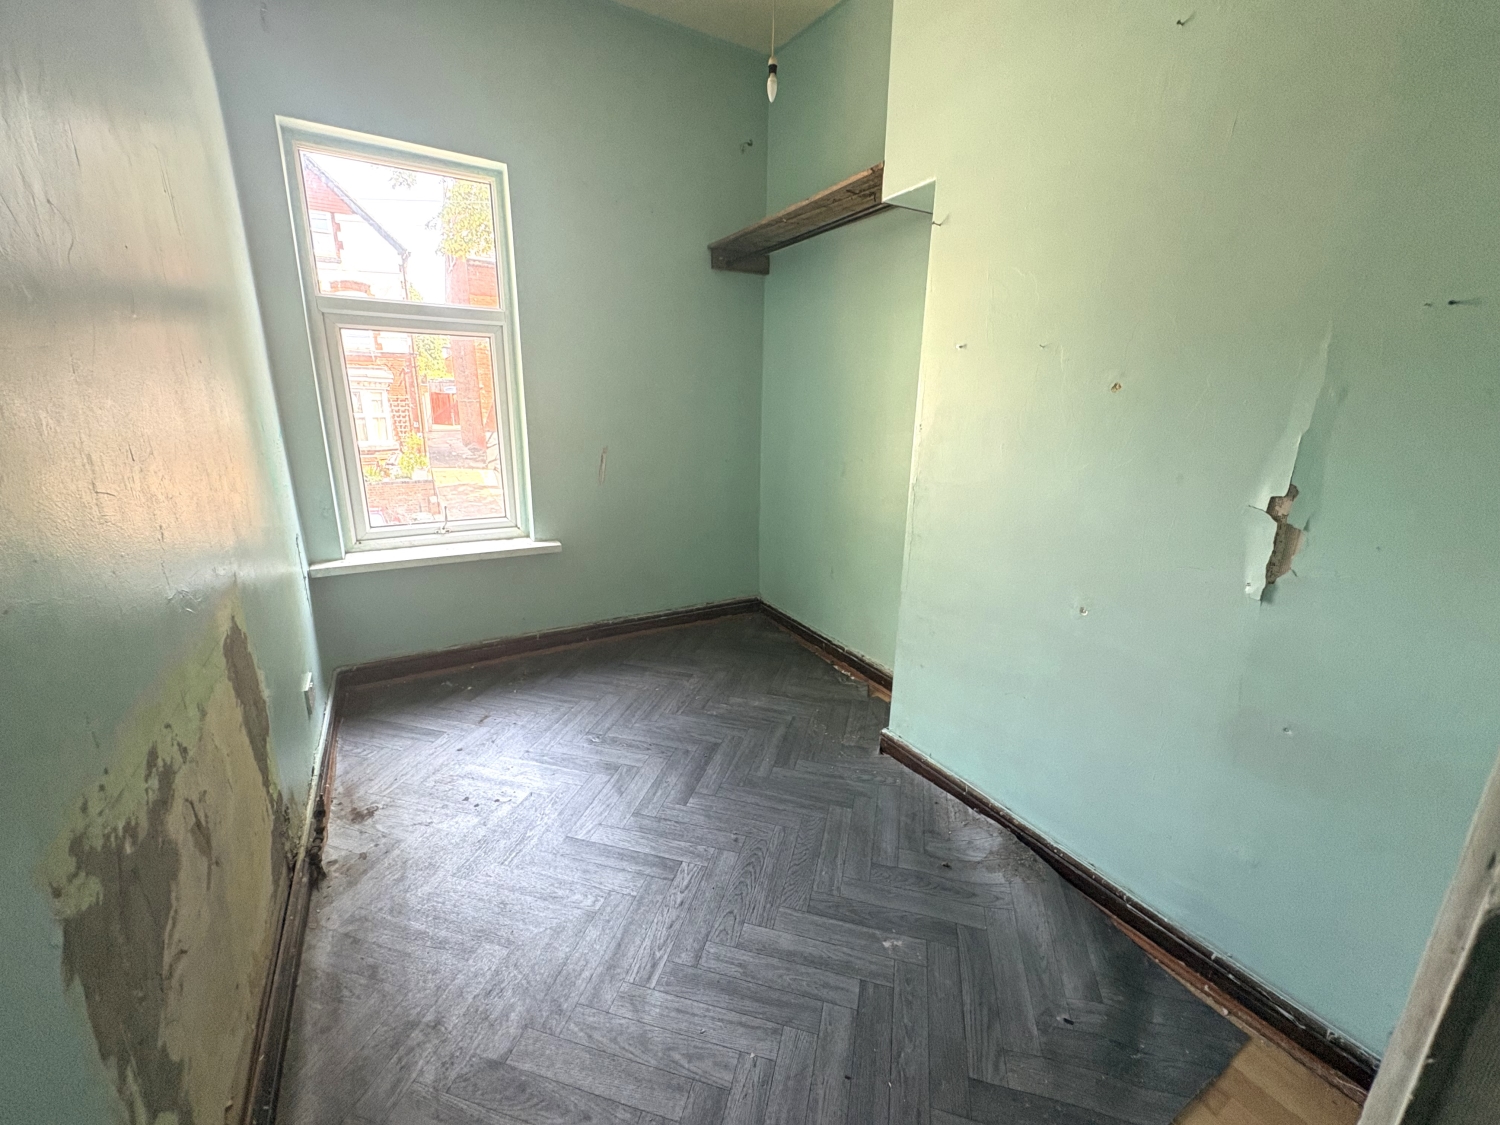
Bedroom Four
2.8m x 1.73m - 9'2" x 5'8"
Bathroom
2.15m x 1.8m - 7'1" x 5'11"
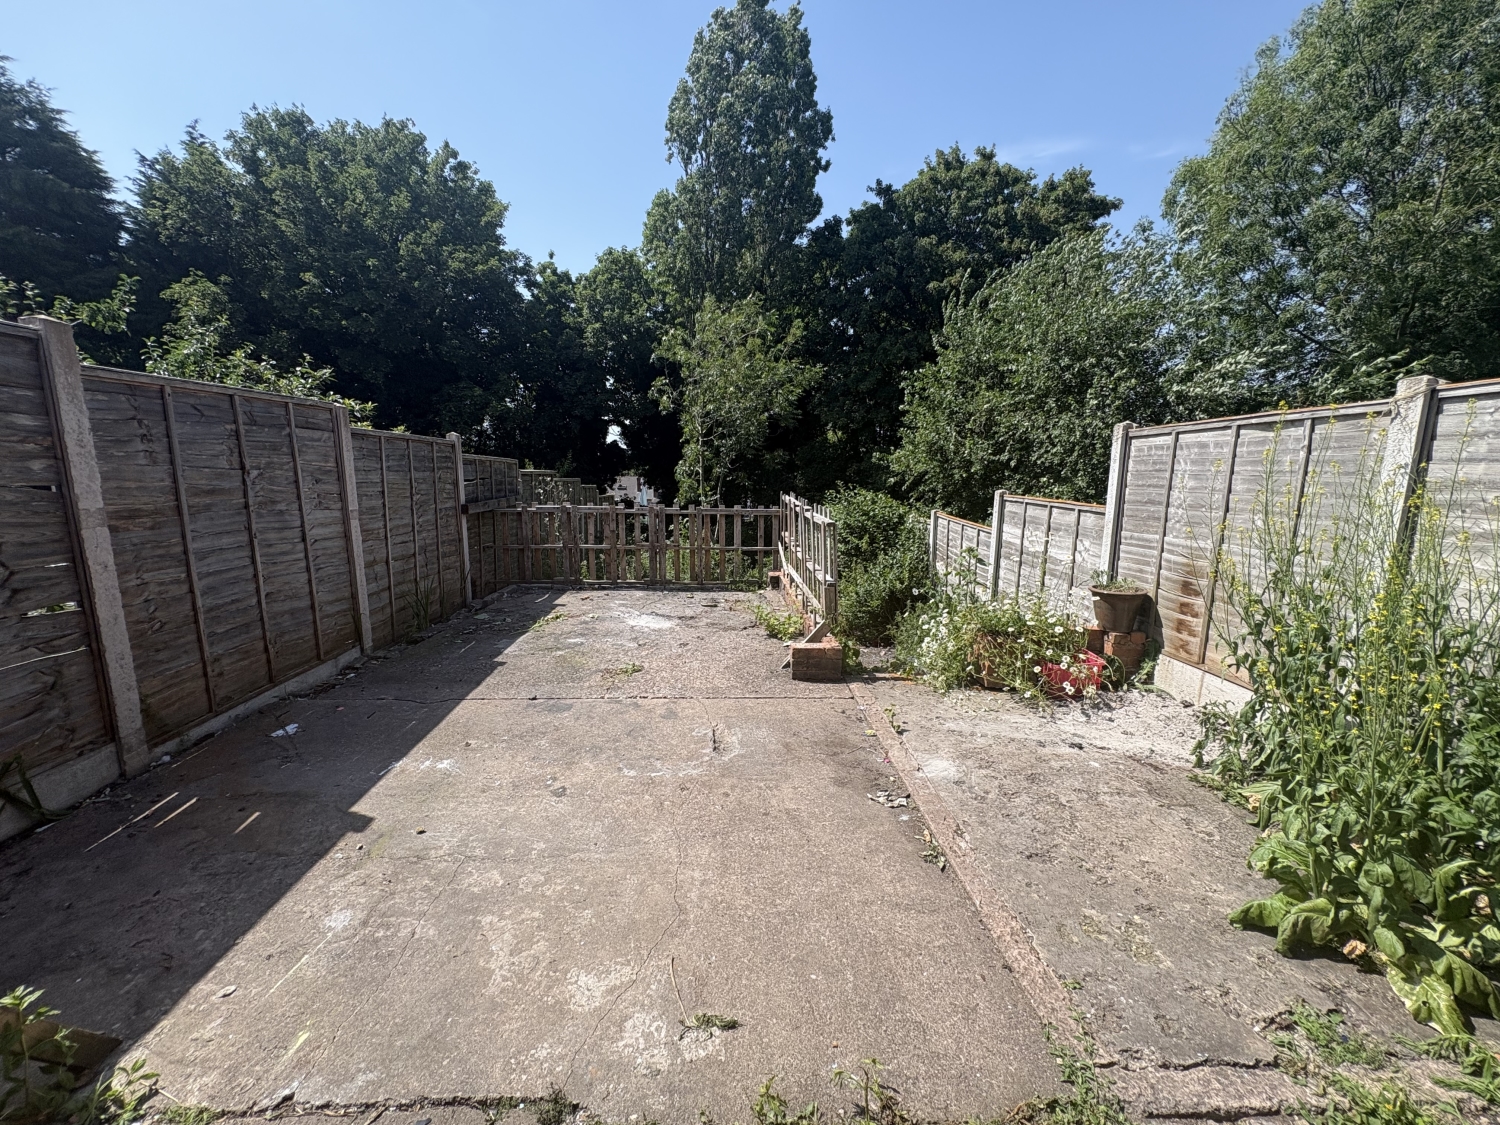
Front and rear garden
BUYERS INFORMATION
In line with UK anti-money laundering regulations, successful purchasers must complete an Anti-Money Laundering (AML) check. We use a specialist third-party service to verify your identity. The cost of these checks is £30 (including VAT) for each purchaser and any giftors contributing funds. This fee is paid in advance when an offer is agreed, and prior to the issuance of a sales memorandum. Please note that this charge is non-refundable.
Additional Information
- Council Tax Band
- C
- Tenure
- Freehold
- Property type
- Terraced
Energy Performance Certificate

Interested in this property?
Arrange a Viewing

- Branch Address
- Walsall Office
3 Queens Parade
Bloxwich
Walsall
WS3 2EX - Phone Number
- 01922 478 104
- Email Address
- Email Now








