







Ashfield Road, Fordhouses, WV10
Property Features
- SEMI-DETACHED FAMILY HOME
- THREE BEDROOMS
- NO UPWARD CHAIN
- TWO RECEPTION ROOMS
- FITTED KITCHEN
- FIRST FLOOR BATHROOM
- LEAN TO WITH STORES AND WC OFF
- CRETE PRINT DRIVEWAY
- GOOD SIZED REAR GARDEN
- Freehold
- Council Tax: B
About this property
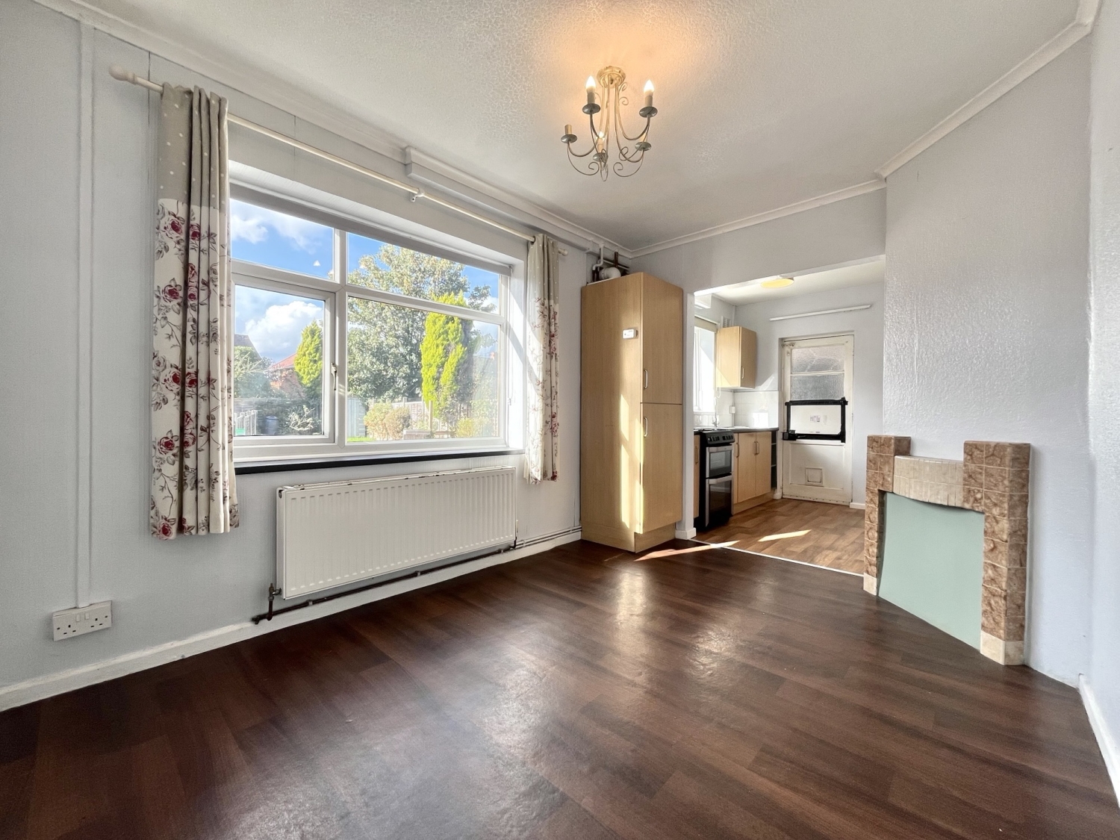
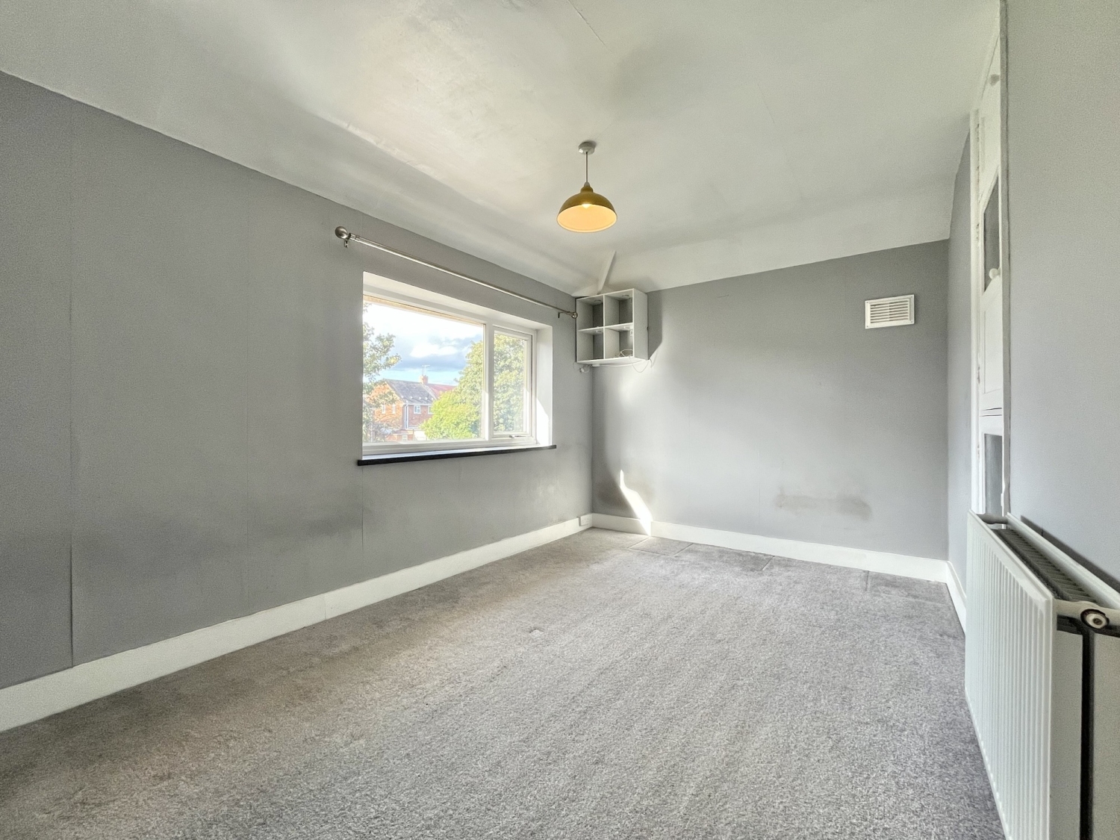
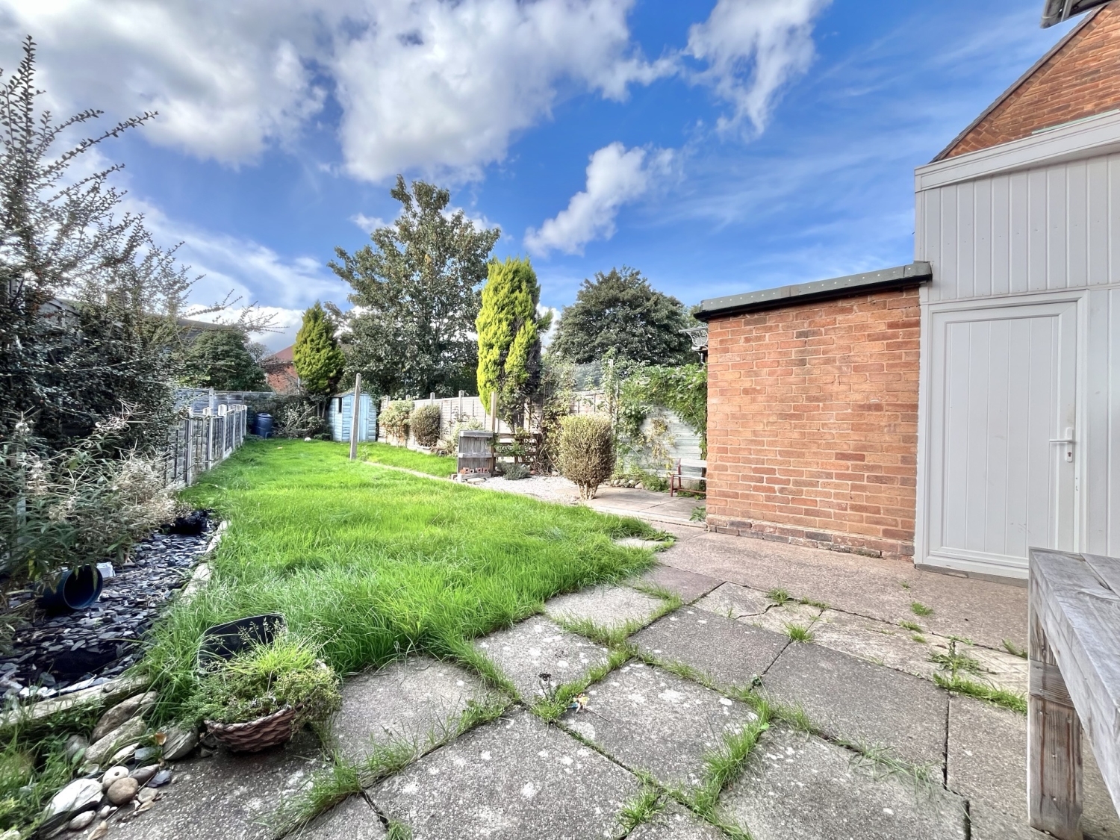
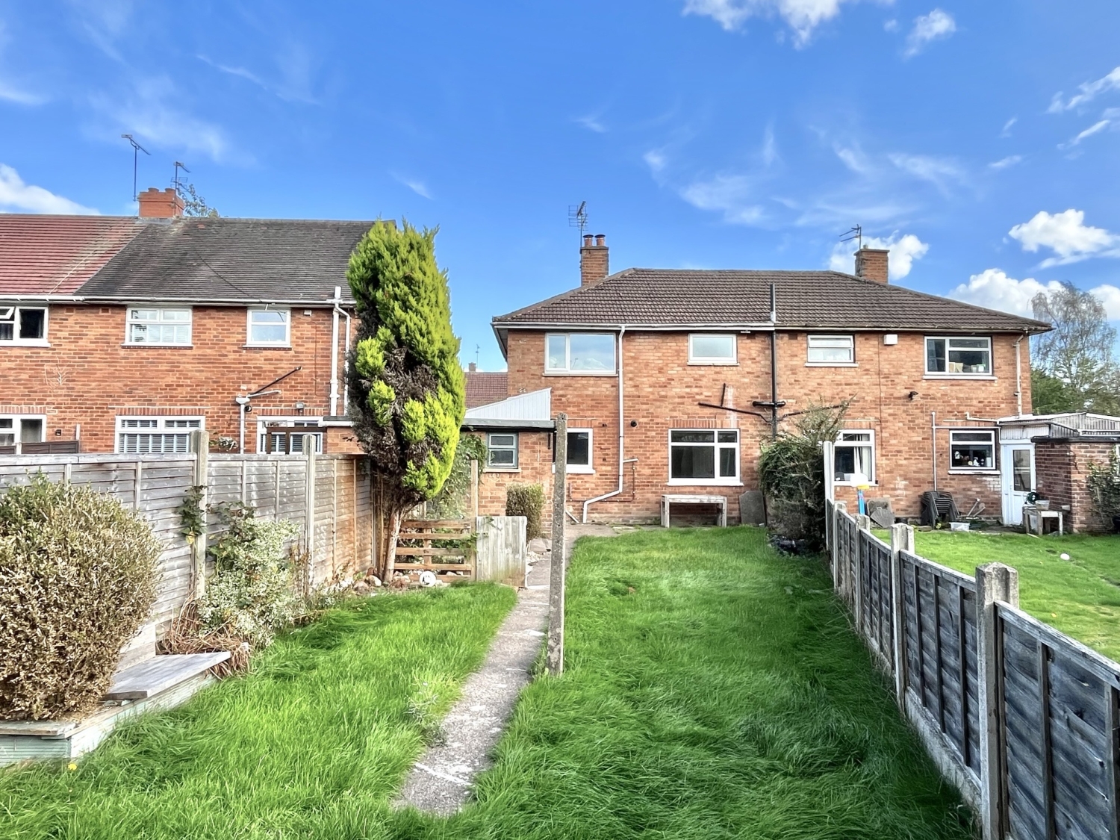
***NO UPWARD CHAIN***A well presented semi-detached family home, offering generous living accommodation, attractive outdoor space and an enviable location close to excellent local amenities including M6 and M54 motorway links.Upon entering, the welcoming entrance hall leads through to a comfortable and inviting lounge, dining room and fitted kitchen. There is a further lean to with useful stores off, plus a ground floor WC. To the first floor are three bedrooms, complemented by a modern bathroom. Externally, the property continues to impress, with off road parking to the front elevation and a pleasant good sized rear garden, providing an attractive and versatile outdoor space for relaxing, entertaining and family enjoyment.Further benefits include central heating and double glazing.
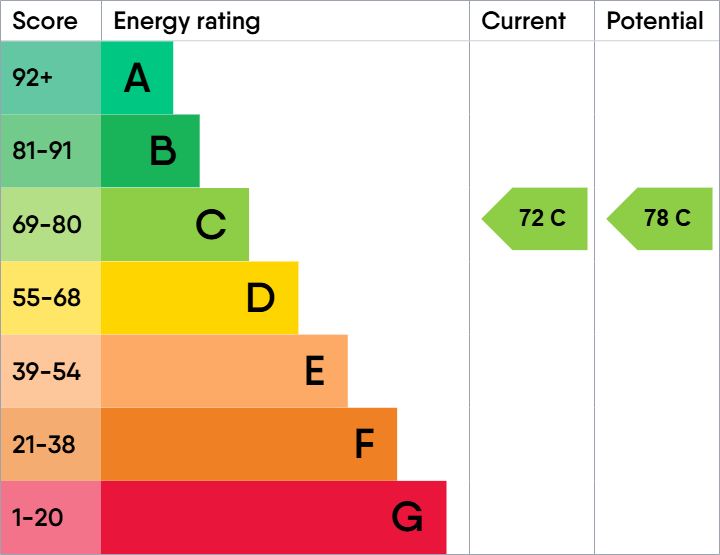
Conveniently positioned for a range of public transport links and highly regarded schools, the home offers both practicality and excellent connectivity.INTERIOR VIEWINGS ARE HIGHLY RECOMMENDED, PLEASE CALL US TO ARRANGE YOUR VIEWING APPOINTMENT!Energy Rating - CCouncil Tax Band - BTenure - FREEHOLD
Entrance Hall
Lounge
4.4196m x 4.0894m - 14'6" x 13'5"
Dining Room
3.7084m x 2.7178m - 12'2" x 8'11"
Kitchen
2.54m x 2.413m - 8'4" x 7'11"
Lean To
WC Off
Landing
Bedroom One
4.0894m x 3.7338m - 13'5" x 12'3"
Bedroom Two
4.1402m x 2.7432m - 13'7" x 9'0"
Bedroom Three
2.7686m x 2.3114m - 9'1" x 7'7"
Bathroom
1.9812m x 1.6764m - 6'6" x 5'6"
Rear Garden
Buyers Information
In line with UK anti-money laundering regulations,
successful purchasers must complete an Anti-Money Laundering (AML) check. We
use a specialist third-party service to verify your identity. The cost of these
checks is £40 (including VAT) for each purchaser and any giftors contributing
funds. This fee is paid in advance when an offer is agreed, and prior to the
issuance of a sales memorandum. Please note that this charge is non-refundable.
Additional Information
- Council Tax Band
- B
- Tenure
- Freehold
- Property type
- Semi-Detached
Energy Performance Certificate
Interested in this property?
Arrange a Viewing

- Branch Address
- Wolverhampton Office
11 Three Tuns Parade,
Oxley
Wolverhampton
WV10 6BA - Phone Number
- 01902 788 188
- Email Address
- Email Now








