





Bank Street Bradley, Bilston, WV14
Property Features
- NO UPWARD CHAIN
- FIRST FLOOR FLAT IN POPULAR RESIDENTAL AREA
- THREE GOOD SIZE BEDROOMS
- IMPRESSIVE 17ft LIVING ROOM
- USEFUL DOWNSTAIRS BATHROOM
- FITTED KITCHEN
- CENTRAL HEATING & DOUBLE GLAZING
- CLOSE TO LOCAL AMINITIES & TRANSPORT LINKS
- LEASEHOLD PROPERTY WITH APPROXIMATELY 103 YEARS REMAINING
- VIEWING HIGHLY RECOMMENDED
- Leasehold
- Council Tax: A
About this property
Offered for sale with NO UPWARD CHAIN this spacious and well-proportioned accommodation arranged over two floors provides an excellent opportunity for first-time buyers, families and investors alike. Benefiting from a generous 17ft living room, fitted kitchen, three good-sized bedrooms and a newly installed combination boiler, the property offers a practical and versatile layout with the added comfort of central heating and double glazing throughout. **Early internal viewing is HIGHLY recommended** to fully appreciate the accommodation and space on offer.
Upon entering, the welcoming reception hall provides access to the principal living accommodation and bathroom, with stairs leading to the upper floor.
The spacious 17ft living room provides a comfortable and inviting setting in which to relax and entertain, benefiting from a central heating radiator and double-glazed window allowing plenty of natural light into the room. A folding door leads conveniently through to the adjoining kitchen, creating a practical connection between the two areas.
The fitted kitchen offers a functional arrangement of base and wall units with decorative laminate work surfaces and a ceramic-style sink unit. Further features include plumbing for a washing machine, ceramic wall tiling, central heating radiator and double-glazed window. A useful cupboard houses the newly fitted combination boiler, providing modern heating and hot water facilities.
Also accessed from the entrance hall is the family bathroom, fitted with a suite comprising a panelled bath, pedestal wash hand basin and low-level WC. The room is complemented by a chrome heated towel rail and double-glazed window.
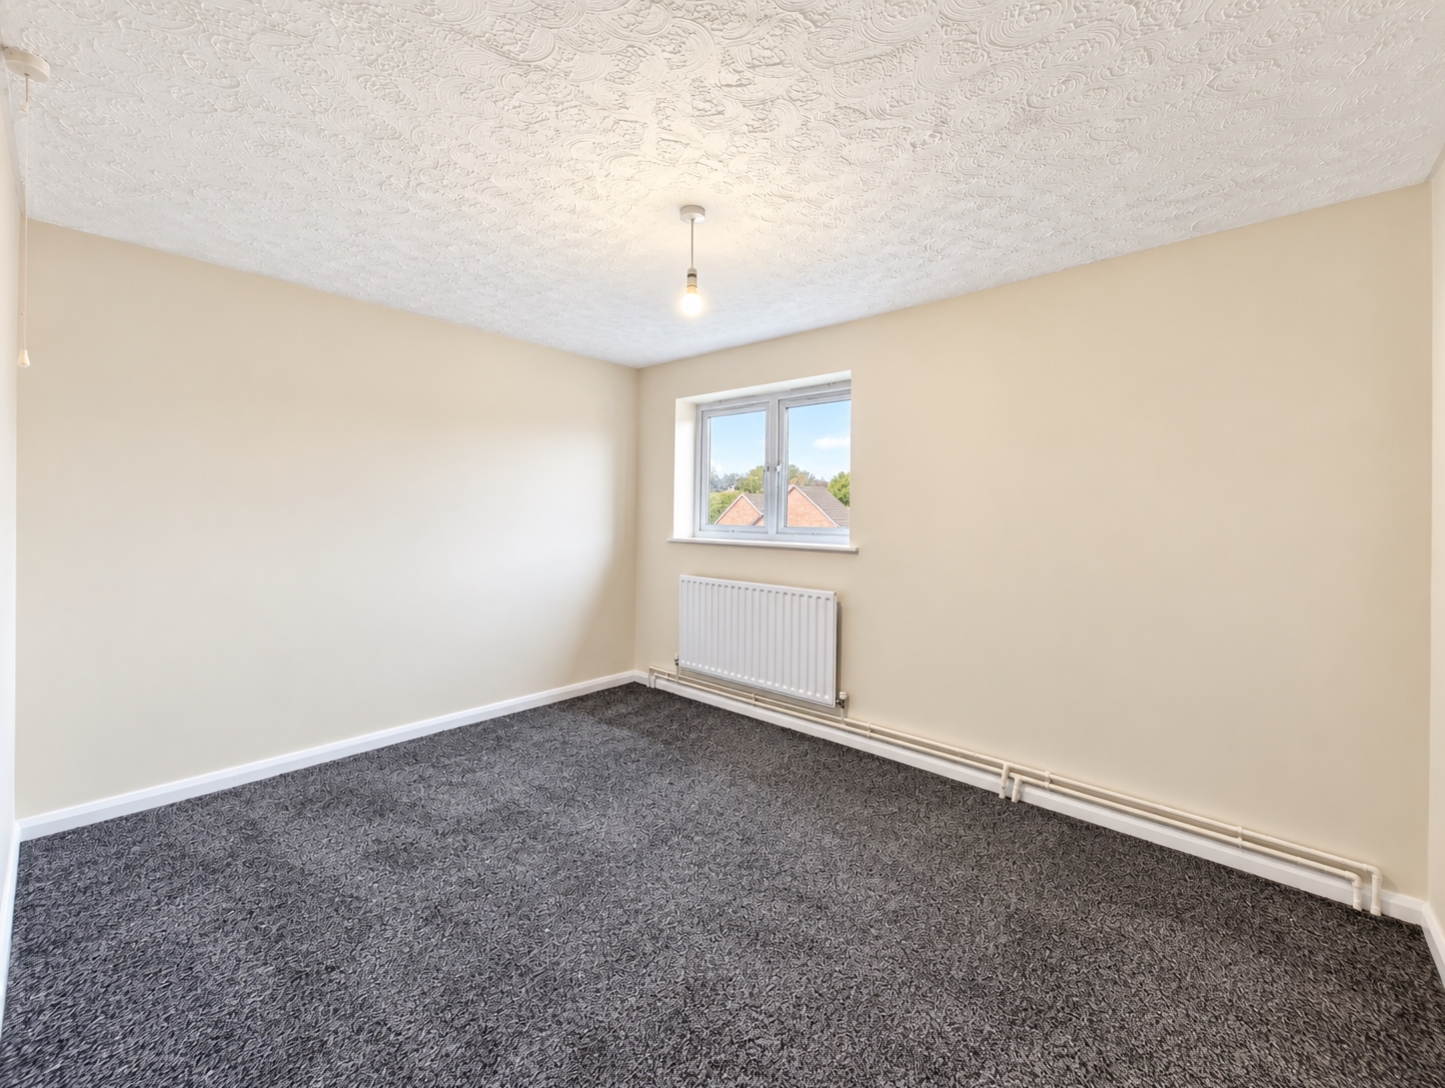
Stairs rise to the upper floor, where the accommodation continues with three well-proportioned bedrooms, each benefiting from central heating radiators and double-glazed windows, providing comfortable and versatile sleeping accommodation. The bedrooms offer excellent flexibility for a variety of requirements, whether accommodating a growing family, visiting guests or creating a dedicated home office.
The property further benefits from central heating, double glazing and the recent installation of a combination boiler, adding to the comfort and practicality of this well-proportioned home.
Combining generous living accommodation with three good-sized bedrooms, a spacious 17ft living room and a practical layout arranged over two floors, this appealing maisonette represents an excellent opportunity for buyers seeking a property offering both space and versatility. Offered with NO UPWARD CHAIN. Early internal viewing is HIGHLY recommended to fully appreciate the accommodation and potential this property has to offer.
**Lease Length Remaining: Approximately 103 Years**
**EPC Rating: D**
**Council Tax Band: A****Tenure: LEASEHOLD**Entrance Hall
Living Room
5.21m x 3.68m - 17'1" x 12'1"
Kitchen
2.64m x 2.51m - 8'8" x 8'3"
Bathroom
1.73m x 1.73m - 5'8" x 5'8"
Landing
Bedroom One
4.19m x 3.86m - 13'9" x 12'8"
Bedroom Two
4.19m x 2.62m - 13'9" x 8'7"
Bedroom Three
2.95m x 2.74m - 9'8" x 8'12"
Buyers Information
In line with UK anti-money laundering regulations, successful purchasers must complete an Anti-Money Laundering (AML) check. We use a specialist third-party service to verify your identity. The cost of these checks is £40 (including VAT) for each purchaser and any giftors contributing funds. This fee is paid in advance when an offer is agreed, and prior to the issuance of a sales memorandum. Please note that this charge is non-refundable.
Additional Information
- Council Tax Band
- A
- Tenure
- Leasehold
- Property type
- Flat
- Leasehold
- 102 years remaining
- Ground rent
- £10 per year
- Service charge
- £800 per year
Energy Performance Certificate

Interested in this property?
Arrange a Viewing

- Branch Address
- Bilston Office
47 Church Street
Bilston
Wolverhampton
WV14 0AX - Phone Number
- 01902 353 578
- Email Address
- Email Now








