



Beach Road, Bilston, West Midlands, WV14 6QF
Property Features
- END OF TERRACE FAMILY HOME
- THREE BEDROOMS
- USEFUL DOWNSTAIRS WC
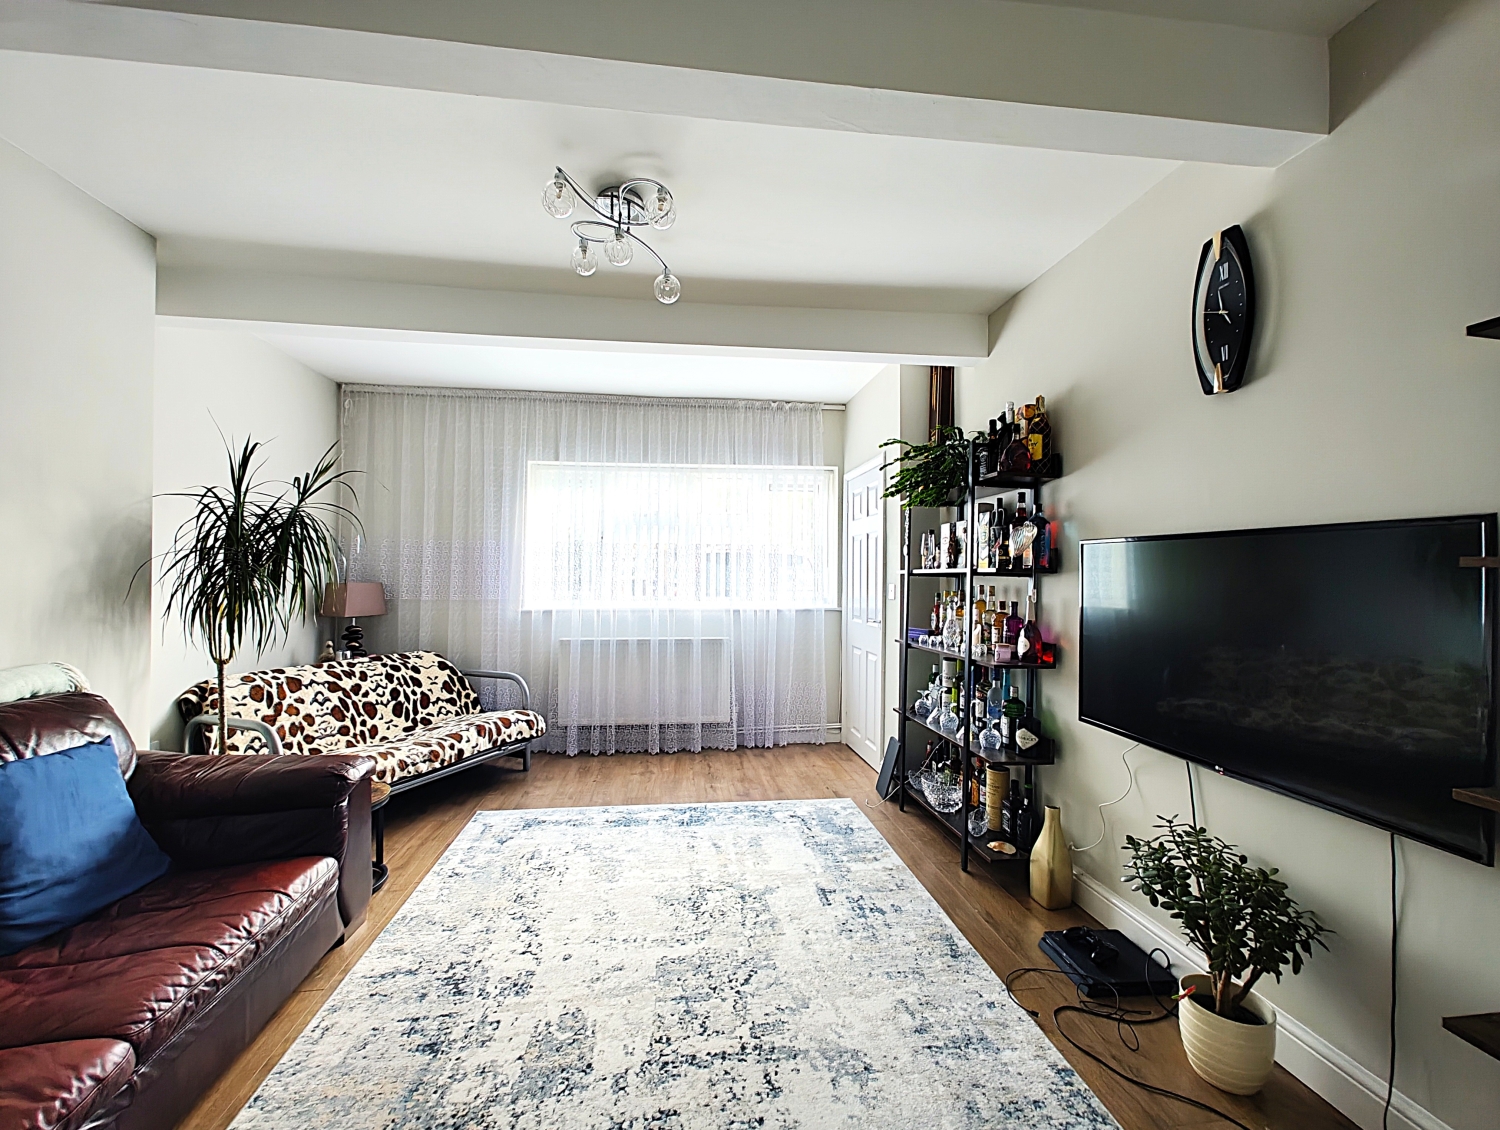
- 15FT LIVING ROOM
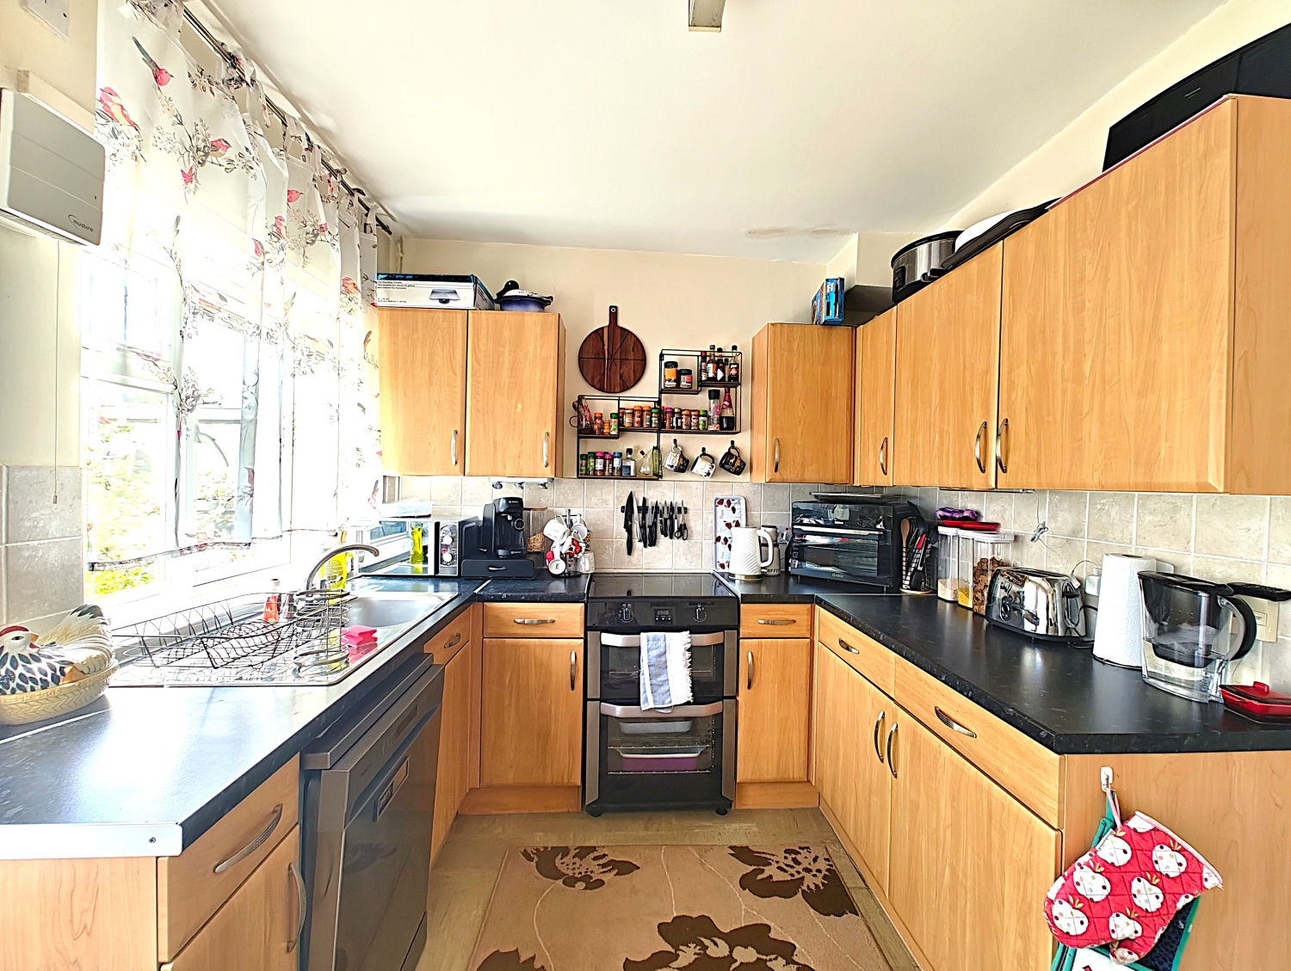
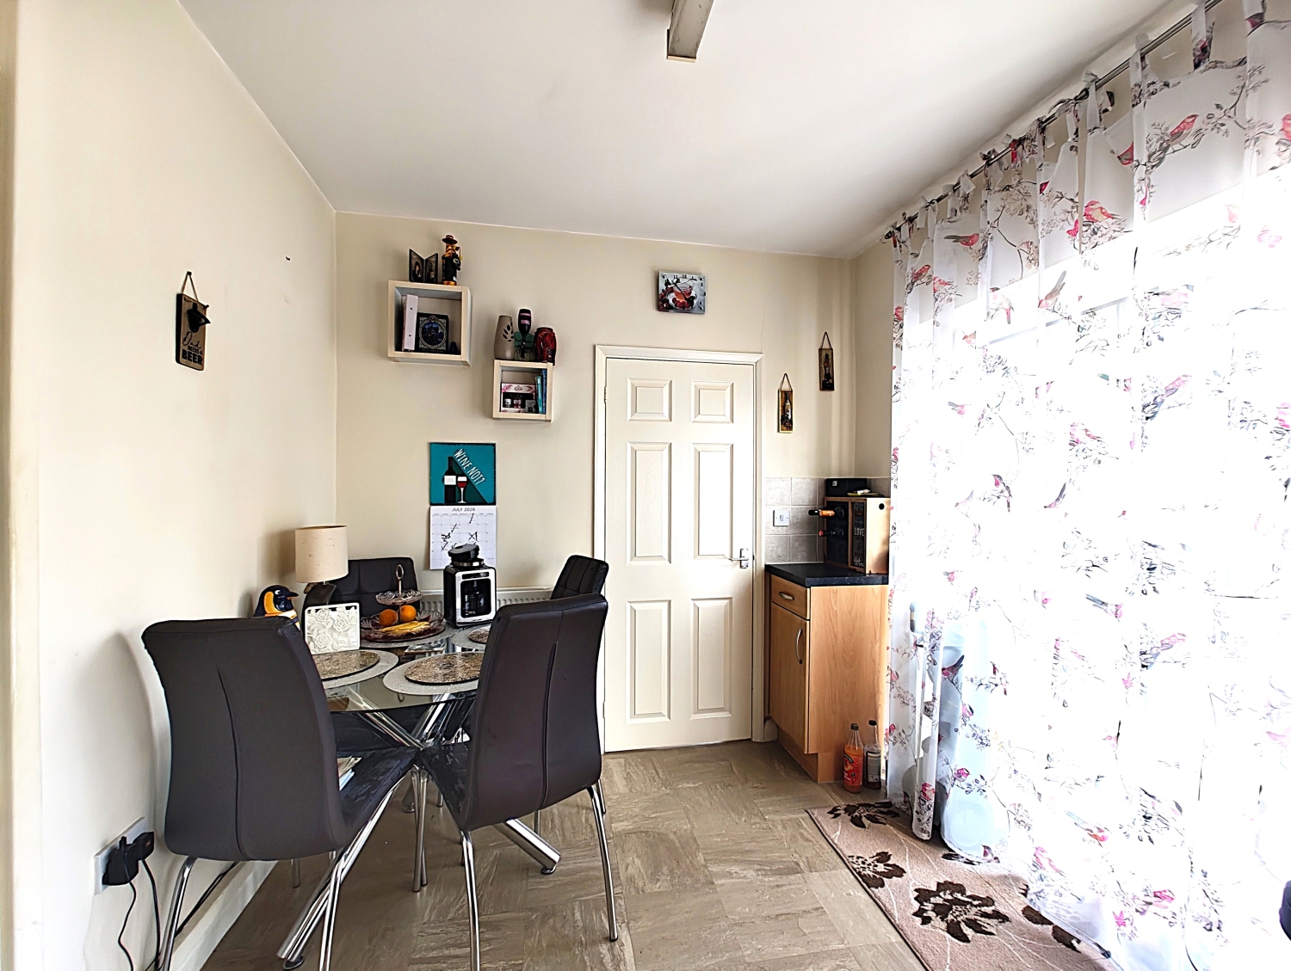
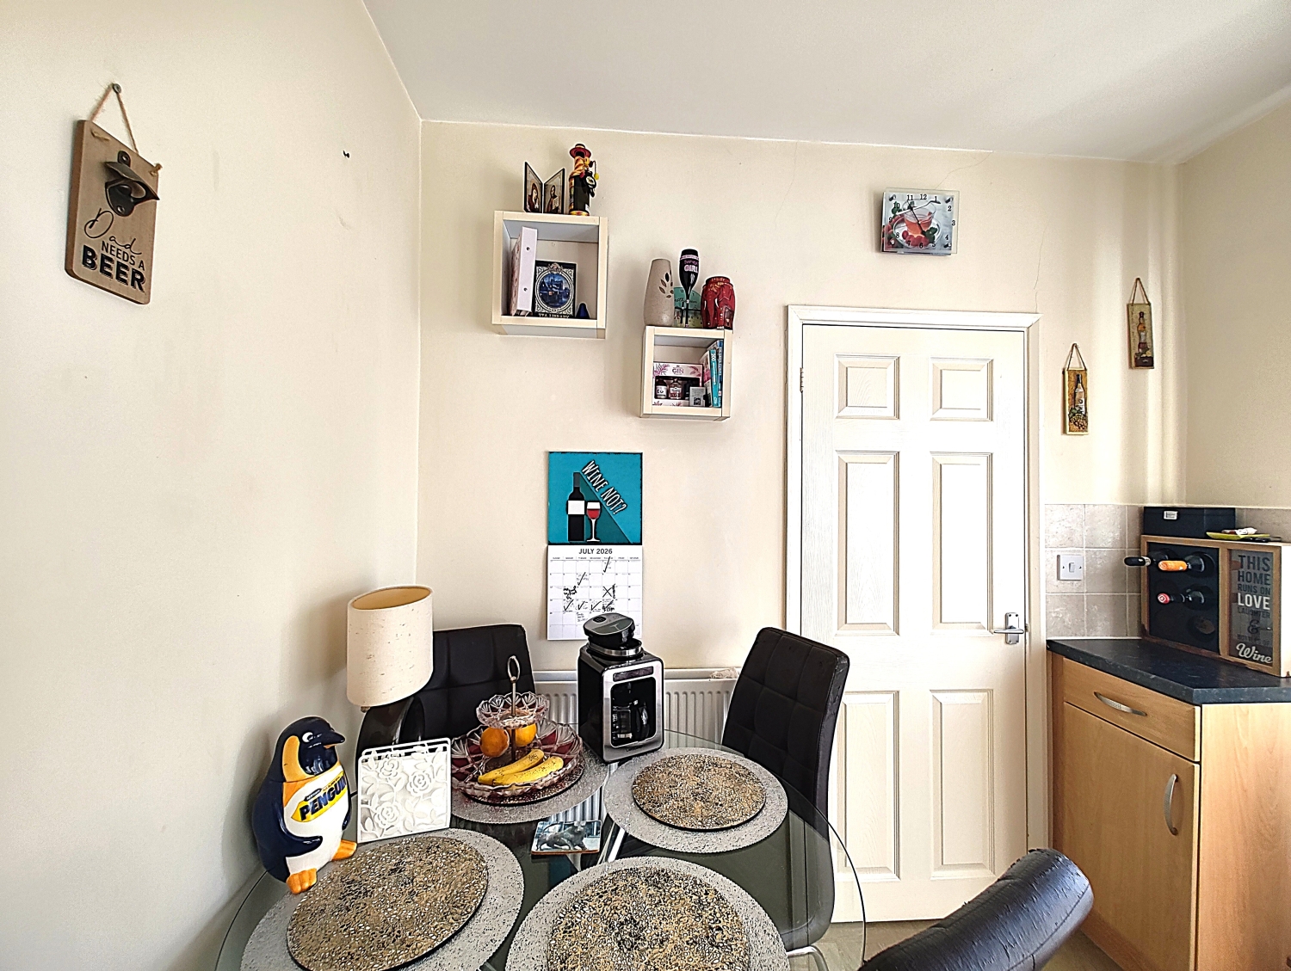
- 14FT DINING KITCHEN
- BATHROOM WITH SEPARATE WC
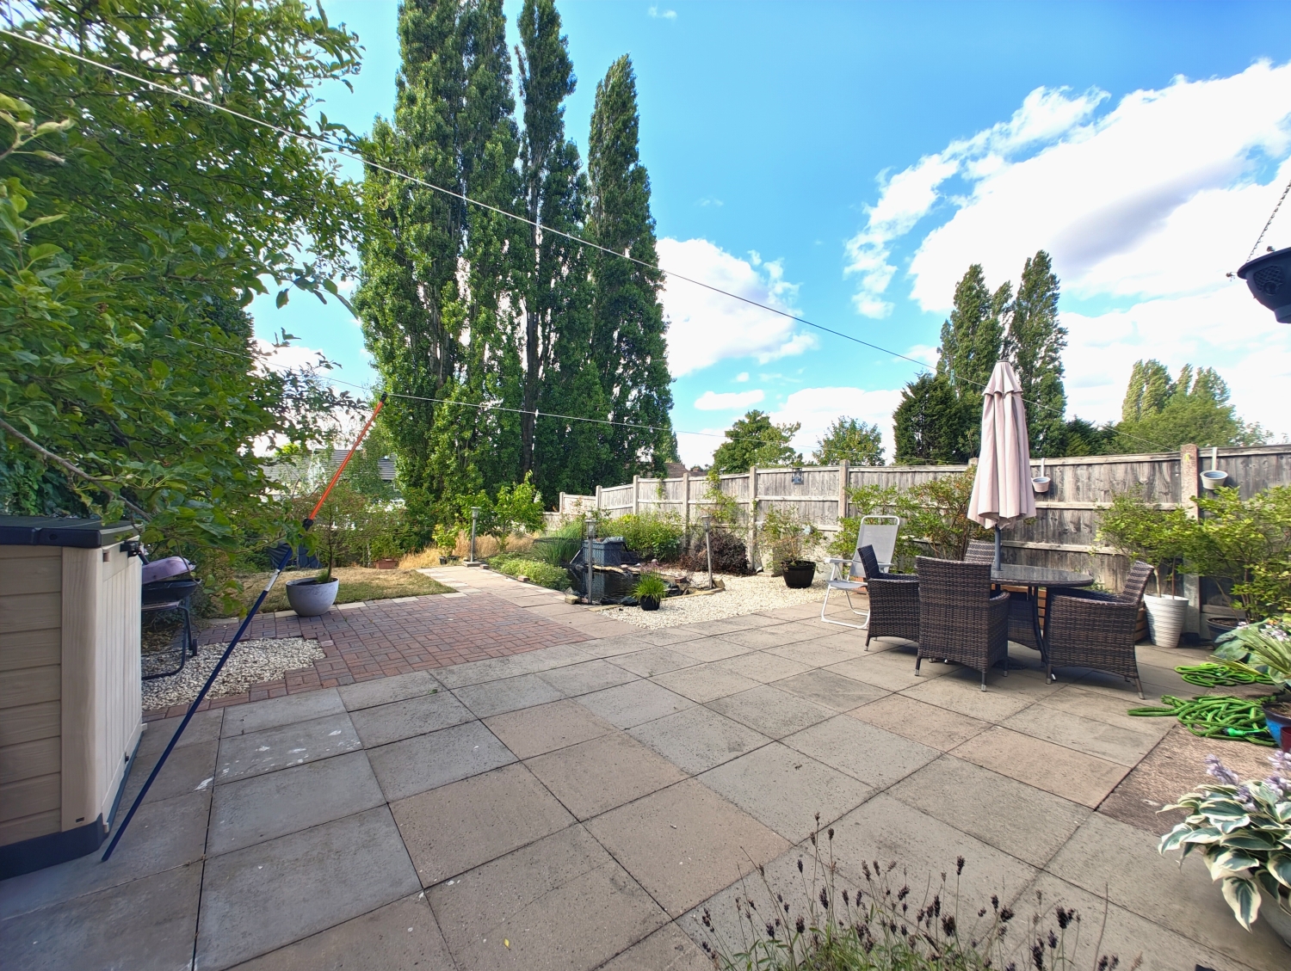
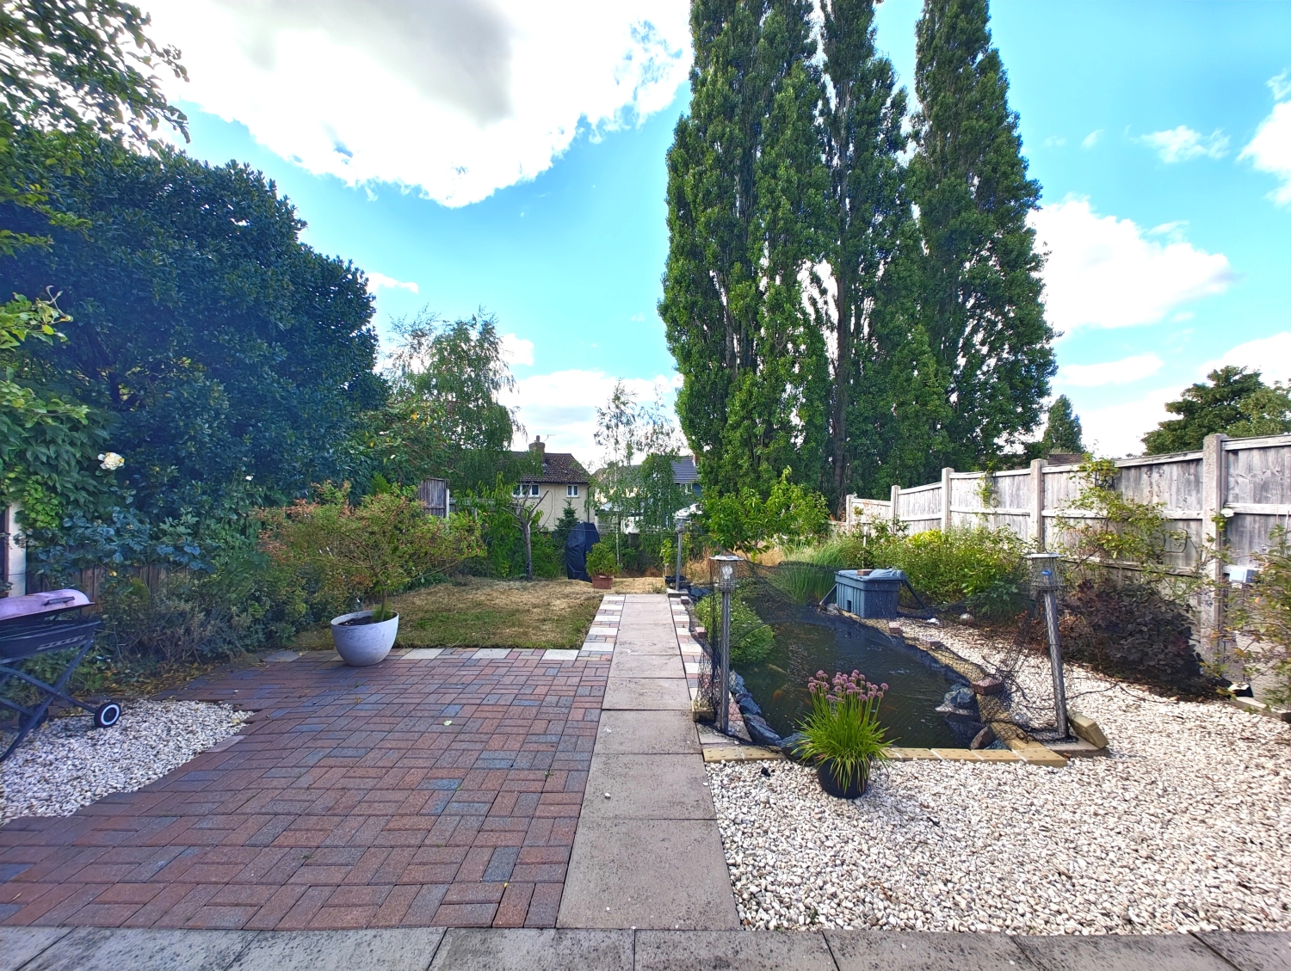
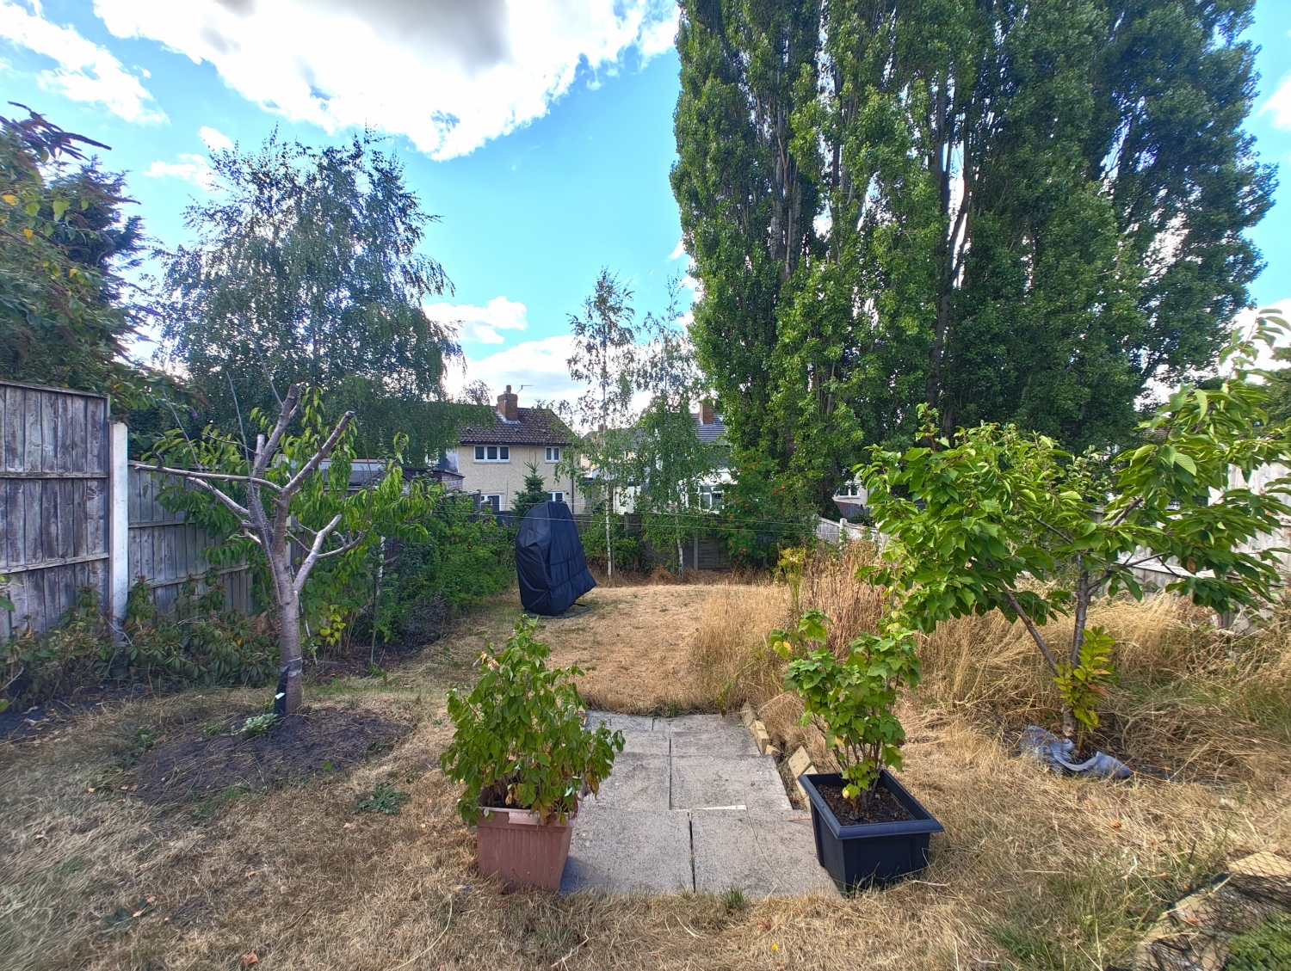
- BEAUTIFUL REAR GARDEN WITH LAWN AND PATIO AREA
- OFF ROAD PARKING
- CLOSE TO LOCAL AMINITIES AND TRANSPORT LINKS
- VIEWING HIGHLY RECOMMENDED
- Freehold
- Council Tax: A
About this property
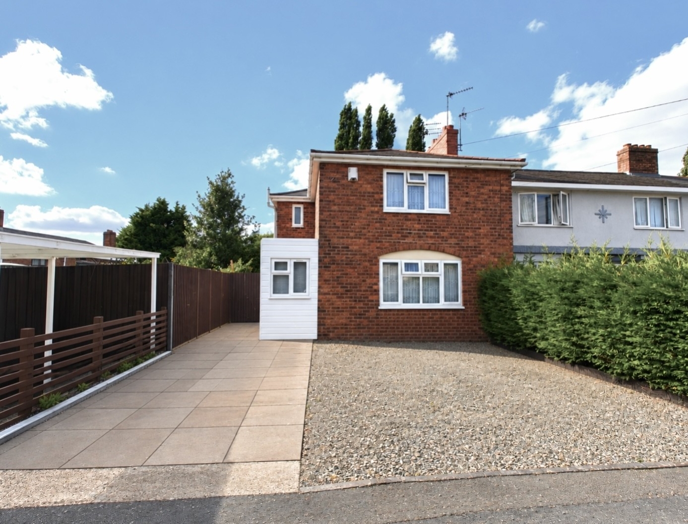
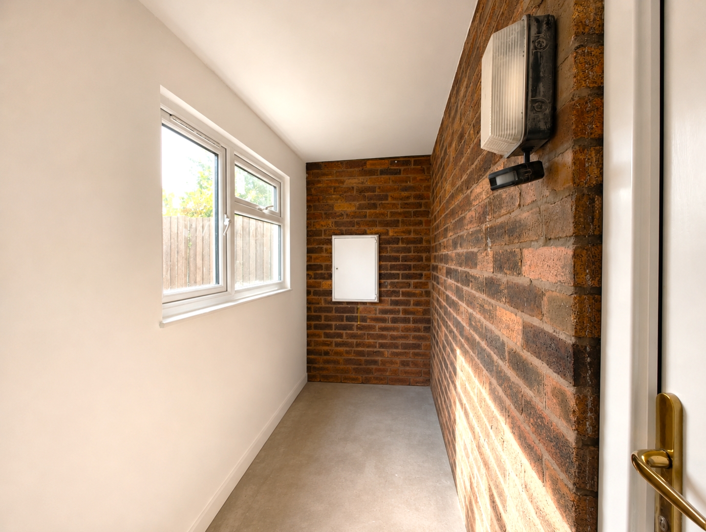
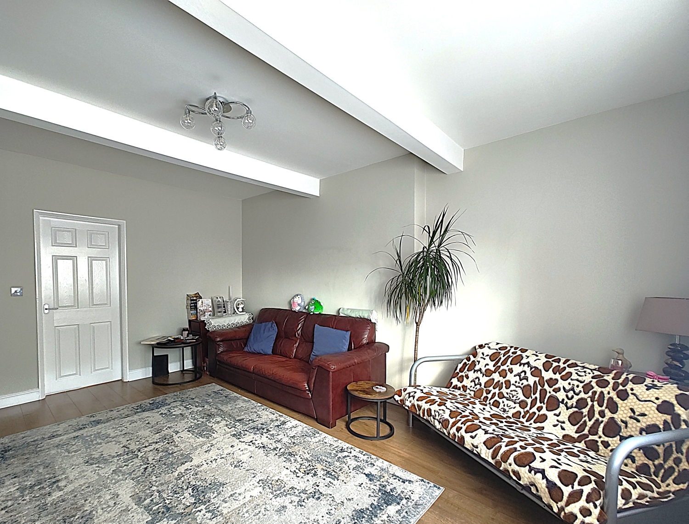
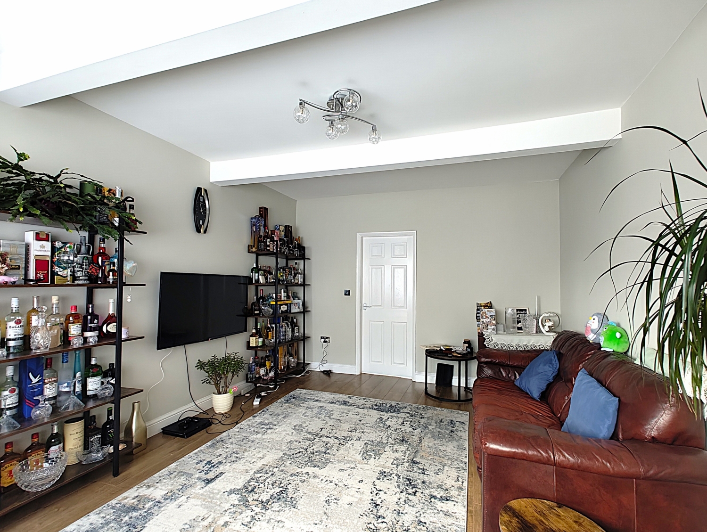
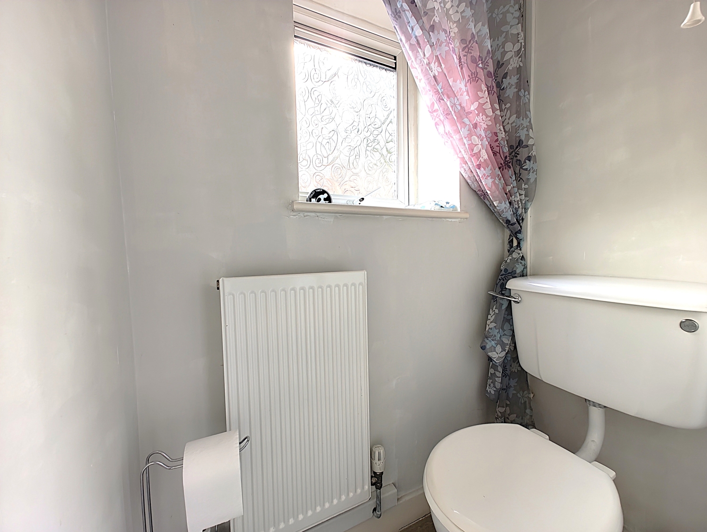
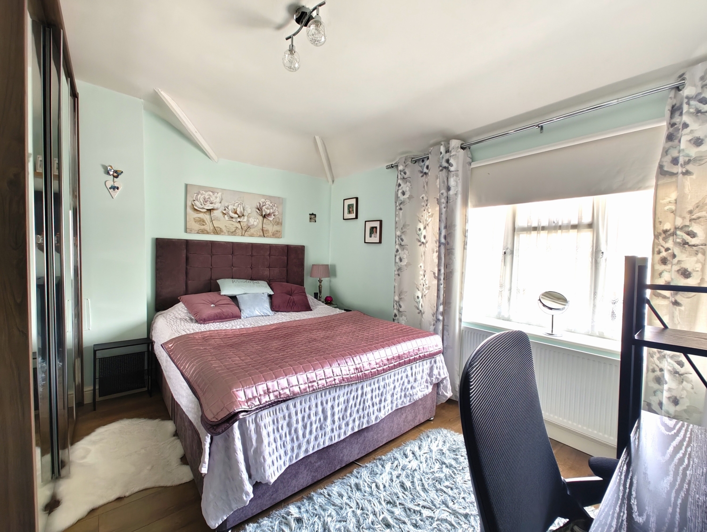
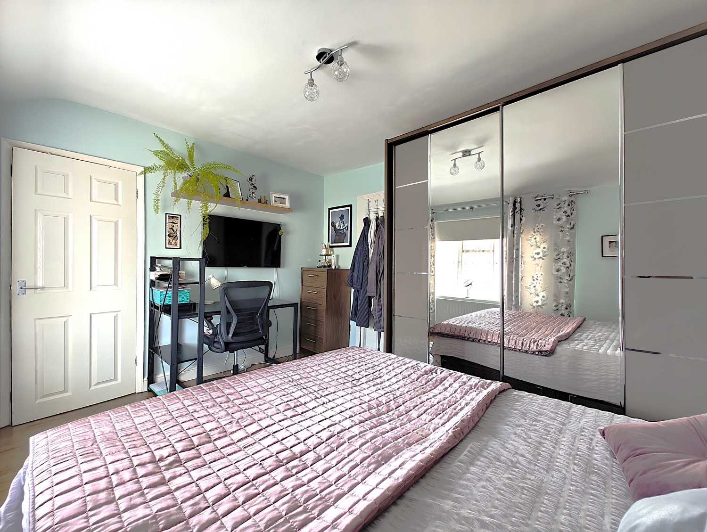
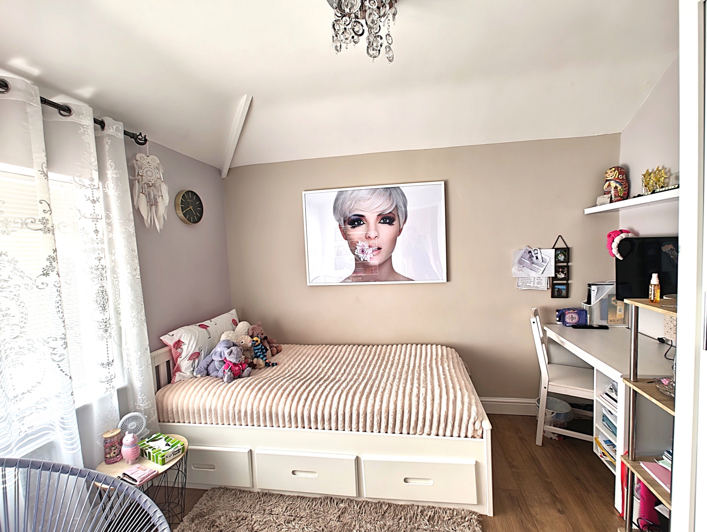
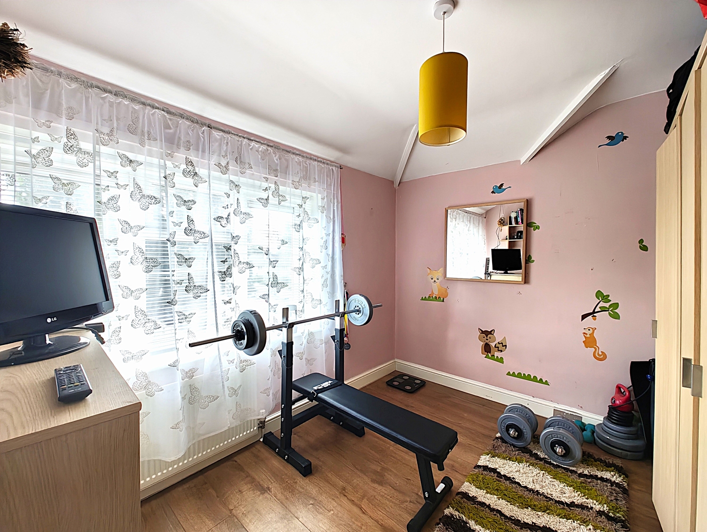
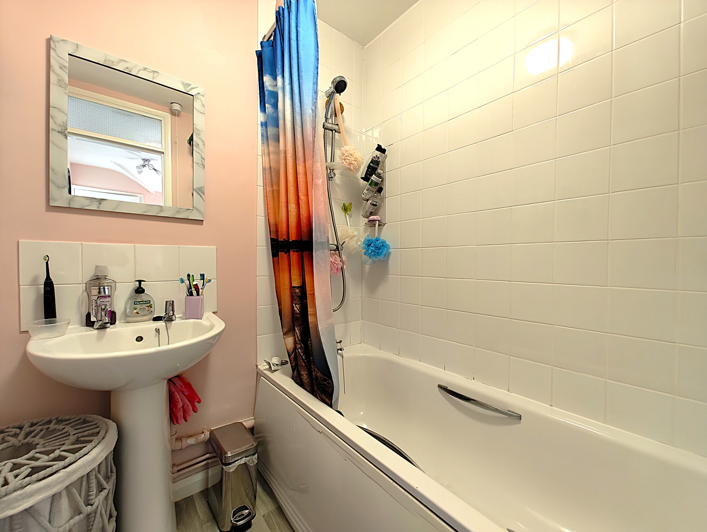
Occupying a pleasant position within a popular residential location, this spacious three-bedroom end of terrace property offers well-proportioned accommodation throughout and would make an ideal purchase for first-time buyers, families and those looking to upsize. The property benefits from a generous gravel driveway providing off-road parking for numerous vehicles, a spacious rear garden and a versatile layout suited to modern family living.The property is approached via a gravel driveway providing ample off-road parking, leading to a spacious front porch which offers useful additional storage space. The porch benefits from a UPVC window and UPVC entrance door opening into the property.Upon entering, the welcoming hallway provides access to the main living accommodation, with stairs rising to the first floor. The spacious 15ft living room features a UPVC window, central heating radiator and a door leading through to the dining kitchen.The 14ft dining kitchen provides a practical and sociable space, fitted with a stainless steel sink unit, a range of fitted base units, decorative laminate work surfaces and ceramic wall tiling. The room further benefits from a central heating radiator, sliding doors opening onto the rear garden and access to the side hall. The side hall leads to a useful utility/pantry area which houses the combination boiler, benefits from plumbing for a washing machine and provides additional storage space. A UPVC window allows for natural light, while a handy downstairs WC is also accessed from the side hall, fitted with a low flush WC, wash hand basin, UPVC window and central heating radiator.To the first floor are three well-proportioned bedrooms, each benefiting from UPVC windows and central heating radiators. The main bedroom also benefits from a useful storage cupboard, providing additional storage.The family bathroom comprises a white panelled bath with shower fittings, pedestal wash hand basin, ceramic wall tiling, laminate flooring, extractor fan, flush ceiling spotlights and central heating radiator. A separate WC provides added convenience and includes a wash hand basin, UPVC window and central heating radiator.Externally, the rear garden is a particular feature of the property, offering a paved patio area, block paved sections and a feature pond, creating a relaxing outdoor space. The garden also benefits from an extensive lawn area and gated side access.An internal viewing is highly recommended to fully appreciate the size, layout and outdoor space this property has to offer.Tenure: FreeholdCouncil Tax Band: AEPC Rating: CApproach
By way of tarmac driveway providing off road parking for numerous vehicles.Entrance Porch
Living Room
4.8006m x 3.4798m - 15'9" x 11'5"
Dining Kitchen
4.2926m x 2.5146m - 14'1" x 8'3"
Utility Area
2.159m x 1.7526m - 7'1" x 5'9"
Downstairs WC
Bedroom One
3.6576m x 3.0734m - 12'0" x 10'1"
Bedroom Two
3.0988m x 2.54m - 10'2" x 8'4"
Bedroom Three
3.0734m x 2.5654m - 10'1" x 8'5"
Bathroom
1.651m x 1.6002m - 5'5" x 5'3"
Upstairs WC
Rear Garden
Buyers Information
In line with UK anti-money laundering regulations, successful purchasers must complete an Anti-Money Laundering (AML) check. We use a specialist third-party service to verify your identity. The cost of these checks is £40 (including VAT) for each purchaser and any giftors contributing funds. This fee is paid in advance when an offer is agreed, and prior to the issuance of a sales memorandum. Please note that this charge is non-refundable.
Additional Information
- Council Tax Band
- A
- Tenure
- Freehold
- Property type
- End of Terrace
Energy Performance Certificate

Interested in this property?
Arrange a Viewing

- Branch Address
- Bilston Office
47 Church Street
Bilston
Wolverhampton
WV14 0AX - Phone Number
- 01902 353 578
- Email Address
- Email Now








