





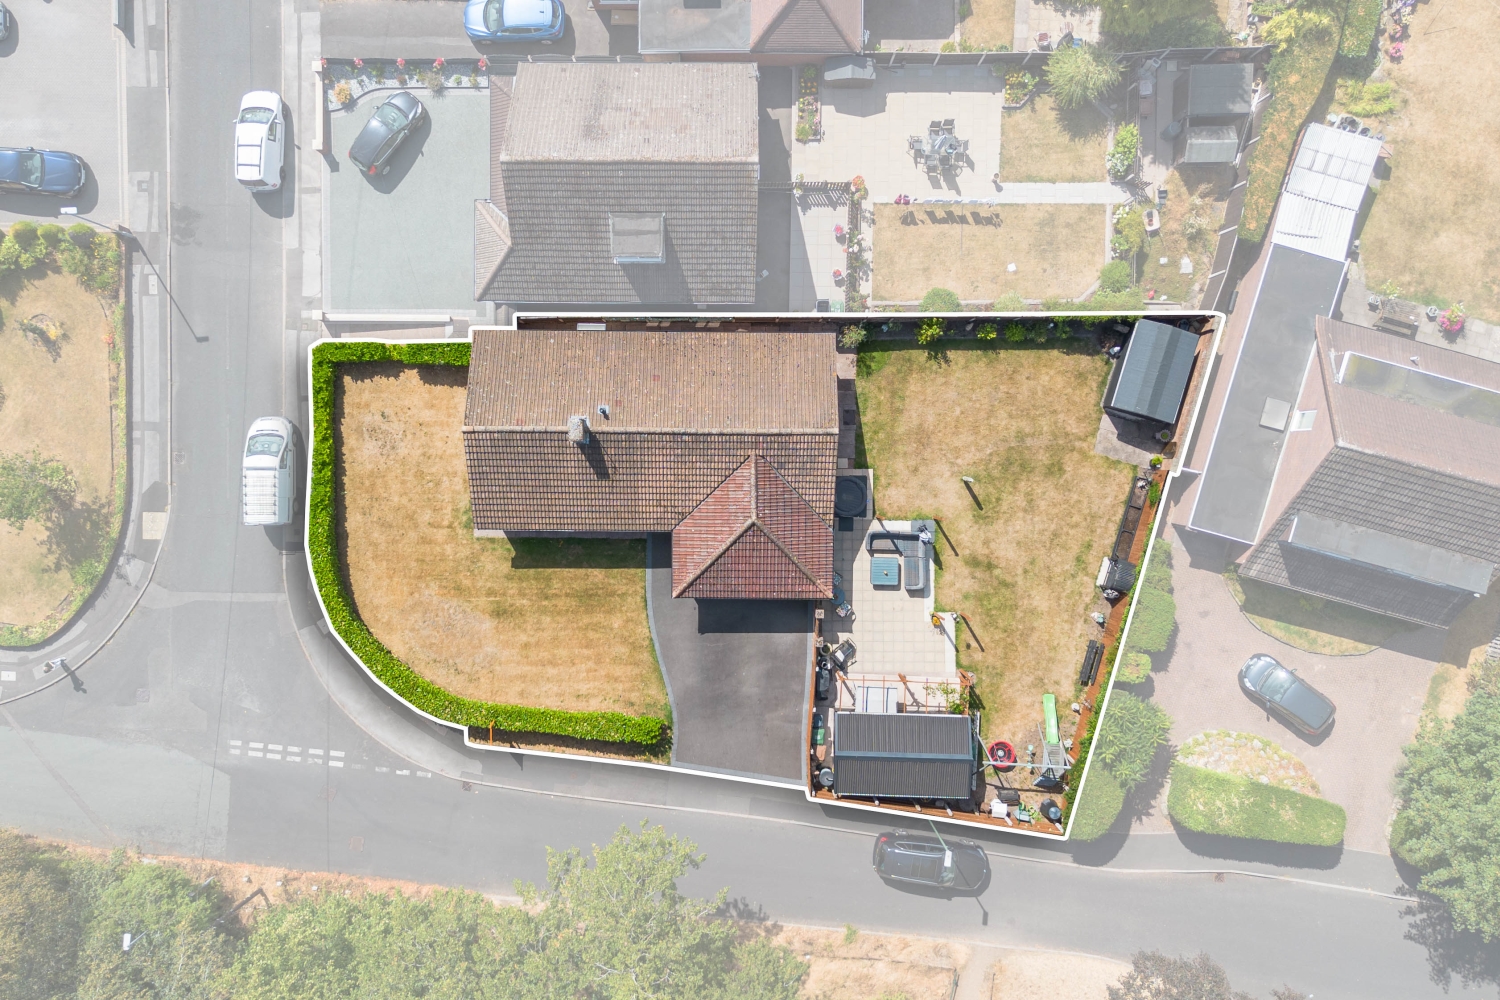
Bealeys Lane, Walsall, West Midlands, WS3
Property Features
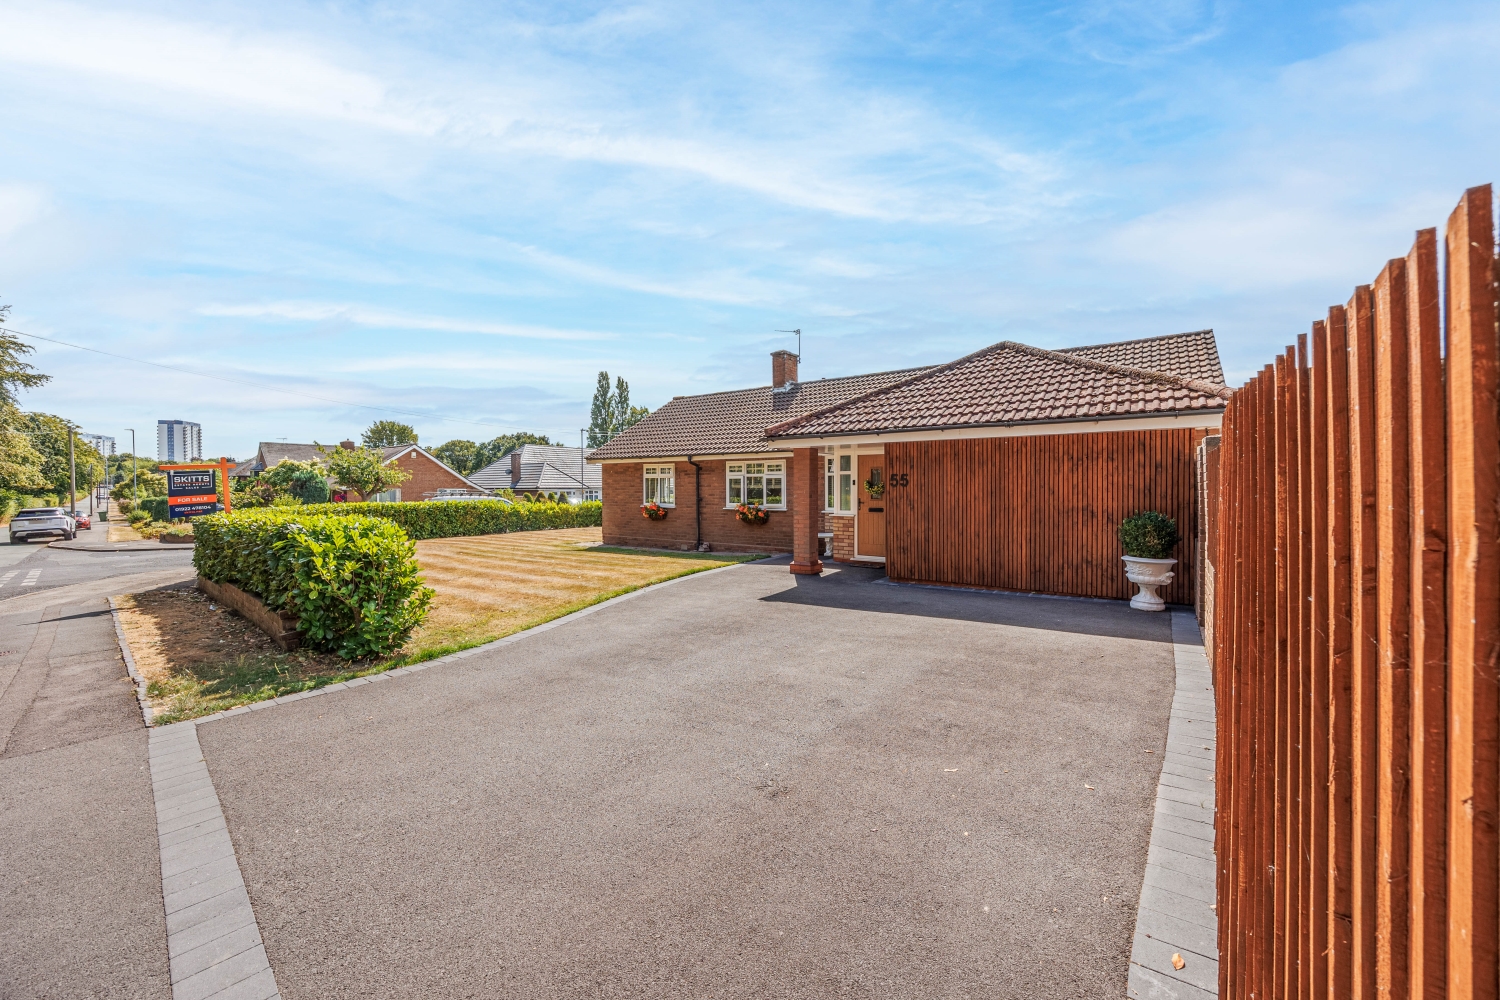
- detached bungalow
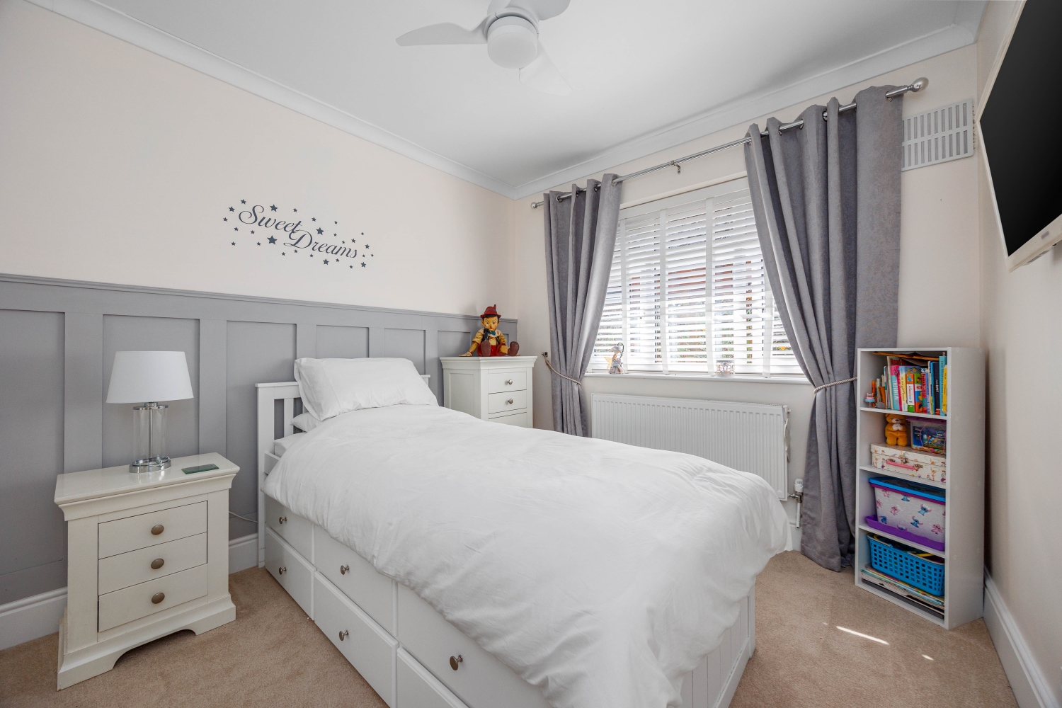
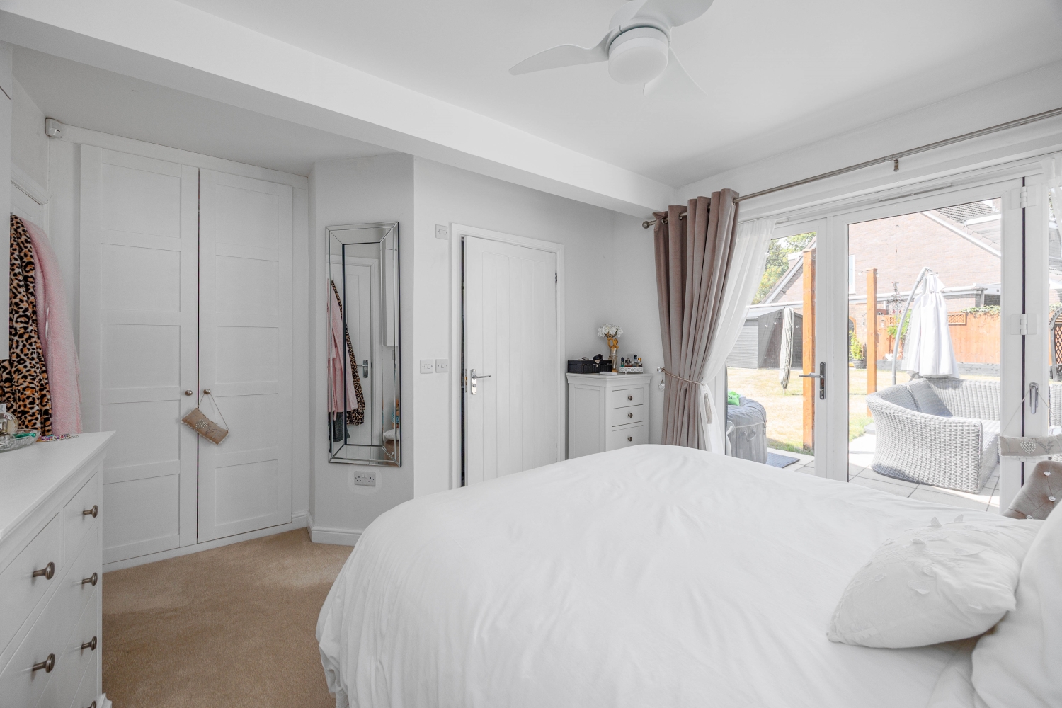
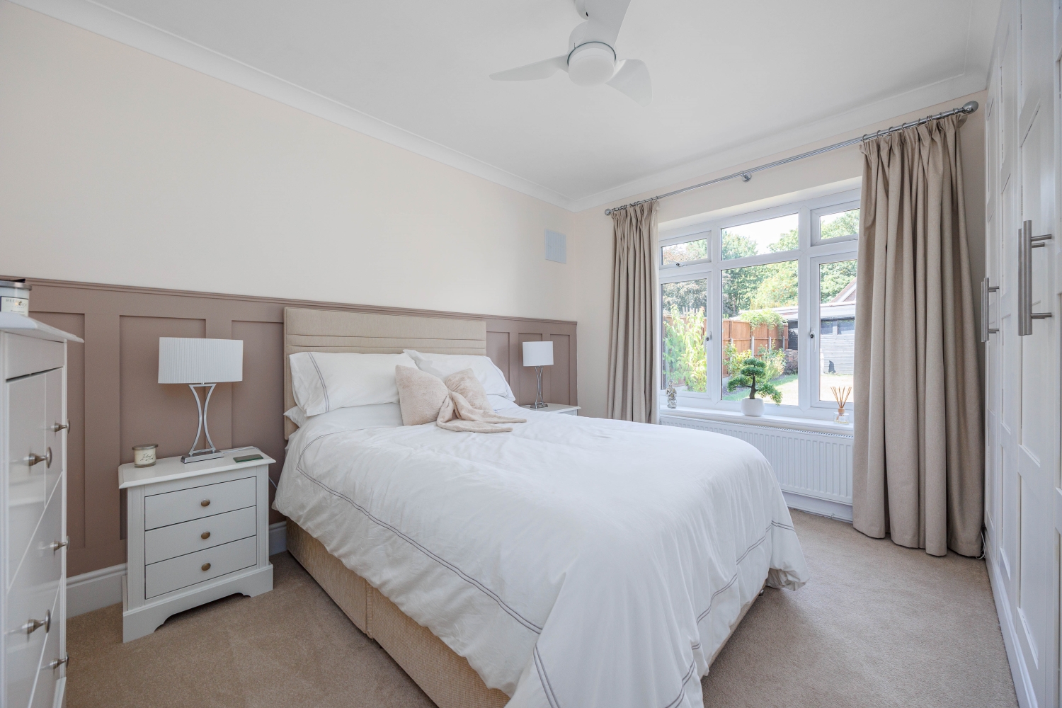
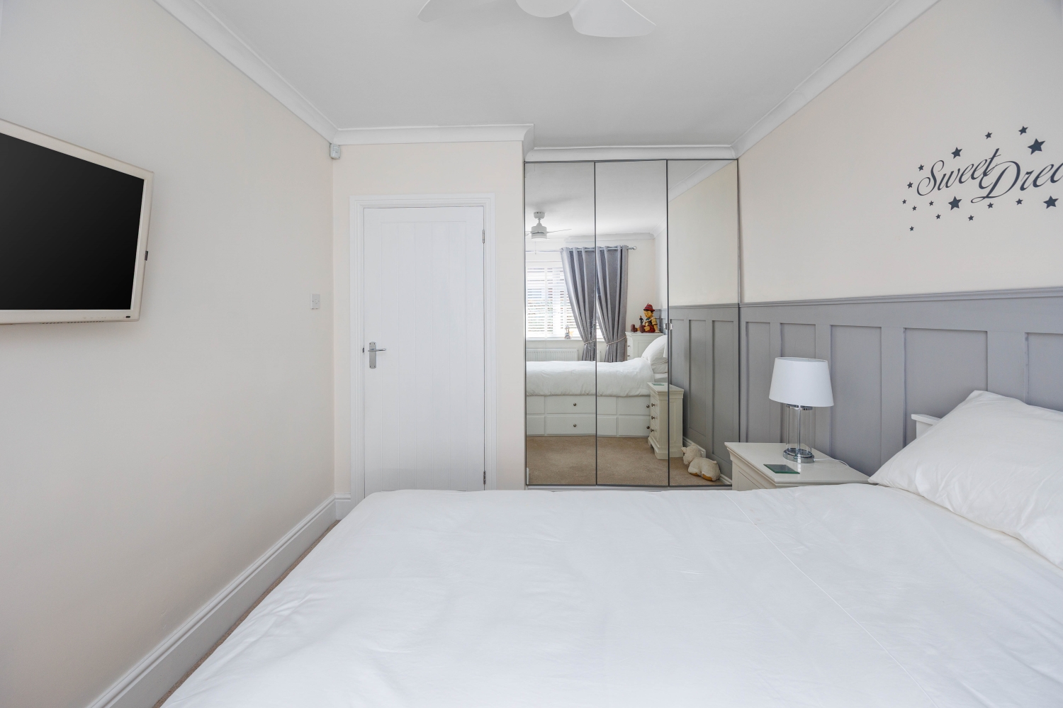
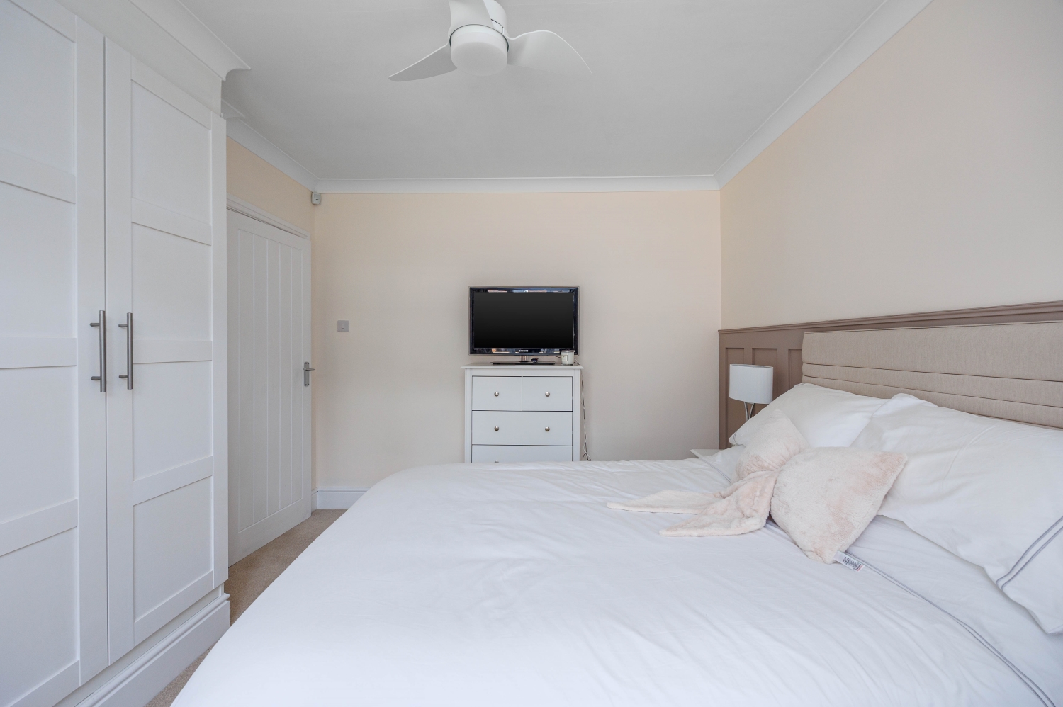
- three double bedrooms
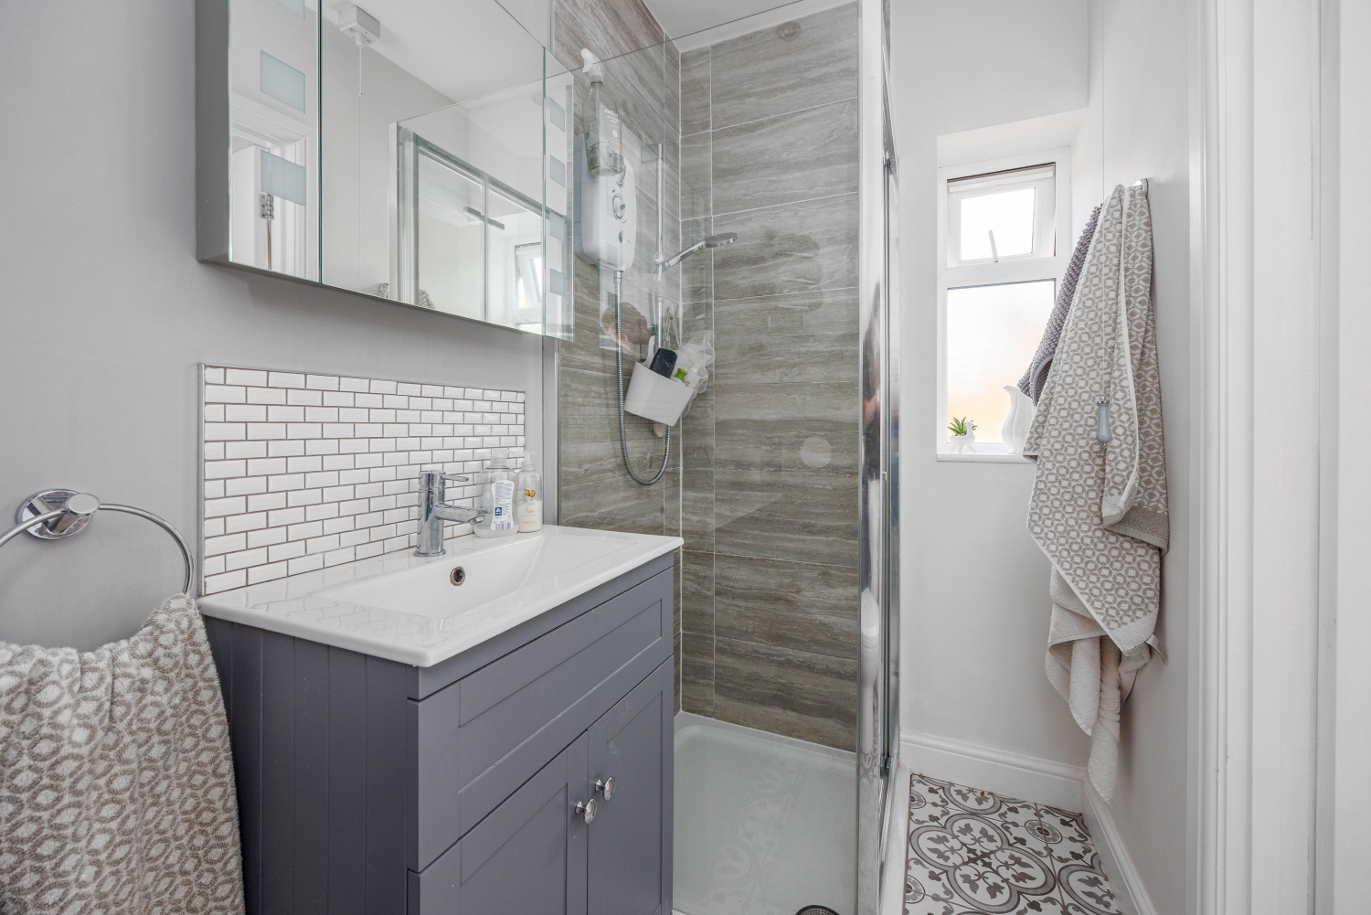
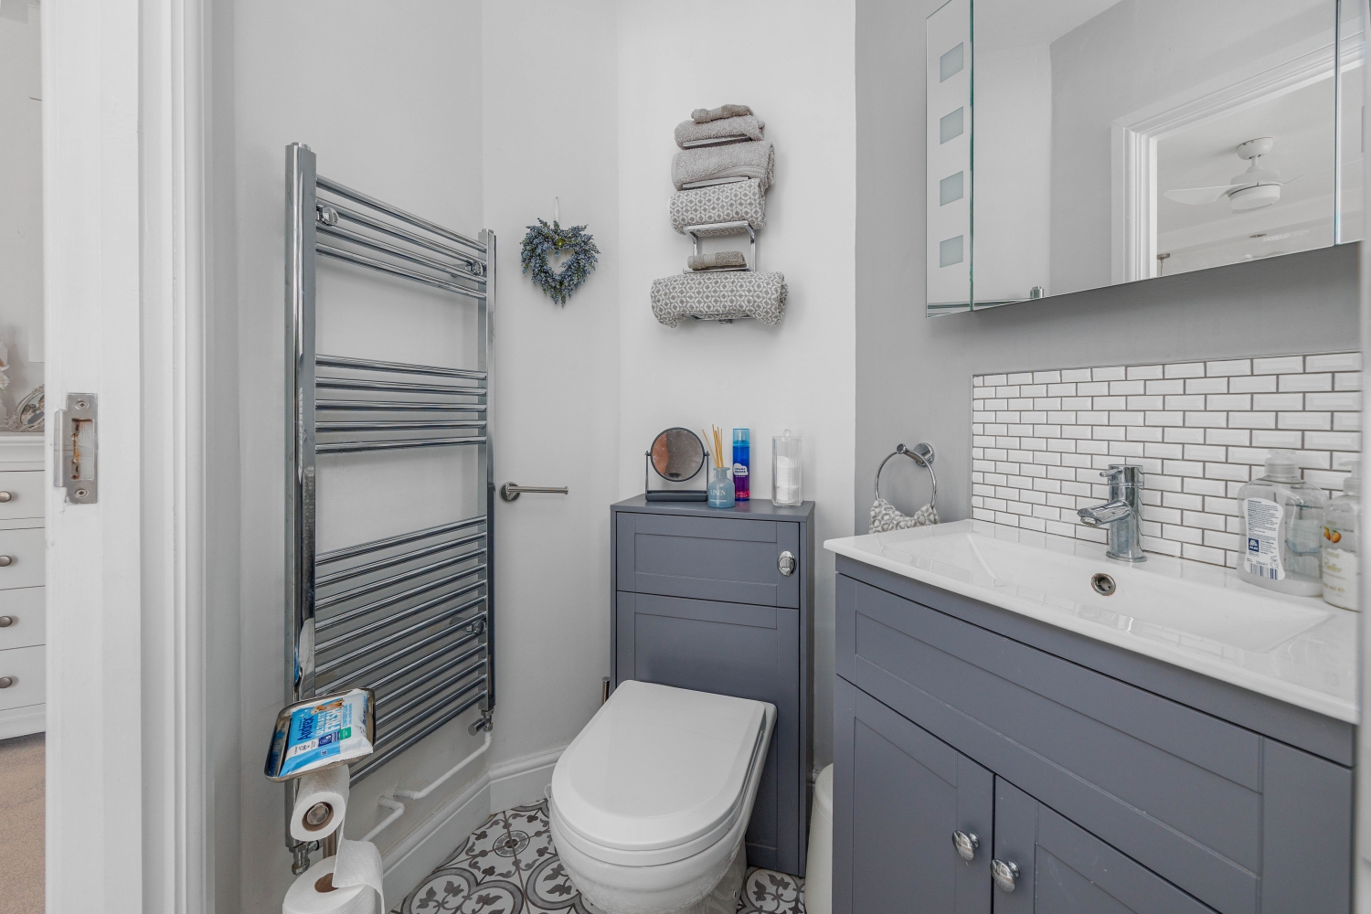
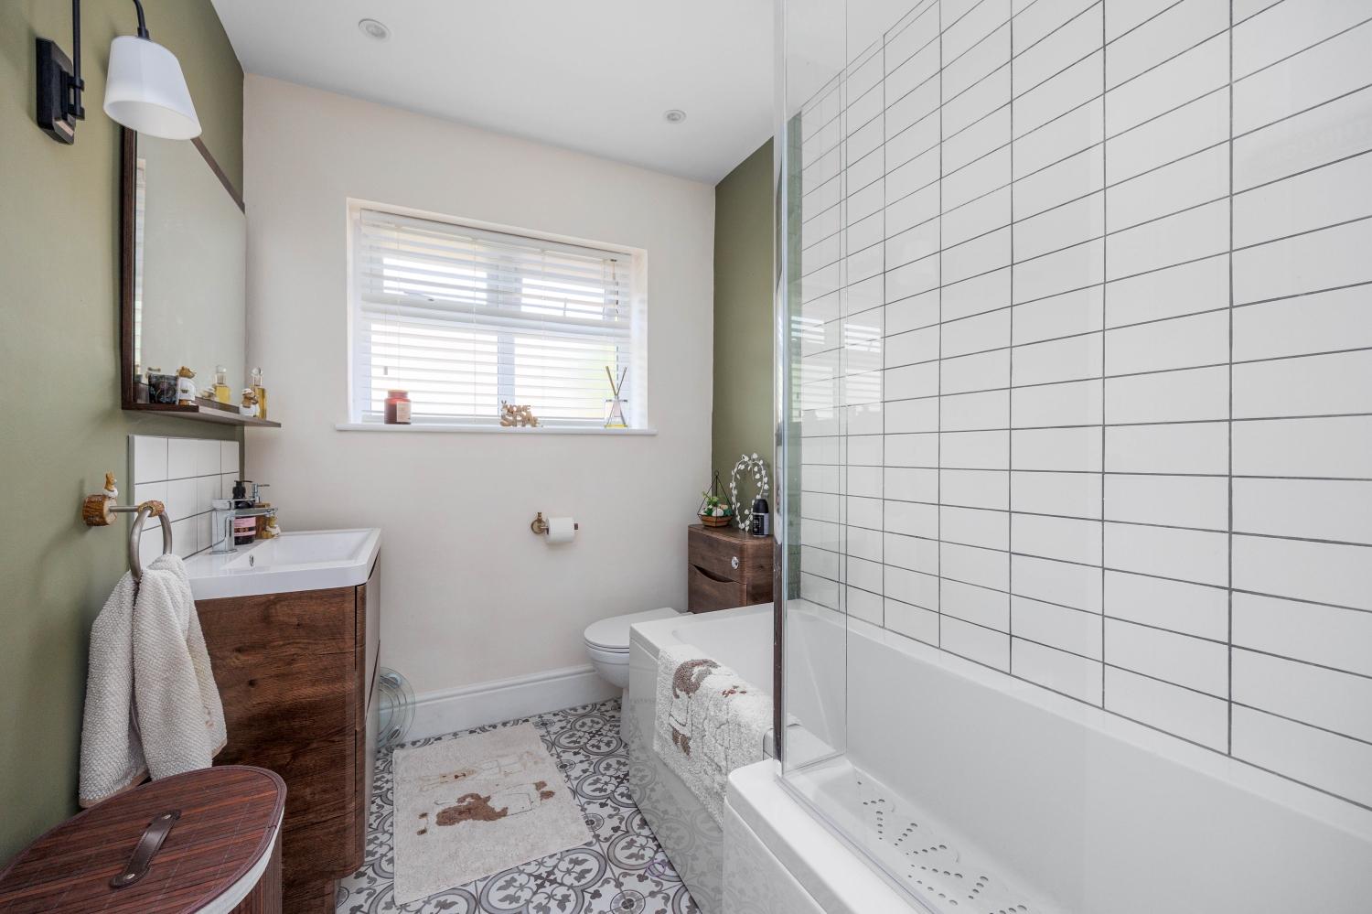
- Family Bathroom and Ensuite
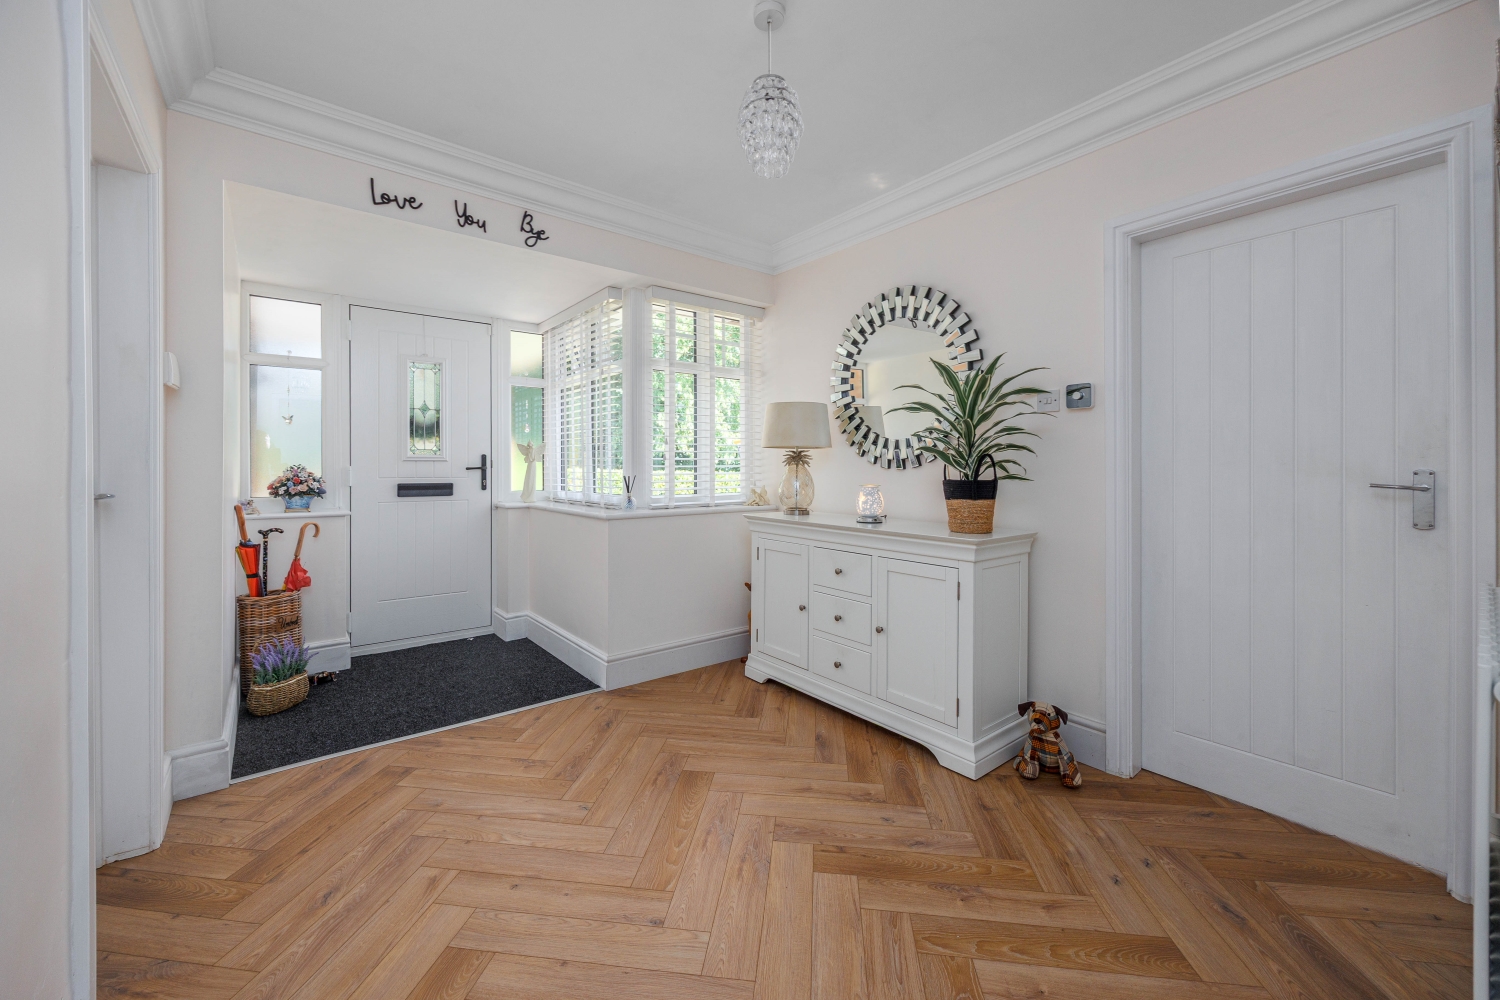
- spacious open Hallway
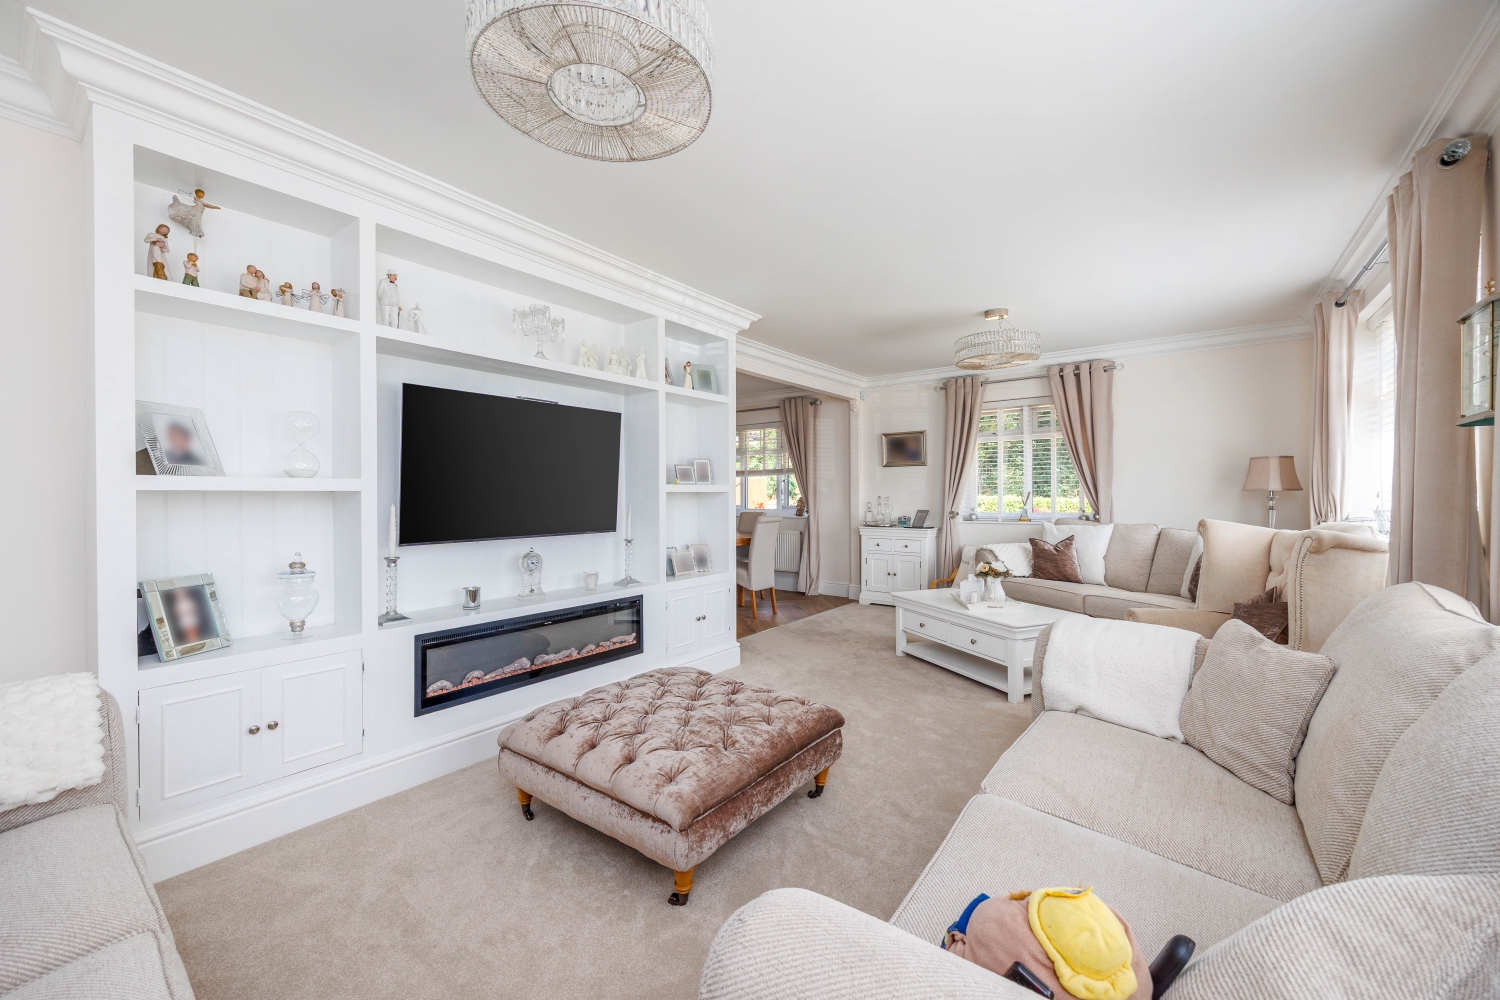
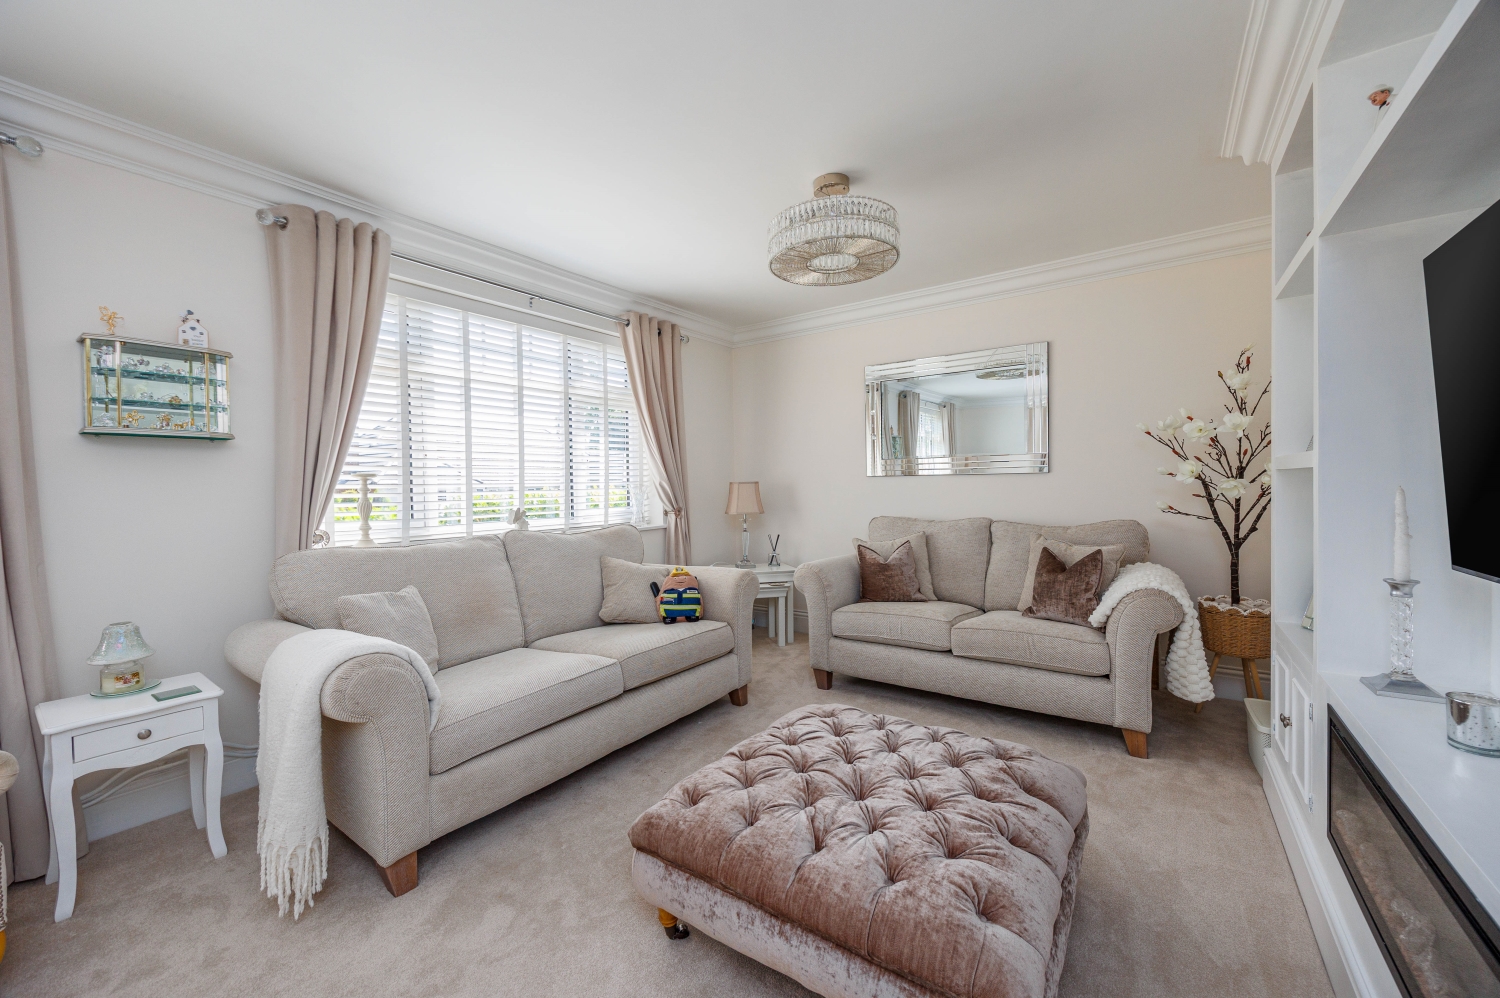
- Light and Airy Lounge
- Modern Decor Throughout
- Open Plan Living
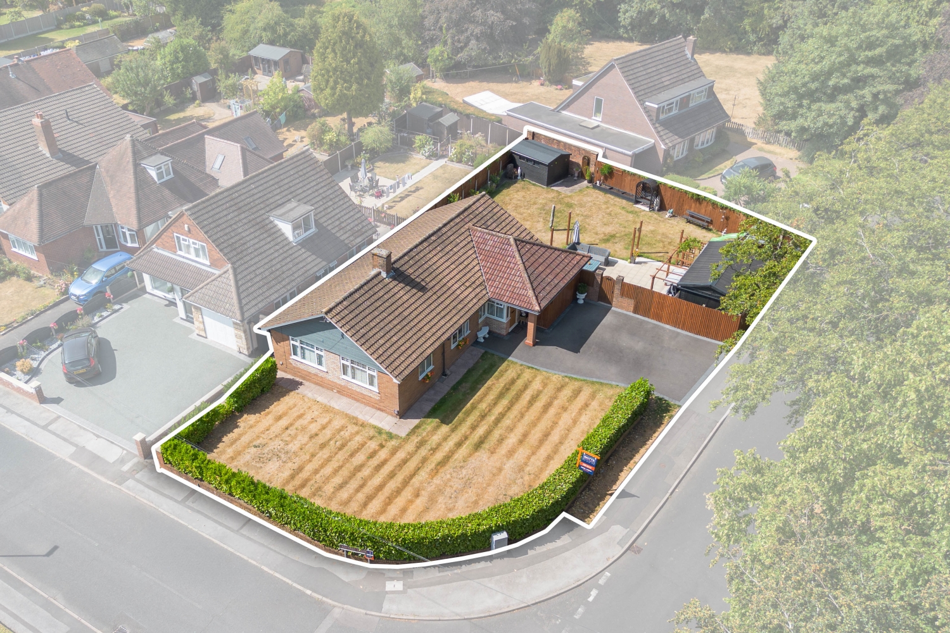
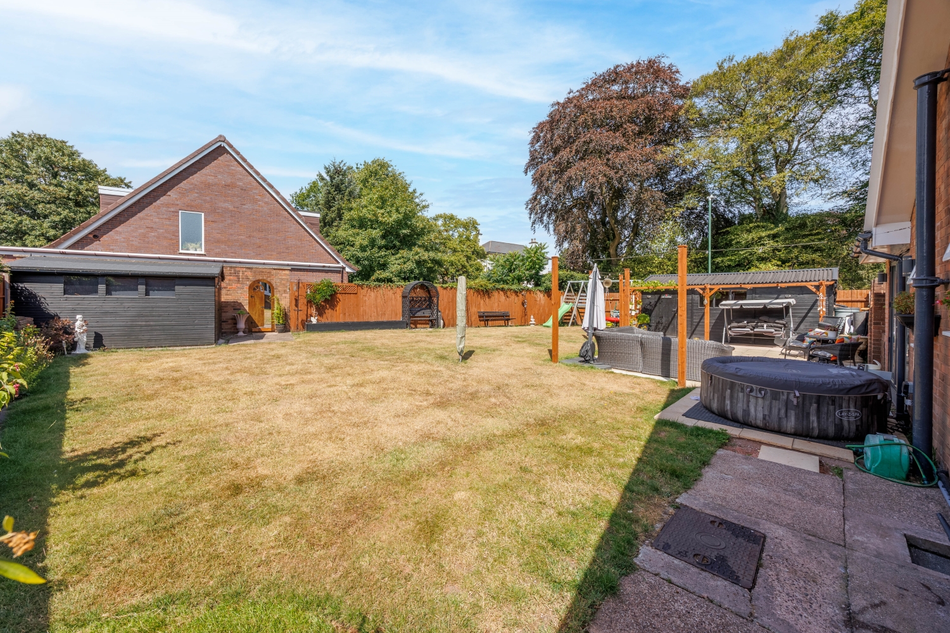
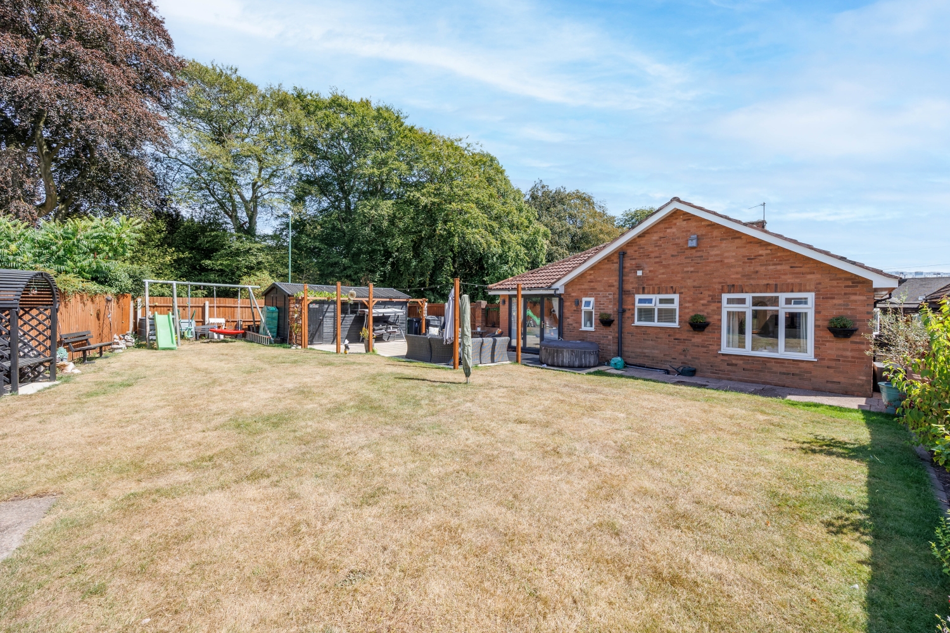
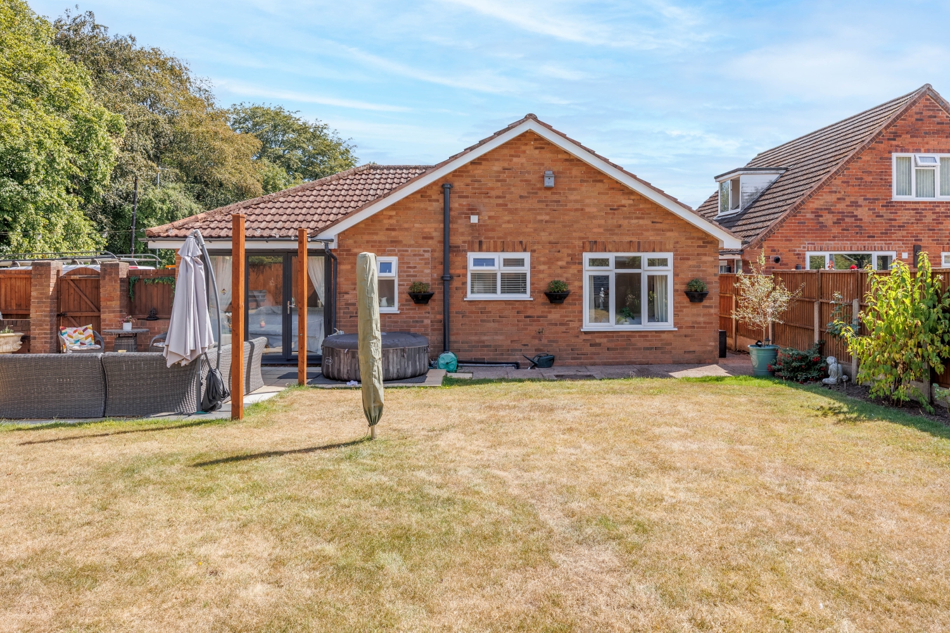
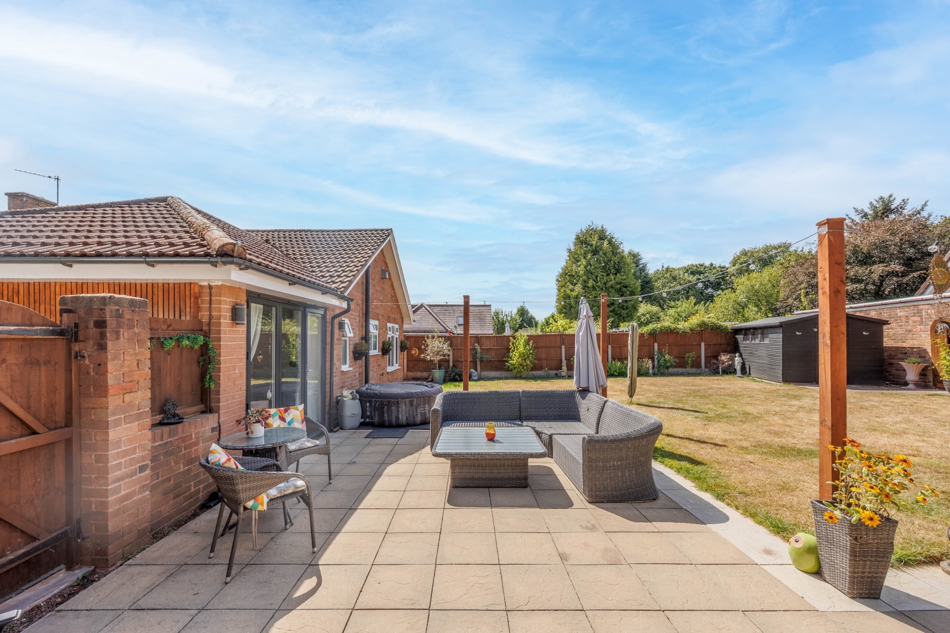
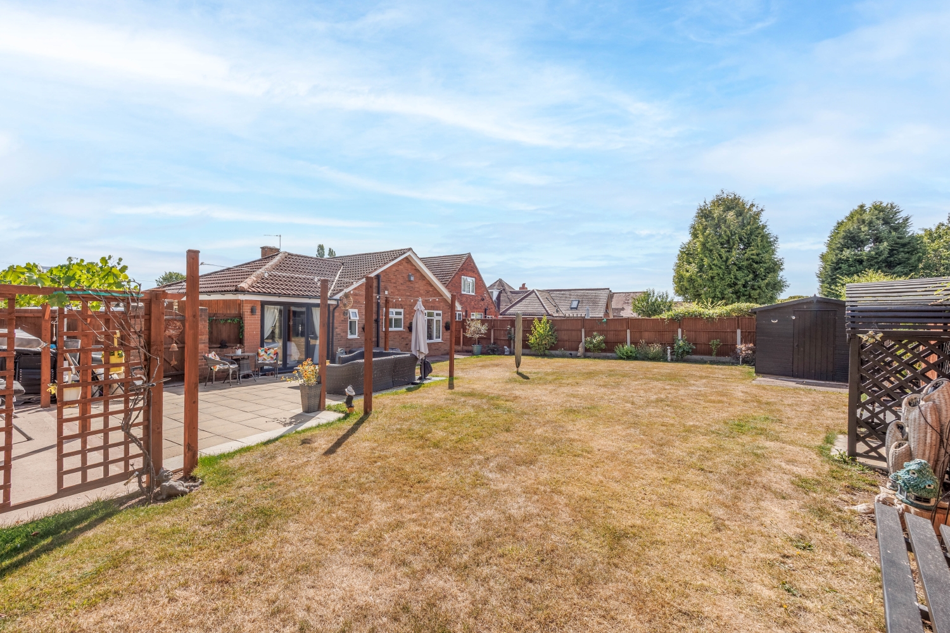
- Wrap Around Plot
- Freehold
- Council Tax: D
About this property
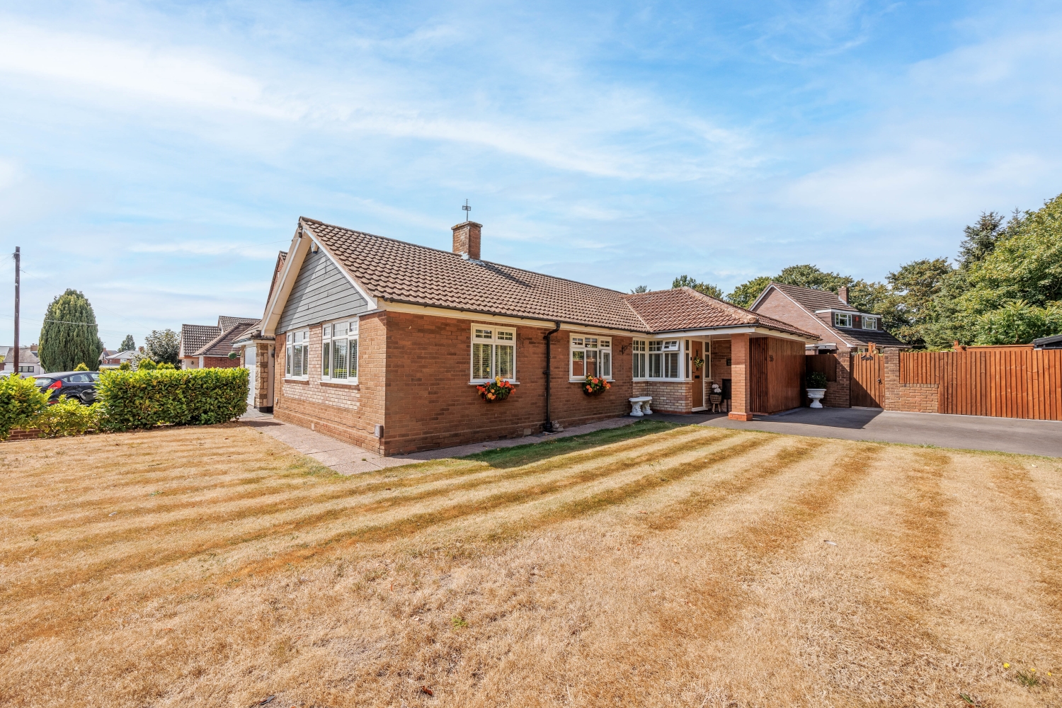
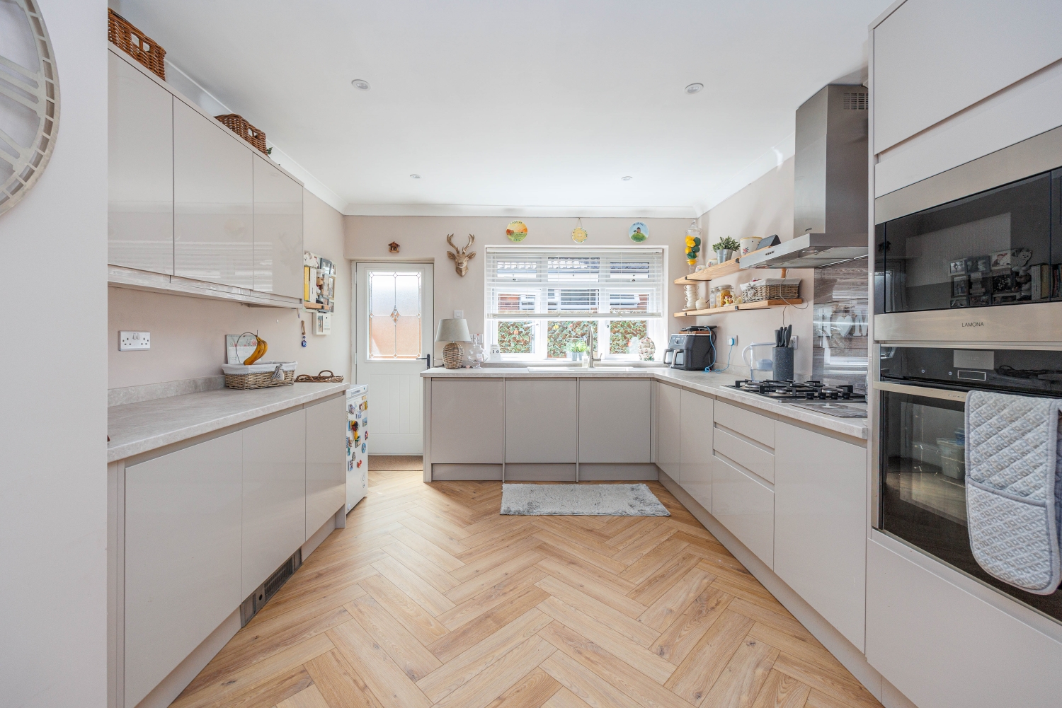
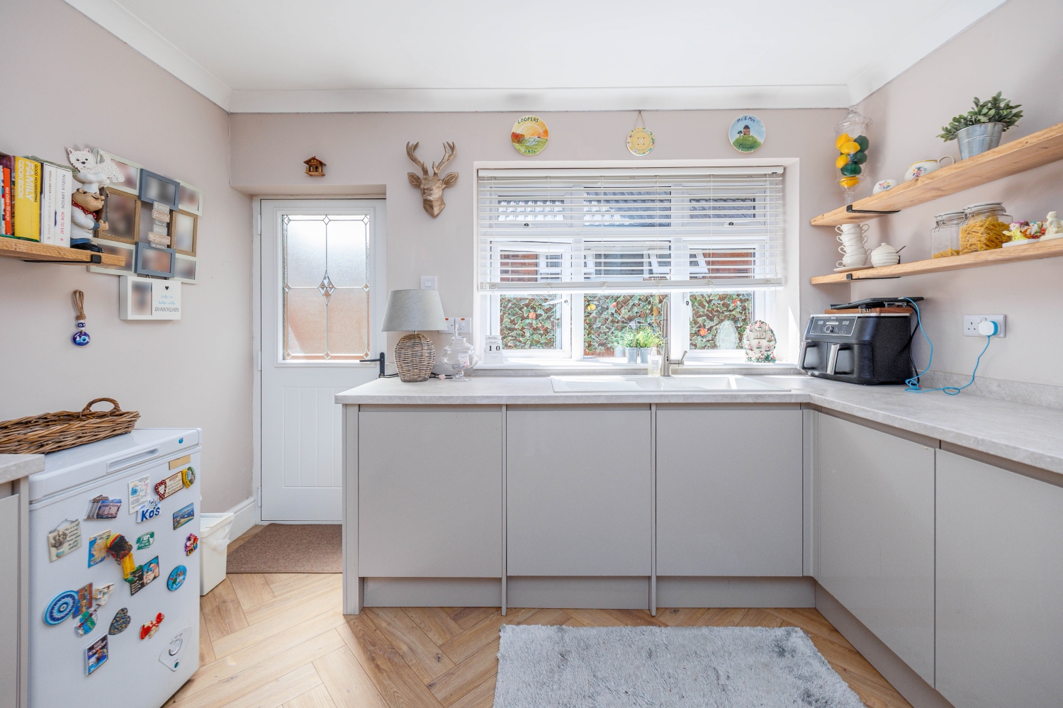
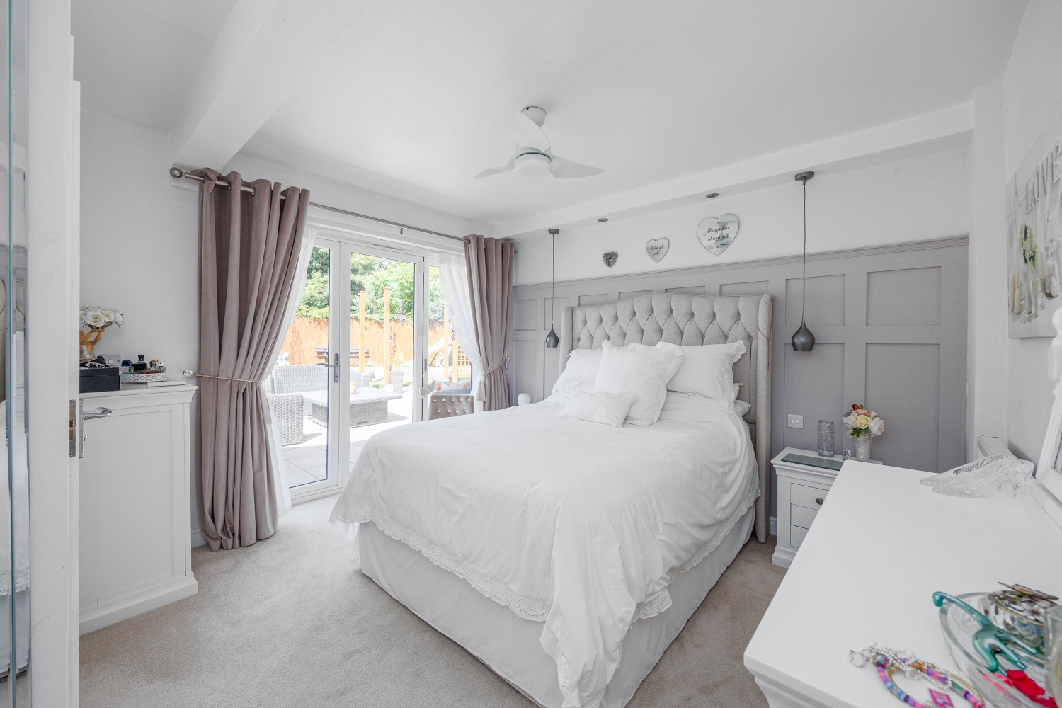
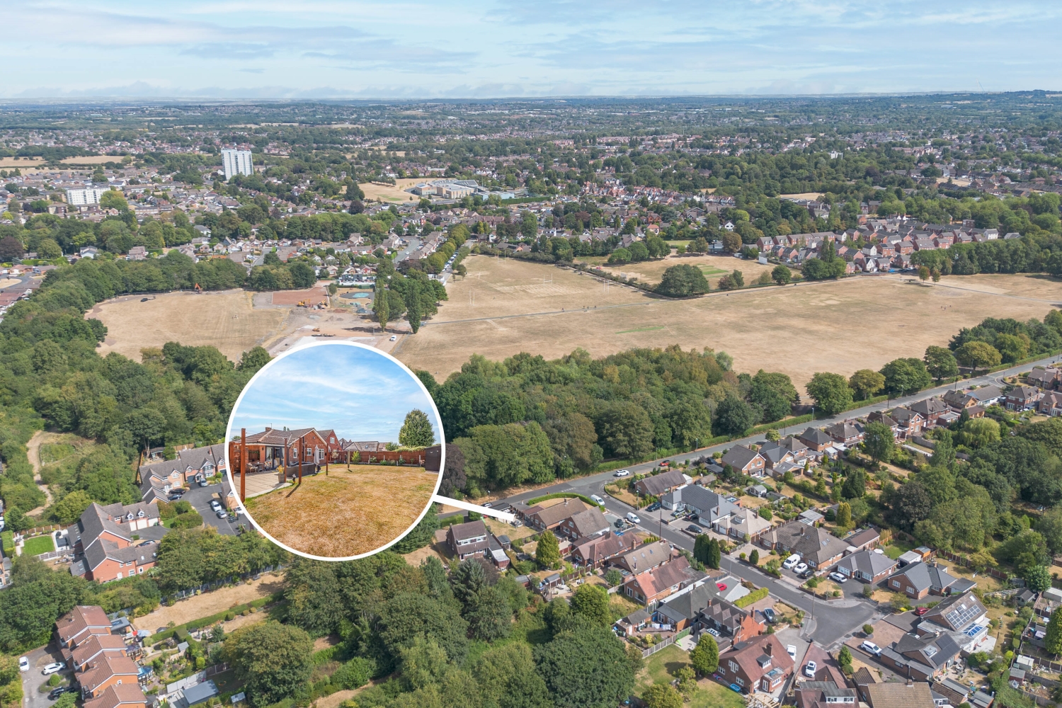
** IMPRESSIVE CORNER POSITIONED DETACHED BUNGALOW ** ENVIABLE PLOT WITH LARGE FRONT AND SIDE GARDENS ** IMMACULATELY MAINTAINED AND IMPROVED TO A HIGH STANDARD THROUGHOUT ** THREE LARGE BEDROOMS ** MODERN BATHROOM AND EN SUITE ** SPACIOUS OPEN PLAN LIVING ROOM AND SITTING/DINING AREA PLUS GENEROUSLY SIZED MODERN FITTED KITCHEN ** Stunning detached bungalow set in a highly sought after location on Bealeys Lane. With access to St George's Park, walking distance to the High Street and close to all local amenities and schools this beautiful home is a must see. The current owners have thought out the renovation of this property meticulously and it swarms of a homely feel and Chic design. There are 3 good sized bedrooms all with fitted wardrobes and the master with an En-suite and double patio doors on to the landscaped garden. The open plan family kitchen is perfect for family get togethers and the open airy lounge with media wall and fire give it the cosy feeling everyone needs. This bungalow is an outstanding property with scope for potential too, and would make an amazing home for any buyer after the warm and fully renovated finish this property offers.
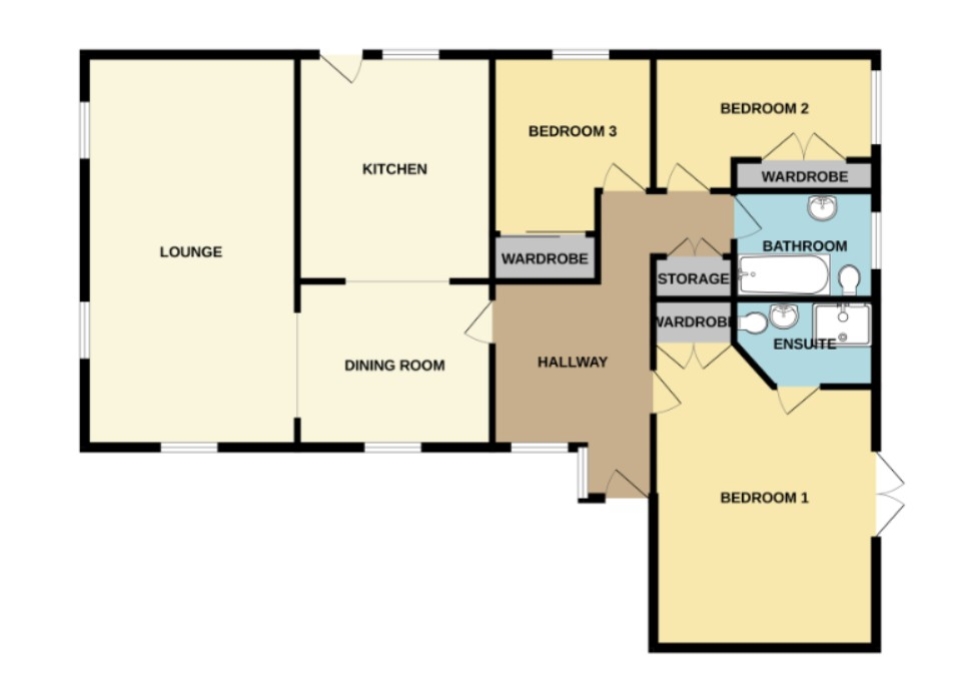
Hallway
4.27m x 2.72m - 14'0" x 8'11"
Dining Room
3.32m x 2.86m - 10'11" x 9'5"
Kitchen
3.95m x 3.44m - 12'12" x 11'3"
Lounge
6.98m x 3.62m - 22'11" x 11'11"
Bedroom One
3.89m x 3.35m - 12'9" x 10'12"
Ensuite
Bedroom Two
3.62m x 3.03m - 11'11" x 9'11"
Bedroom Three
3.62m x 2.7m - 11'11" x 8'10"
Bathroom
Additional Information
- Council Tax Band
- D
- Tenure
- Freehold
- Property type
- Bungalow
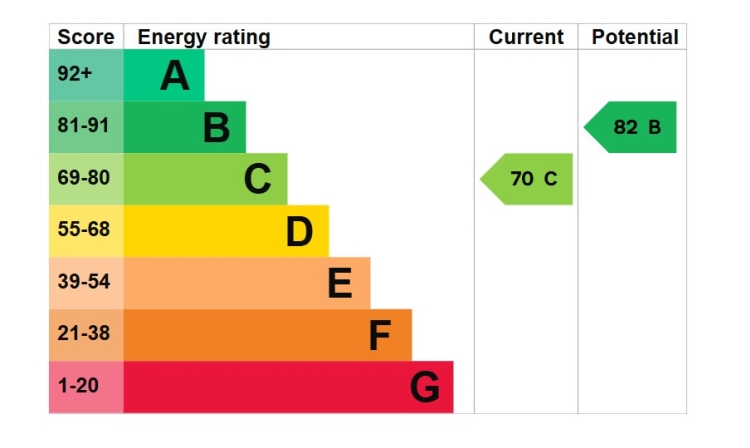
Energy Performance Certificate
Interested in this property?
Arrange a Viewing

- Branch Address
- Walsall Office
3 Queens Parade
Bloxwich
Walsall
WS3 2EX - Phone Number
- 01922 478 104
- Email Address
- Email Now