





Bradleys Lane, Wallbrook, Bilston, West Midlands, WV14 8YF
Property Features
- IMPRESSIVE DETACHED FAMILY HOME IN POPULAR LOCATION
- THREE GOOD SIZE BEDROOMS
- LIVING ROOM PLUS SITTING ROOM WITH BAY WINDOW TO THE FRONT
- DELIGHTFUL RECEPTION HALL WITH WC OFF
- CENTRAL HEATING (COMBINATION BOILER) AND DOUBLE GLAZING
- FIRST FLOOR SHOWER ROOM
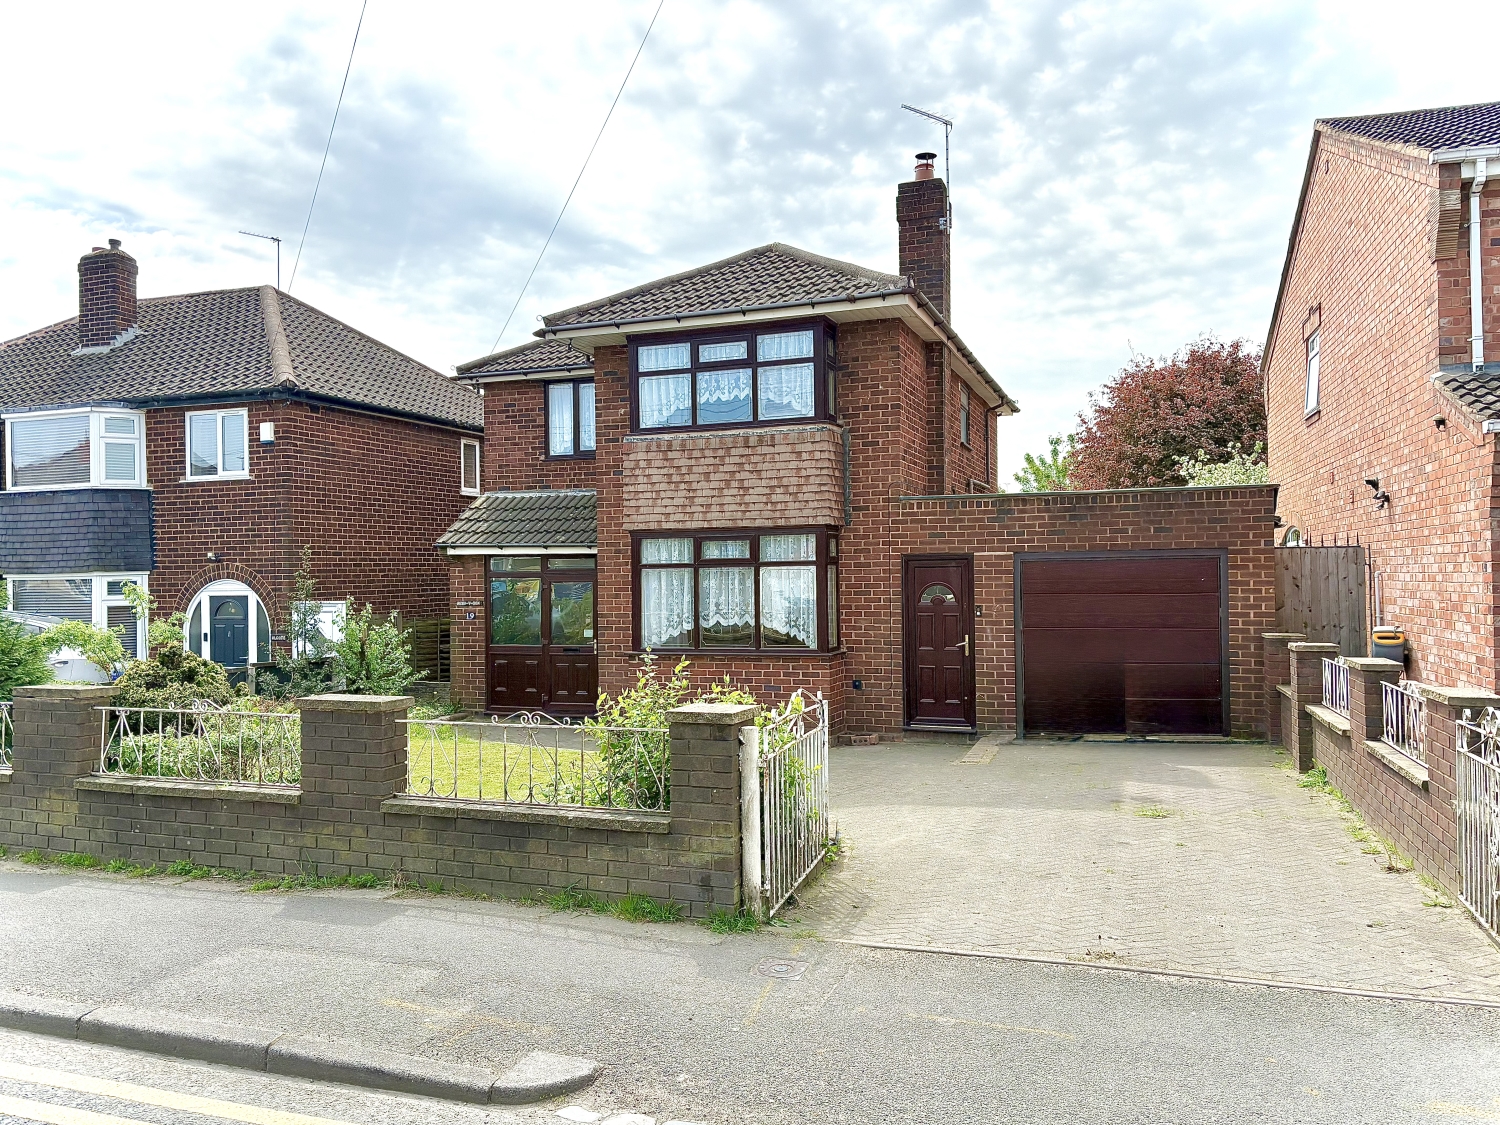
- OFF ROAD PARKING
- USEFUL GARAGE
- MAINTAINED AND PRIVATE REAR GARDEN
- NO UPWARD CHAIN - MUST BE SEEN TO BE APPRECIATED
- Freehold
- Council Tax: D
About this property
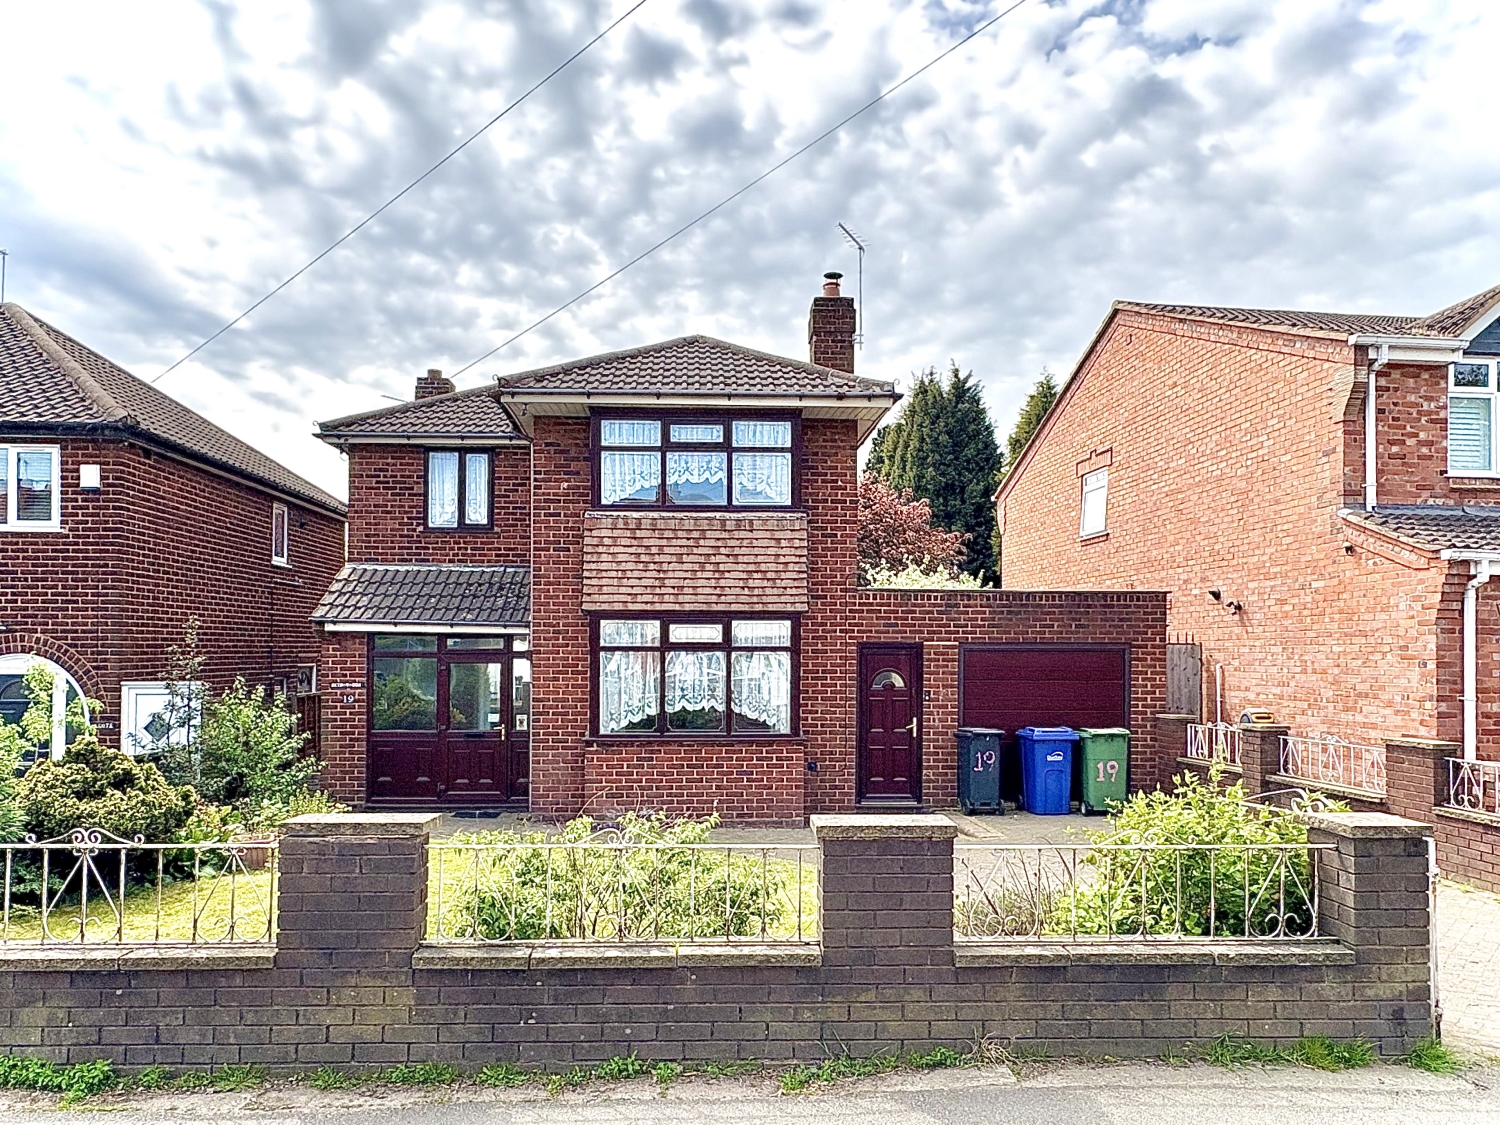
A delightful detached residence, ideally positioned within a highly sought-after residential location, conveniently close to an excellent range of local amenities and offered with the significant advantage of no upward chain. This particularly charming and spacious family home offers well-appointed accommodation throughout, comprising three good size bedrooms. The property further benefits from gas central heating, double glazing, ample off-road parking, an integral garage and a private, maintained rear garden ideal for both relaxation and entertaining. Additional standout features of this home include an inviting sitting room, an attractive living room with sliding patio doors providing direct access to the rear garden, and a well equipped kitchen complete with a practical breakfast bar area. The welcoming reception hall also provides access to a convenient ground floor WC, while the first floor boasts a stylishly appointed shower room. Early internal viewing is highly recommended to fully appreciate the size, presentation, and quality of accommodation on offer.Council Tax Band: D Energy Rating: TBC Tenure: FreeholdApproach
By way of a block paved driveway providing off-road parking for numerous vehicles past the lawn front garden.Entrance Porch
Having a double glazed window.Reception Hall
Having an understairs cupboard, a central heating radiator and ceramic floor tiling.Living Room
3.683m x 3.4544m - 12'1" x 11'4"
Having a central heating radiator and a double-glazed sliding door to the rear garden.Sitting Room
4.2672m x 3.5814m - 14'0" x 11'9"
Having a central heating radiator, double-glazed bay window, and laminate flooring.Kitchen
3.5306m x 2.8956m - 11'7" x 9'6"
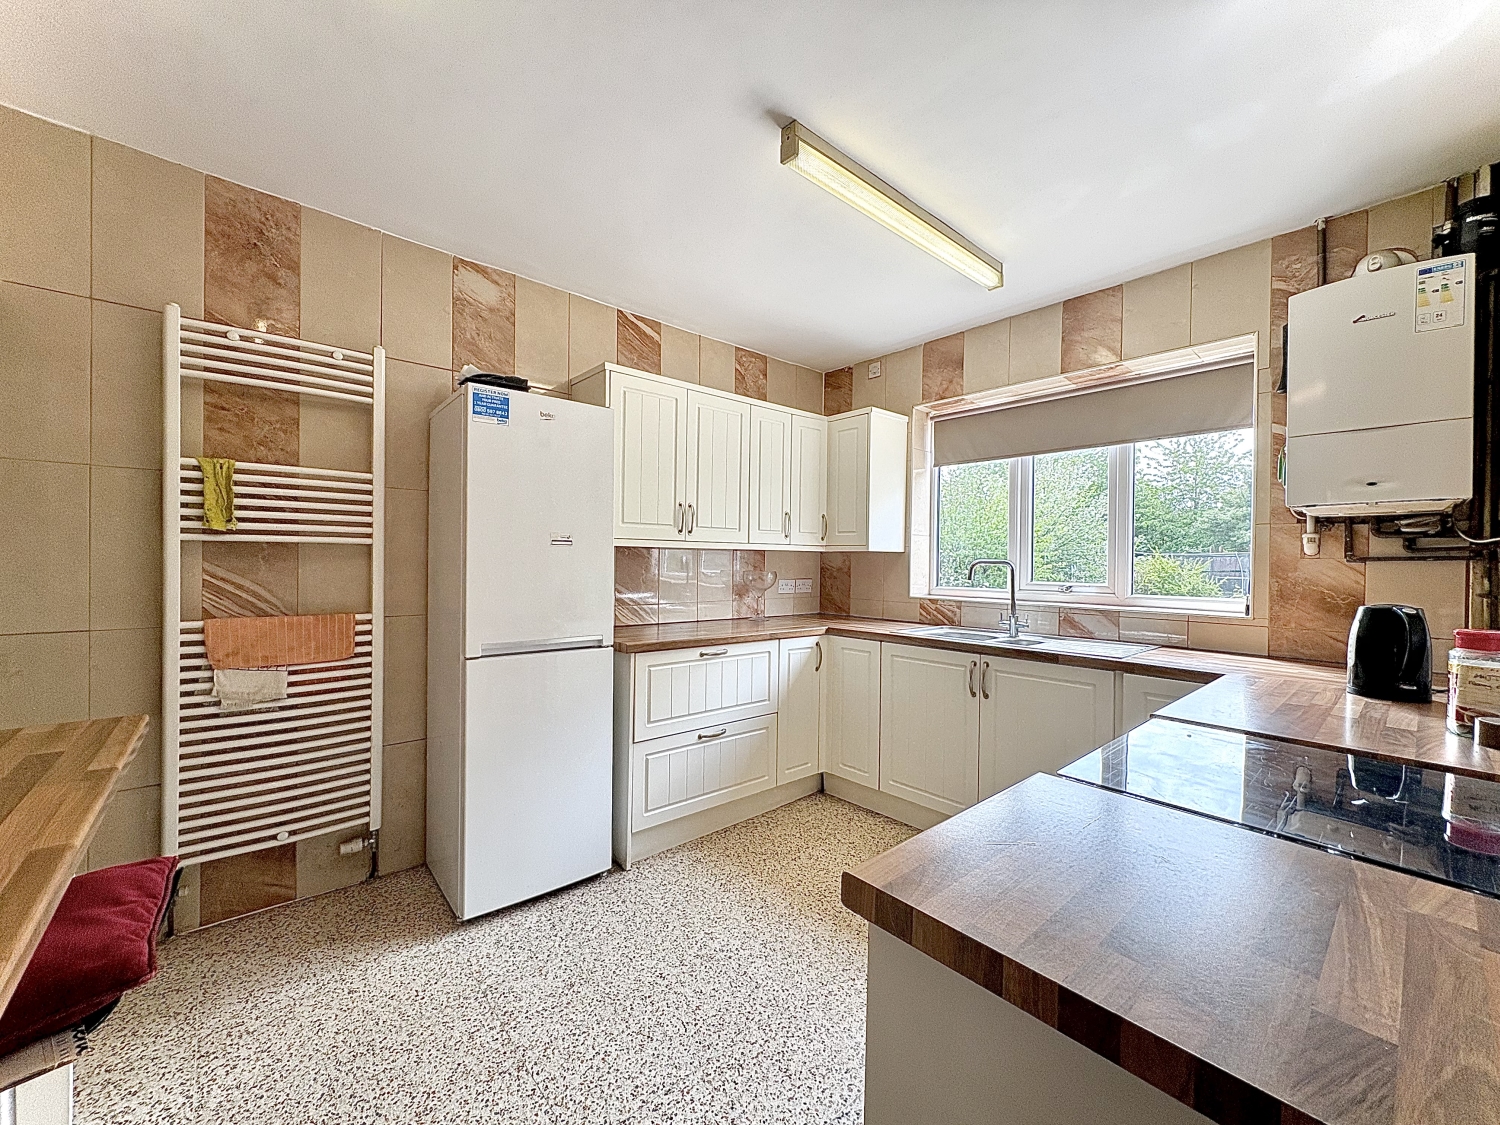
Having an inset stainless steel sink top with fitted base units and decorative laminate work tops, a range of fitted wall cupboards, a wall-mounted combination boiler, ceramic wall tiling, a central heating radiator, a double-glazed window, a door leading out and a brick-built bar.Landing
Having a double-glazed window and a WC off with a low flush WC and double glazed window.Bedroom One
45.085m x 3.6068m - 147'11" x 11'10"
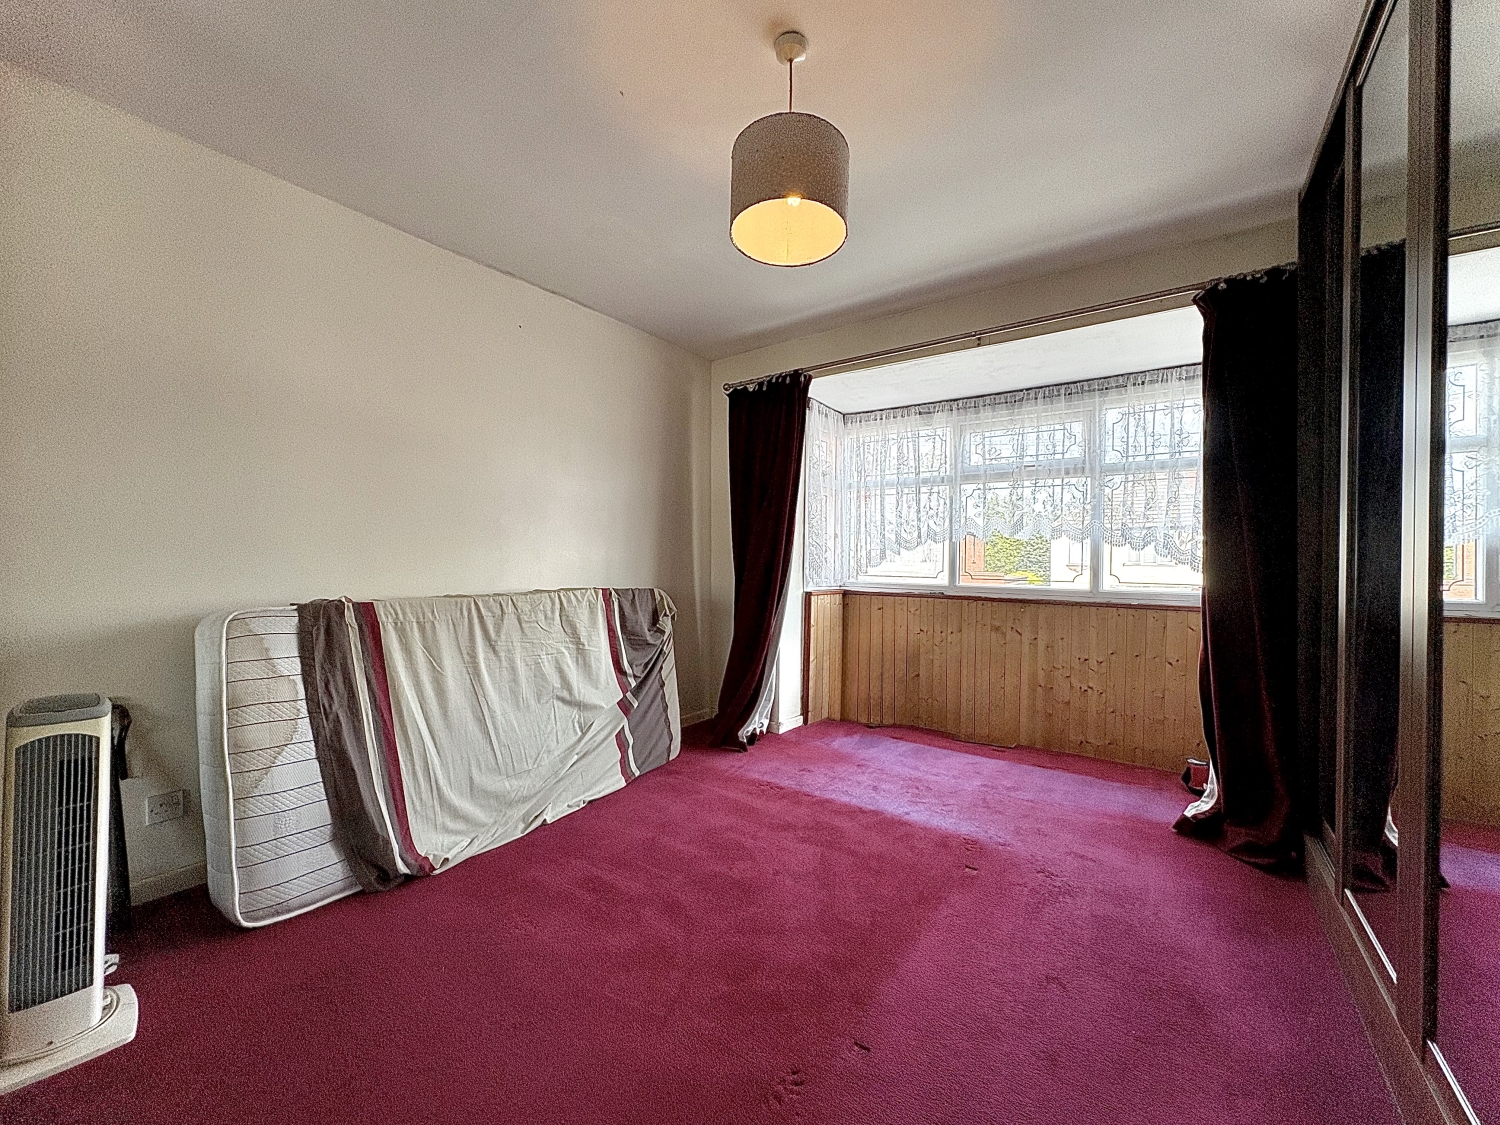
Having a central heating radiator and a double-glazed window and fitted wardrobe.Bedroom Two
3.5306m x 3.4798m - 11'7" x 11'5"
Having a central heating radiator and a double-glazed window and fitted wardrobe.Bedroom Three
2.8956m x 2.5146m - 9'6" x 8'3"
Having a central heating radiator and a double-glazed window and fitted wardrobe.Shower Room
2.3114m x 2.0066m - 7'7" x 6'7"
Having 'White' suite comprising of a shower cubicle with shower fitting, wash hand basin, built-in vanity unit, ceramic wall and floor tiling, extractor fan, chrome heated towel rail and double glazed window.Garage
8.636m x 3.7084m - 28'4" x 12'2"
Having 'Up & Over' door, light and power point, double-glazed door to rear garden.Rear Garden
Enclosed and private from neighbouring properties, paved patio area, cold water tap, neat lawn area, numerous flowers and flowering shrubs.Buyers Information
In line with UK anti-money laundering regulations, successful purchasers must complete an Anti-Money Laundering (AML) check. We use a specialist third-party service to verify your identity. The cost of these checks is £40 (including VAT) for each purchaser and any giftors contributing funds. This fee is paid in advance when an offer is agreed, and prior to the issuance of a sales memorandum. Please note that this charge is non-refundable.
Additional Information
- Council Tax Band
- D
- Tenure
- Freehold
- Property type
- Detached
Interested in this property?
Arrange a Viewing

- Branch Address
- Bilston Office
47 Church Street
Bilston
Wolverhampton
WV14 0AX - Phone Number
- 01902 353 578
- Email Address
- Email Now







