









Bridge Street, Coseley, WV14
Property Features
- SEMI-DETACHED FAMILY HOME
- THREE GOOD SIZED BEDROOMS
- 14ft LIVING ROOM
- 13ft DINING KITCHEN
- DOWNSTAIRS WC
- FITTED BATHROOM
- OFF ROAD PARKING
- SPACIOUS REAR GARDEN
- CLOSE TO LOCAL AMENITIES AND TRANSPORT LINKS
- VIEWING HIGHLY RECOMMENDED
- Freehold
- Council Tax: A
About this property
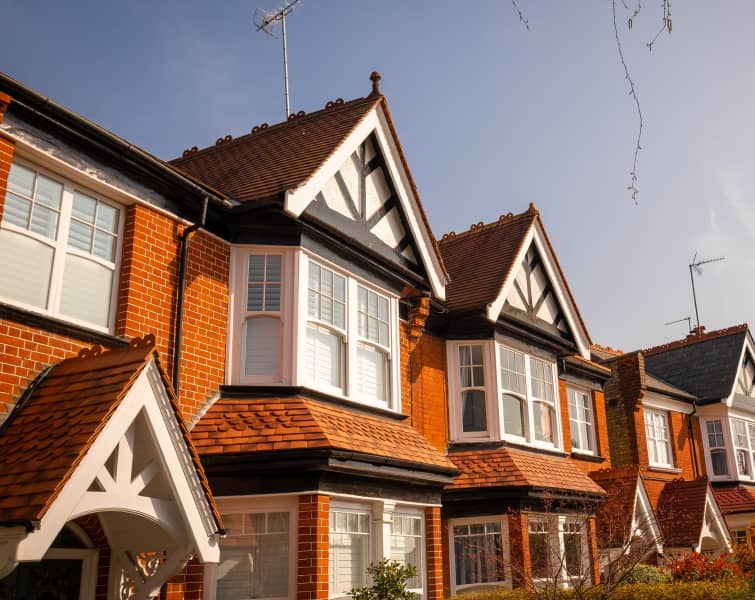
This attractive three-bedroom semi-detached family home offers spacious and well-proportioned accommodation, ideally suited to first-time buyers and growing families alike. Boasting a comfortable 14ft living room, 13ft dining kitchen, three good-sized bedrooms and a convenient ground-floor WC, the property is further enhanced by generous off-road parking and a delightful rear garden. Early internal viewing is HIGHLY recommended to fully appreciate the accommodation, practicality and potential this appealing home has to offer.
The property is approached via a generous block-paved driveway providing off-road parking for numerous vehicles, leading to the main entrance. Upon entering, the welcoming reception hall provides access to the principal living accommodation.
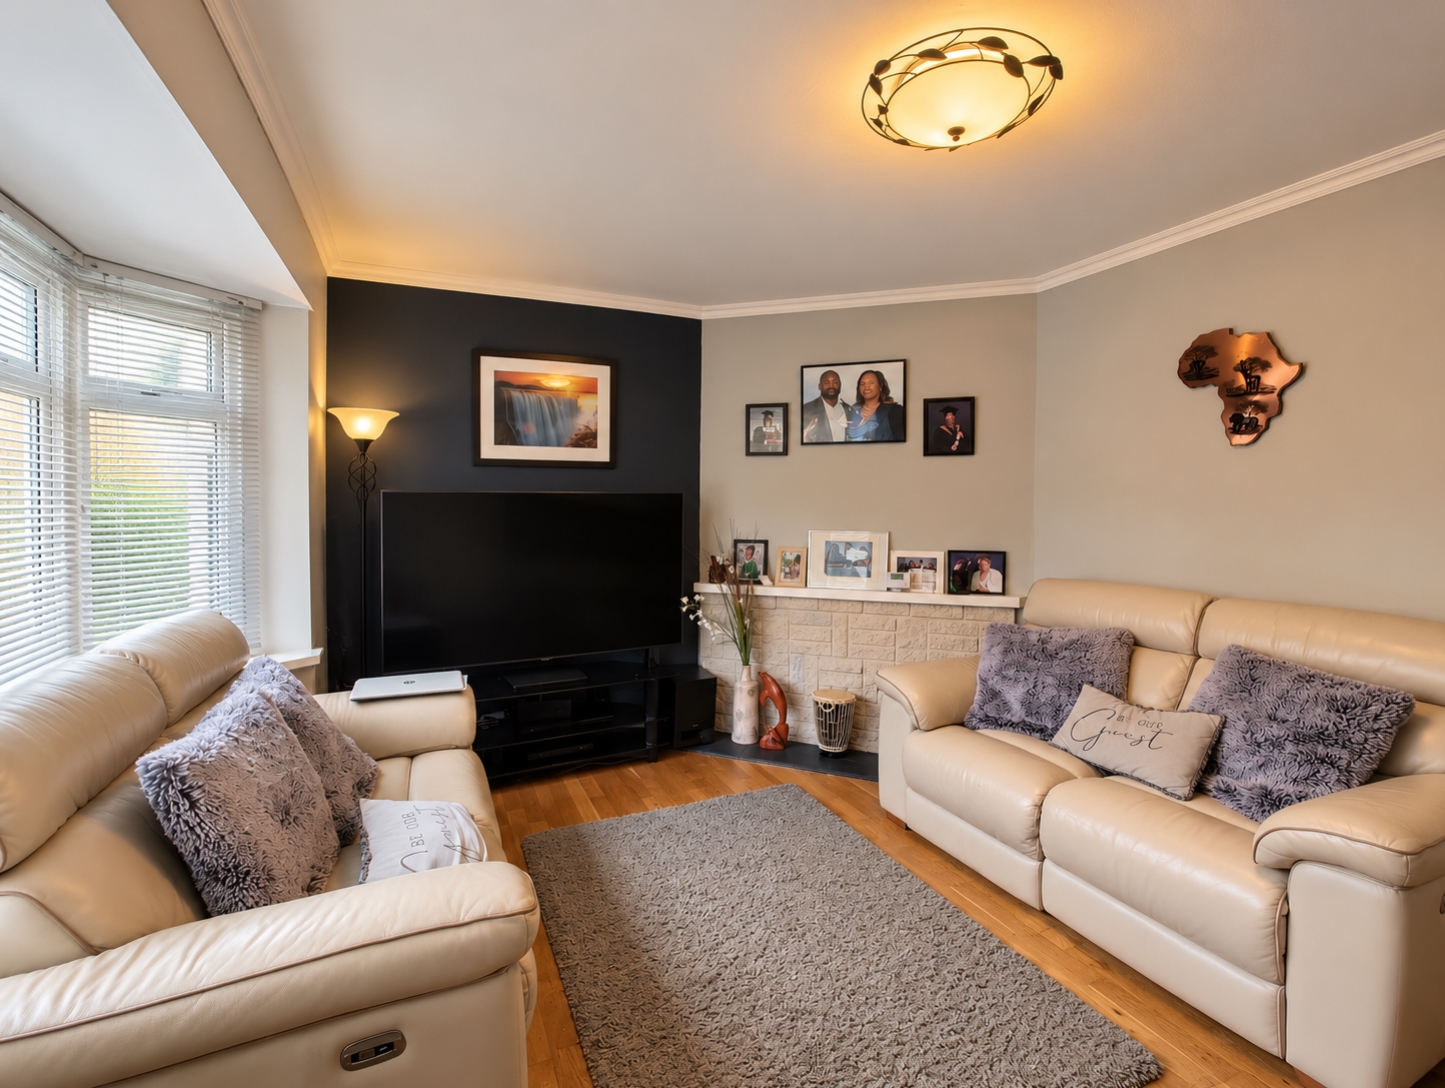
The spacious 14ft living room offers a comfortable and inviting setting for everyday family living and relaxation, benefiting from a central heating radiator and double-glazed window allowing plenty of natural light into the room. The room provides ample space for comfortable seating and furnishings, while a door leads conveniently through to the dining kitchen.
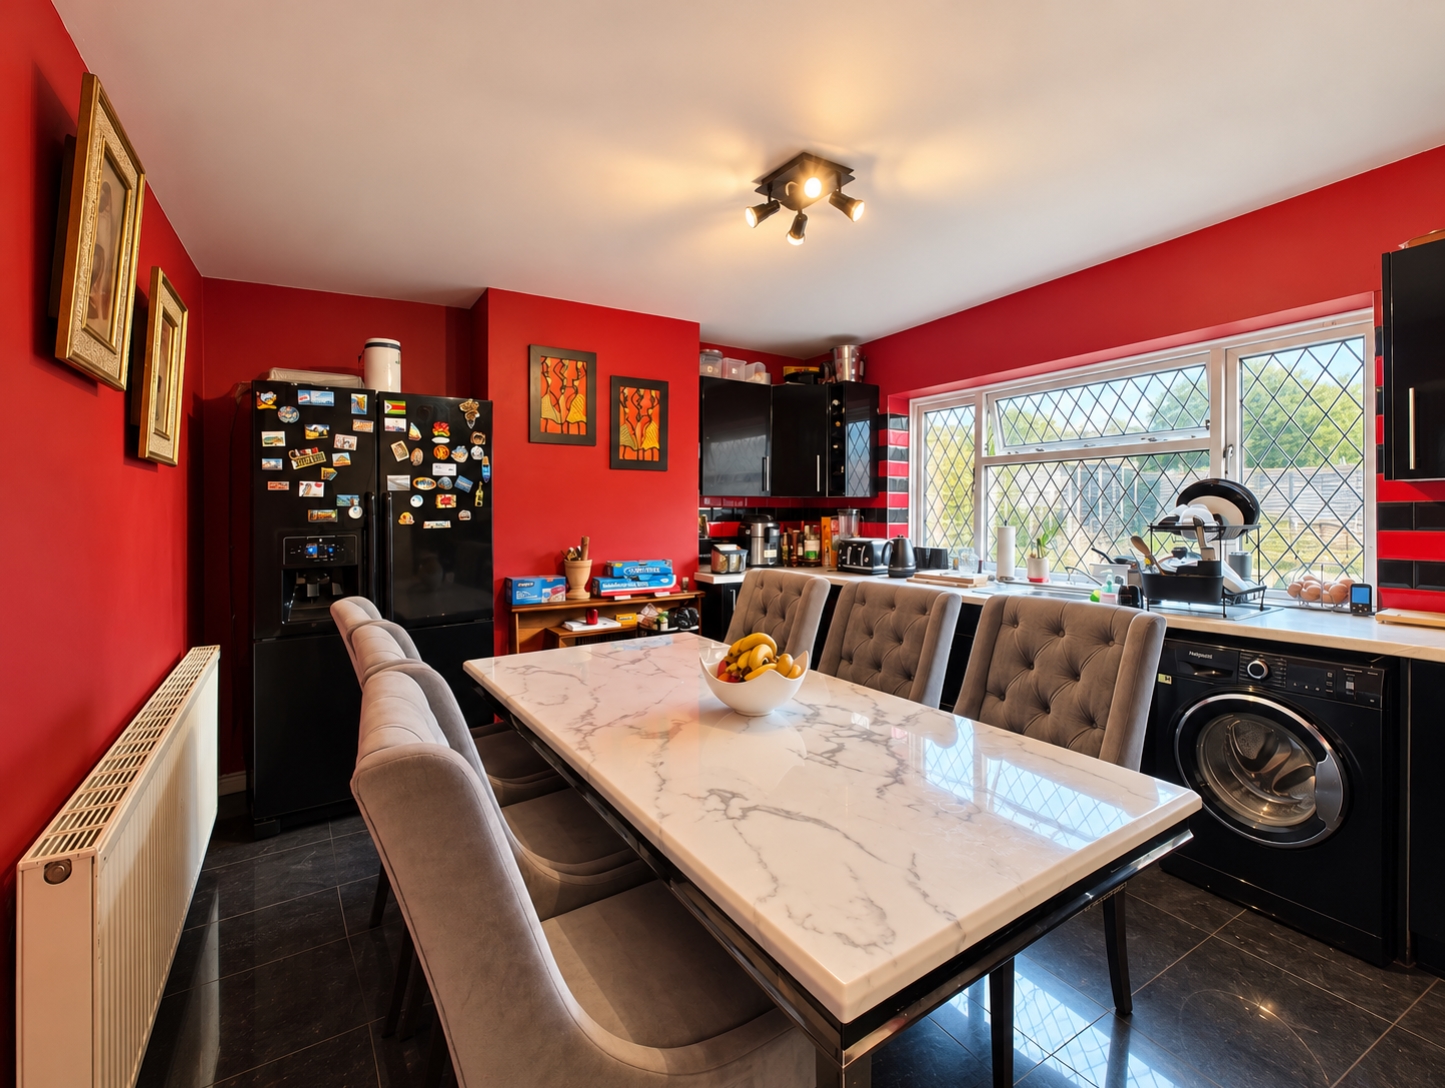
The 13ft dining kitchen offers a practical and sociable space for family meals and everyday use, fitted with a stainless steel sink unit, a range of fitted base and wall cupboards with work surfaces and plumbing for a washing machine. Further features include ceramic wall and floor tiling, a gas fire, central heating radiator and double-glazed window, providing a comfortable environment for everyday family living.
A door from the kitchen leads into an inner hallway, which provides access to a convenient ground-floor cloakroom fitted with a WC, together with a useful understairs storage cupboard. A further external door provides access to the side of the property and rear garden, adding to the practicality of the ground-floor layout.
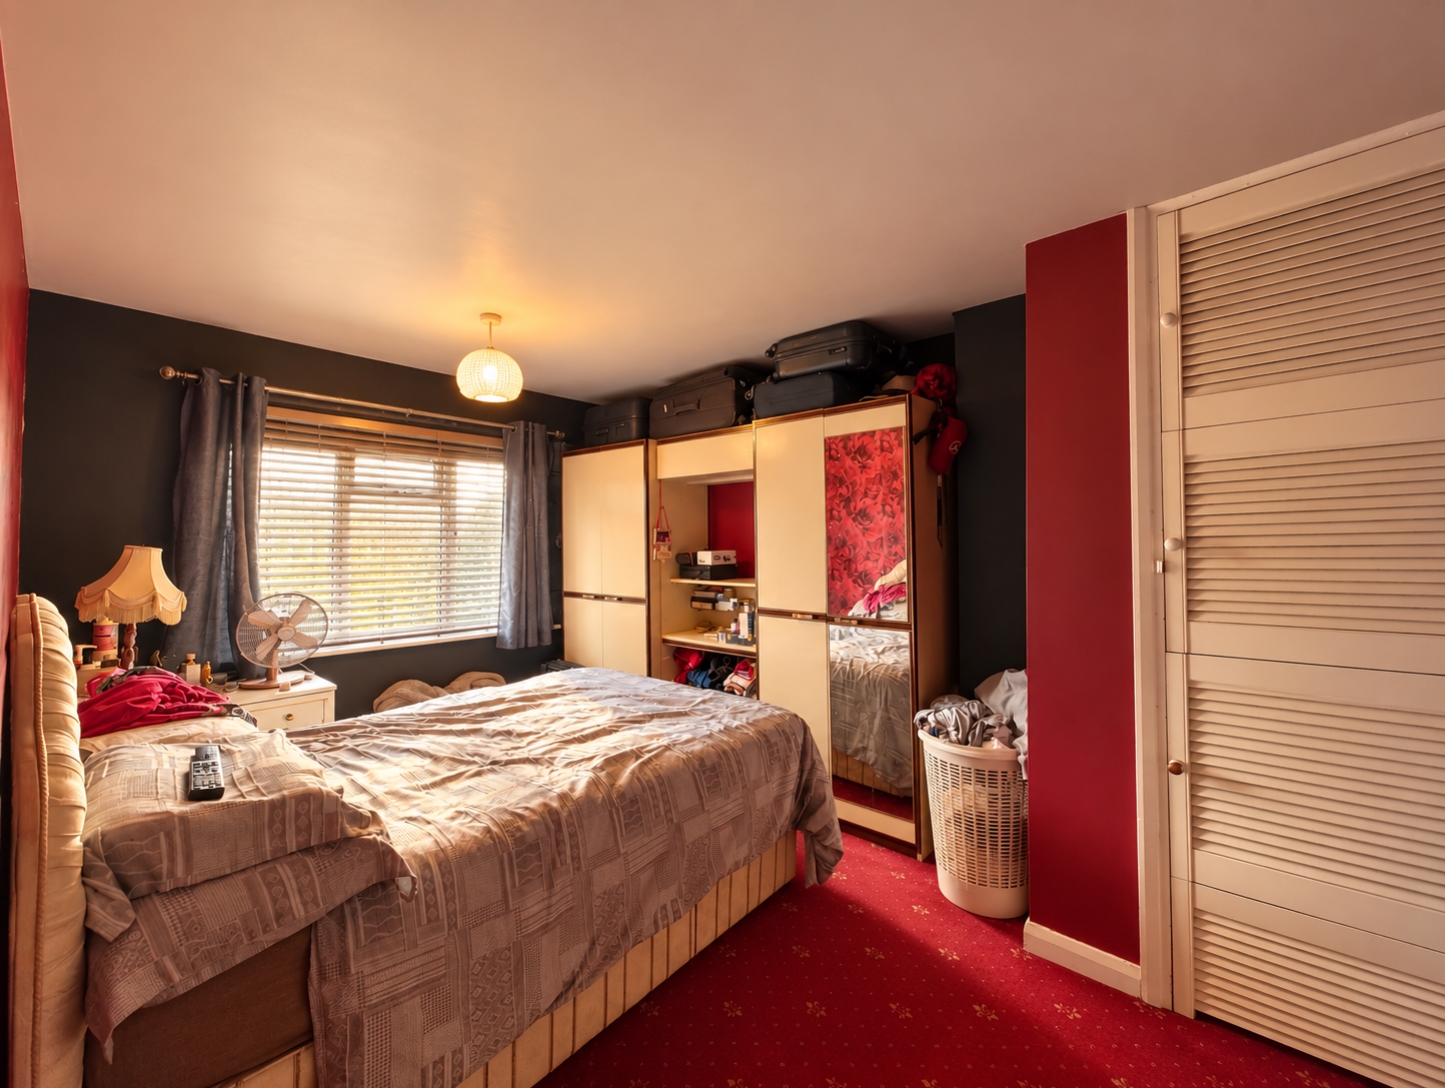
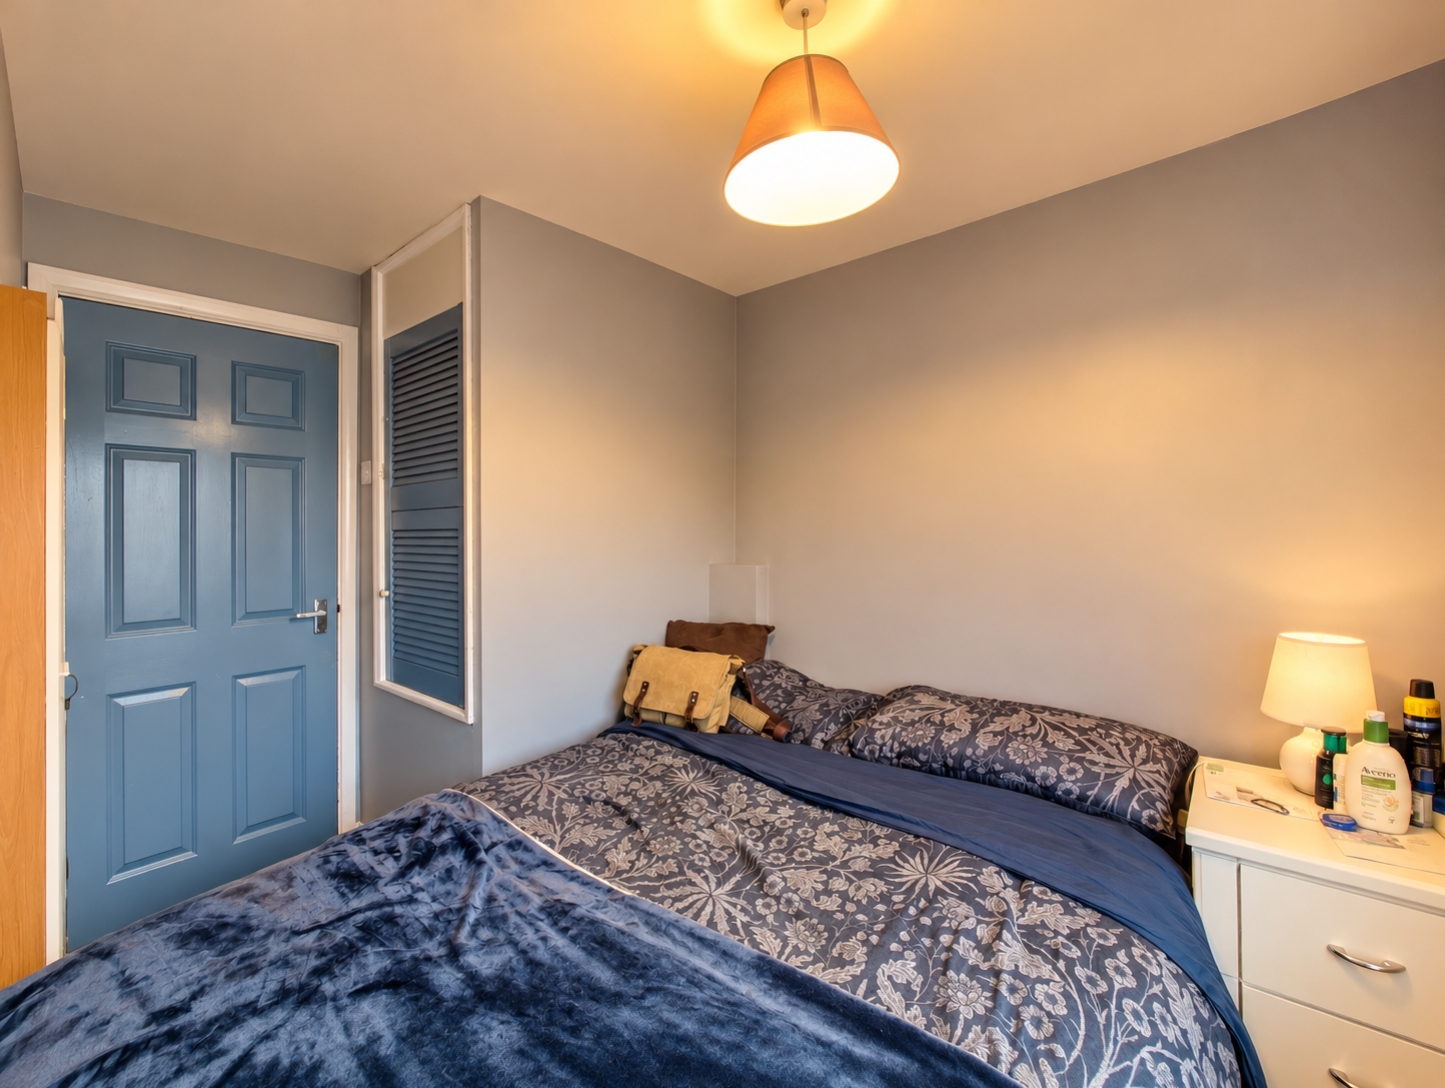
To the first floor are three good-sized bedrooms, providing comfortable and versatile accommodation for a growing family. The principal bedroom benefits from a useful built-in storage cupboard, while bedroom three also features a storage cupboard housing the combination boiler, offering further practical storage facilities.
Completing the first-floor accommodation is the family bathroom, fitted with a suite comprising a panelled bath with shower fittings, wash hand basin incorporated within a vanity unit and low-level WC. The room is complemented by ceramic wall and floor tiling, central heating radiator and double-glazed window, providing a practical space for everyday use.
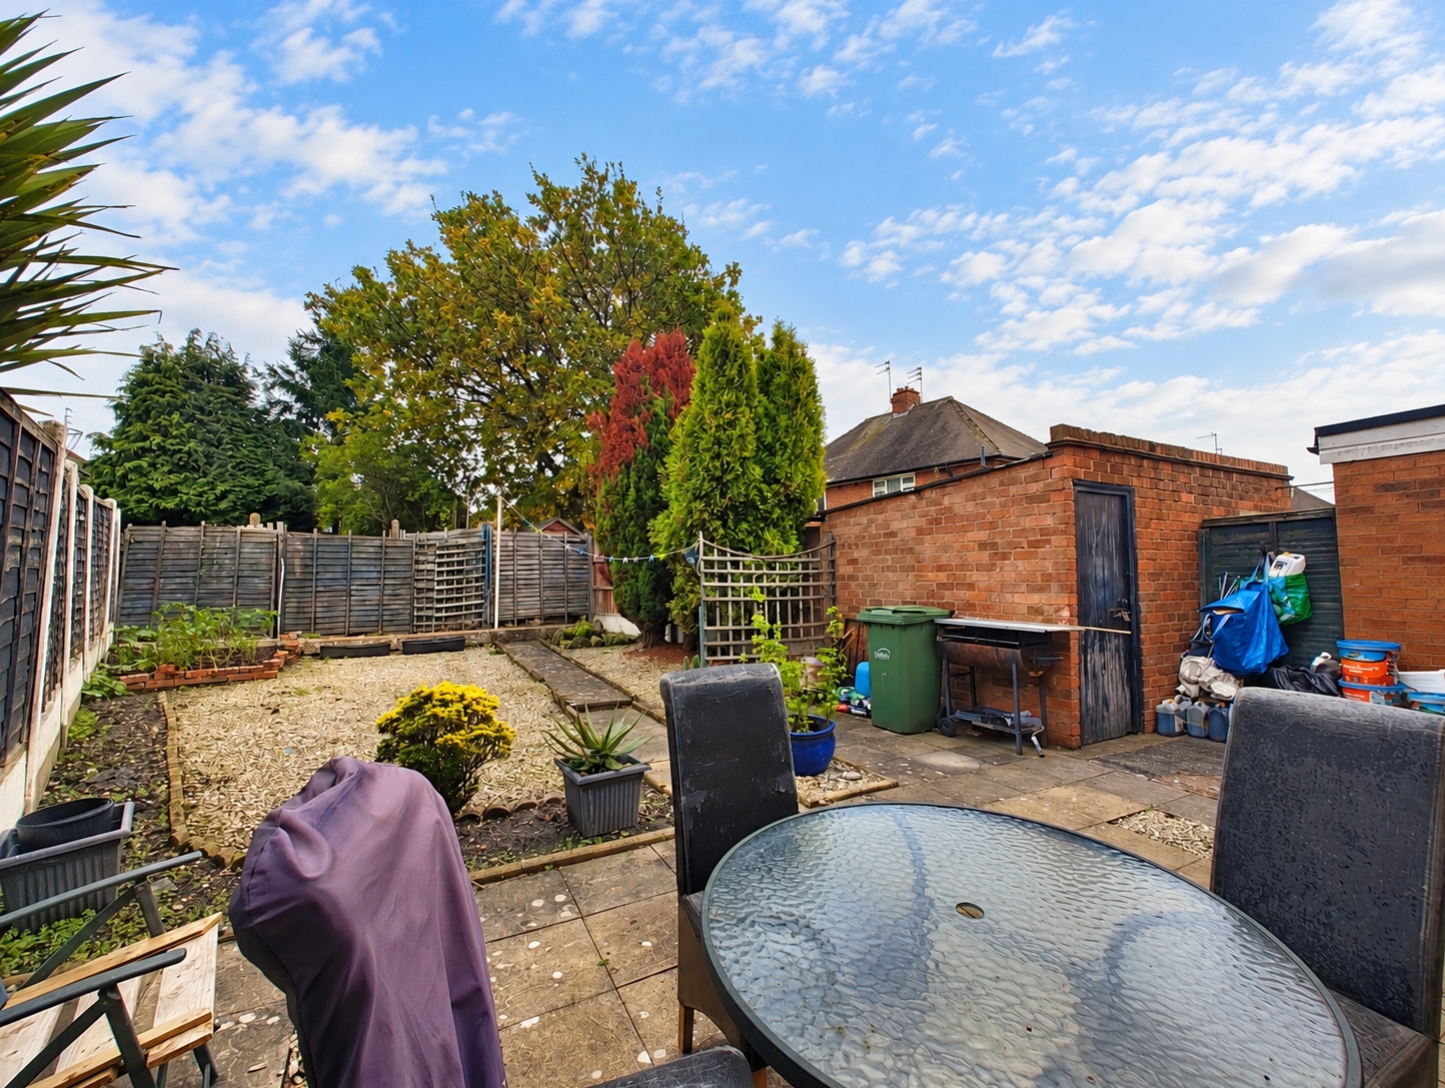
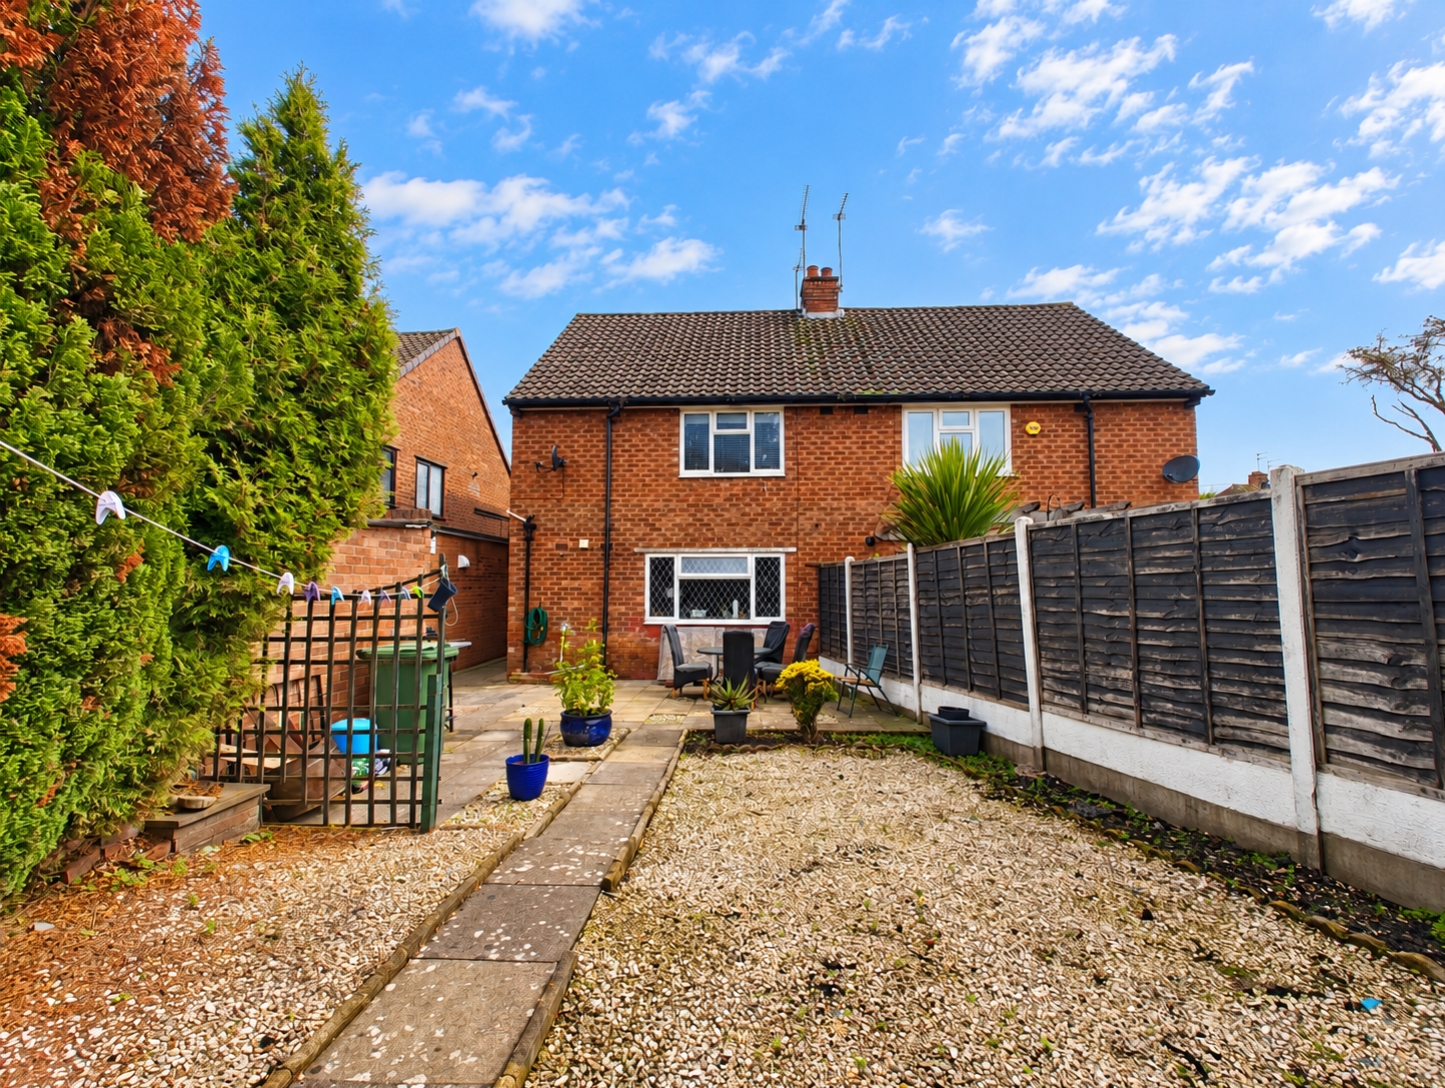
Outside, the property enjoys a particularly spacious rear garden, offering an attractive setting for relaxation and family enjoyment. A paved patio area provides an ideal space for outdoor seating, dining and entertaining during the warmer months, while the generous lawn offers plenty of room for gardening and recreational activities. A garden shed provides useful additional storage, and gated side access adds further convenience.
Combining spacious family accommodation with three well-proportioned bedrooms, a practical dining kitchen, convenient ground-floor facilities and excellent outdoor space, this appealing semi-detached home offers an excellent balance of comfort and versatility. Further enhanced by generous driveway parking and a spacious rear garden, the property presents a wonderful opportunity for a variety of purchasers. Early internal viewing is HIGHLY recommended to fully appreciate the accommodation, outdoor space and potential this delightful family home has to offer.
Tenure: FREEHOLD
EPC Rating: E
Council Tax Band: A
Approach
By way off tarmac driveway providing off road parking for numerous vehicles.Entrance Hall
Living Room
4.29m x 3.71m - 14'1" x 12'2"
Dining Kitchen
3.96m x 3.68m - 12'12" x 12'1"
Downstairs WC
Landing
Bedroom One
4.04m x 2.92m - 13'3" x 9'7"
Bedroom Two
3.48m x 2.77m - 11'5" x 9'1"
Bedroom Three
3.1m x 2.21m - 10'2" x 7'3"
Bathroom
1.75m x 1.63m - 5'9" x 5'4"
Rear Garden
Buyers Information
In line with UK anti-money laundering regulations, successful purchasers must complete an Anti-Money Laundering (AML) check. We use a specialist third-party service to verify your identity. The cost of these checks is £40 (including VAT) for each purchaser and any giftors contributing funds. This fee is paid in advance when an offer is agreed, and prior to the issuance of a sales memorandum. Please note that this charge is non-refundable.
Additional Information
- Council Tax Band
- A
- Tenure
- Freehold
- Property type
- Semi-Detached
Energy Performance Certificate

Interested in this property?
Arrange a Viewing

- Branch Address
- Bilston Office
47 Church Street
Bilston
Wolverhampton
WV14 0AX - Phone Number
- 01902 353 578
- Email Address
- Email Now


