


Brookfield Way, TIPTON, DY4 0NE
Property Features
- DETACHED FAMILY HOME
- FOUR GOOD SIZED BEDROOMS
- WELL PRESENTED THROUGHOUT
- HIGHLY DEMANDED LOCATION
- MASTER BEDROOM WITH EN-SUITE
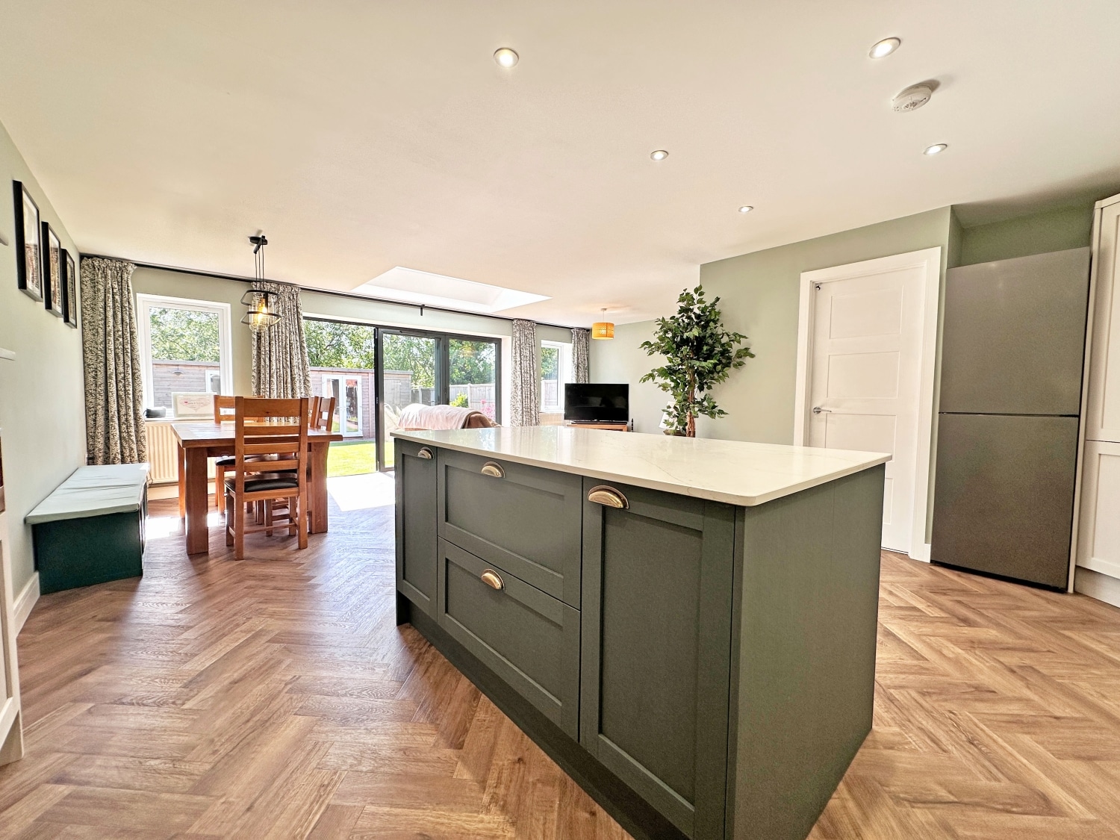
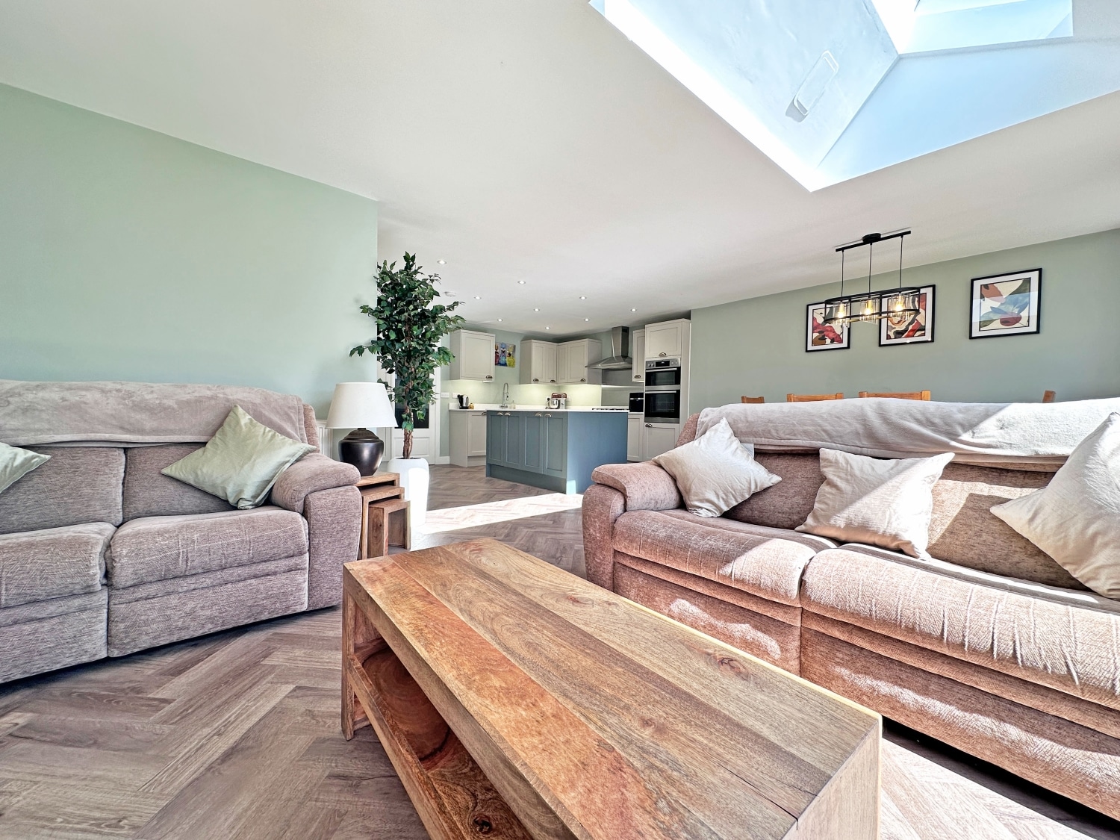
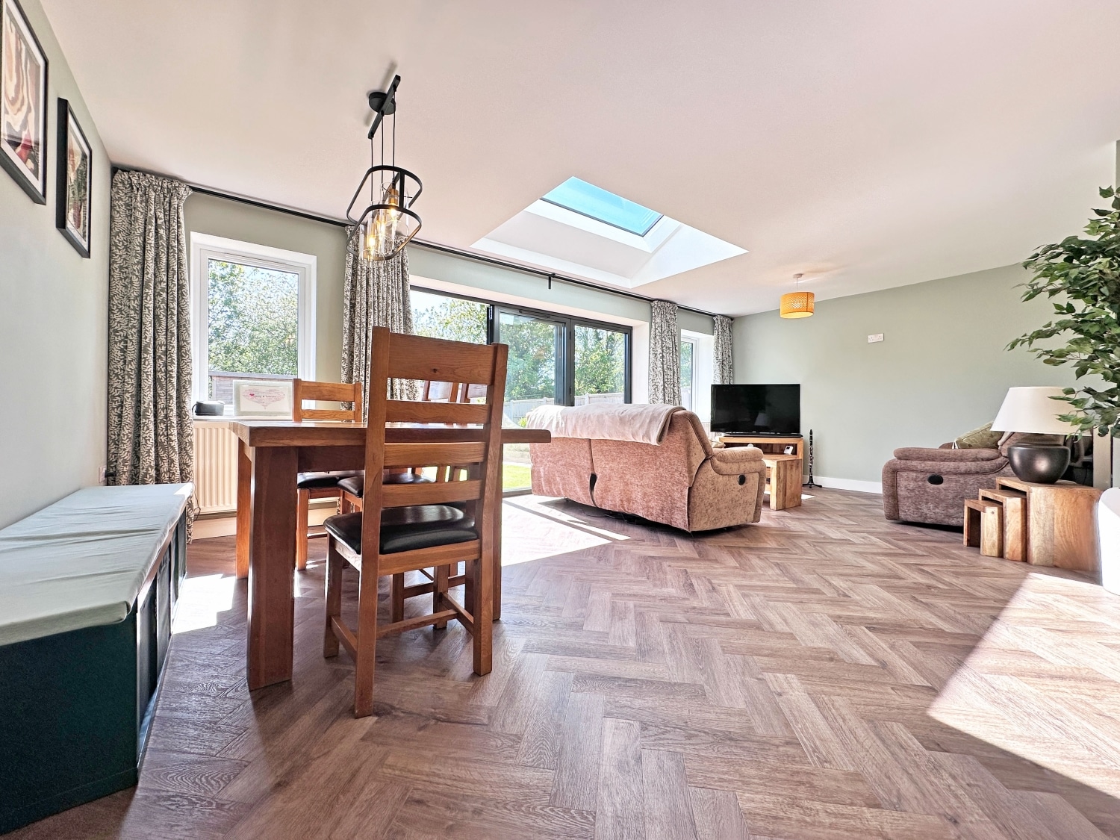
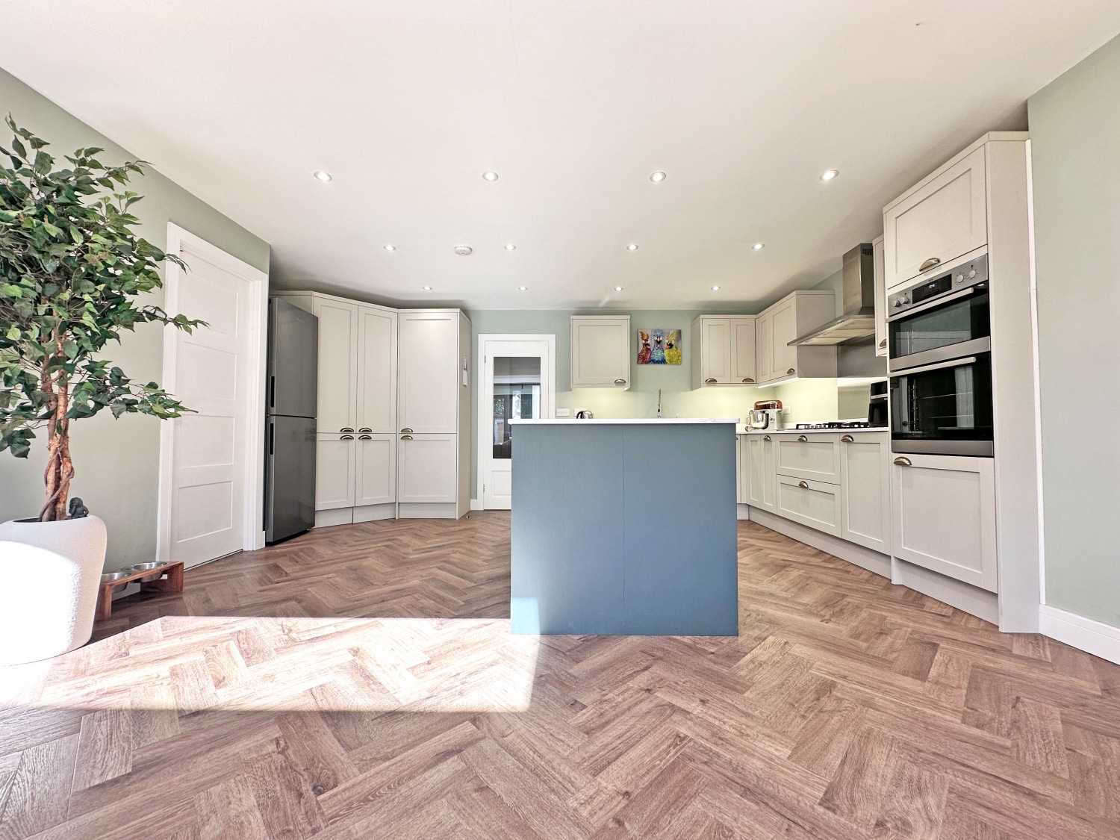
- STUNNING LIVING/KITCHEN/DINING ROOM
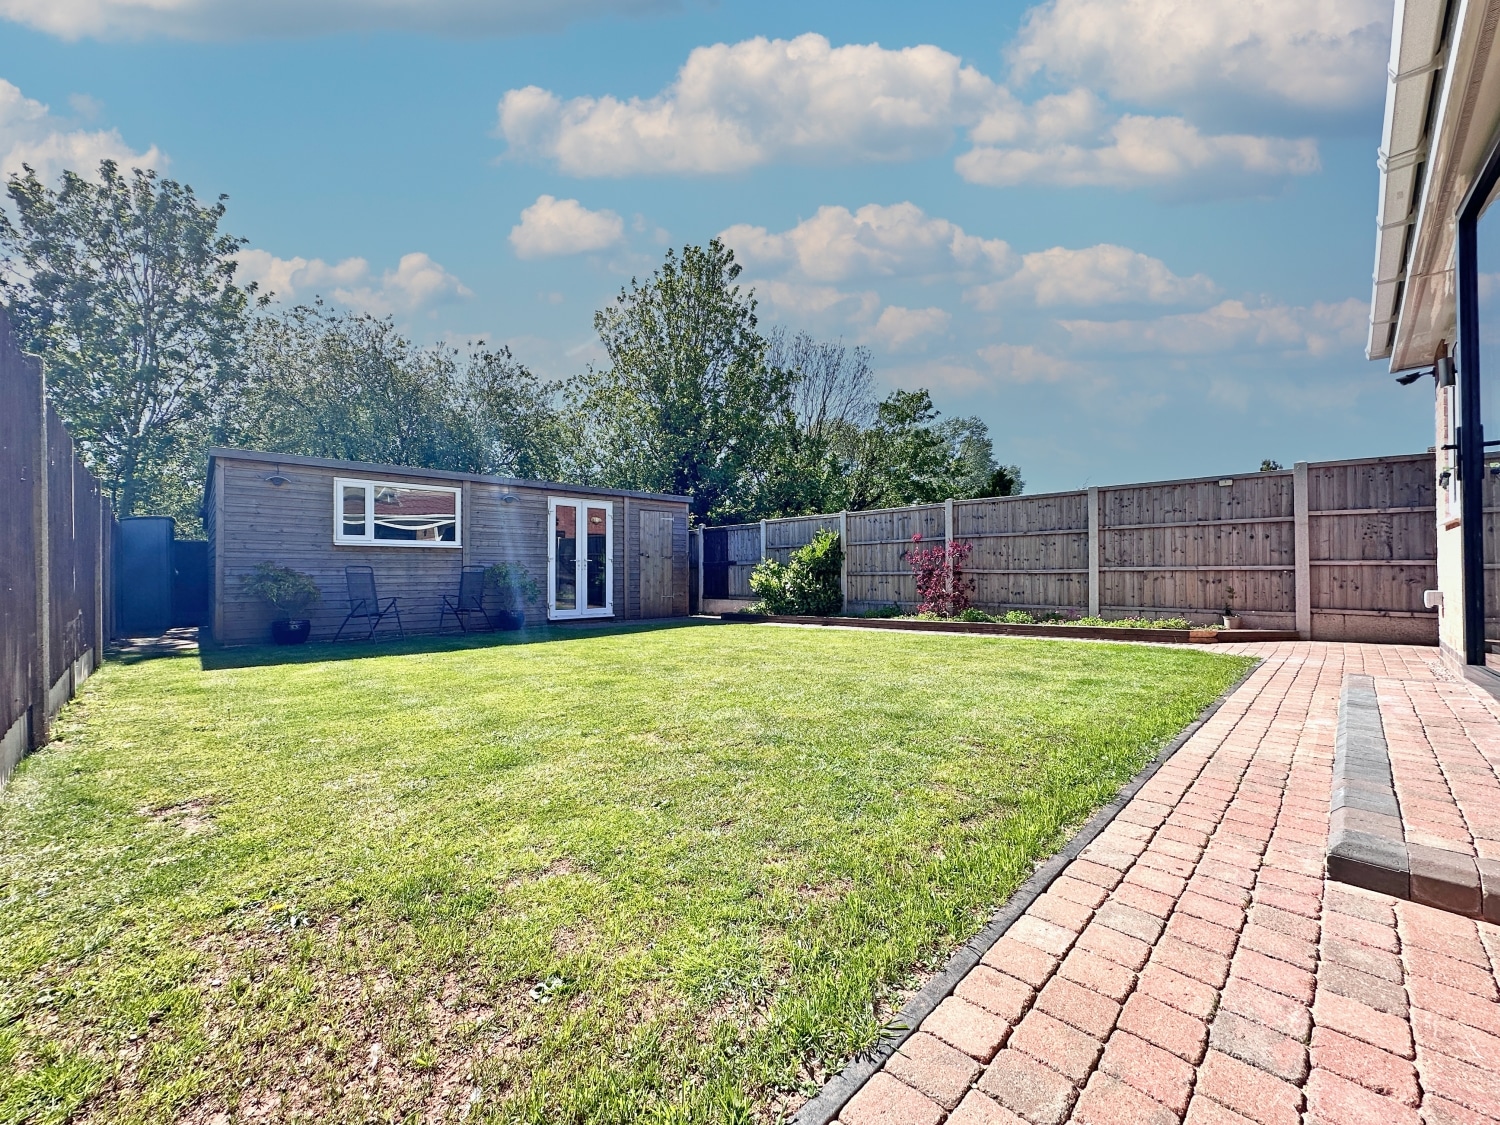
- PRIVATE ENCLOSED REAR GARDEN
- CALL US TO SECURE YOUR EARLY VIEWING!
- DO YOU HAVE A PROPERTY TO SELL? WE OFFER A FREE, NO OBLIGATION VALUATION!
- DO YOU REQUIRE A MORTGAGE? CALL US NOW!
- Freehold
- Council Tax: TBC
About this property
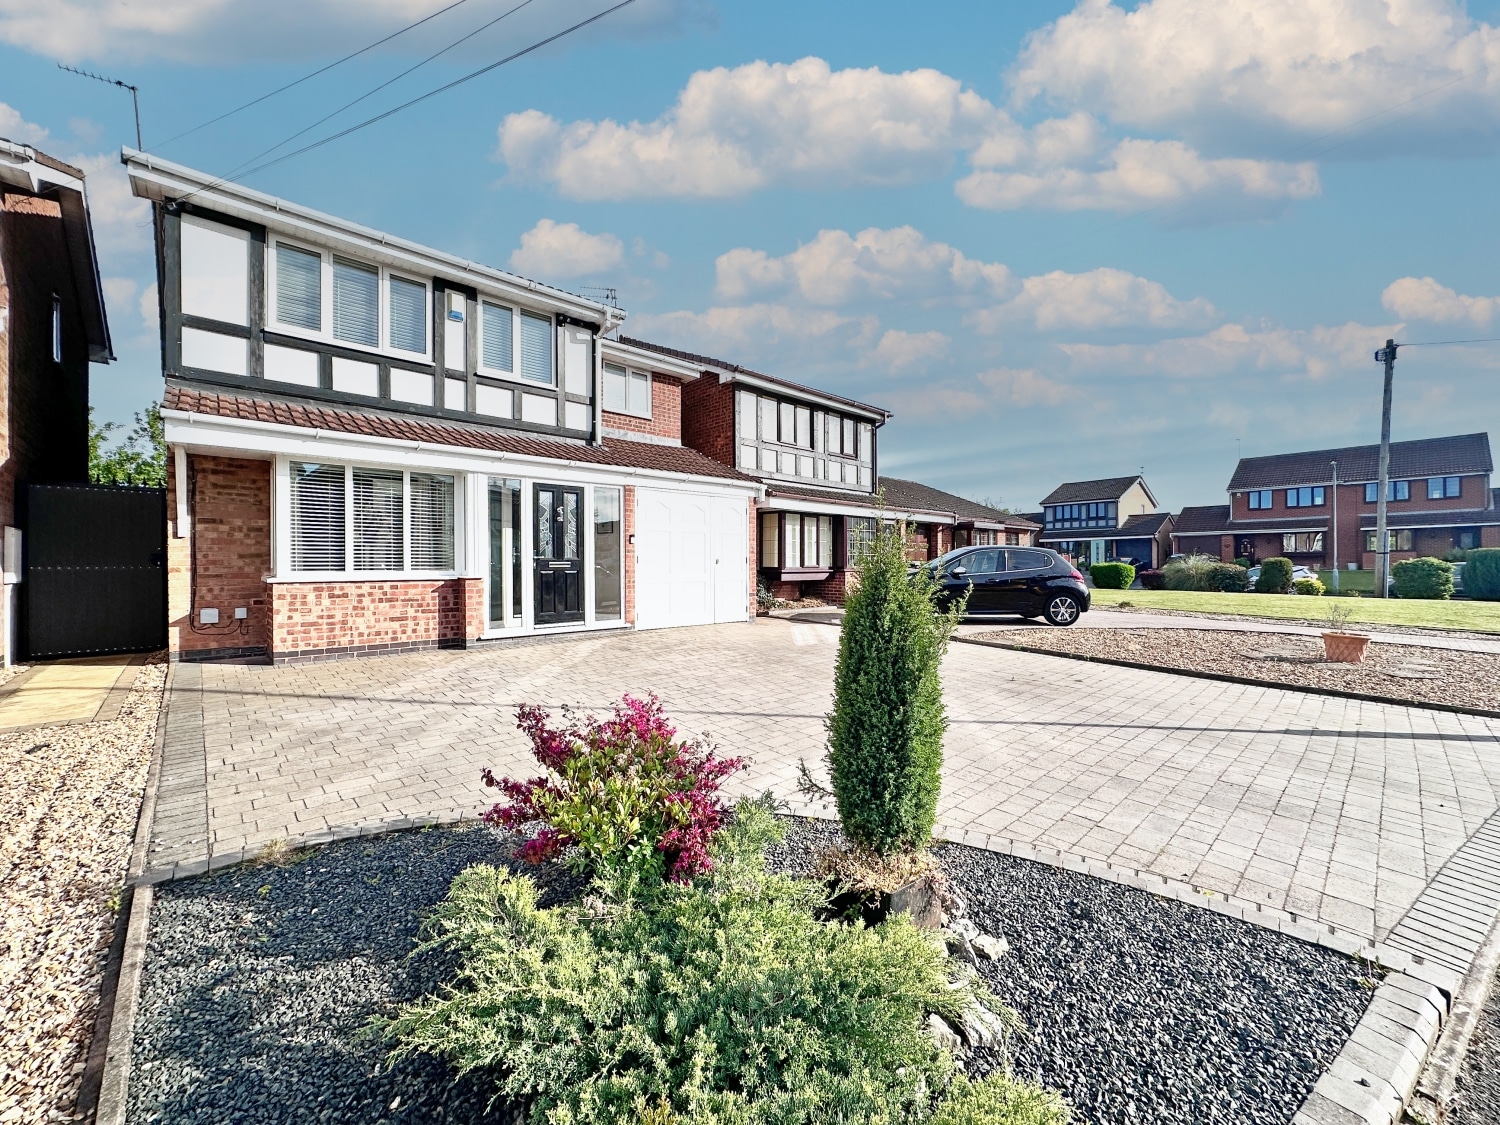
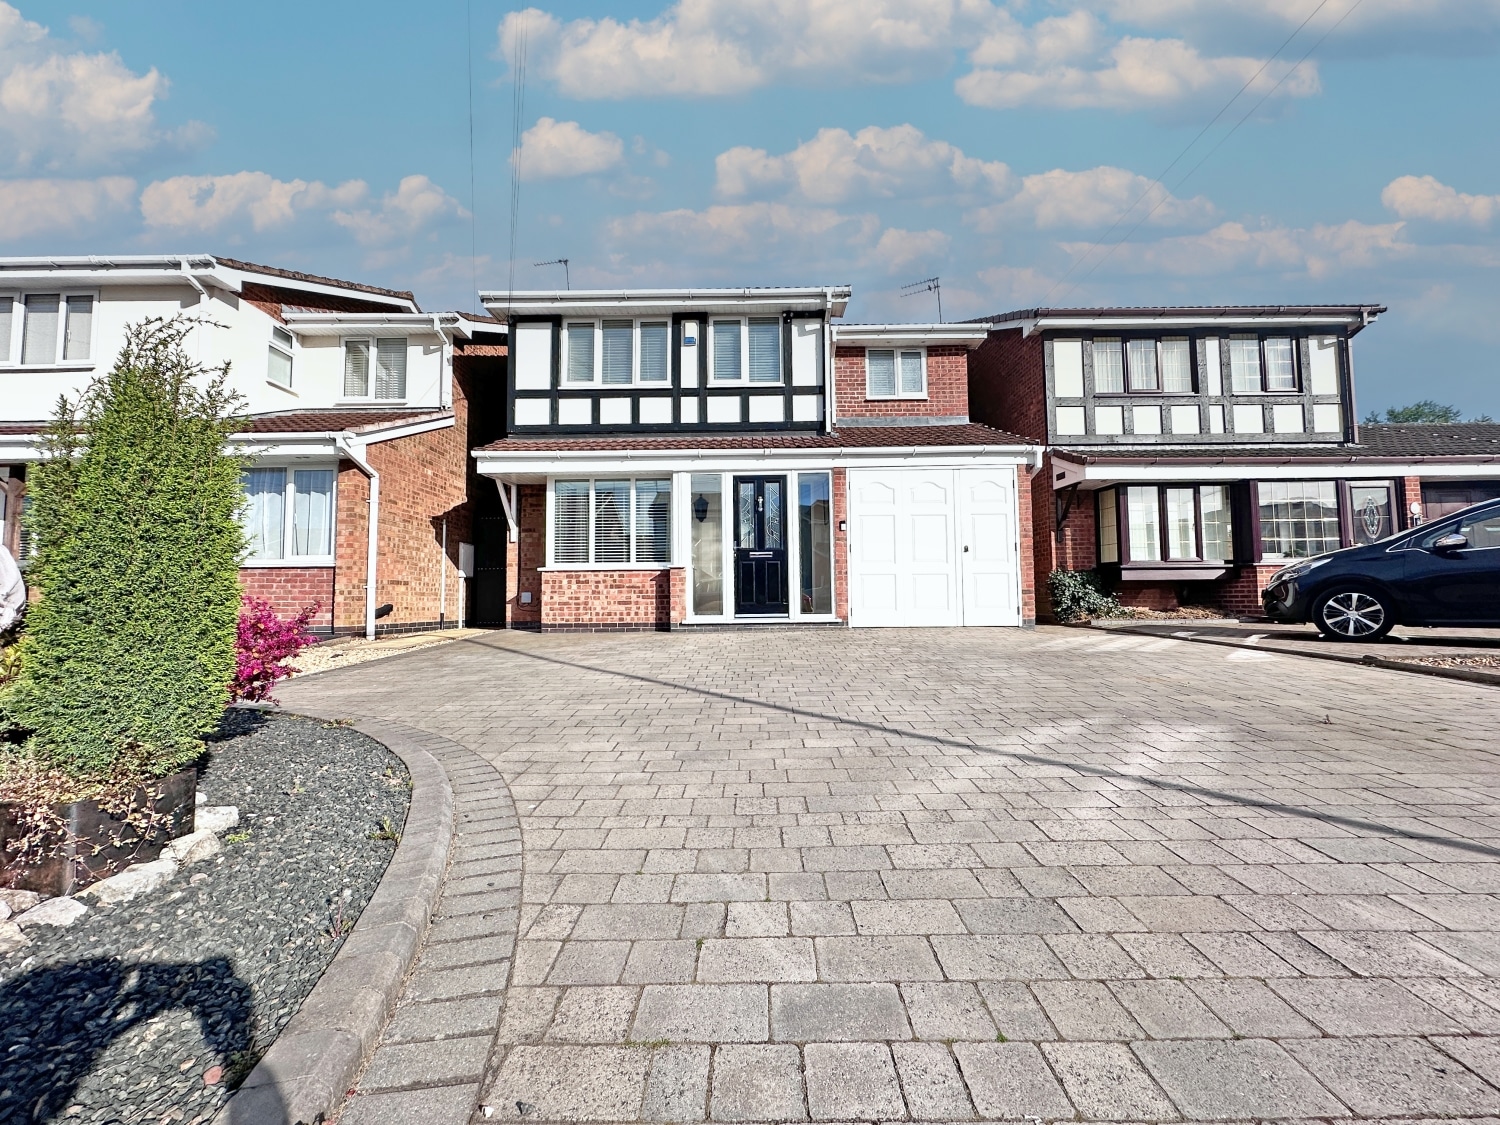
** STUNNINGLY PRESENTED FOUR BEDROOM EXECUTIVE DETACHED FAMILY HOME SITUATED IN A POPULAR LOCATION CLOSE TO GOOD LOCAL AMENITIES ** MUST BE VIEWED **Skitts Estate Agents are delighted to present this beautifully appointed and substantially improved four/five bedroom family home, occupying a pleasant position on a popular modern estate in Tipton. Offering generous and highly versatile accommodation throughout, this impressive property is perfectly suited to modern family living.
The property is approached via a large driveway providing ample off-road parking for multiple vehicles, enhancing its strong kerb appeal.
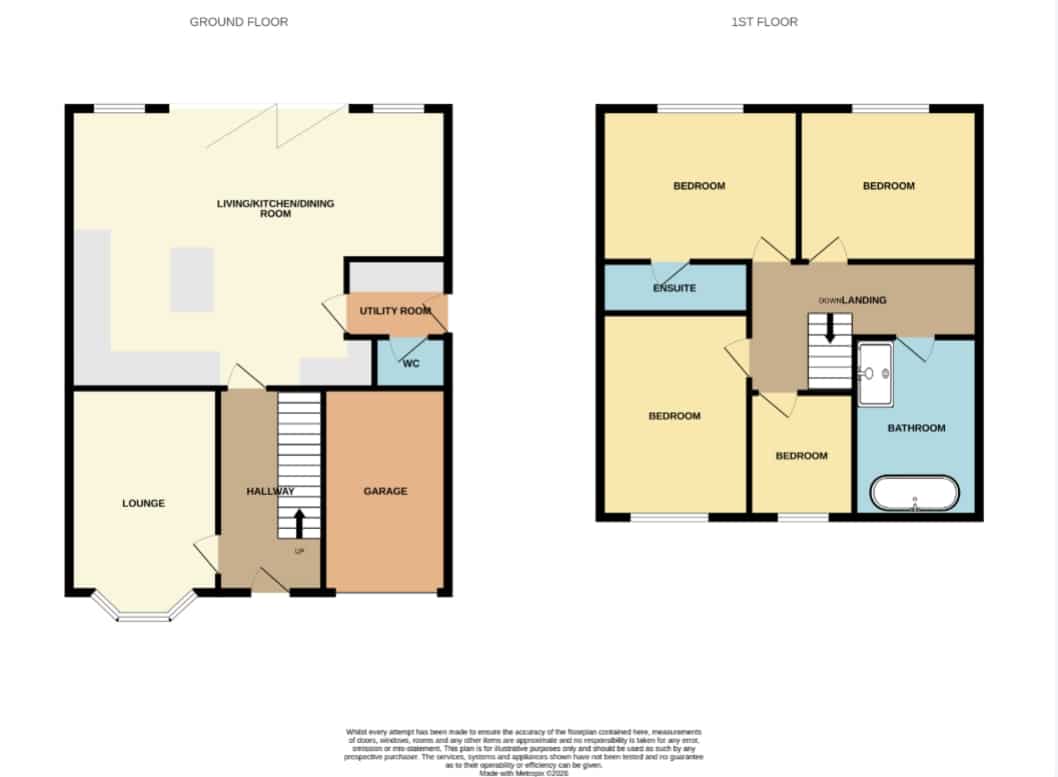
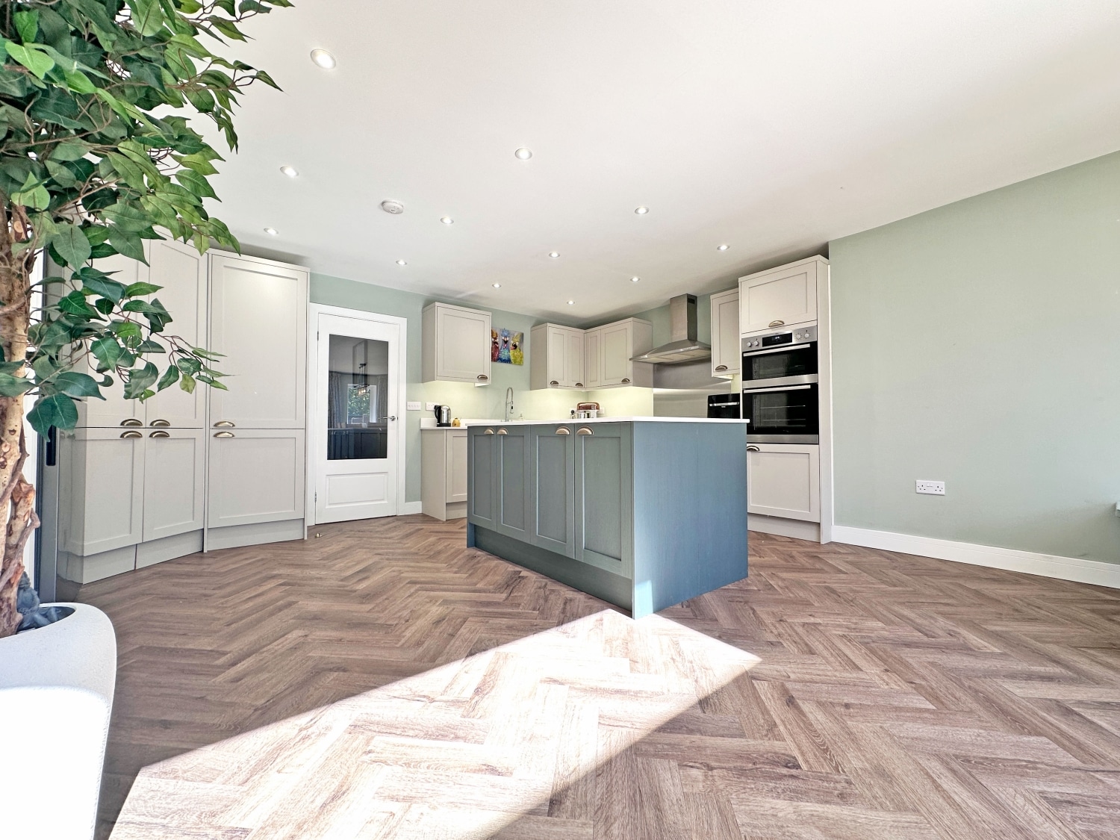
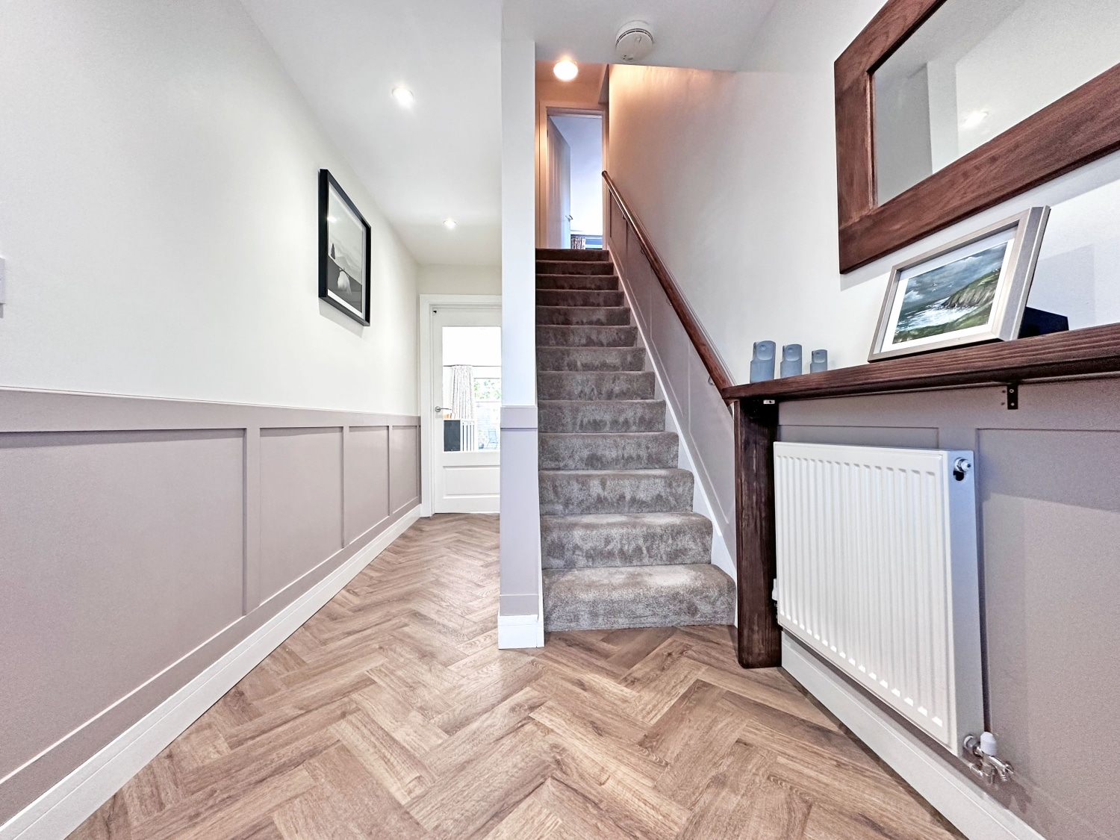
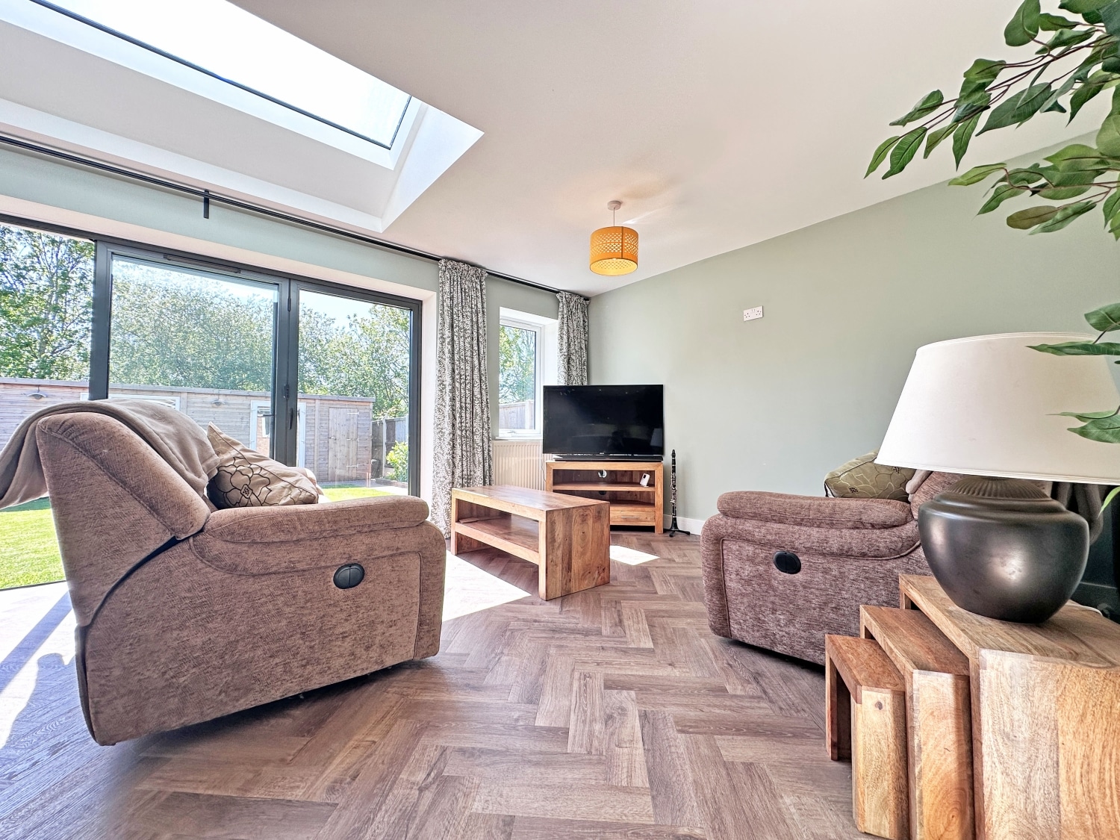
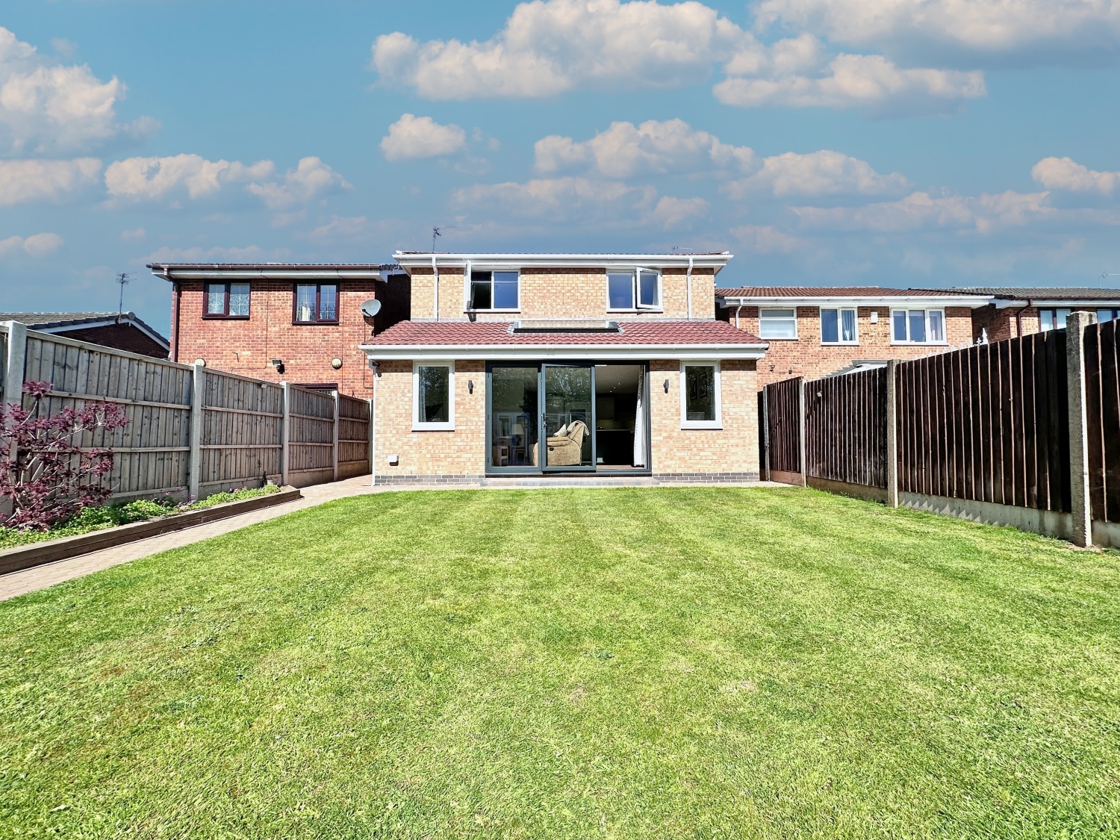
Upon entering, you are welcomed by a well-presented hallway leading to a stylish and spacious open-plan kitchen, dining and living area — the true heart of the home. Thoughtfully designed for both everyday living and entertaining, this stunning space features a comprehensive range of contemporary units, integrated appliances, a central island, and an abundance of natural light via a skylight and sliding patio doors opening onto the rear garden.
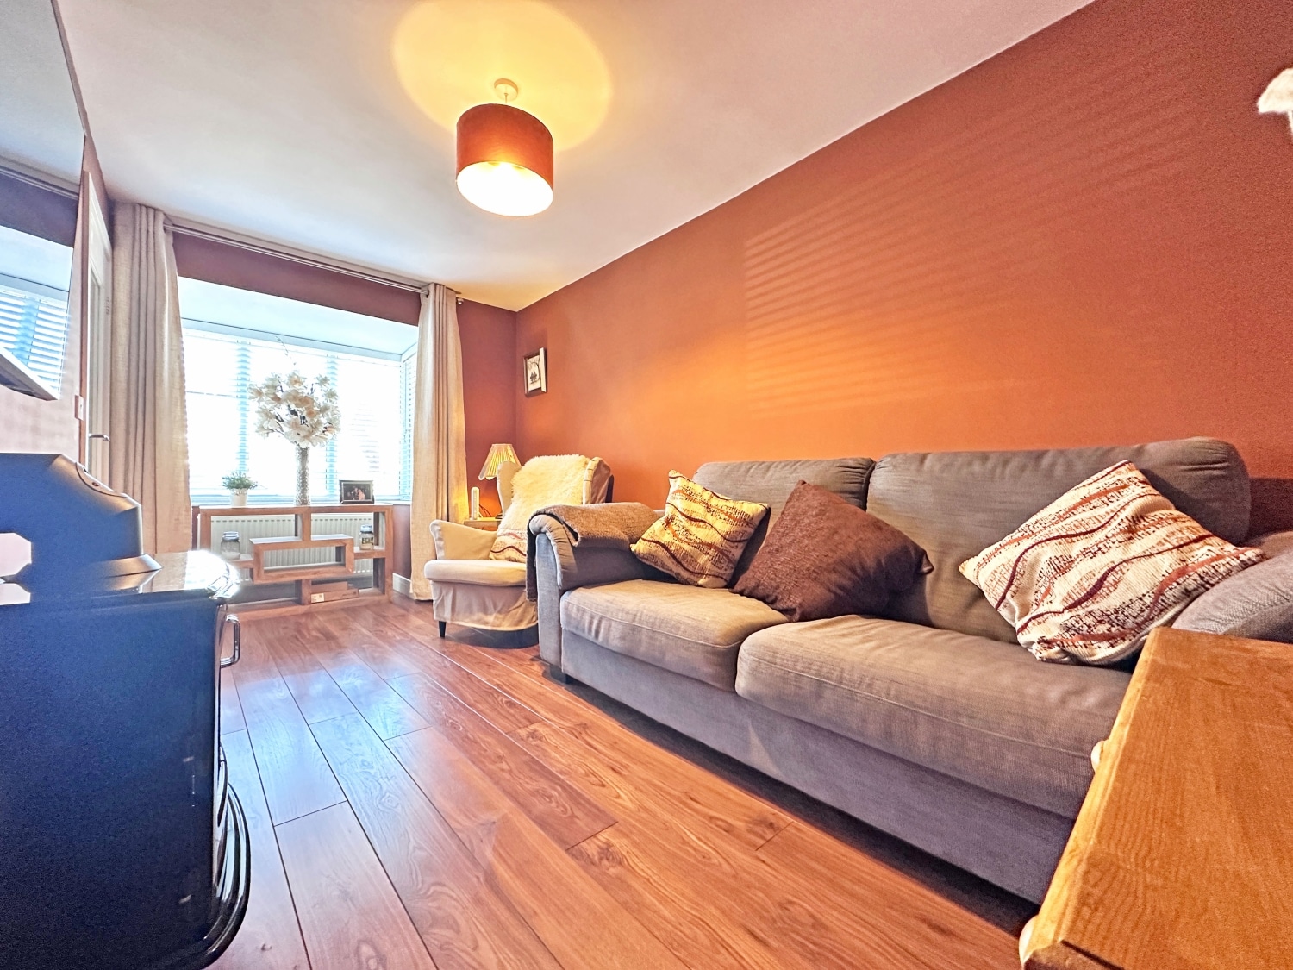
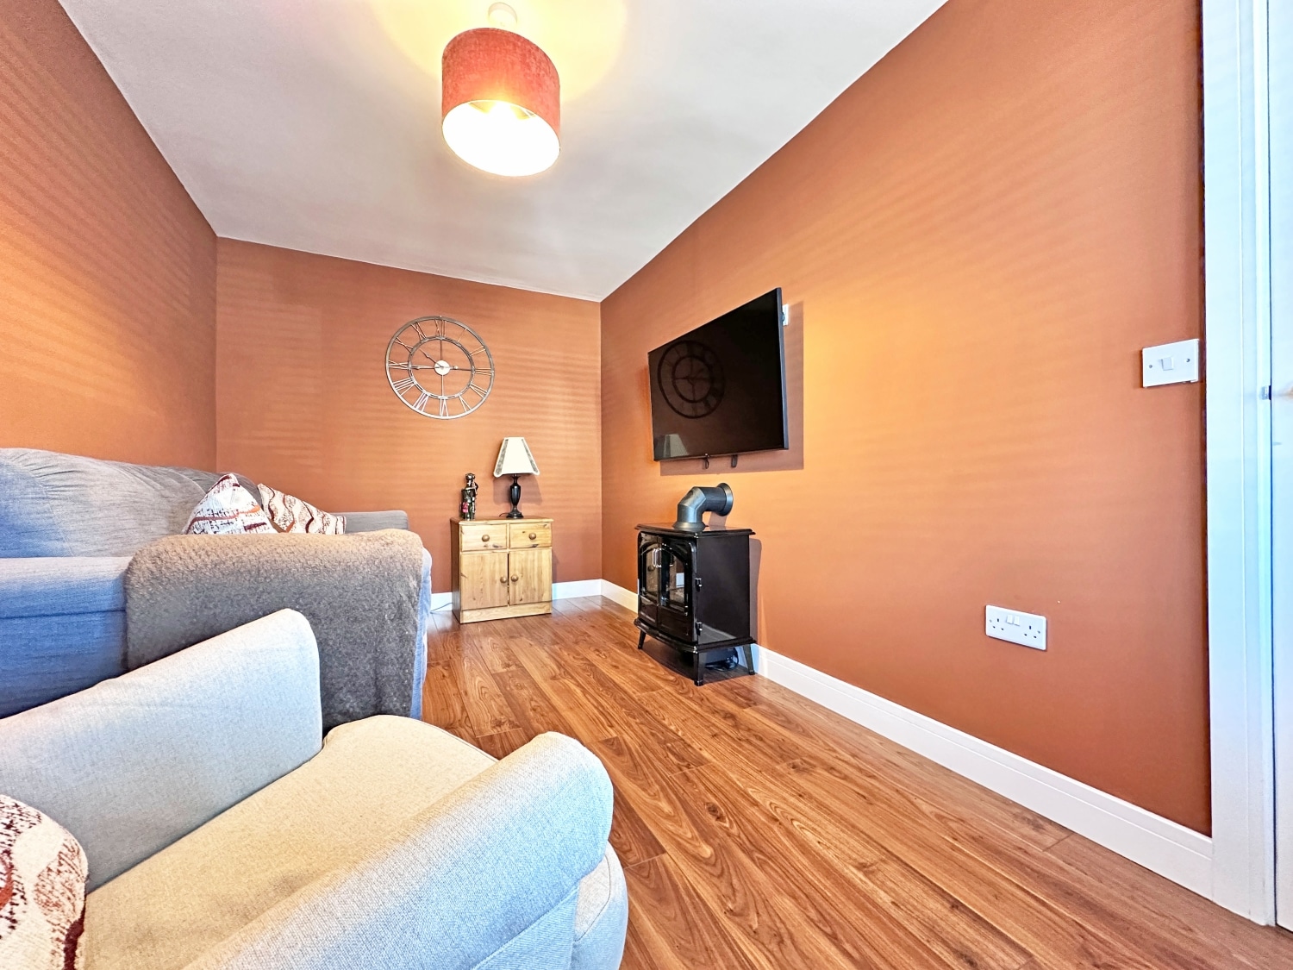
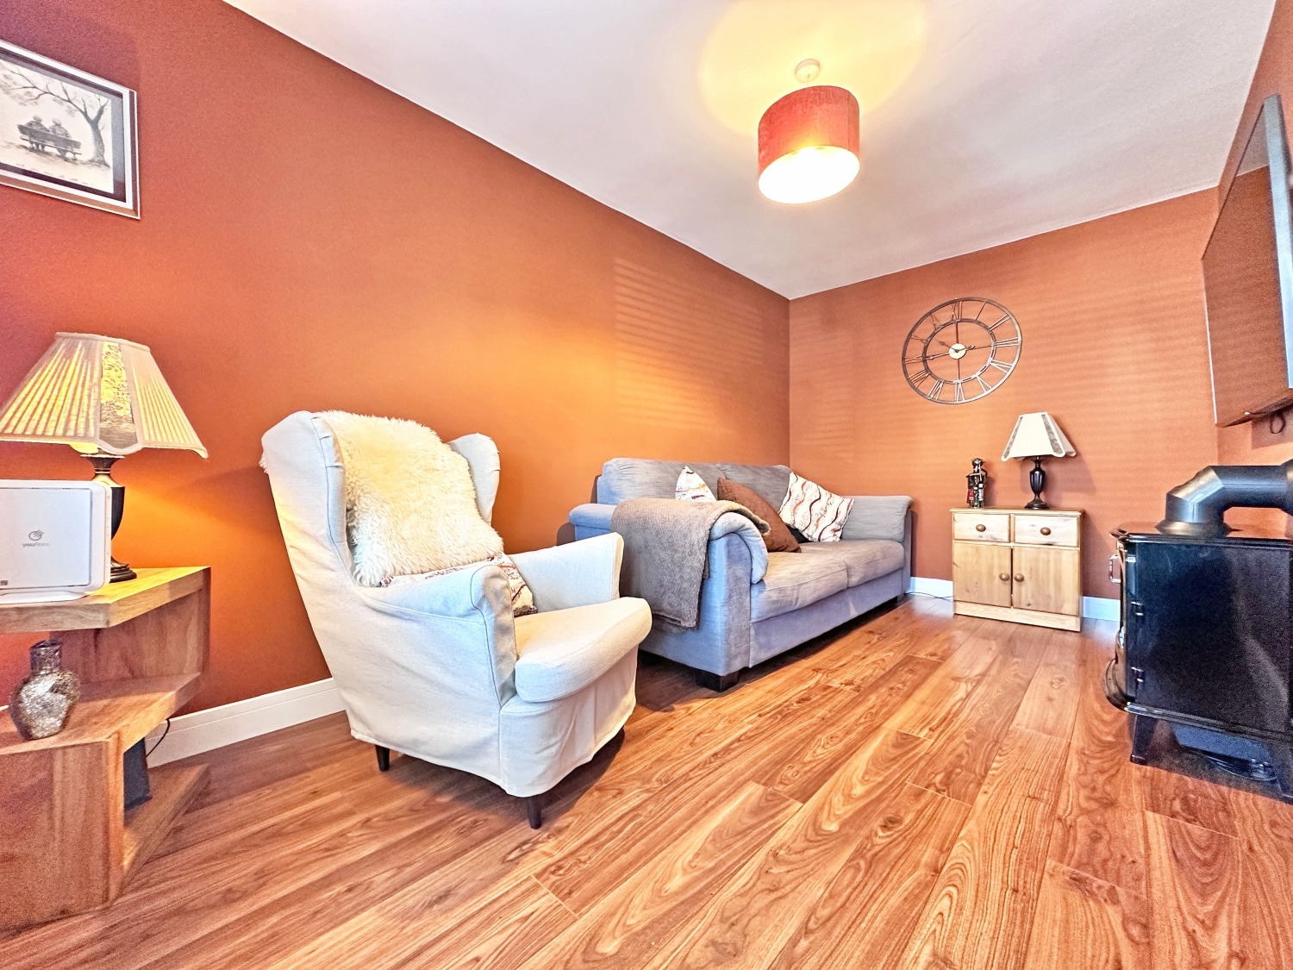
In addition, there is a separate lounge to the front of the property, complete with an attractive electric log burner fire. This versatile room offers flexibility and could easily serve as a fifth bedroom, home office, or additional reception room depending on requirements.
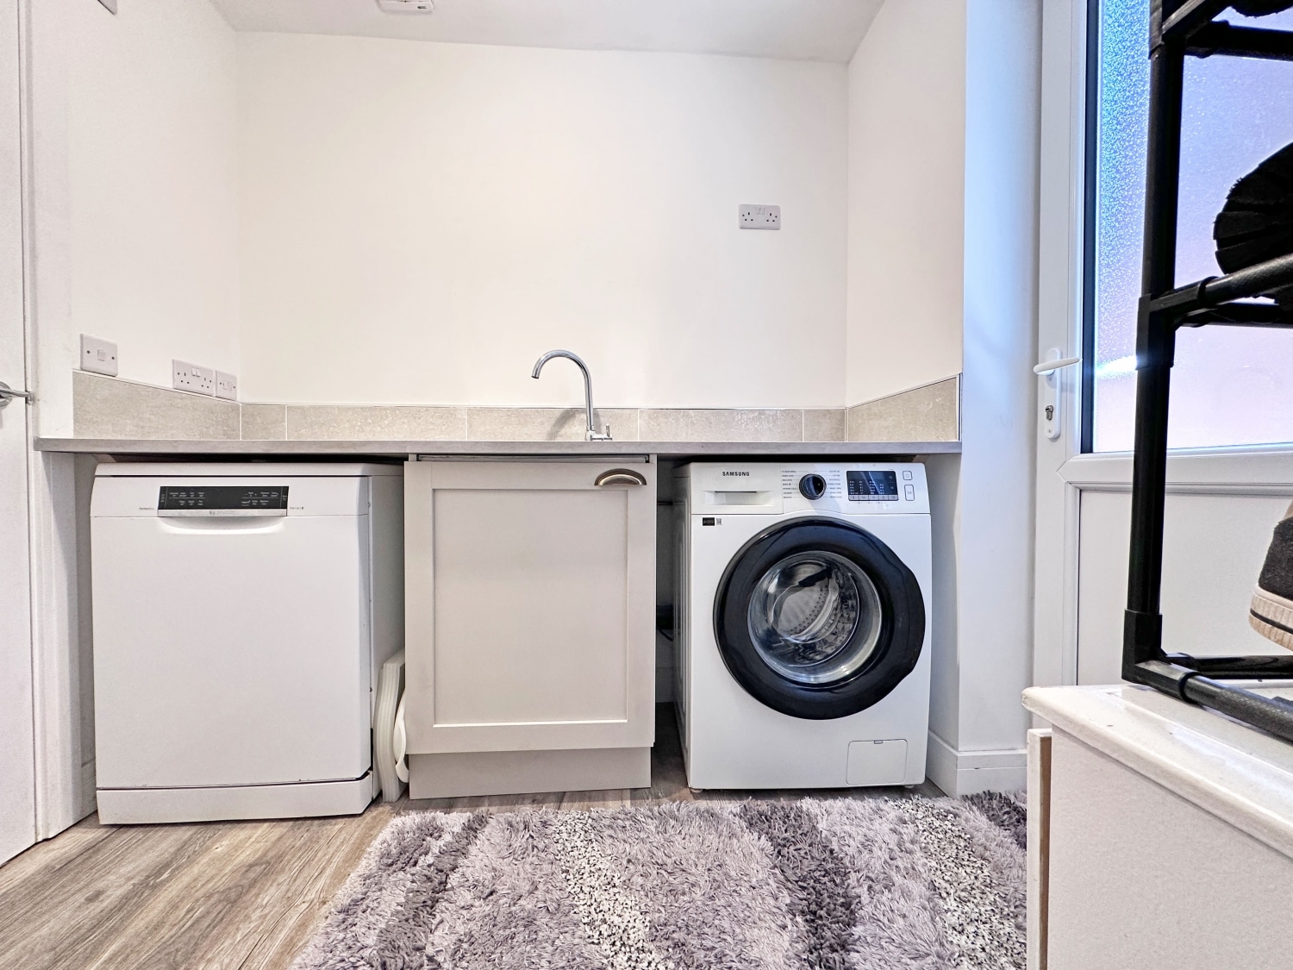
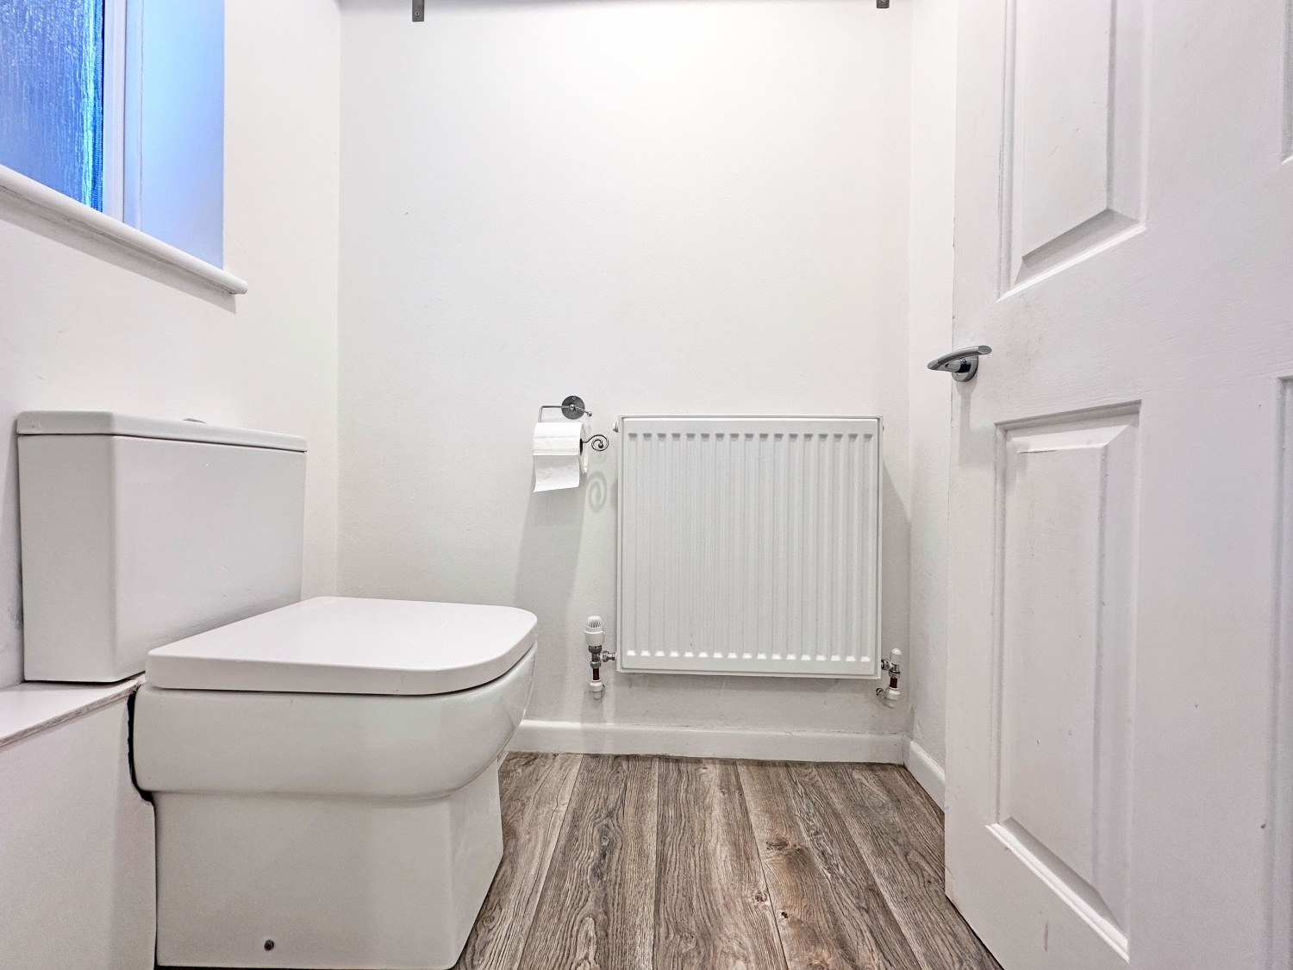
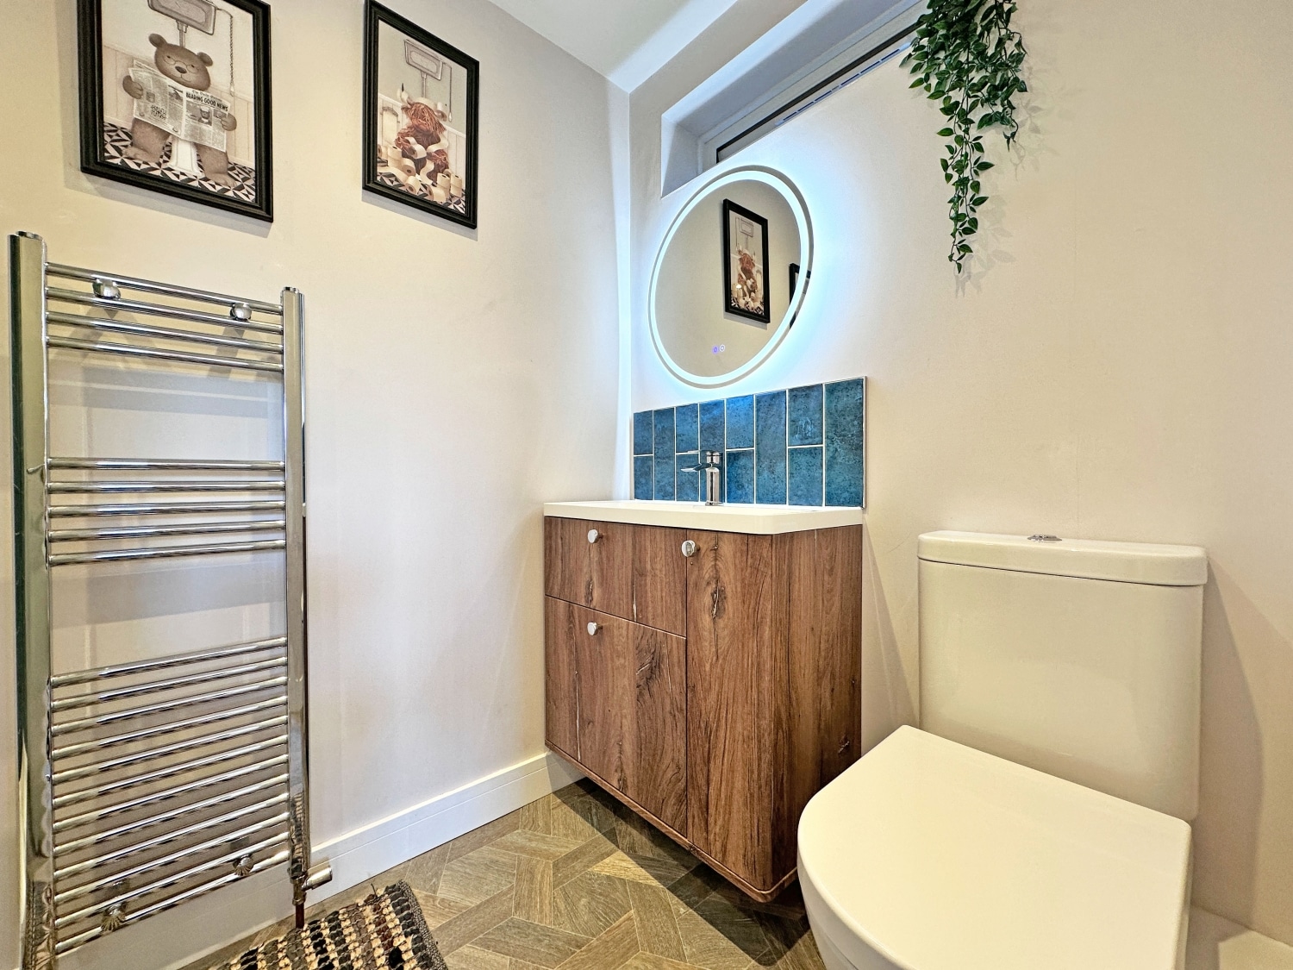
Further ground floor accommodation includes a practical utility room and a guest WC.
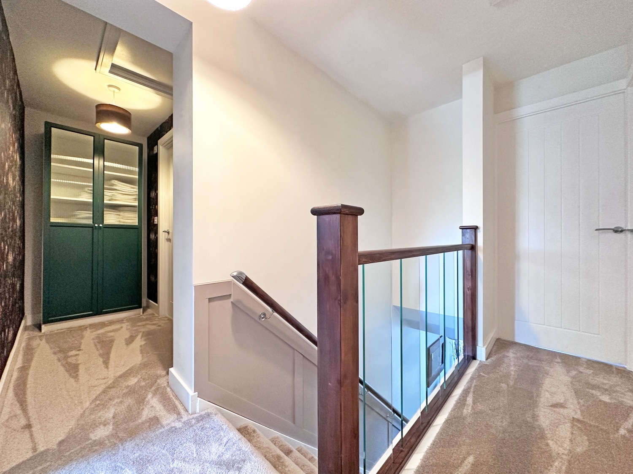
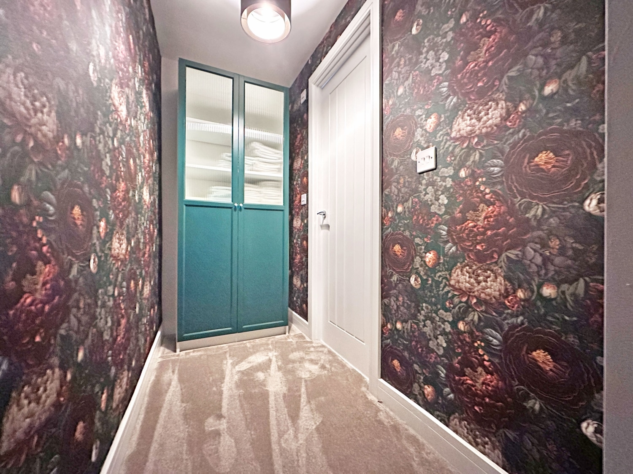
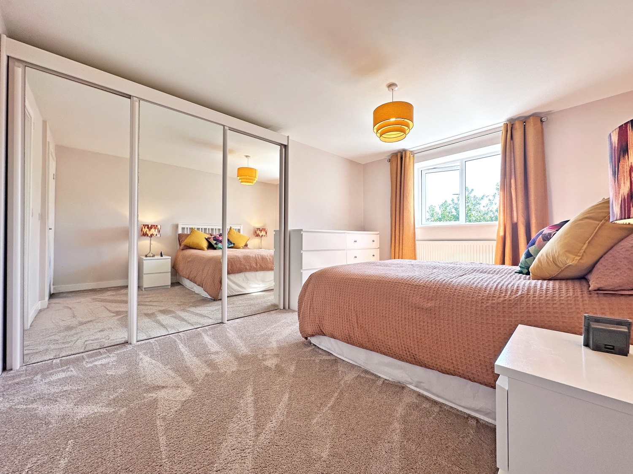
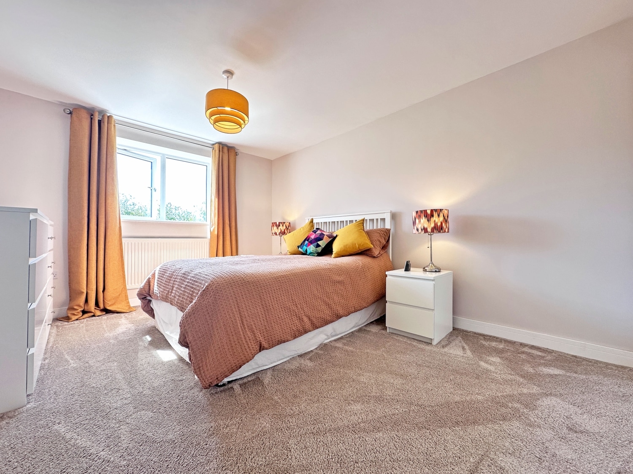
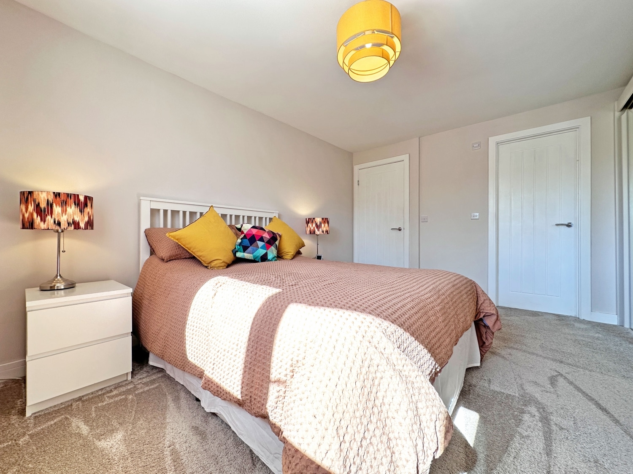
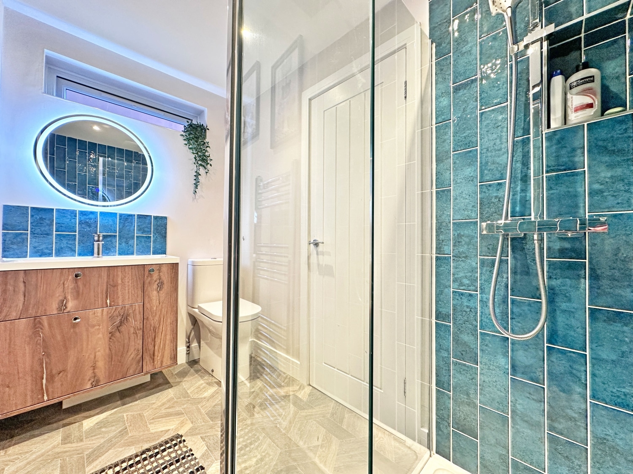
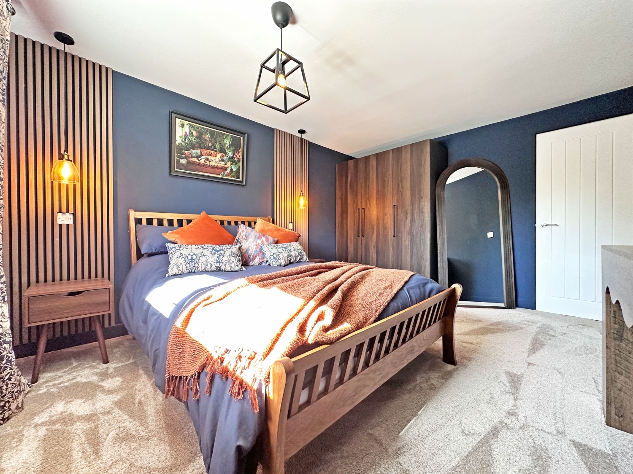
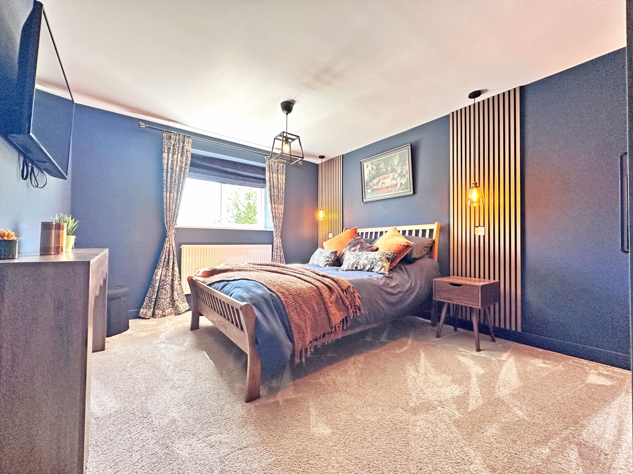
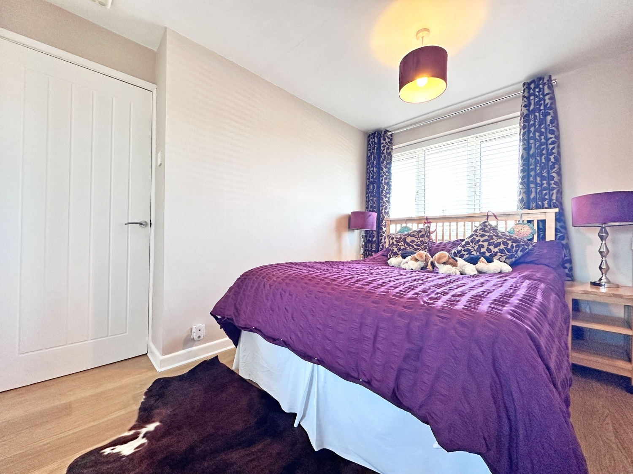
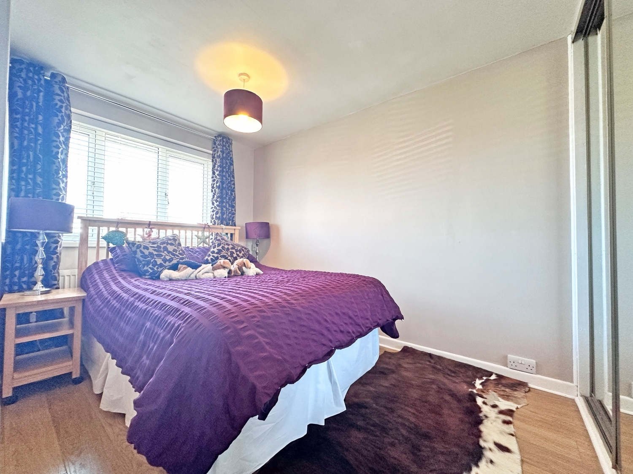
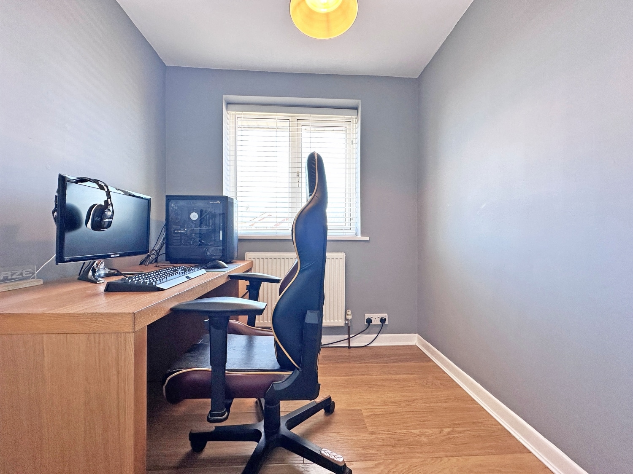
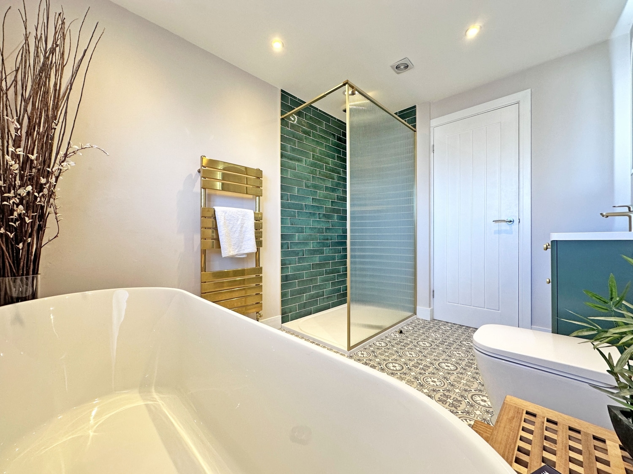
To the first floor, the property continues to impress with four well-proportioned bedrooms. The principal bedroom benefits from fitted mirrored wardrobes and a modern en-suite shower room. The remaining bedrooms are all generously sized, with bedroom three also featuring fitted wardrobes. A contemporary family bathroom completes the accommodation, boasting both a bath and separate walk-in shower.
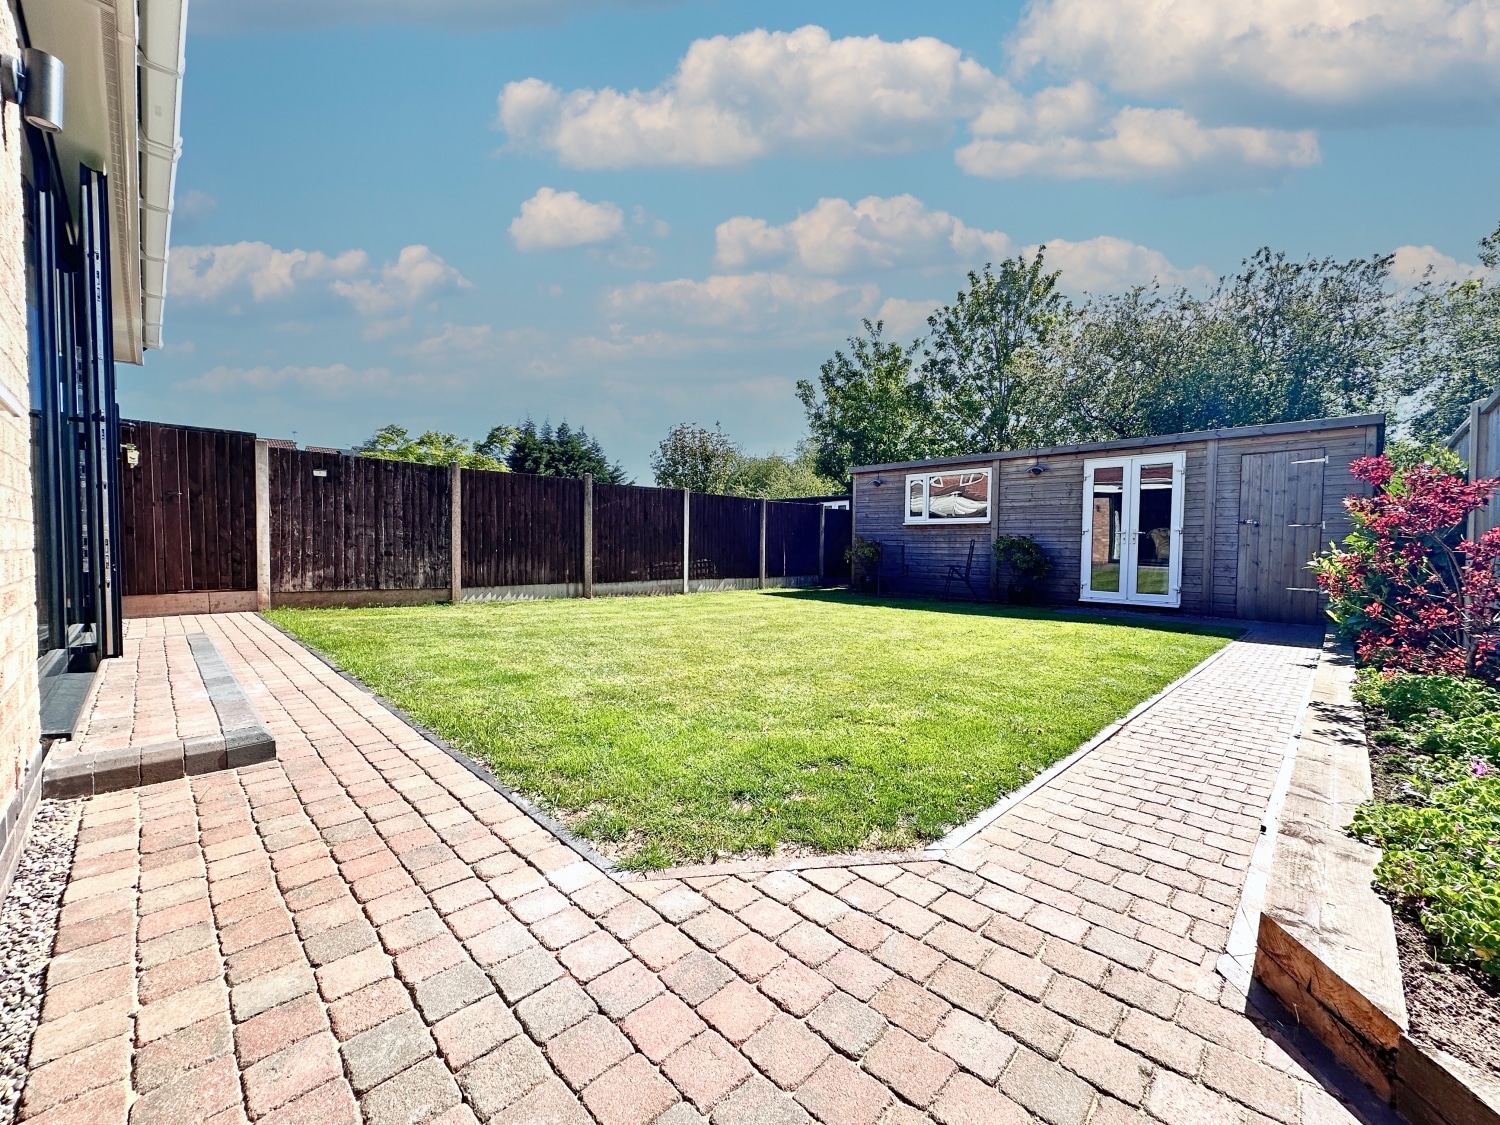
Externally, the rear garden has been designed with ease of maintenance in mind, offering a pleasant combination of paved areas and lawn, along with a substantial shed to the rear — ideal for storage or outdoor use.
This outstanding home combines space, style and flexibility, making it an ideal purchase for growing families.
Early viewing is essential to fully appreciate the quality and accommodation on offer.
EPC: TBCCouncil Tax Band: DPorch
Hallway
Lounge
2.41m x 4.32m - 7'11" x 14'2"
Kitchen/Living/Dining Room
7.16m x 6.71m - 23'6" x 22'0"
Utility Room
W.C
Landing
Bedroom One
4.04m x 3.18m - 13'3" x 10'5"
En-suite
Bedroom Two
4.04m x 3.12m - 13'3" x 10'3"
Bedroom Three
4.27m x 2.41m - 14'0" x 7'11"
Bedroom Four
2.41m x 2.08m - 7'11" x 6'10"
Family Bathroom
3.02m x 2.24m - 9'11" x 7'4"
Additional Information
- Council Tax Band
- TBC
- Tenure
- Freehold
- Property type
- Detached
Interested in this property?
Arrange a Viewing

- Branch Address
- Great Bridge Office
75-77 Great Bridge
Tipton
DY4 7HF - Phone Number
- 0121 520 2255
- Email Address
- Email Now