


Bure Grove, Willenhall, WV13
Property Features
- THREE BEDROOM DETACHED FAMILY HOME
- HIGHLY SOUGHT-AFTER CUL-DE-SAC LOCATION
- EXCELLENT POTENTIAL TO EXTEND (STPP)
- PRINCIPAL BEDROOM WITH EN-SUITE
- IDEAL FAMILY HOME READY TO MOVE STRAIGHT INTO
- IMMACULATELY PRESENTED THROUGHOUT
- DRIVEWAY PROVIDING OFF-ROAD PARKING
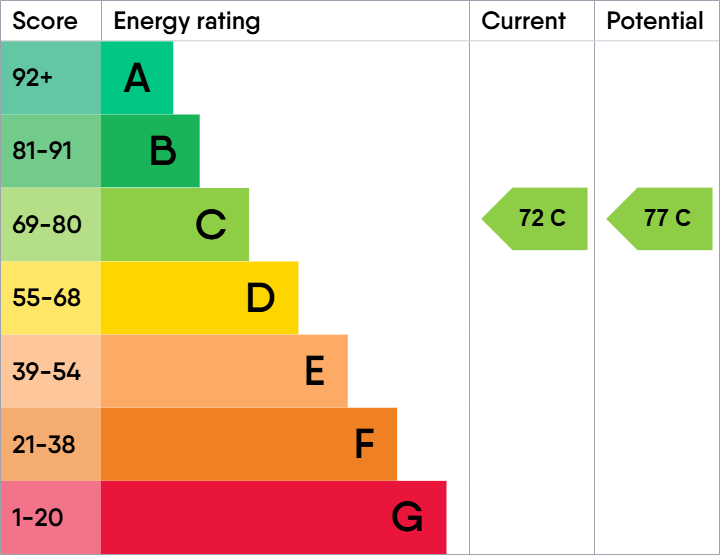
- EPC RATING - C
- COUNCIL TAX BAND - D
- Freehold
- Council Tax: D
About this property
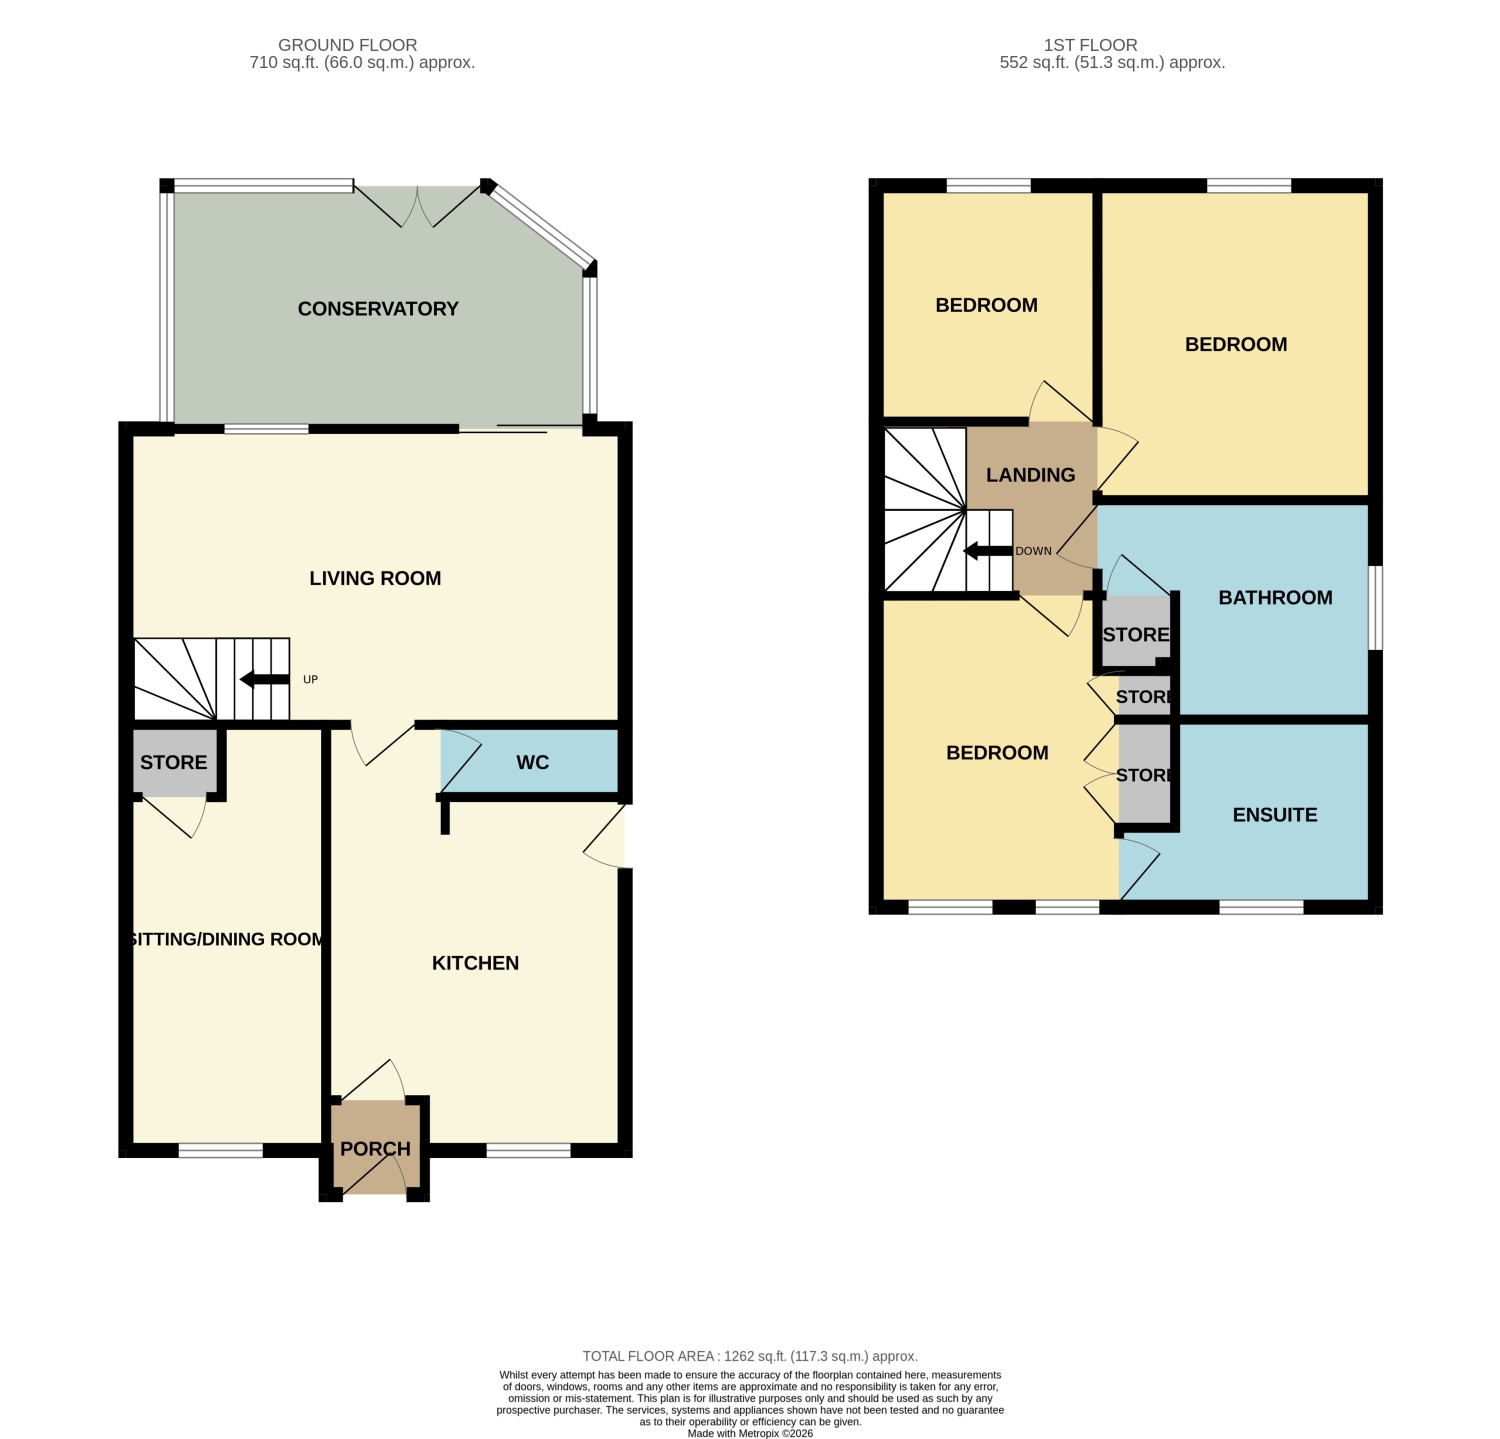
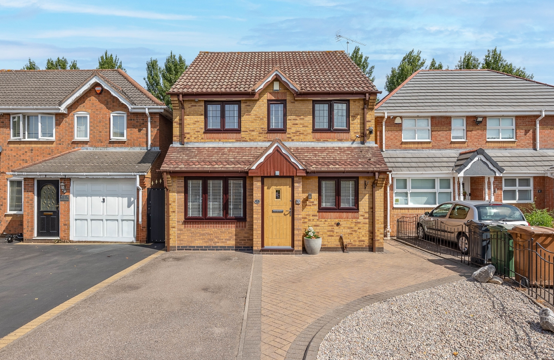
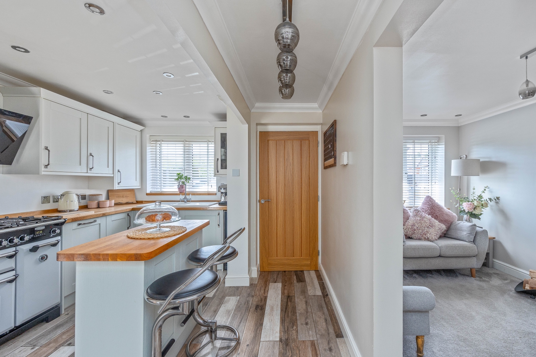
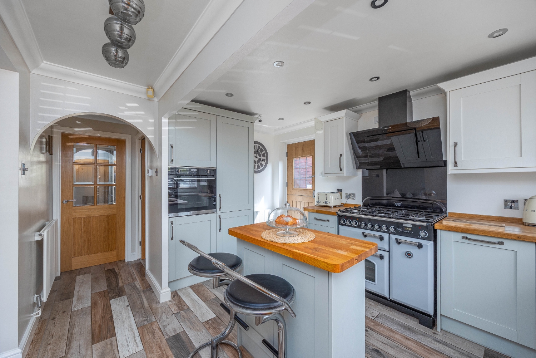
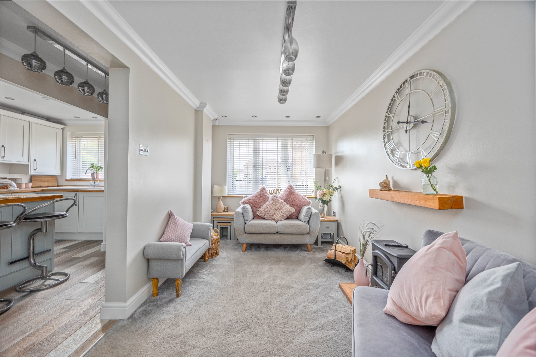
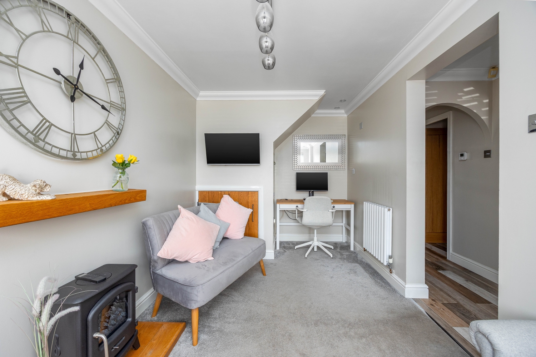
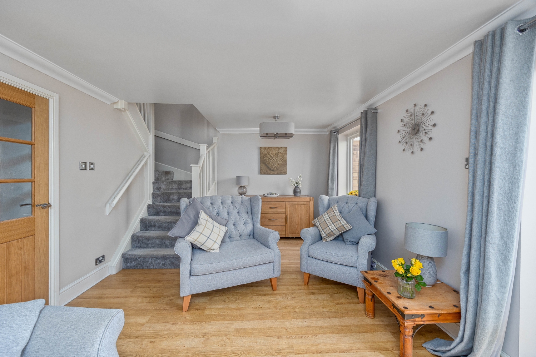
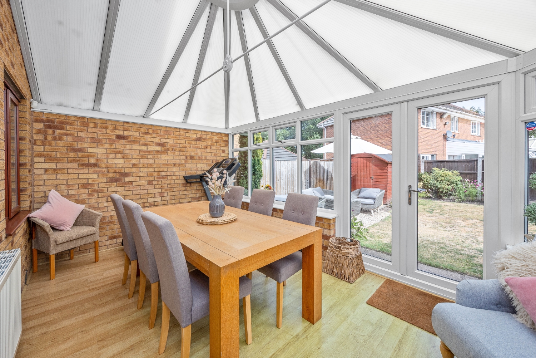
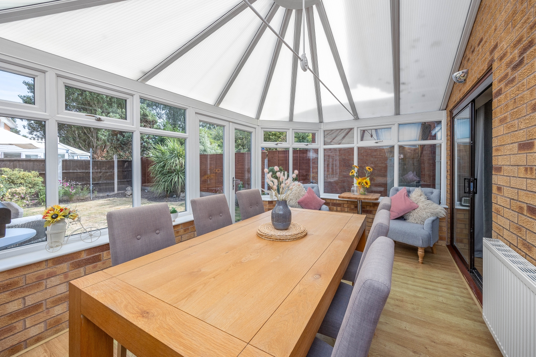
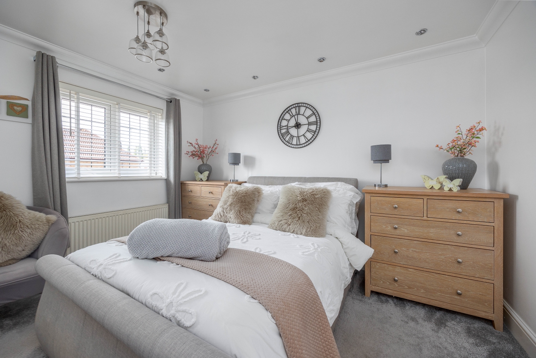
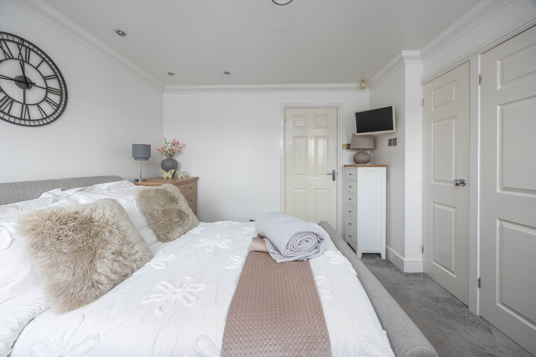
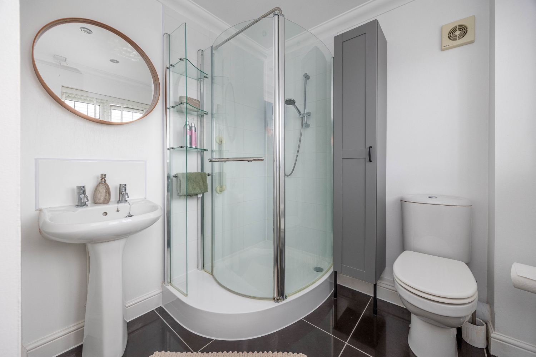
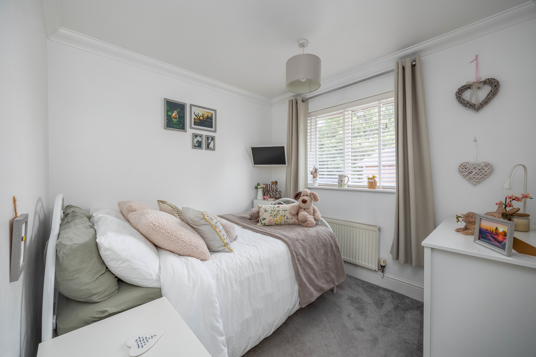
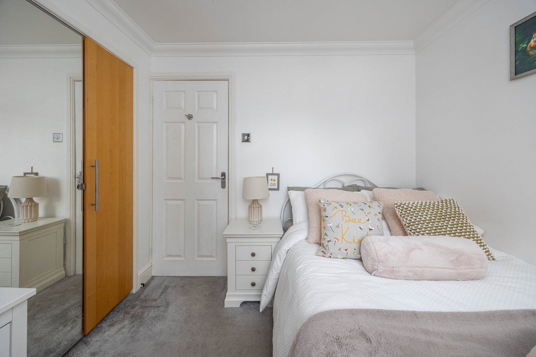
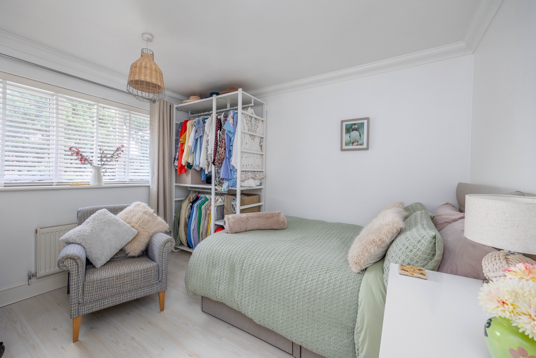
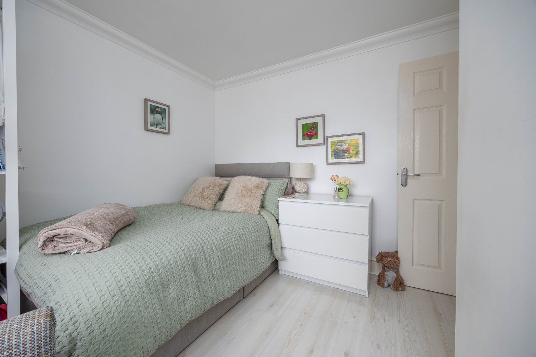
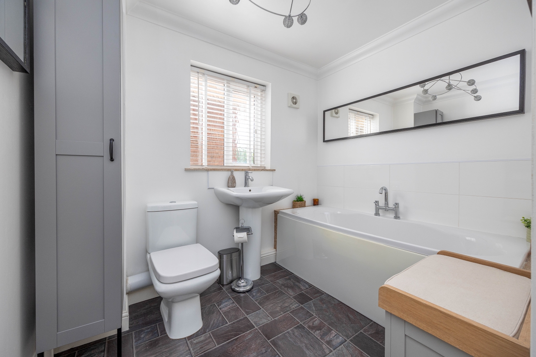
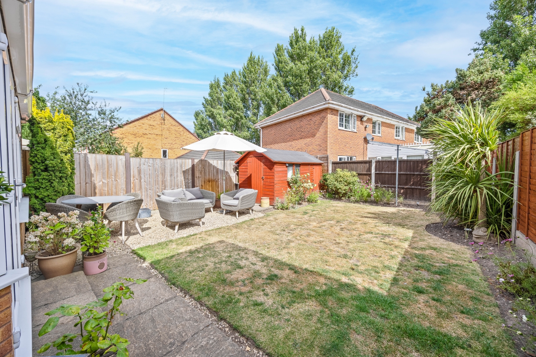
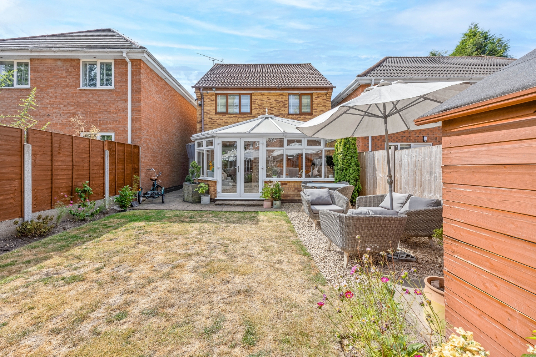
Situated in a highly sought-after cul-de-sac on Bure Grove, Willenhall, this immaculately presented three-bedroom detached family home offers generous and versatile living accommodation, a private rear garden and excellent potential for future extension, subject to the necessary planning permissions.The property makes a superb first impression and has been maintained to an excellent standard throughout. On arrival, a welcoming porch opens into the entrance hall, which provides access to a modern fitted kitchen and a cosy sitting/dining room, ideal for everyday family meals or more formal dining.A particular highlight is the spacious living room, providing an inviting setting in which to relax and entertain. This flows through to the bright conservatory, which enjoys views over the rear garden and provides valuable additional living space.To the first floor, the landing leads to three good-sized bedrooms, with the principal bedroom benefiting from its own en-suite shower room. A well-appointed family bathroom completes the first-floor accommodation.Externally, the property benefits from a front driveway providing off-road parking, while to the rear is a private garden, offering an excellent space for families, outdoor dining and entertaining.The property also offers excellent potential for extension, subject to obtaining the relevant planning permissions, giving prospective purchasers the opportunity to further enhance an already impressive home.With its sought-after cul-de-sac position, generous accommodation and immaculate presentation throughout, this is an ideal family home that is ready to move straight into, and early viewing is highly recommended.
Porch
Entrance Hall
Kitchen
4.24m x 3.24m - 13'11" x 10'8"
Sitting Room
5.08m x 2.37m - 16'8" x 7'9"
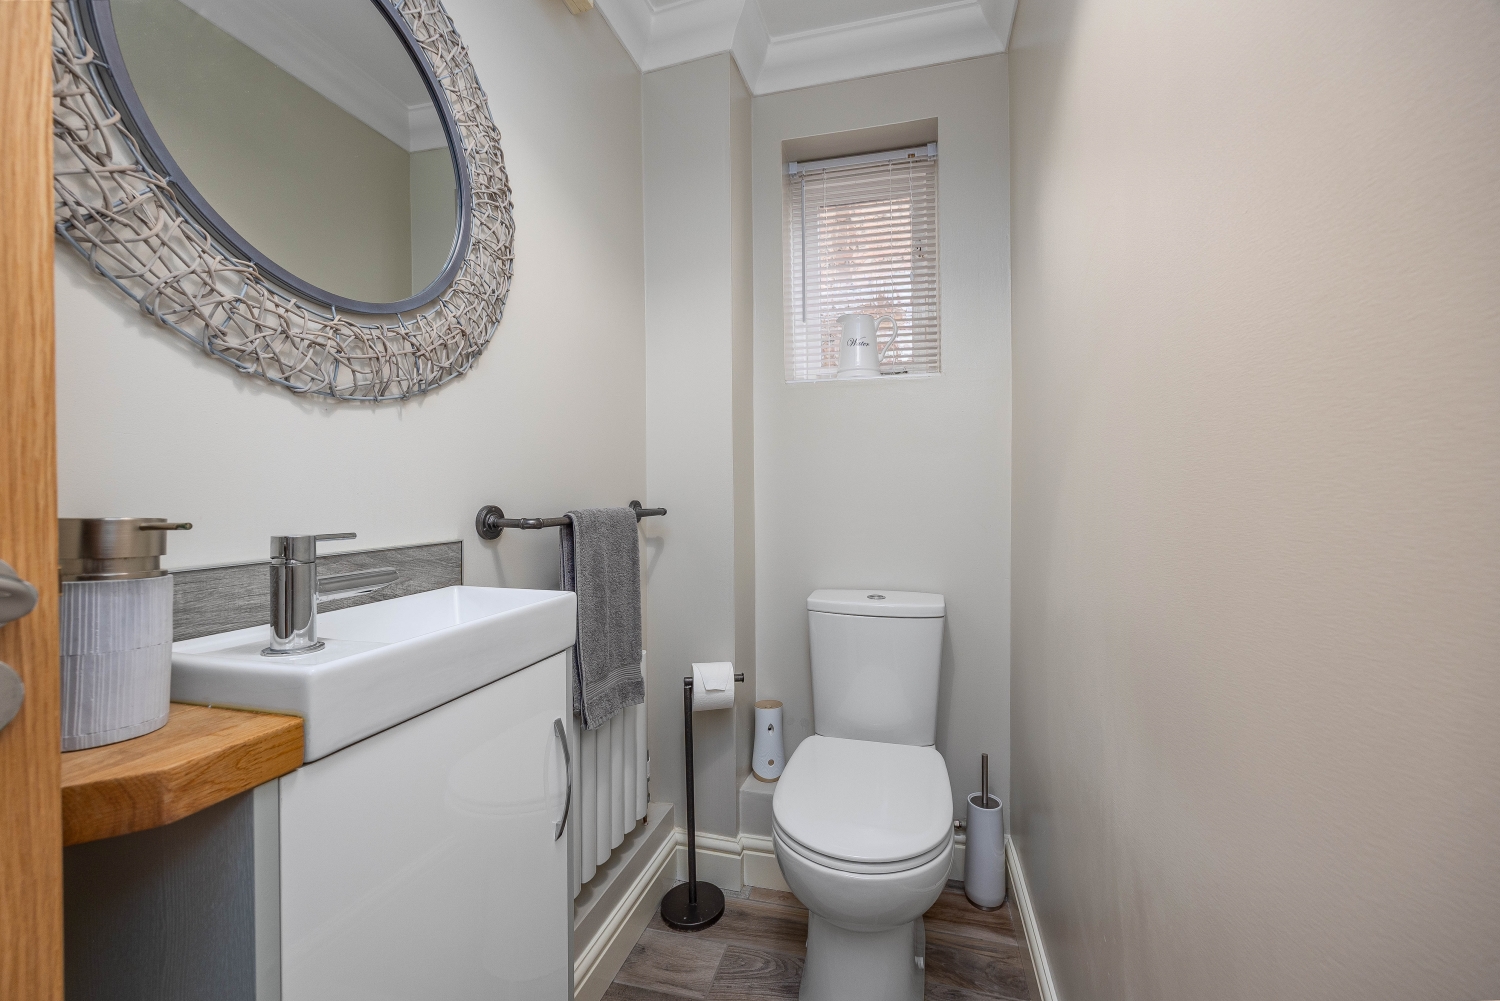
Guest WC
Living Room
5.78m x 3.52m - 18'12" x 11'7"
Conservatory
5.15m x 3.06m - 16'11" x 10'0"
First Floor Landing
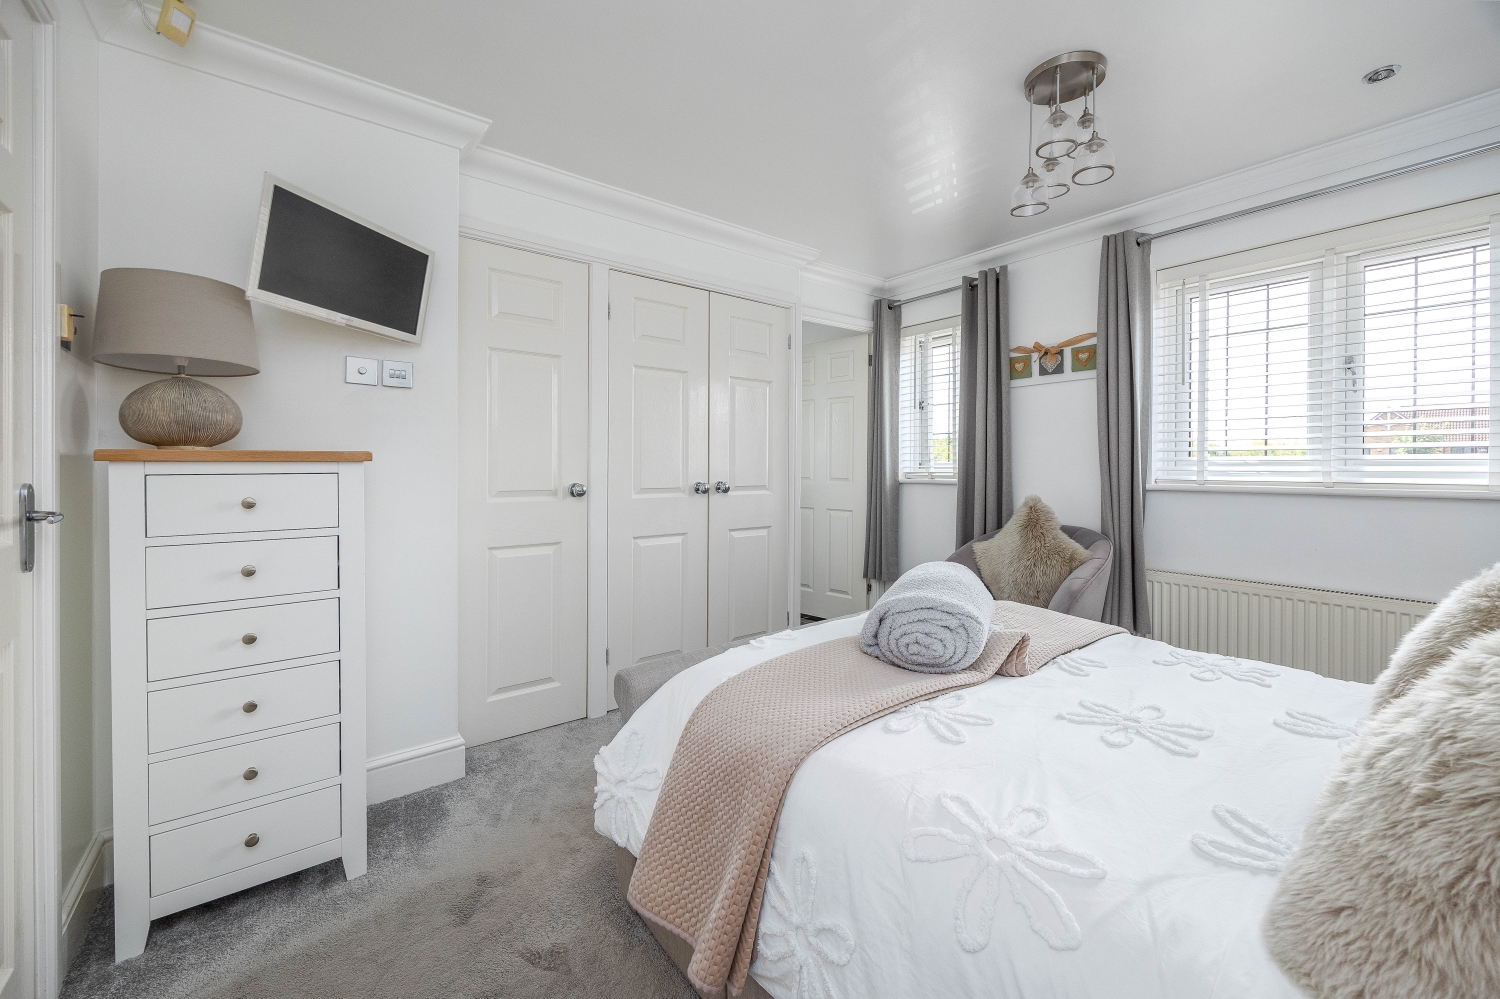
Bedroom One
3.53m x 3.27m - 11'7" x 10'9"
En-Suite
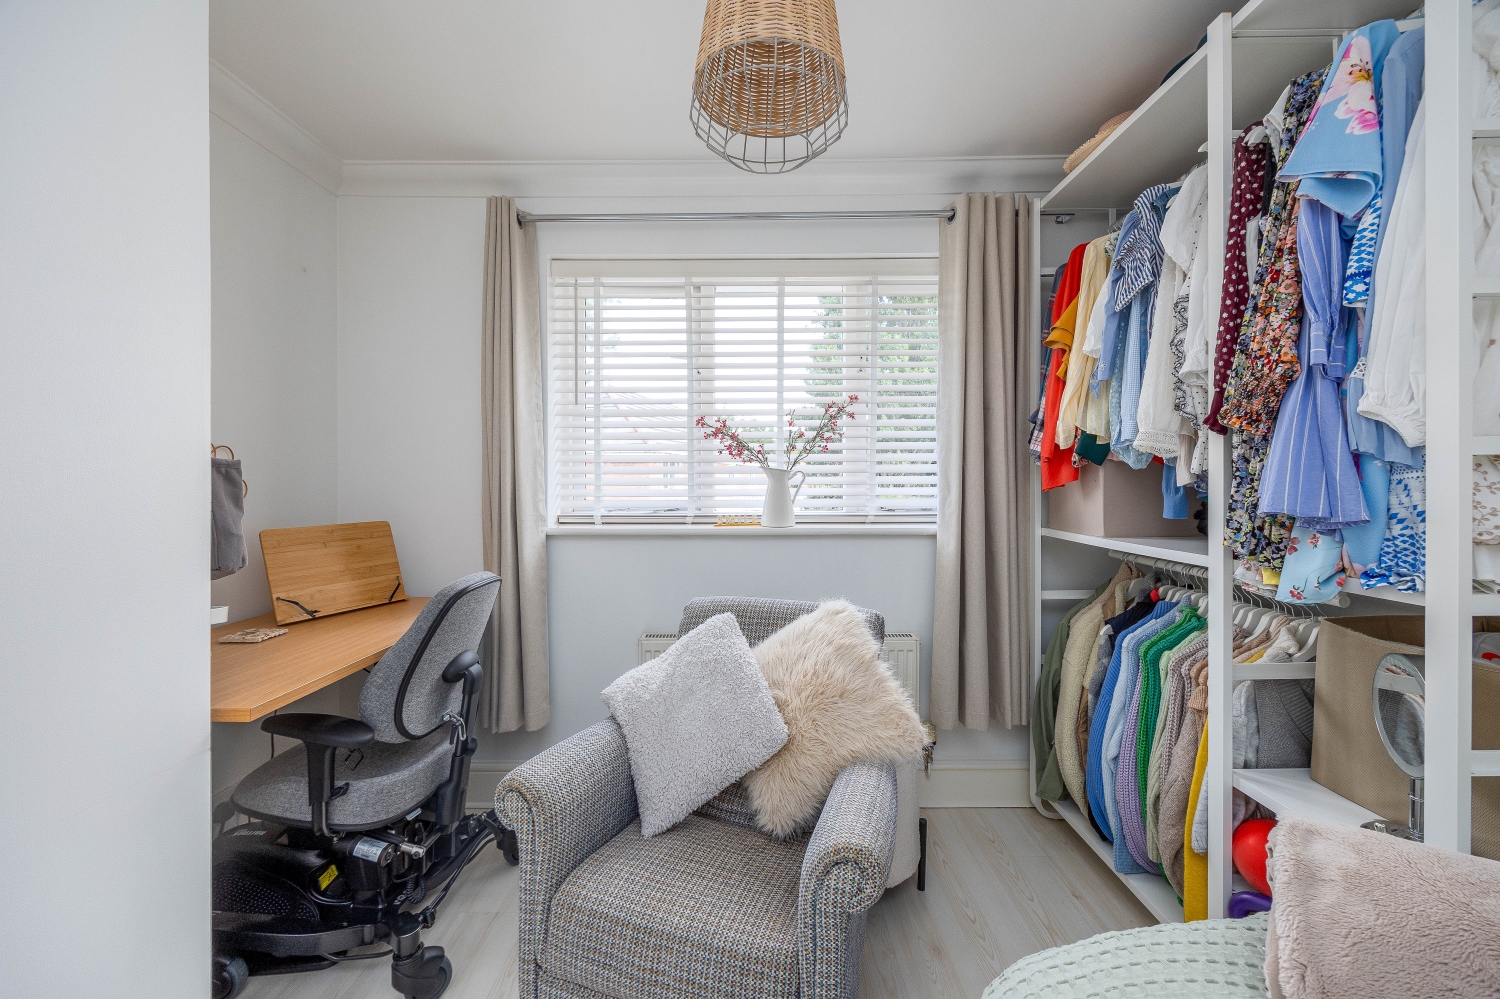
Bedroom Two
3.39m x 3.1m - 11'1" x 10'2"
Bedroom Three
2.64m x 2.47m - 8'8" x 8'1"
Bathroom
Buyers Information
In line with UK anti-money laundering regulations,
successful purchasers must complete an Anti-Money Laundering (AML) check. We
use a specialist third-party service to verify your identity. The cost of these
checks is £40 (including VAT) for each purchaser and any giftors contributing funds. This fee is paid in
advance when an offer is agreed, and prior to the issuance of a sales
memorandum. Please note that this charge is non-refundable.
Additional Information
- Council Tax Band
- D
- Tenure
- Freehold
- Property type
- Detached
Energy Performance Certificate
Interested in this property?
Arrange a Viewing

- Branch Address
- Willenhall Office
9 New Road
Willenhall
WV13 2BG - Phone Number
- 01902 631 151
- Email Address
- Email Now