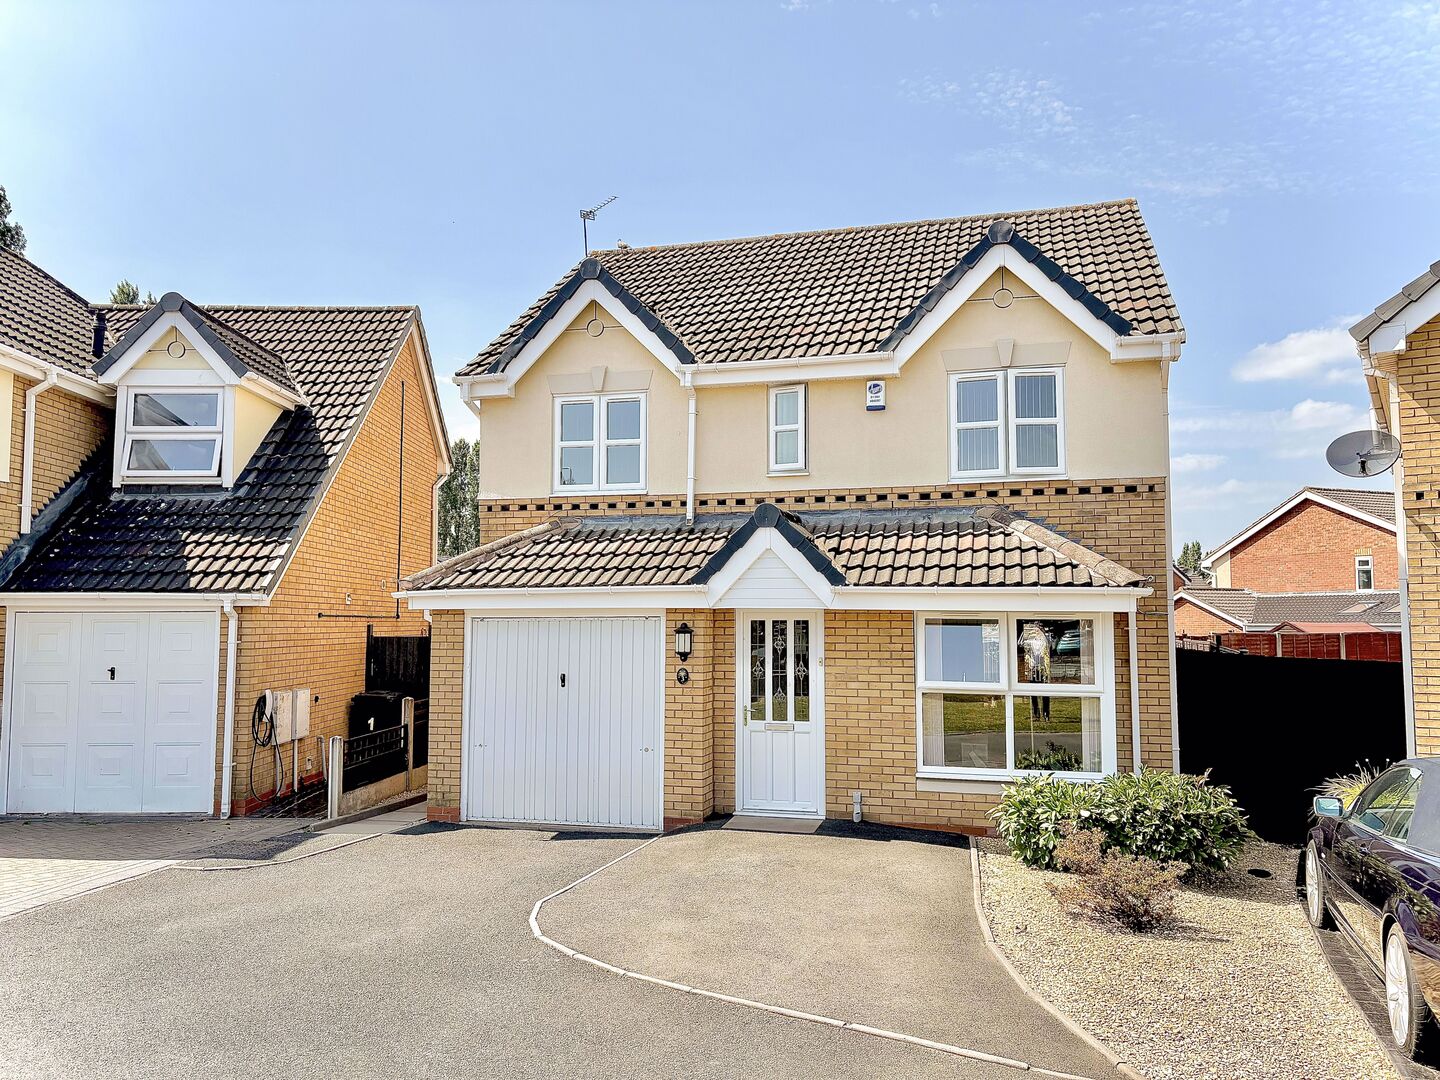
Cadgwith Gardens, Bilston
Property Features
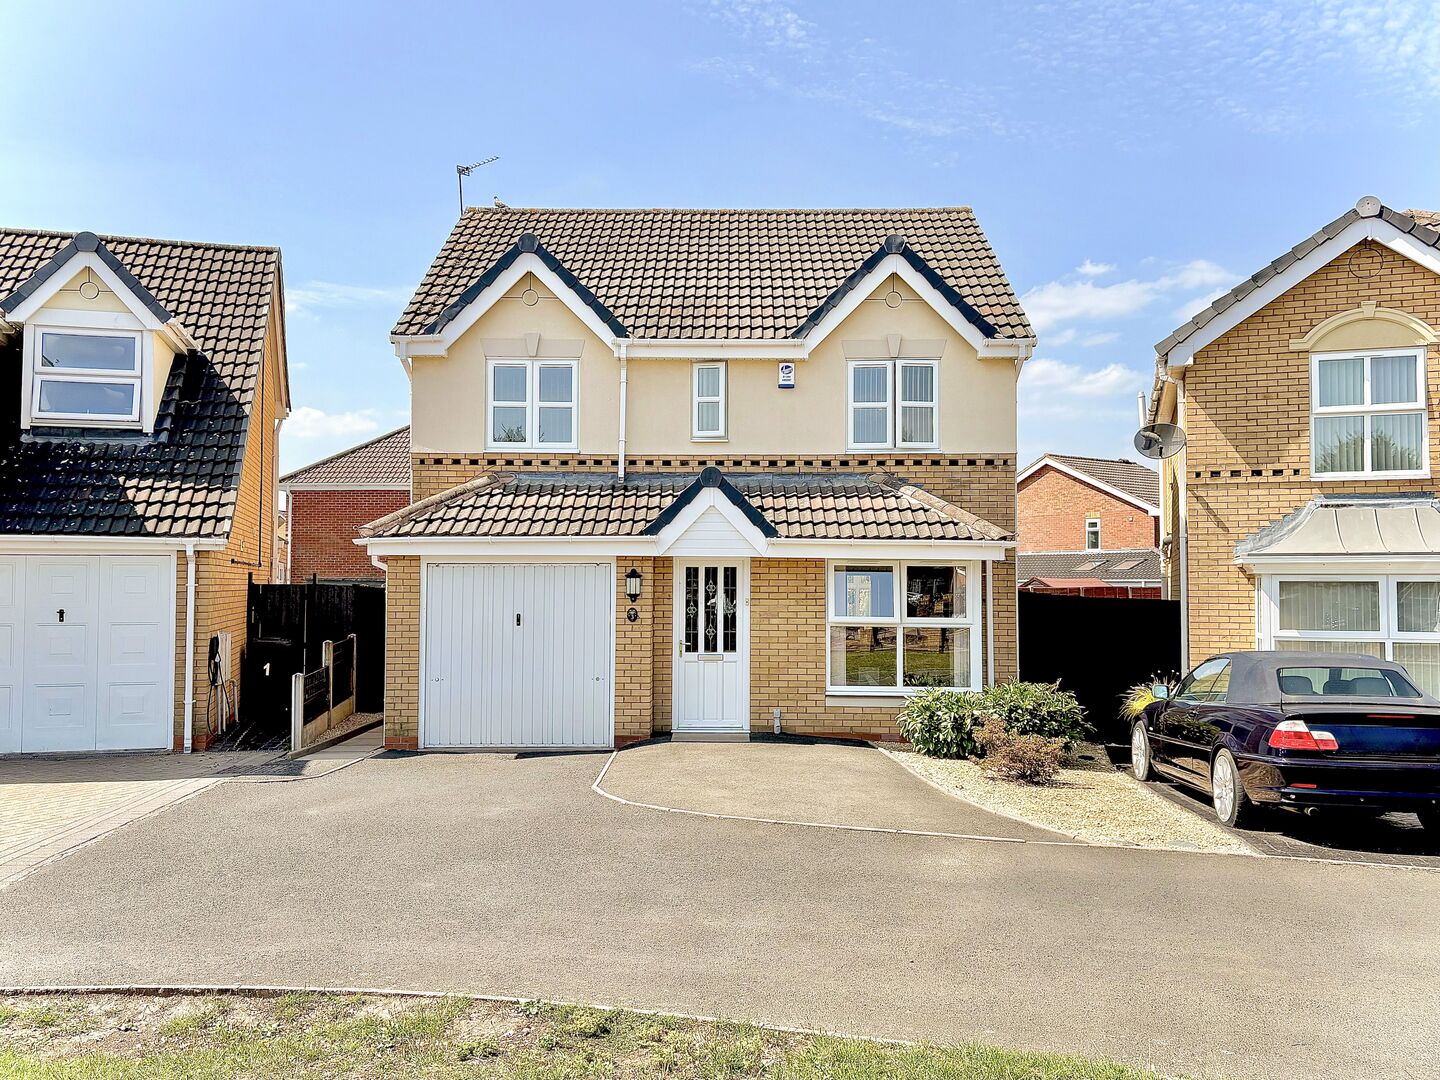
- STYLISH AND IMPRESSIVE DETACHED FAMILY RESIDENCE
- DELIGHTFUL POSITION IN POPULAR LOCATION CLOSE TO AMENITIES
- WELL MAINTAINED AND MODERNISED HOME
- FOUR BEDROOMS
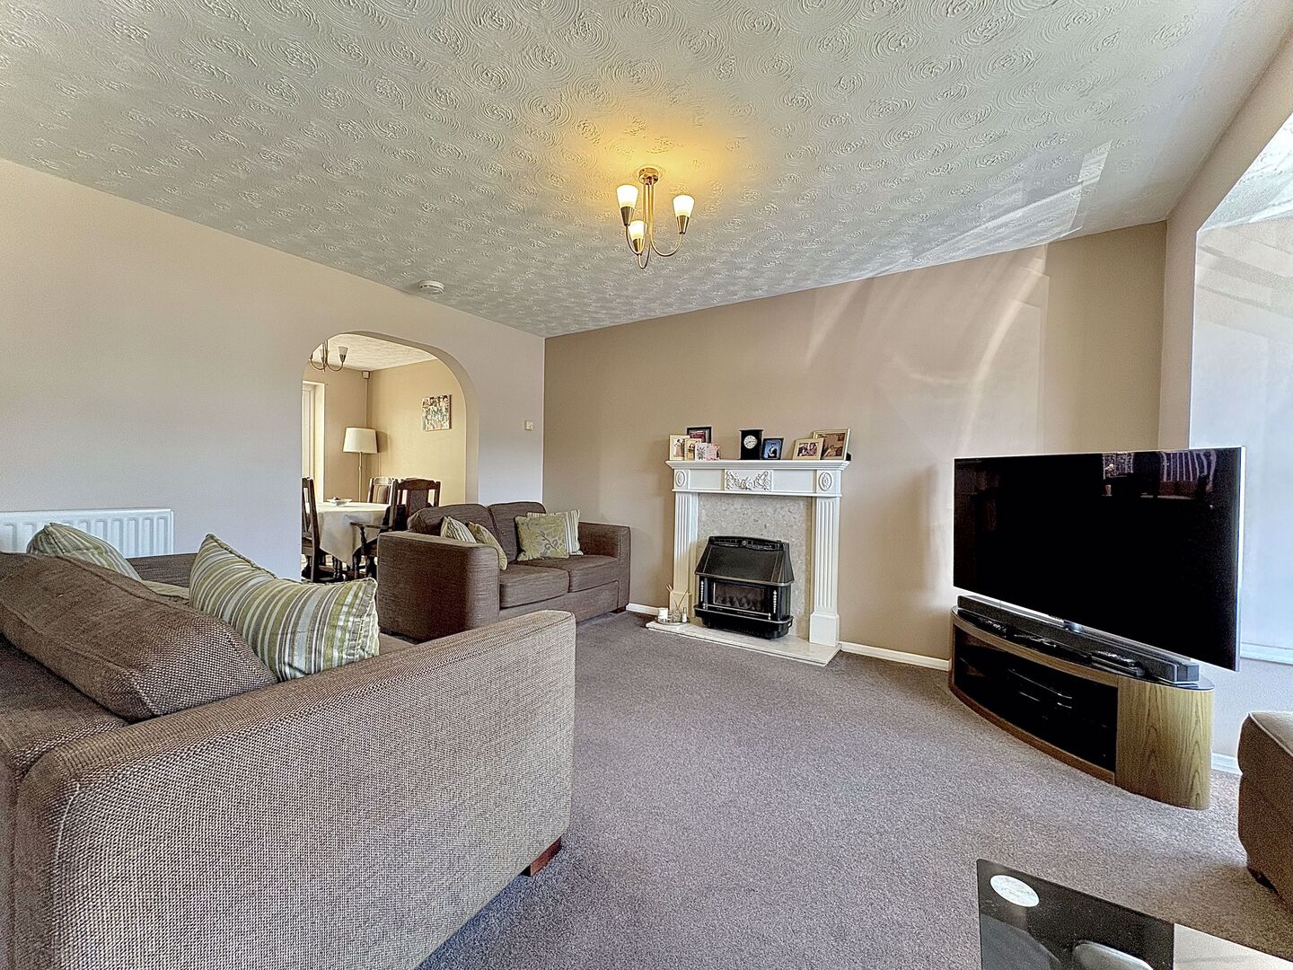
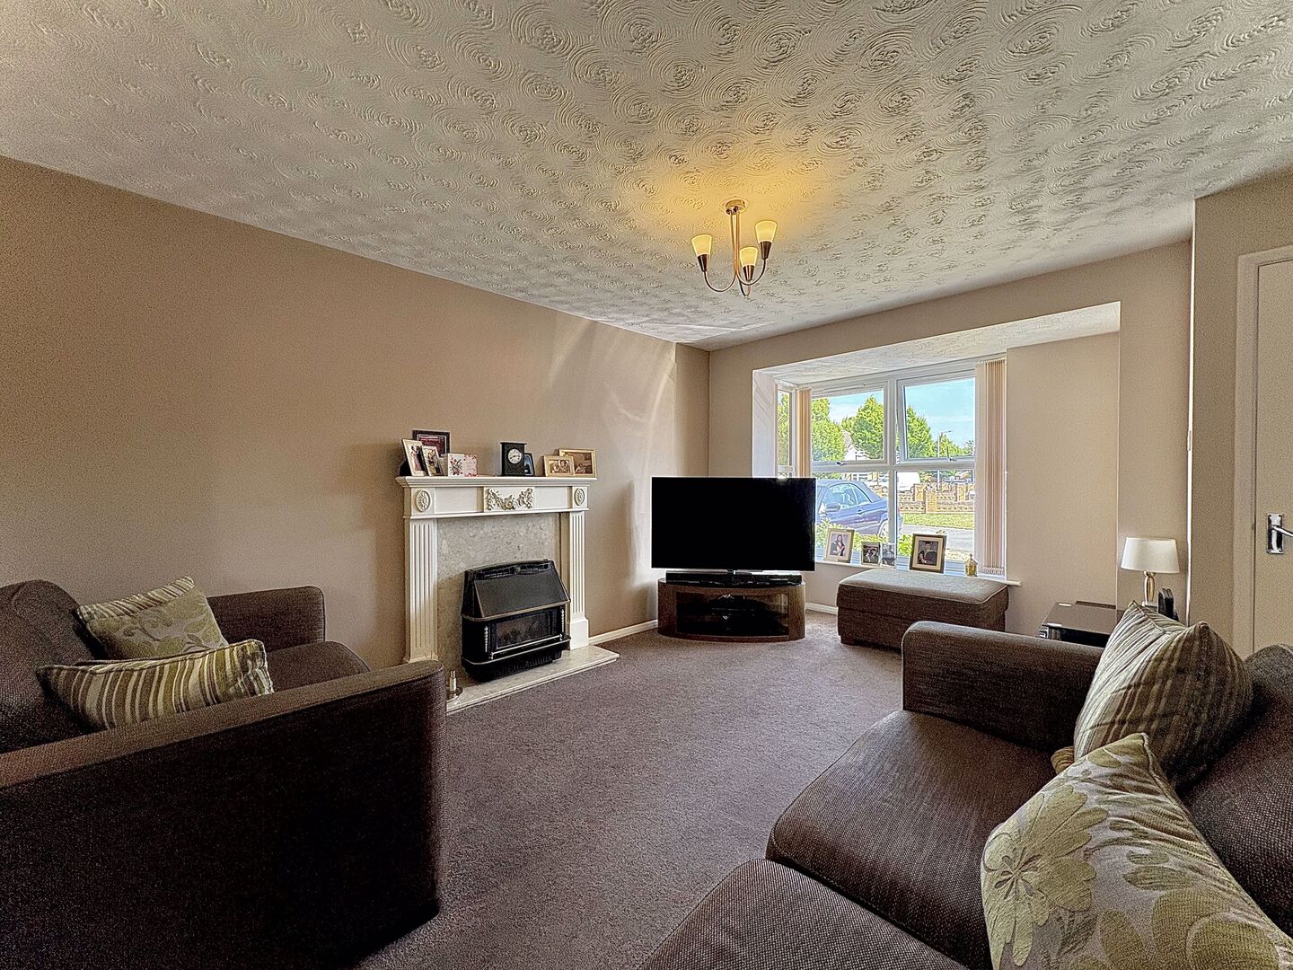
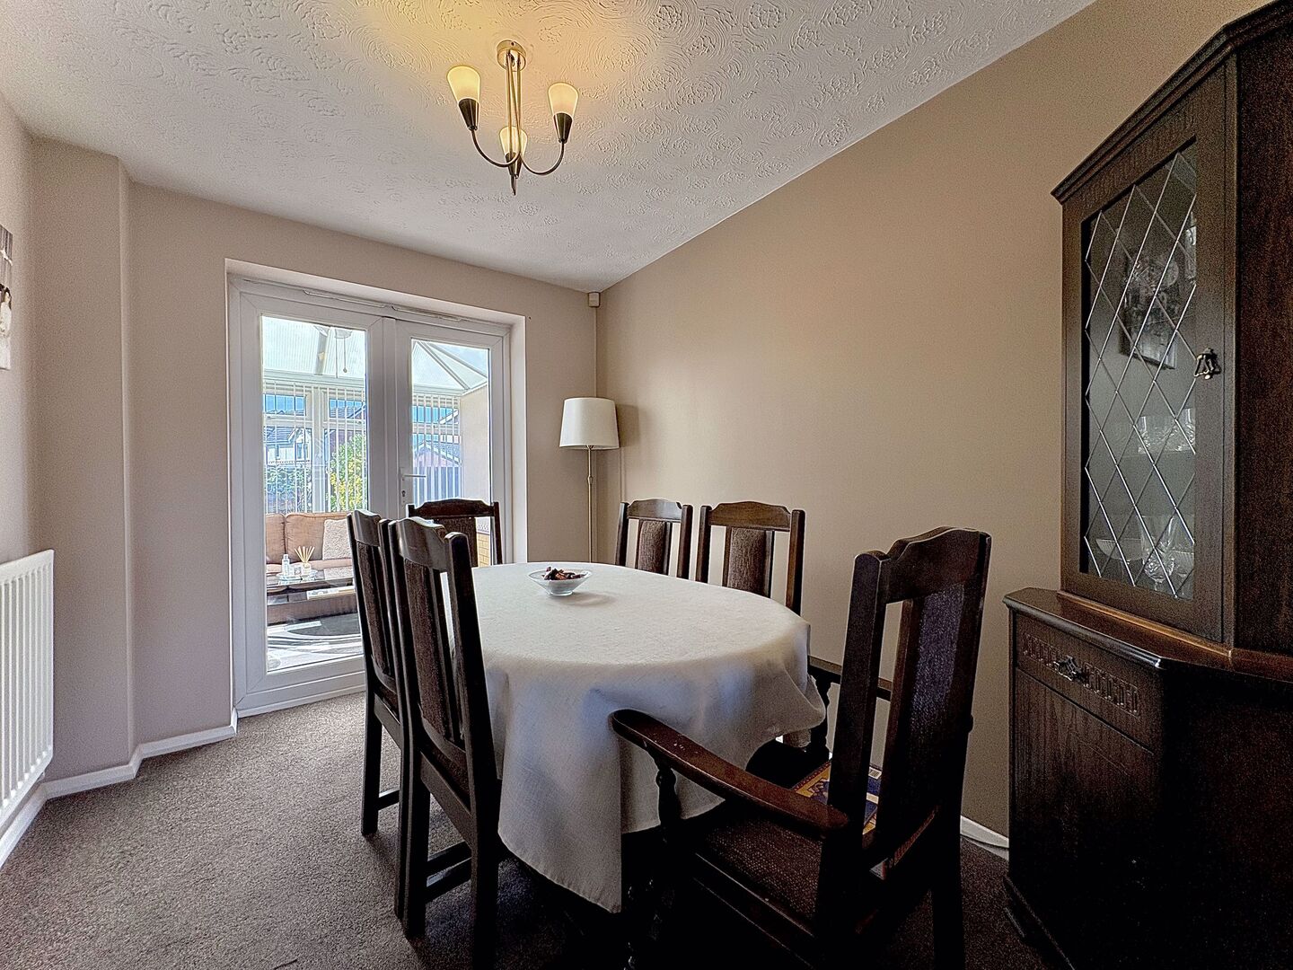
- 15ft LIVING ROOM WITH ARCHWAY TO DINING ROOM
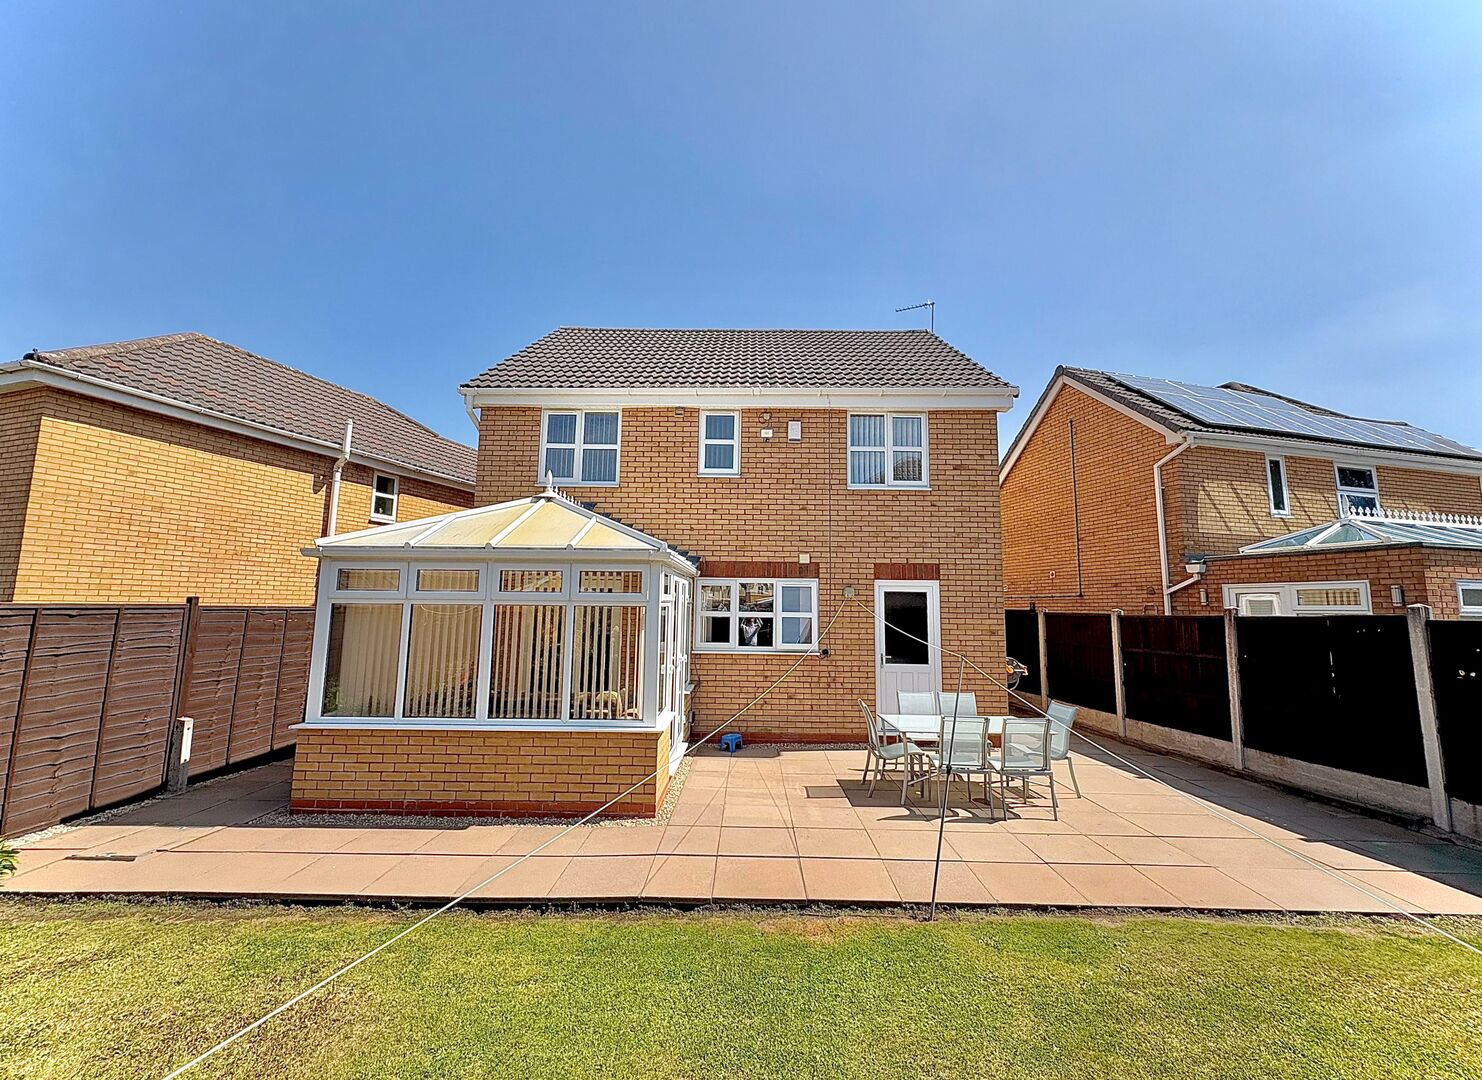
- DOUBLE GLAZED CONSERVATORY
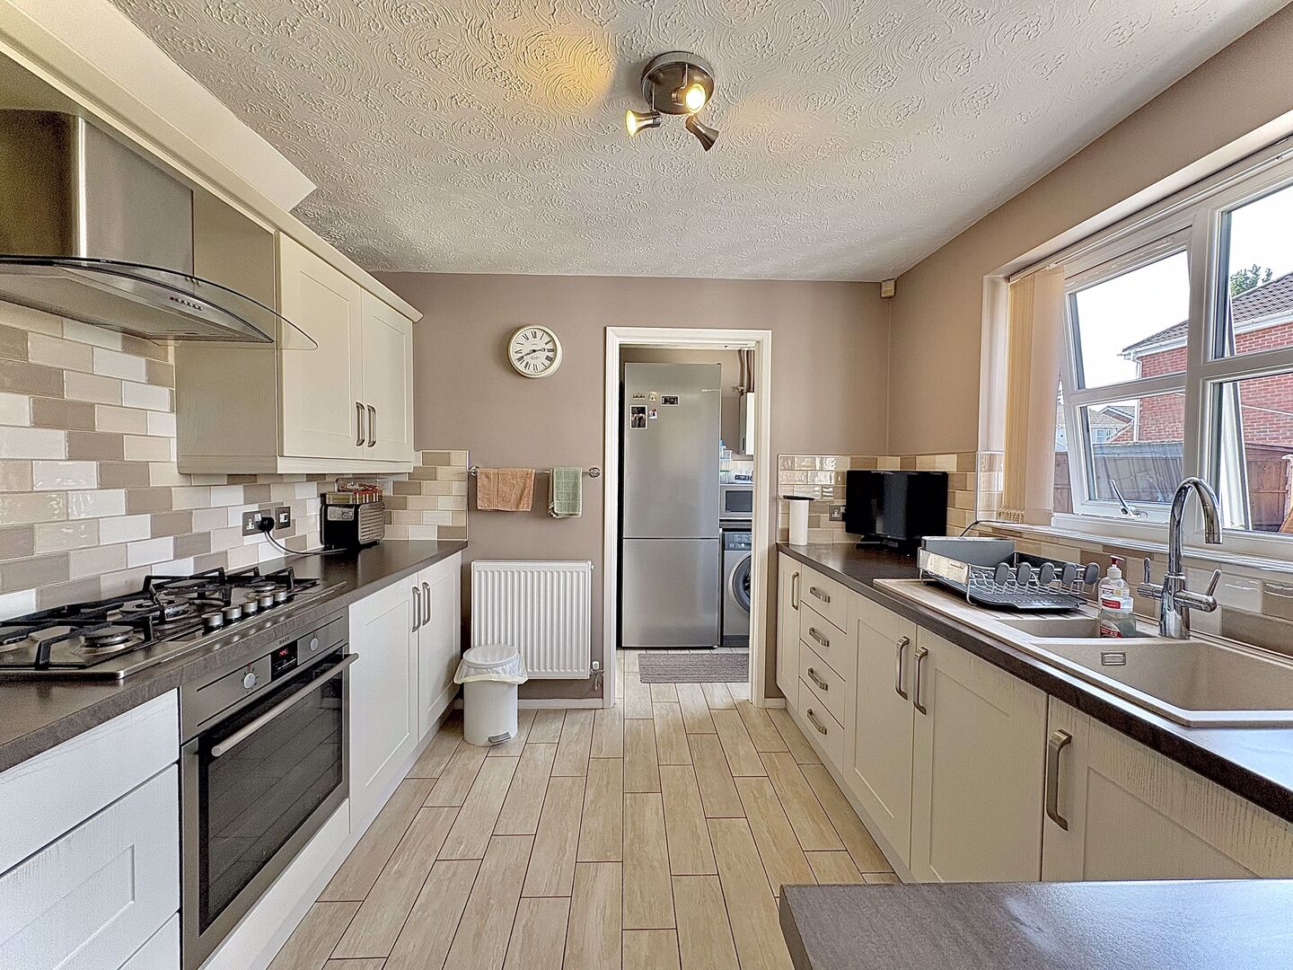
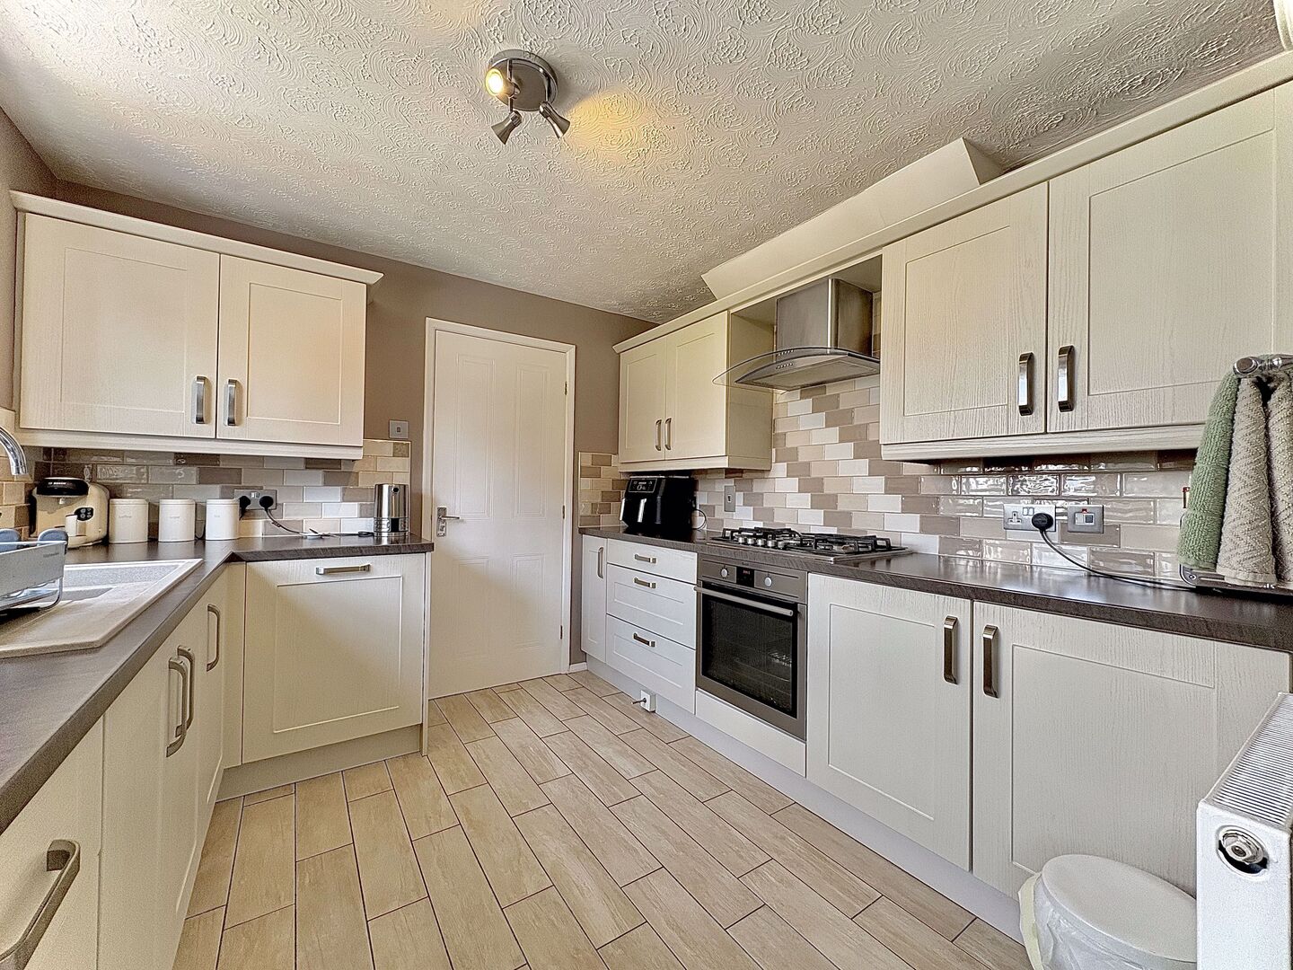
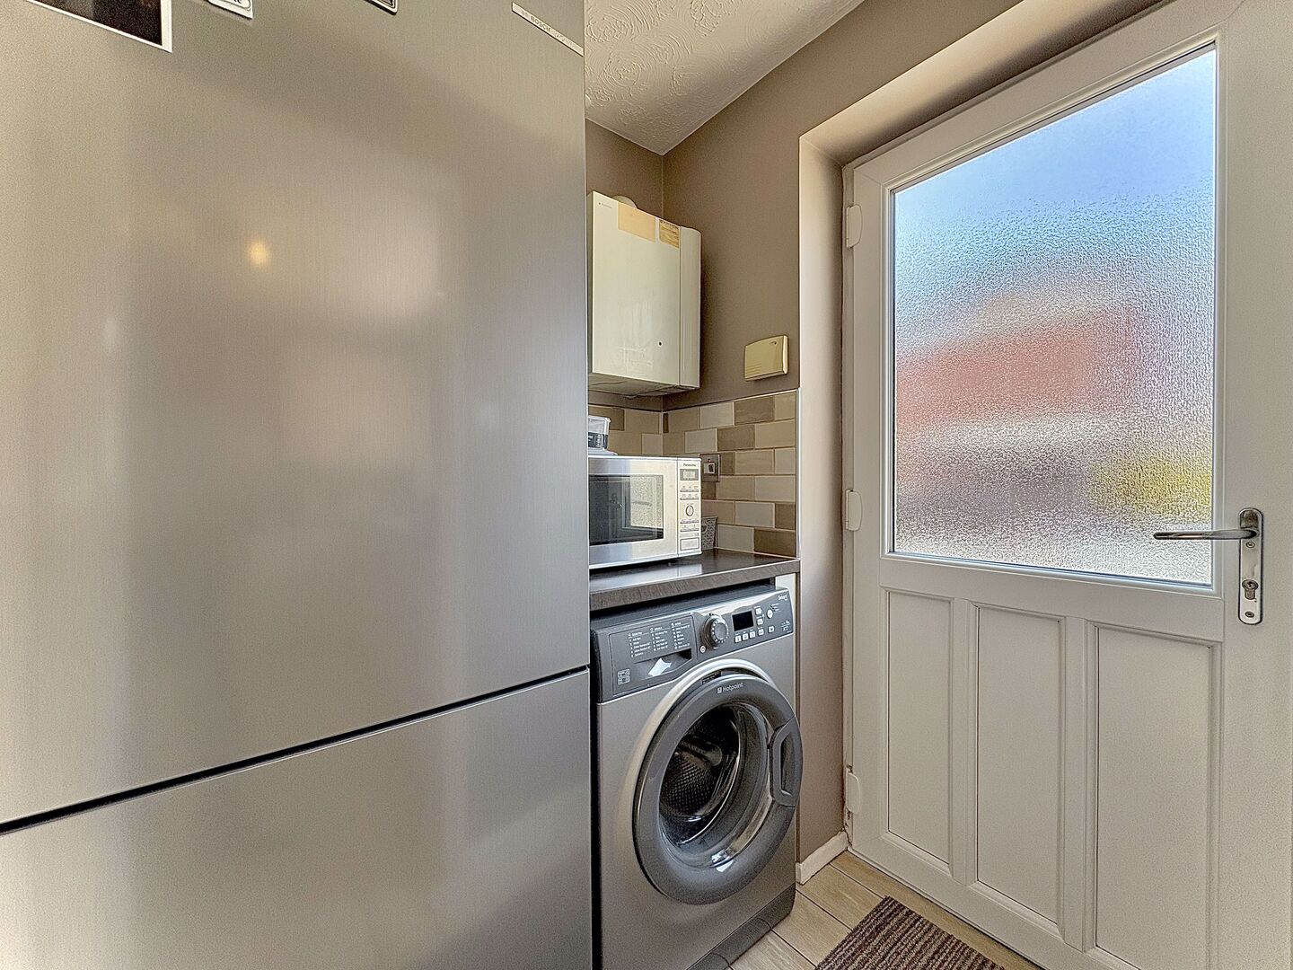
- STYLISH KITCHEN WITH INTEGRATED APPLIANCES PLUS UTILITY AREA
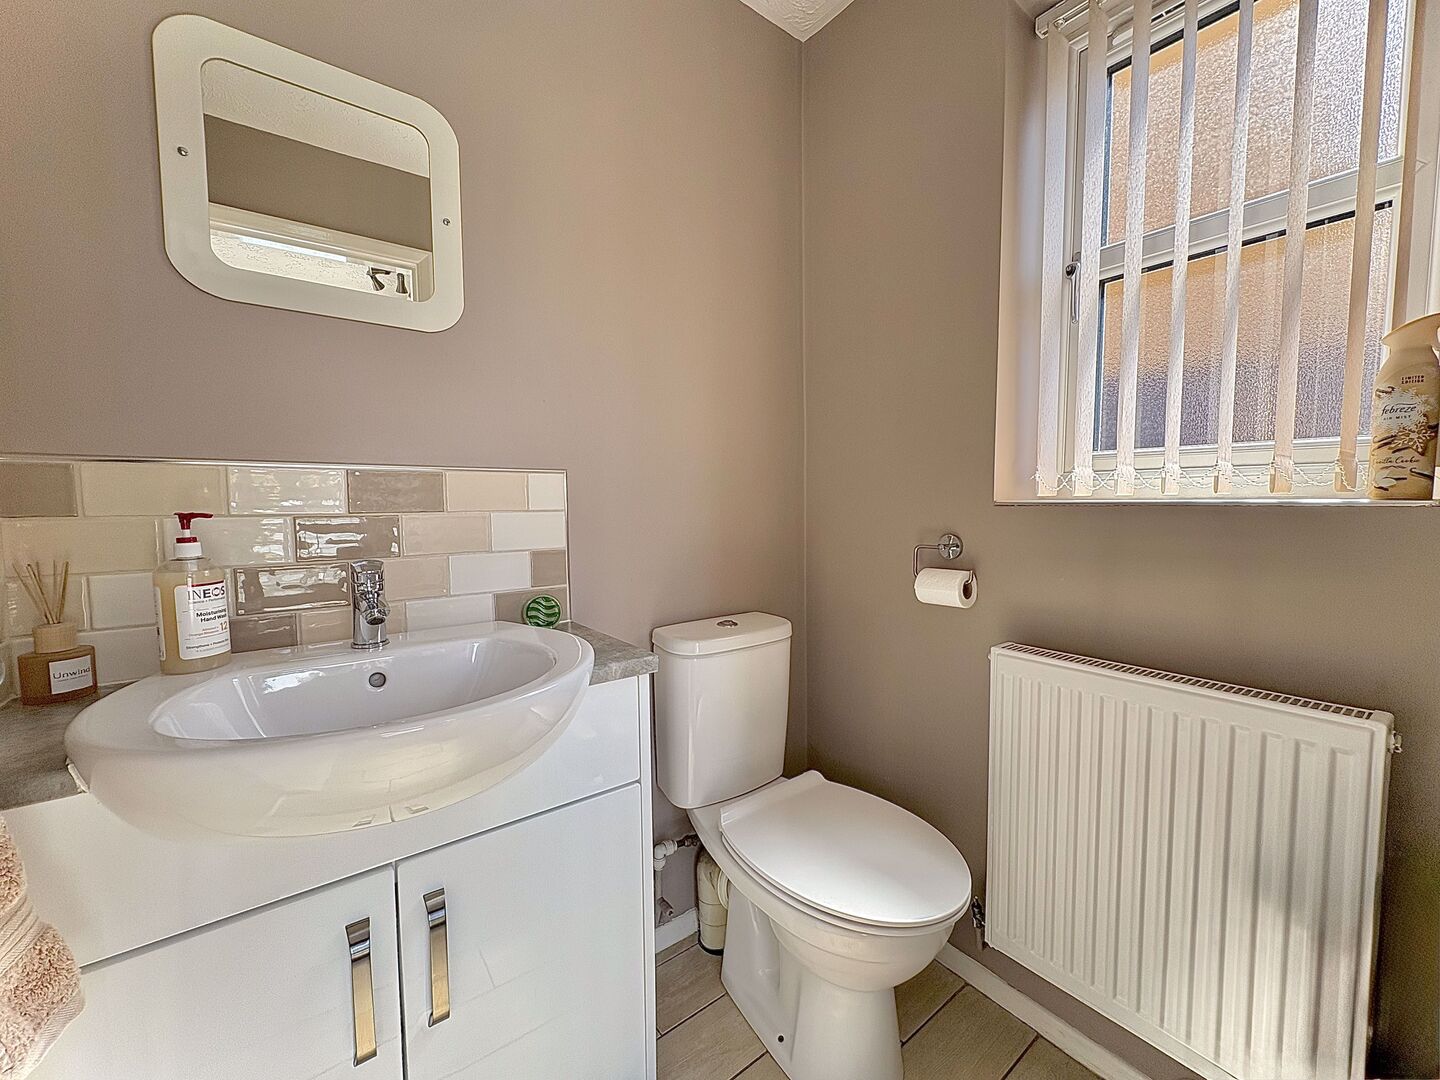
- DOWNSTAIRS WC FOR CONVENIENCE
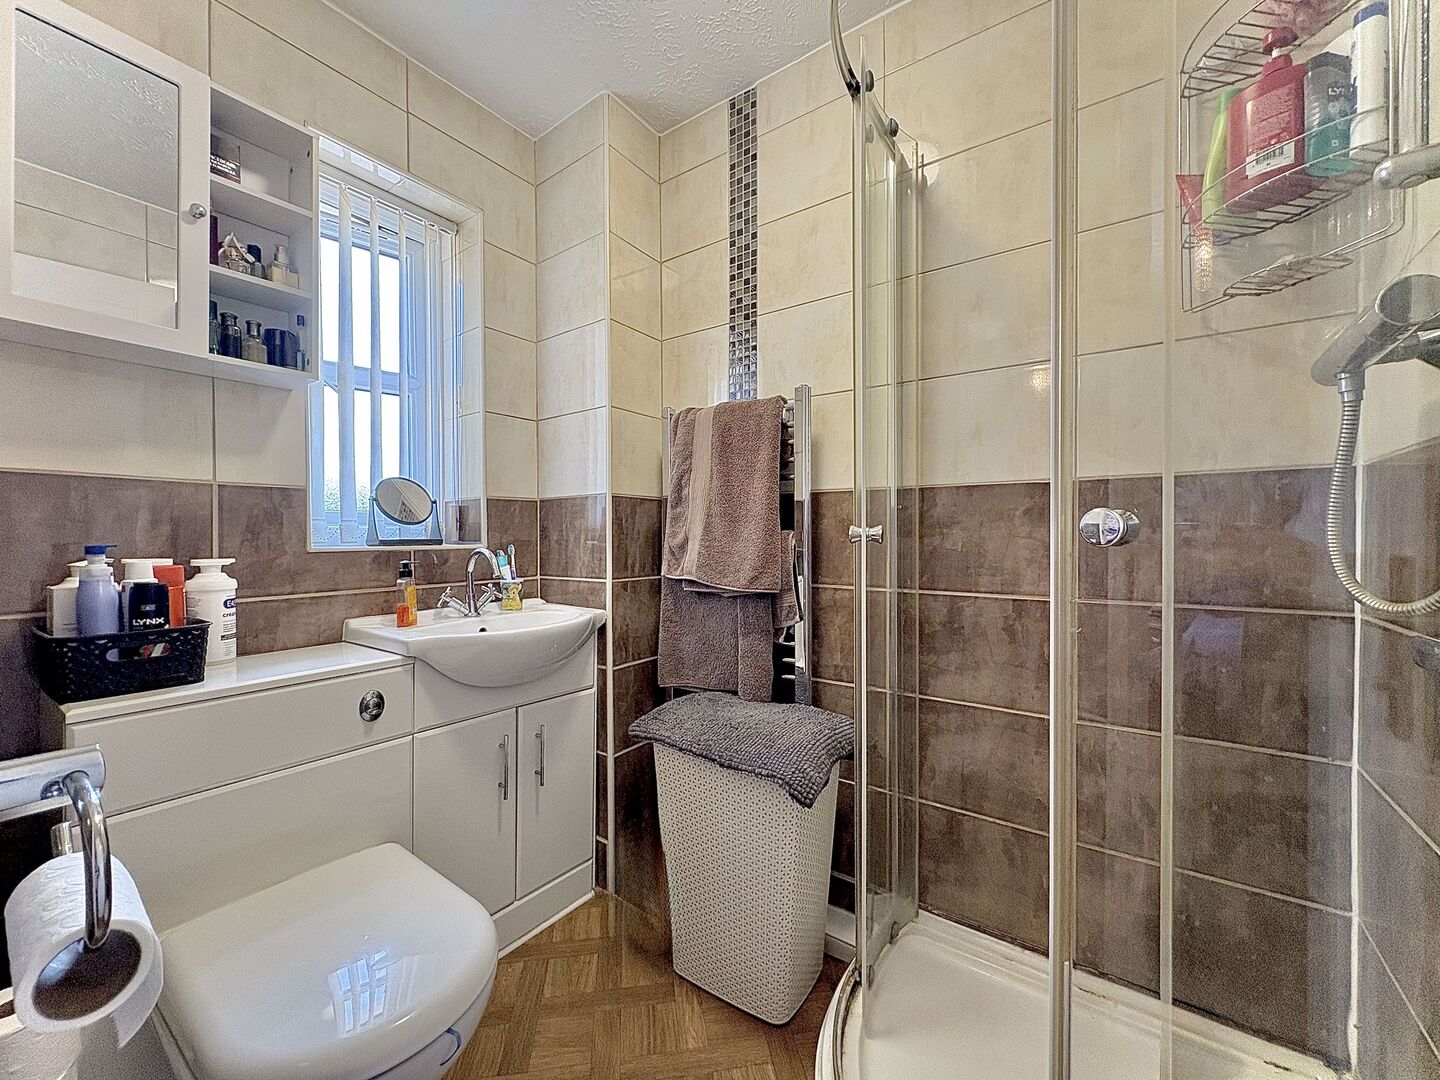
- STYLISH ENSUITE SHOWER ROOM PLUS FAMILY BATHROOM
- OFF ROAD PARKING, GARAGE AND DELIGHTFUL REAR GARDEN WITH PATIO AREA AND NEAT LAWN AREA
- Freehold
- Council Tax: D
About this property
Occupying a delightful position in an extremely popular residential area, this stunning and well presented four bedroom detached house offers spacious and tastefully decorated accommodation throughout. Conveniently located close to a range of local amenities and just a short distance from Bilston Town Centre, the property is ideally suited for families seeking a comfortable and modern home in a well-connected setting.
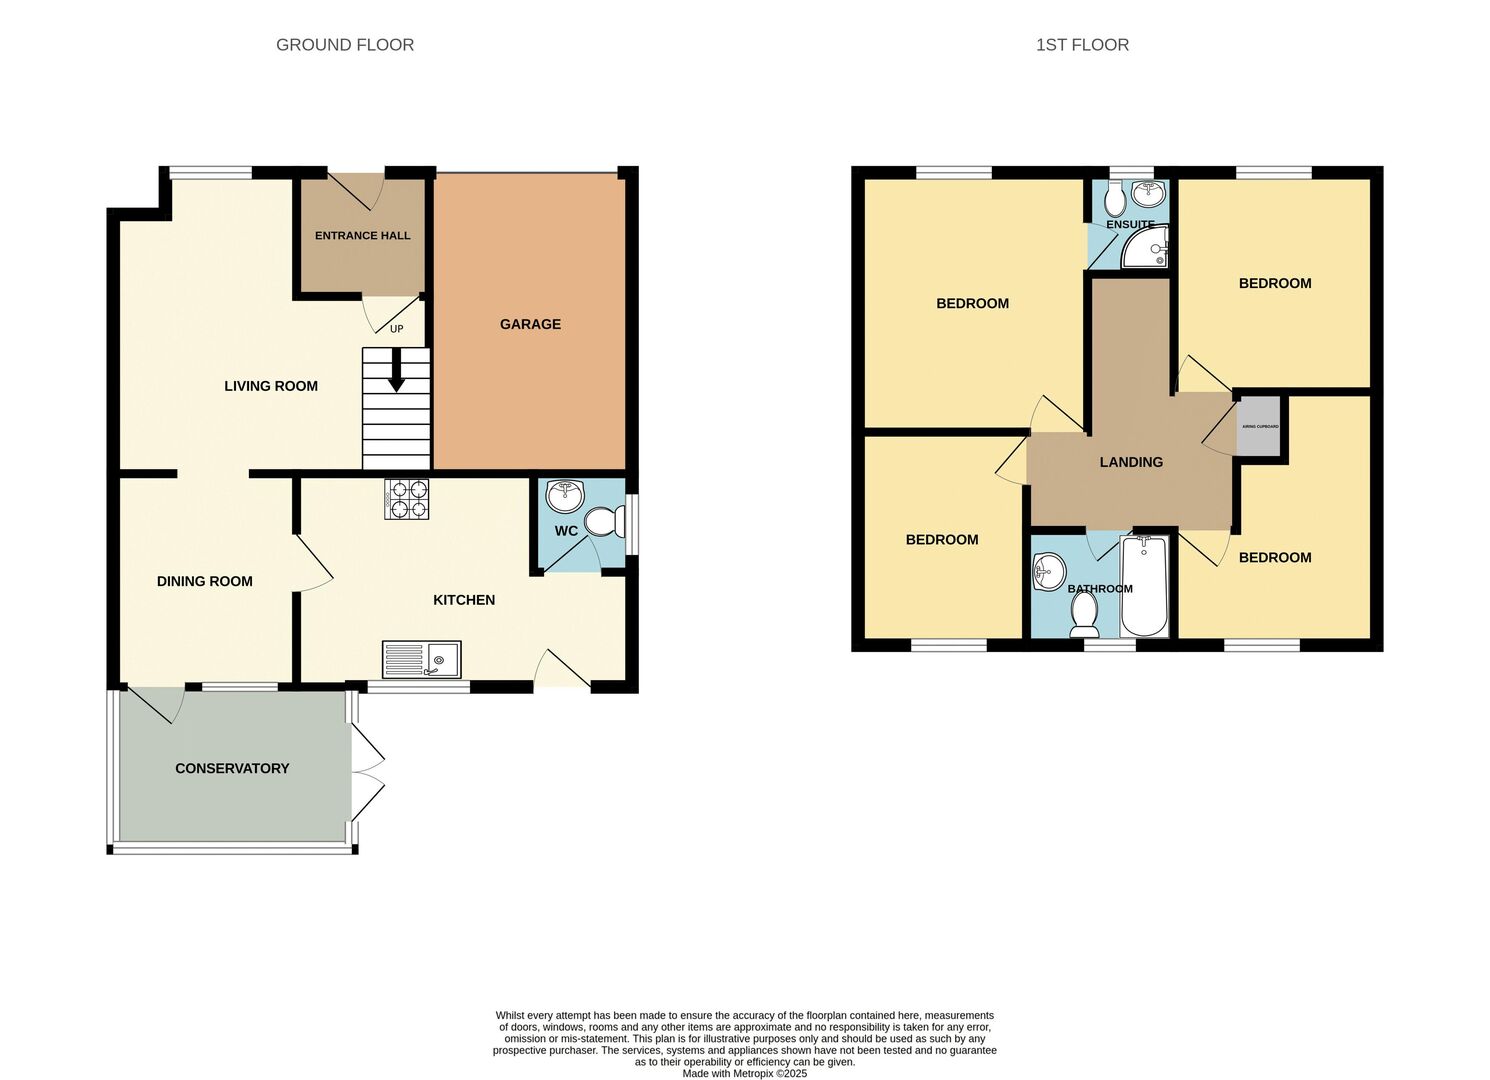
Upon entering the property, you are welcomed by an entrance hall leading into a generous living room. An open archway connects the living room to the dining area, creating a flowing space ideal for both relaxing and entertaining. To the rear, a bright conservatory overlooks the garden, providing additional living space filled with natural light.
The stylish kitchen is well-appointed with a range of contemporary units and includes an integrated oven, a five-ring gas hob and an integrated dishwasher. A separate utility area adds further convenience, along with a useful ground floor W.C.
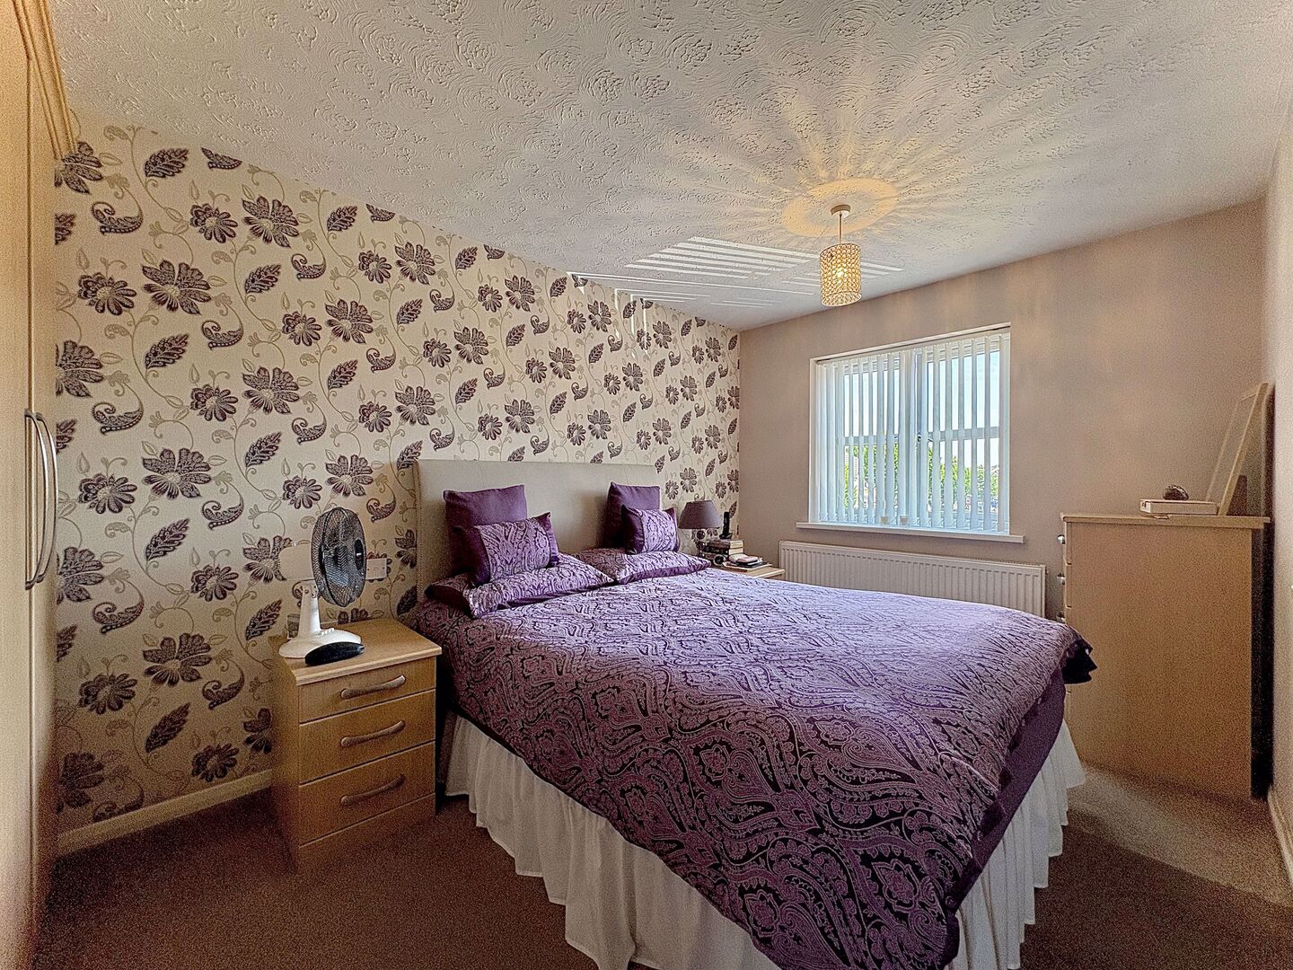
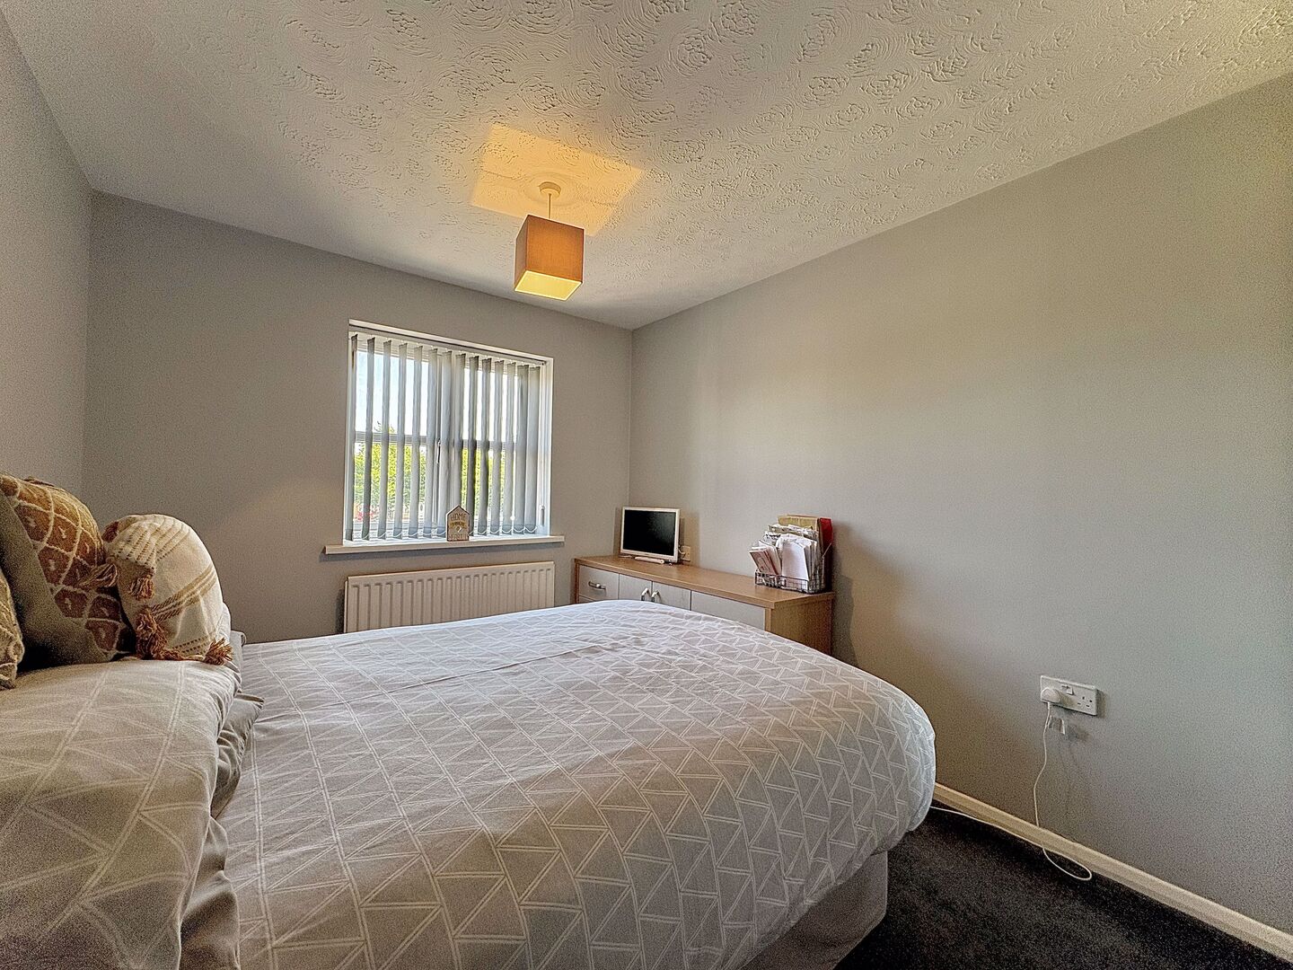
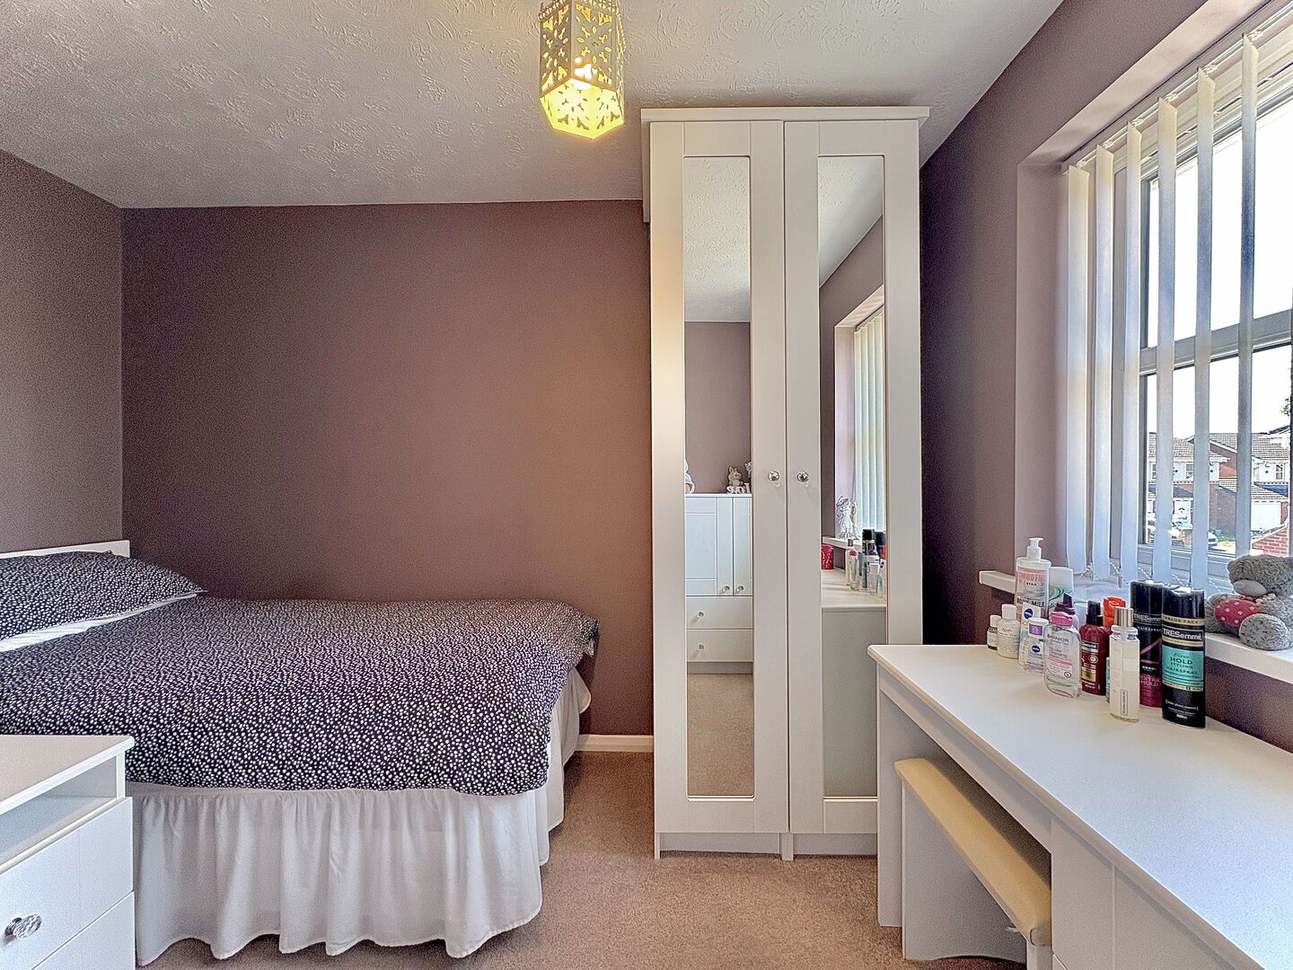
Upstairs, the property offers four good-sized bedrooms. The primary bedroom benefits from fitted wardrobes and a modern en-suite shower room off. The remaining bedrooms are served by a well-designed and stylish family bathroom.
The property features gas central heating and double glazing throughout, ensuring comfort all year round. It is also protected by a burglar alarm system for added peace of mind.
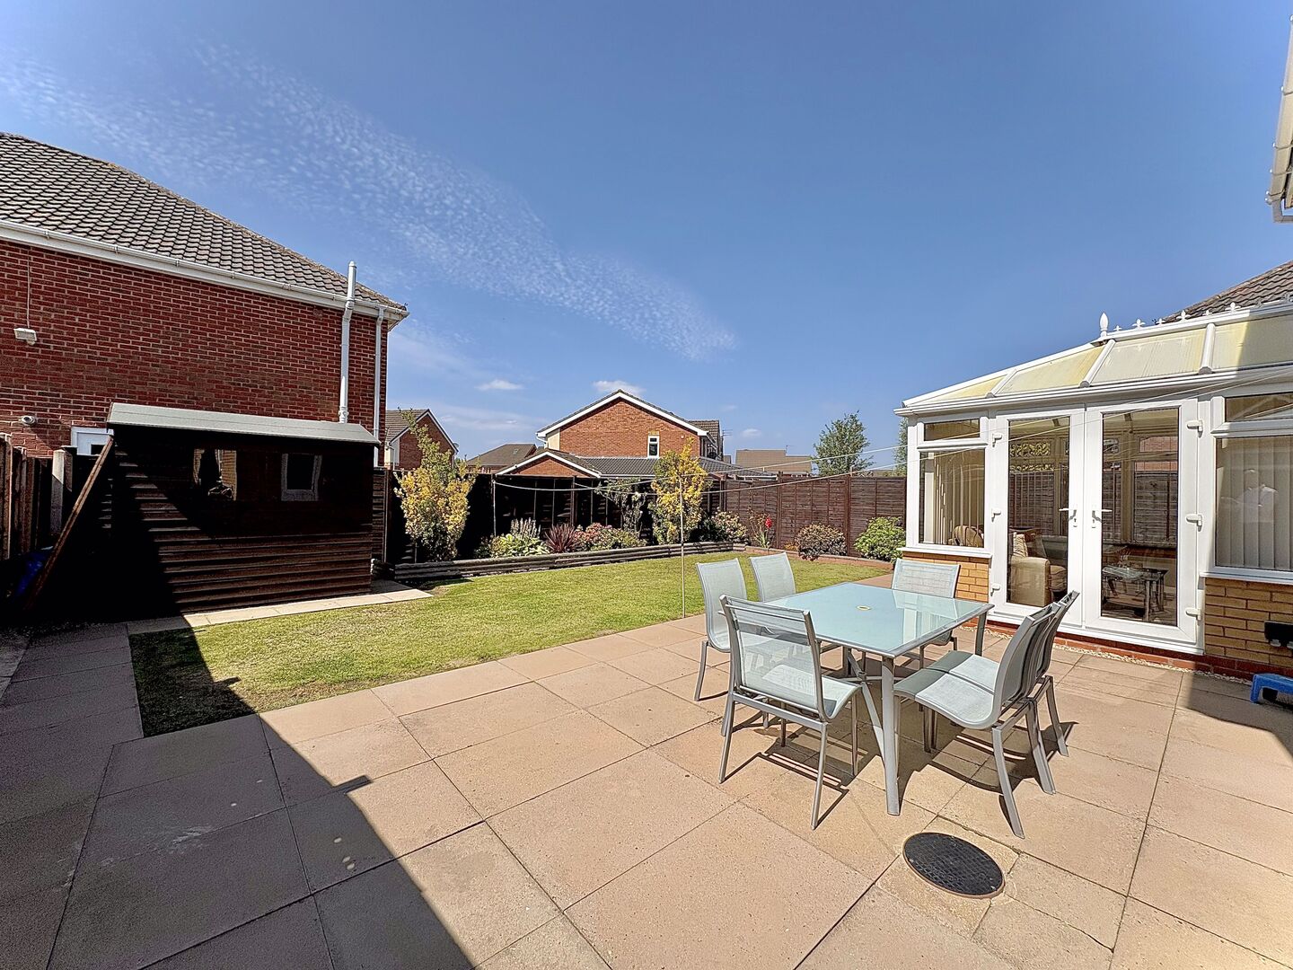
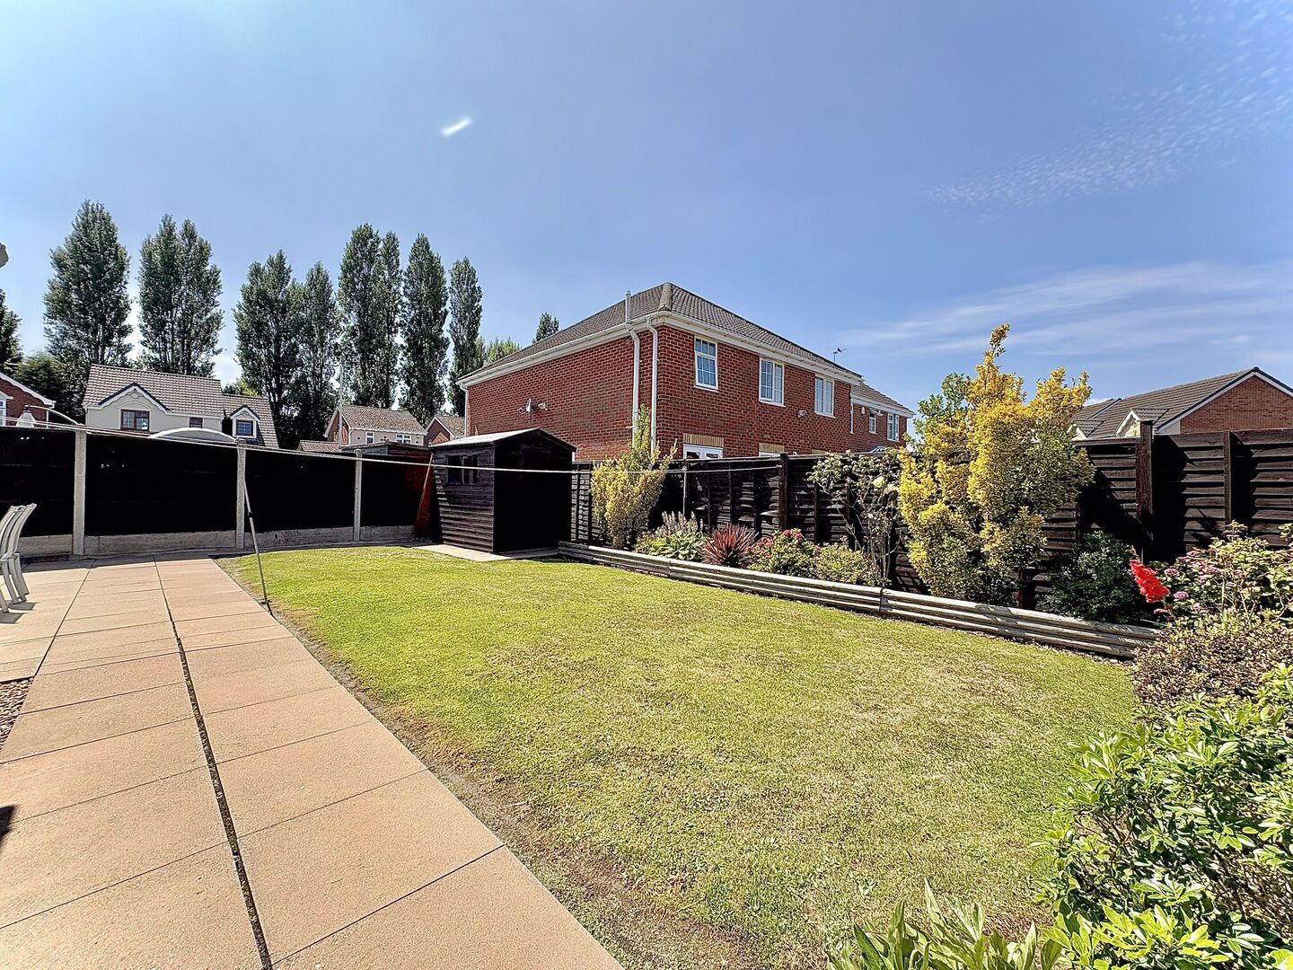
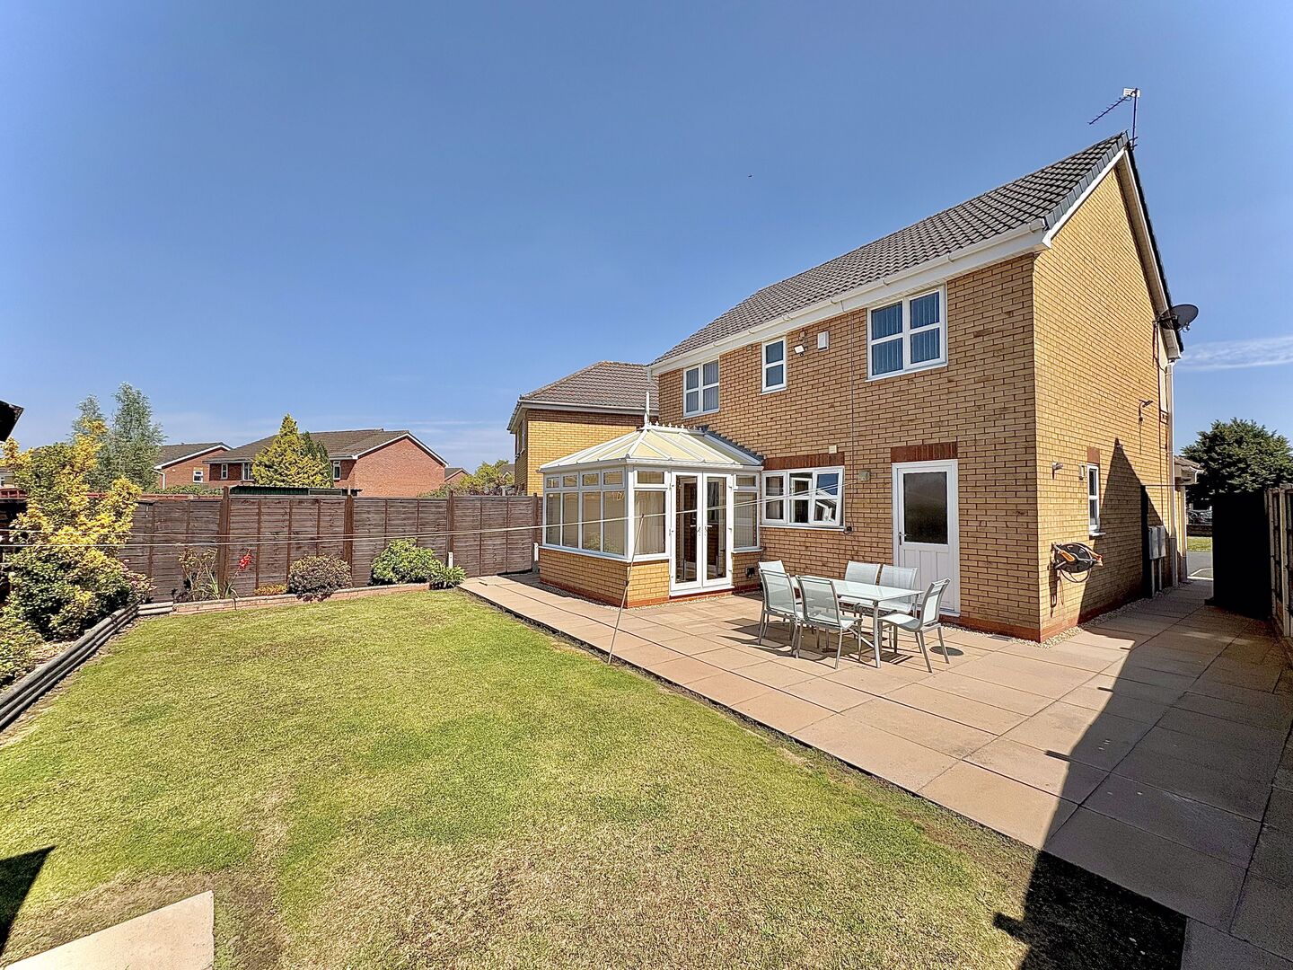
Outside, the rear garden is a particular highlight, offering a pleasant and well-maintained space with a neat lawn, flowers, flowering shrubs, a paved patio area perfect for outdoor dining and gated side access. To the front of the property, there is off-road parking in addition to a garage.
This is a superb opportunity to purchase a tastefully decorated and spacious detached home in a sought-after location. Viewings are essential to fully appreciate the quality and space on offer.
Council Tax Band D.
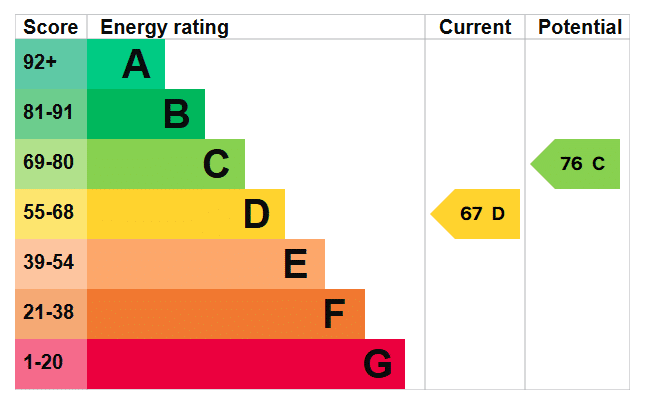
Energy Rating TBC.
Tenure FREEHOLD.Approach
By way of tarmac driveway providing off-road parking for numerous cars.Entrance Hall
Having uPVC front door, central heating radatior.WC Off
Having low flush WC, wash ahnd basin, built-into vanity unit, ceramic wall and floor tiling, central heating radatior and double glazed window.Living Room
4.7m x 4.21m - 15'5" x 13'10"
Having coal effect gas fire with marble type surround, hearth and fire-place, two central heating radiators, double glazed window, archway to dining room and stairs off.Dining Room
2.89m x 2.41m - 9'6" x 7'11"
Having a central heating radatior, double glazed door into conservatory.Kitchen
3.12m x 2.94m - 10'3" x 9'8"
Having inset composite sink top with fitted base units and decorative laminate work tops, built-in oven with five ring gas hob and cooker hood, an integrated dishwasher, range of fitted wall cupboards, ceramic wall and floor tiling, a central heating radiator, and a double-glazed window.Landing
Having a airing cupboard, loft for hatch for access.Bedroom One
4.21m x 3.22m - 13'10" x 10'7"
Having a central heating radatior, double glazed window and fitted wardrobes.En-suite
1.9m x 1.4m - 6'3" x 4'7"
Having a shower cubicle with shower fitting, wash hand basin, low flush WC, ceramic wall and floor tiling, extractor fan, chrome heated towel rail and double glazed window.Bedroom Two
3.63m x 2.72m - 11'11" x 8'11"
Having a central heating radatior and double glazed window.Bedroom Three
3.45m x 2.77m - 11'4" x 9'1"
Having a central heating radatior and double glazed window.Bedroom Four
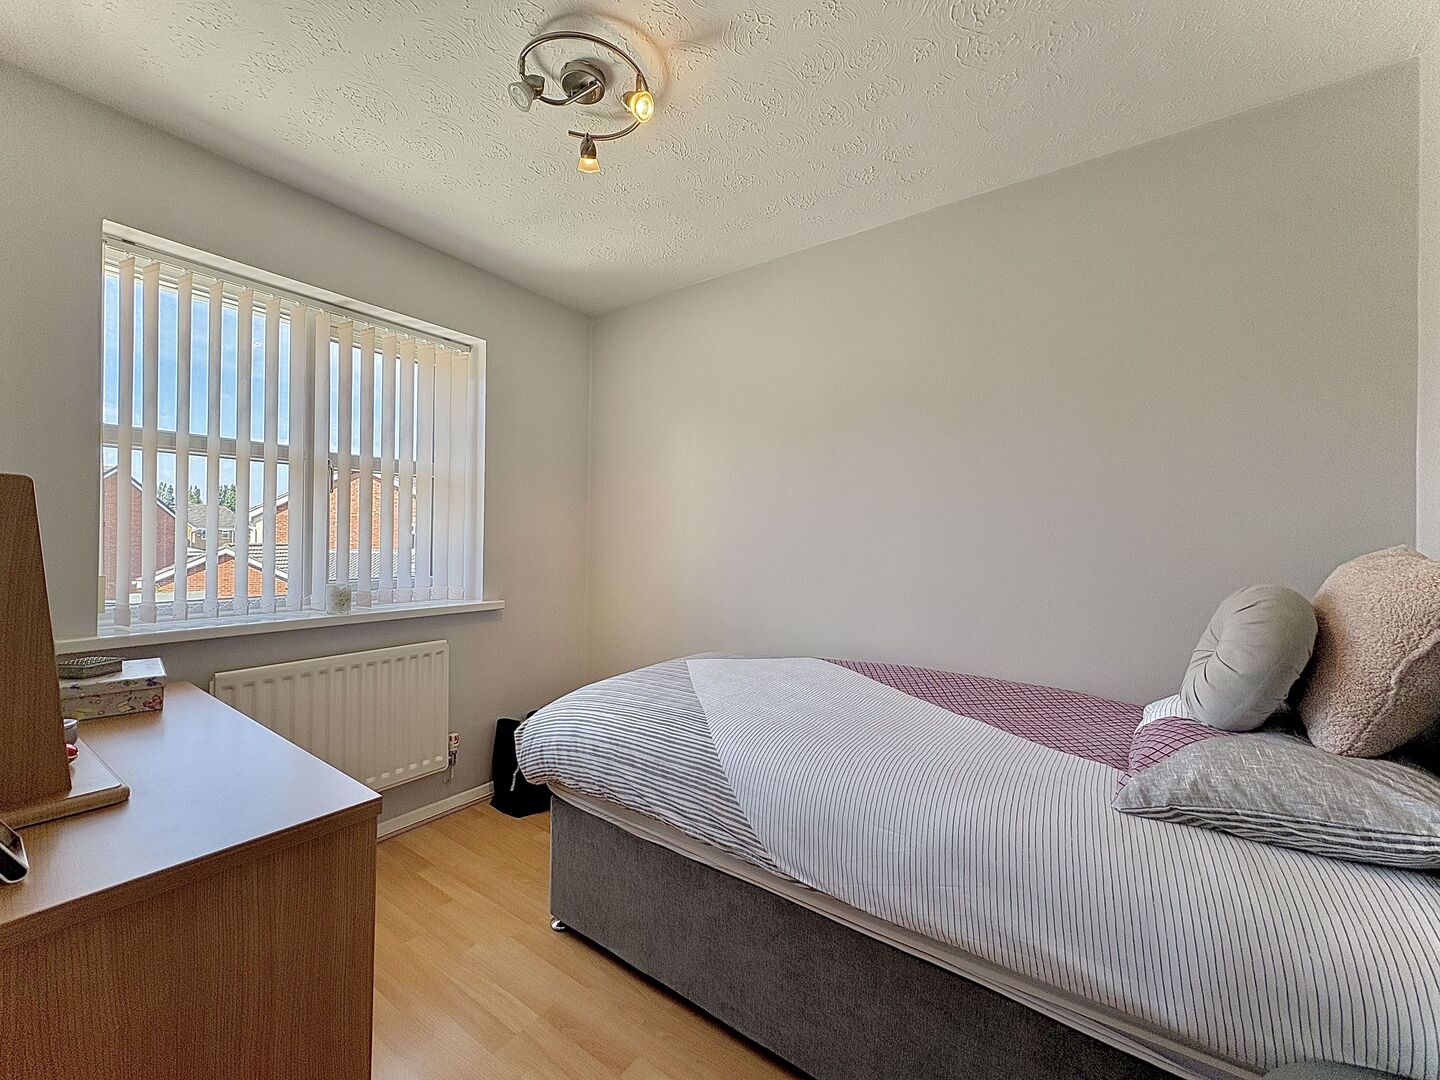
2.92m x 2.21m - 9'7" x 7'3"
Having a central heating radatior, laminate flooring and double glazed window.Bathroom
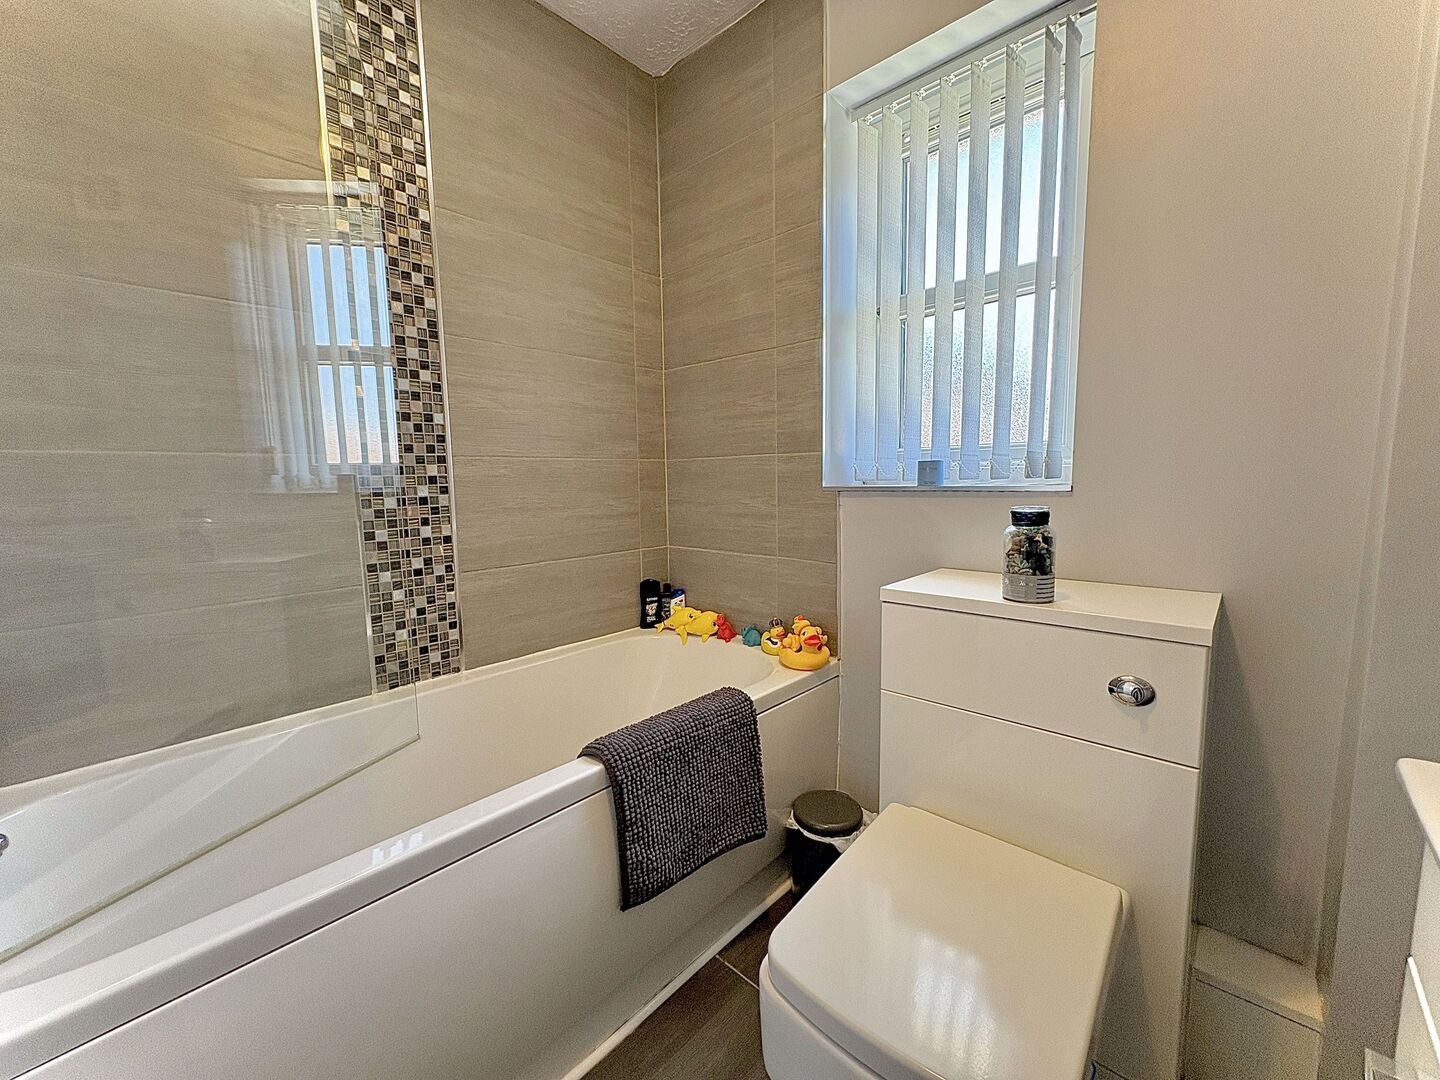
1.95m x 1.78m - 6'5" x 5'10"
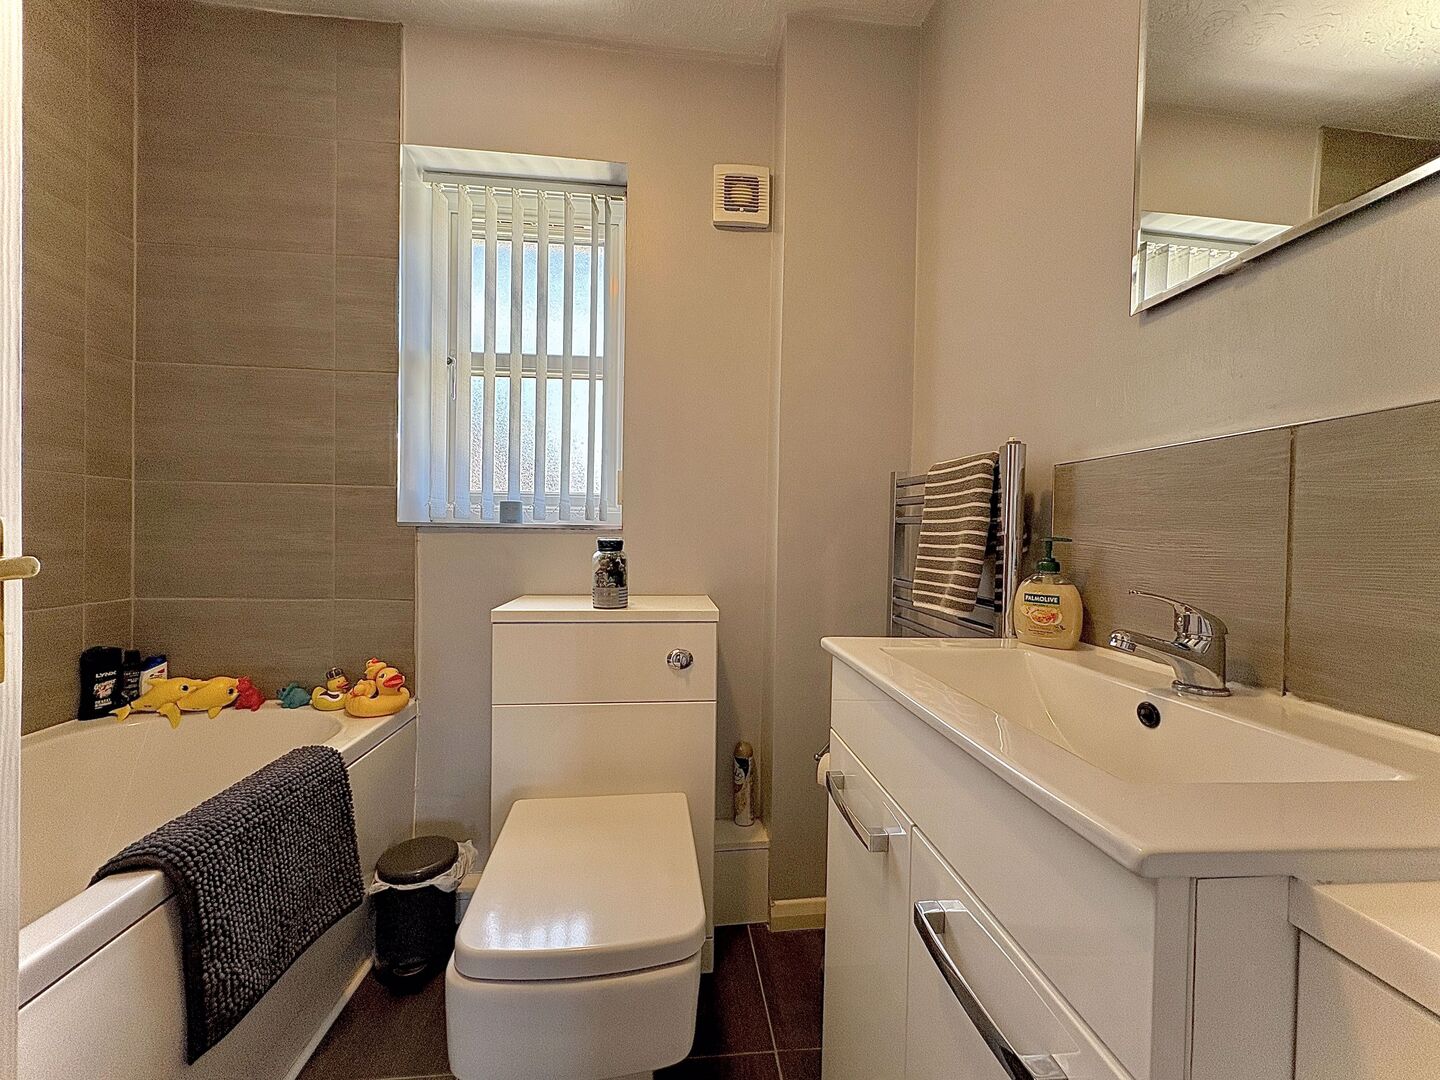
Having 'White' suite comprising: panelled bath with shower fitting, wash hand basin built-into vanity unity and low flush WC. Ceramic wall and floor tiling, extractor fan, chrome heated towel rail and double-glazed window.Garage
5.25m x 2.56m - 17'3" x 8'5"
Having 'Up & OPver' door, light and power points.Rear Garden
Having a paved patio area, cold water tap, neat lawn area, numerous flowers and flowering shrubs, garden shed and gated side access.Buyers Information
In line with UK anti-money laundering regulations, successful purchasers must complete an Anti-Money Laundering (AML) check. We use a specialist third-party service to verify your identity. The cost of these checks is £40 (including VAT) for each purchaser and any giftors contributing funds. This fee is paid in advance when an offer is agreed, and prior to the issuance of a sales memorandum. Please note that this charge is non-refundable.
Additional Information
- Council Tax Band
- D
- Tenure
- Freehold
- Property type
- Detached
Energy Performance Certificate
Interested in this property?
Arrange a Viewing

- Branch Address
- Bilston Office
47 Church Street
Bilston
Wolverhampton
WV14 0AX - Phone Number
- 01902 353 578
- Email Address
- Email Now