



Charlemont Avenue, West Bromwich
Property Features
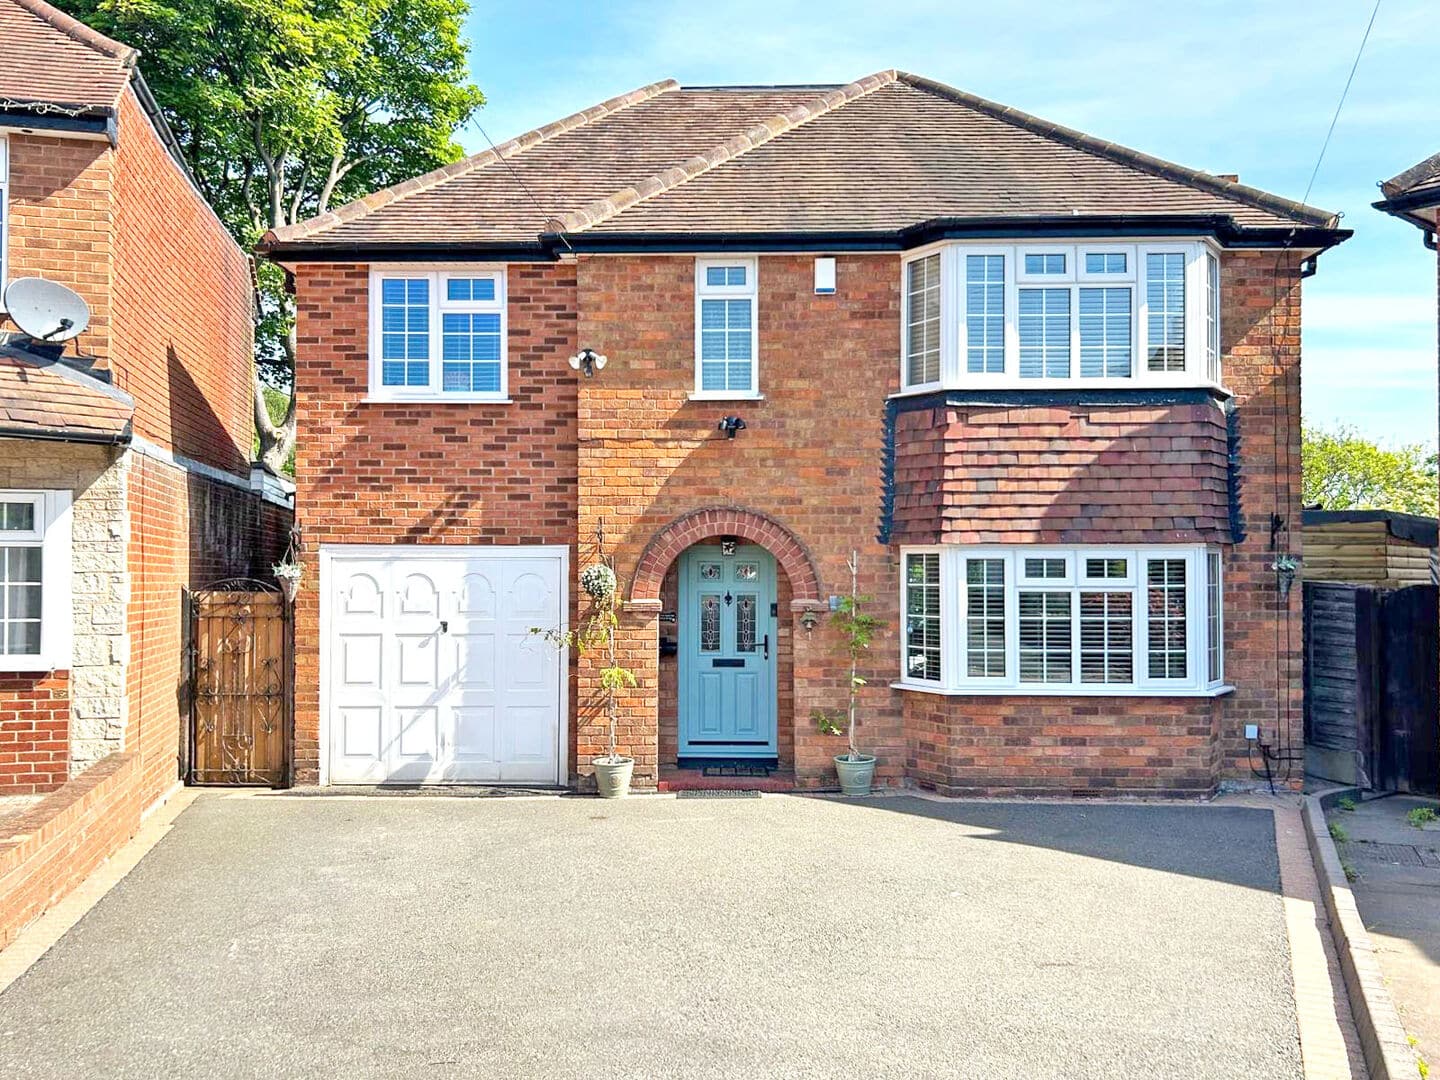
- EXTENDED DETACHED FAMILY HOME
- FOUR DOUBLE BEDROOMS
- STUNNINGLY PRESENTED THROUGHOUT
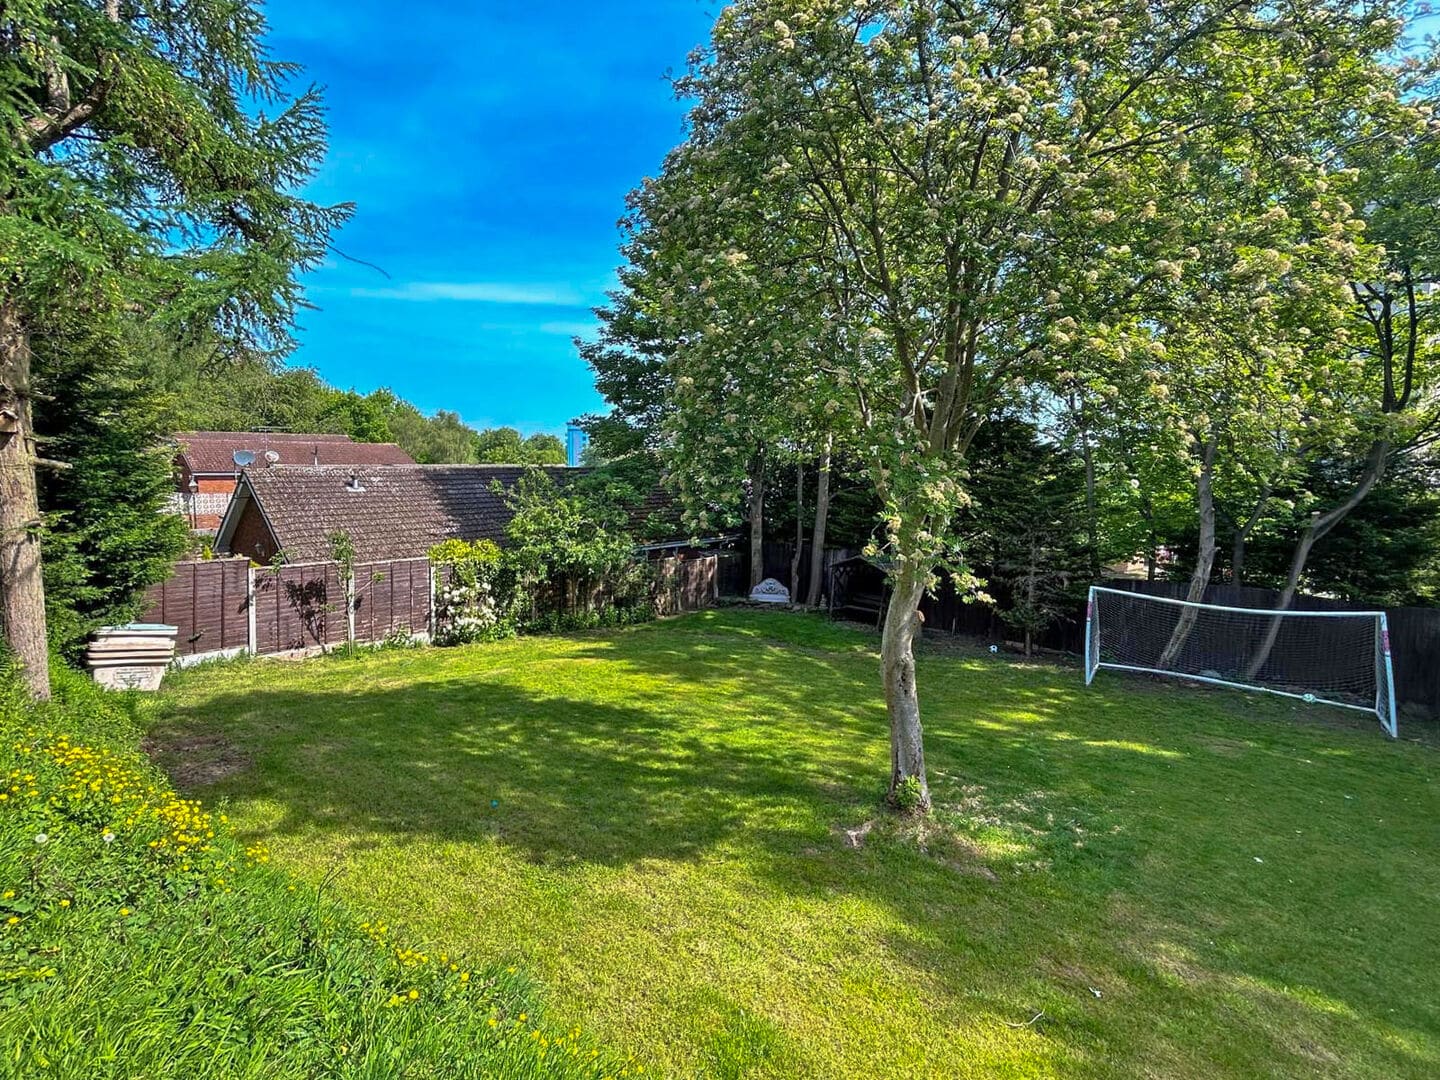
- RECENTLY MODERNISED INCLUDING AN AMAZING GARDEN TRANSFORMATION
- AMPLE DRIVEWAY AND GARAGE
- TWO BATHROOMS PLUS DOWNSTAIRS CLOAKROOM
- HIGHLY DEMANDED CHARLEMONT LOCATION
- CALL TO SECURE YOUR EARLY VIEWING!
- DO YOU HAVE A PROPERTY TO SELL? WE OFFER A FREE NO OBLIGATION VALUATION
- DO YOU NEED FREE MORTGAGE ADVICE? CALL US NOW!
- Freehold
- Council Tax: D
About this property
*** STUNNING FOUR BEDROOM EXTENDED DETACHED FAMILY HOME AT THE HEAD OF A CUL DE SAC WITH A SUBSTANTIAL GARDEN LOCATED IN THE HIGHLY DEMANDED AREA OF CHARLEMONT ***
This is a rare opportunity to purchase a beautifully presented extended detached family home with generous living space, a substantial garden plot and a superb layout perfect for modern family life.
The property boasts an exceptionally large rear garden - rarely found in properties within this location. Having mature shrubs and trees with a large patio feature housing a BBQ area, indoor storage and a summerhouse suitable for entertaining.
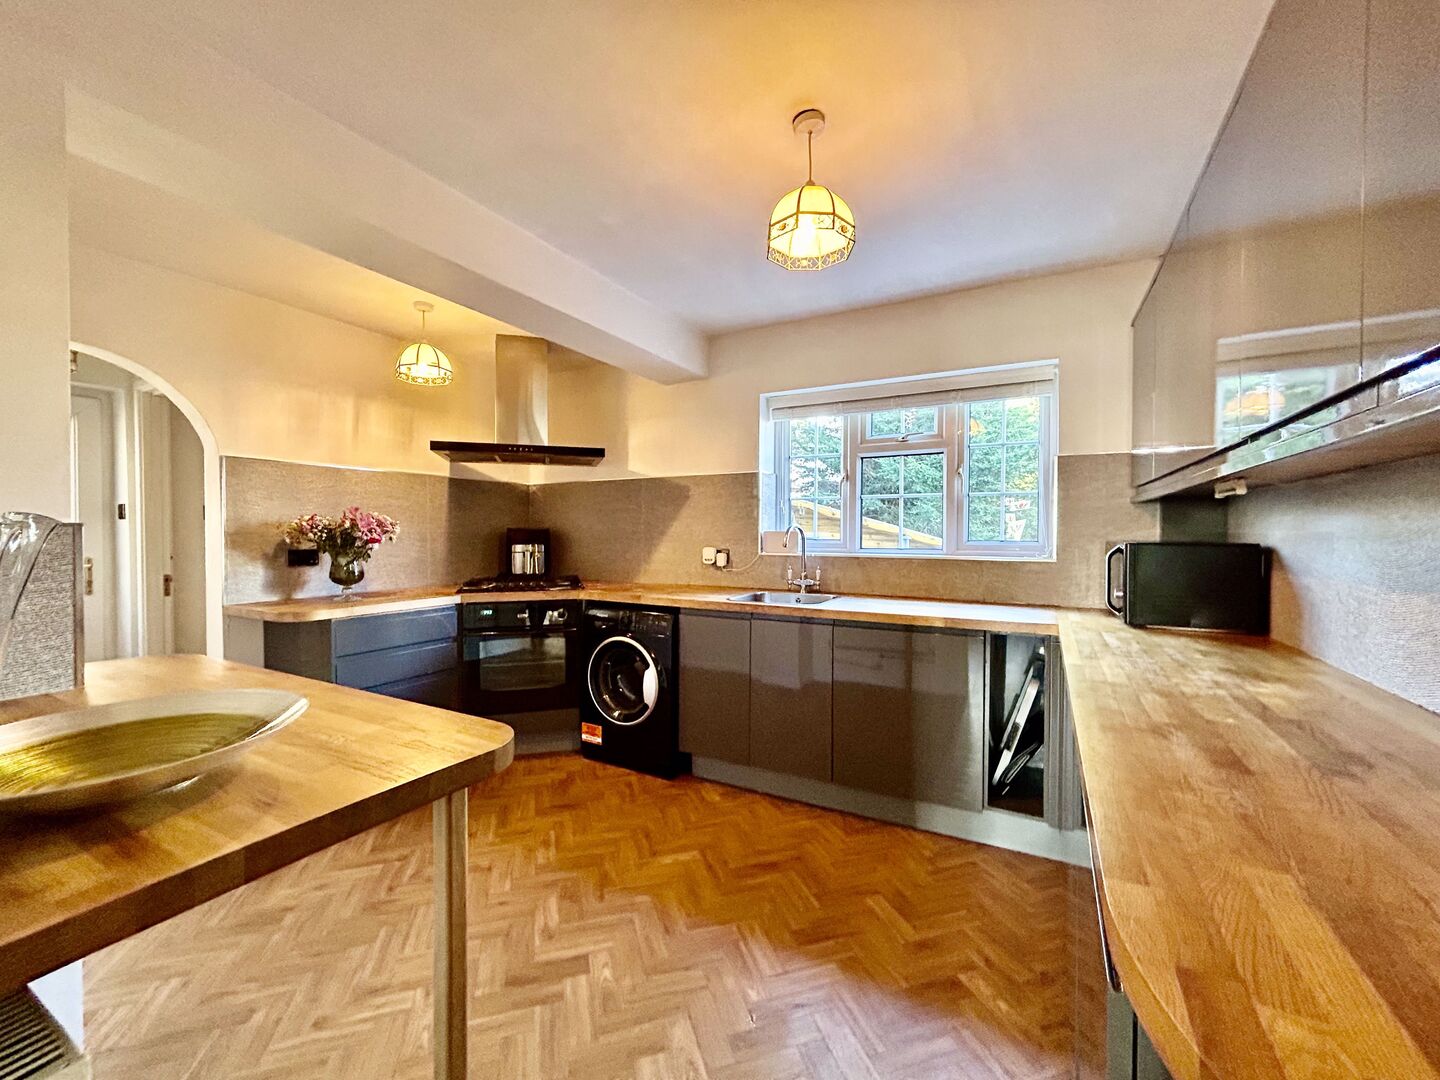
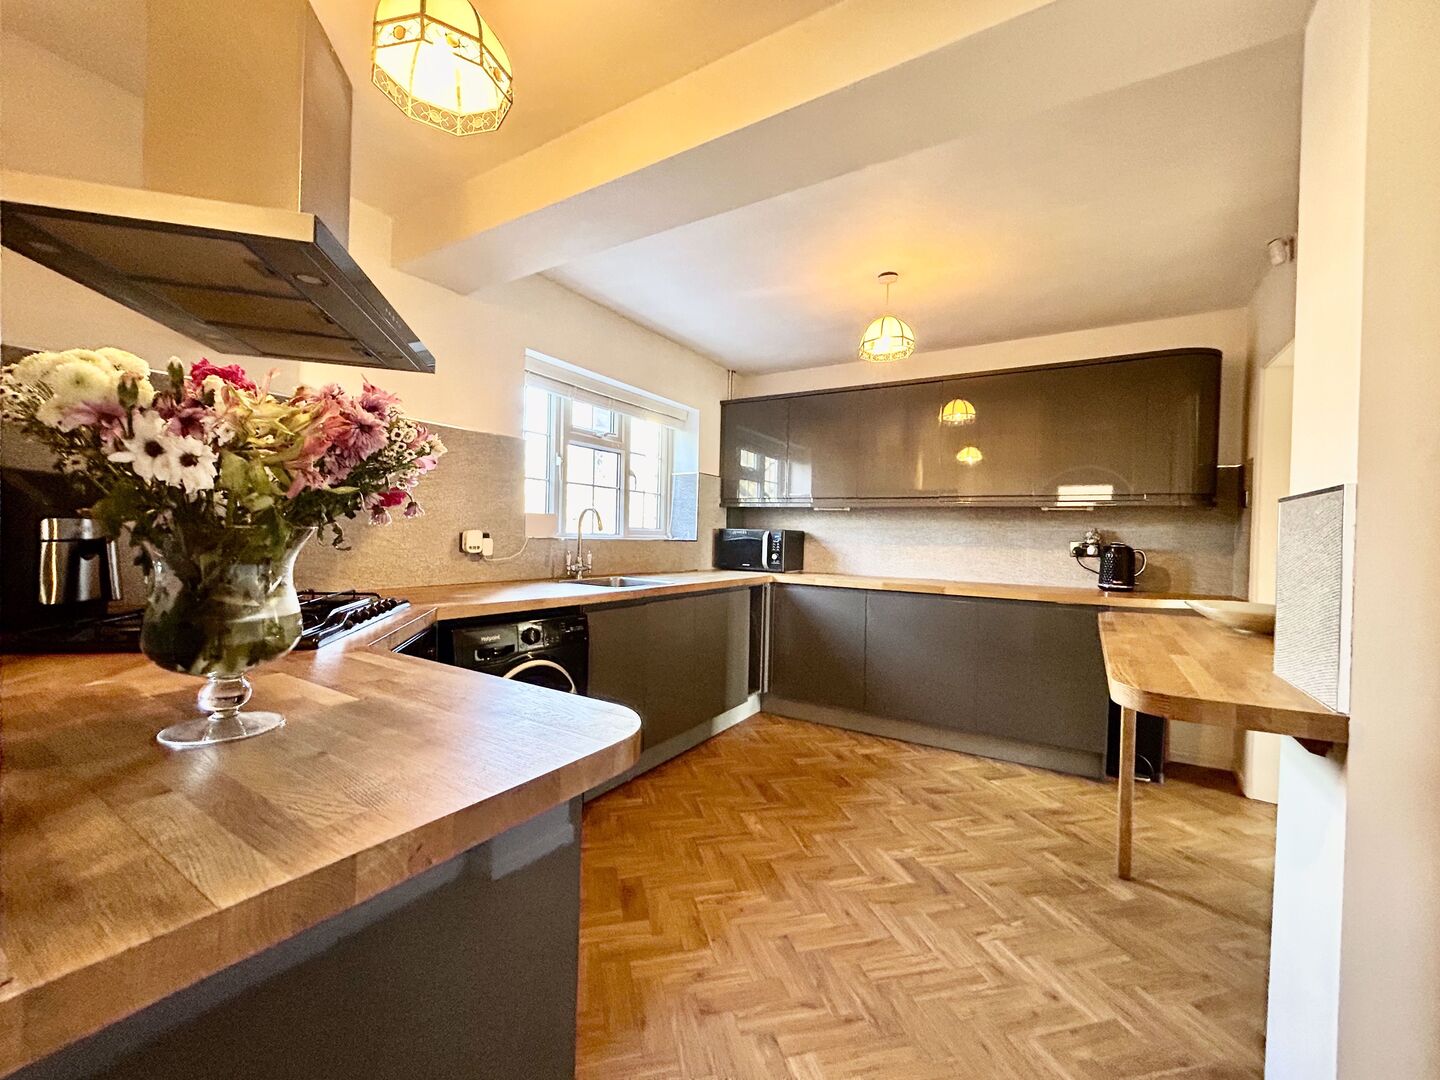
Offering entrance hallway, dual aspect lounge with dining area offering French doors to patio area, beautiful modern kitchen with appliances, downstairs cloakroom, garage and ample driveway, four double bedrooms, two bathrooms and a garden that has been transformed.
Set within a quiet residential sought after area, this home is well placed for local schools, parks and commuter links making it perfect for growing families.
This exceptional family home wont stay on the market for long so call now to secure your early viewing.
Tenure: Freehold
EPC: C
Council Tax Band: DRecent Upgrades
The property has been substantially upgraded throughout and briefly includes
Venetian blinds
Bar that is fully insulated with full electrics (the bar is open to negotiation)
karndean flooring
loft hatch with pull down ladders
fully rewired
replastered
extensive work carried out on the rear garden to create a large extended patio area and child friendly gardenEntrance Hallway
Lounge/Diner
8.62m x 3.67m - 28'3" x 12'0"
Kitchen
5.18m x 2.98m - 16'12" x 9'9"
W.C
1.75m x 0.96m - 5'9" x 3'2"
Bedroom 1
3.67m x 3.63m - 12'0" x 11'11"
Shower Room
2.46m x 2m - 8'1" x 6'7"
Bedroom 2
3.25m x 3.96m - 10'8" x 12'12"
Bedroom 3
4.72m x 2.25m - 15'6" x 7'5"
Family Bathroom
2.53m x 2.22m - 8'4" x 7'3"
Bedroom 4
2.72m x 2.43m - 8'11" x 7'12"
Garage
Buyers Information
In line with UK anti-money laundering regulations, successful purchasers must complete an Anti-Money Laundering (AML) check. We use a specialist third-party service to verify your identity. The cost of these checks is £30 (including VAT) for each purchaser and any giftors contributing funds. This fee is paid in advance when an offer is agreed, and prior to the issuance of a sales memorandum. Please note that this charge is non-refundable.
Additional Information
- Council Tax Band
- D
- Tenure
- Freehold
- Property type
- Detached
Interested in this property?
Arrange a Viewing

- Branch Address
- Wednesbury Office
96 Walsall Street
Wednesbury
WS10 9BY - Phone Number
- 0121 505 1818
- Email Address
- Email Now








