
Cheswick Close, Willenhall, West Midlands, WV13
Property Features
- THREE BEDROOM DETACHED HOUSE
- QUIET CUL-DE-SAC LOCATION
- WELL PRESENTED THROUGHOUT AND RECENTLY RENOVATED
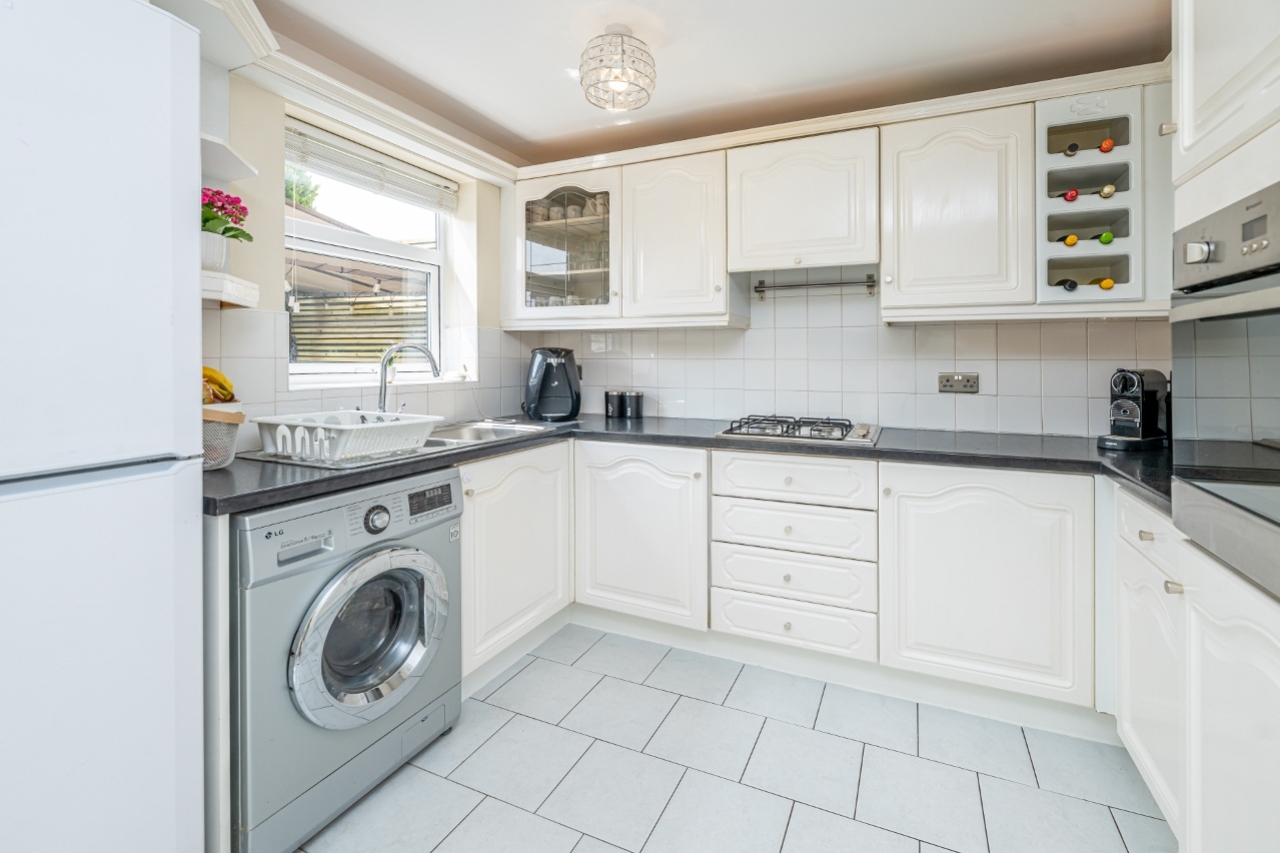
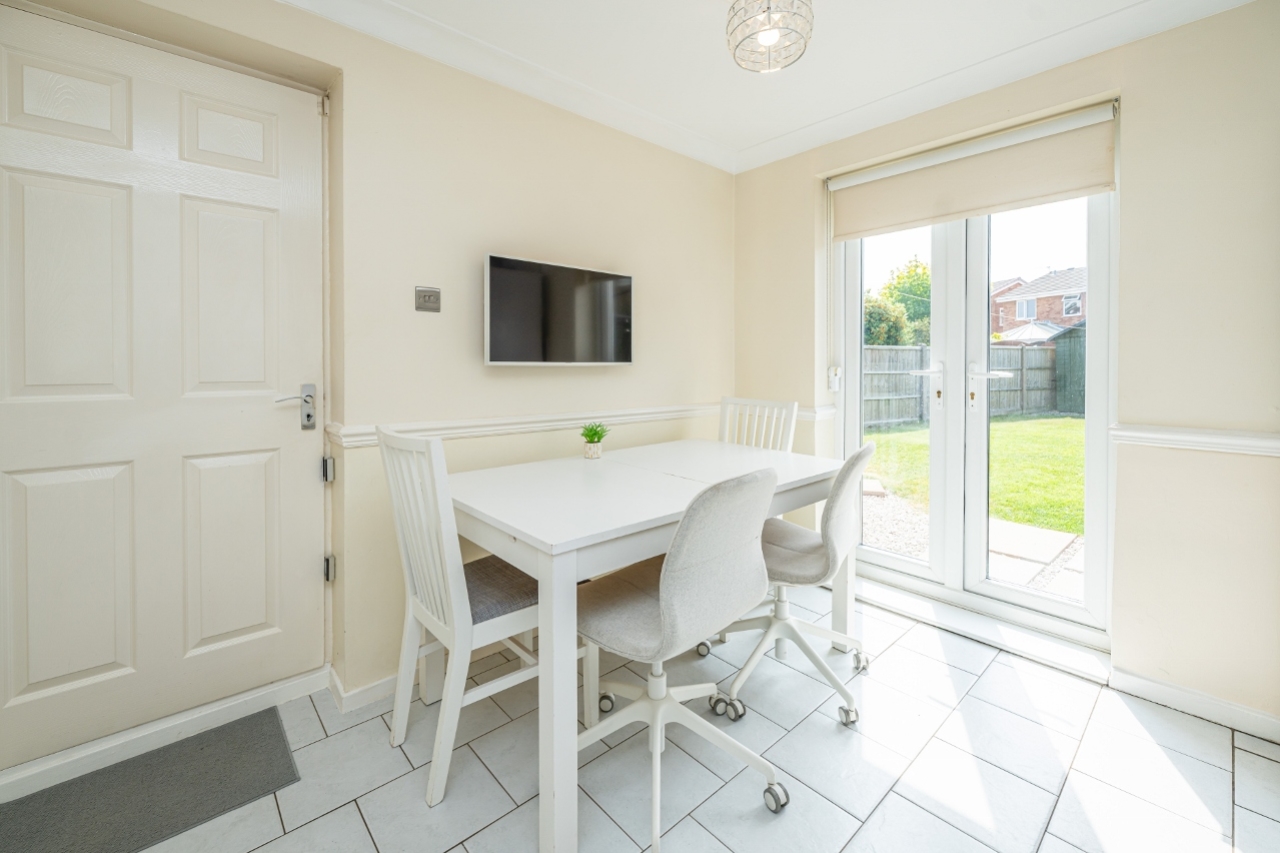
- MODERN KITCHEN/DINER
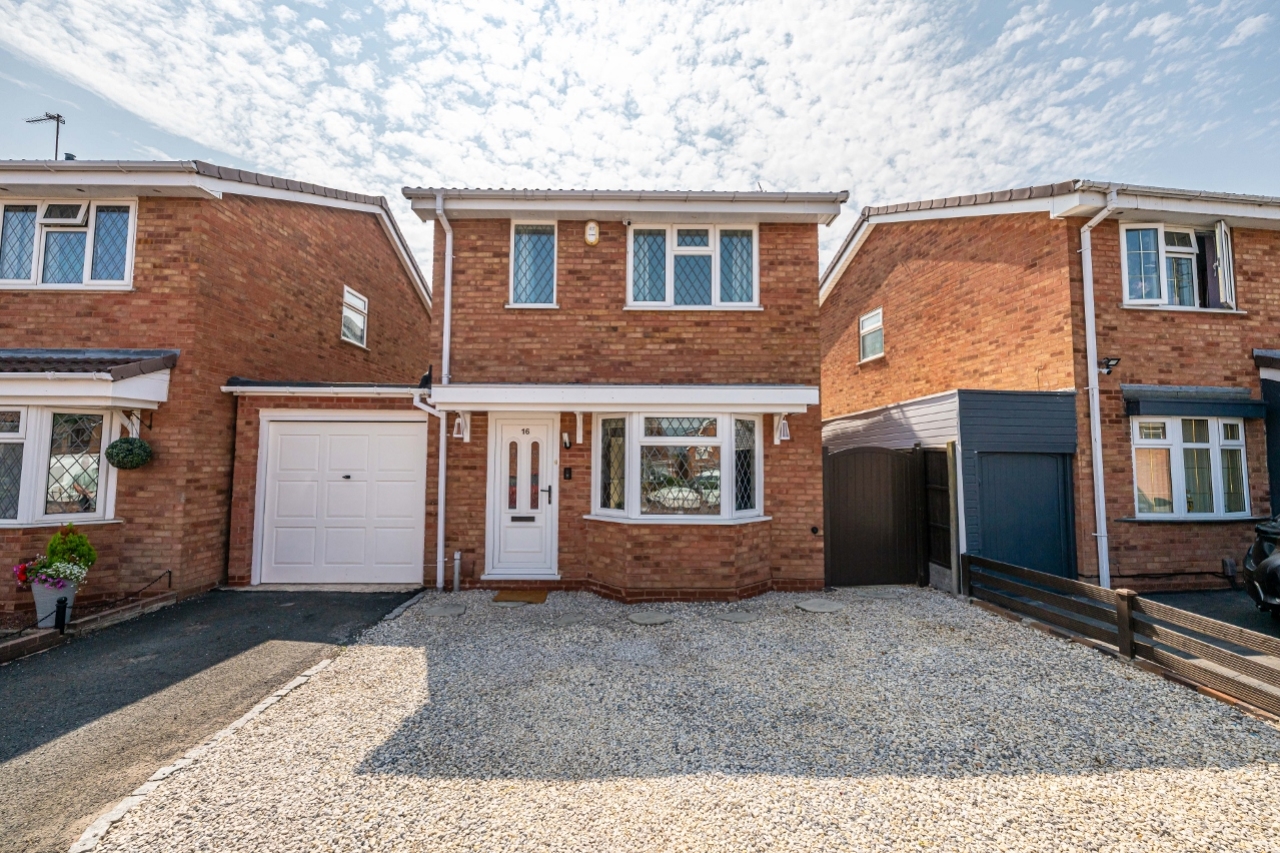
- DRIVEWAY WITH OFF-ROAD PARKING FOR MULTIPLE VEHICLES
- IDEAL FAMILY HOME
- INTEGRAL GARAGE & UTILITY
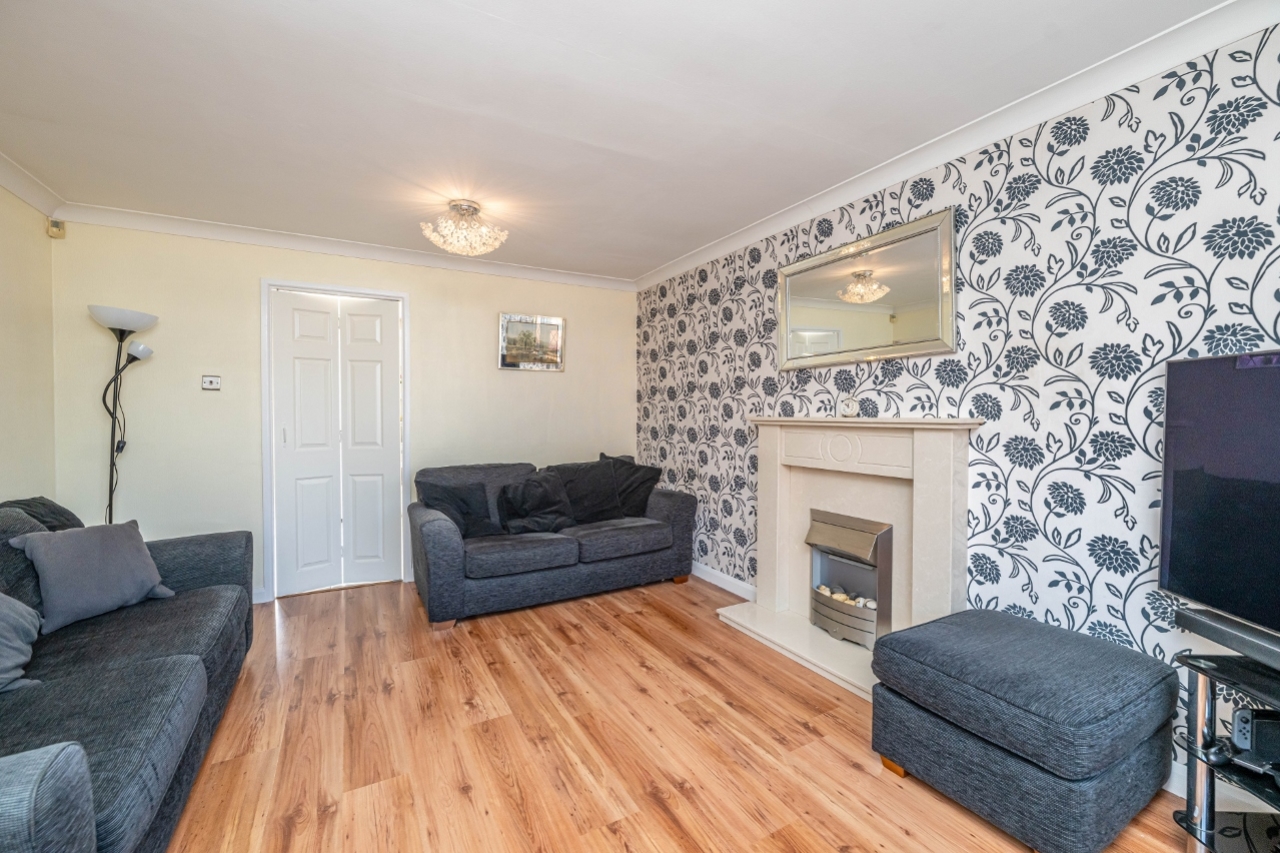
- SPACIOUS LIVING ROOM
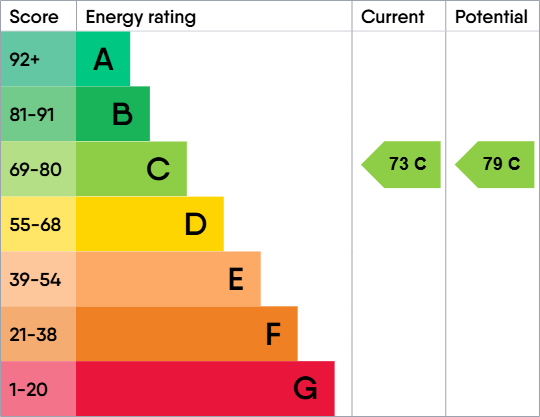
- EPC RATING - C
- COUNCIL TAX BAND - C
- Freehold
- Council Tax: C
About this property
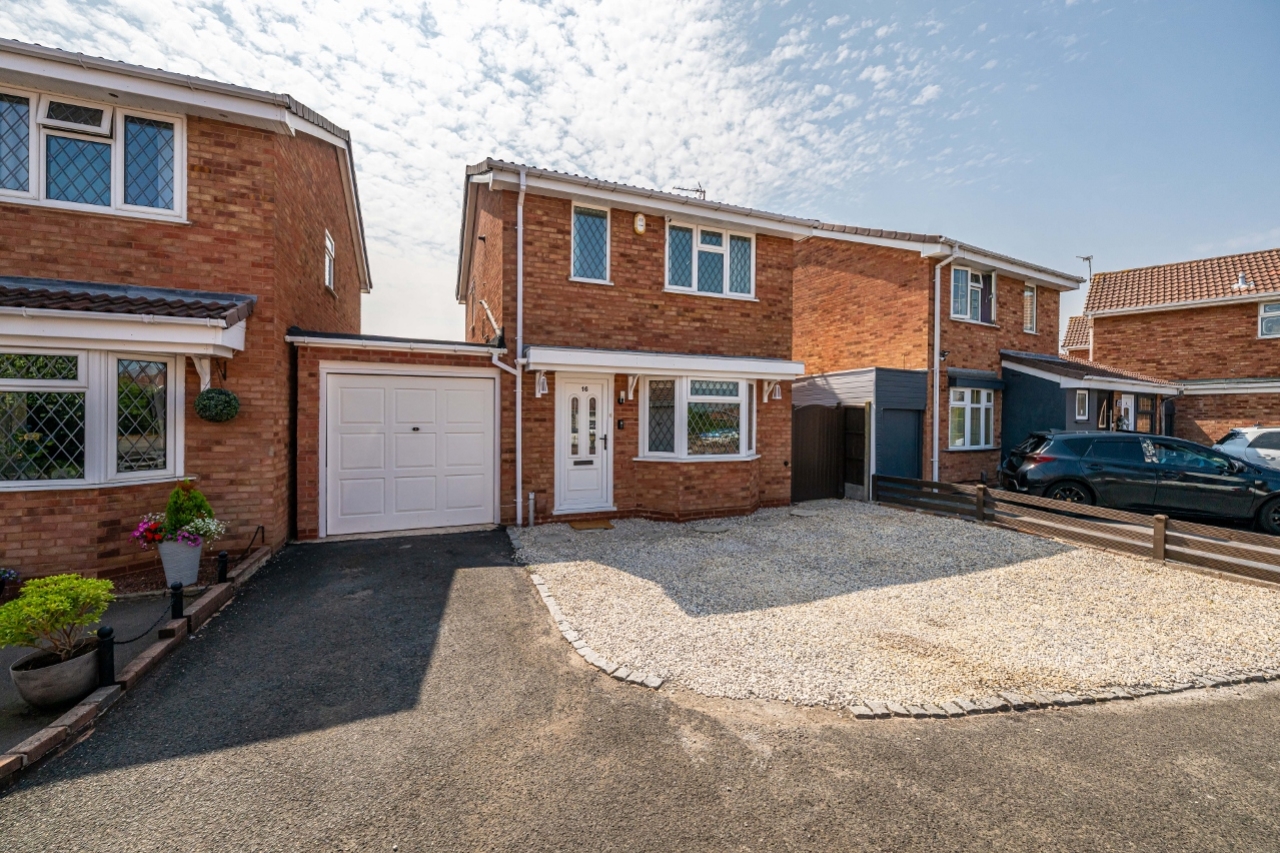
Situated on the highly desirable Portobello Estate in a quiet cul-de-sac, this well-presented three-bedroom detached home on Cheswick Close, Willenhall has been recently renovated and tastefully redecorated throughout, offering spacious, modern and practical accommodation. Beautifully presented and ready to move straight into, it makes an ideal purchase for families and first-time buyers alike.
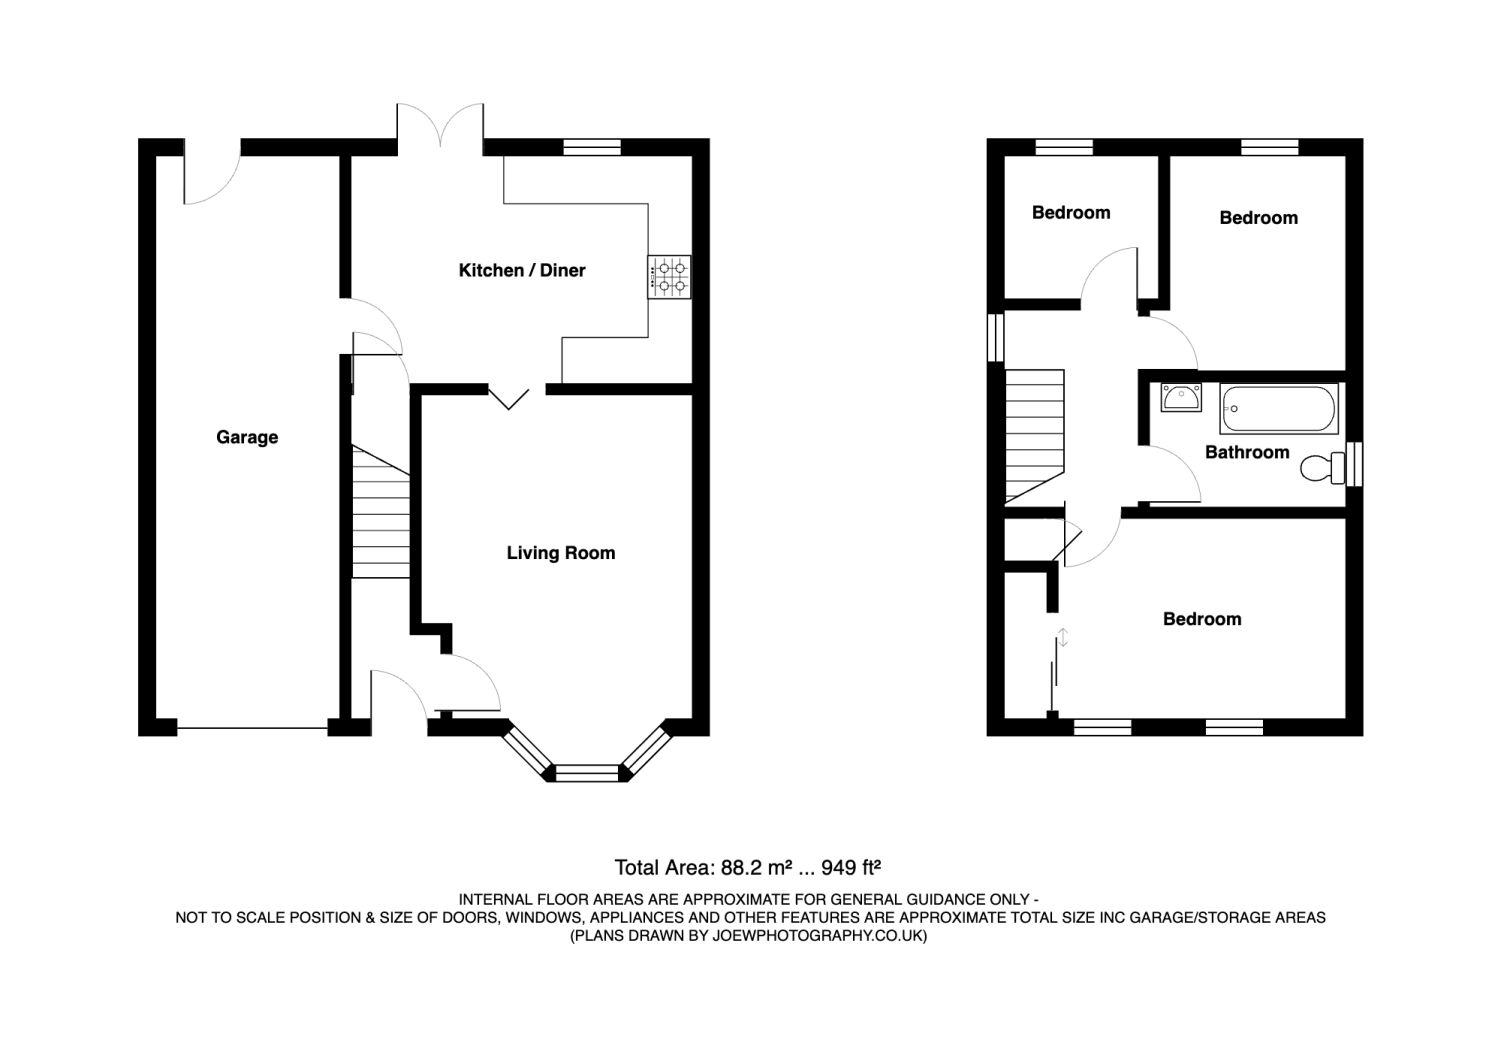
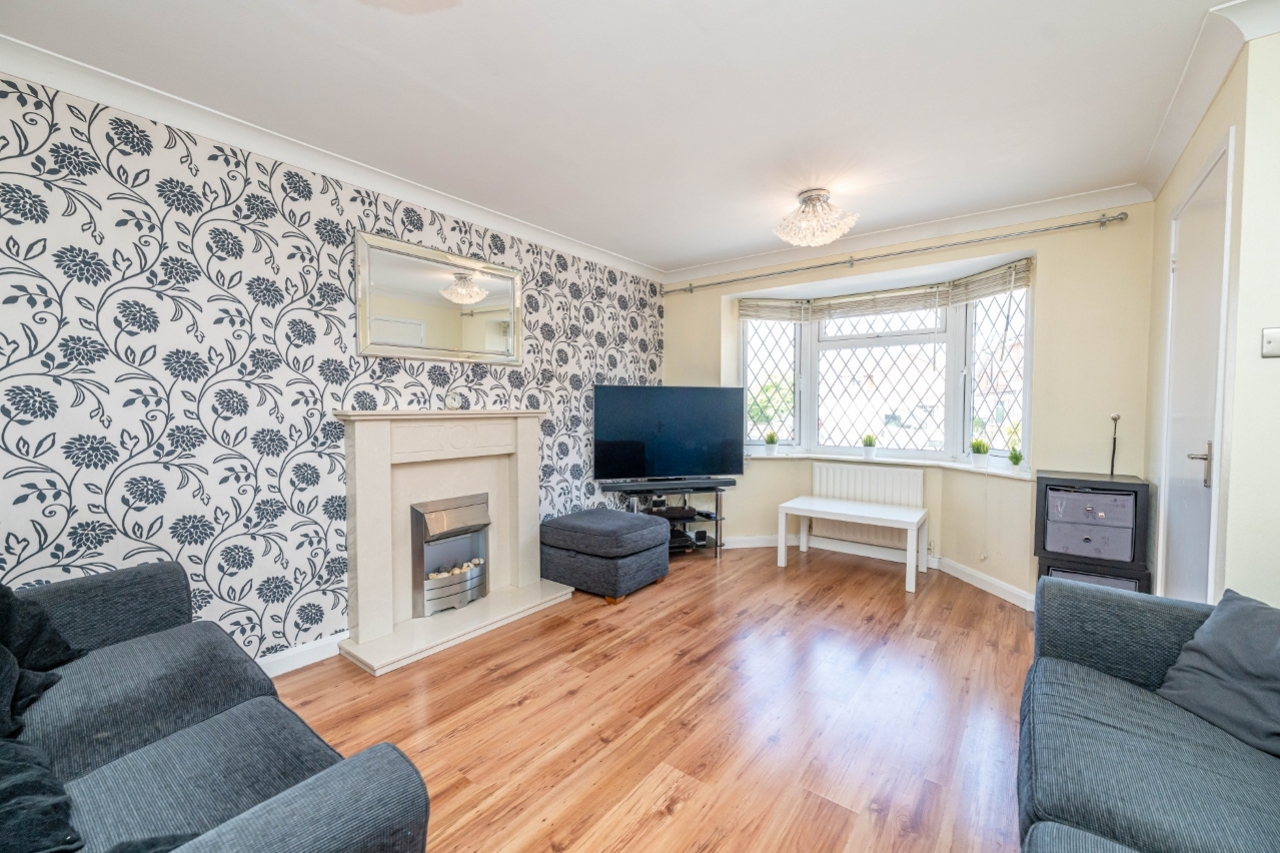
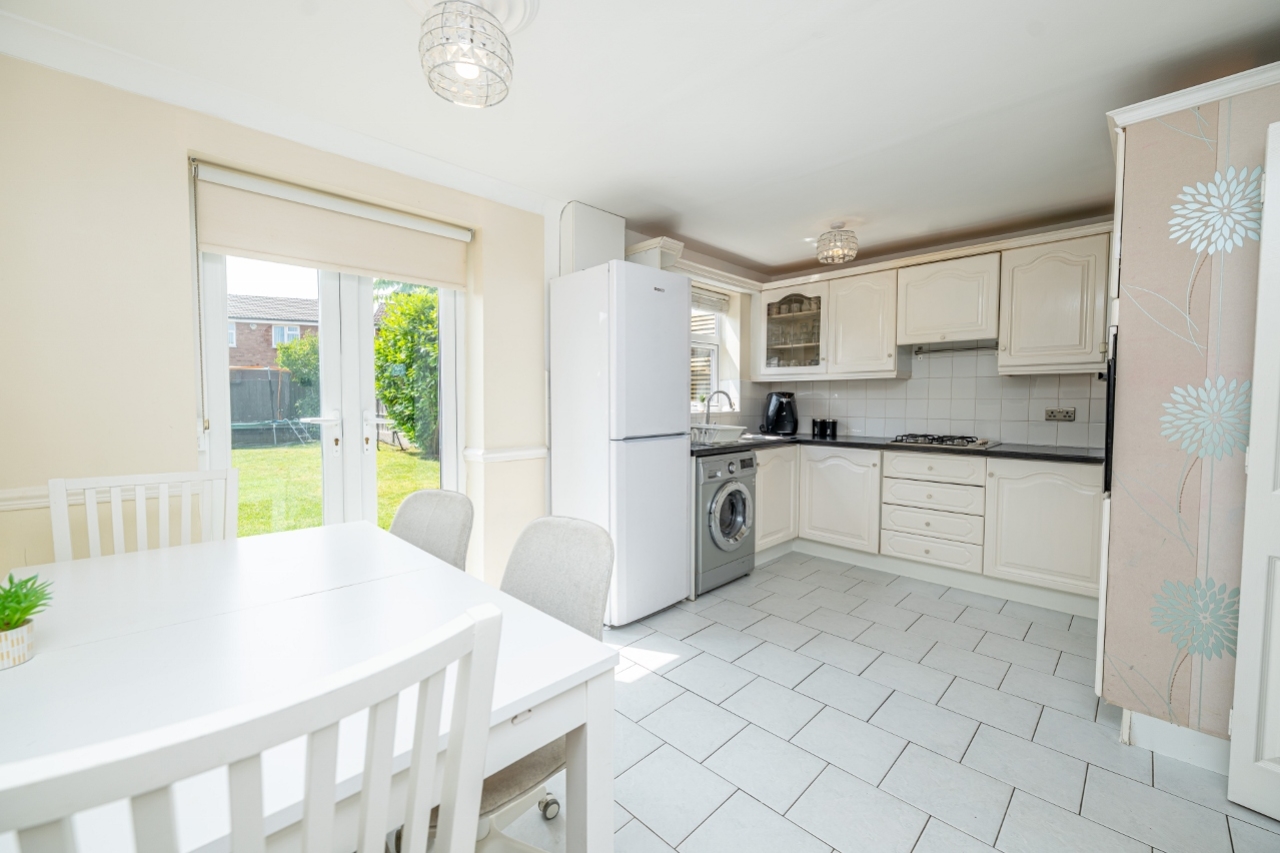
Upon entering the property, you are welcomed by an inviting entrance hall leading through to a spacious living room, providing the perfect space to relax and entertain. To the rear, the modern kitchen/diner offers ample room for family dining and everyday living, while the impressive double-length integral garage provides excellent additional space, incorporating a practical utility area complete with water and electricity supply, making it ideal for laundry, storage or a workshop.
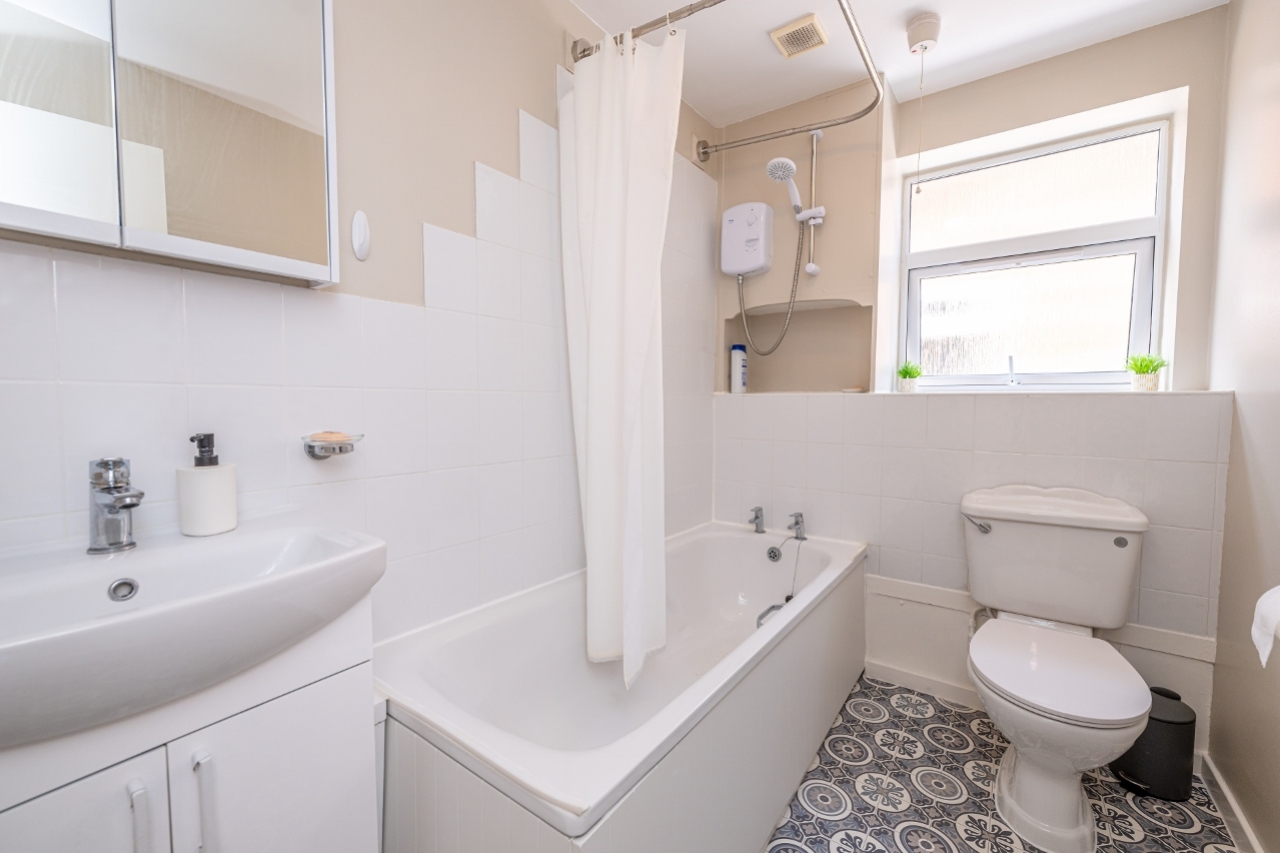
The first floor comprises a landing leading to three well-proportioned bedrooms and a contemporary family bathroom, which has been recently renovated to a high standard with modern fittings and finishes. The property also benefits from the recent installation of a new boiler, offering improved energy efficiency and peace of mind for the new owners.
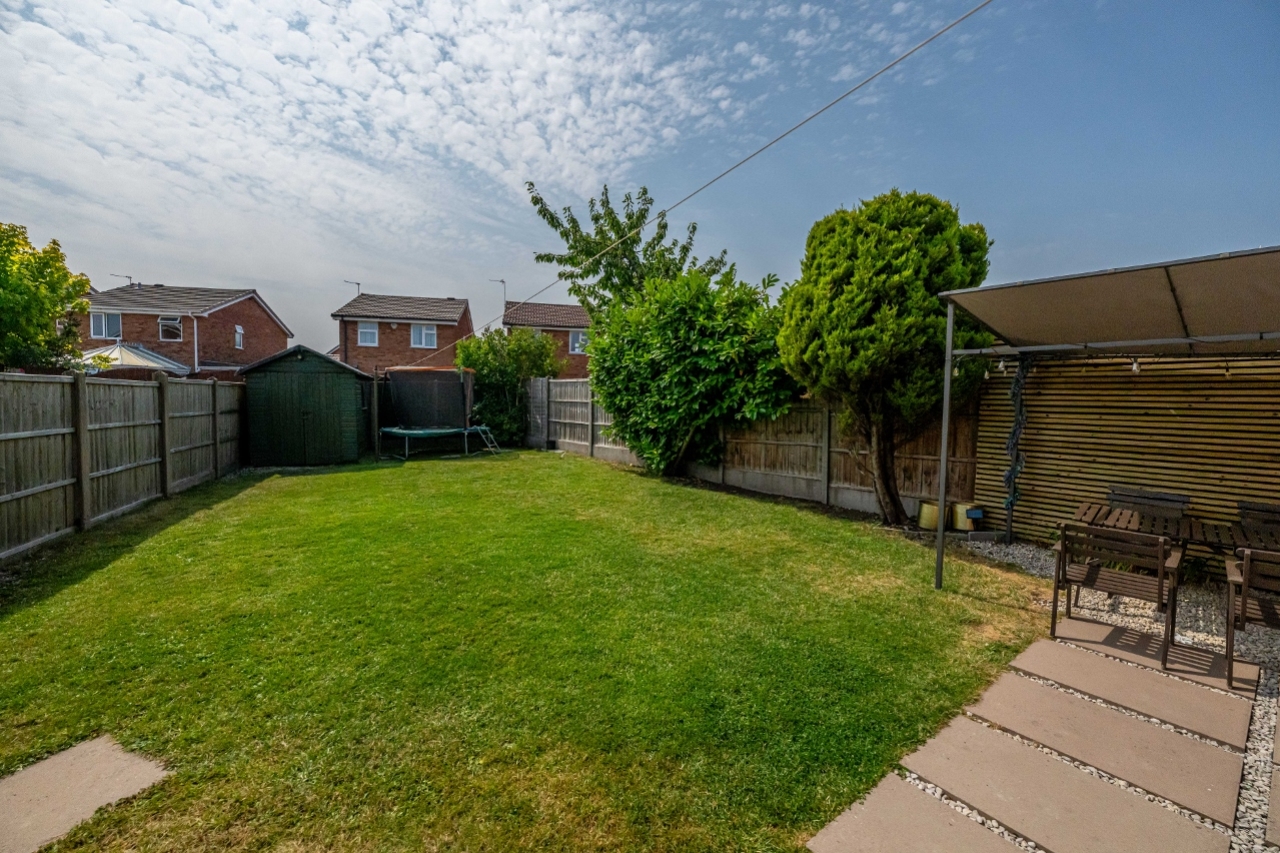
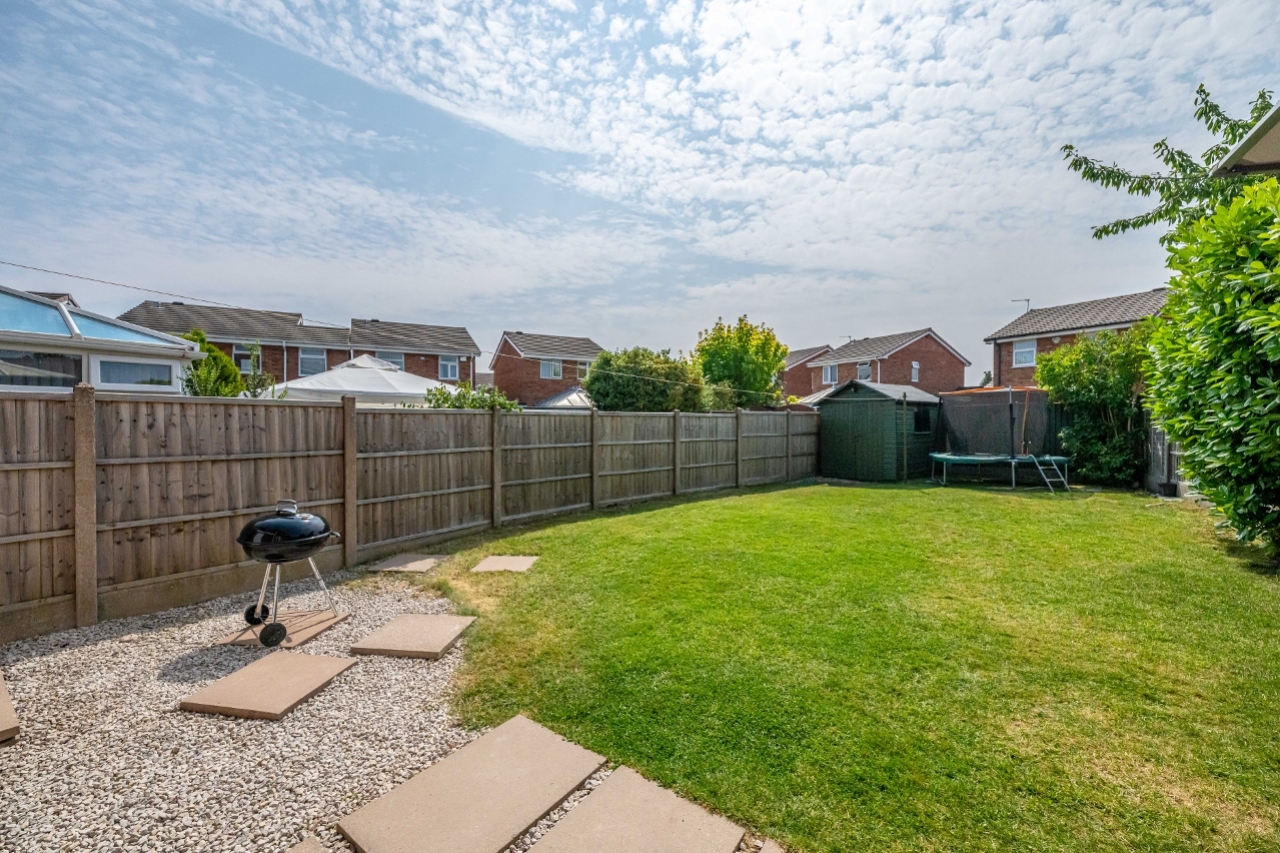
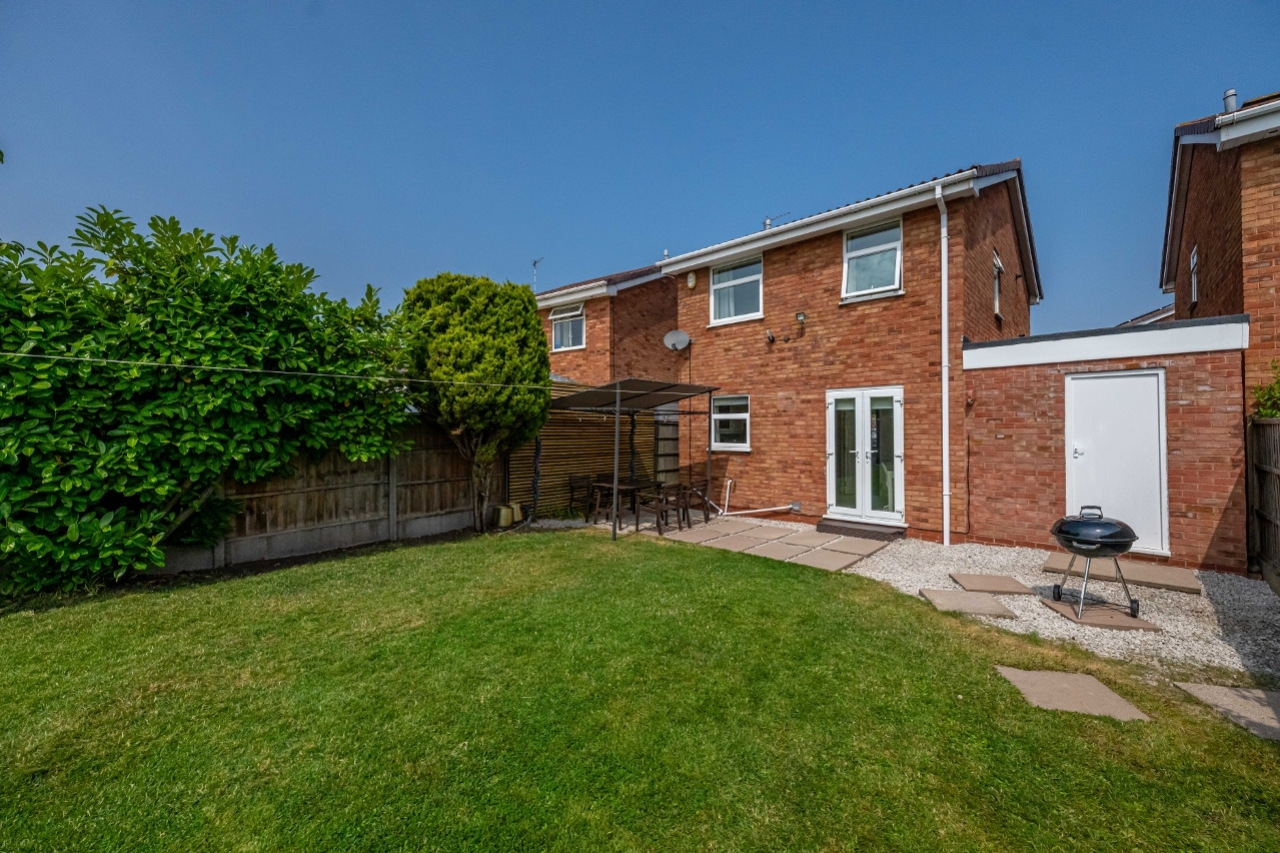
Externally, the property benefits from a driveway to the front, providing off-road parking for multiple vehicles, together with a lovely private rear garden, ideal for outdoor entertaining, family enjoyment or simply relaxing during the warmer months.
Located on a sought-after Estate, this fantastic home enjoys a peaceful setting while remaining conveniently close to local amenities, reputable schools and excellent transport links, making it an opportunity not to be missed. Having been recently renovated, redecorated and enhanced with key improvements including a new boiler and stylish bathroom, this superb home is truly ready for its next owners to move straight in and enjoy
Entrance Hall
Living Room
4.3m x 3.6m - 14'1" x 11'10"
Kitchen / Diner
3.02m x 4.53m - 9'11" x 14'10"
Garage
7.48m x 2.44m - 24'6" x 8'0"
First Floor Landing
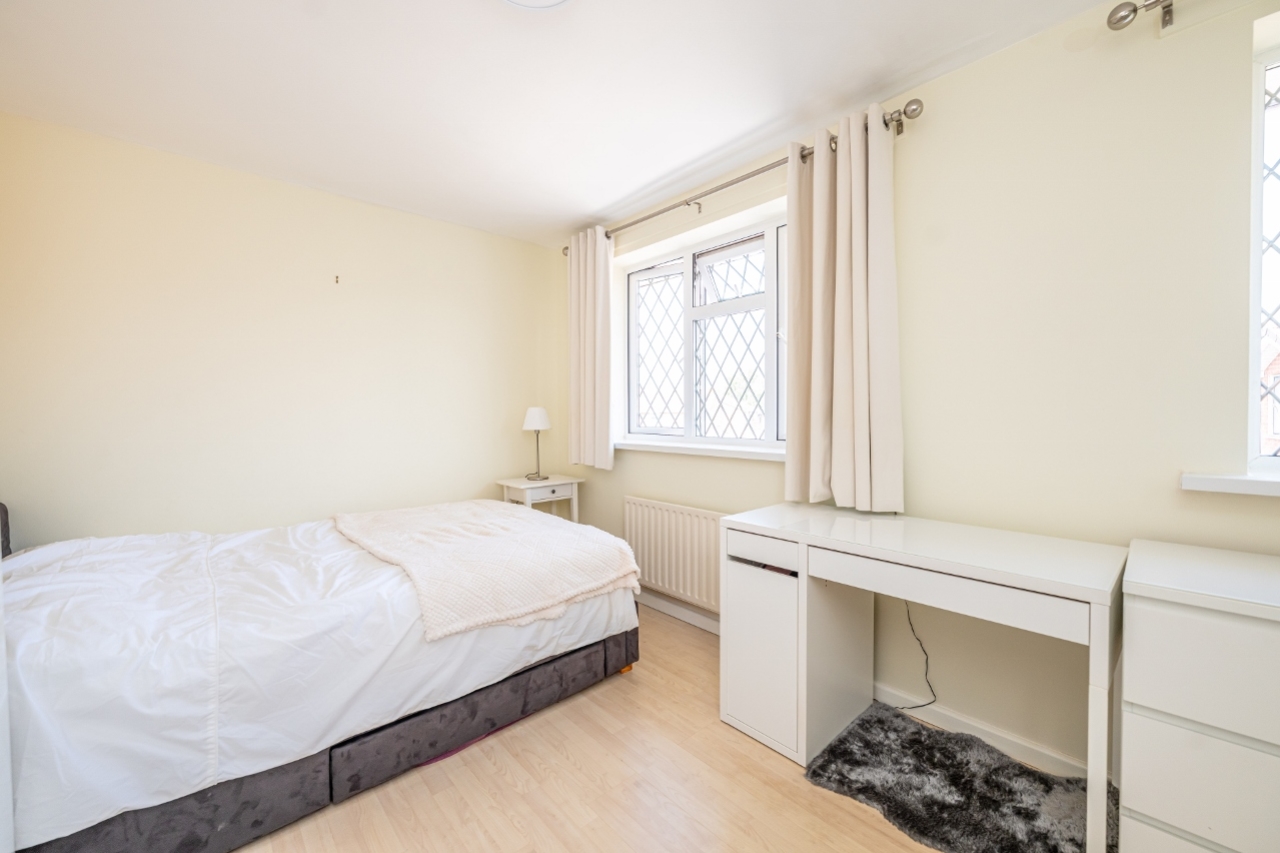
Bedroom One
2.66m x 3.82m - 8'9" x 12'6"
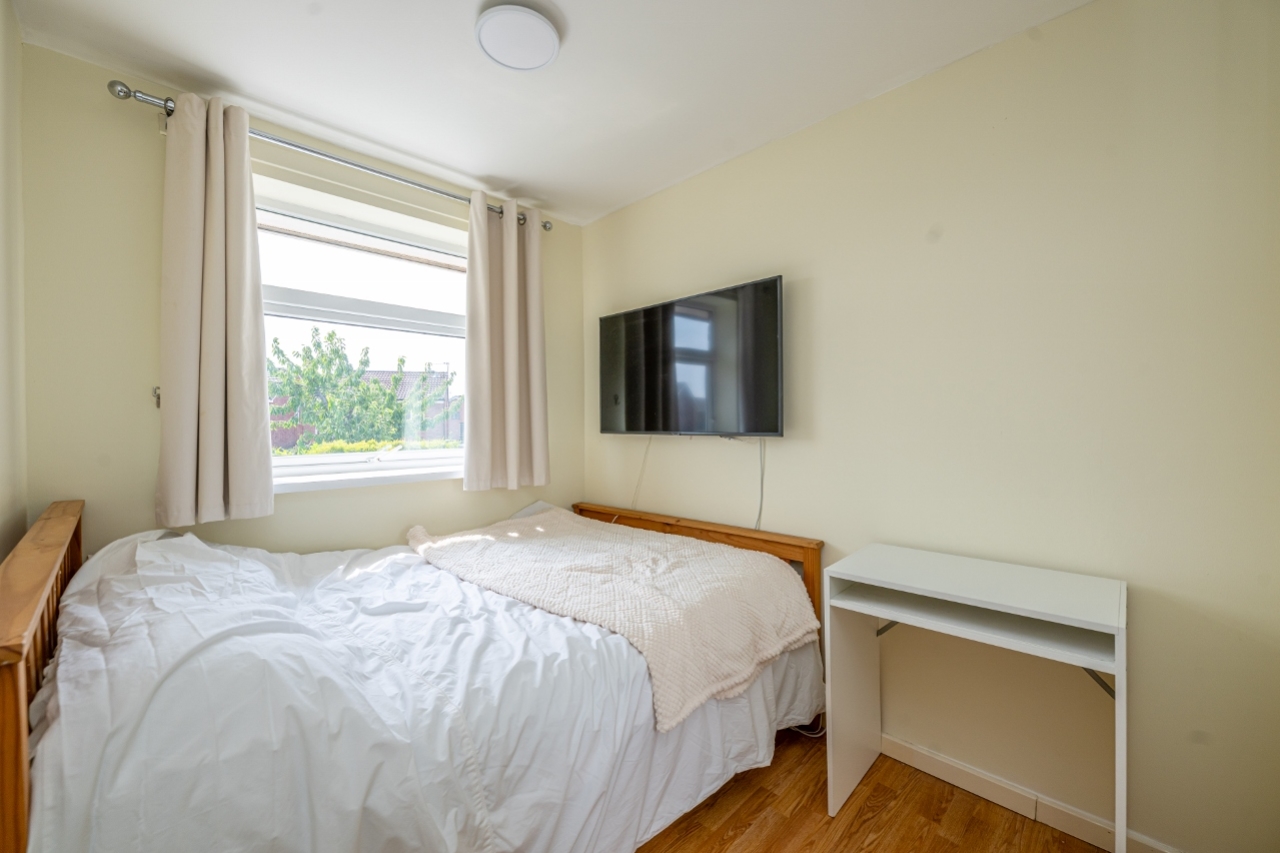
Bedroom Two
2.94m x 2.61m - 9'8" x 8'7"
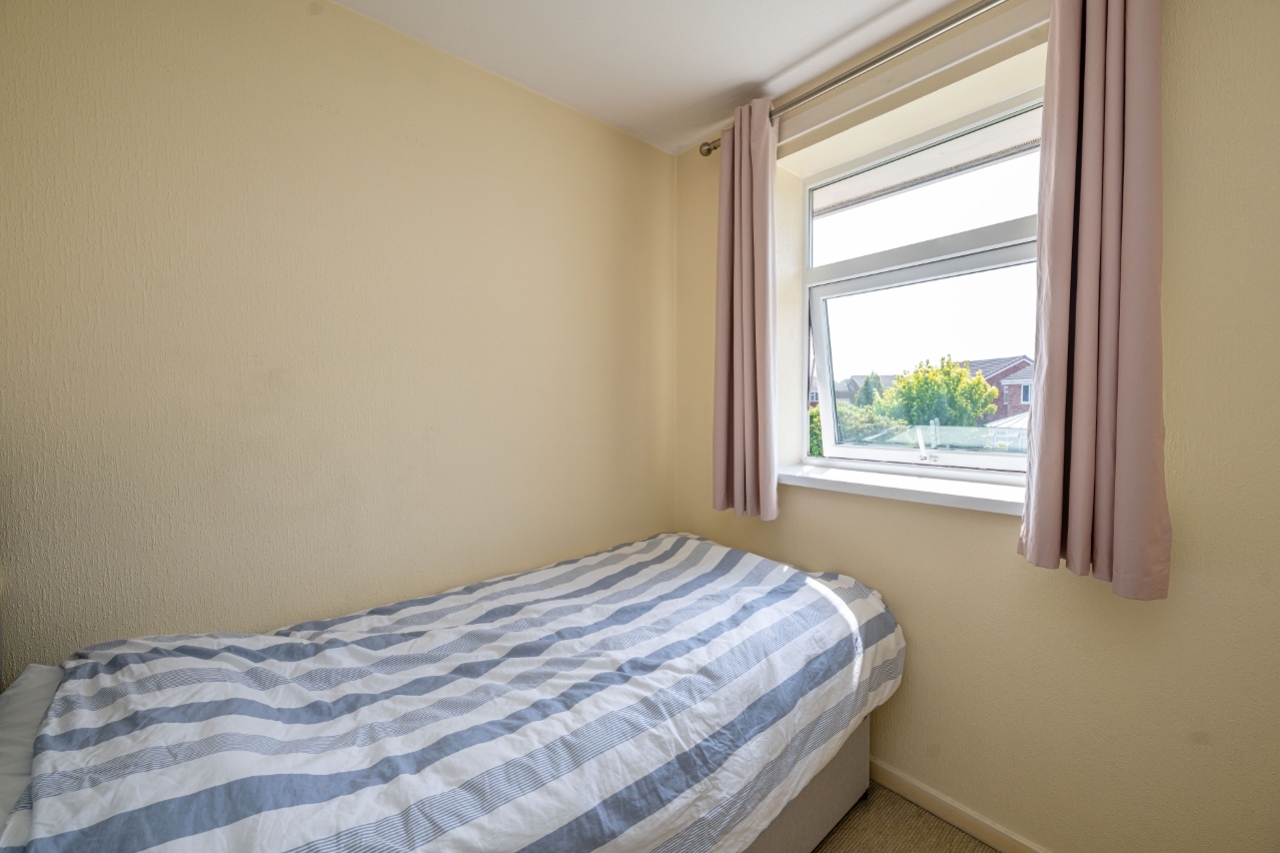
Bedroom Three
2.05m x 2.35m - 6'9" x 7'9"
Bathroom
Buyers Information
In line with UK anti-money laundering regulations,
successful purchasers must complete an Anti-Money Laundering (AML) check. We
use a specialist third-party service to verify your identity. The cost of these
checks is £40 (including VAT) for each purchaser and any giftors contributing funds. This fee is paid in
advance when an offer is agreed, and prior to the issuance of a sales
memorandum. Please note that this charge is non-refundable.
Additional Information
- Council Tax Band
- C
- Tenure
- Freehold
- Property type
- Detached
Energy Performance Certificate
Interested in this property?
Arrange a Viewing

- Branch Address
- Willenhall Office
9 New Road
Willenhall
WV13 2BG - Phone Number
- 01902 631 151
- Email Address
- Email Now