













Claypit Lane, WEST BROMWICH, B70 9UQ
Property Features
- SEMI DETACHED FAMILY HOME
- TWO GOOD SIZED BEDROOMS
- MASTER BEDROOM WITH EN-SUITE
- STUNNINGLY PRESENTED THROUGHOUT
- HIGHLY DEMANDED LOCATION
- DRIVEWAY TO FRONT
- ENCLOSED REAR GARDEN
- CALL US TO SECURE YOUR EARLY VIEWING
- DO YOU HAVE A PROPERTY TO SELL? WE OFFER A FREE, NO OBLIGATION VALUATION!
- DO YOU REQUIRE A MORTGAGE? CALL US NOW!
- Freehold
- Council Tax: B
About this property
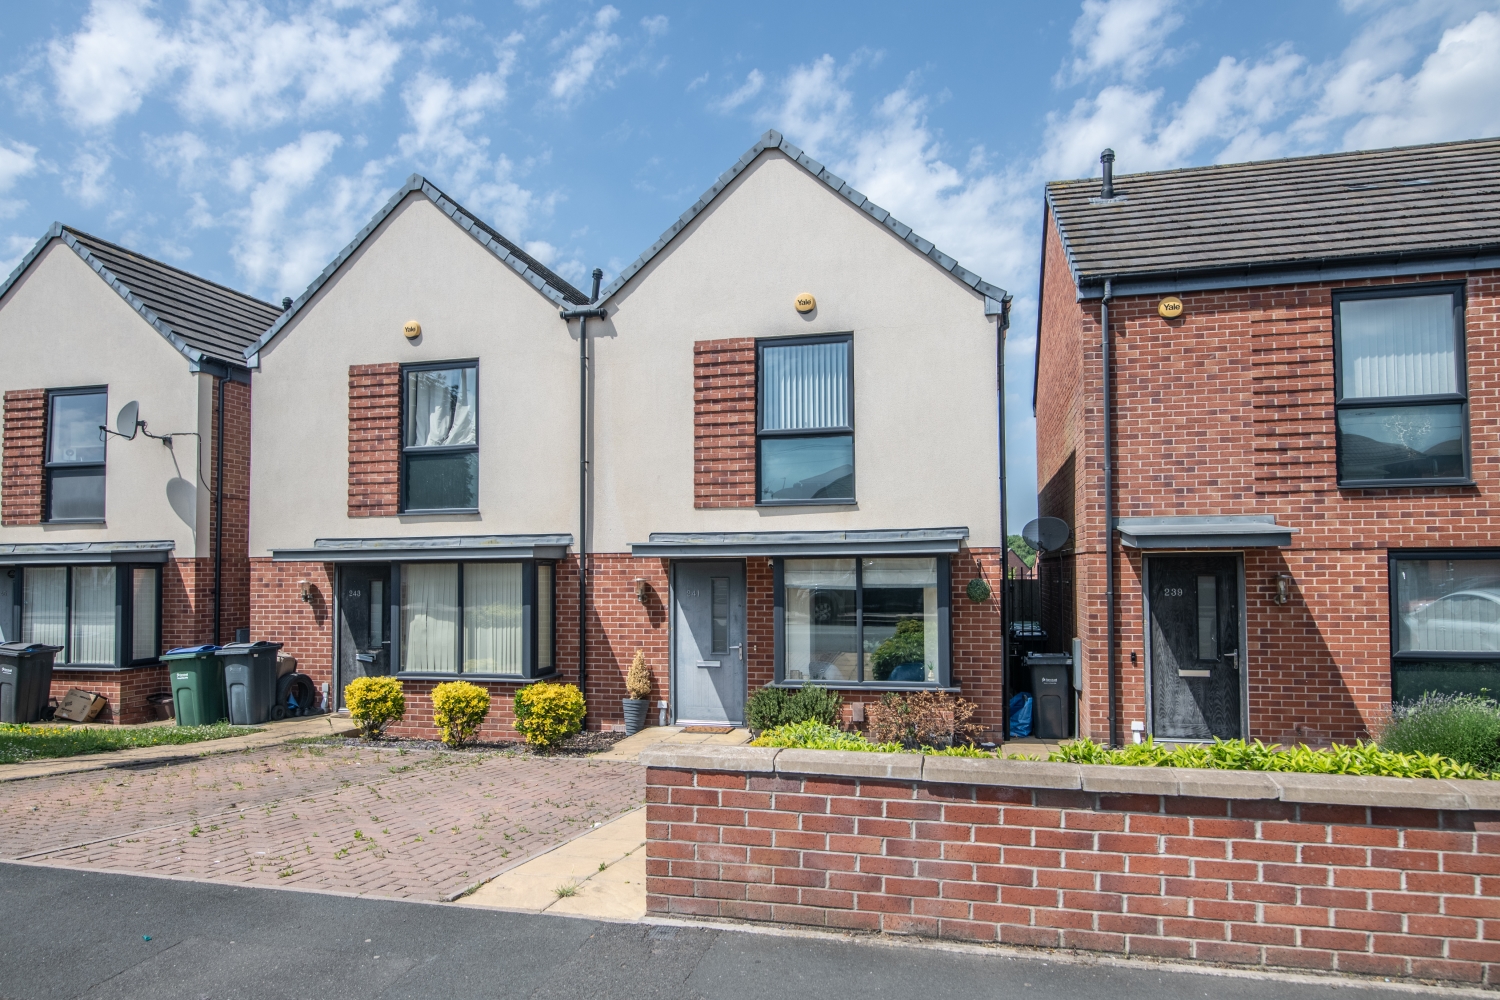
** STUNNINGLY PRESENTED MODERN TWO BEDROOM SEMI DETACHED FAMILY HOME SITUATED WITHIN WALKING DISTANCE OF WEST BROMWICH TOWN CENTRE ** MUST BE VIEWED TO BE APPRECIATED **Located in a highly sought-after area of West Bromwich and within easy walking distance of the town centre, this spacious and beautifully presented modern two-bedroom semi-detached family home offers stylish and comfortable living throughout. Perfect for first-time buyers, small families or investors alike, this well-maintained property is ready to move straight into.
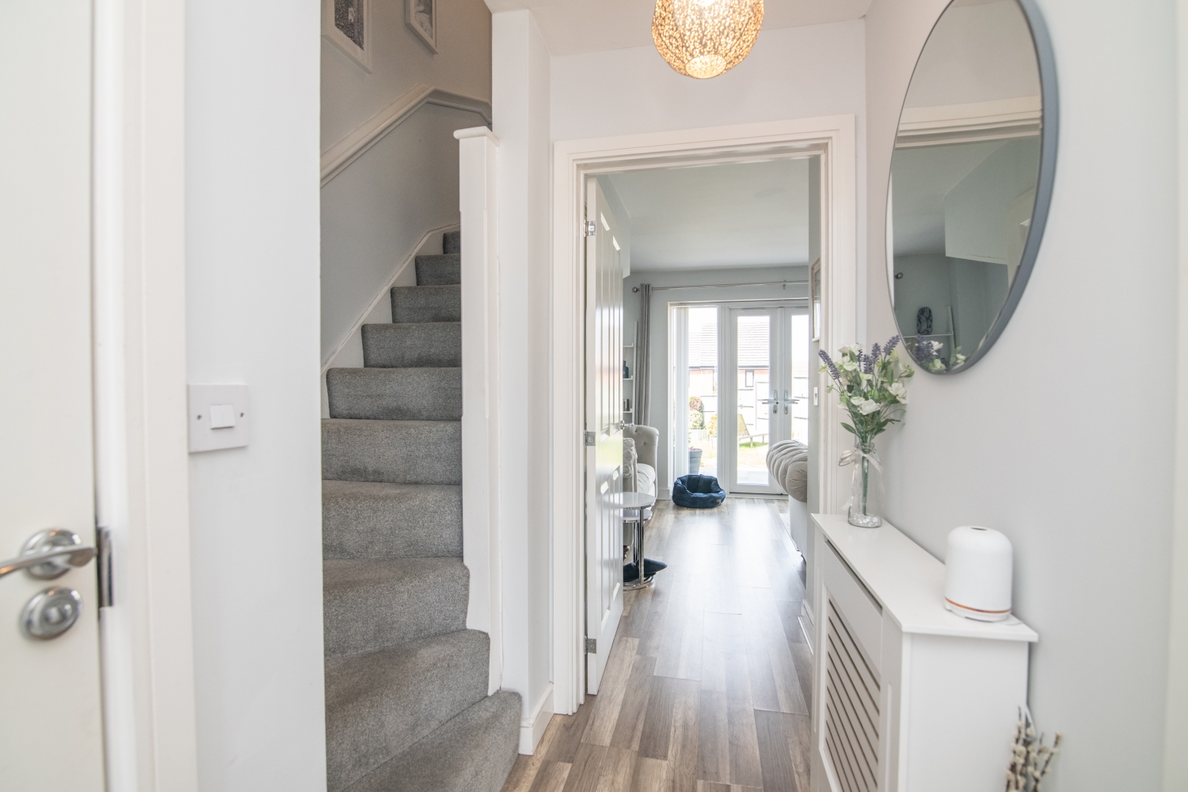
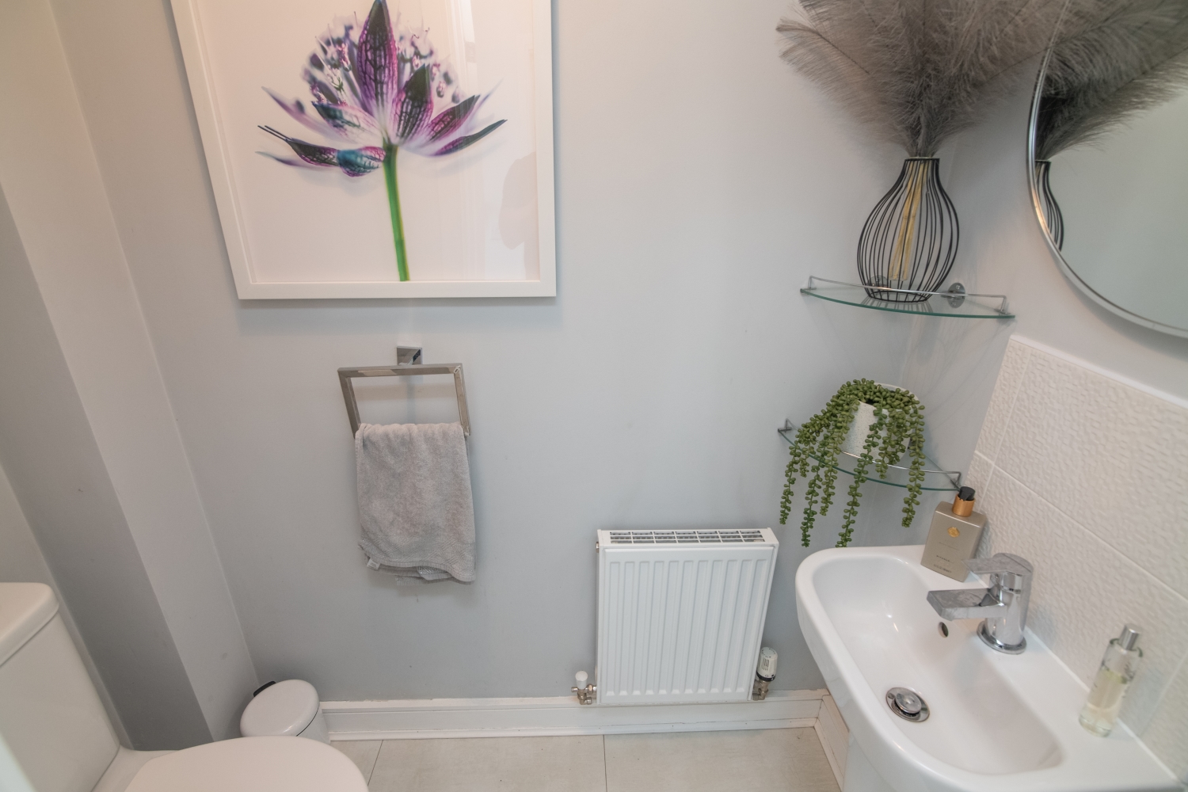
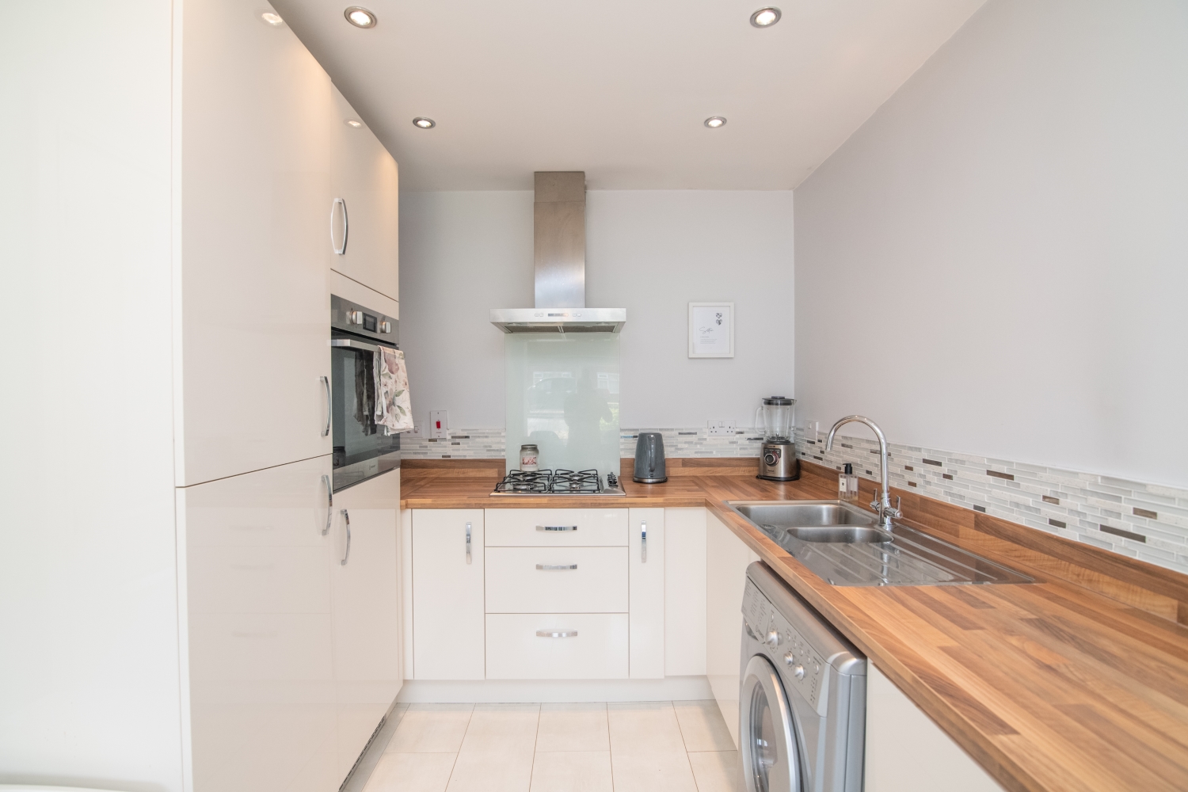
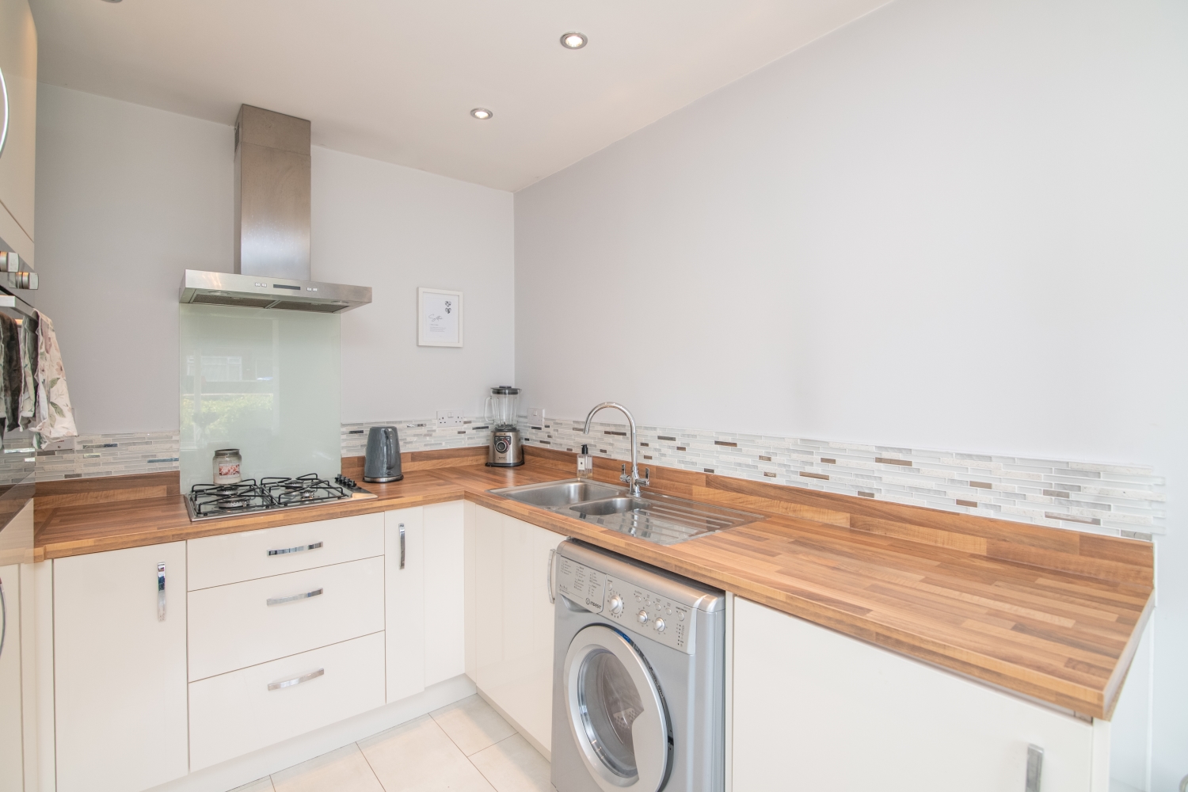
Upon entering, the property welcomes you with an inviting entrance hallway leading to a convenient downstairs W.C. The impressive modern kitchen/diner is a real standout feature, boasting a charming bay window that floods the space with natural light, alongside a range of integrated appliances and ample dining space — ideal for both everyday living and entertaining.
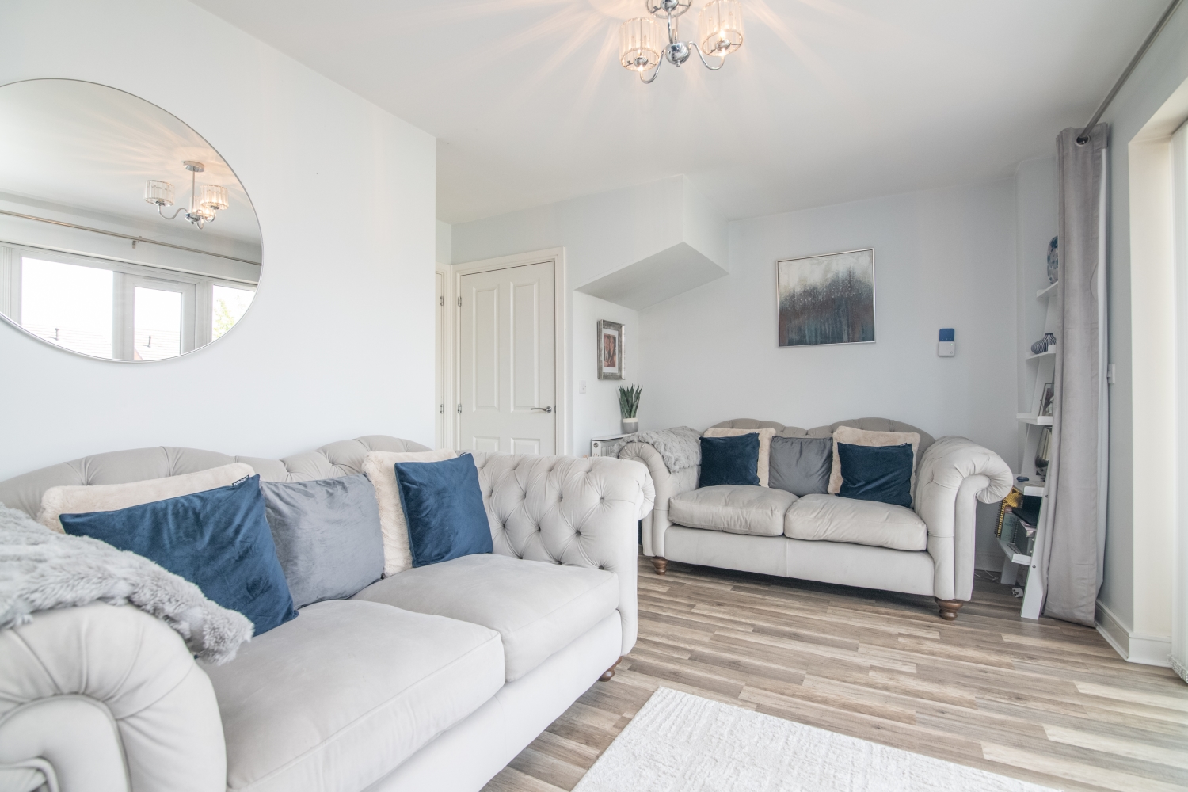
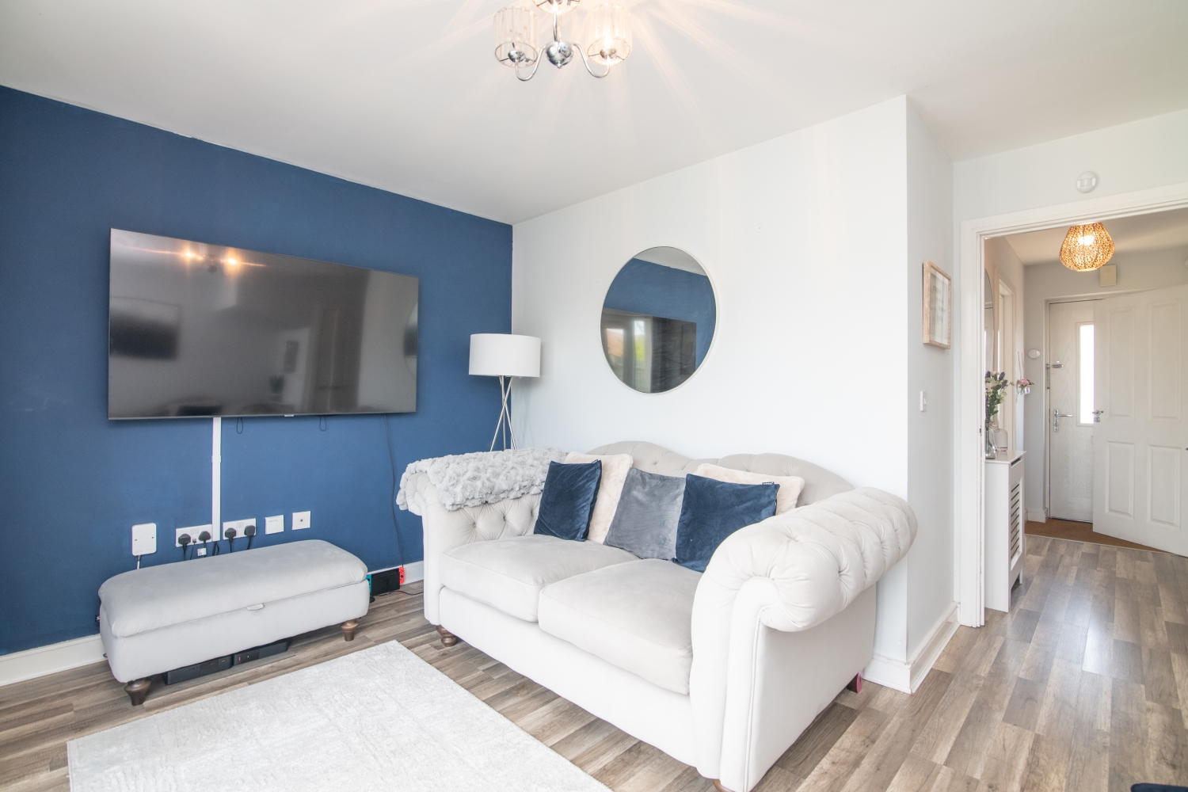
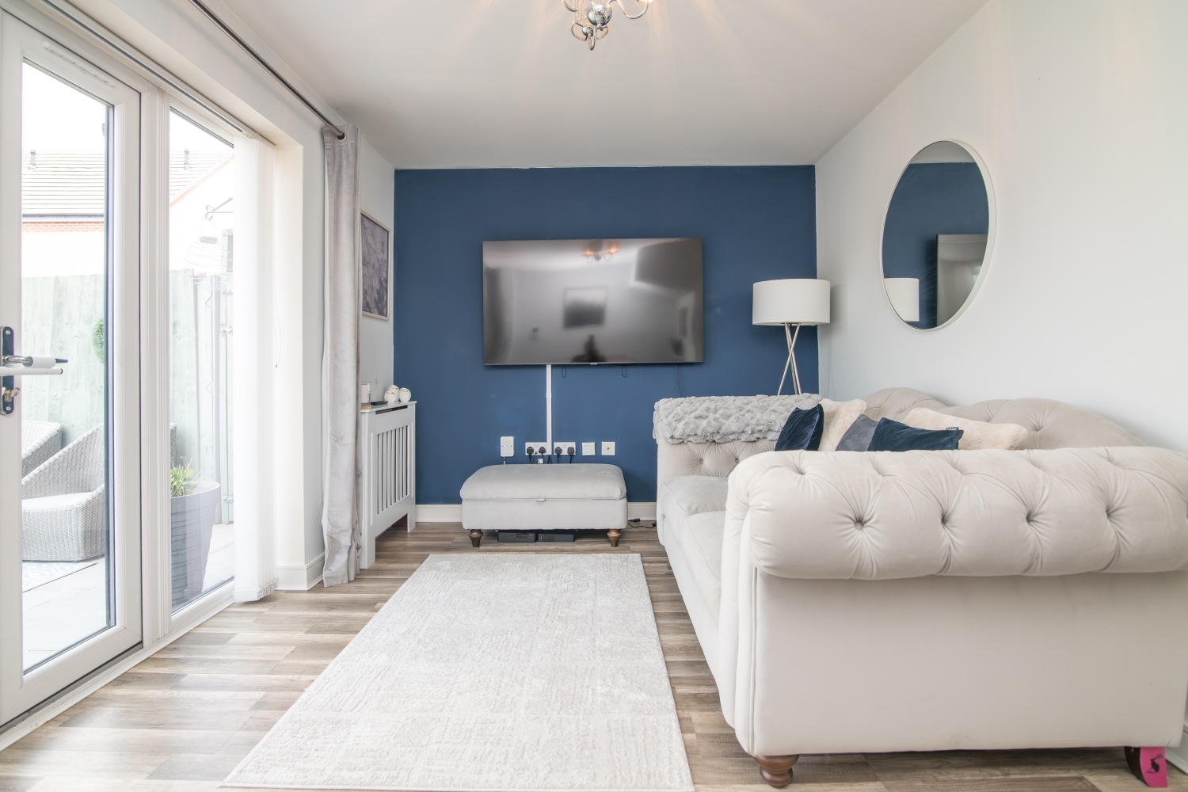
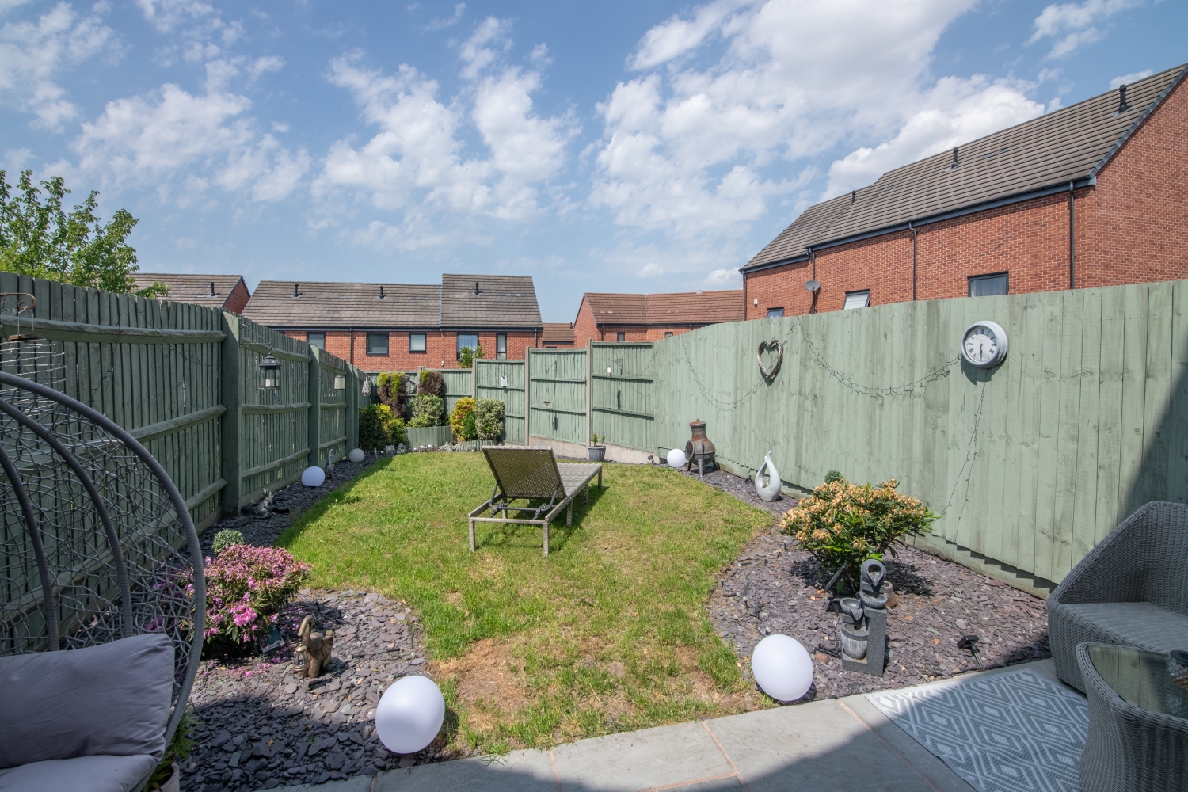
To the rear of the property is a generous lounge offering a warm and relaxing atmosphere, complete with patio doors opening directly onto the private enclosed rear garden, creating the perfect indoor-outdoor living experience.
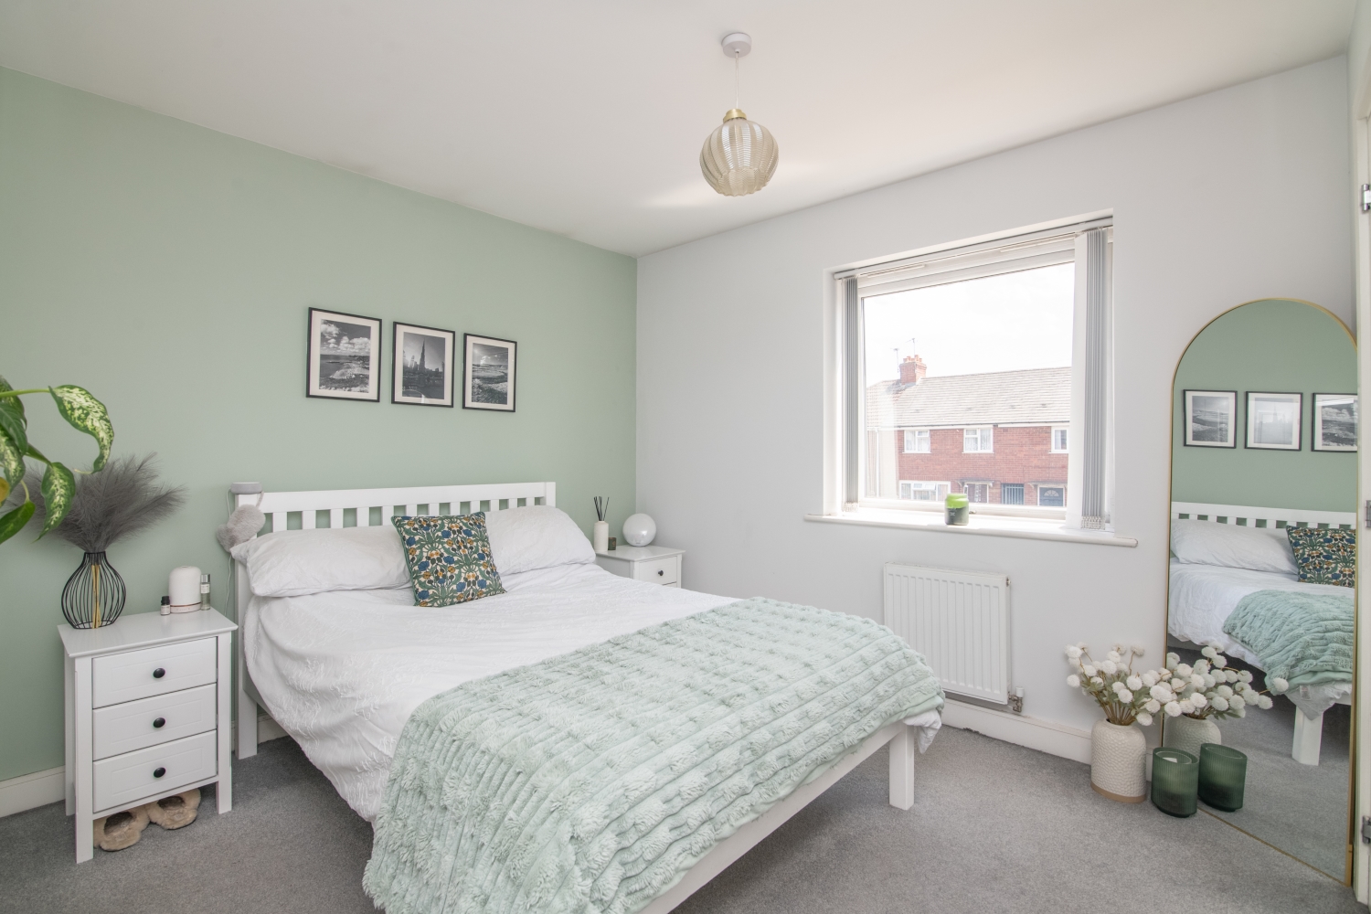
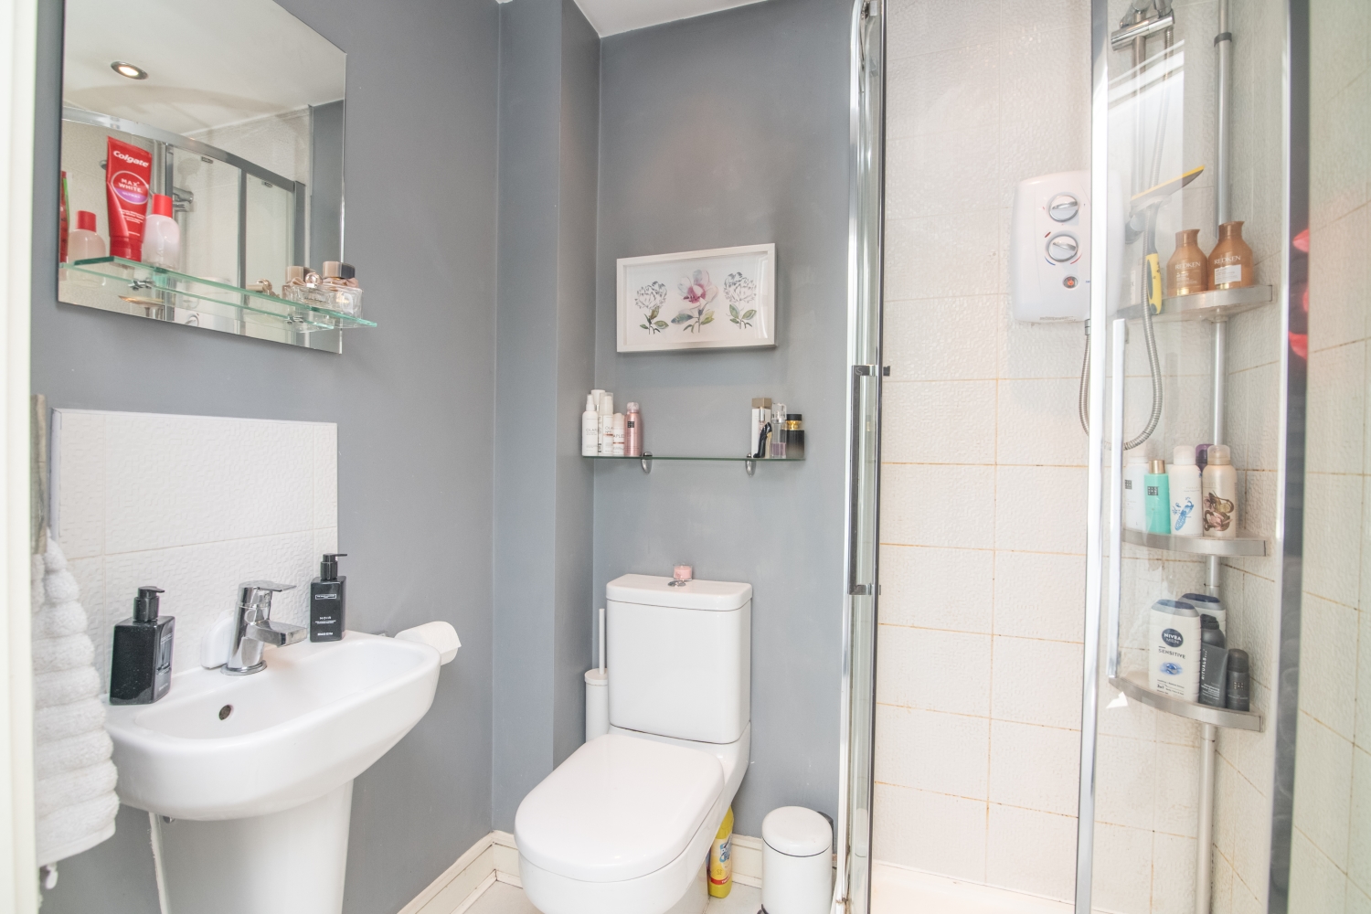
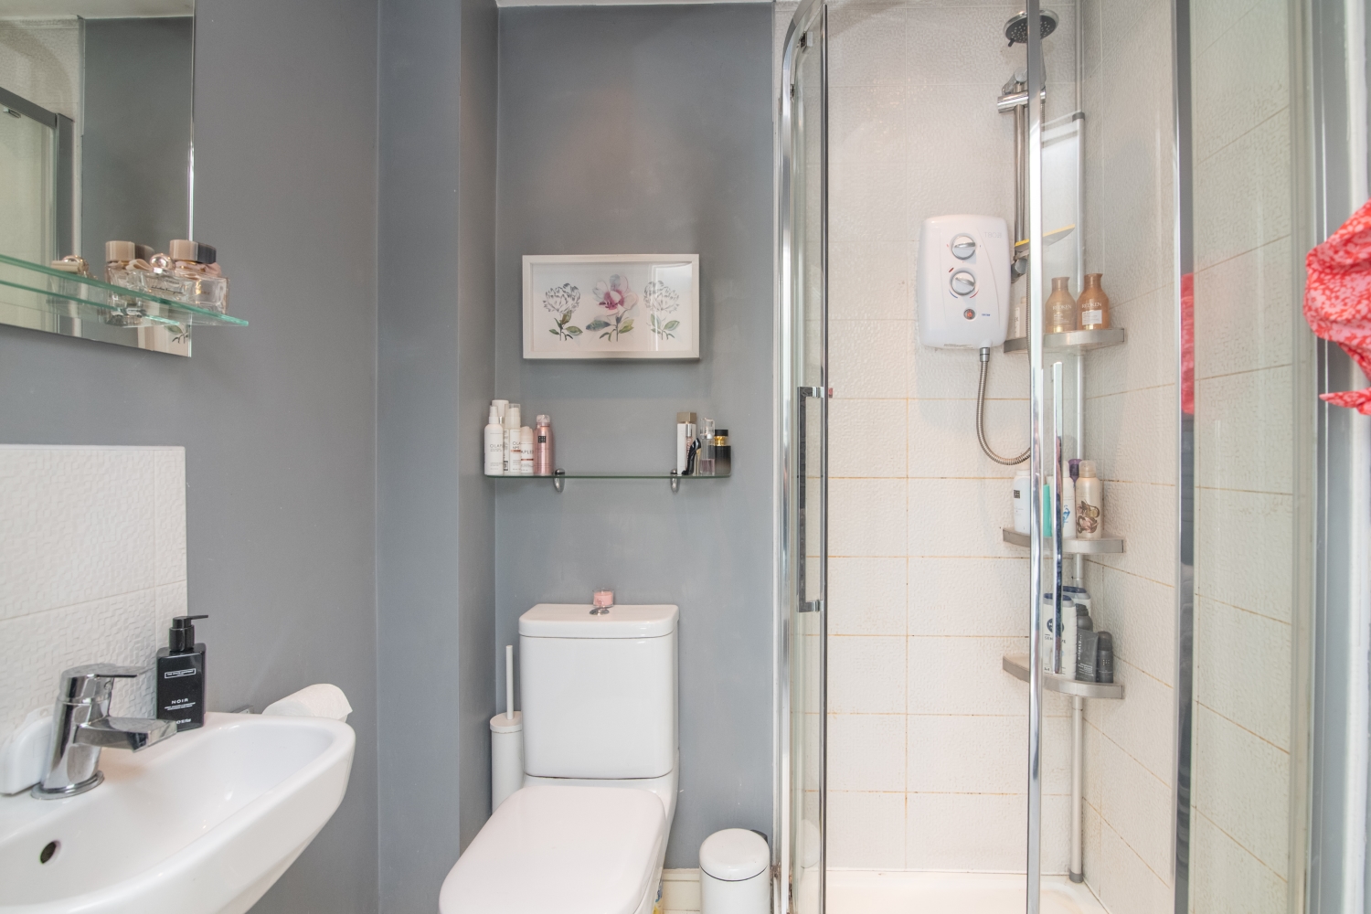
Upstairs, the property continues to impress with two well-proportioned bedrooms, including a spacious master bedroom featuring built-in wardrobes and a stylish en-suite shower room. A contemporary family bathroom completes the first floor accommodation.
Externally, the property benefits from a private enclosed rear garden, ideal for families and summer entertaining, while to the front is a block paved driveway providing off-road parking.
Early viewing is highly recommended to fully appreciate the space, presentation and excellent location this fantastic home has to offer.Entrance Hallway
W.C
Kitchen
3.93m x 2.44m - 12'11" x 8'0"
Lounge
4.63m x 2.89m - 15'2" x 9'6"
Bedroom One
3.14m x 2.99m - 10'4" x 9'10"
Ensuite
1.79m x 1.37m - 5'10" x 4'6"
Bedroom Two
3.12m x 2.4m - 10'3" x 7'10"
Bathroom
2.12m x 2.01m - 6'11" x 6'7"
Additional Information
- Council Tax Band
- B
- Tenure
- Freehold
- Property type
- Semi-Detached
Energy Performance Certificate

Interested in this property?
Arrange a Viewing

- Branch Address
- Great Bridge Office
75-77 Great Bridge
Tipton
DY4 7HF - Phone Number
- 0121 520 2255
- Email Address
- Email Now








