







Coltsfoot Close Wednesfield, WV11
Property Features
- IMMACULATELY PRESENTED THREE BEDROOM DETACHED FAMILY HOME
- HIGHLY SOUGHT-AFTER CUL-DE-SAC LOCATION IN WEDNESFIELD
- SUBSTANTIAL FRONT DRIVEWAY
- TWO SEPARATE GARAGES
- GROUND FLOOR WC
- MODERN FITTED KITCHEN
- GENEROUS PLOT WITH EXCELLENT POTENTIAL FOR FUTURE EXTENSION (STPP)
- EN-SUITE SHOWER ROOM
- STYLISH MODERN FAMILY SHOWER ROOM
- EPC RATING - TBC
- Freehold
- Council Tax: D
About this property
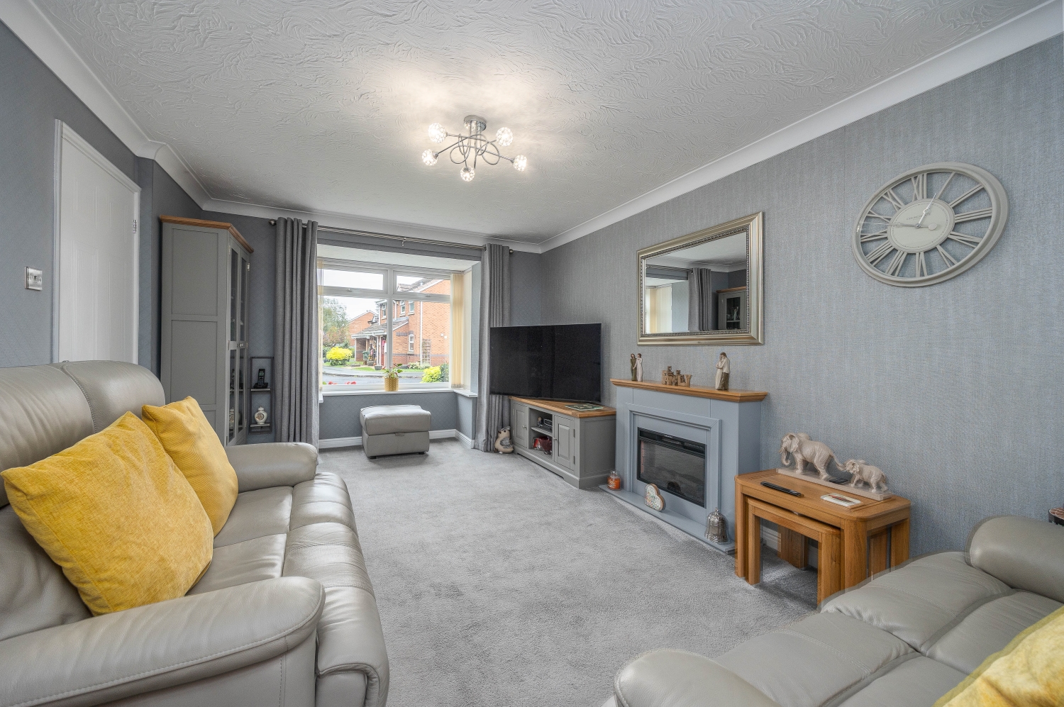
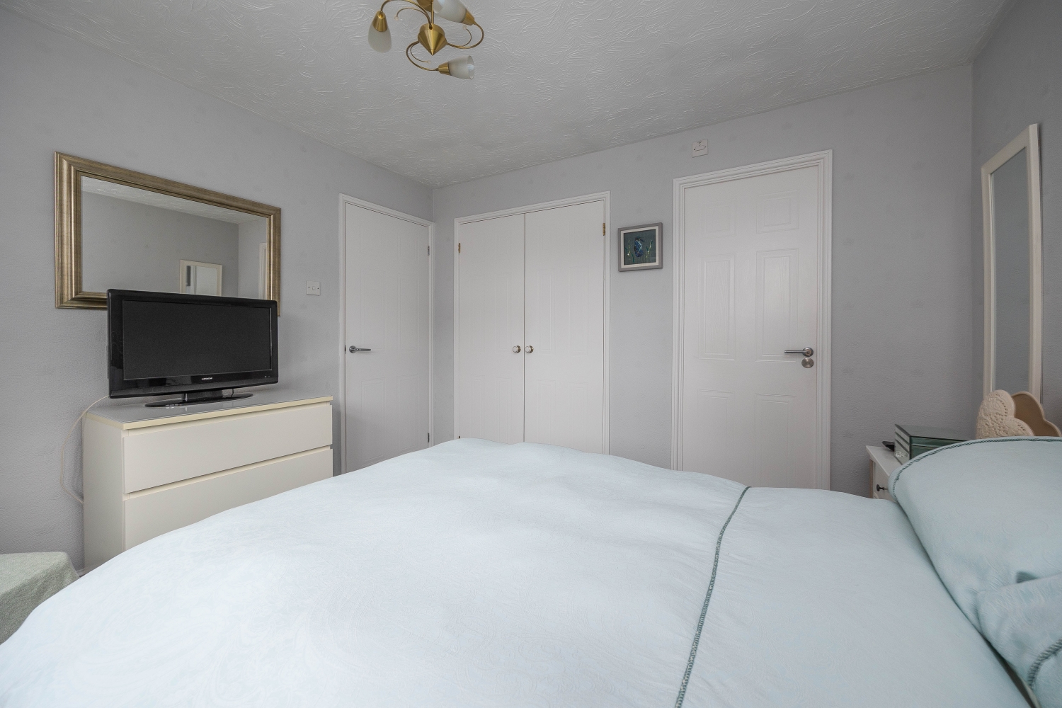
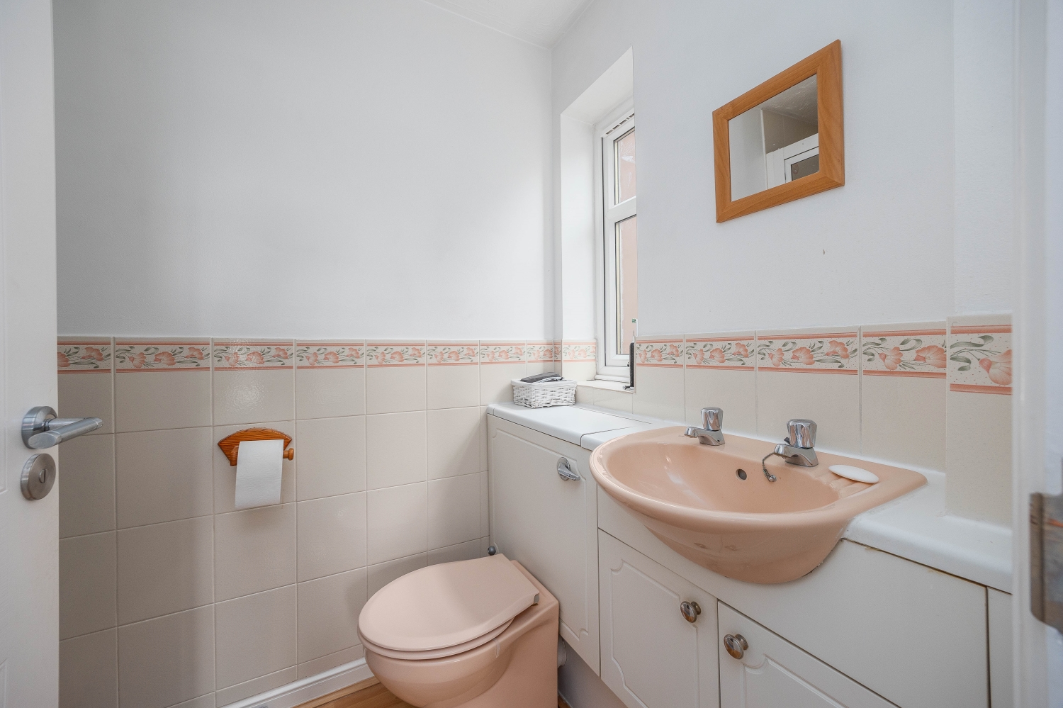
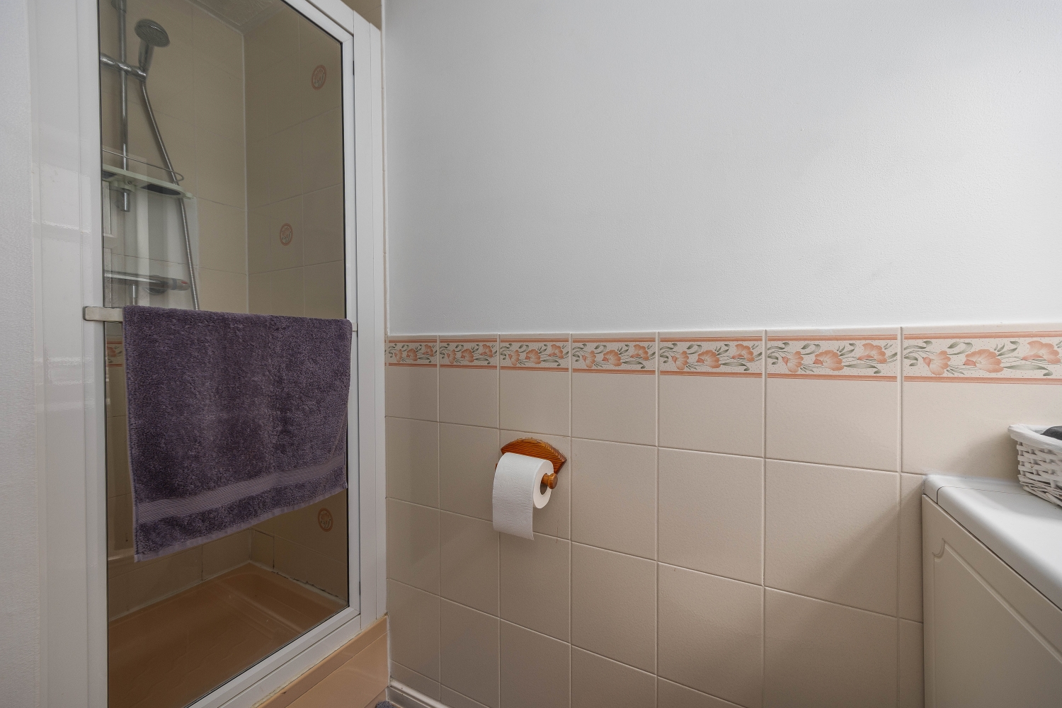
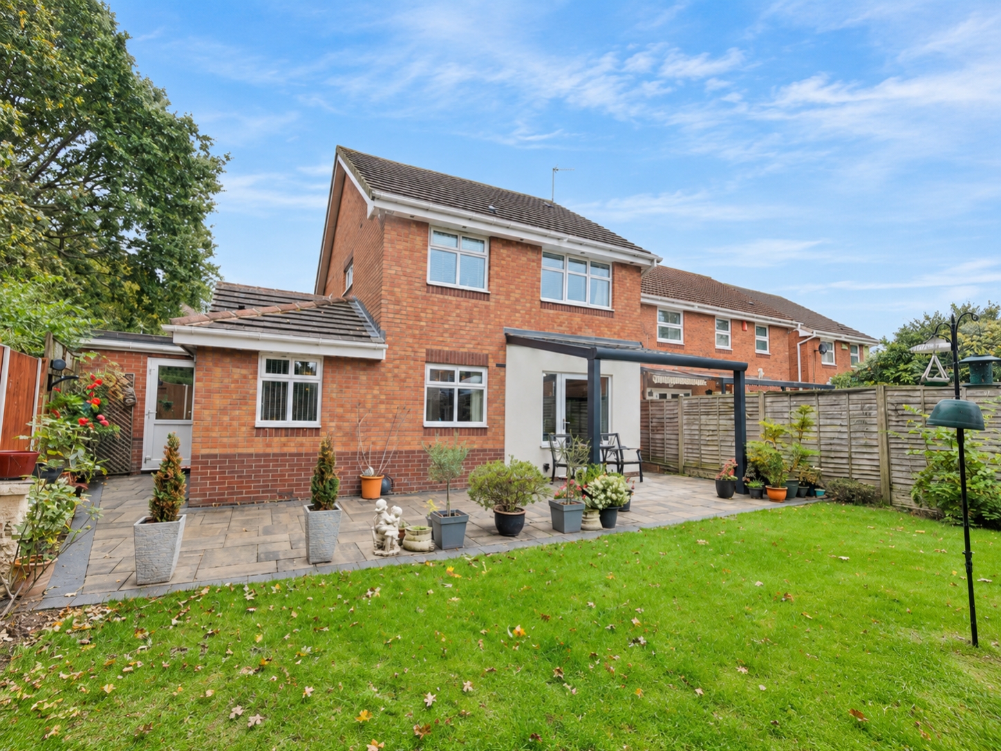
Situated in a highly sought-after residential location, tucked away within a peaceful cul-de-sac on Coltsfoot Close, Wednesfield, this immaculately presented three-bedroom detached family home offers spacious and beautifully maintained accommodation throughout. Occupying a generous plot with excellent potential for future improvements or extensions, subject to the necessary planning permissions, this superb property is perfectly suited to families looking for a home that combines modern living, practicality and future potential.Upon arrival, the property immediately impresses with its attractive frontage, generous driveway providing ample off-road parking and a well-maintained front garden. An entrance porch welcomes you into the home, leading through to an inviting entrance hallway which provides access to the ground floor accommodation.To the front of the property is a beautifully presented living room, enhanced by an attractive bay window which allows an abundance of natural light to fill the space, creating a bright and welcoming setting for relaxing with family or entertaining guests. The dining area provides an excellent space for family meals and social occasions, whilst the modern fitted kitchen offers a stylish and practical environment for everyday cooking. Further enhancing the ground floor accommodation is a separate utility room, providing valuable additional space for laundry and household essentials, together with a convenient ground floor WC.Ascending to the first floor, the landing leads to three well-proportioned bedrooms, each offering comfortable accommodation and flexibility to suit a variety of family requirements. The principal bedroom benefits from its own private en-suite shower room, whilst the remaining bedrooms are served by a stylish and contemporary family bathroom, finished to a modern standard.Externally, the property continues to impress. To the front is a substantial driveway complemented by an attractive front garden, providing both kerb appeal and practical off-road parking. To the rear is a private garden, offering an ideal setting for outdoor dining, entertaining or simply enjoying the warmer months with family and friends.A particularly appealing feature of this home is the inclusion of two separate garages, providing exceptional versatility for secure parking, additional storage or potential alternative uses, subject to any necessary consents.Occupying a generous plot within this desirable cul-de-sac setting, the property also offers exciting scope for further enhancement or extension, subject to planning permission. This provides an excellent opportunity for purchasers seeking a beautifully maintained home with the potential to adapt and expand the accommodation to suit their future needs.Combining immaculate presentation, spacious accommodation, excellent parking facilities and a peaceful yet convenient residential setting, this outstanding detached family home presents a fantastic opportunity for prospective purchasers. Early viewing is highly recommended to fully appreciate the accommodation, plot size and potential this wonderful property has to offer.
Porch
Entrance Hall
Living Room
4.41m x 2.93m - 14'6" x 9'7"
Dining Room
3.04m x 2.93m - 9'12" x 9'7"
Kitchen
3.04m x 3.03m - 9'12" x 9'11"
Utility
3.04m x 1.8m - 9'12" x 5'11"
wc
first floor landing
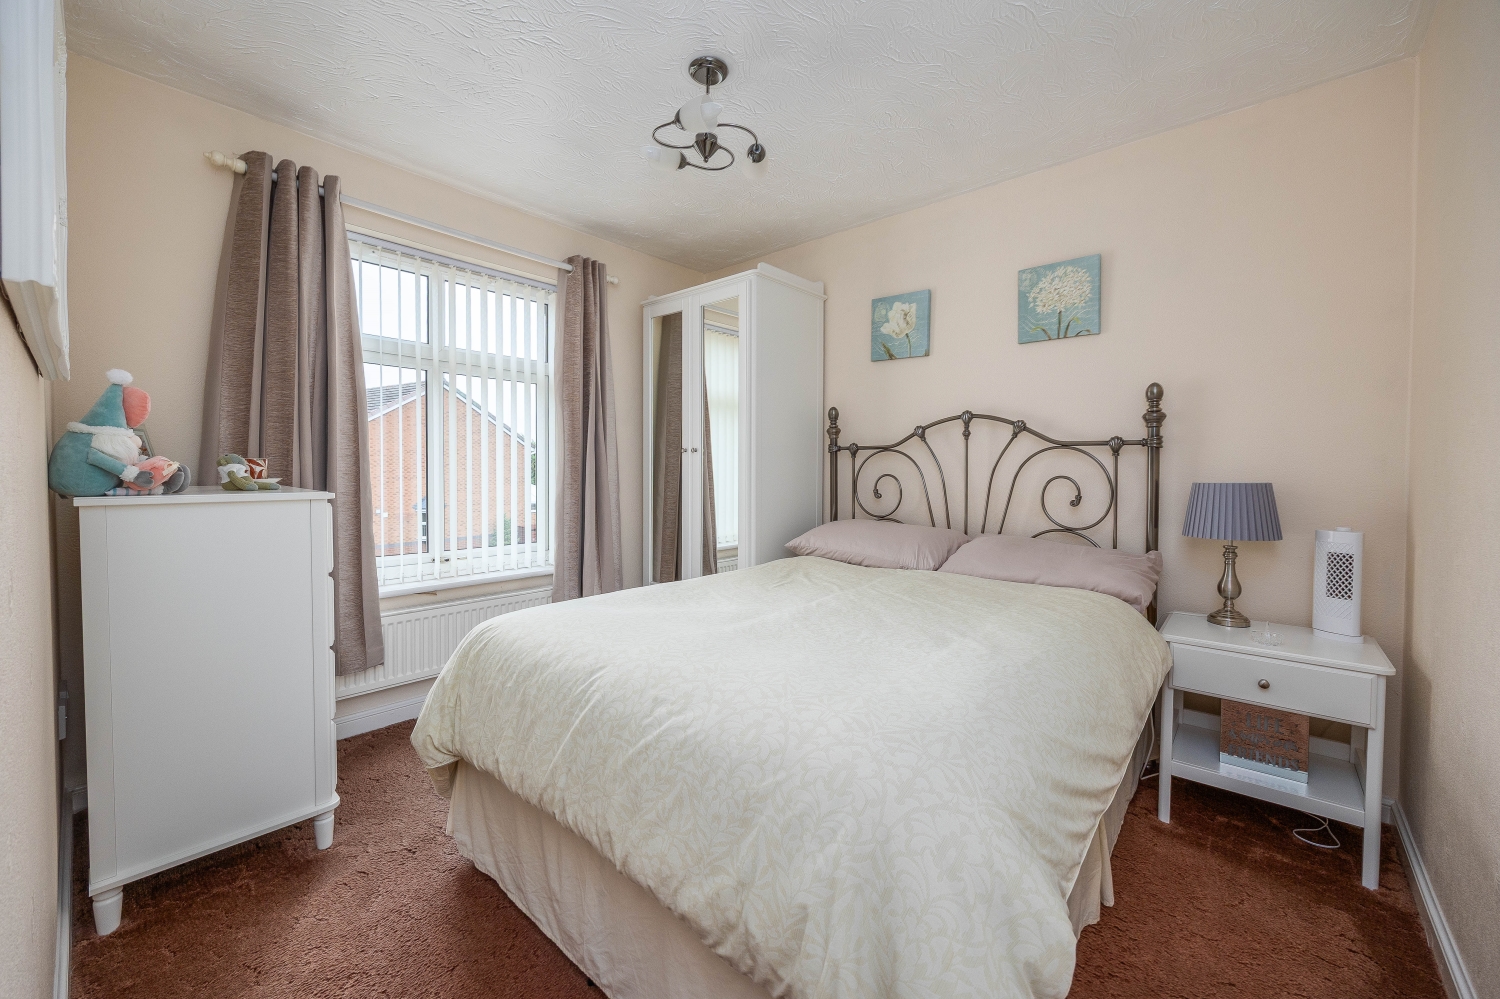
Bedroom One
3.27m x 3.06m - 10'9" x 10'0"
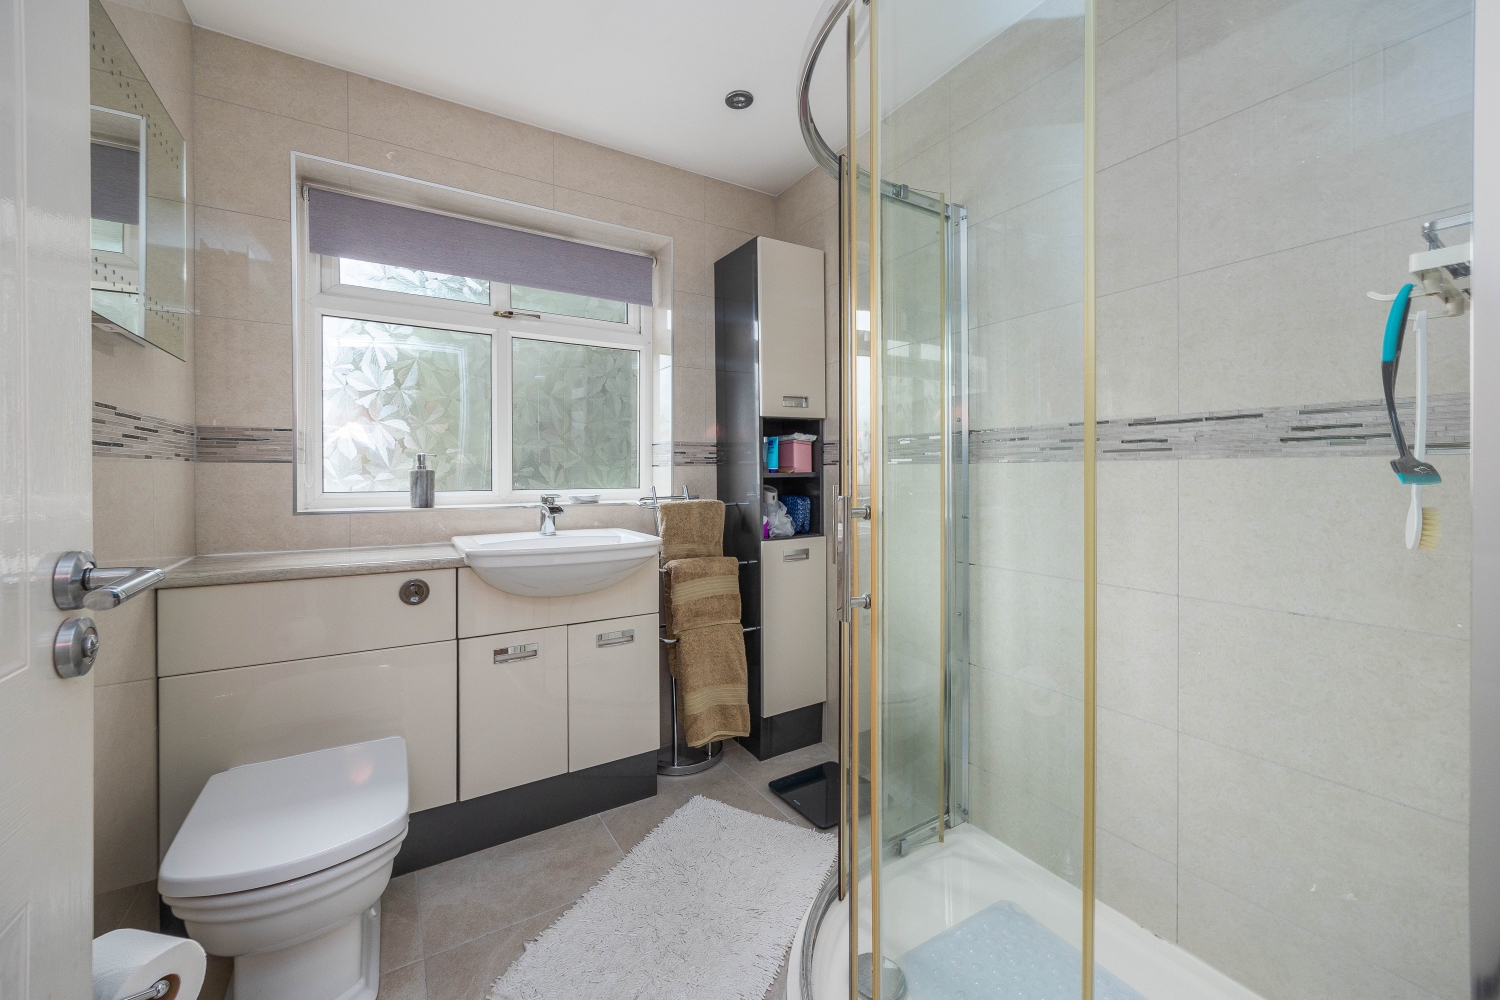
En-suite
Bathroom Two
3.26m x 3.05m - 10'8" x 10'0"
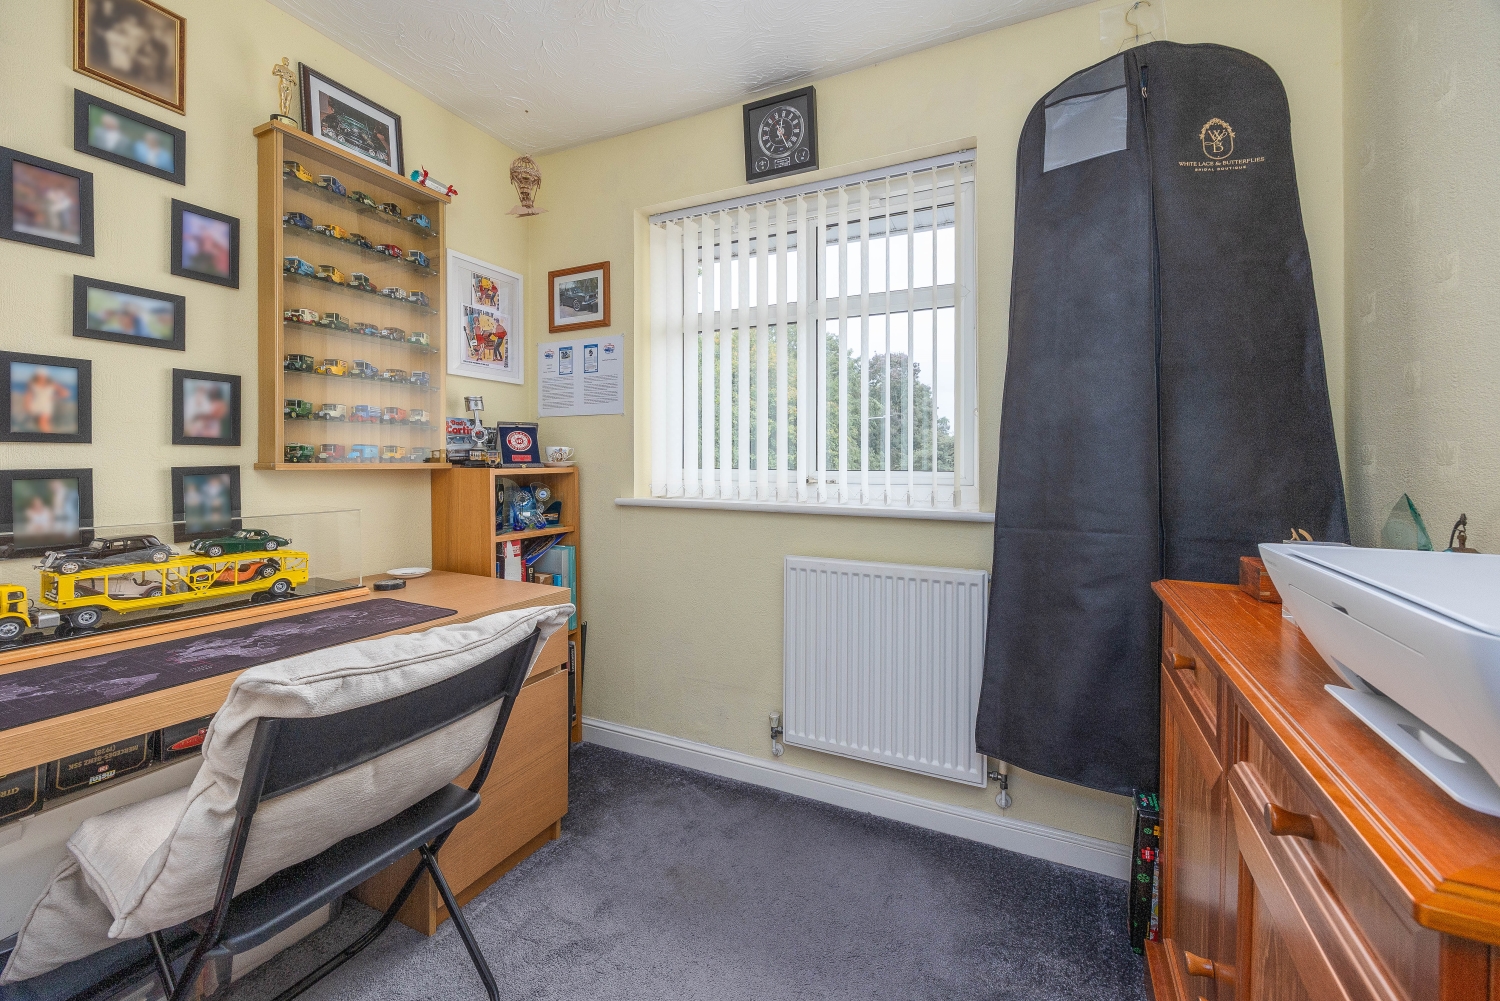
Bedroom Three
2.49m x 2.2m - 8'2" x 7'3"
Bathroom
Garage one
5.64m x 2.53m - 18'6" x 8'4"
Garage two
5.64m x 2.45m - 18'6" x 8'0"
Buyers Information
In line with UK anti-money laundering regulations,
successful purchasers must complete an Anti-Money Laundering (AML) check. We
use a specialist third-party service to verify your identity. The cost of these
checks is £40 (including VAT) for each purchaser and any giftors contributing funds. This fee is paid in
advance when an offer is agreed, and prior to the issuance of a sales
memorandum. Please note that this charge is non-refundable.
Additional Information
- Council Tax Band
- D
- Tenure
- Freehold
- Property type
- Detached
Interested in this property?
Arrange a Viewing

- Branch Address
- Willenhall Office
9 New Road
Willenhall
WV13 2BG - Phone Number
- 01902 631 151
- Email Address
- Email Now








