





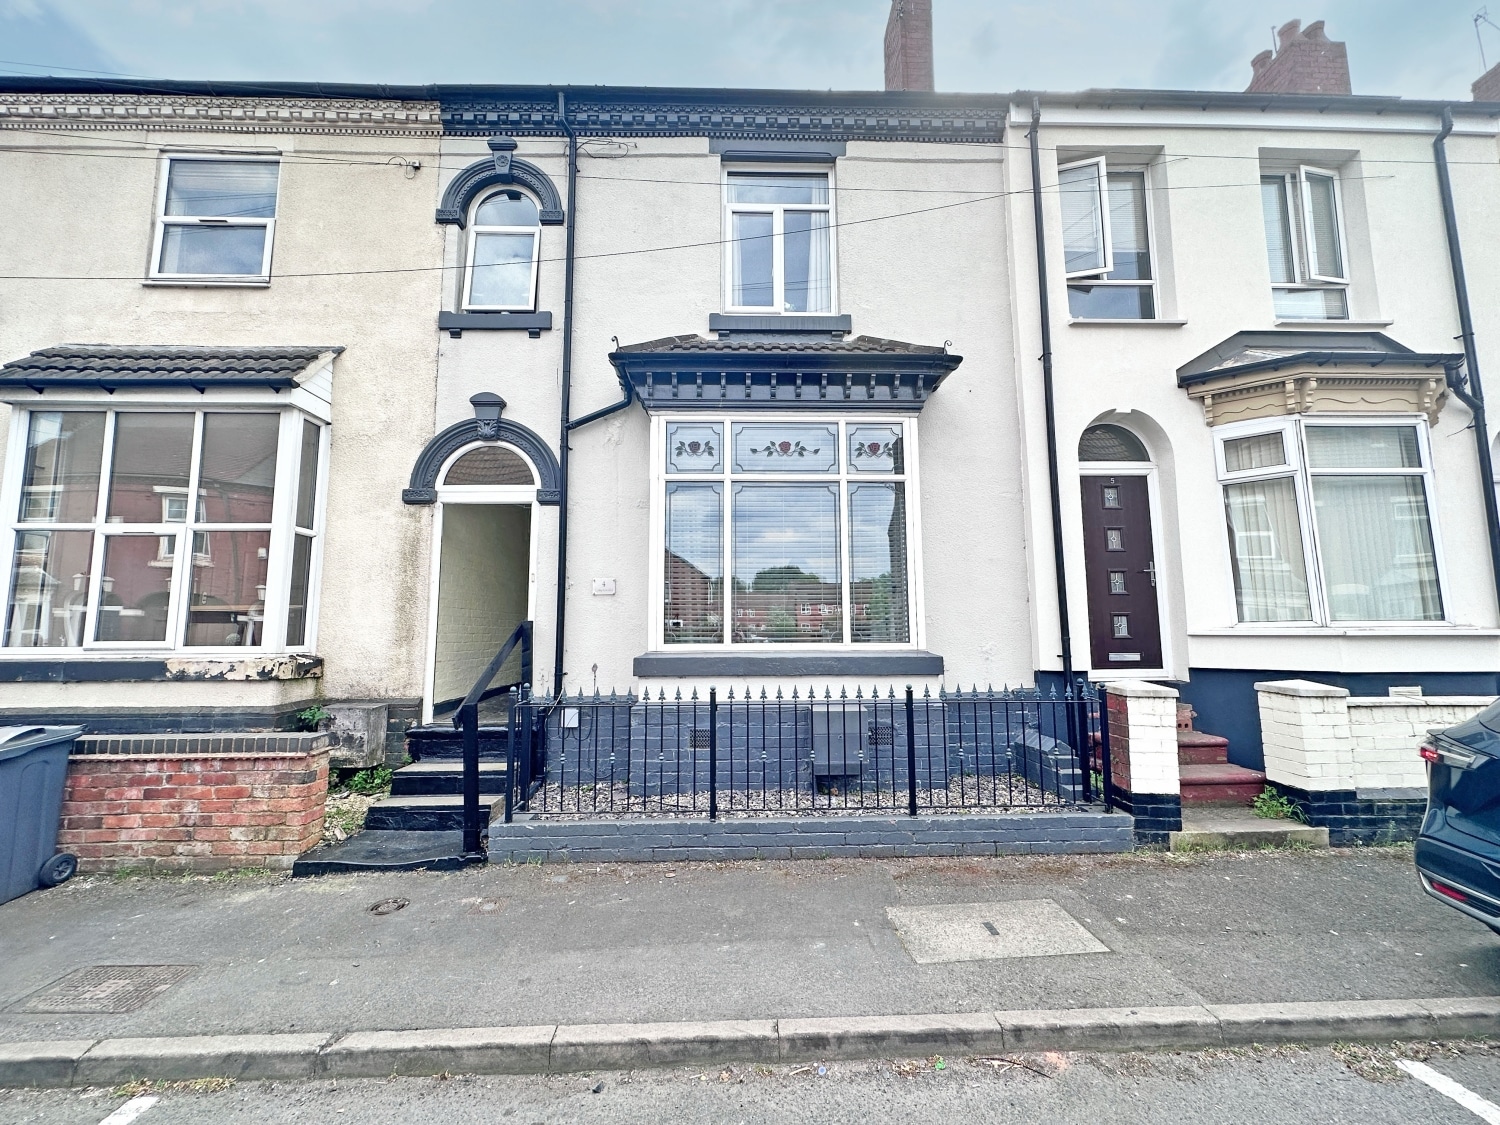

Compton Road, Cradley Heath
Property Features
- MID TERRACED FAMILY HOME
- THREE STOREY LIVING
- FOUR GOOD SIZED BEDROOMS
- STUNNINGLY PRESENTED THROUGHOUT
- HUB OF THE HOME KITCHEN/DINER WITH DOORS OPENING TO REAR GARDEN
- PERIOD FEATURES THROUGHOUT
- ENCLOSED REAR GARDEN
- CALL US TO SECURE YOUR EARLY VIEWING!
- DO YOU HAVE A PROPERTY TO SELL? WE OFFER A FREE, NO OBLIGATION VALUATION!
- DO YOU REQUIRE A MORTGAGE? CALL US NOW!
- Freehold
- Council Tax: A
About this property
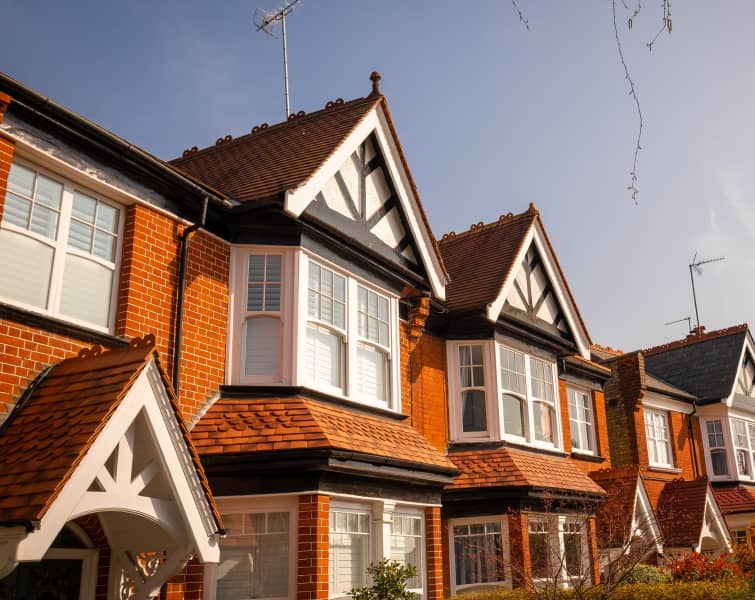
** STUNNING FOUR BEDROOM END TERRACED EXECUTIVE FAMILY HOME PRESENTED TO THE HIGHEST POSSIBLE STANDARD THAT MUST BE VIEWED TO BE APPRECIATED **Skitts Estate Agents are delighted to present this beautifully refurbished four-bedroom mid-terraced family home, ideally situated in a highly sought-after residential area within walking distance of Cradley Heath. Benefitting from excellent local shops, well-regarded schools, and a wide range of everyday amenities, the property is also superbly positioned for convenient public transport links and easy access to major motorway networks—making it ideal for commuters and families alike.
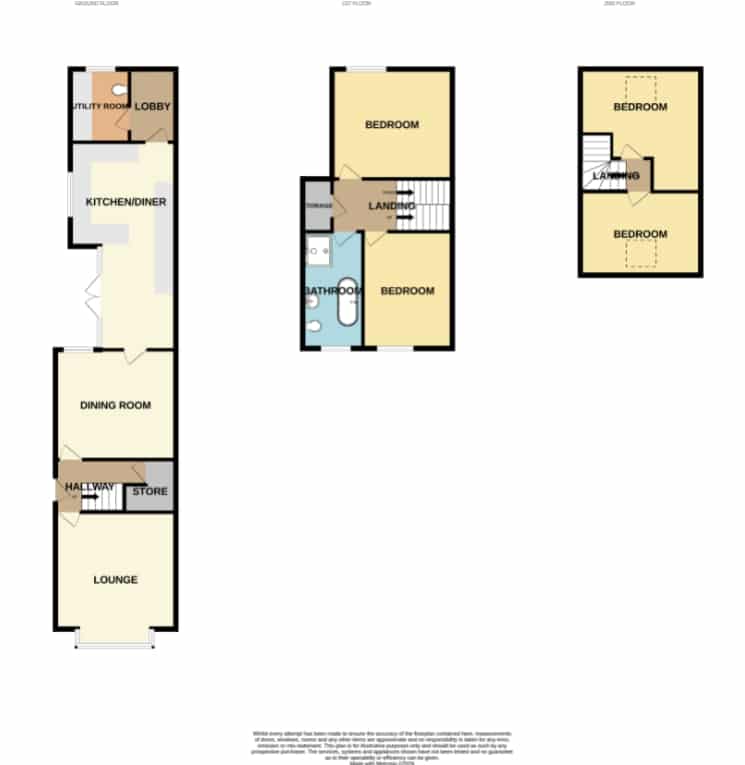
This stunning home has been thoughtfully and comprehensively upgraded throughout, seamlessly blending modern comfort with charming period features to create a property of both style and substance. Arranged over three spacious floors, the accommodation offers an inviting entrance hallway showcasing striking original-style flooring, setting the tone for the quality found throughout. The front lounge is bright and welcoming, enhanced by a large bay window that floods the room with natural light. To the rear, a separate dining room provides a warm and characterful space, complete with a feature log burner—perfect for cosy evenings and entertaining guests.
Leading off the dining room is the true heart of the home: a beautifully appointed kitchen/diner, designed with both practicality and social living in mind. This well-equipped space offers ample room for cooking, dining, and gathering with family and friends. Beyond the kitchen, a useful lobby leads to a separate utility area, which also houses a convenient ground floor W.C.
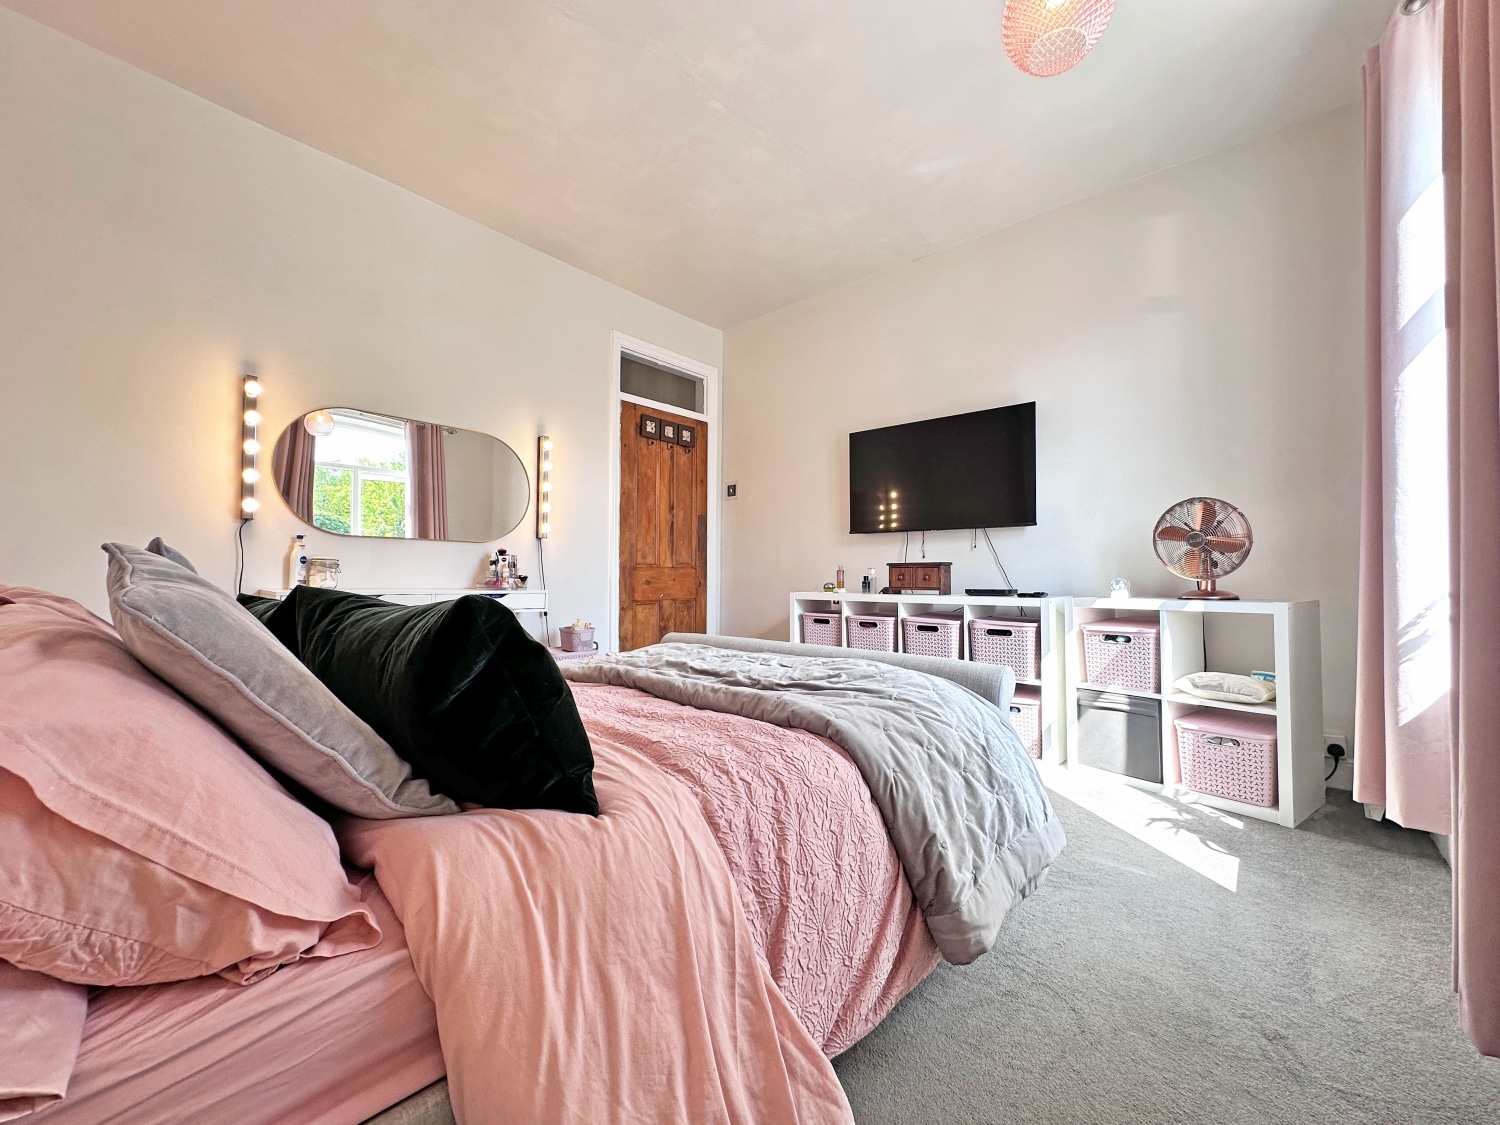
The first floor hosts two generously sized bedrooms, each boasting high ceilings and an abundance of natural charm. The standout feature on this level is the impressive family bathroom, finished to a high standard and offering both a freestanding bath and a separate shower—creating a luxurious and relaxing retreat.
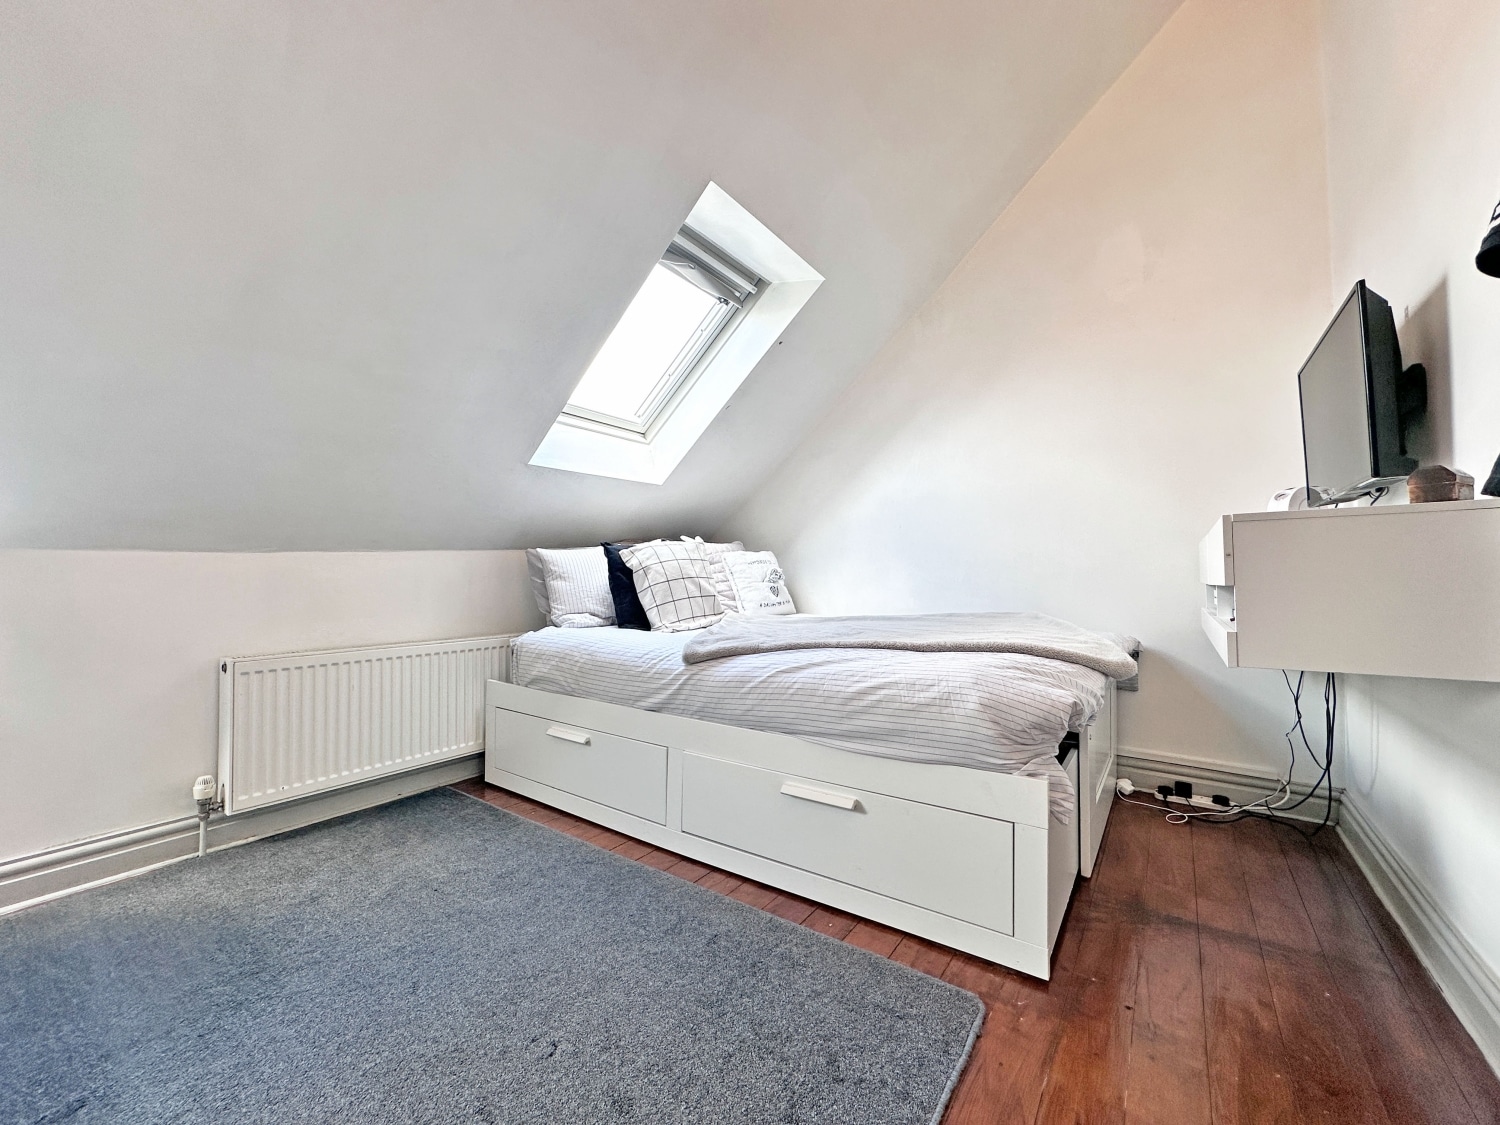
The second floor provides two further bedrooms, making this home perfectly suited to growing families or those in need of additional space for home working or hobbies.
Externally, the property benefits from a private and enclosed rear garden, offering an ideal setting for outdoor entertaining, family time, or simply unwinding in a peaceful environment.
Early viewing is highly recommended to fully appreciate the space, finish, and location this exceptional home has to offer.
A well-presented and deceptively spacious four bedroom mid-terraced family home, ideally located in Cradley and arranged over three floors, offering flexible accommodation suited to modern family living.The property briefly comprises an entrance hallway with attractive period features, leading to two reception rooms including a lounge and a separate dining room, ideal for both everyday living and entertaining. To the rear is a spacious kitchen diner providing a central hub of the home, complemented by a useful utility room.The first floor offers two well-proportioned bedrooms along with a family bathroom fitted with both a bath and a separate shower. The second floor comprises two further bedrooms, offering versatility for additional family members, guests, or home office space.Externally, the property benefits from an ample rear garden, providing plenty of outdoor space and offering excellent potential to extend, subject to the necessary planning permissions.Early viewing is highly recommended to fully appreciate the space and potential this property has to offer.Tenure: FreeholdEPC: TBCCouncil Tax Band: AEntrance Hallway
Lounge
3.36m x 4.08m - 11'0" x 13'5"
Dining Room
3.64m x 4.02m - 11'11" x 13'2"
Kitchen/Diner
6.26m x 3.21m - 20'6" x 10'6"
Utility Room
2.51m x 0.95m - 8'3" x 3'1"
Utility
2.51m x 2.06m - 8'3" x 6'9"
First Floor Landing
Bedroom One
4.05m x 3.7m - 13'3" x 12'2"
Bedroom Two
Family Bathroom
3.36m x 2.24m - 11'0" x 7'4"
Second Floor Landing
Bedroom Three
Bedroom Four
2.06m x 4.05m - 6'9" x 13'3"
Additional Information
- Council Tax Band
- A
- Tenure
- Freehold
- Property type
- Terraced
Interested in this property?
Arrange a Viewing

- Branch Address
- Great Bridge Office
75-77 Great Bridge
Tipton
DY4 7HF - Phone Number
- 0121 520 2255
- Email Address
- Email Now