









Crankhall Lane, Wednesbury, WS10
Property Features
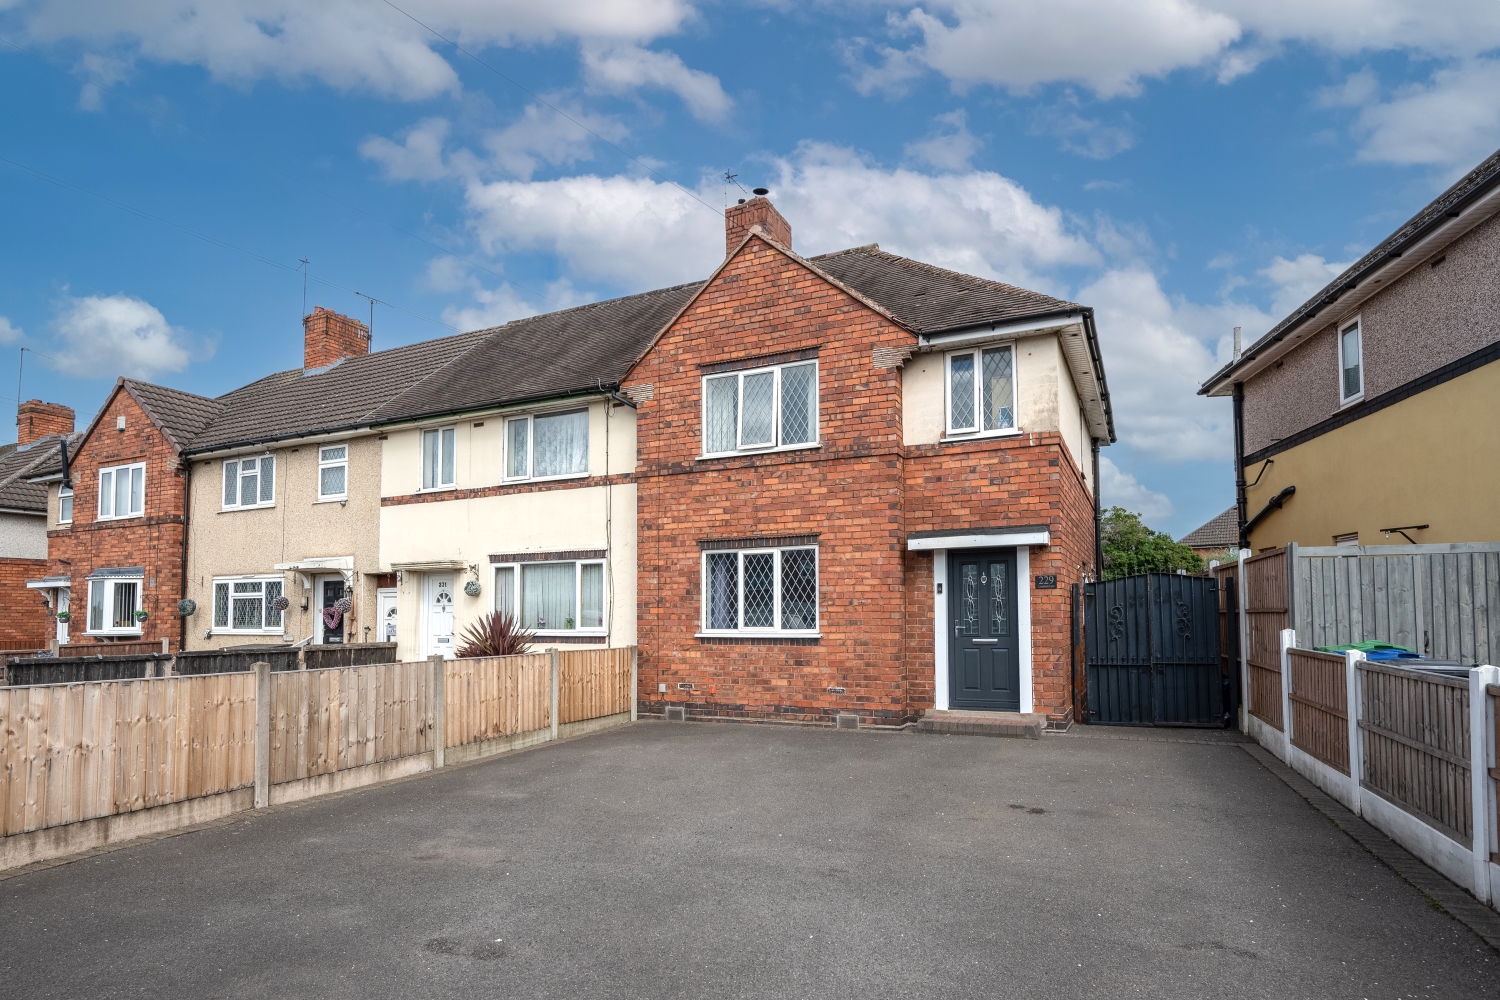
- END TERRACED FAMILY HOME
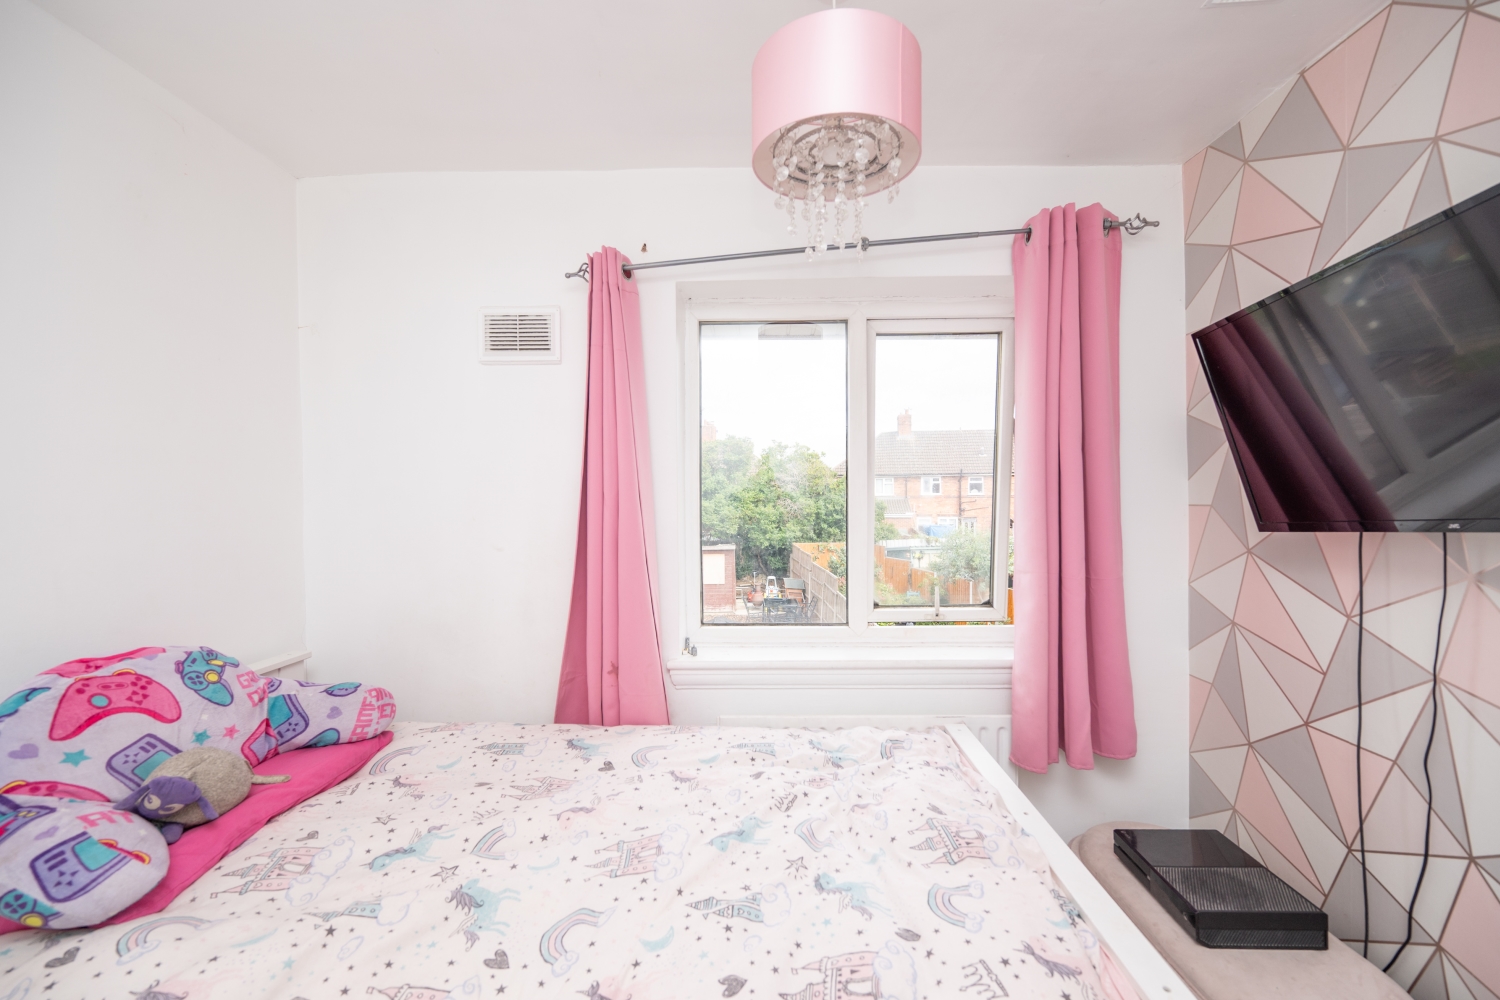
- THREE GOOD SIZED BEDROOMS
- STUNNINGLY PRESENTED THROUGHOUT
- HIGHLY DEMANDED LOCATION
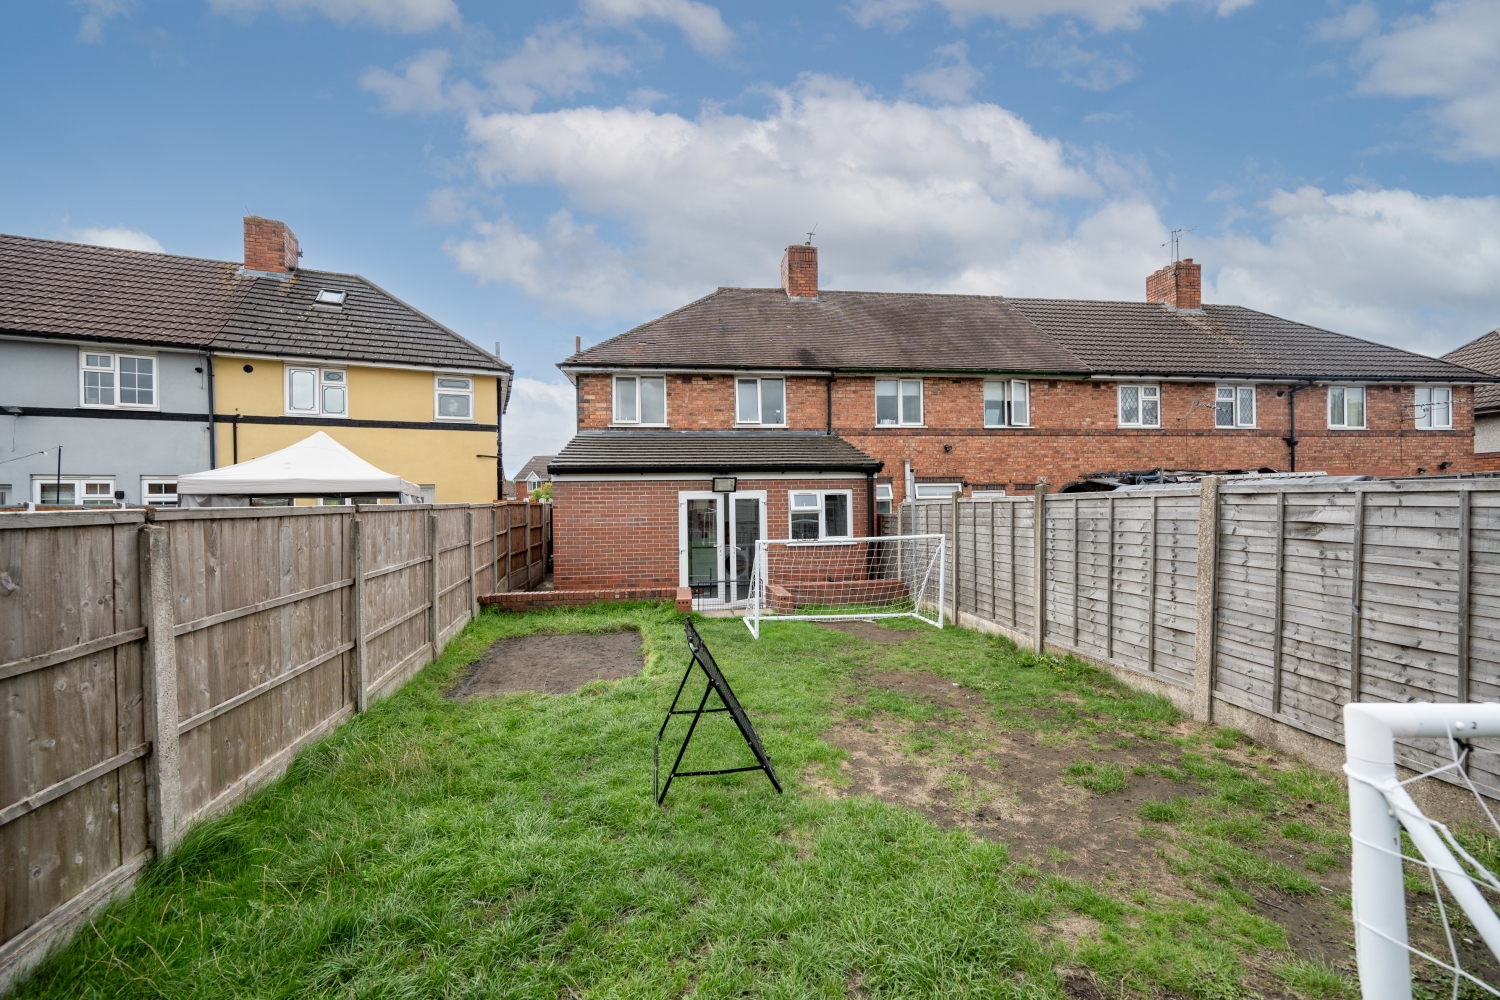
- EXTENDED TO REAR
- DRIVEWAY TO FRONT
- ENCLOSED REAR GARDEN
- CALL US TO SECURE YOUR EARLY VIEWING!
- DO YOU HAVE A PROPERTY TO SELL? WE OFFER A FREE, NO OBLIGATION VALUATION!
- DO YOU REQUIRE A MORTGAGE? CALL US NOW!
- Freehold
- Council Tax: A
About this property
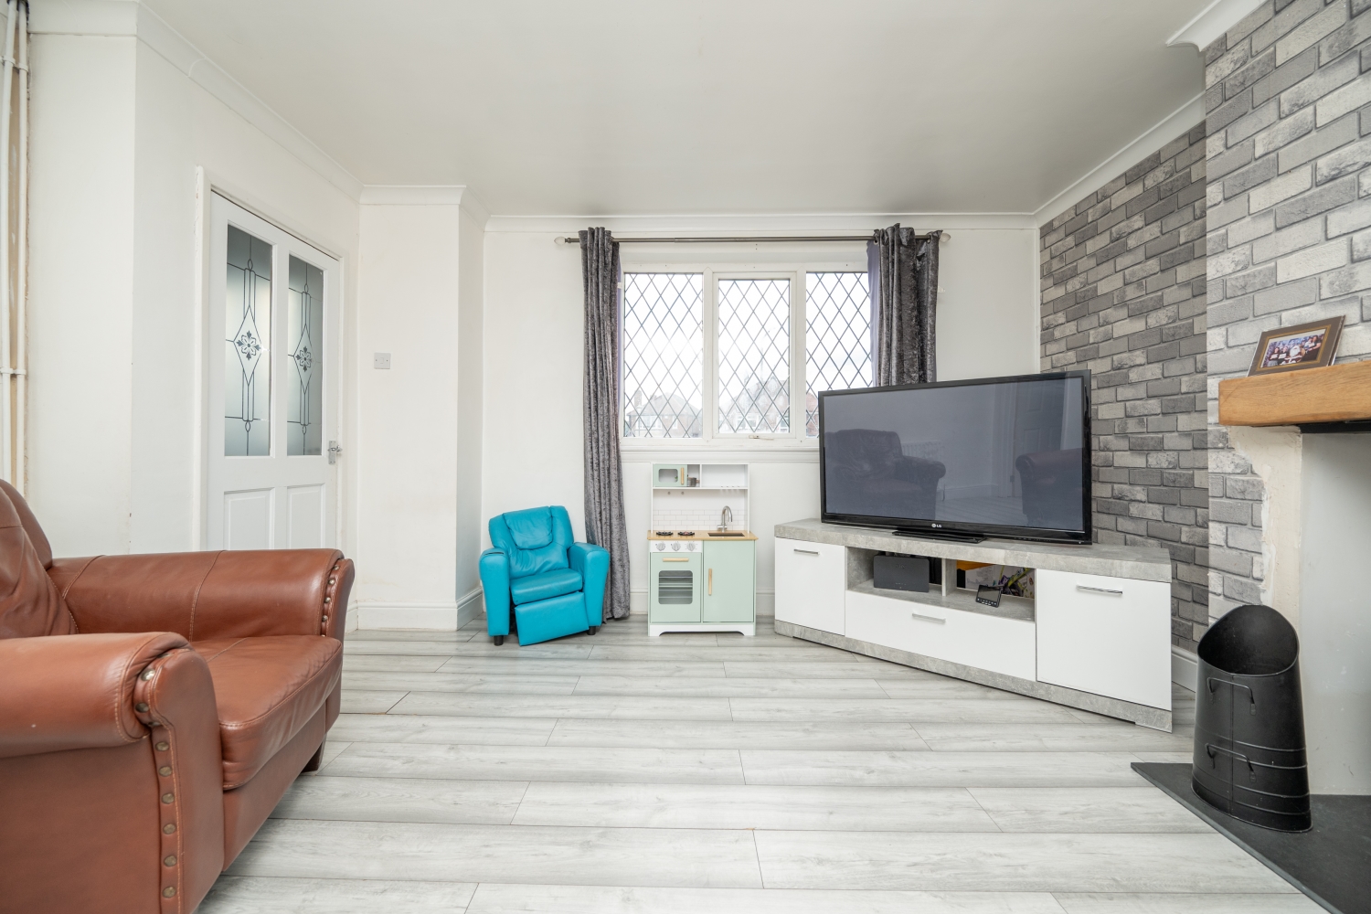
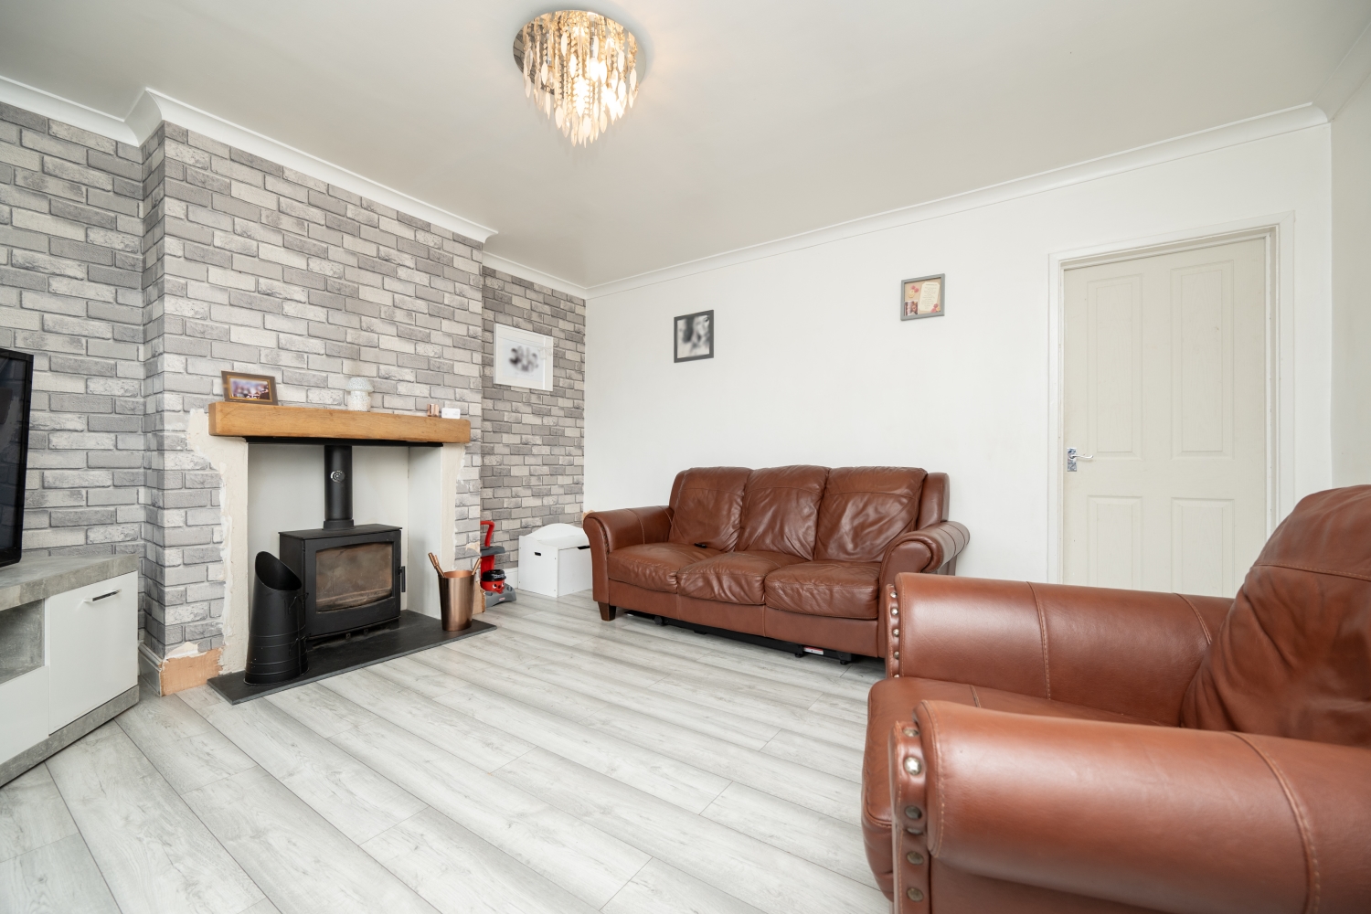
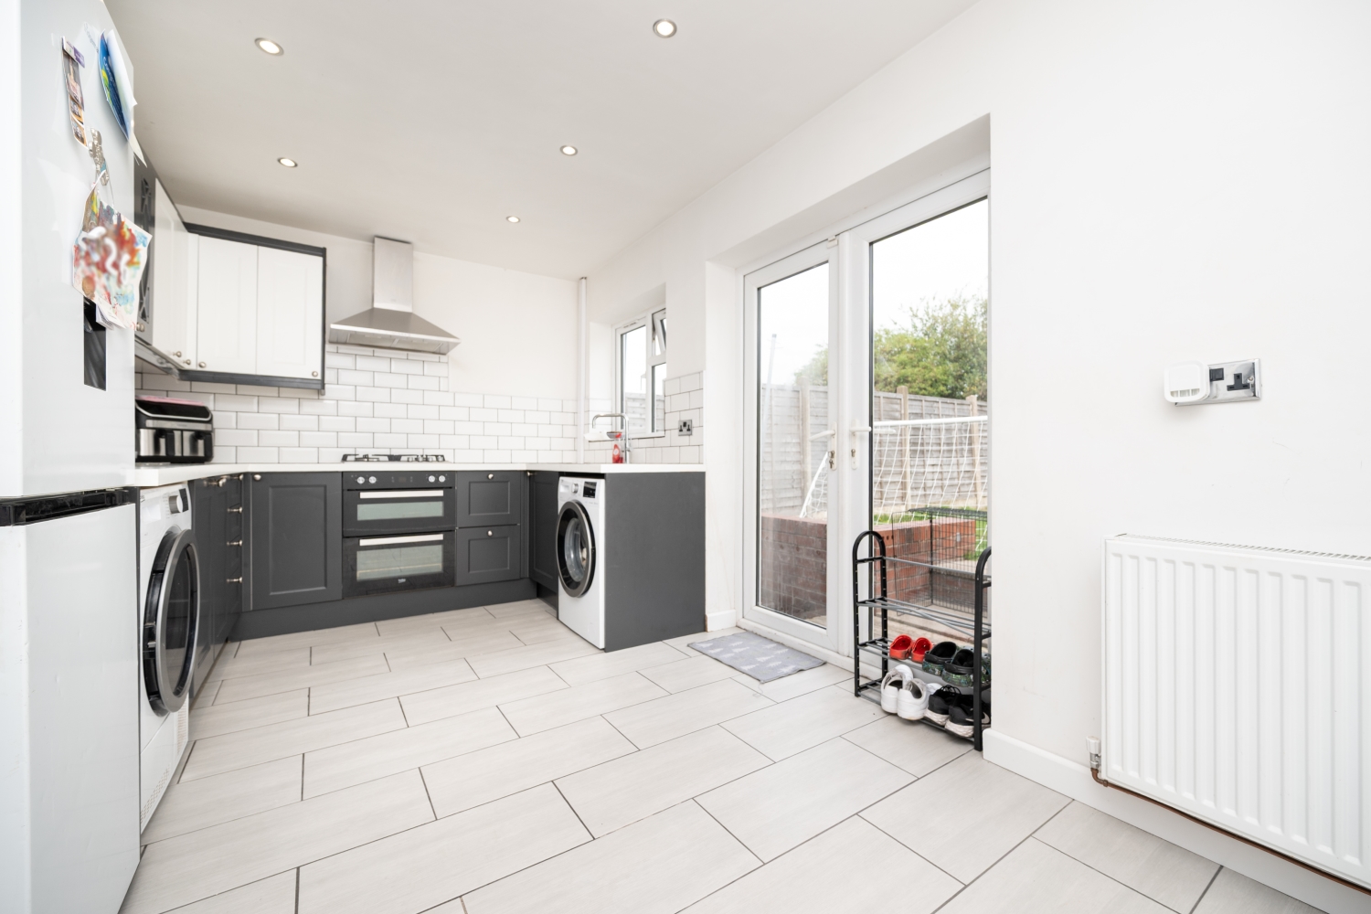
** BEAUTIFULLY PRESENTED, EXTENDED THREE BEDROOM END TERRACED FAMILY HOME SITUATED WITHIN A POPULAR RESIDENTIAL LOCATION THAT MUST BE VIEWED TO BE APPRECIATED **An extended, spacious three bedroom end terraced family home which is immaculately presented throughout and must be viewed to be fully appreciated.Situated within this popular part of Wednesbury, the property is ideally placed within walking distance of a range of good local shops, schools and amenities, whilst also being excellently positioned for both public transport links and easy access to motorway networks.The spacious and well-presented accommodation briefly comprises a welcoming entrance hallway, spacious lounge with feature fireplace and large window allowing the room to be flooded with natural light, together with a second reception room providing a versatile additional living space suitable for a variety of uses. There is also a modern family bathroom.To the rear of the property is the true hub of the home, a modern and well-equipped fitted kitchen/diner providing an excellent space for family living and entertaining, with patio doors opening directly onto the rear garden.To the first floor are three good-sized bedrooms, providing comfortable accommodation for the whole family.Externally, the property benefits from a large driveway to the front providing ample off-road parking, whilst to the rear is a private enclosed garden offering an ideal space for outdoor relaxation and entertaining.A fantastic extended family home which offers spacious and versatile accommodation throughout and is presented to an excellent standard.Call Skitts Estate Agents today to secure your early viewing!
Hall
Lounge
4.45m x 4.3m - 14'7" x 14'1"
Reception Room
2.9m x 2.43m - 9'6" x 7'12"
Bathroom
2.43m x 2.2m - 7'12" x 7'3"
Kitchen/Diner
5.2m x 2.69m - 17'1" x 8'10"
Landing
Bedroom One
5.39m x 2.99m - 17'8" x 9'10"
Bedroom Two
3.58m x 3.1m - 11'9" x 10'2"
Bedroom Three
2.8m x 2.6m - 9'2" x 8'6"
Buyers Information
In line with UK anti-money laundering regulations, successful purchasers must complete an Anti-Money Laundering (AML) check. We use a specialist third-party service to verify your identity. The cost of these checks is £40 (including VAT) for each purchaser and any giftors contributing funds. This fee is paid in advance when an offer is agreed, and prior to the issuance of a sales memorandum. Please note that this charge is non-refundable.
Additional Information
- Council Tax Band
- A
- Tenure
- Freehold
- Property type
- End of Terrace
Energy Performance Certificate

Interested in this property?
Arrange a Viewing

- Branch Address
- Wednesbury Office
96 Walsall Street
Wednesbury
WS10 9BY - Phone Number
- 0121 505 1818
- Email Address
- Email Now








