









Dangerfield Lane, Wednesbury, WS10
Property Features
- SEMI DETACHED FAMILY HOME
- FOUR GOOD SIZED BEDROOMS
- Freehold
- Council Tax: B
About this property
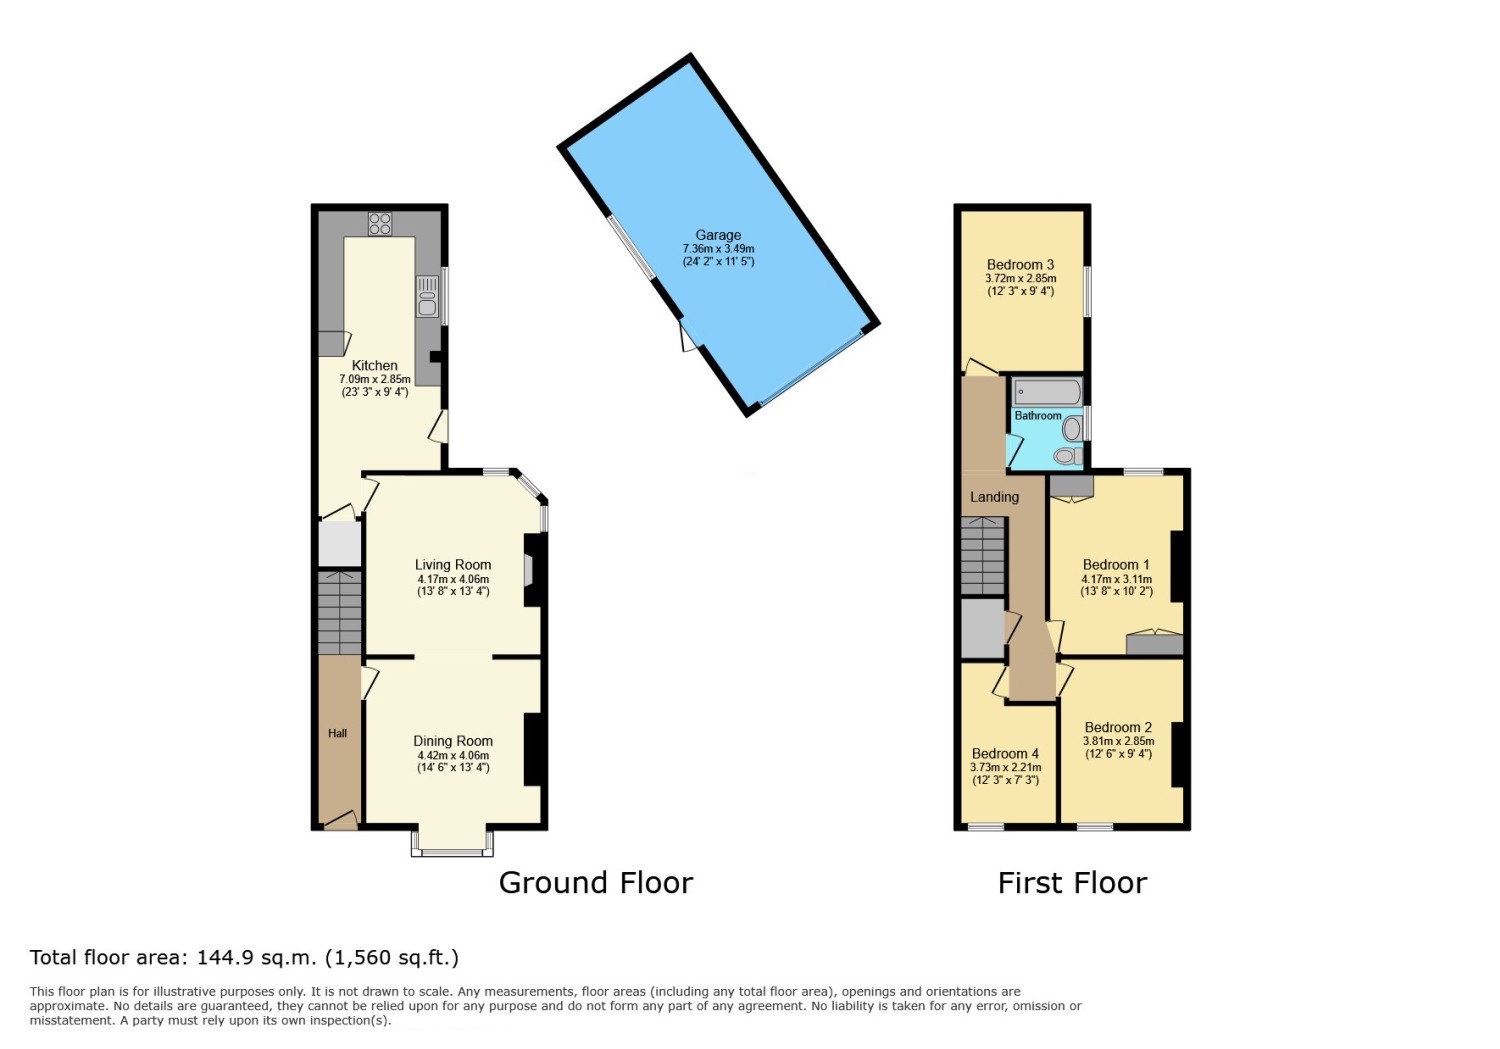
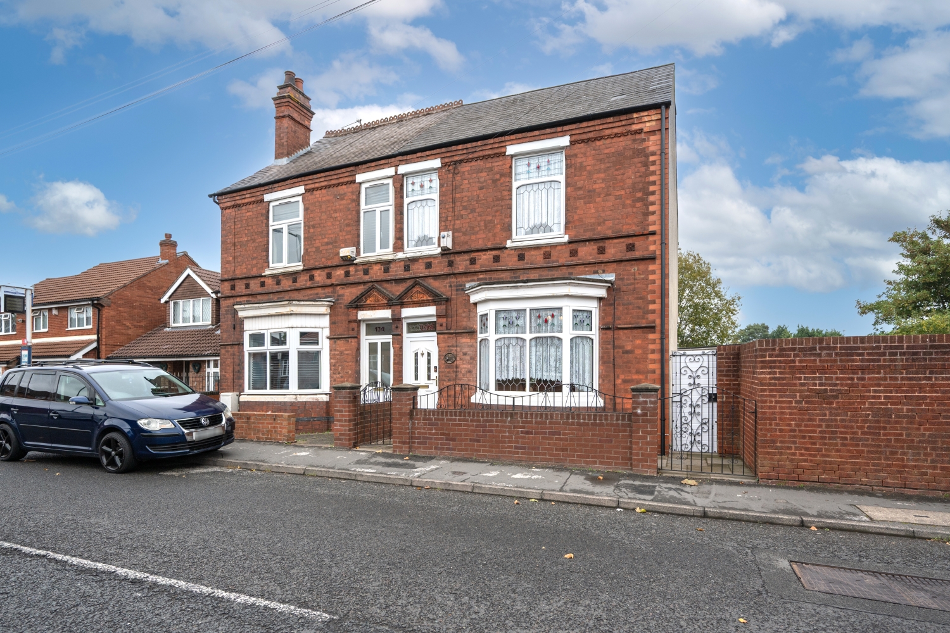
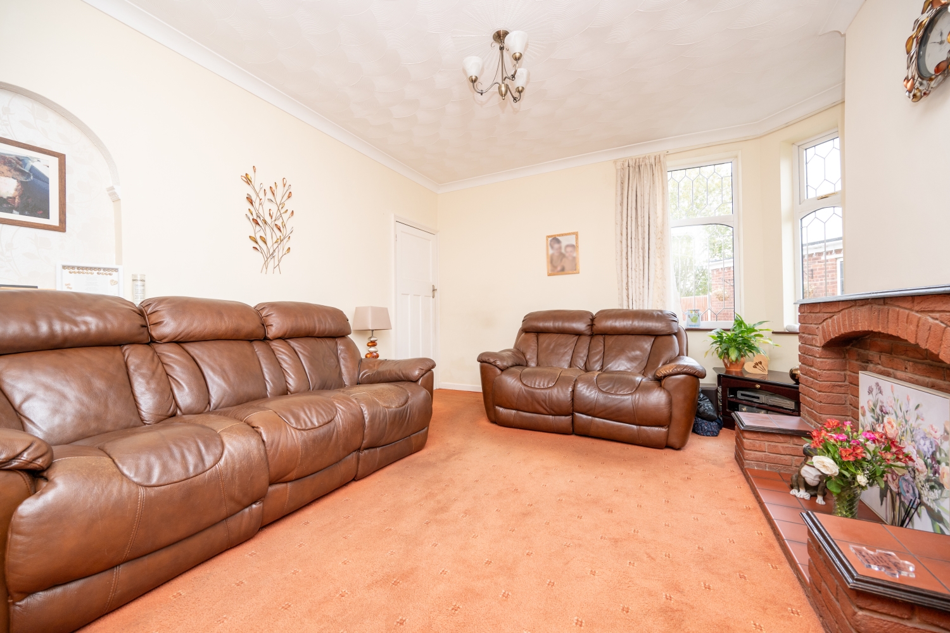
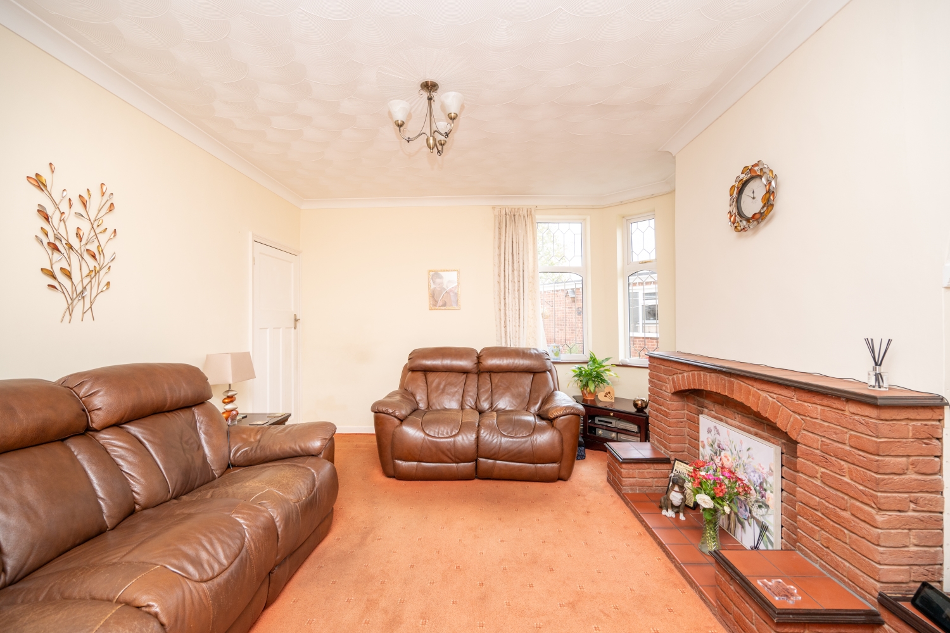
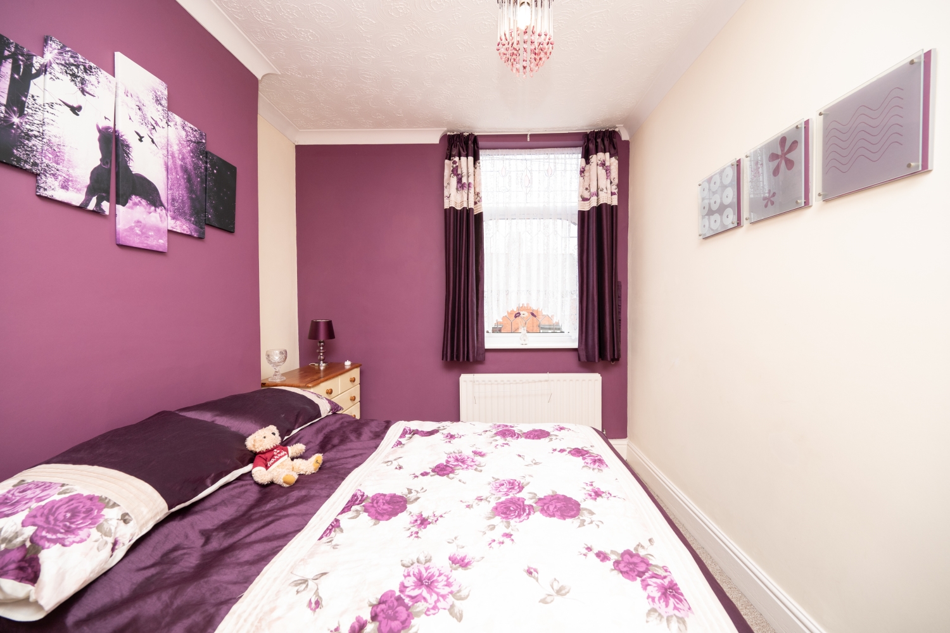
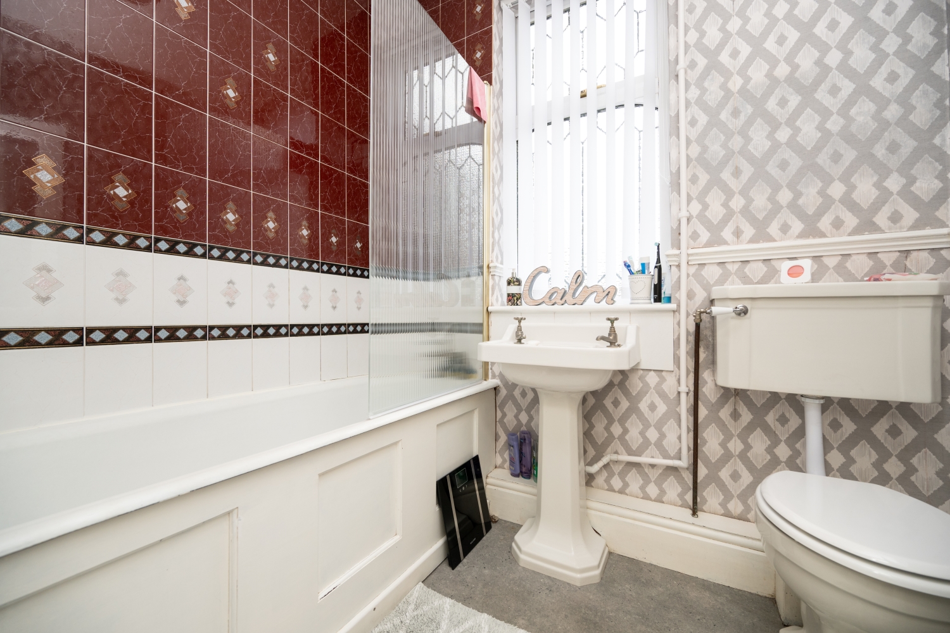
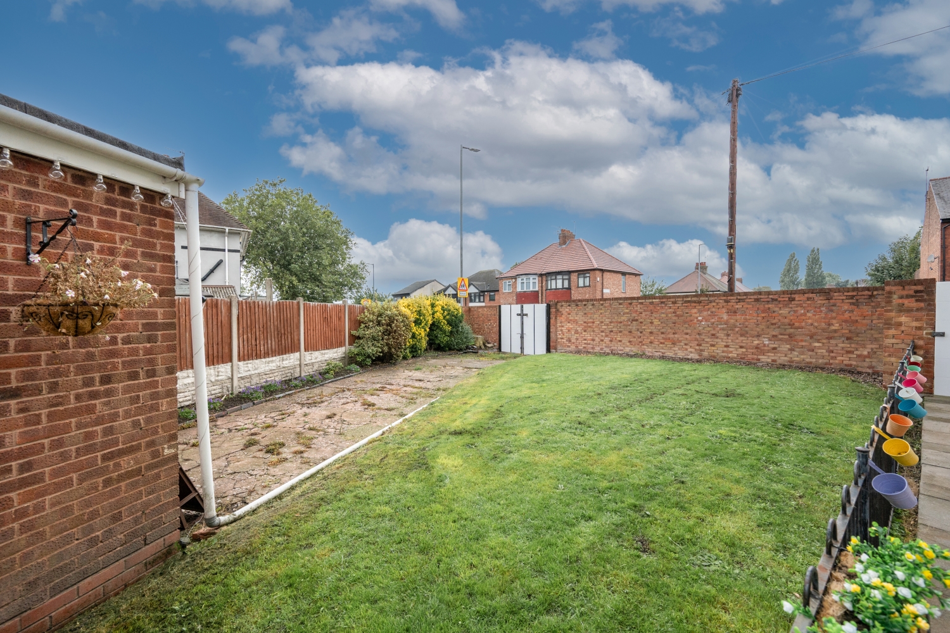
** SPACIOUS FOUR BEDROOM SEMI DETACHED FAMILY HOME IN A POPULAR LOCATION THAT MUST BE VIEWED TO BE APPRECIATED **A spacious and well-presented four-bedroom semi-detached family home, ideally situated in a popular and convenient location. Offering generous accommodation throughout, this excellent property would make an ideal family home and must be viewed internally to be fully appreciated.Located in Wednesbury, the property is within walking distance of a range of good local shops, schools and amenities, whilst also being excellently placed for public transport links and providing easy access to the motorway network, making it particularly convenient for commuters and families alike.The property briefly comprises a welcoming entrance hallway, a separate dining room, spacious living room and a well-appointed kitchen. To the first floor are four good-sized bedrooms, providing excellent accommodation for a growing family, together with a family bathroom.Externally, the property benefits from a private and fully enclosed rear garden, offering a pleasant outdoor space for relaxing and entertaining. There is also access to the garage from the side of the property, providing useful additional storage and parking.A fantastic opportunity to purchase a spacious four-bedroom family home in a popular Wednesbury location. An internal viewing is highly recommended to appreciate the size, layout and potential this property has to offer.
Hall
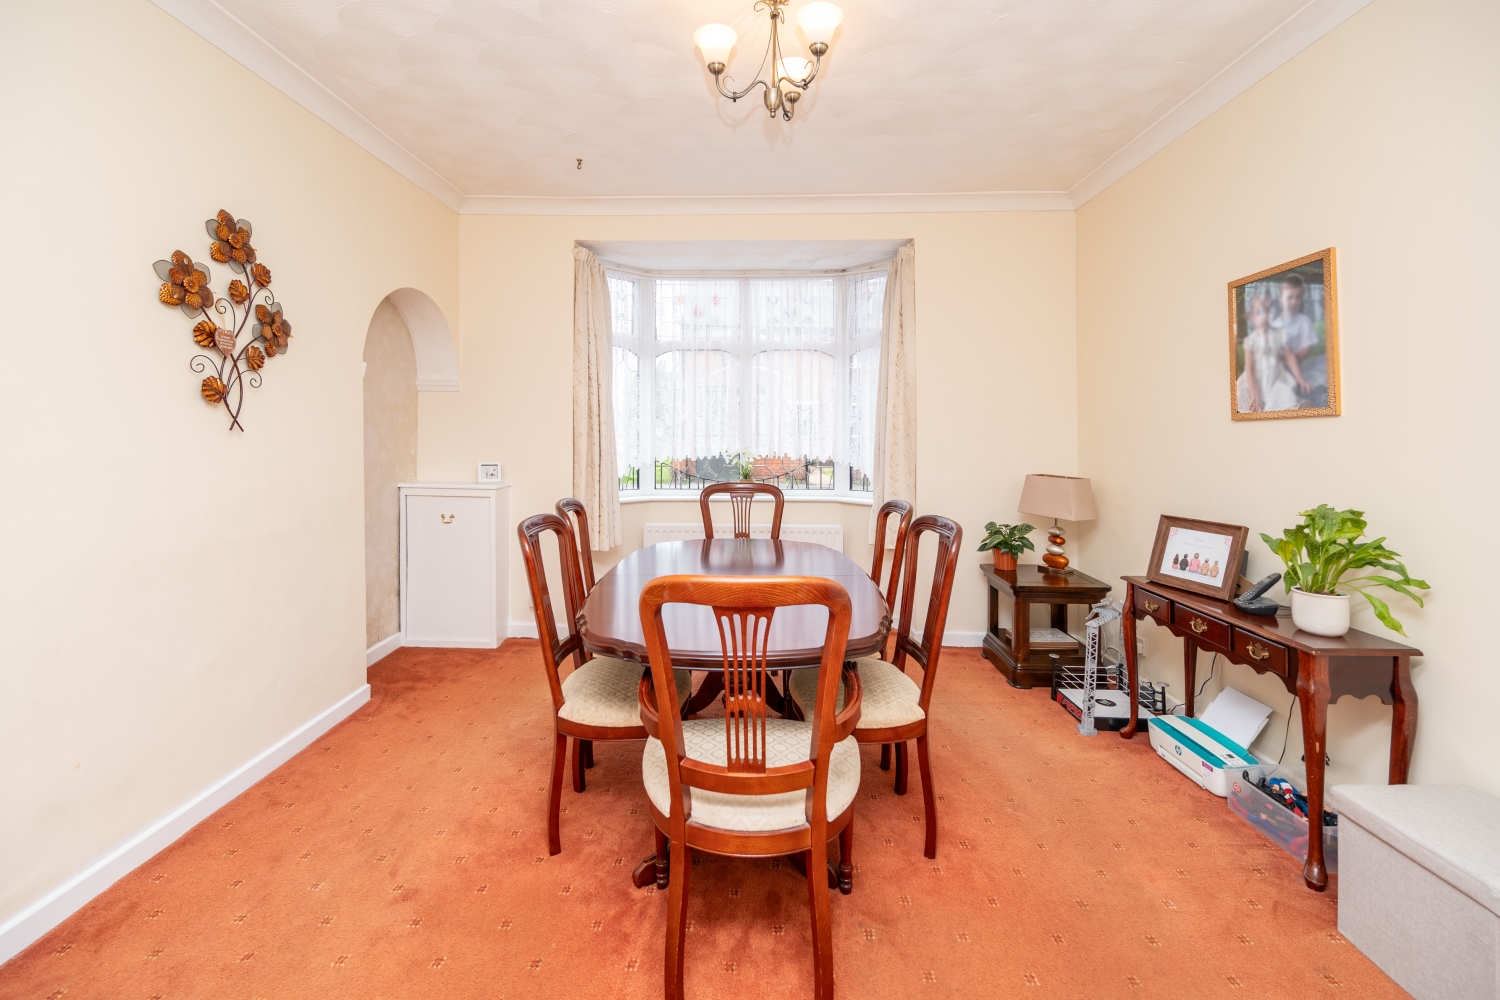
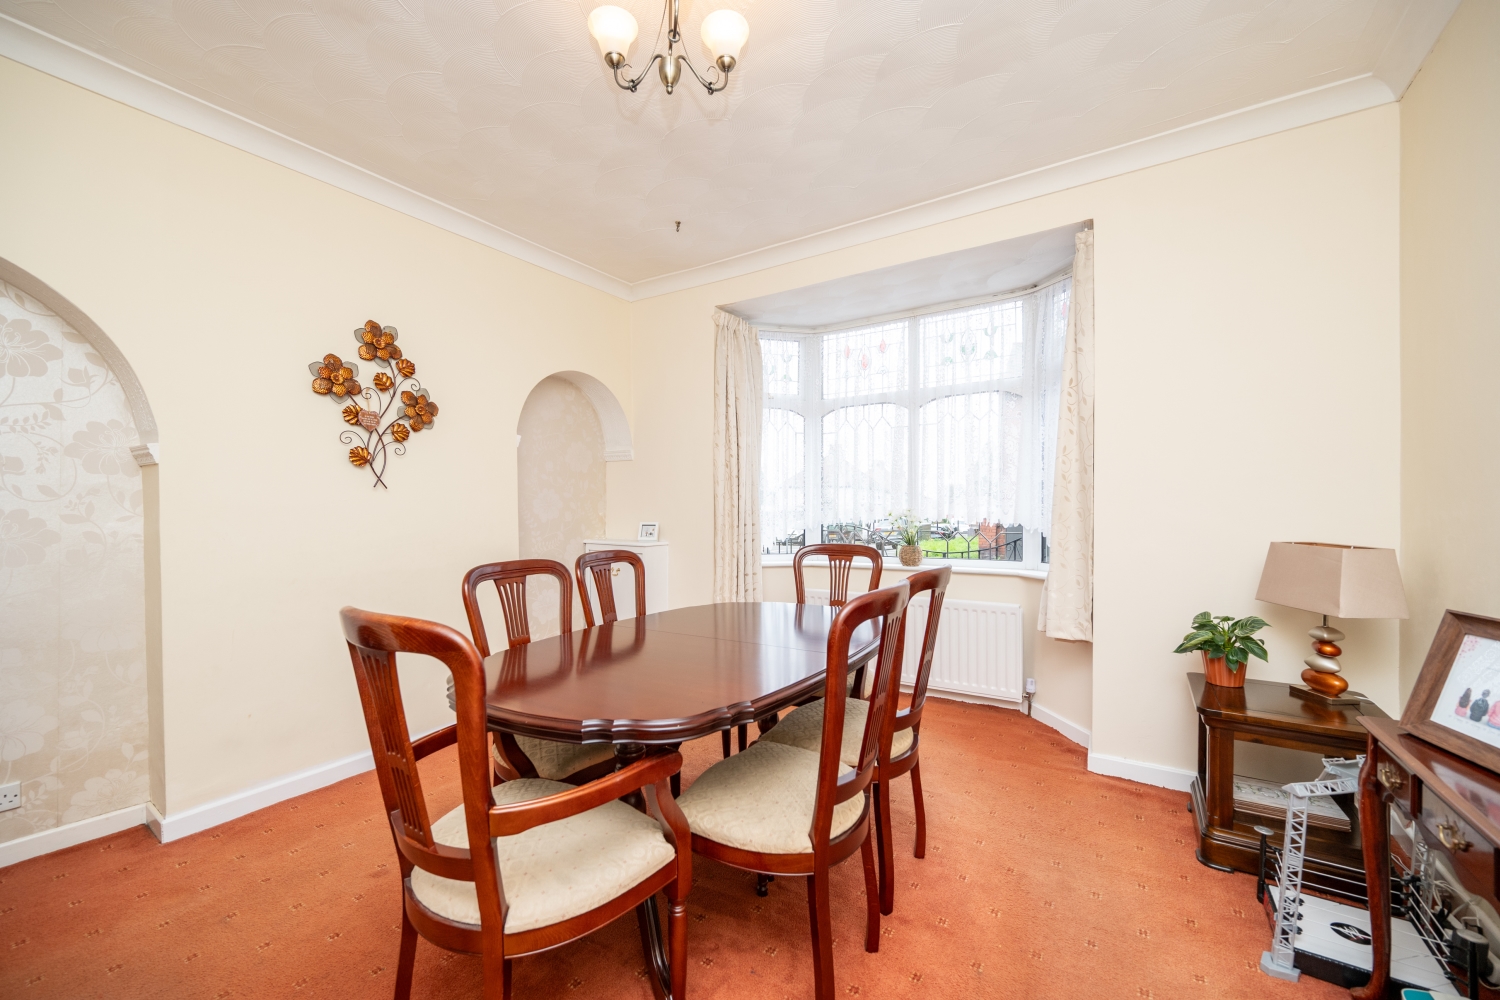
Dining Room
4.42m x 4.06m - 14'6" x 13'4"
Living Room
4.17m x 4.06m - 13'8" x 13'4"
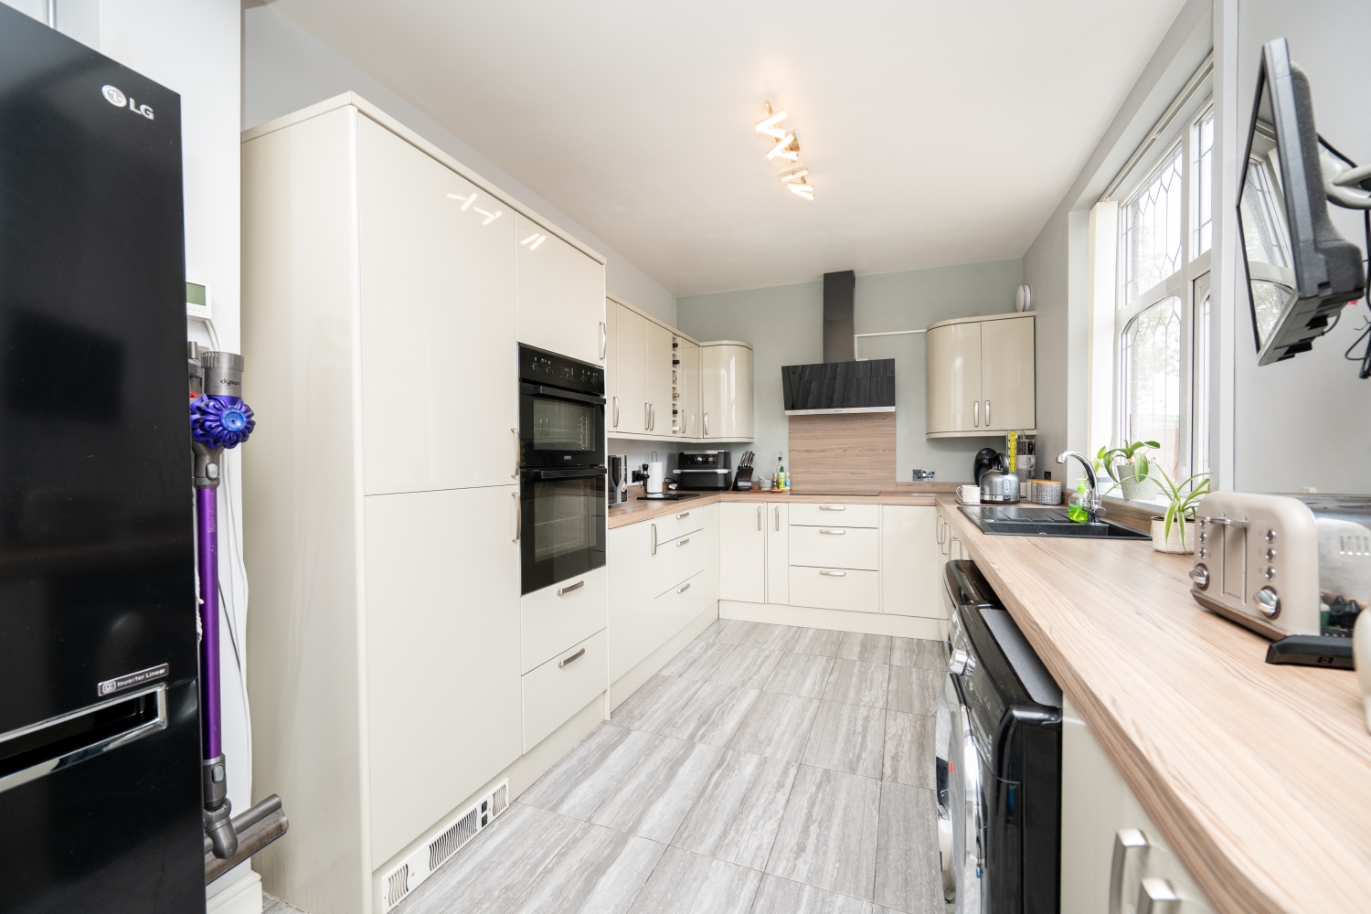
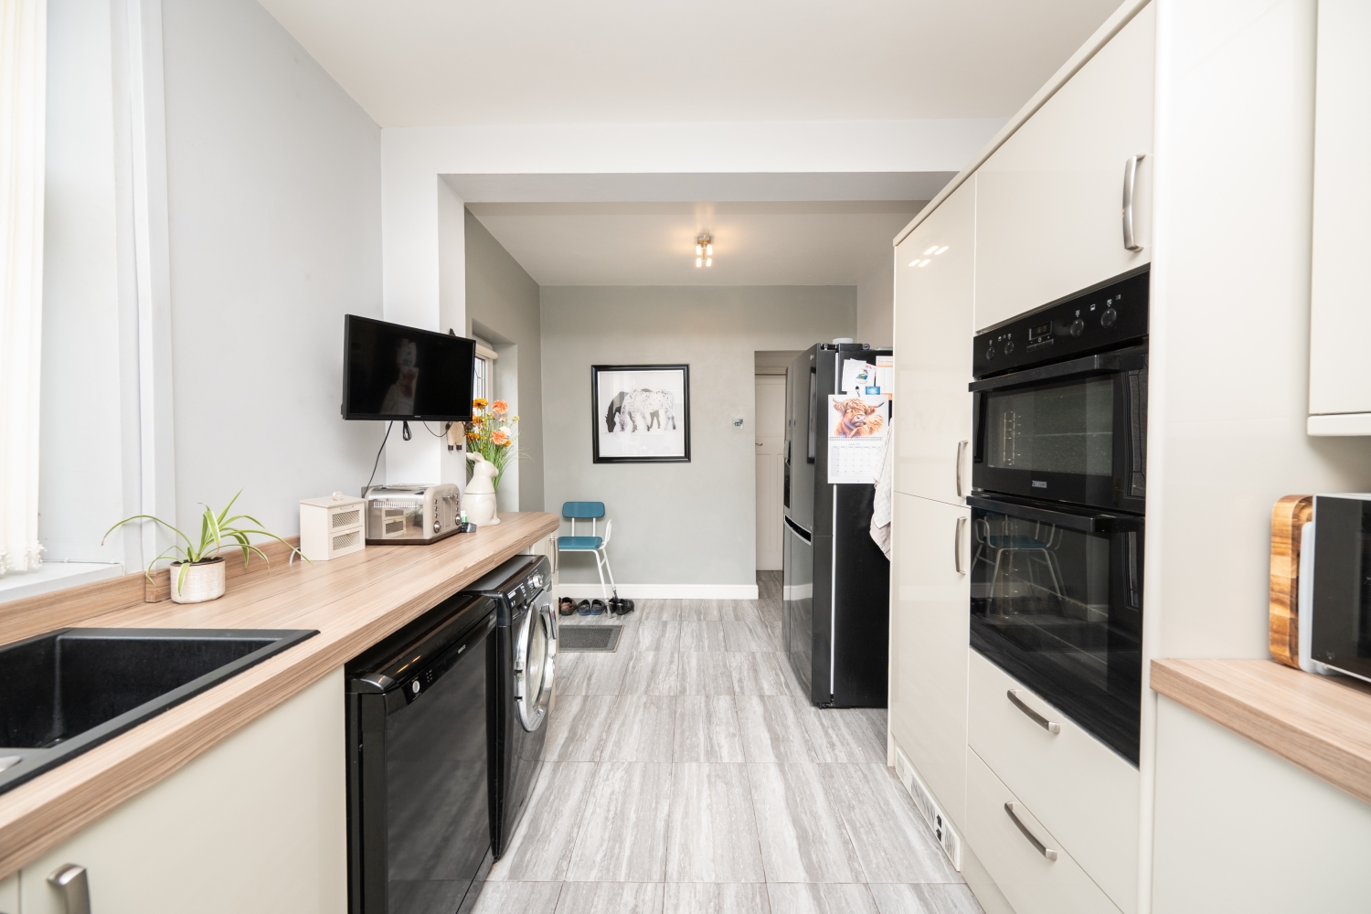
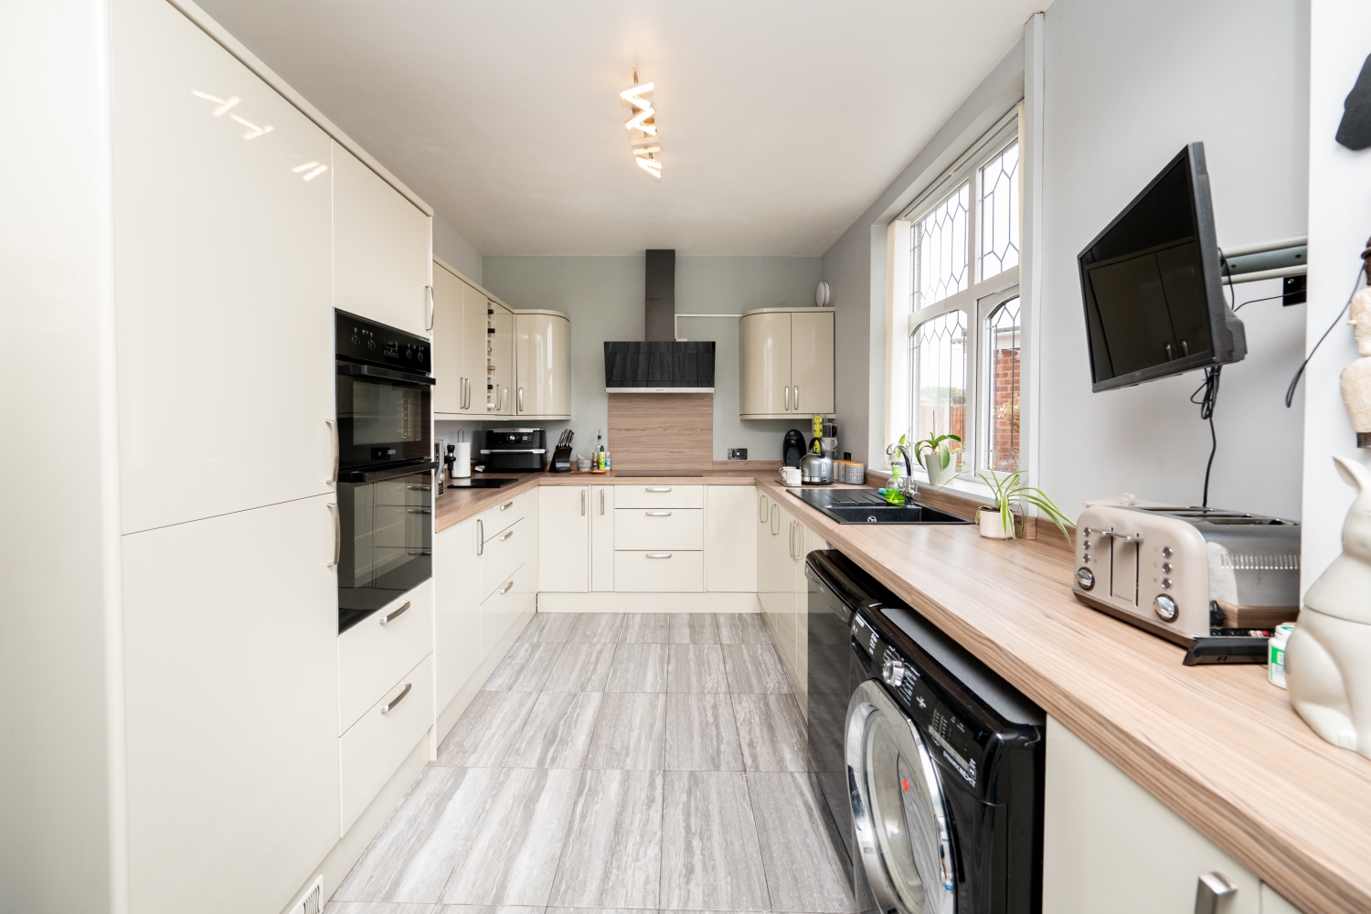
Kitchen
7.09m x 2.85m - 23'3" x 9'4"
Garage
7.36m x 3.49m - 24'2" x 11'5"
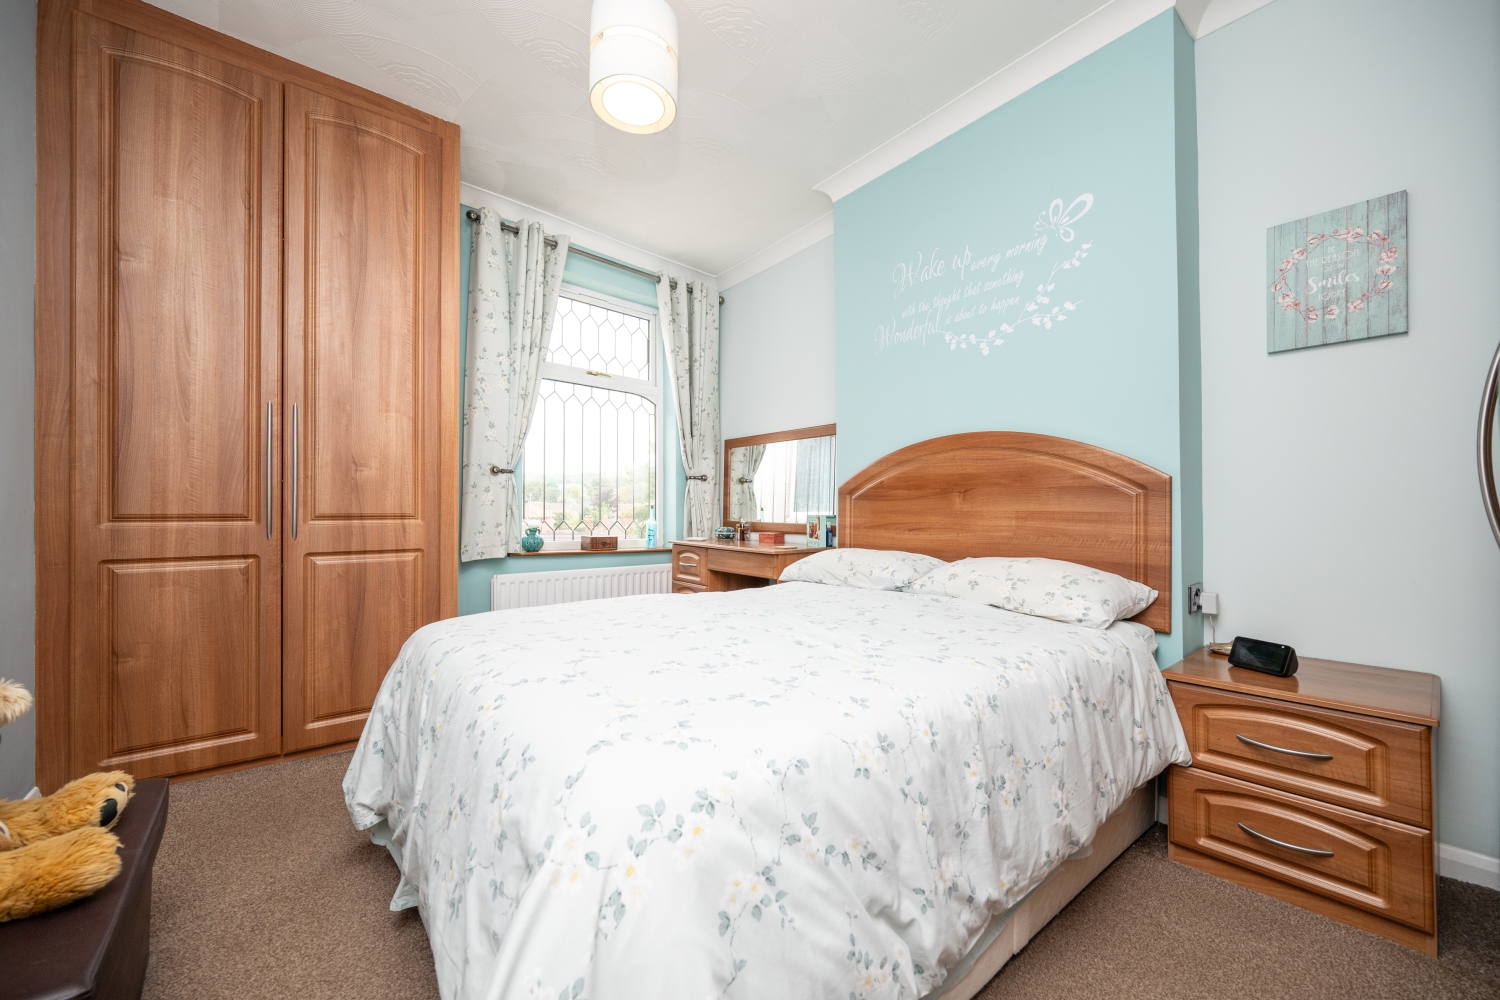
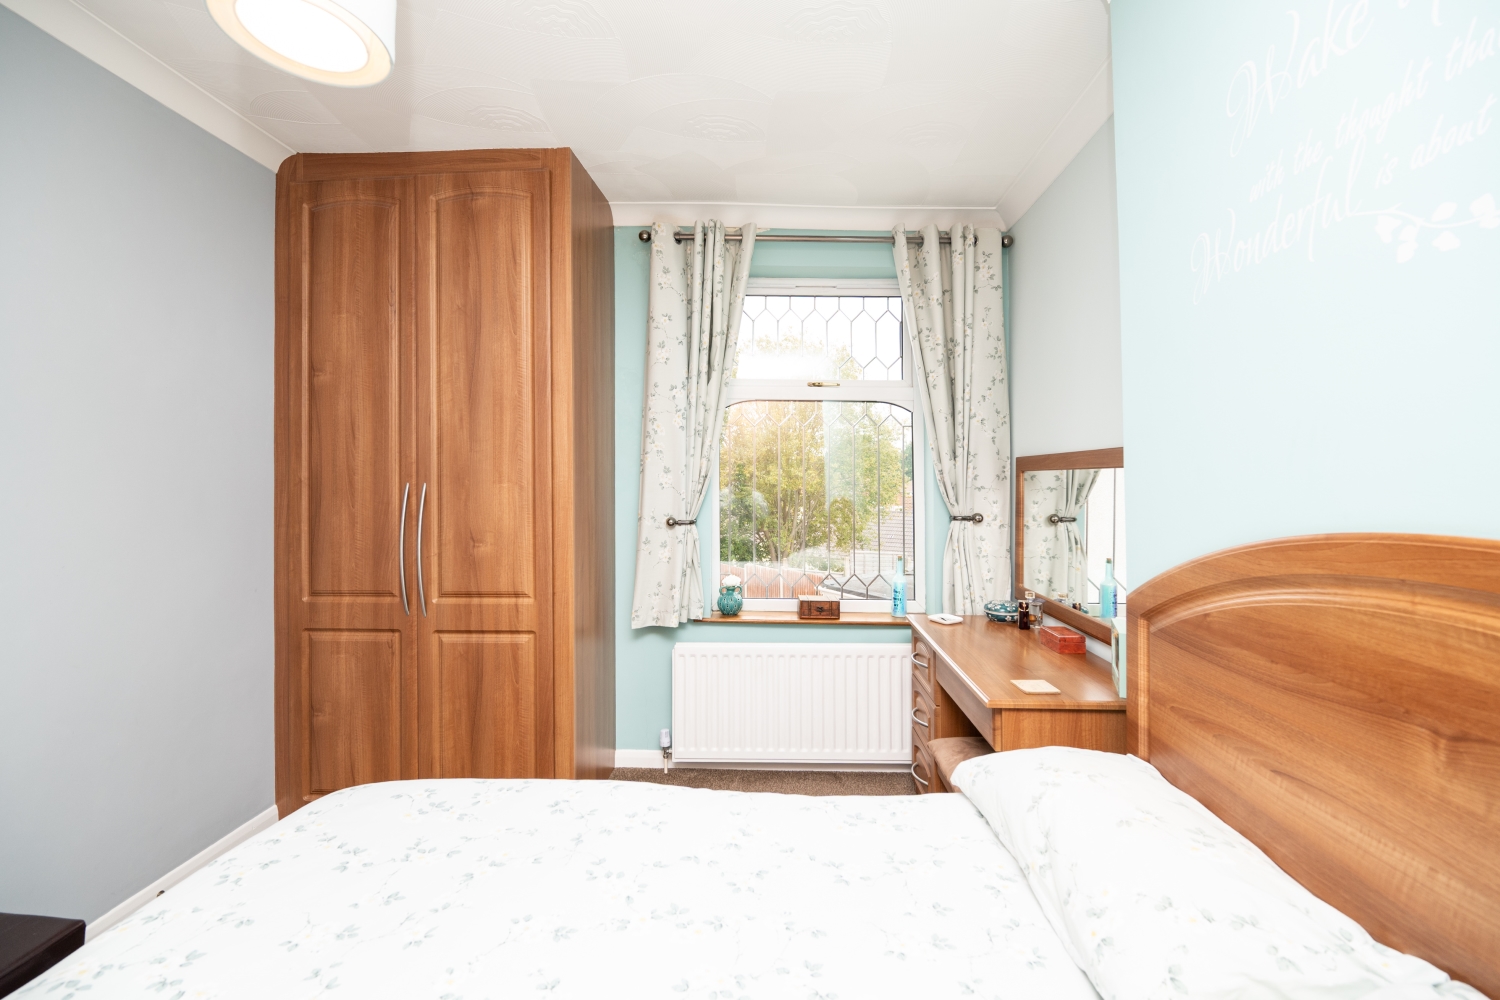
Bedroom One
4.17m x 3.11m - 13'8" x 10'2"
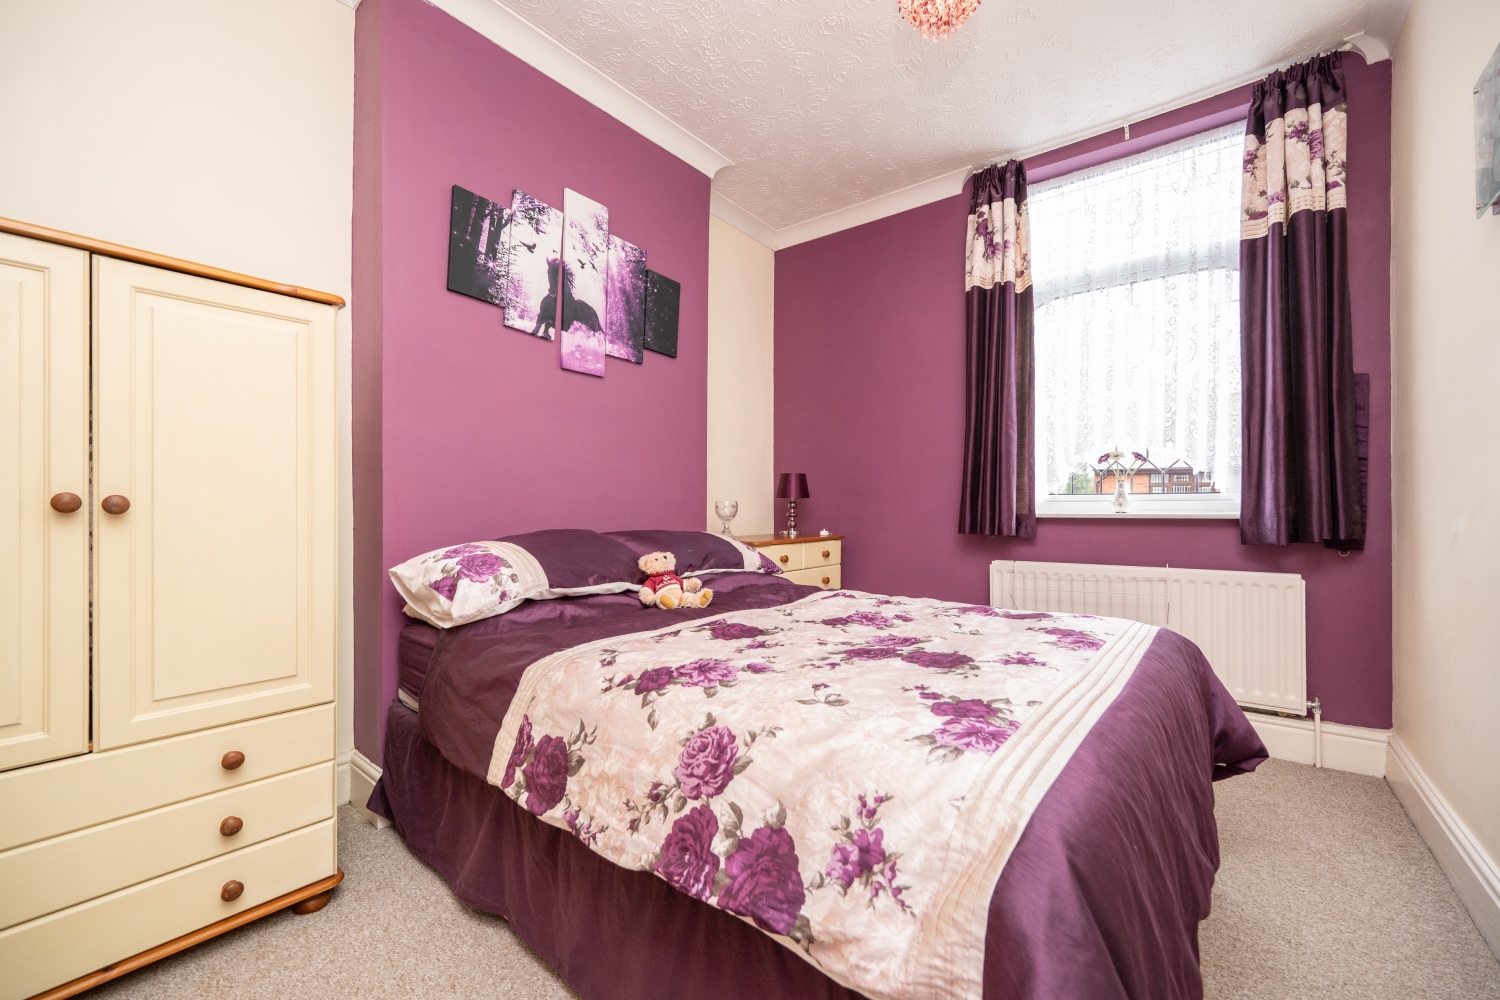
Bedroom Two
3.81m x 2.85m - 12'6" x 9'4"
Bedroom Three
3.72m x 2.85m - 12'2" x 9'4"
Bedroom Four
3.73m x 2.21m - 12'3" x 7'3"
Bathroom
Additional Information
- Council Tax Band
- B
- Tenure
- Freehold
- Property type
- Semi-Detached
Interested in this property?
Arrange a Viewing

- Branch Address
- Wednesbury Office
96 Walsall Street
Wednesbury
WS10 9BY - Phone Number
- 0121 505 1818
- Email Address
- Email Now