





Dereham Walk, BILSTON, WV14 8PR
Property Features
- NO UPWARD CHAIN
- SPACIOUS TERRACED PROPERTY IN POPULAR LOCATION
- WELL PRESENTED FAMILY HOME
- THREE BEDROOMS
- DELIGHTFUL LIVING ROOM
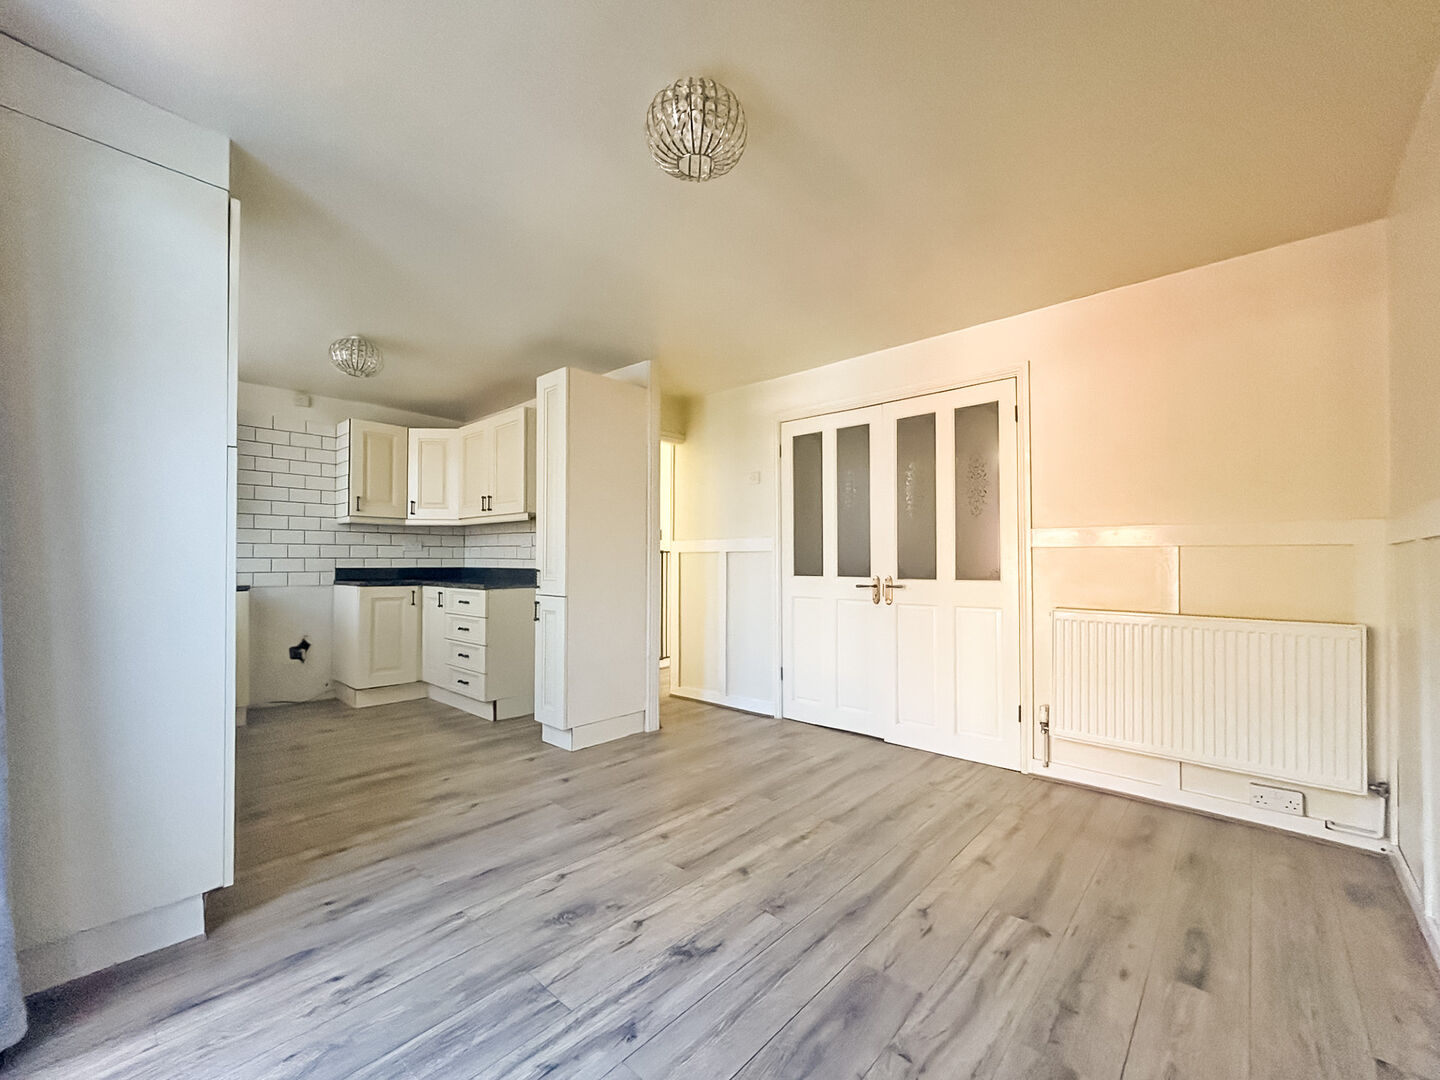
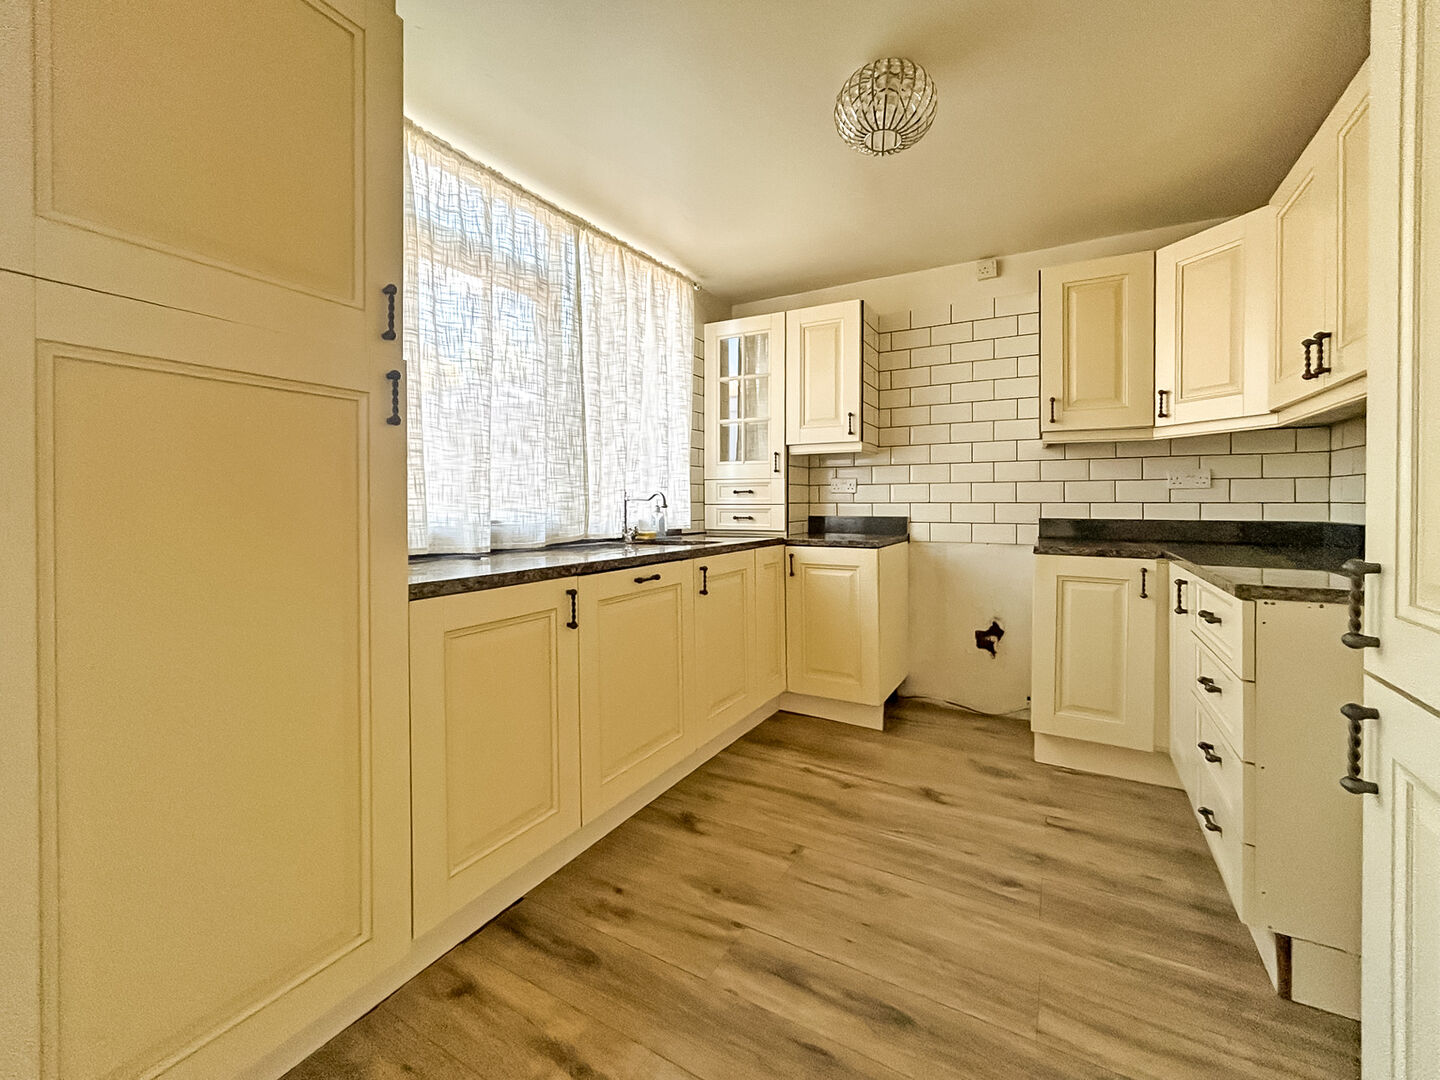
- 18ft DINING KITCHEN WITH GRANITE WORK TOPS
- USEFUL DOWNSTAIRS WC
- MODERN FIRST FLOOR BATHROOM
- CENTRAL HEATING AND DOUBLE GLAZING
- POPULAR A QUIET POSITION IN POPULAR AREA
- Freehold
- Council Tax: B
About this property
*** THREE BEDROOM TERRACED PROPERTY WITH NO UPWARD CHAIN ***
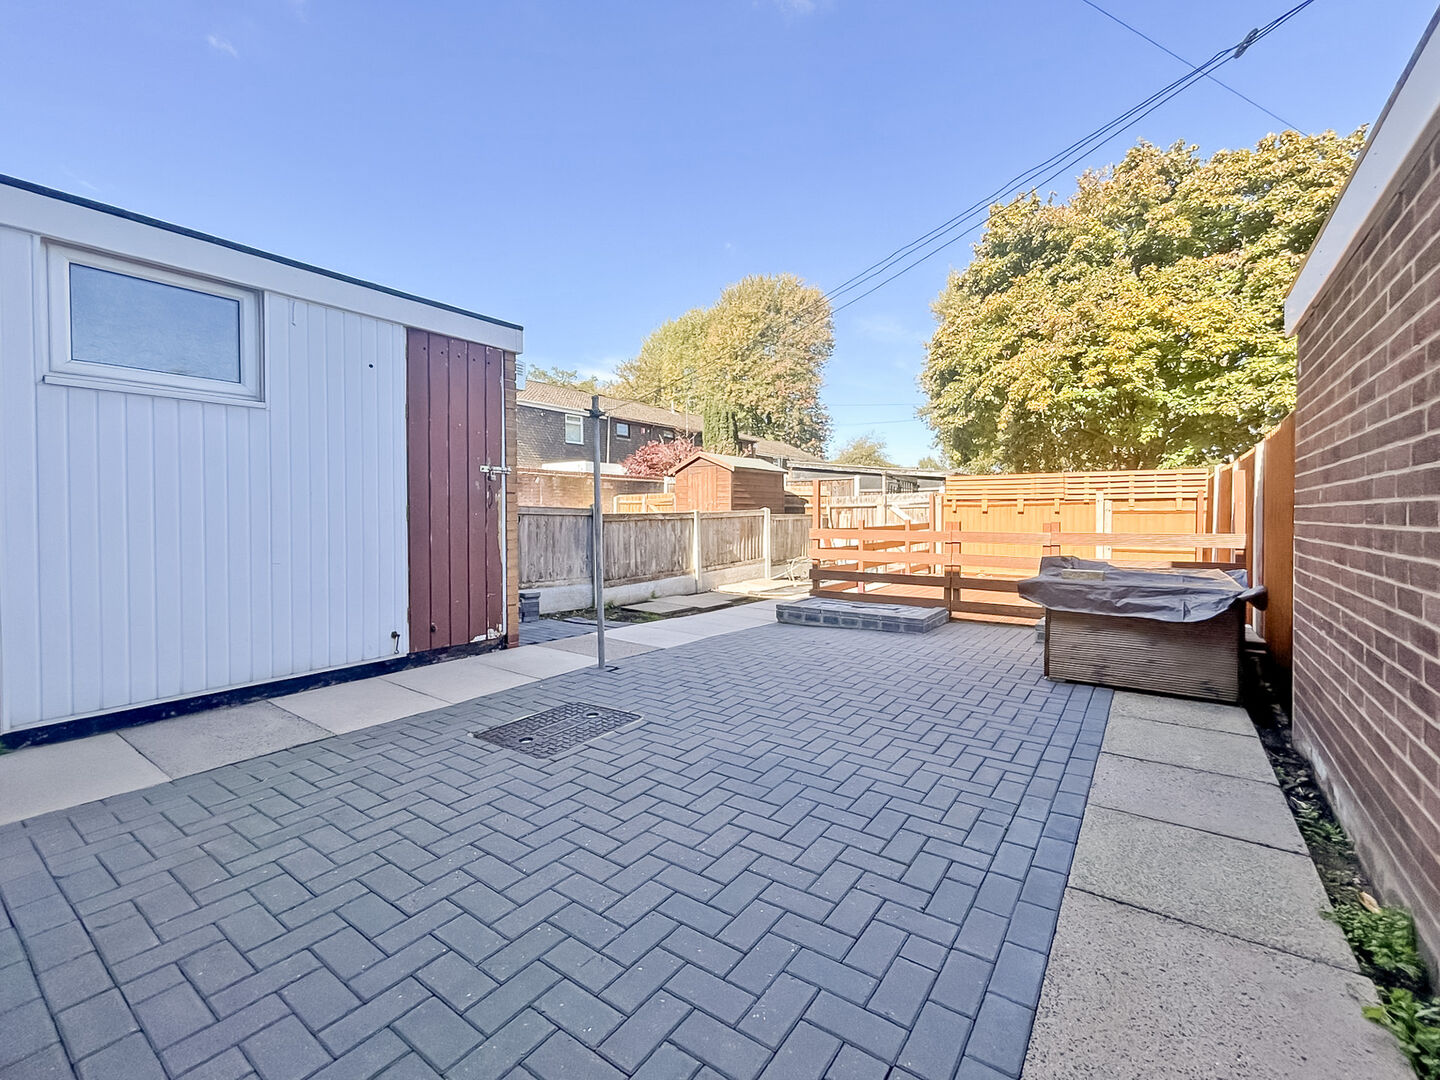
A well maintained terraced property occupying a delightful and quiet position in a popular residential area local to a range of amenities. This spacious family home has been improved in recent years and benefits from central heating, double glazing and an impressive low maintenance rear garden with patio area and timber decking area.
Further noteworthy features include: three bedrooms, living room, a spacious dining kitchen with granite work tops and integrated dishwasher, a useful downstairs WC and first floor modern bathroom.
INTERIOR VIEWING IS HIGHLY RECOMMENDED.
Council Tax Band B.
Energy Rating D.
Tenure FREEHOLD.Approach
By way of pathway past lawn fore-garden.Entrance Porch
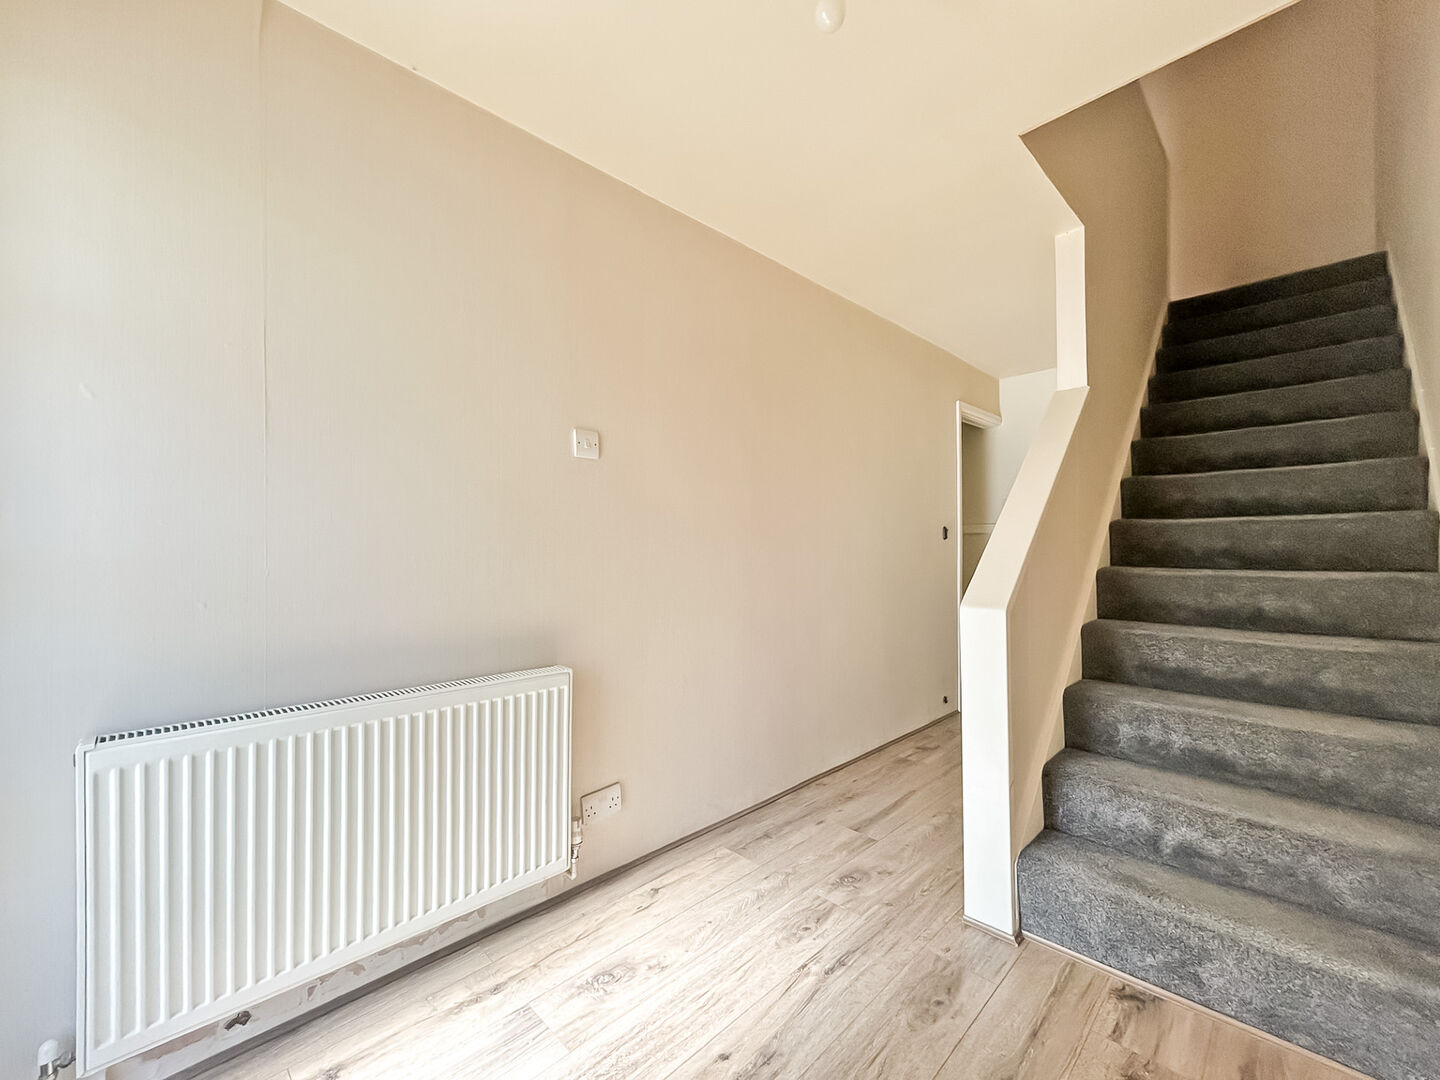
Having double glazed door and window.Reception Hall
Having central heating radiator and a storage cupboard.Living Room
3.96m x 3.91m - 12'12" x 12'10"
Having a central heating radiator, double glazed bow window, laminate flooring and two wall light points.Dining Kitchen
5.58m x 3.48m - 18'4" x 11'5"
Having inset stainless steel sink with fitted base units and granite work tops, integrated dishwasher, range of fitted wall cupboard, ceramic wall tiles, central heating radiator, double glazed window and doors leading out.WC Off
Having a low flush WC, wash hand basin built into vanity unit, ceramic wall and floor tiling, central heating radiator and double glazed window.Landing
Having two storage cupboards.Bedroom One
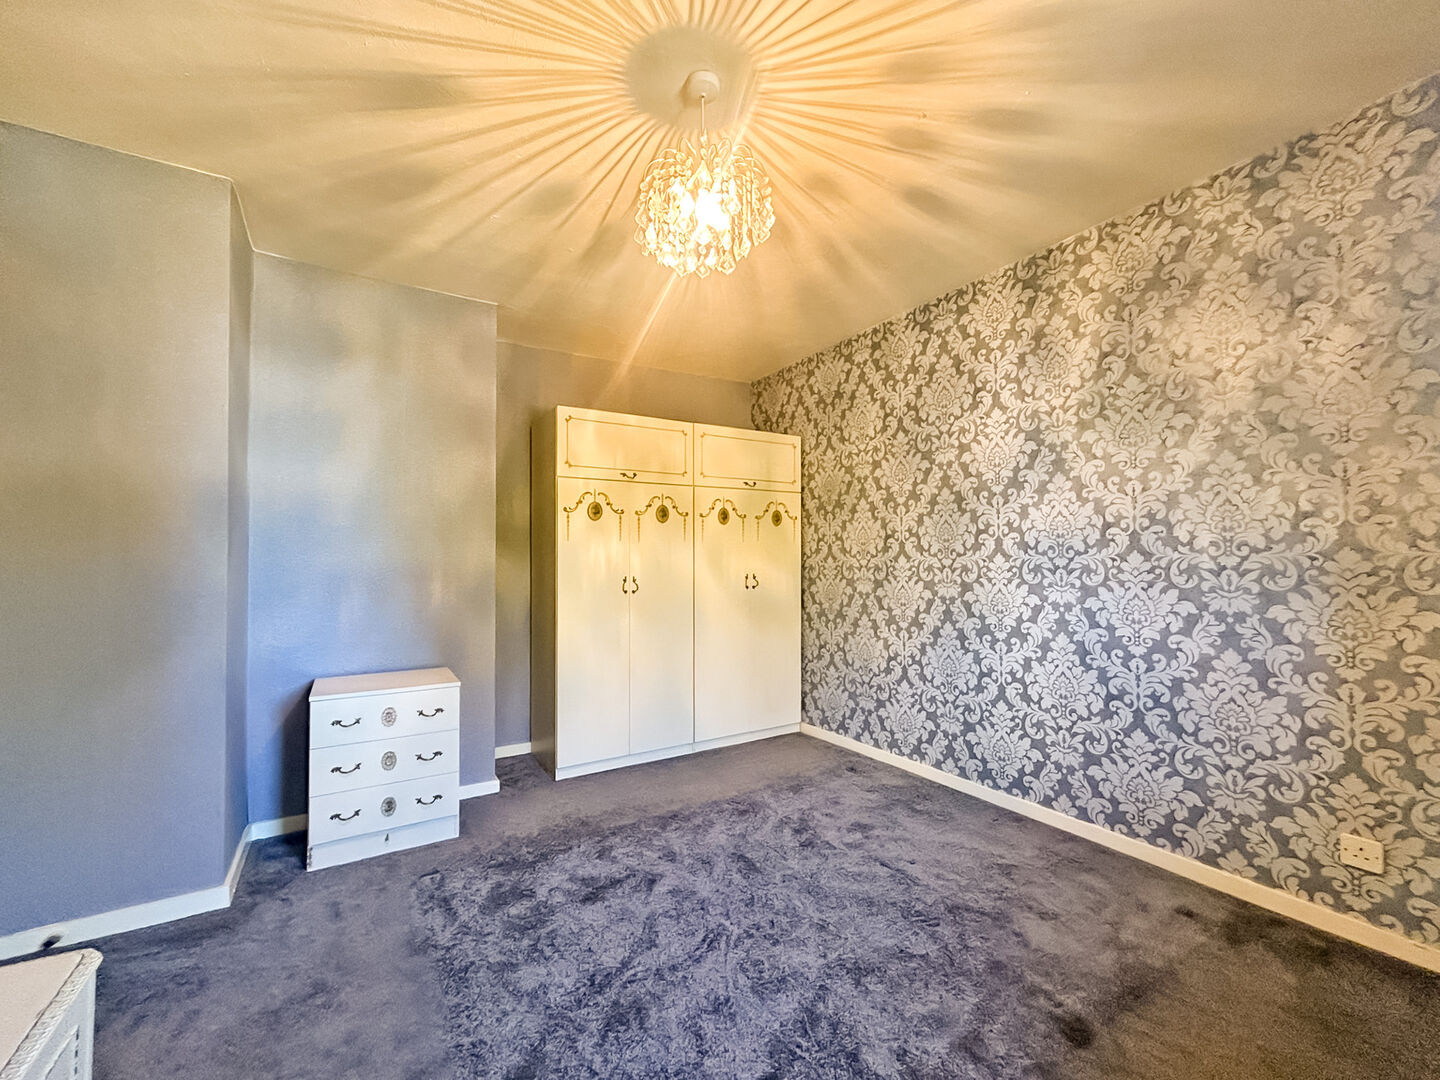
3.76m x 3.73m - 12'4" x 12'3"
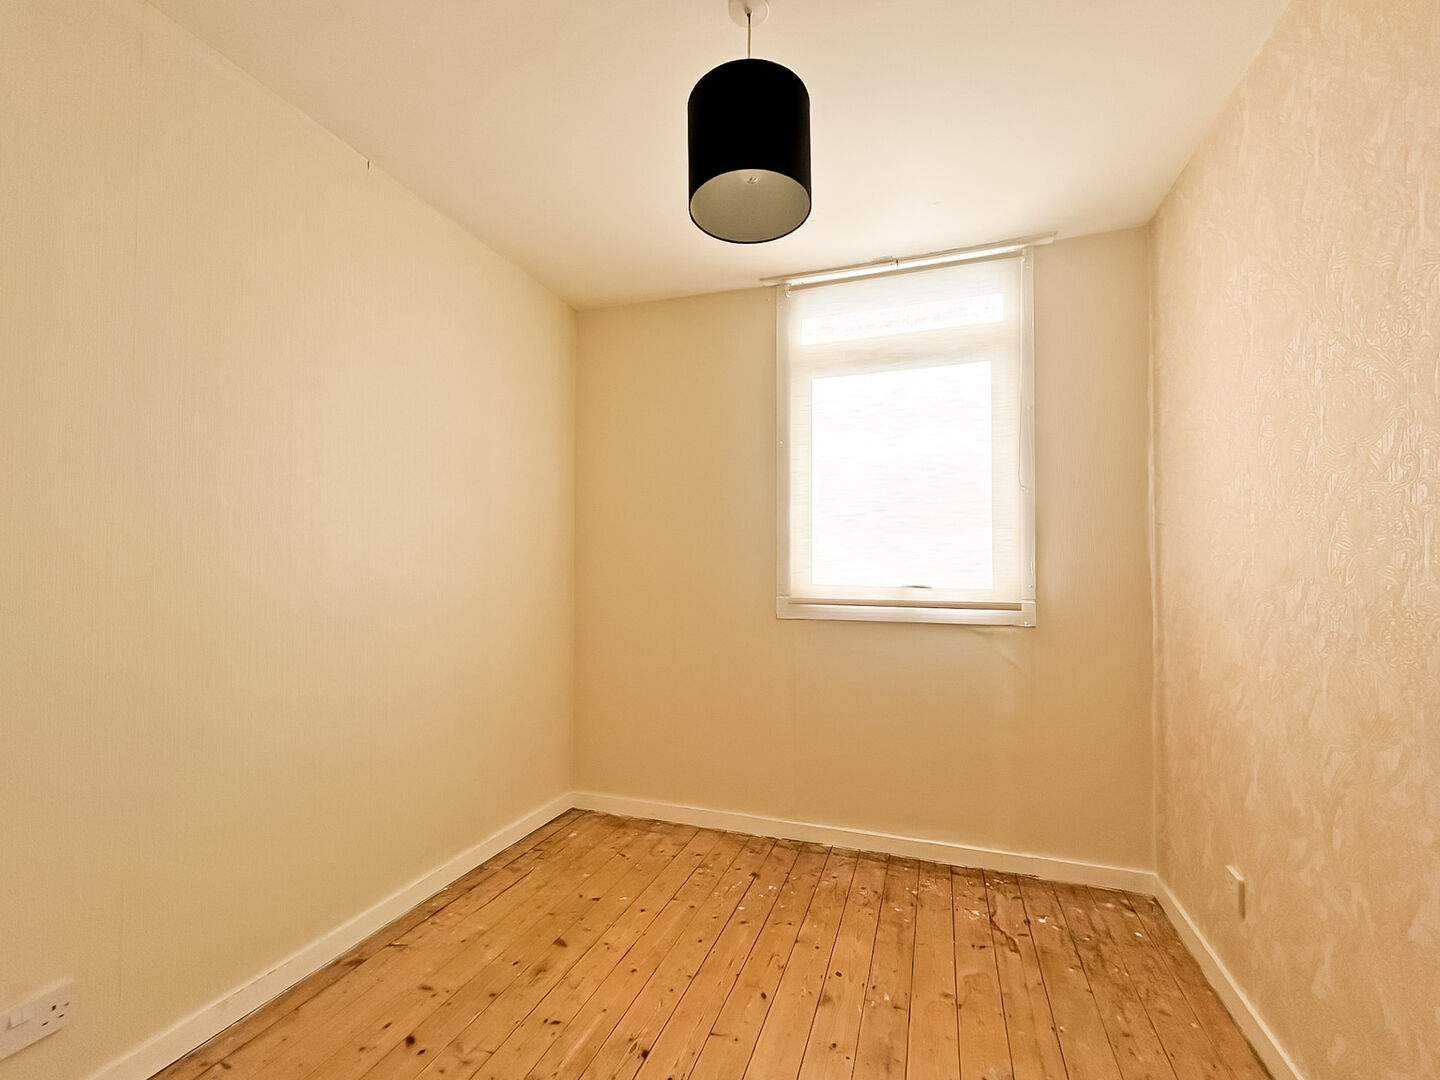
Having a central heating radiator and double glazed window.Bedroom Two
3.78m x 3.22m - 12'5" x 10'7"
Having a central heating radiator and double glazed window.Bedroom Three
2.31m x 2.23m - 7'7" x 7'4"
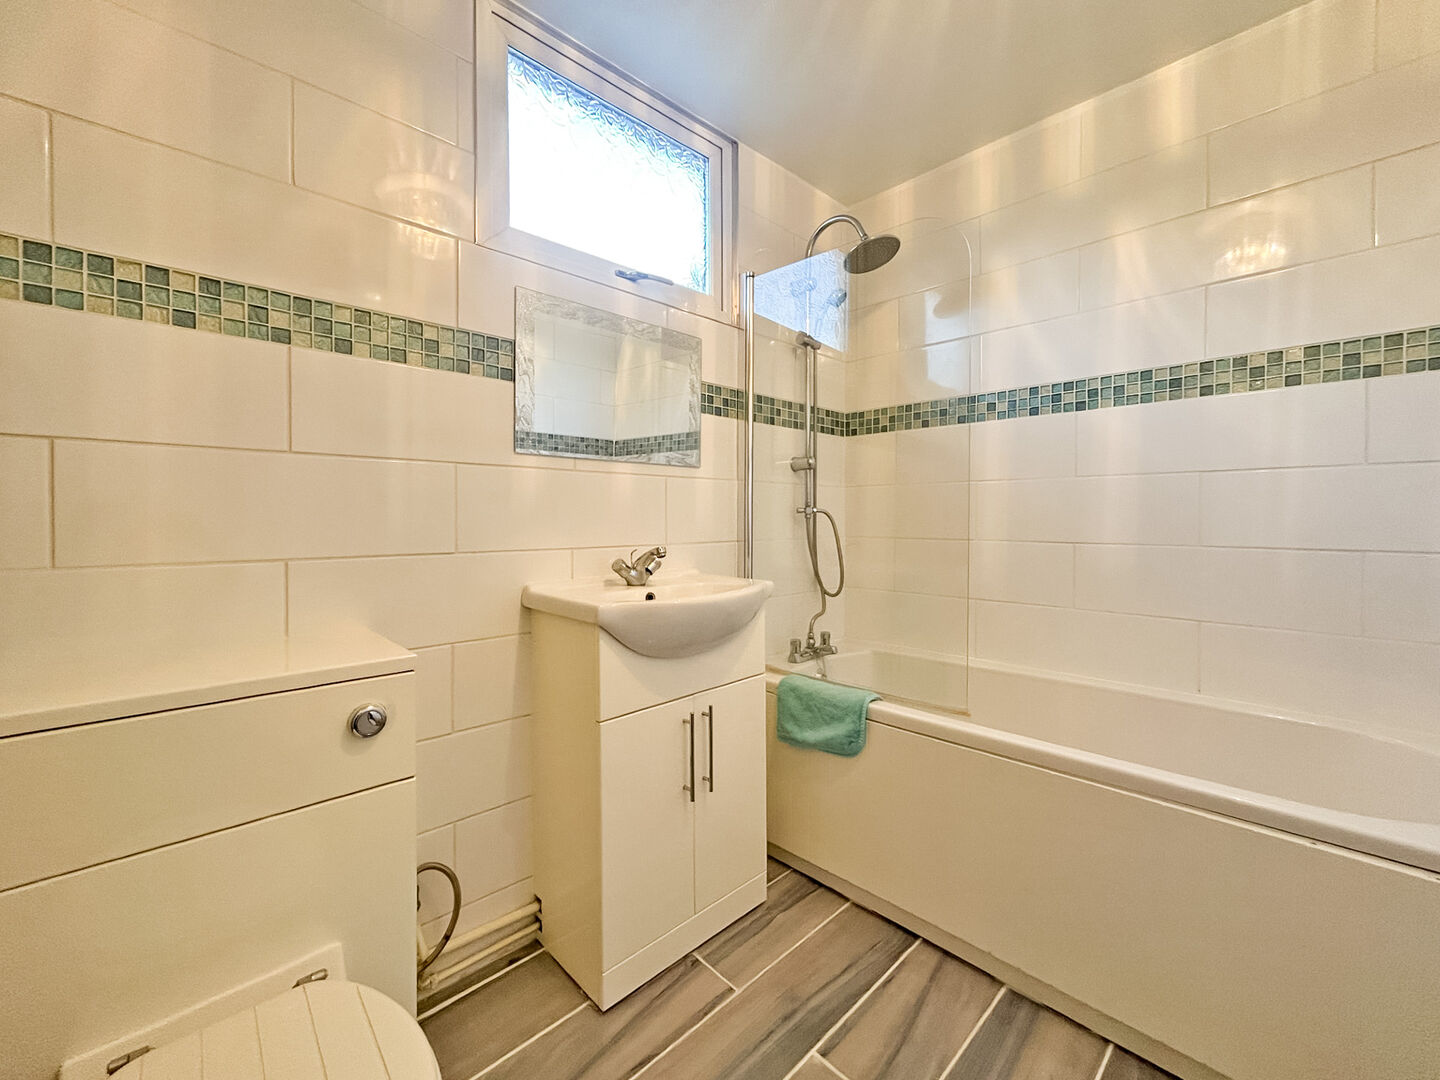
Having a central heating radiator and double glazed window.Bathroom
2.46m x 1.7m - 8'1" x 5'7"
Having 'White' suite comprising of a paneled bath with shower fitting, wash hand basin built-into vanity unit and low flush WC. Ceramic wall and floor tiling, airing cupboard housing a combination boiler, central heating radiator and double glazed window.Rear Garden
Enclosed and private from neighbouring properties, paved patio area, cold water tap, timber decking area, garden shed and gated rear access.
Additional Information
- Council Tax Band
- B
- Tenure
- Freehold
- Property type
- Terraced
Interested in this property?
Arrange a Viewing

- Branch Address
- Bilston Office
47 Church Street
Bilston
Wolverhampton
WV14 0AX - Phone Number
- 01902 353 578
- Email Address
- Email Now








