











Devine Croft, TIPTON, DY4 8XJ
Property Features
- DETACHED FAMILY HOME
- THREE GOOD SIZED BEDROOMS
- MASTER BEDROOM WITH EN-SUITE
- STUNNINGLY PRESENTED THROUGHOUT
- CONSERVATORY
- HIGHLY DEMANDED STANDBRIDGE PARK ESTATE
- ENCLOSED REAR GARDEN!
- CALL US TO SECURE YOUR EARLY VIEWING!
- DO YOU HAVE A PROPERTY TO SELL? WE OFFER A FREE, NO OBLIGATION VALUATION!
- DO YOU REQUIRE A MORTGAGE? WE OFFER A FREE, NO OBLIGATION VALUATION!
- Freehold
- Council Tax: D
About this property
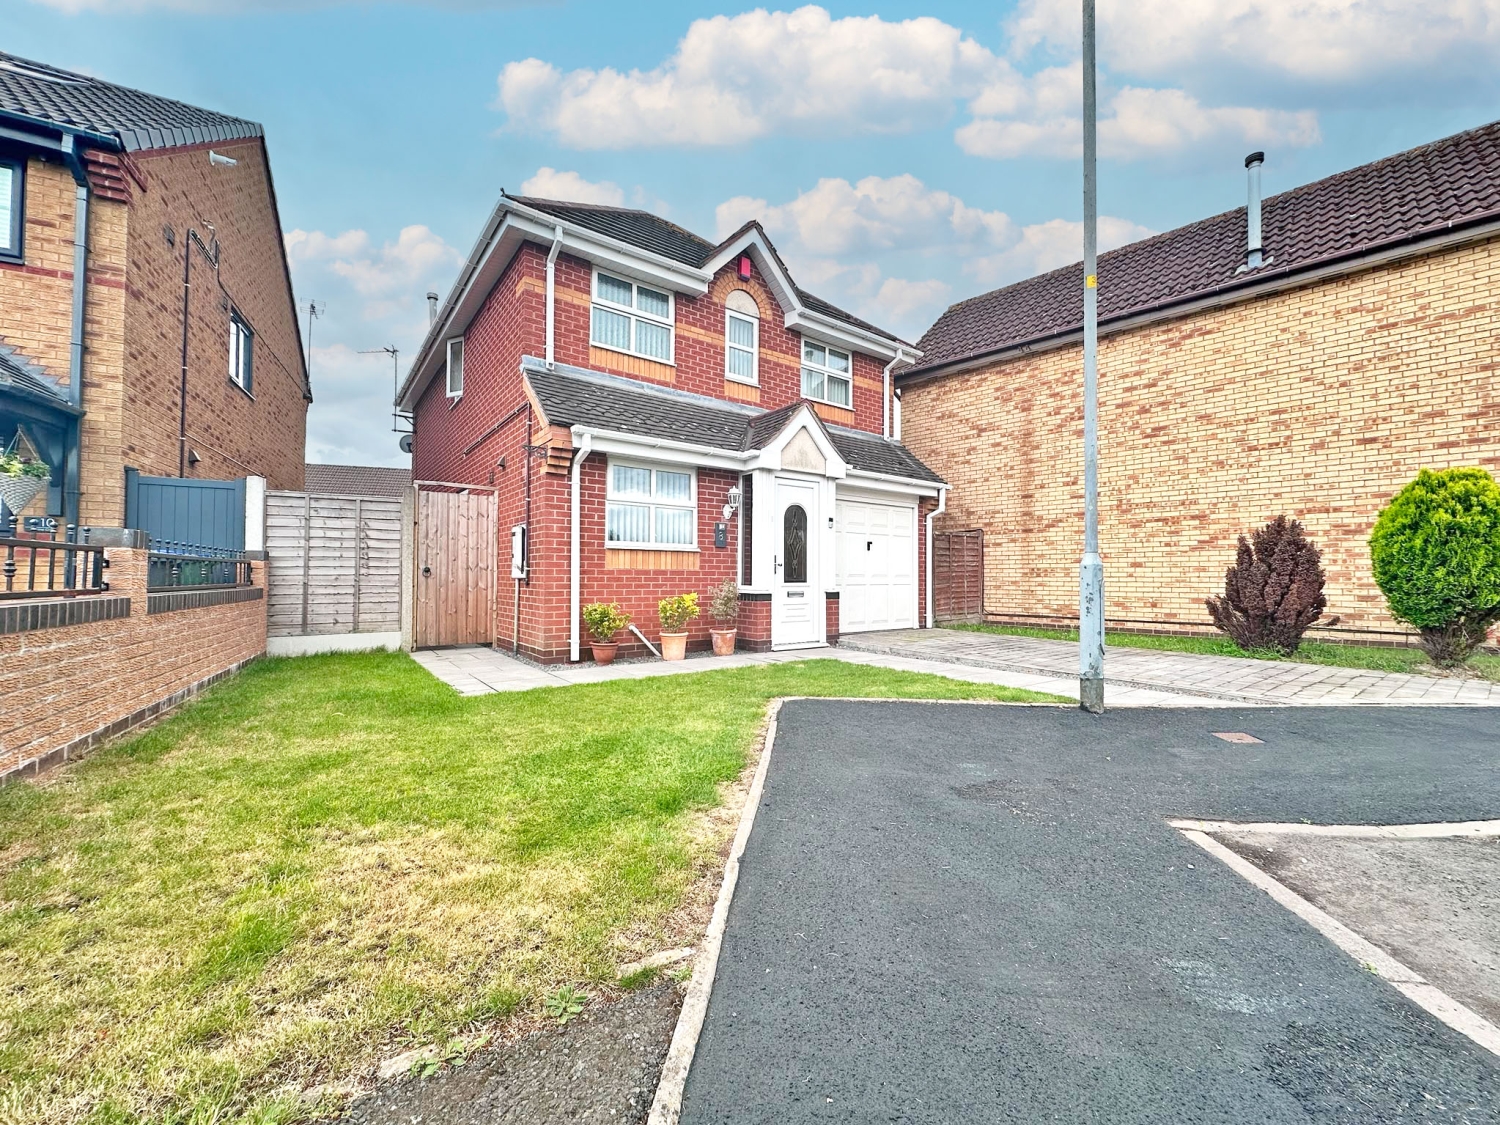
** SPACIOUS THREE BEDROOM DETACHED FAMIILY HOME ON THE POPULAR STANDBRIDGE PARK ESTATE OFFERED WITH NO UPWARD CHAIN ** MUST BE VIEWED TO BE APPRECIATED **Occupying a pleasant position on the highly sought-after Standbridge Park Estate, this stunning three-bedroom detached family home offers beautifully presented and generously proportioned accommodation throughout. Having been comprehensively upgraded and meticulously maintained by the current owners, the property provides a stylish, move-in-ready home perfectly suited to modern family living. Conveniently located within walking distance of a range of local shops, schools and everyday amenities, the property is also ideally positioned for commuters, with both Tipton and Dudley Port train stations easily accessible.
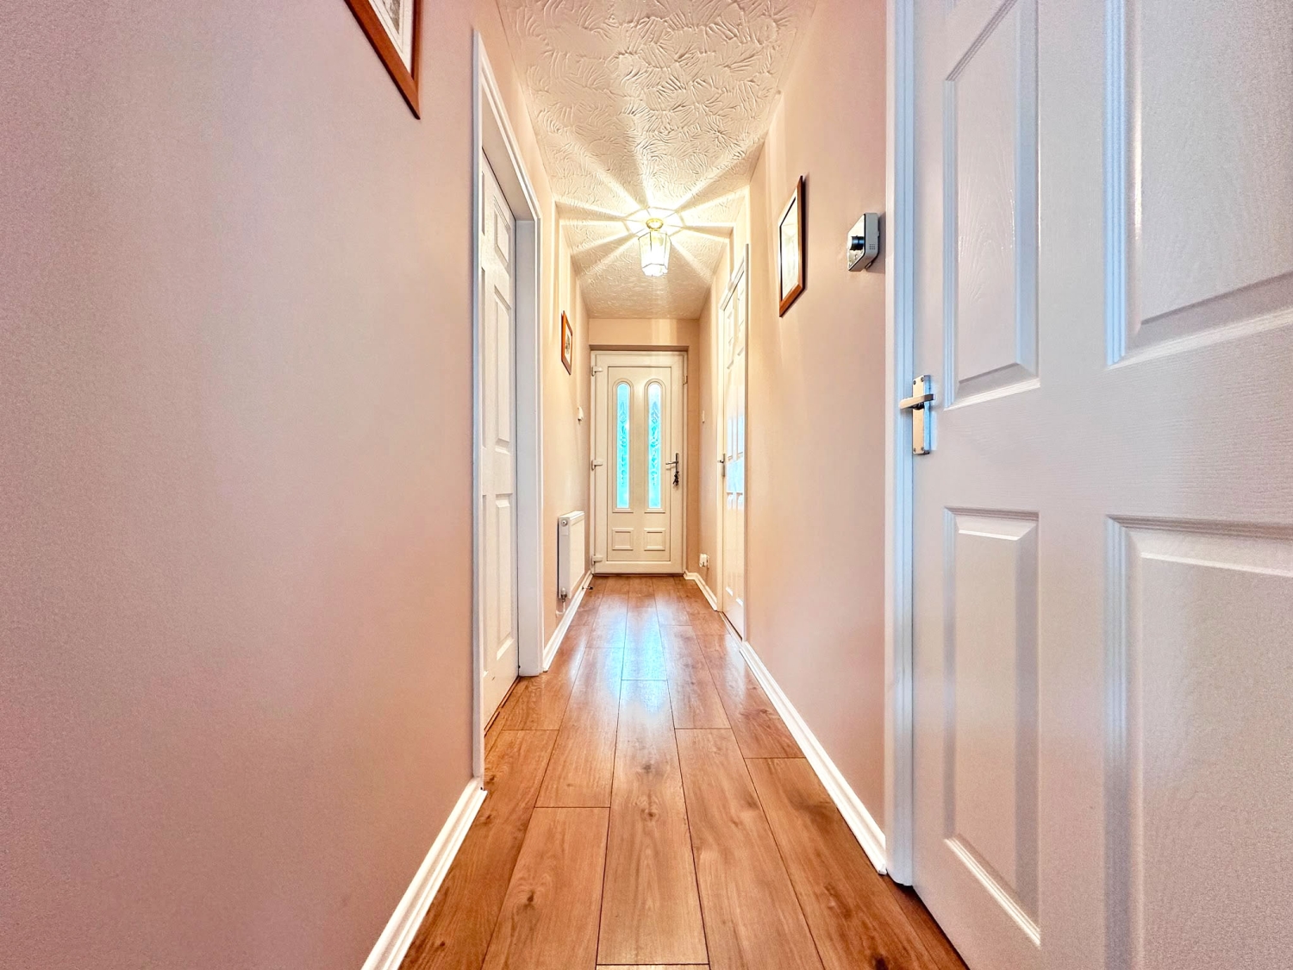
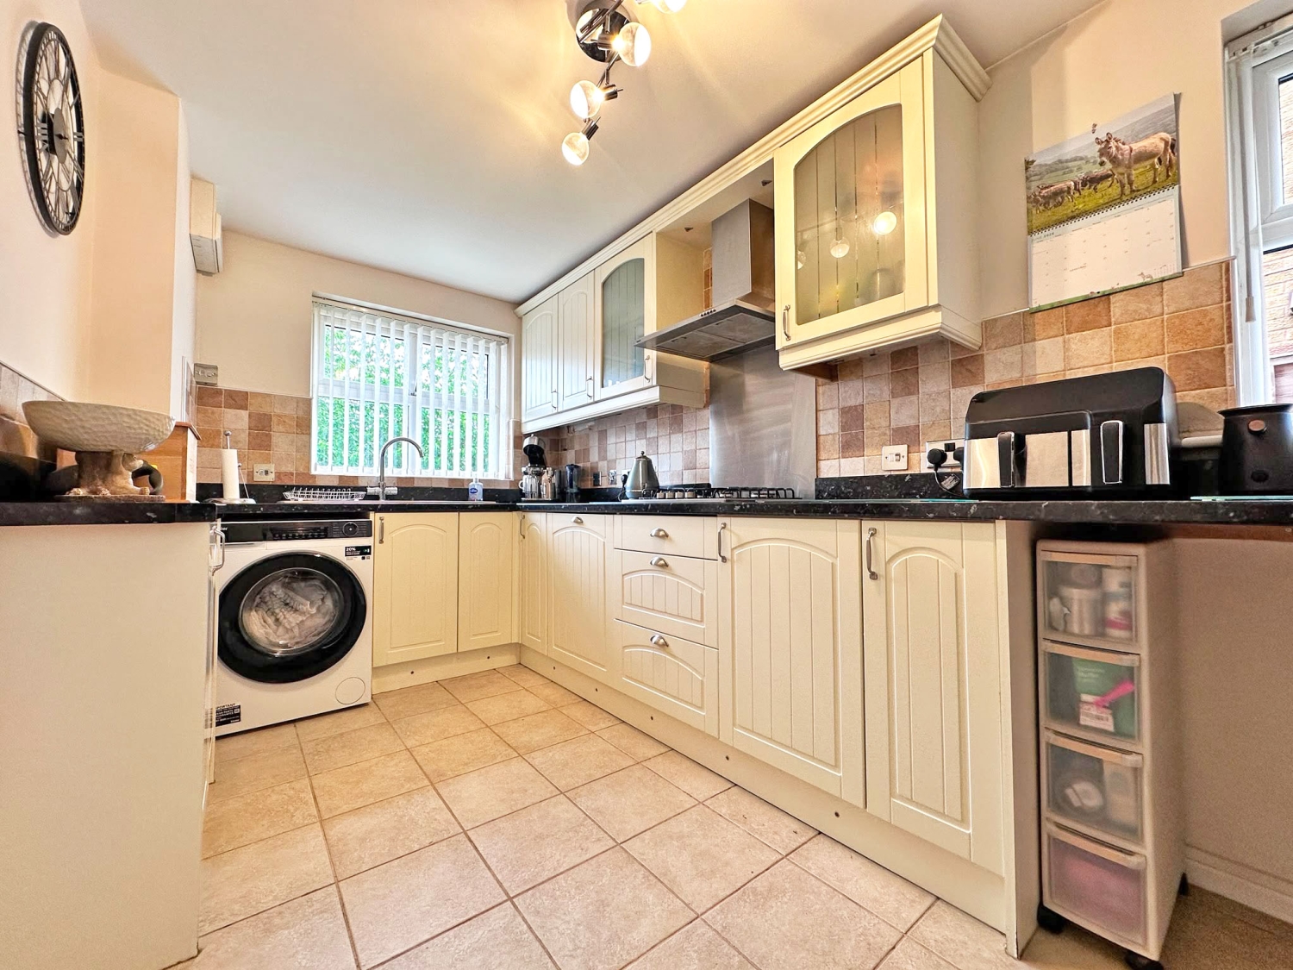
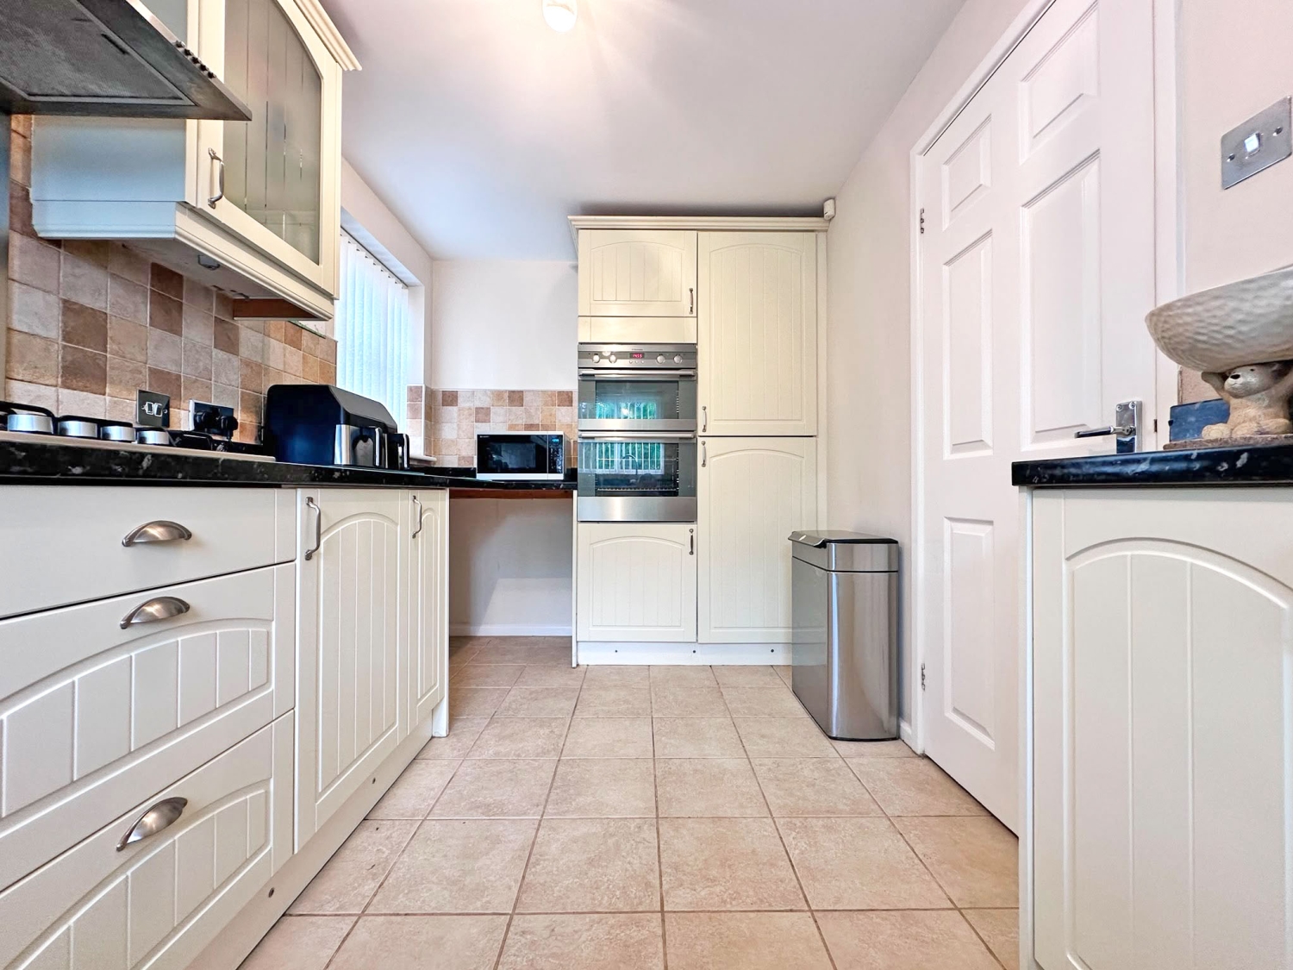
Upon entering the property, an inviting entrance hallway creates an excellent first impression and provides access to the principal ground floor accommodation. To the front of the property is a spacious and well-appointed breakfast kitchen, thoughtfully designed to maximise both practicality and comfort. A large front-facing window floods the room with natural light, creating a bright and welcoming space ideal for family breakfasts and informal dining.
A particularly attractive feature of the property is the substantial garage, which is accessed directly from the hallway. Offering excellent versatility, this space presents fantastic potential for conversion into additional living accommodation, a home office, gym or playroom, subject to any necessary planning permissions and building regulations.
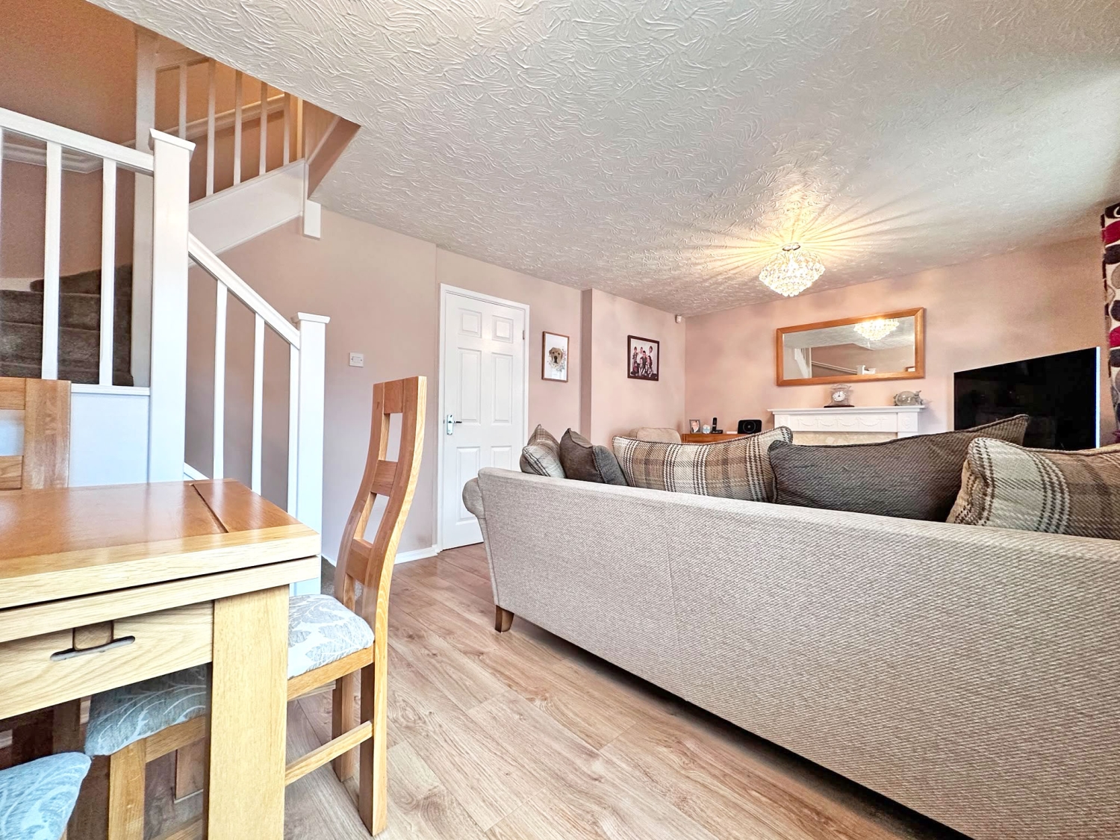
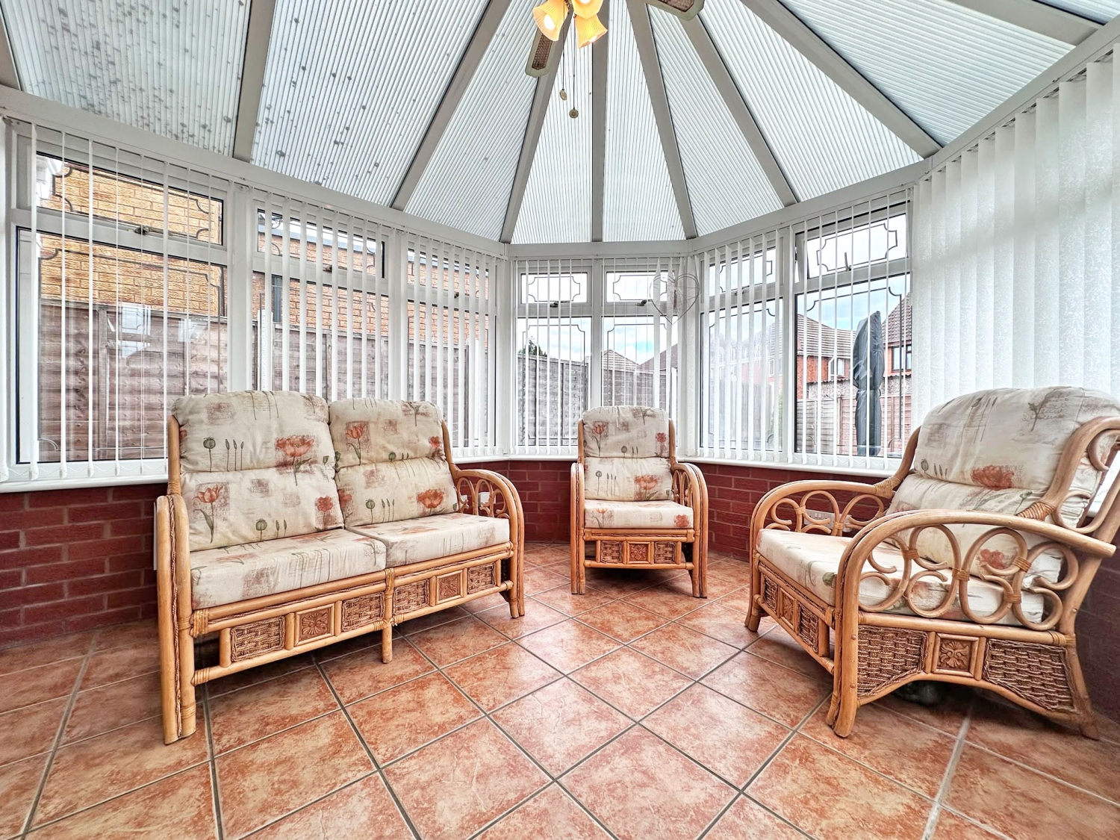
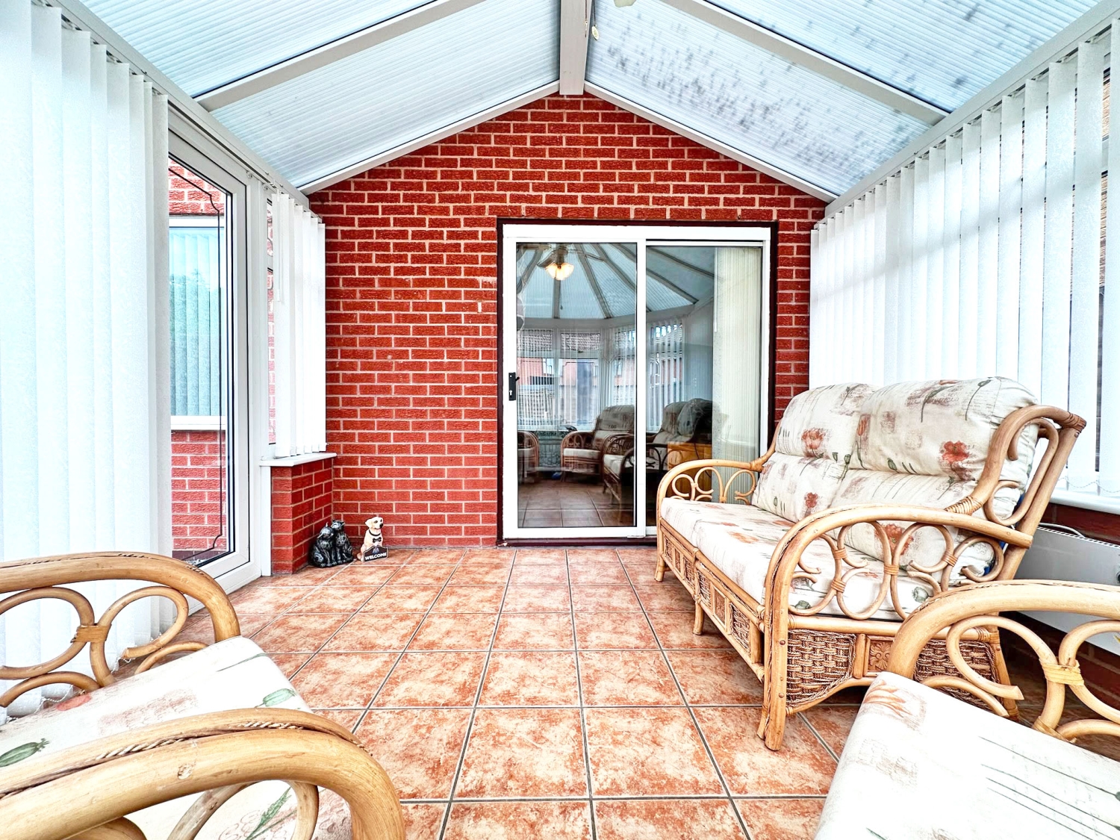
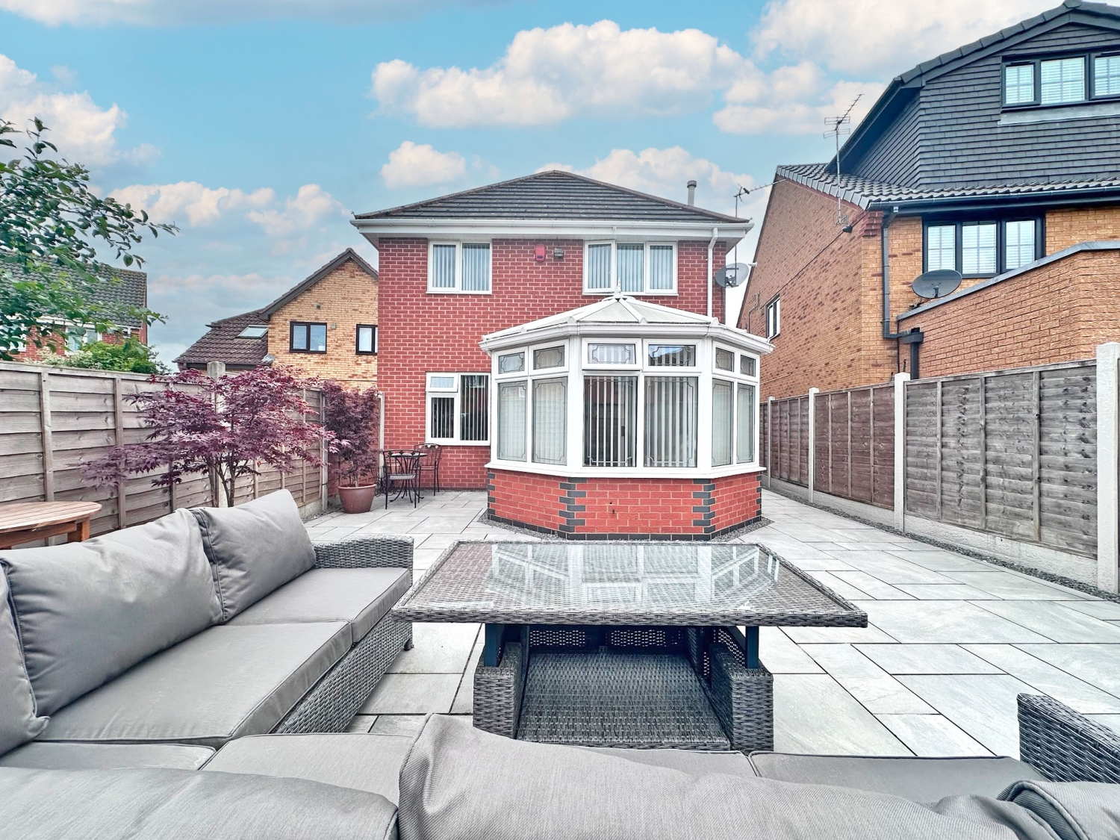
To the rear of the property is a spacious lounge and dining room, beautifully presented and perfectly designed for both everyday family life and entertaining guests. The room benefits from an abundance of natural light and offers ample space for both seating and dining areas. French doors lead through to a generous conservatory, providing an additional reception area and enjoying delightful views over the landscaped rear garden. This versatile space can be enjoyed throughout the year and creates a seamless connection between the indoor and outdoor living areas.
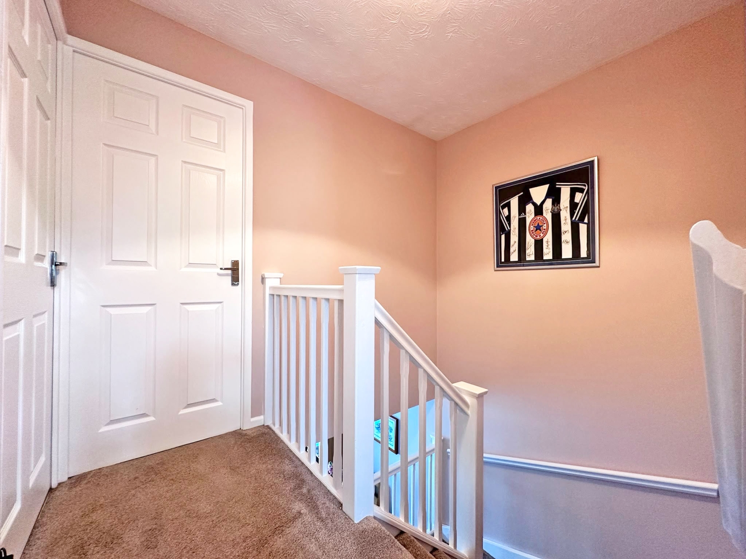
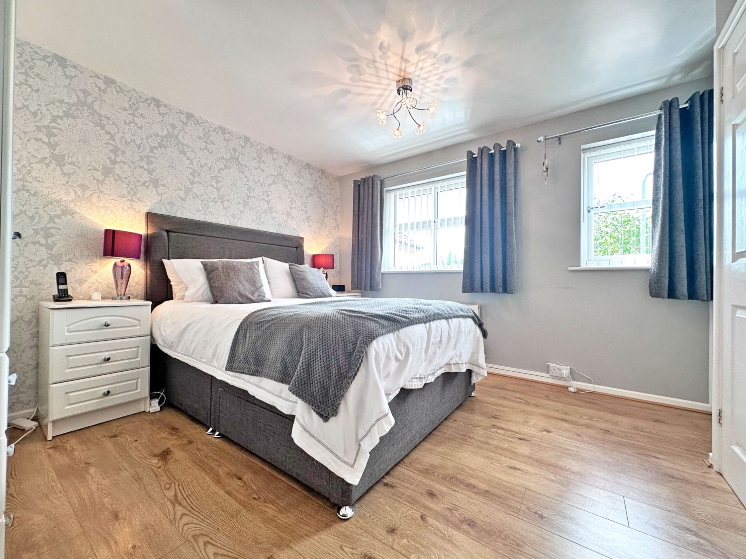
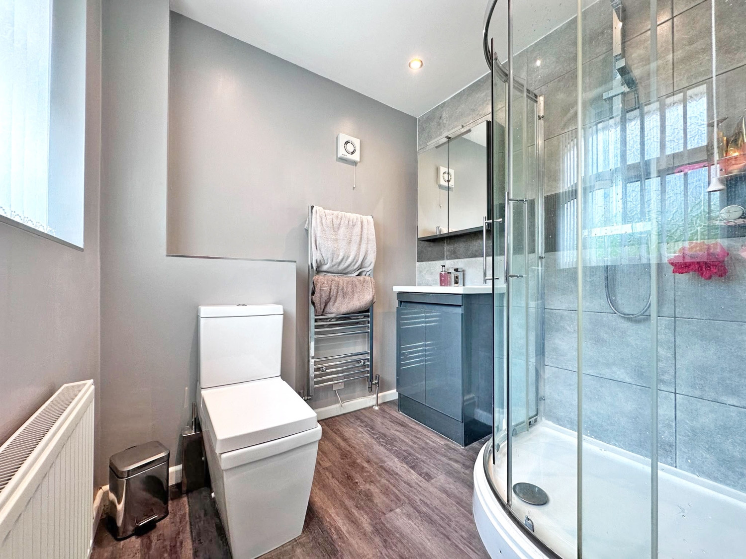
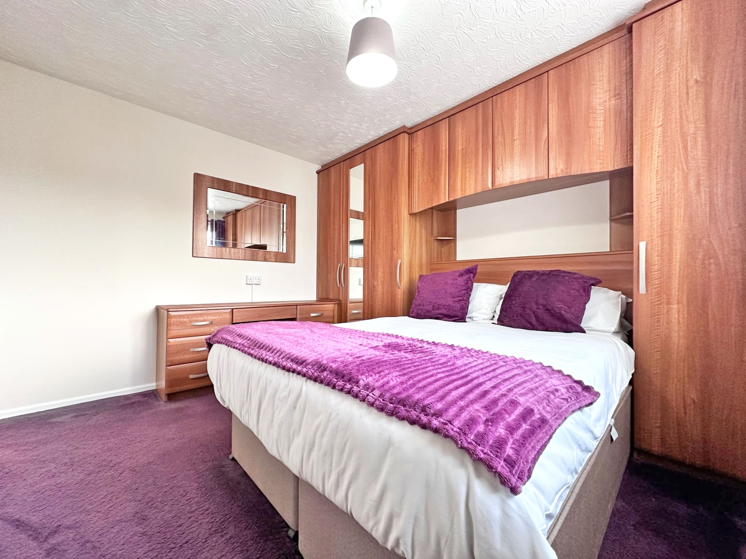
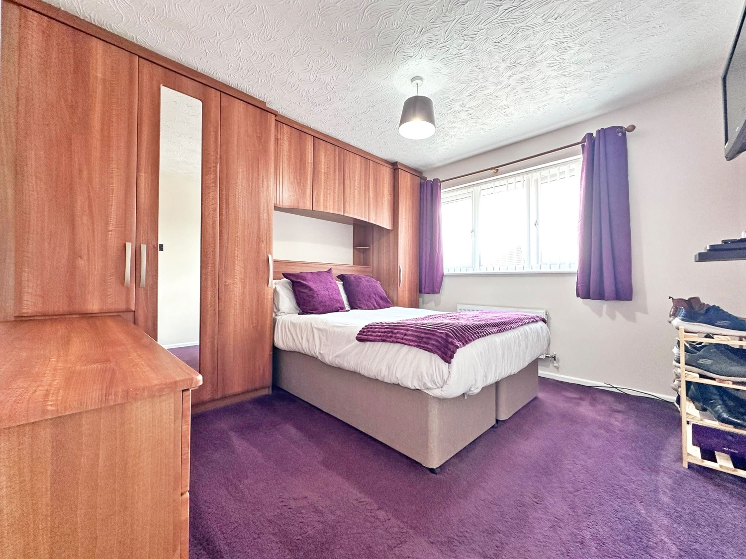
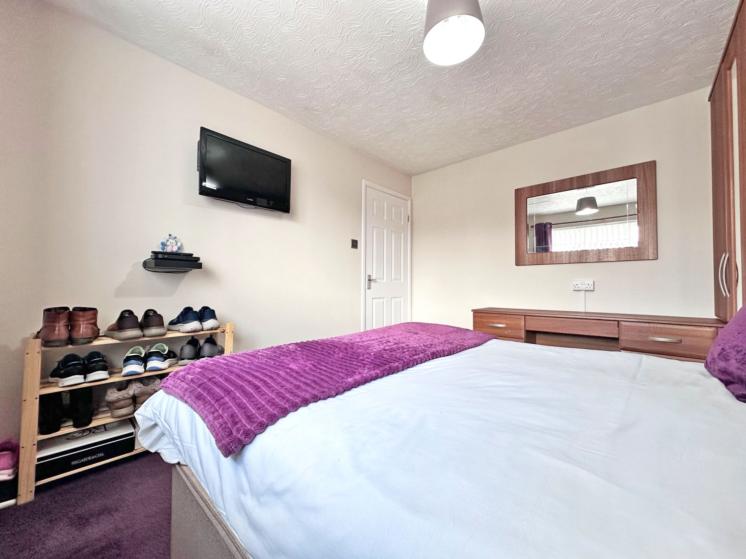
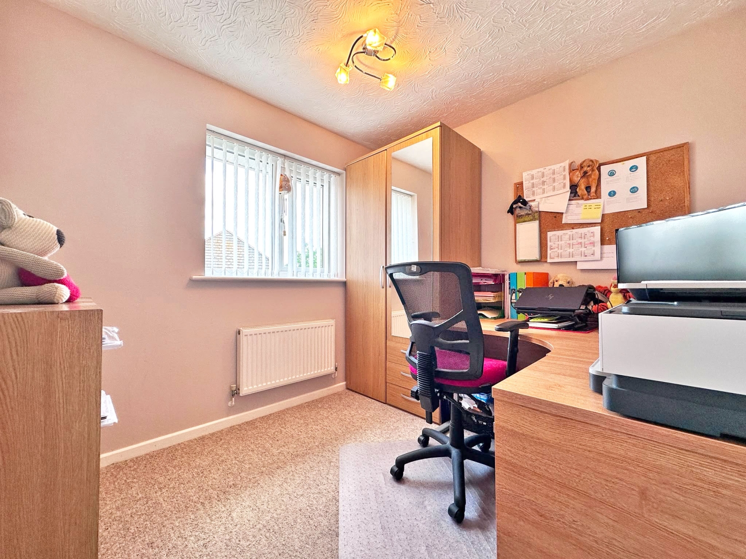
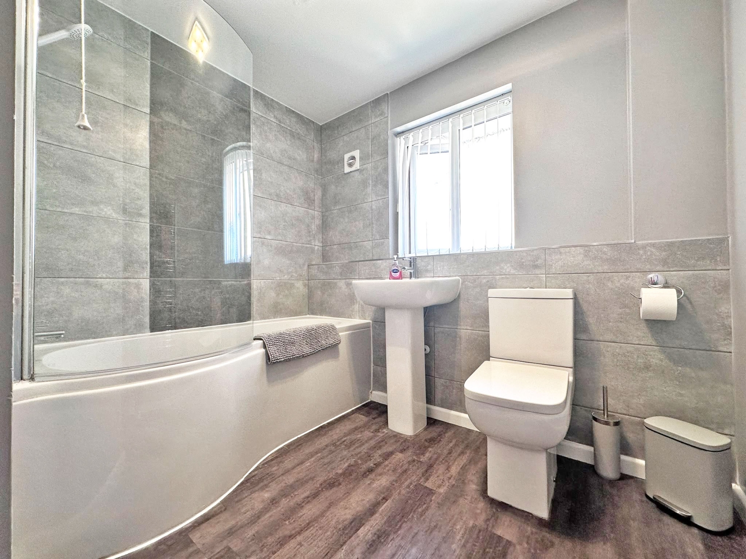
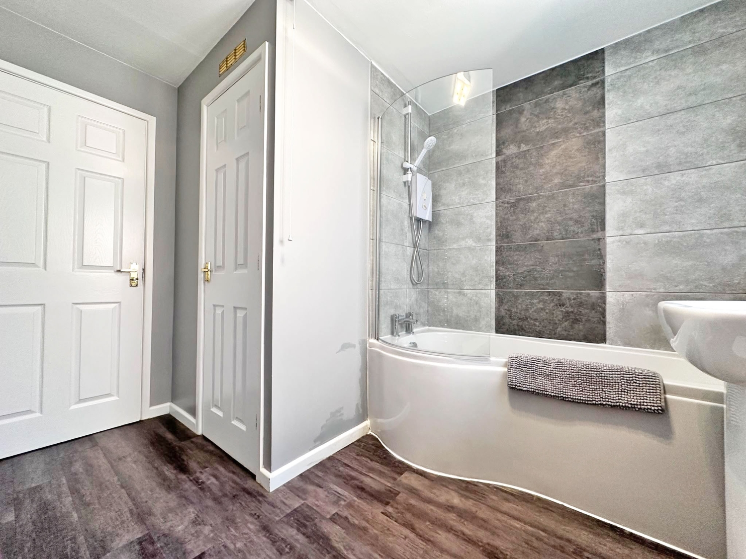
The first floor continues to impress with three well-proportioned bedrooms, all finished to a high decorative standard and offering comfortable accommodation for families of all sizes. The principal bedroom benefits from the luxury of a contemporary en-suite shower room, fitted with modern fixtures and fittings. The remaining bedrooms are served by a spacious and stylish family bathroom, which has been tastefully appointed to complement the quality found throughout the home.
Externally, the property enjoys attractive kerb appeal with a driveway providing off-road parking alongside a well-maintained front garden. To the rear, the property boasts a private and enclosed landscaped garden, thoughtfully designed to create a relaxing outdoor space for the whole family. Offering a good degree of privacy, the garden provides an ideal setting for outdoor dining, entertaining and enjoying the warmer months.
Combining generous living accommodation, stylish presentation and a highly convenient location, this exceptional detached family home represents a fantastic opportunity for purchasers seeking a property that is ready to move straight into. Offered for sale with no upward chain, early viewing is strongly recommended to fully appreciate everything this outstanding home has to offer.Entrance Hallway
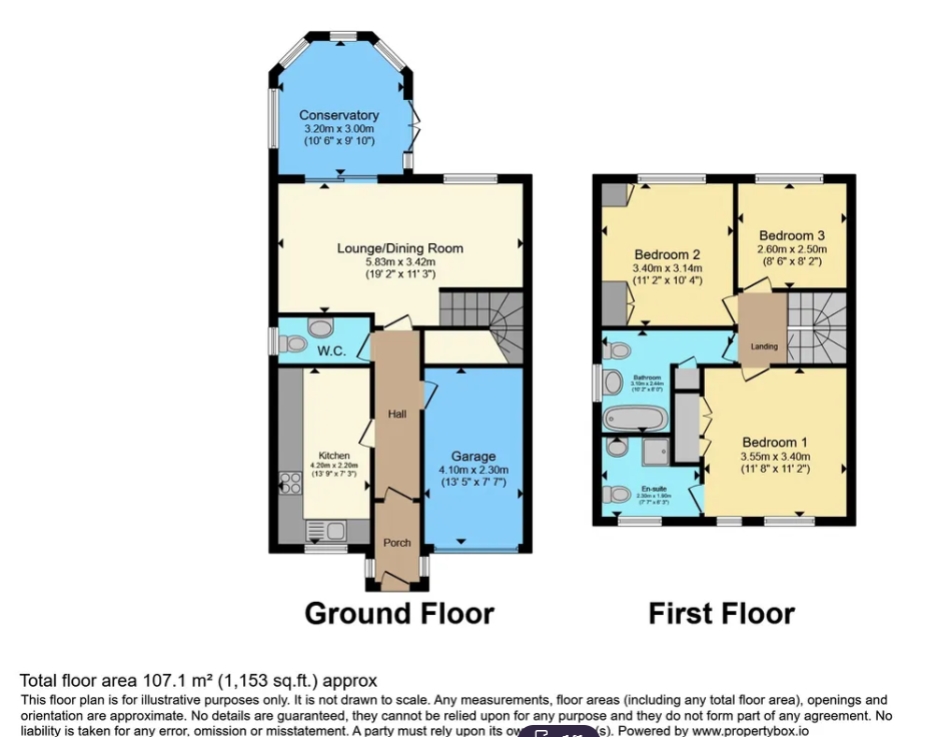
W.C
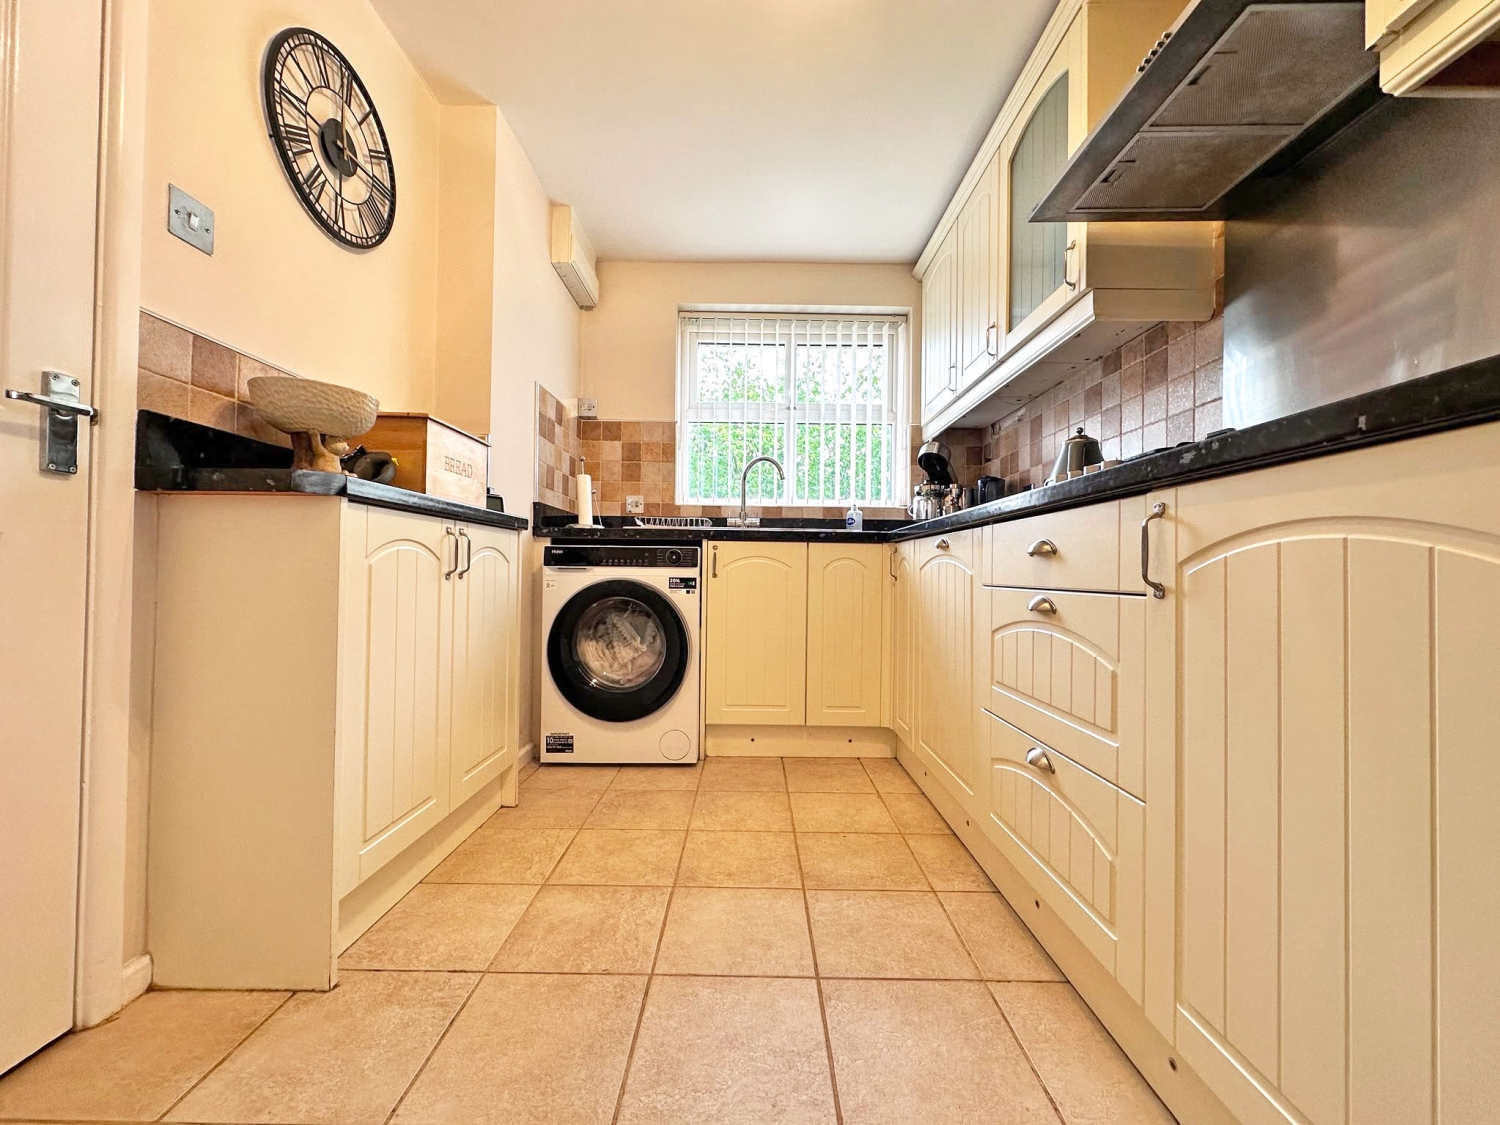
Kitchen
4.2m x 2.2m - 13'9" x 7'3"
Lounge/Diner
5.83m x 3.42m - 19'2" x 11'3"
Conservatory
3.2m x 3m - 10'6" x 9'10"
Garage
4.1m x 2.3m - 13'5" x 7'7"
Landing
Bedroom One
3.55m x 3.4m - 11'8" x 11'2"
Ensuite
2.3m x 1.9m - 7'7" x 6'3"
Bedroom Two
3.4m x 3.14m - 11'2" x 10'4"
Bedroom Three
2.6m x 2.5m - 8'6" x 8'2"
Family Bathroom
3.7m x 2.44m - 12'2" x 8'0"
Buyers Information
In line with UK anti-money laundering regulations, successfulpurchasers must complete an Anti-Money Laundering (AML) check. We use aspecialist third-party service to verify your identity. The cost of thesechecks is £40 (including VAT) for each purchaser and any giftorscontributing funds. This fee is paid in advance when an offer is agreed, andprior to the issuance of a sales memorandum. Please note that this charge isnon-refundable.
Additional Information
- Council Tax Band
- D
- Tenure
- Freehold
- Property type
- Detached
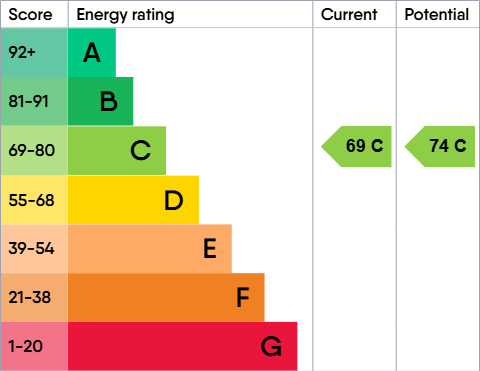
Energy Performance Certificate
Interested in this property?
Arrange a Viewing

- Branch Address
- Great Bridge Office
75-77 Great Bridge
Tipton
DY4 7HF - Phone Number
- 0121 520 2255
- Email Address
- Email Now