




Elizabeth Avenue, Bilston, WV14
Property Features
- SEMI-DETACHED FAMILY HOME
- OFF ROAD PARKING FOR NUMEROUS VEHICLES
- THREE BEDROOMS
- 19ft LIVING ROOM WITH SLIDING PATIO DOOR
- 19ft 'L' SHAPED KITCHEN
- FAMILY BATHROOM
- CENTRAL HEATING & DOUBLE GLAZING
- GOOD SIZE REAR GARDEN
- CLOSE TO LOCAL AMINITIES & TRANSPORT LINKS
- VIEWING HIGHLY RECOMMENDED
- Freehold
- Council Tax: A
About this property
Offering spacious and well-proportioned accommodation throughout, this attractive three-bedroom family home benefits from a generous 19ft living room, impressive 19ft L-shaped kitchen, three good-sized bedrooms, ample off-road parking and a pleasant rear garden, making it an excellent choice for families, first-time buyers or investors alike.
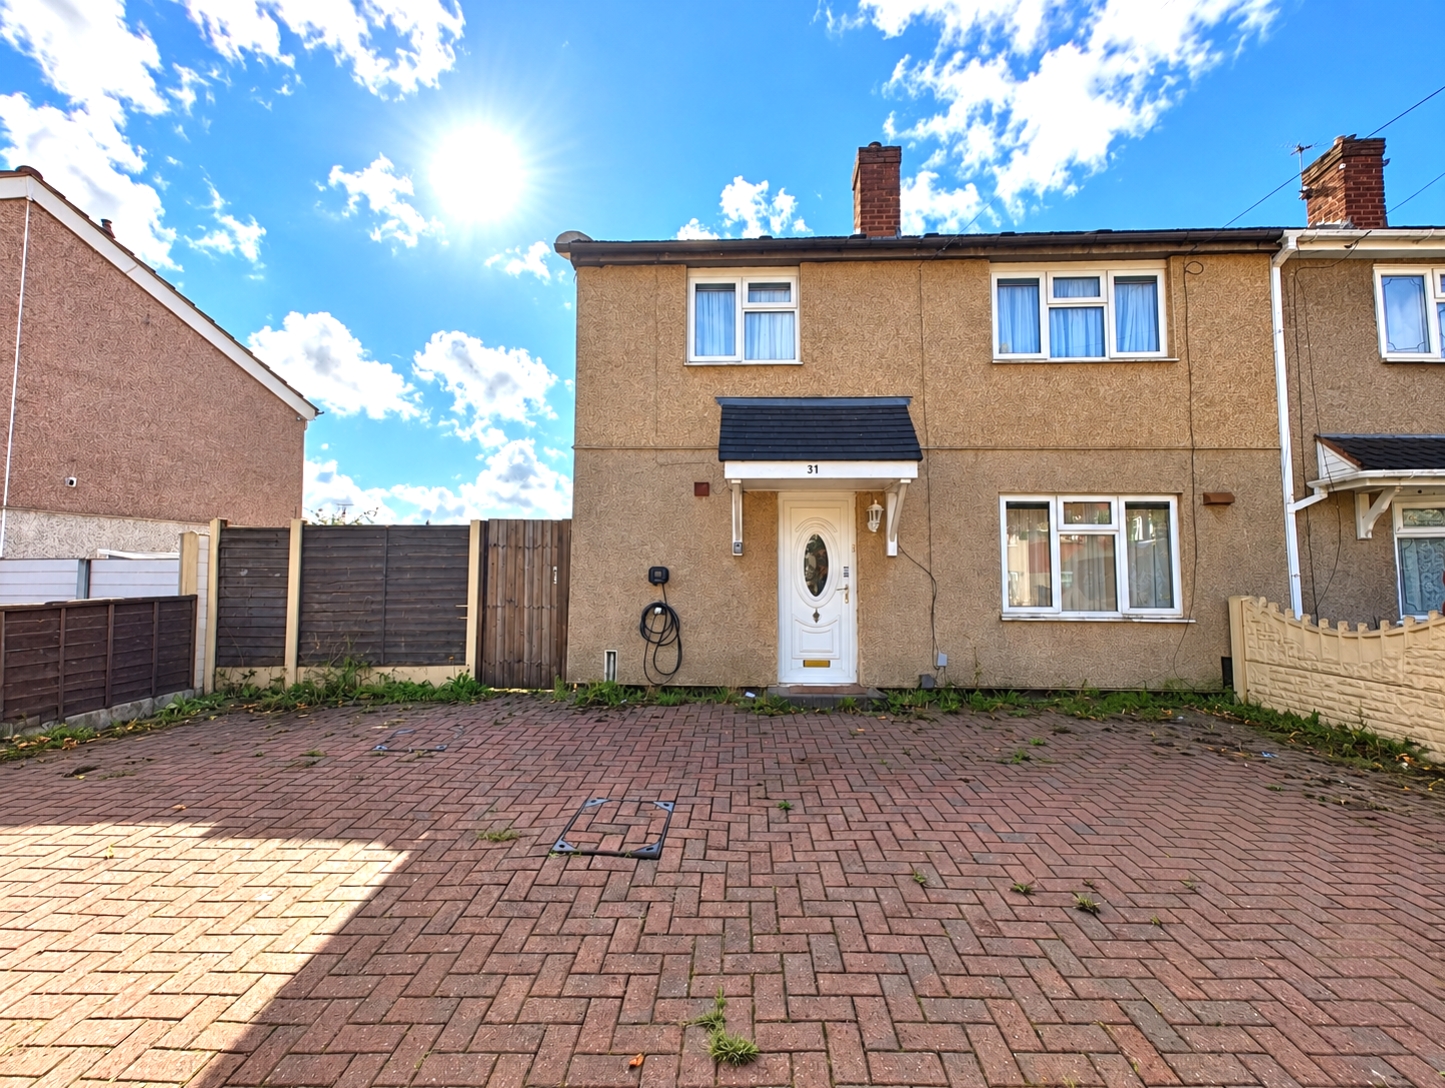
The property is approached via a block-paved driveway providing generous off-road parking for numerous vehicles, leading to the main entrance.
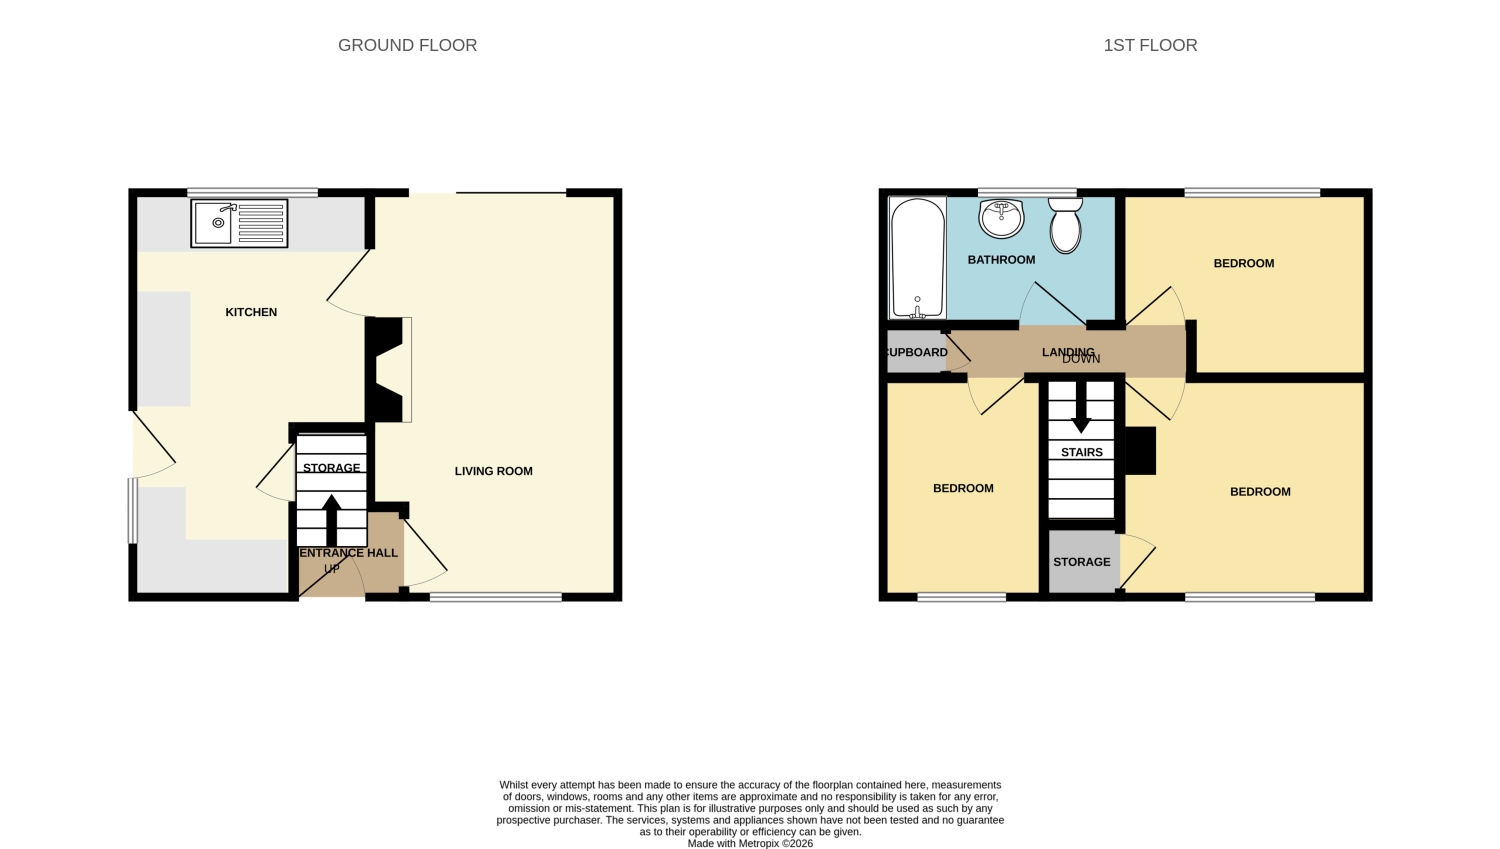
Upon entering, the entrance hall has stairs rising to the first-floor accommodation and a door leading into the spacious 19ft living room. Providing an excellent principal reception space, the room features a gas fire and UPVC double-glazed window, whilst sliding patio doors allow plenty of natural light and provide direct access out to the rear garden.
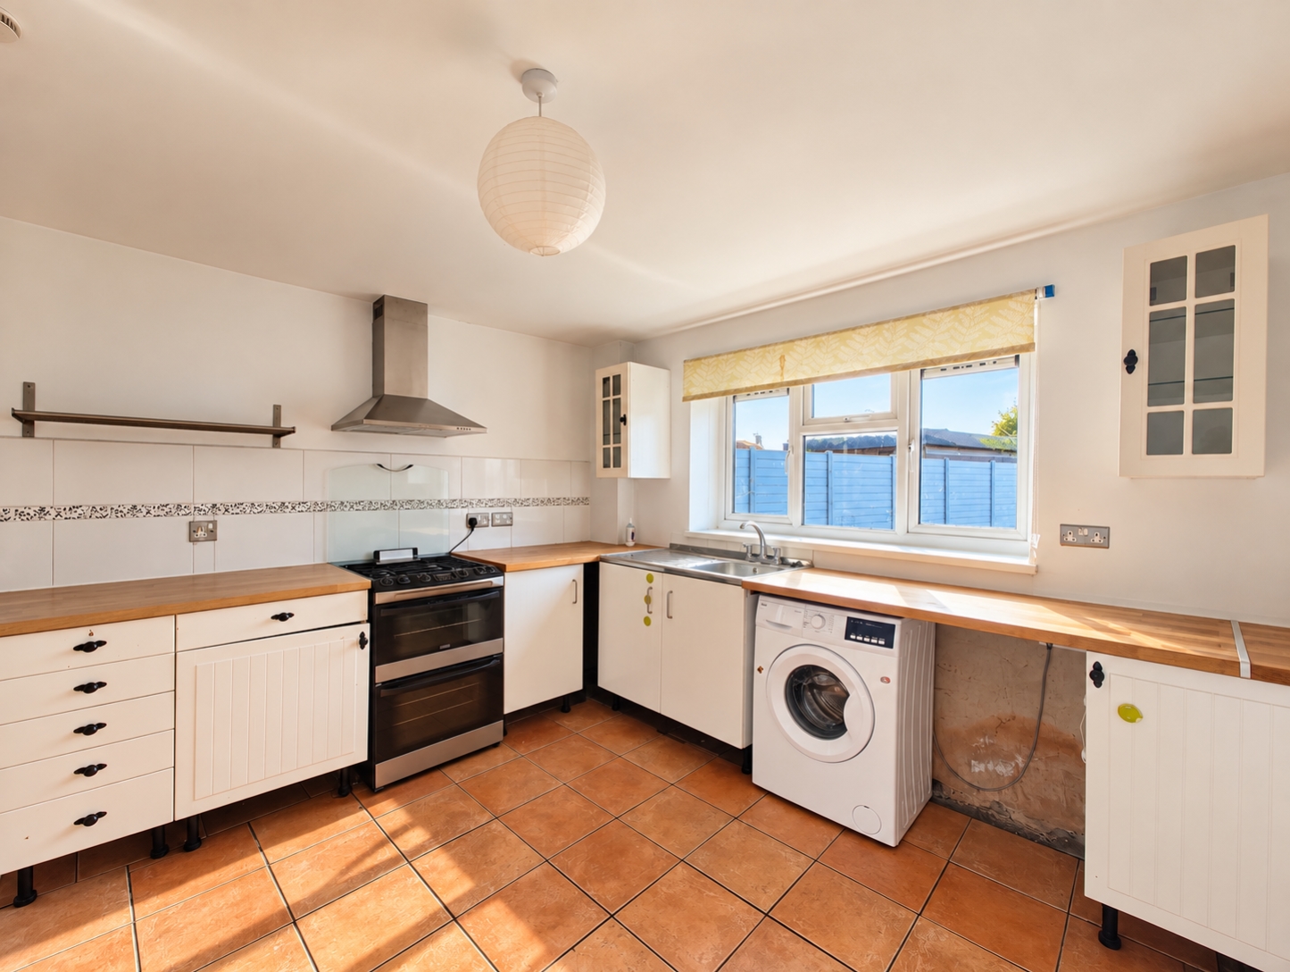
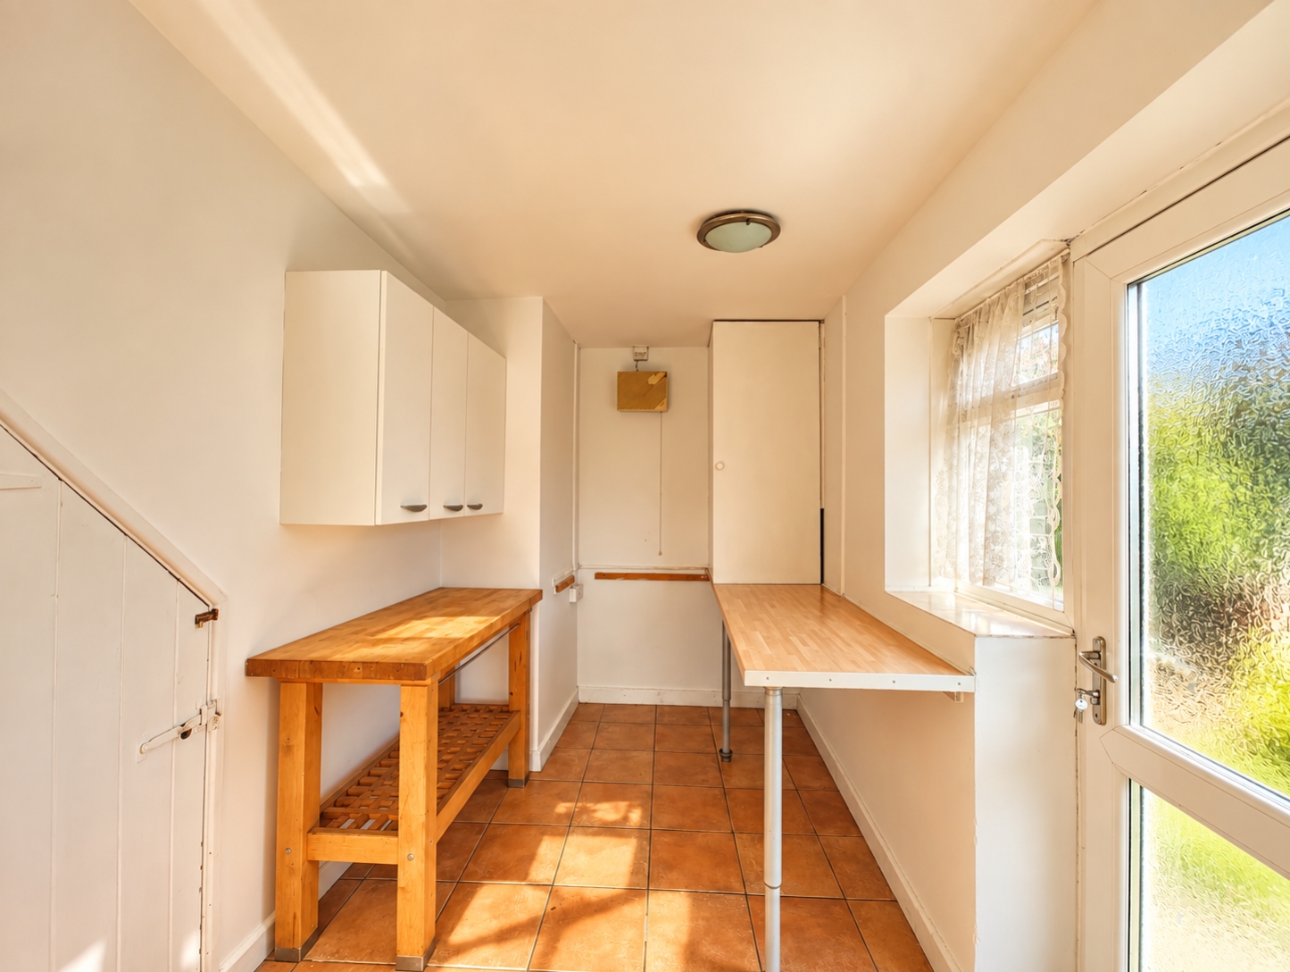
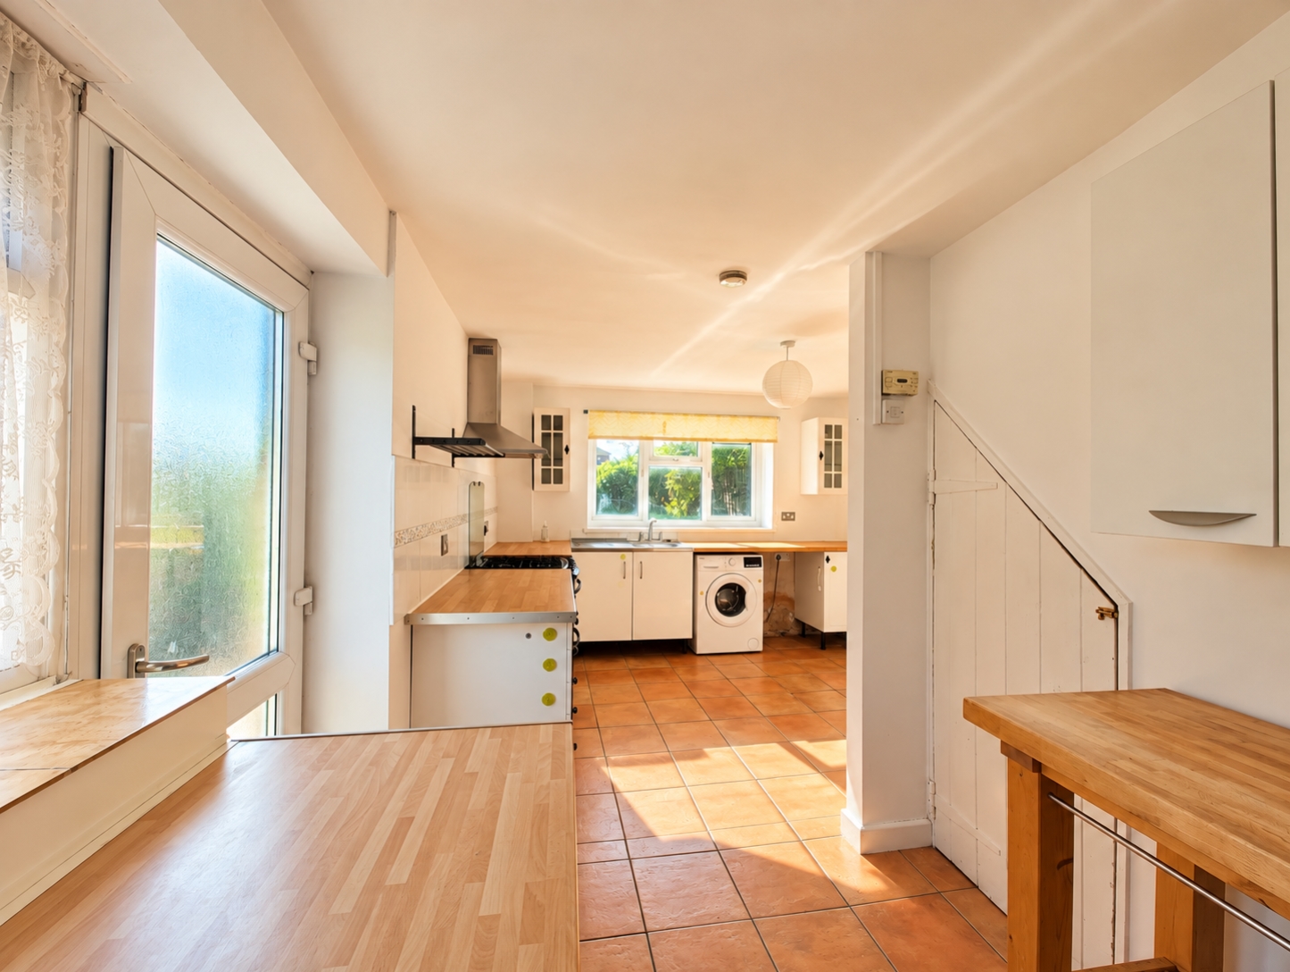
A door leads through to the impressive 19ft L-shaped kitchen, offering plenty of space for everyday cooking and storage. The kitchen is fitted with a stainless steel sink, a range of base units with decorative laminate work surfaces and benefits from plumbing for a washing machine, ceramic wall and floor tiling, central heating radiator and double-glazed windows. Further useful storage is provided by an under-stairs cupboard, together with a separate cupboard housing the gas and electricity meters. A UPVC door provides convenient access to the side of the property.
To the first floor, the landing provides access to the loft and a useful cupboard housing the boiler.
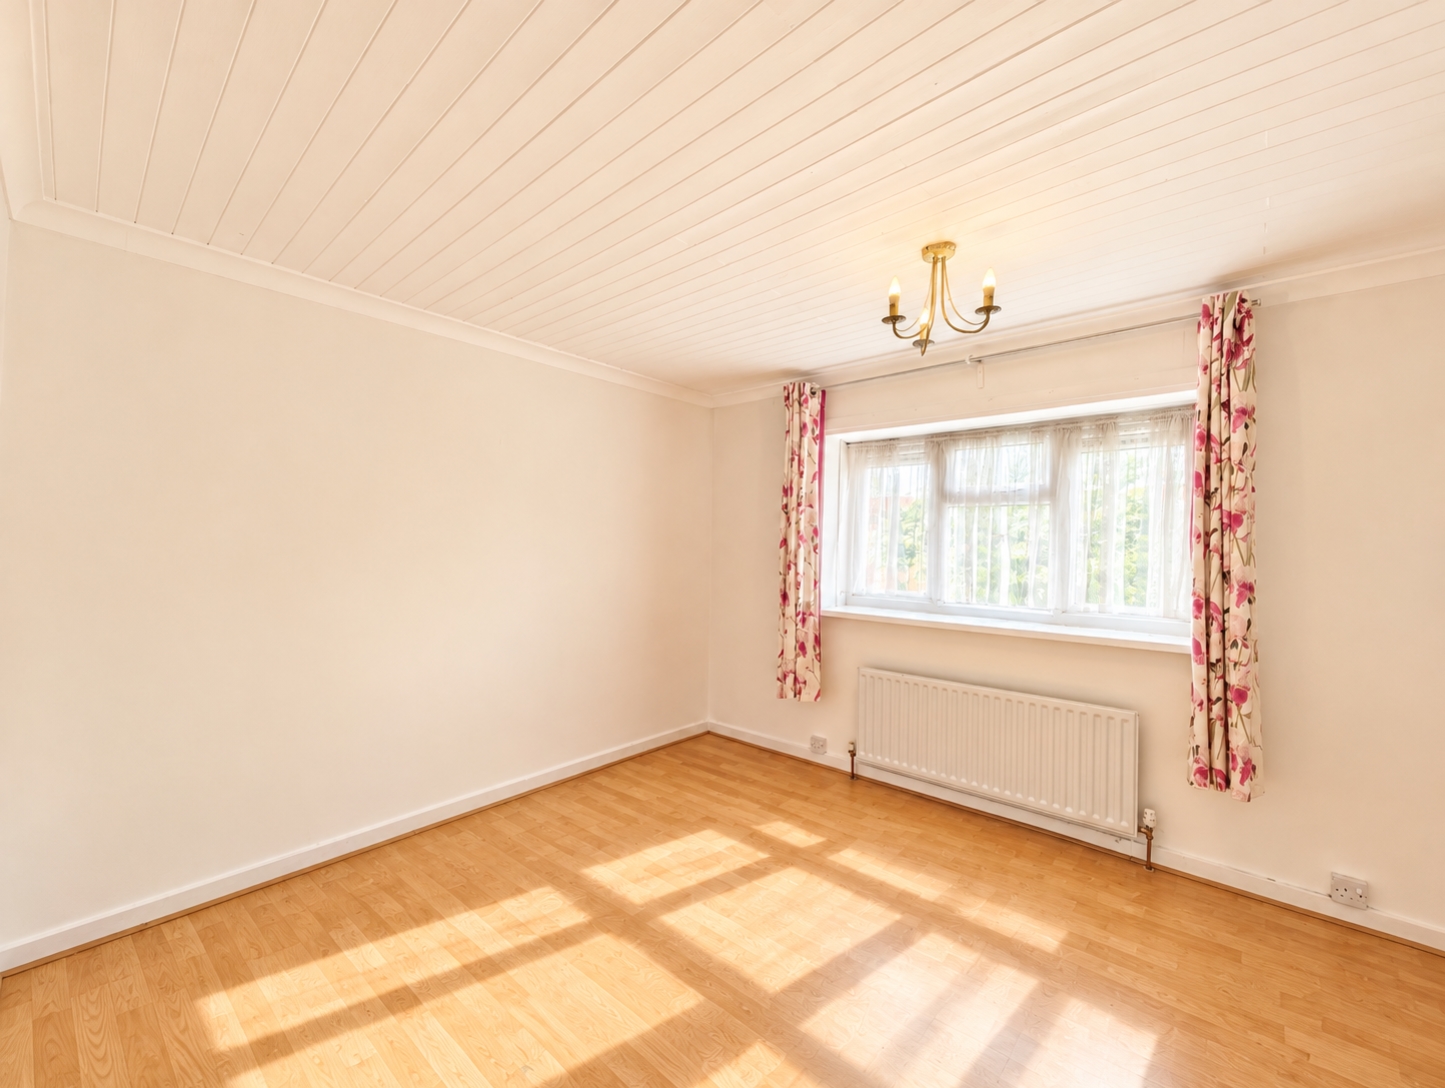
There are three good-sized bedrooms, providing comfortable accommodation for a growing family, with the principal bedroom further benefiting from a useful built-in storage cupboard.
The family bathroom comprises a panelled bath with shower fittings, pedestal wash hand basin incorporated into a vanity unit and low flush WC. Further features include a central heating radiator and double-glazed window.
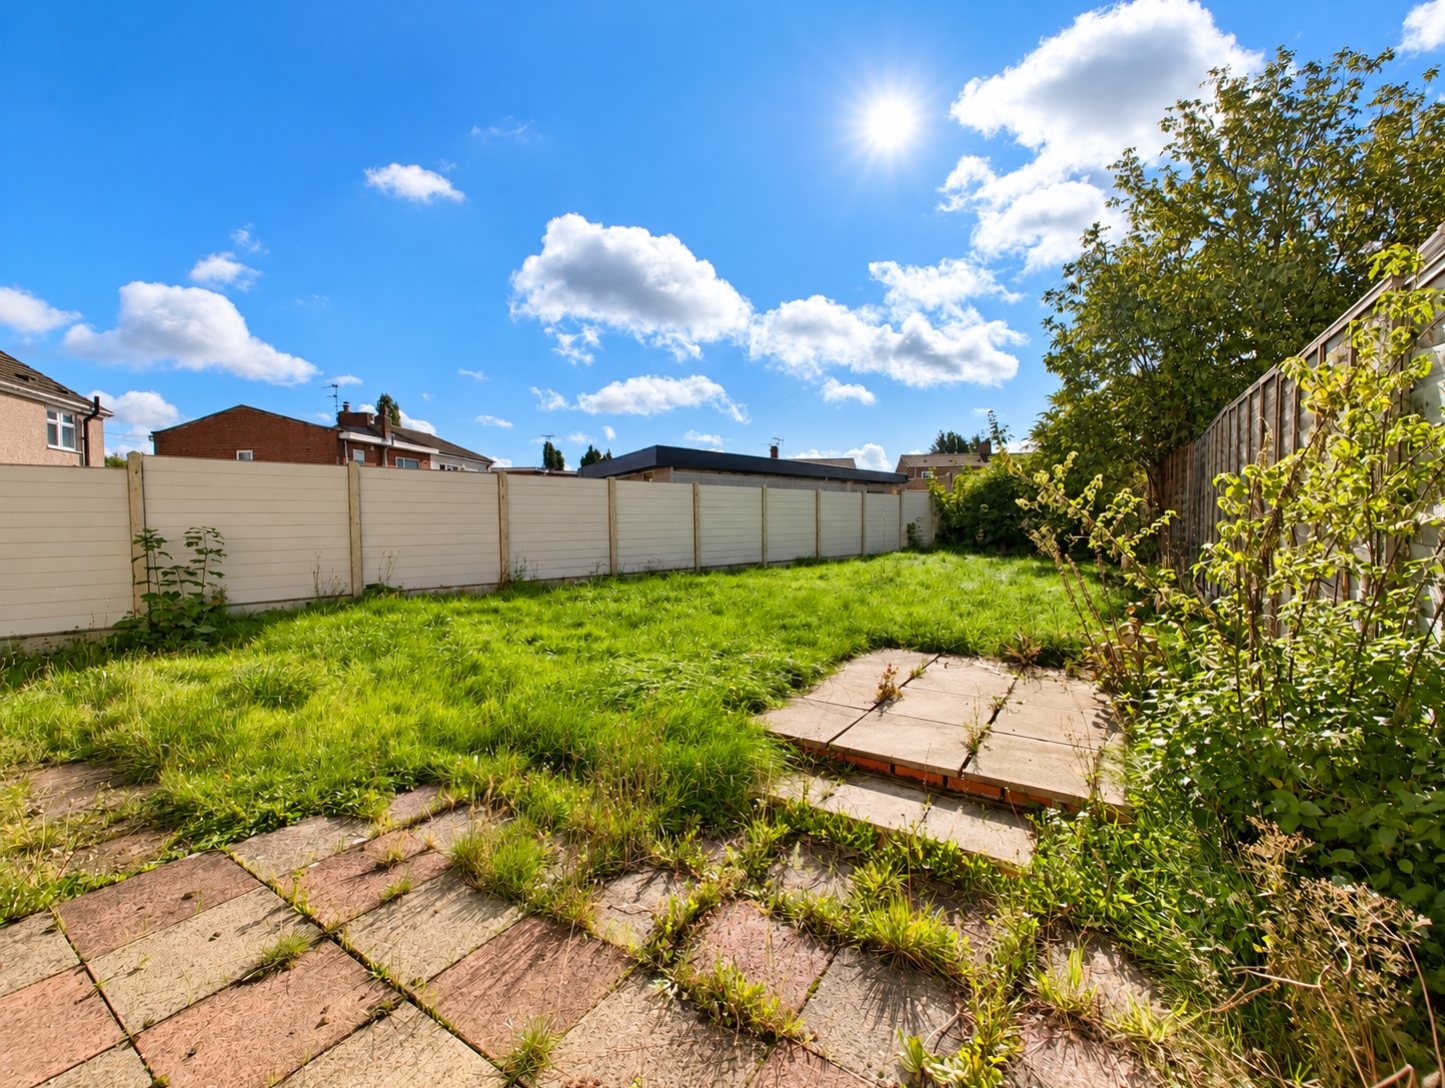
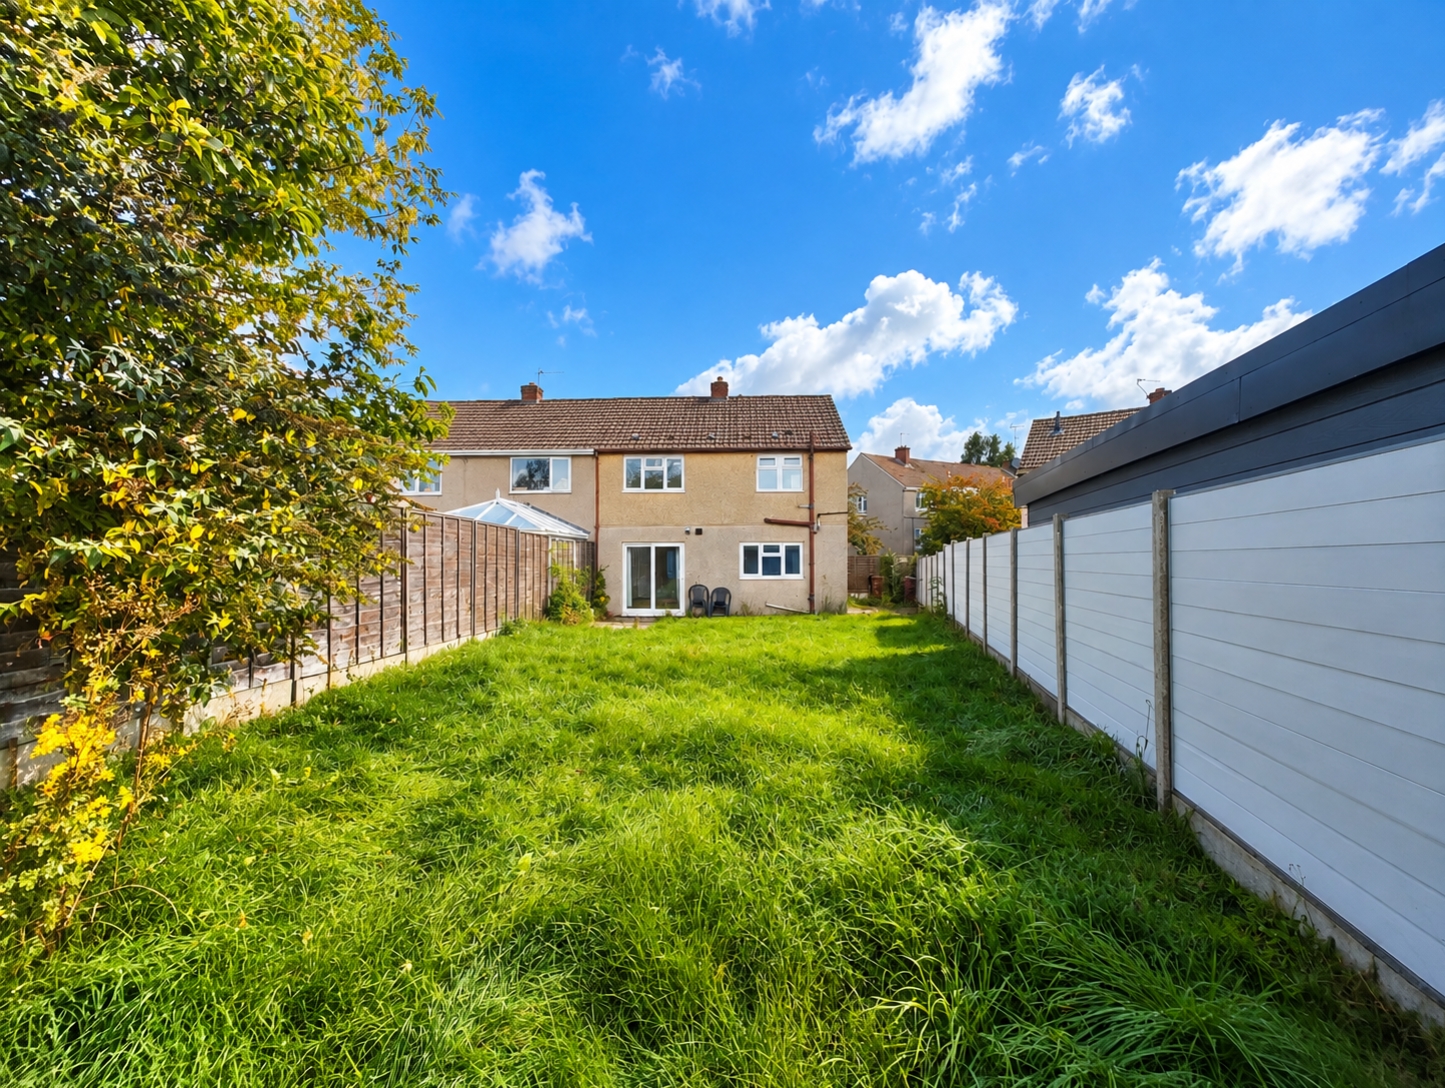
Externally, the rear garden offers a combination of lawned and paved areas, providing plenty of opportunity for outdoor seating, entertaining and family use. There is a paved patio area positioned to the side, together with a further patio area immediately outside the sliding doors from the living room, creating a natural extension of the indoor living space during the warmer months. A lawned area and gated side access complete the outside accommodation.
Combining generous living space, three good-sized bedrooms, ample driveway parking and a pleasant rear garden, this well-proportioned home offers practical and versatile accommodation ideally suited to a variety of buyers.Early viewing is highly recommended.
**Council Tax Band:** A
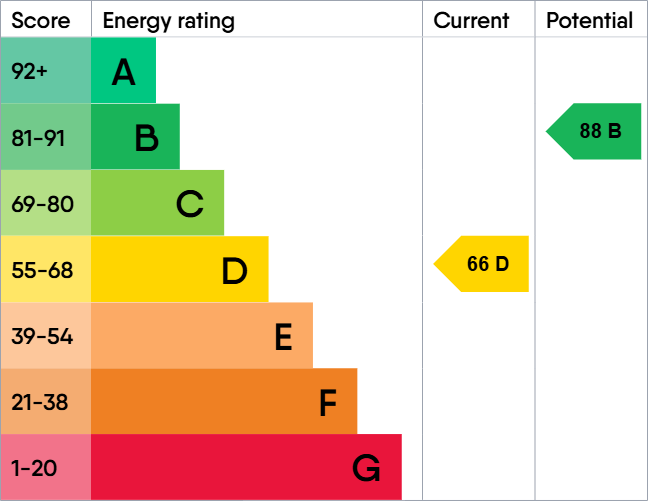
**EPC Rating:** D** **Tenure:** FREEHOLD Outside
By way of block paved driveway providing off road parking for numerous vehicles.Entrance Hall
Living Room
5.97m x 3.43m - 19'7" x 11'3"
'L' Shaped Kitchen
5.97m x 3.4m - 19'7" x 11'2"
Bedroom One
3.45m x 3.15m - 11'4" x 10'4"
Bedroom Two
4.14m x 2.74m - 13'7" x 8'12"
Bedroom Three
3.25m x 1.96m - 10'8" x 6'5"
Bathroom
2.24m x 1.68m - 7'4" x 5'6"
Rear Garden
Buyers Information
In line with UK anti-money laundering regulations, successful purchasers must complete an Anti-Money Laundering (AML) check. We use a specialist third-party service to verify your identity. The cost of these checks is £40 (including VAT) for each purchaser and any giftors contributing funds. This fee is paid in advance when an offer is agreed, and prior to the issuance of a sales memorandum. Please note that this charge is non-refundable.
Additional Information
- Council Tax Band
- A
- Tenure
- Freehold
- Property type
- Semi-Detached
Energy Performance Certificate
Interested in this property?
Arrange a Viewing

- Branch Address
- Bilston Office
47 Church Street
Bilston
Wolverhampton
WV14 0AX - Phone Number
- 01902 353 578
- Email Address
- Email Now