




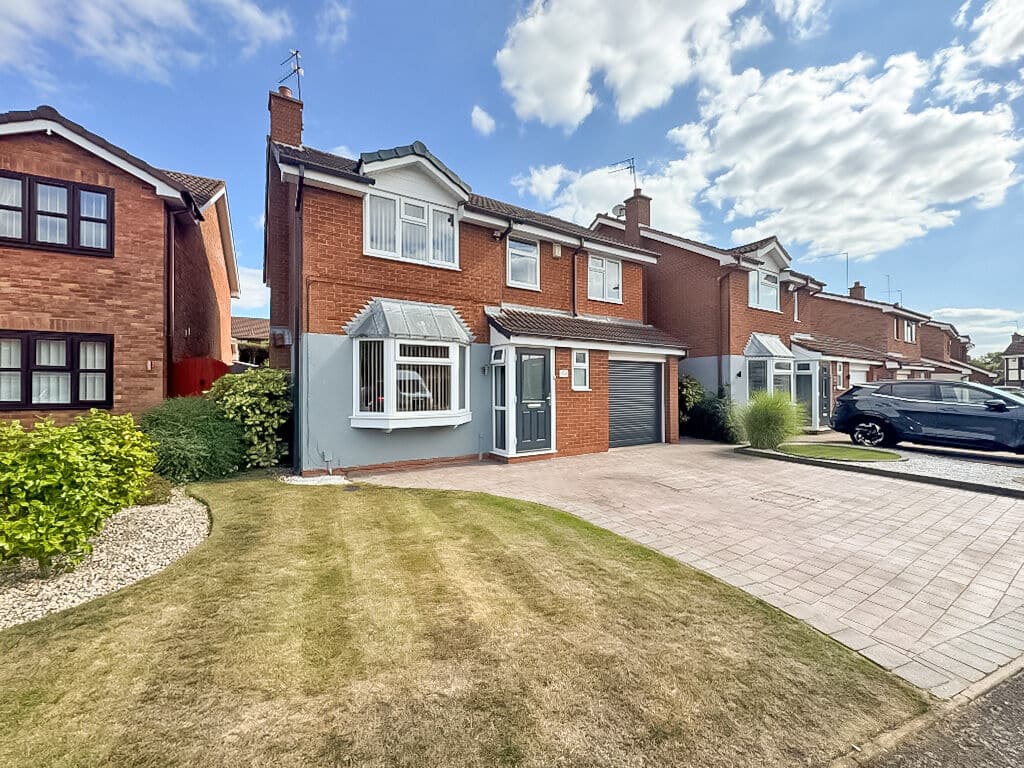
Ferndown Gardens, Wolverhampton
Property Features
- EXTENDED DETACHED HOME
- POPULAR WEDNESFIELD LOCATION
- VERSATILE LIVING SPACE
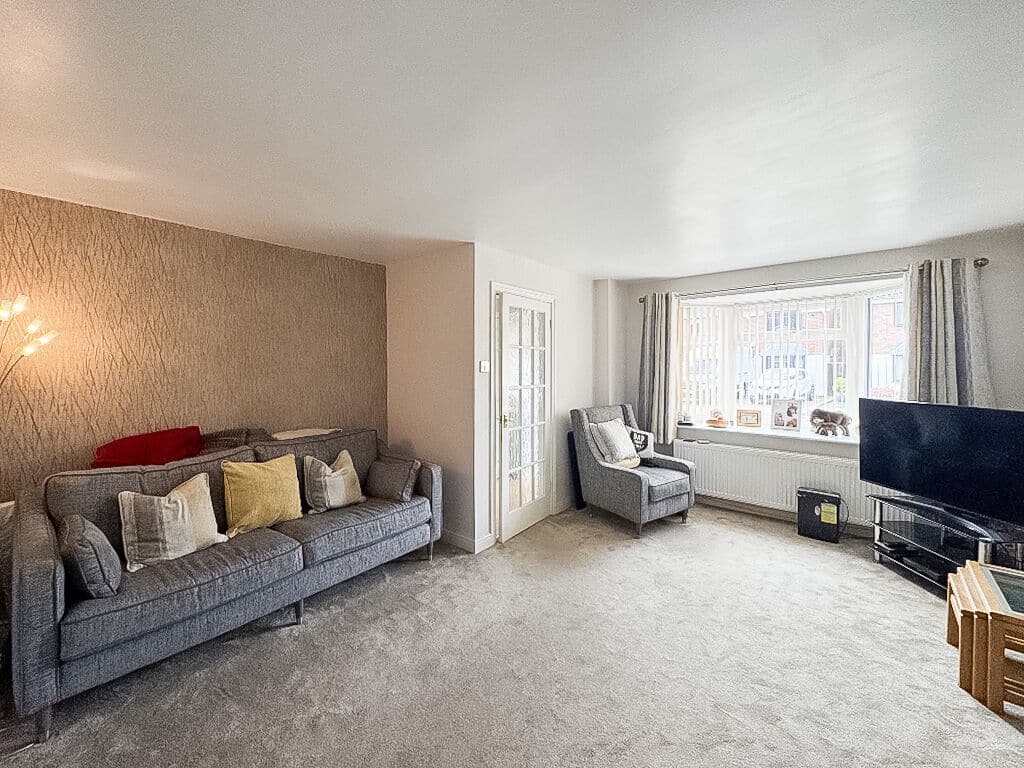
- SPACIOUS LOUNGE DINER
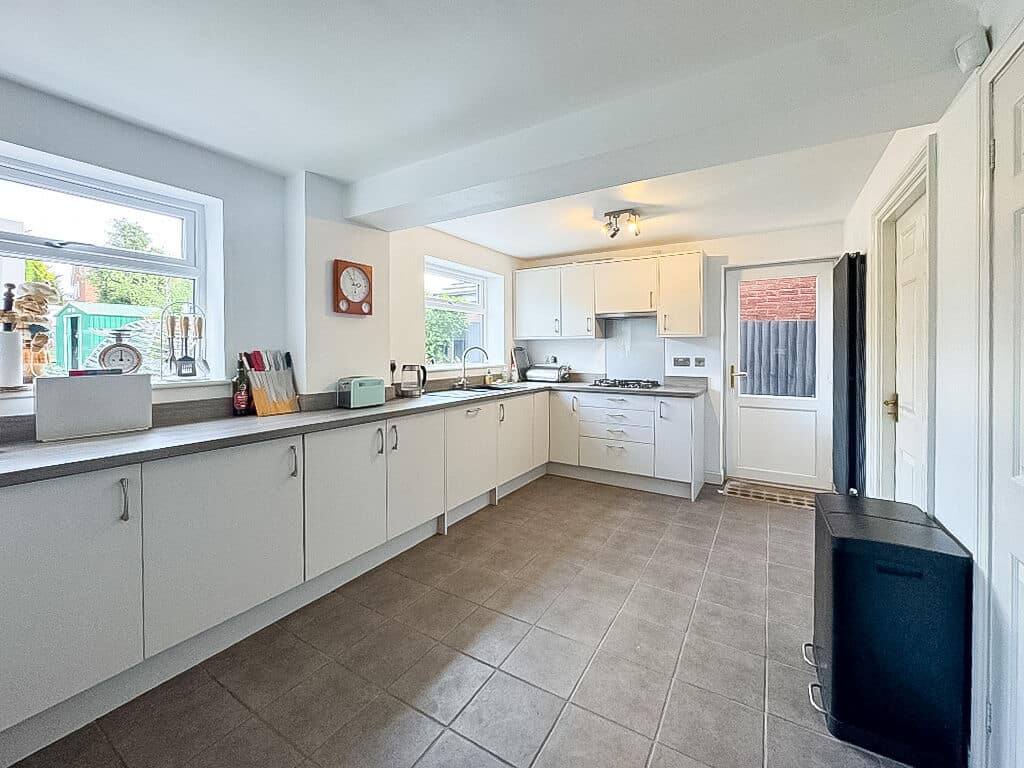
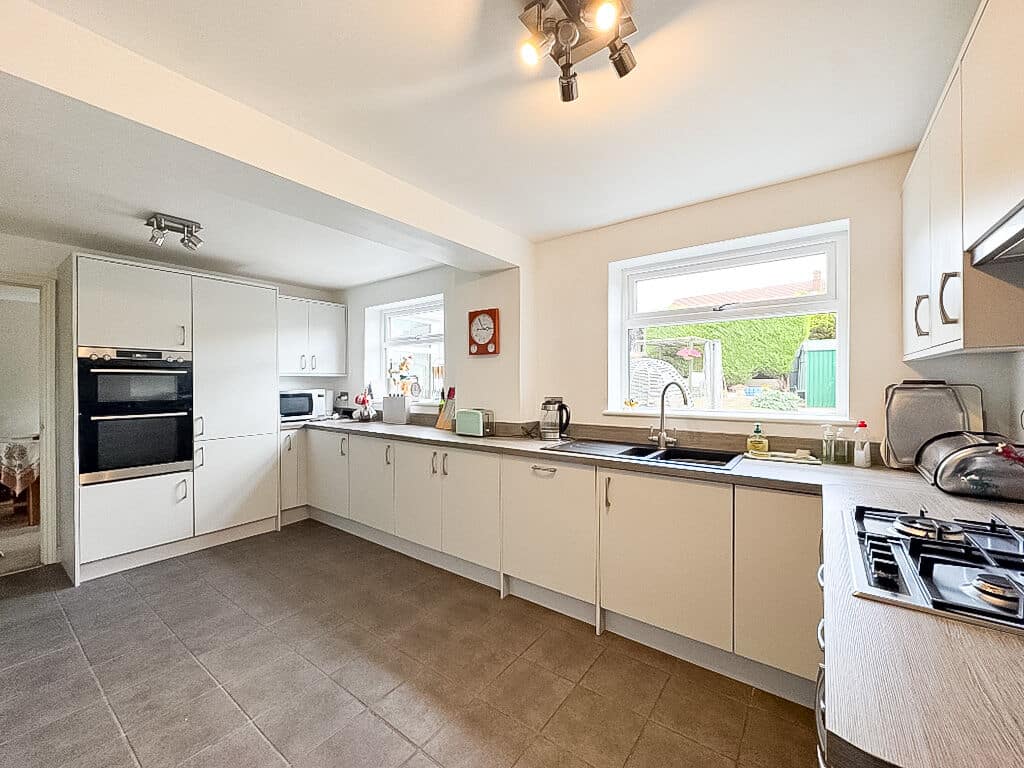
- MODERN EXTENDED KITCHEN
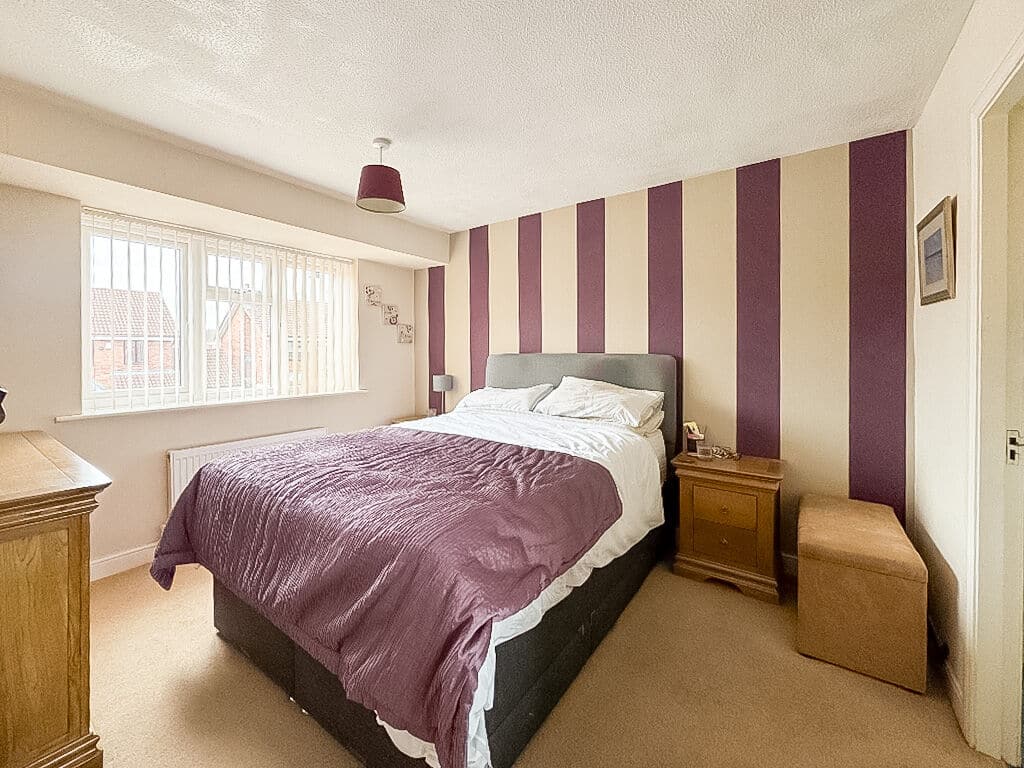
- FIVE GENEROUS BEDROOMS
- EN-SUITE TO MASTER
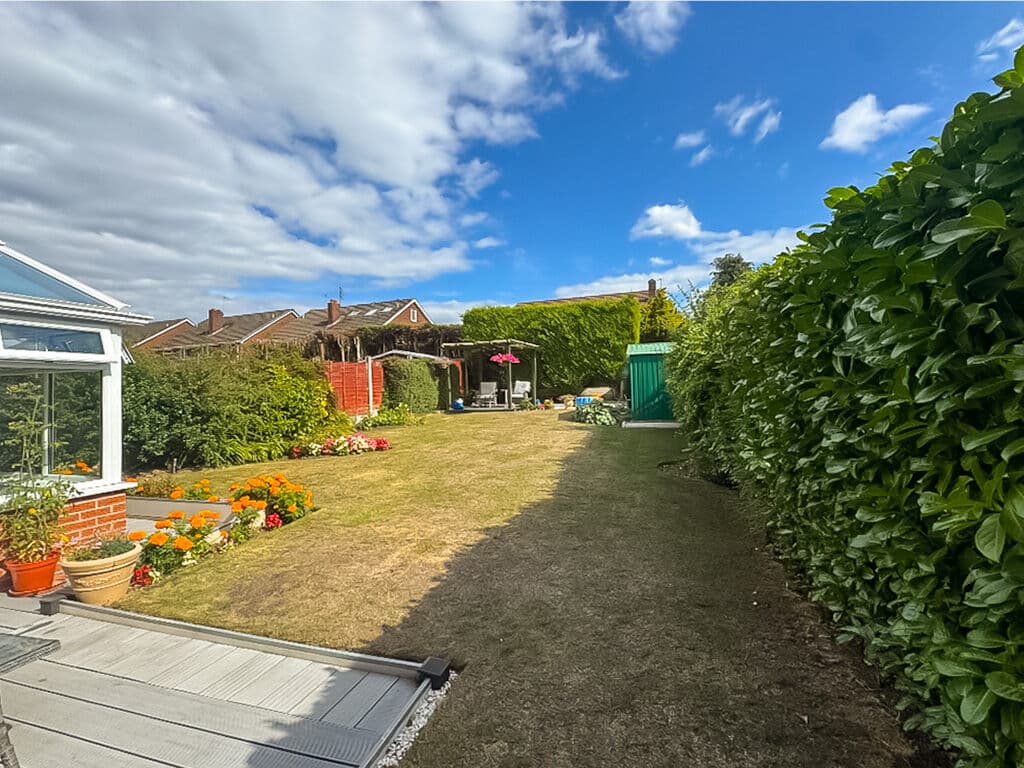
- ATTRACTIVE REAR GARDEN
- COUNCIL TAX: D
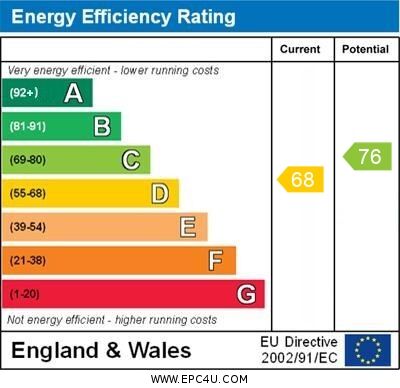
- EPC: D
- Freehold
- Council Tax: D
About this property
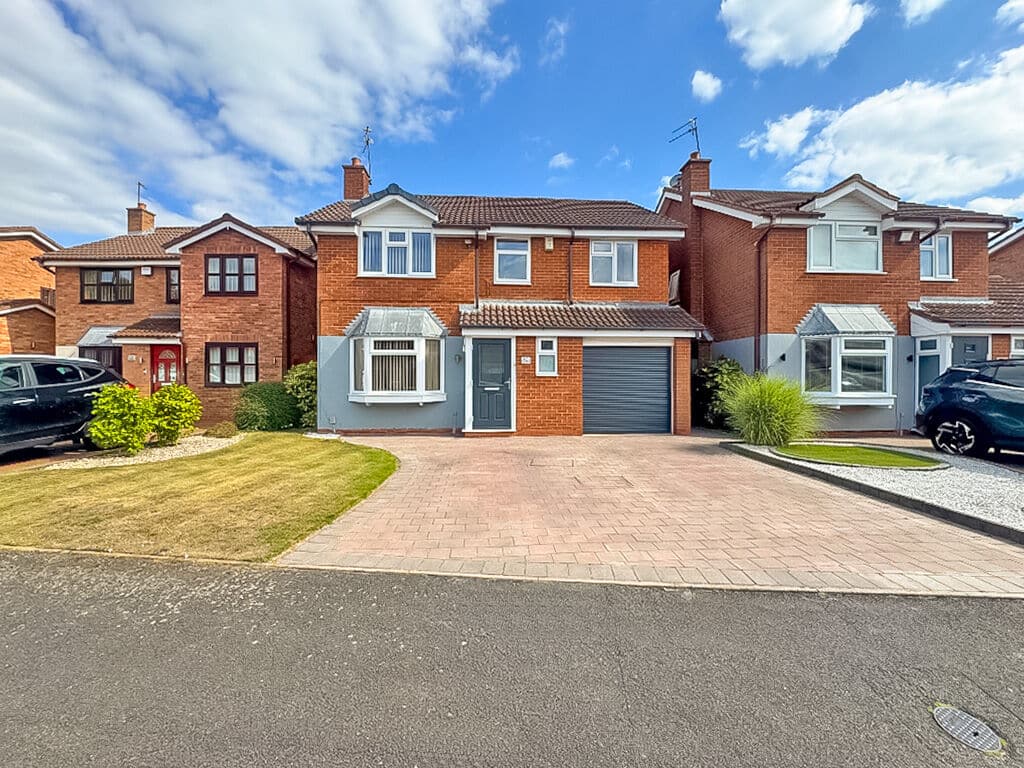
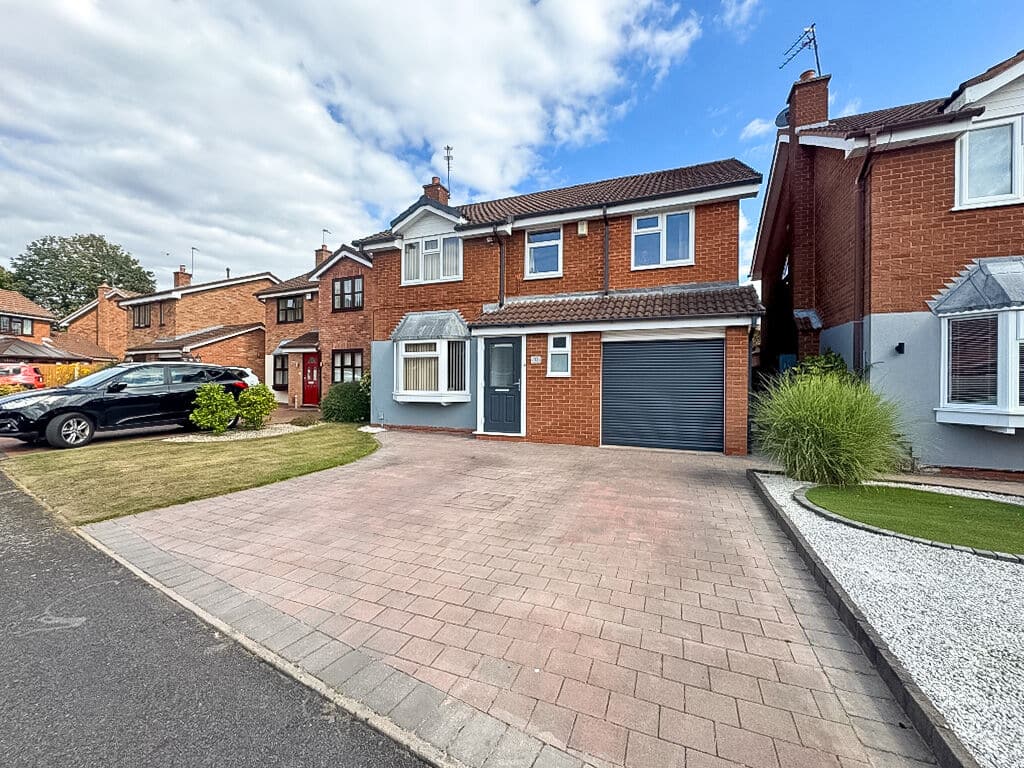
Skitts Estate Agents are delighted to present to the market this extended detached family residence, set within the highly sought-after location of Wednesfield.
Lovingly maintained and thoughtfully extended by the current owners, this well-appointed home offers spacious and versatile living accommodation, ideally suited to a growing family seeking comfort and convenience in an established residential setting.
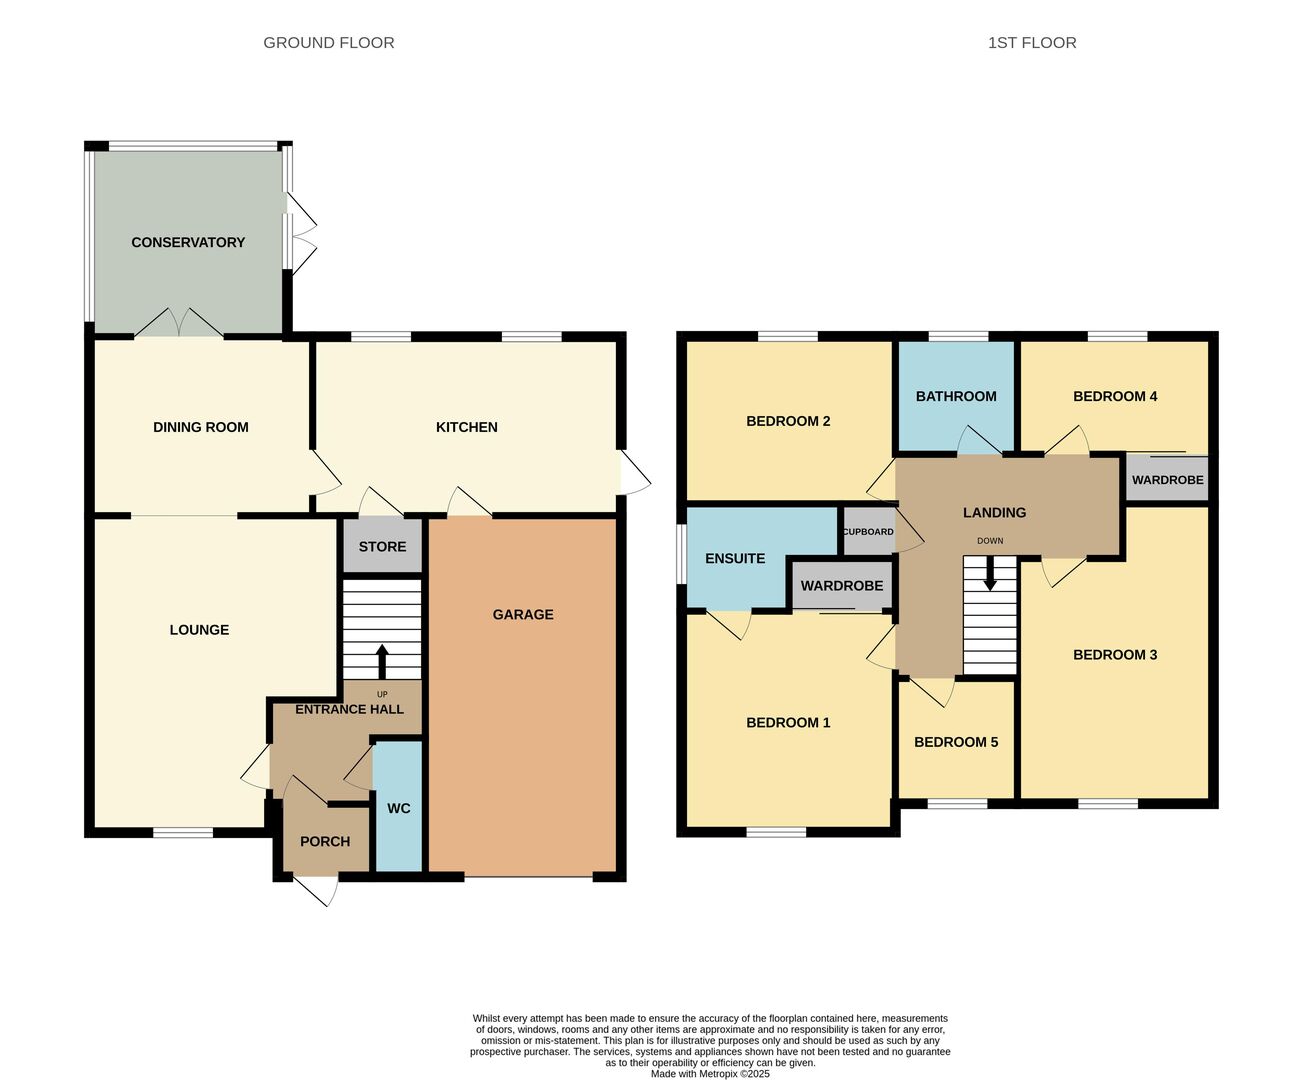
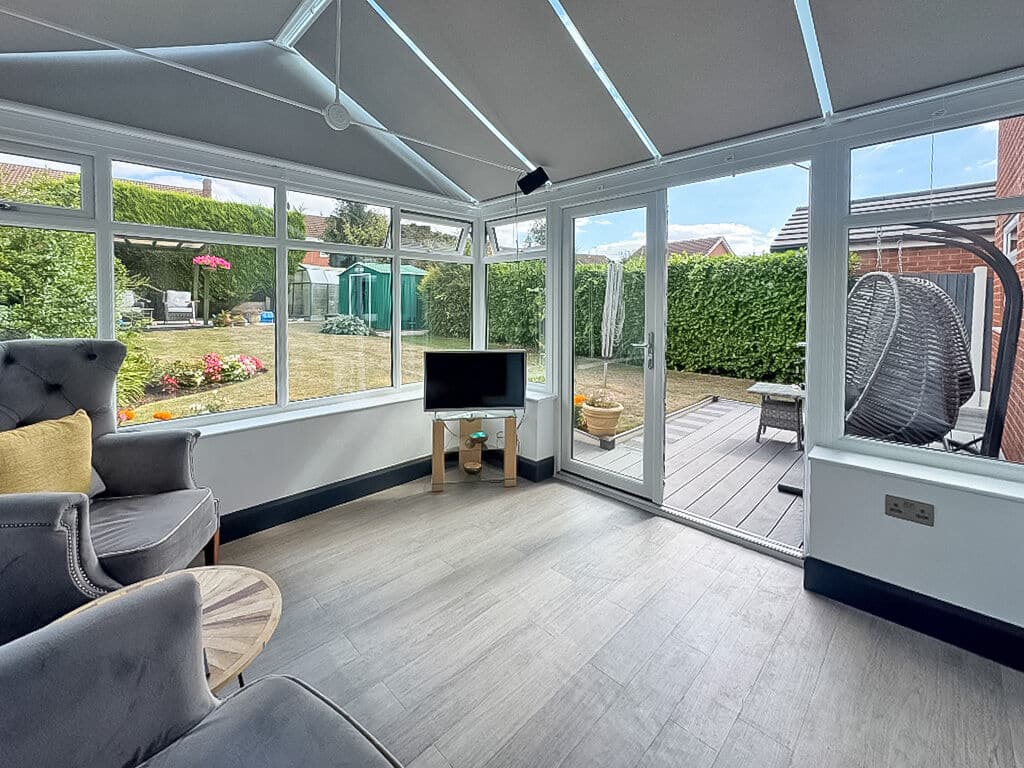
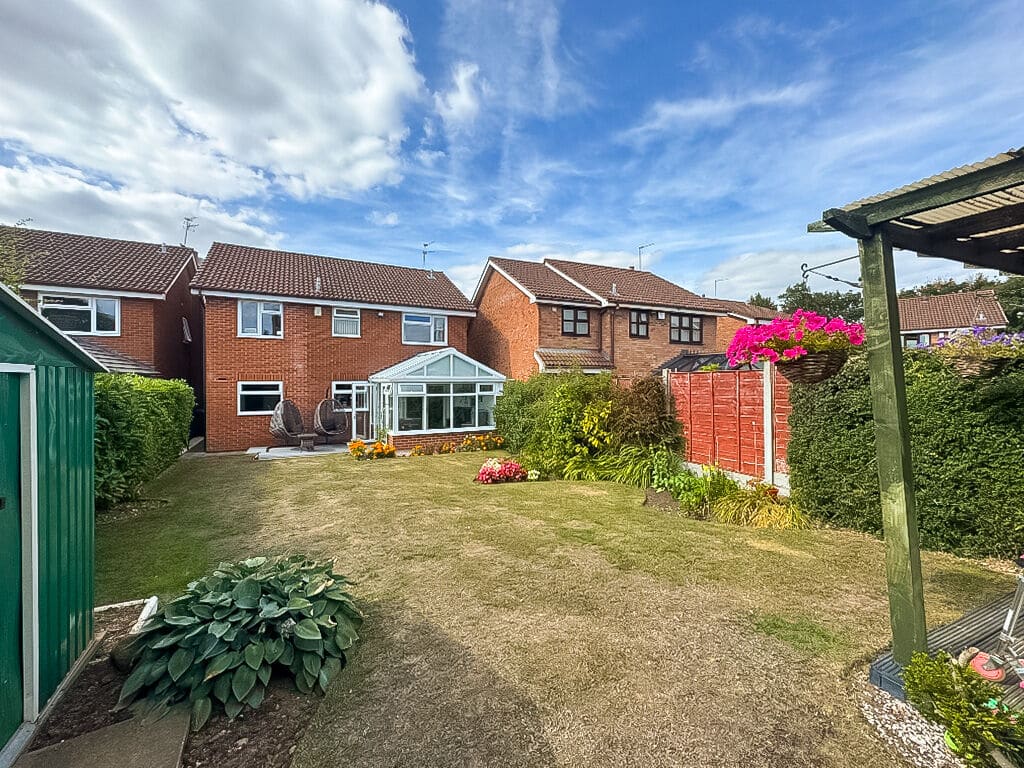
The ground floor comprises an entrance porch leading into a welcoming hallway, with the added benefit of a downstairs WC. The main lounge flows seamlessly into the dining area, creating a bright and sociable living space. The extended kitchen provides ample room for family dining and everyday living, with a connecting door into the integral garage for added practicality. A conservatory overlooks the rear garden, offering a peaceful spot to relax and enjoy the outlook.
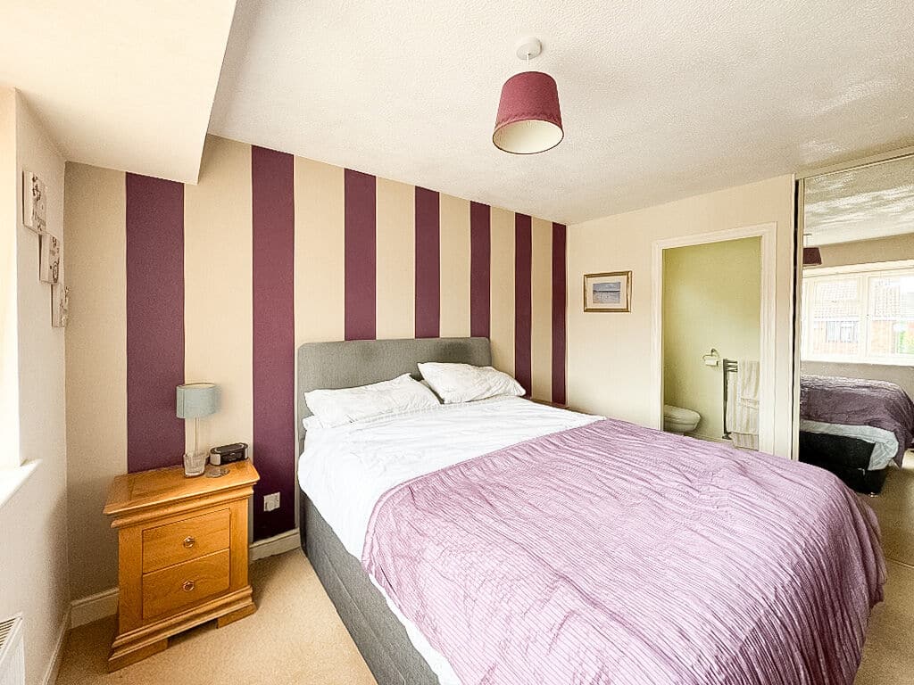
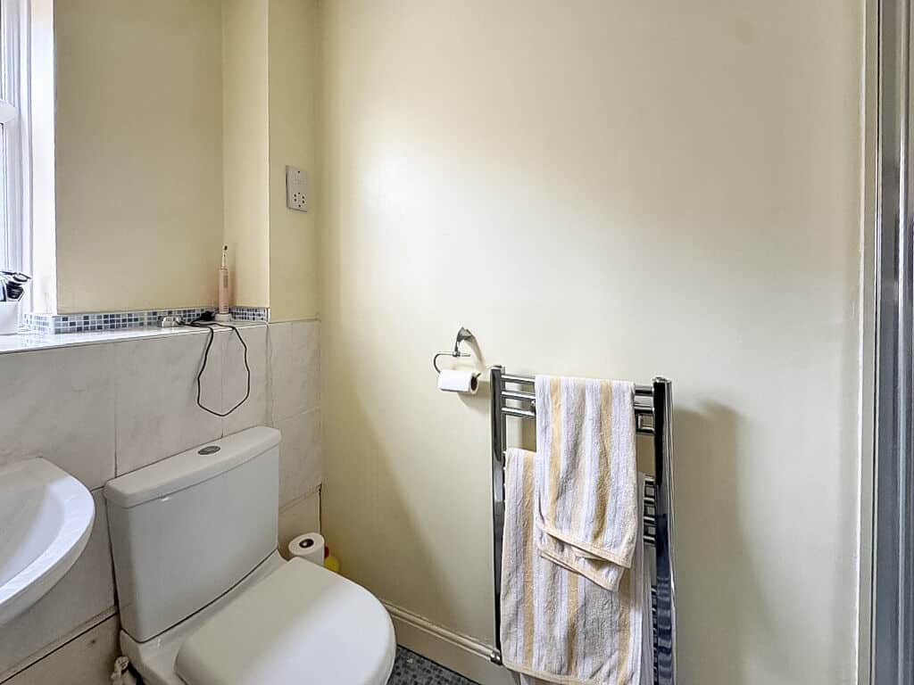
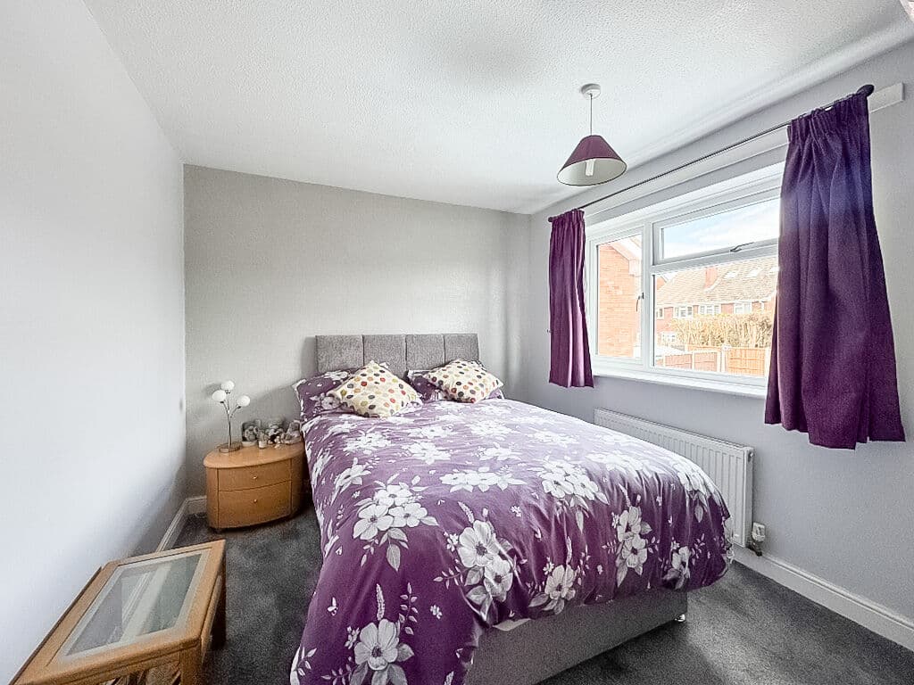
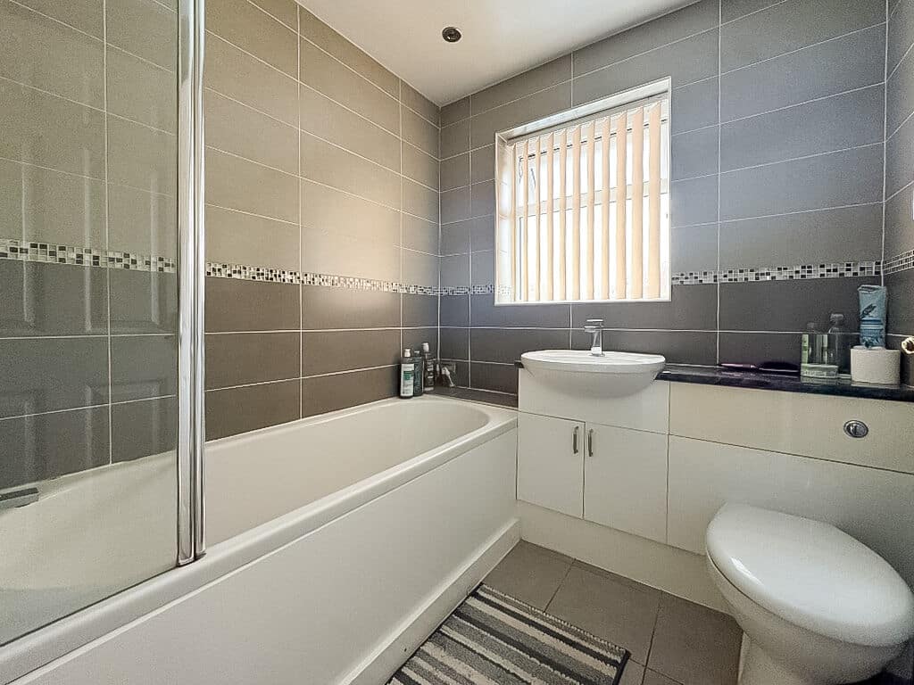
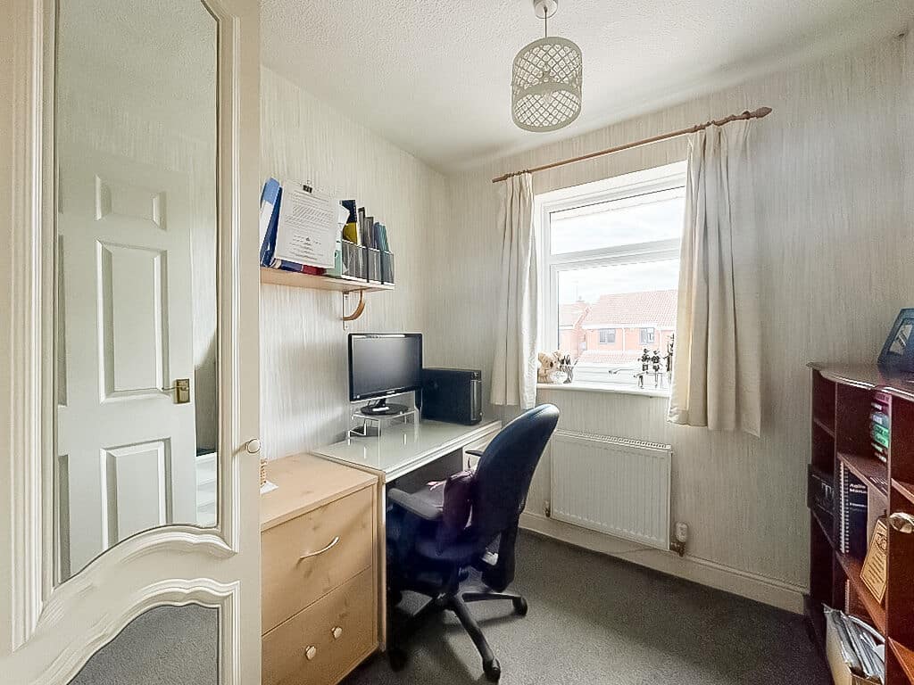
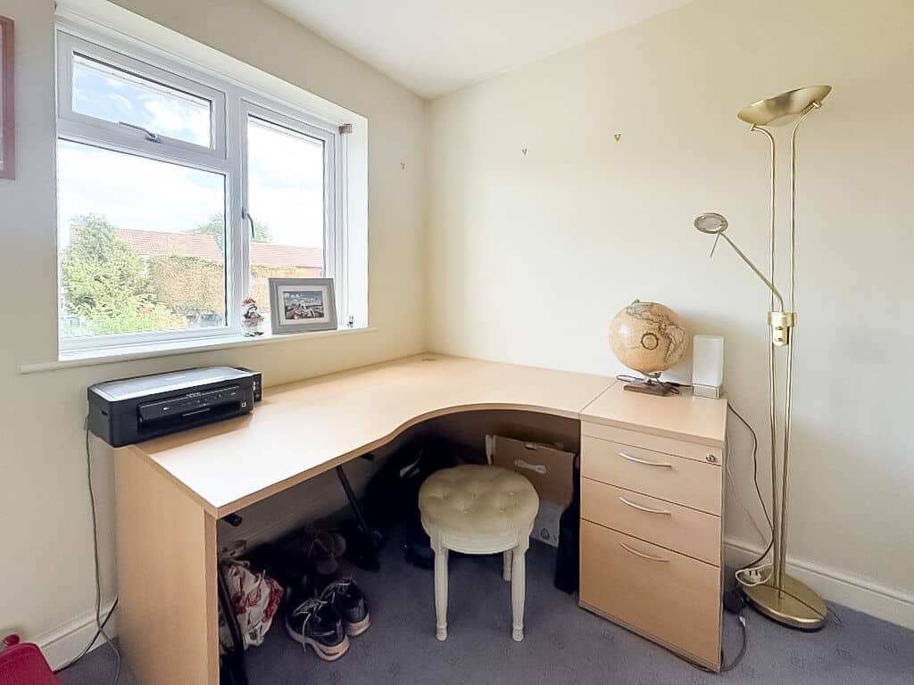
On the first floor, the generous master bedroom is fitted with wardrobes and enjoys the luxury of an en-suite shower room. Two further double bedrooms and two comfortable single bedrooms provide ample sleeping accommodation, all of which are served by the well-appointed family bathroom.
Externally, the property benefits from a block-paved driveway providing off-road parking and a neat lawned foregarden. The rear garden is particularly attractive, being well maintained with a variety of mature shrubs and borders, complemented by paved patio areas, a composite decked terrace, and ample space for a greenhouse and garden shed.
An early viewing is highly recommended to fully appreciate the size, layout and excellent location of this delightful family home.LOUNGE
4.85m x 4.26m - 15'11" x 13'12"
DINING ROOM
3m x 2.74m - 9'10" x 8'12"
CONSERVATORY
3.21m x 3.31m - 10'6" x 10'10"
EXTENDED KITCHEN
5.18m x 2.98m - 16'12" x 9'9"
CLOAKROOM
1.83m x 0.84m - 6'0" x 2'9"
BEDROOM ONE
3.23m x 3.68m - 10'7" x 12'1"
BEDROOM TWO
3.22m x 2.83m - 10'7" x 9'3"
BEDROOM THREE
4.4m x 2.27m - 14'5" x 7'5"
FAMILY BATHROOM
2.01m x 2.01m - 6'7" x 6'7"
BEDROOM FOUR
2.36m x 2.29m - 7'9" x 7'6"
BEDROOM FIVE
2.19m x 2.21m - 7'2" x 7'3"
EN-SUITE
1.38m x 1.8m - 4'6" x 5'11"
BUYERS INFORMATION:
In line with UK anti-money laundering regulations, successful purchasers must complete an Anti-Money Laundering (AML) check. We use a specialist third-party service to verify your identity. The cost of these checks is £30 (including VAT) for each purchaser and any giftors contributing funds. This fee is paid in advance when an offer is agreed, and prior to the issuance of a sales memorandum. Please note that this charge is non-refundable.
Additional Information
- Council Tax Band
- D
- Tenure
- Freehold
- Property type
- Detached
Energy Performance Certificate
Interested in this property?
Arrange a Viewing

- Branch Address
- Willenhall Office
9 New Road
Willenhall
WV13 2BG - Phone Number
- 01902 631 151
- Email Address
- Email Now