












Ganton Road, Bloxwich WS3
Property Features
- IMPRESSIVE REFURBISHED MODERN DETACHED HOME
- SOUGHT AFTER TURNBERRY ESTATE LOCATION
- FOUR BEDROOMS
- RE-FITTED MODERN EN SUITE, BATHROOM AND GUEST WC
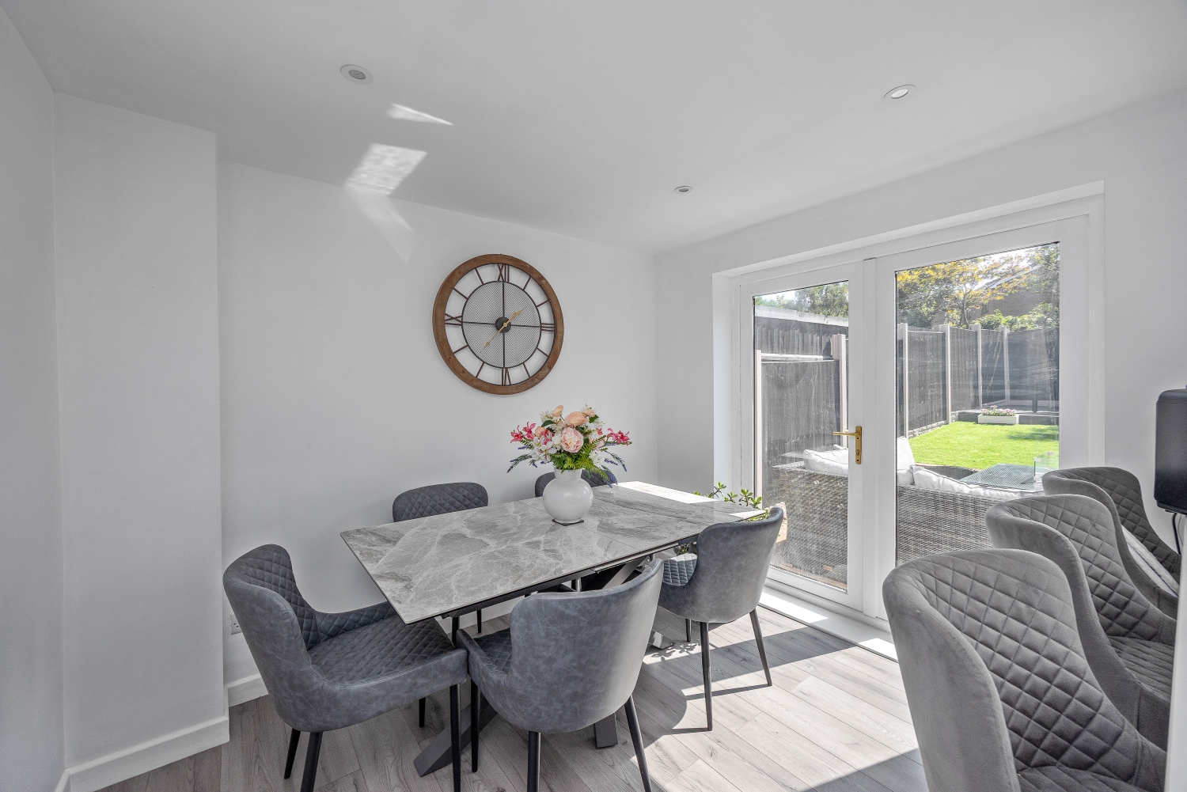
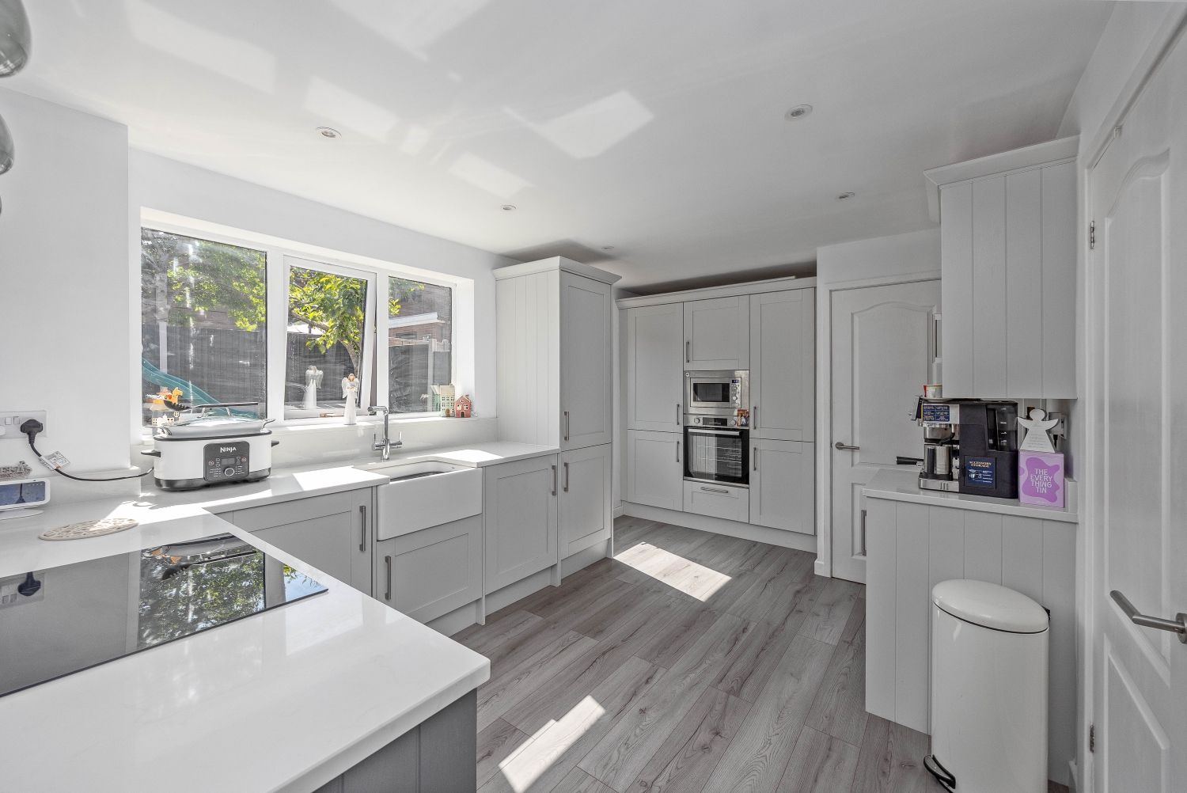
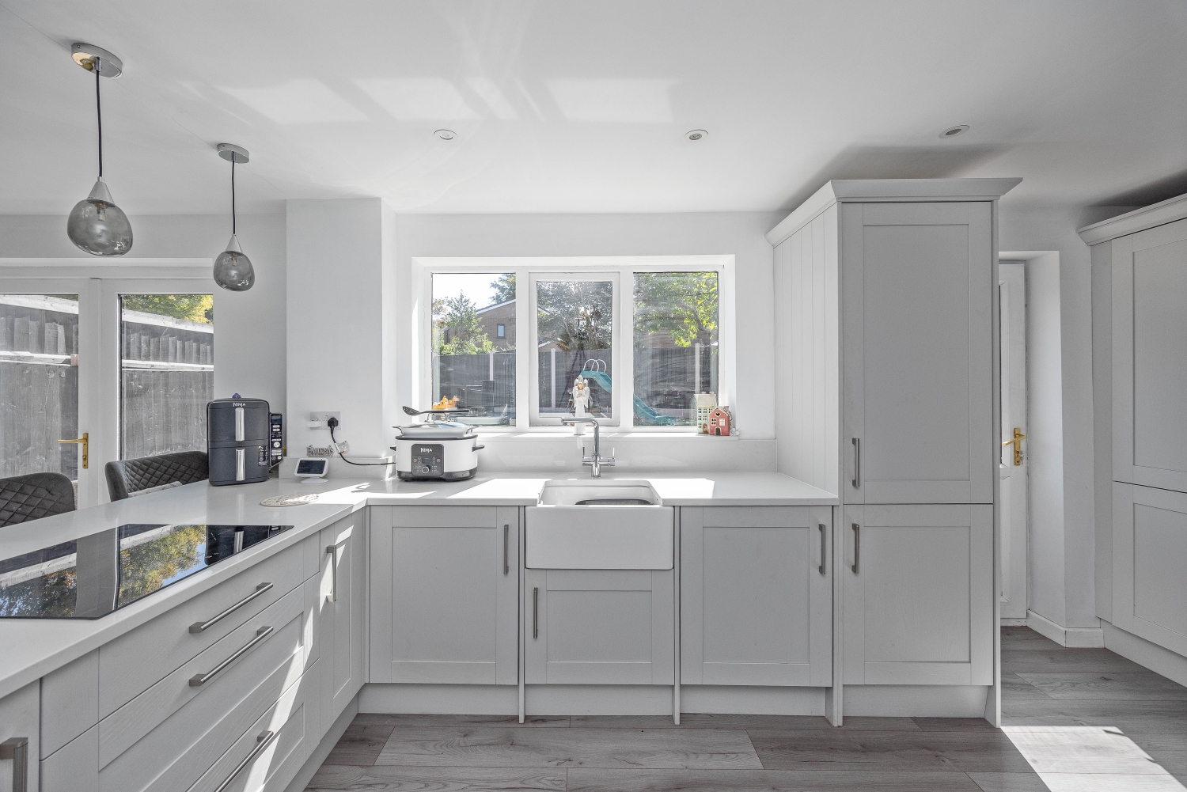
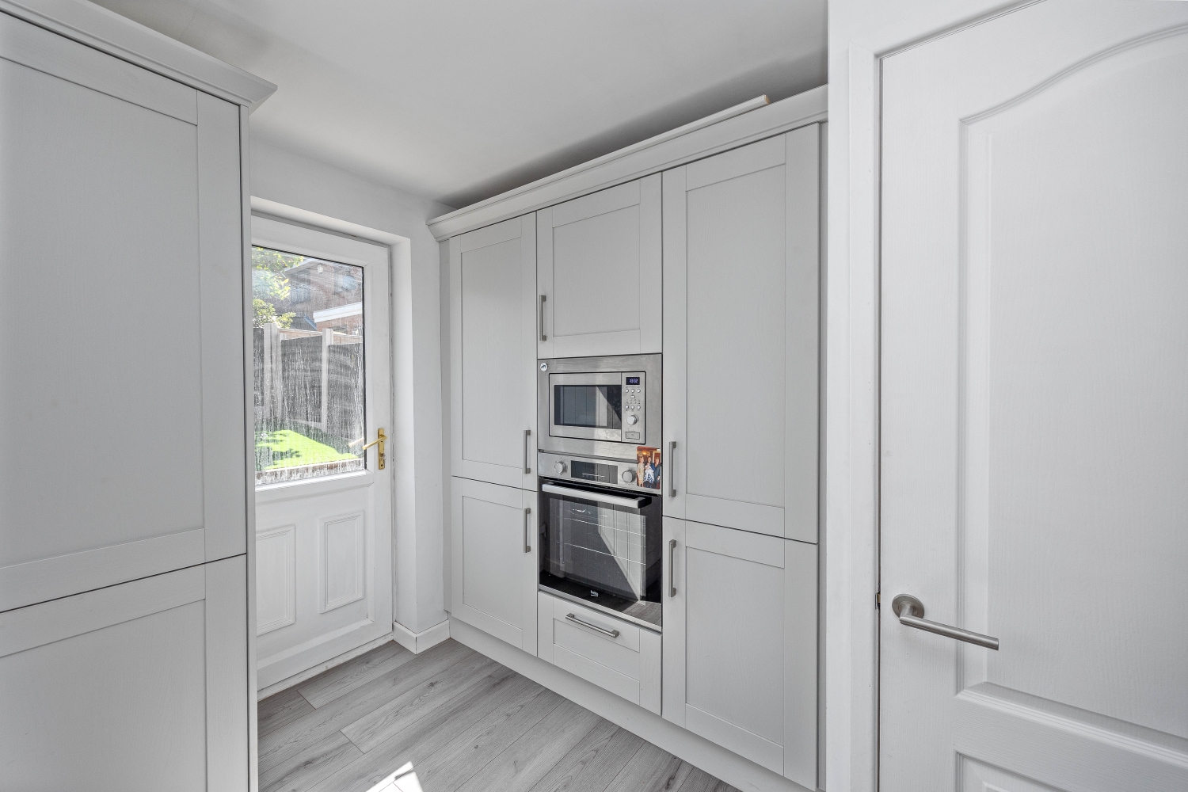
- STUNNING OPEN PLAN MODERN KITCHEN DINING ROOM
- SPACIOUS MAIN LIVING ROOM
- PRIVATE LANDSCAPED REAR GARDEN
- GENEROUS FRONT DRIVE FOR THREE CARS
- EASY ACCESS TO TRAIN STATION, GOLF CLUB, M6, BUS ROUTES AND SHOPS
- STUDY/OFFICE ROOM
- Freehold
- Council Tax: D
About this property
** IMPRESSIVE MODERN DETACHED HOME ** DESIRABLE TURNBERRY ESTATE LOCATION ** WELL PRESENTED THROUGHOUT ** FOUR BEDROOMS ** STUNNING OPEN PLAN KITCHEN AND DINING ROOM ** LIVING ROOM ** OFFICE/STUDY ** MODERN BATHROOM, EN SUITE AND GUEST WC ** GARAGE/STORE ** EXTENSIVE DRIVEWAY ** PRIVATE LANDSCAPED REAR GARDEN ** EASY ACCESS TO BLOXWICH NORTH TRAIN STATION, SHOPS, BUS ROUTES, M6 AND GOLF CLUB **Welcome to this beautiful upgraded and modern detached home situated on the highly sought after Turnberry Estate in Bloxwich. The well maintained, light and modern living space offers generous living accommodation both on the ground and first floor. Let's walk through the property starting with the entrance hall giving access to the spacious main living room and then onto the impressive open plan kitchen dining room, there are doors off to the guest WC and the office/study(created by a partition to the integral garage). The first floor offers a master bedroom with re-fitted en-suite shower room, refitted family bathroom and three further bedrooms. Externally there is an extensive front driveway leading to the garage/store and the private rear garden has been tastefully landscaped. The property benefits from double glazing and gas radiator central heating. DON'T MISS OUT, CALL SKITTS BLOXWICH TO ARRANGE YOUR VIEWING!!Reception hall
Living Room
4.98m x 3.97m - 16'4" x 13'0"
Open plan Kitchen dining room
6.87m x 2.96m - 22'6" x 9'9"
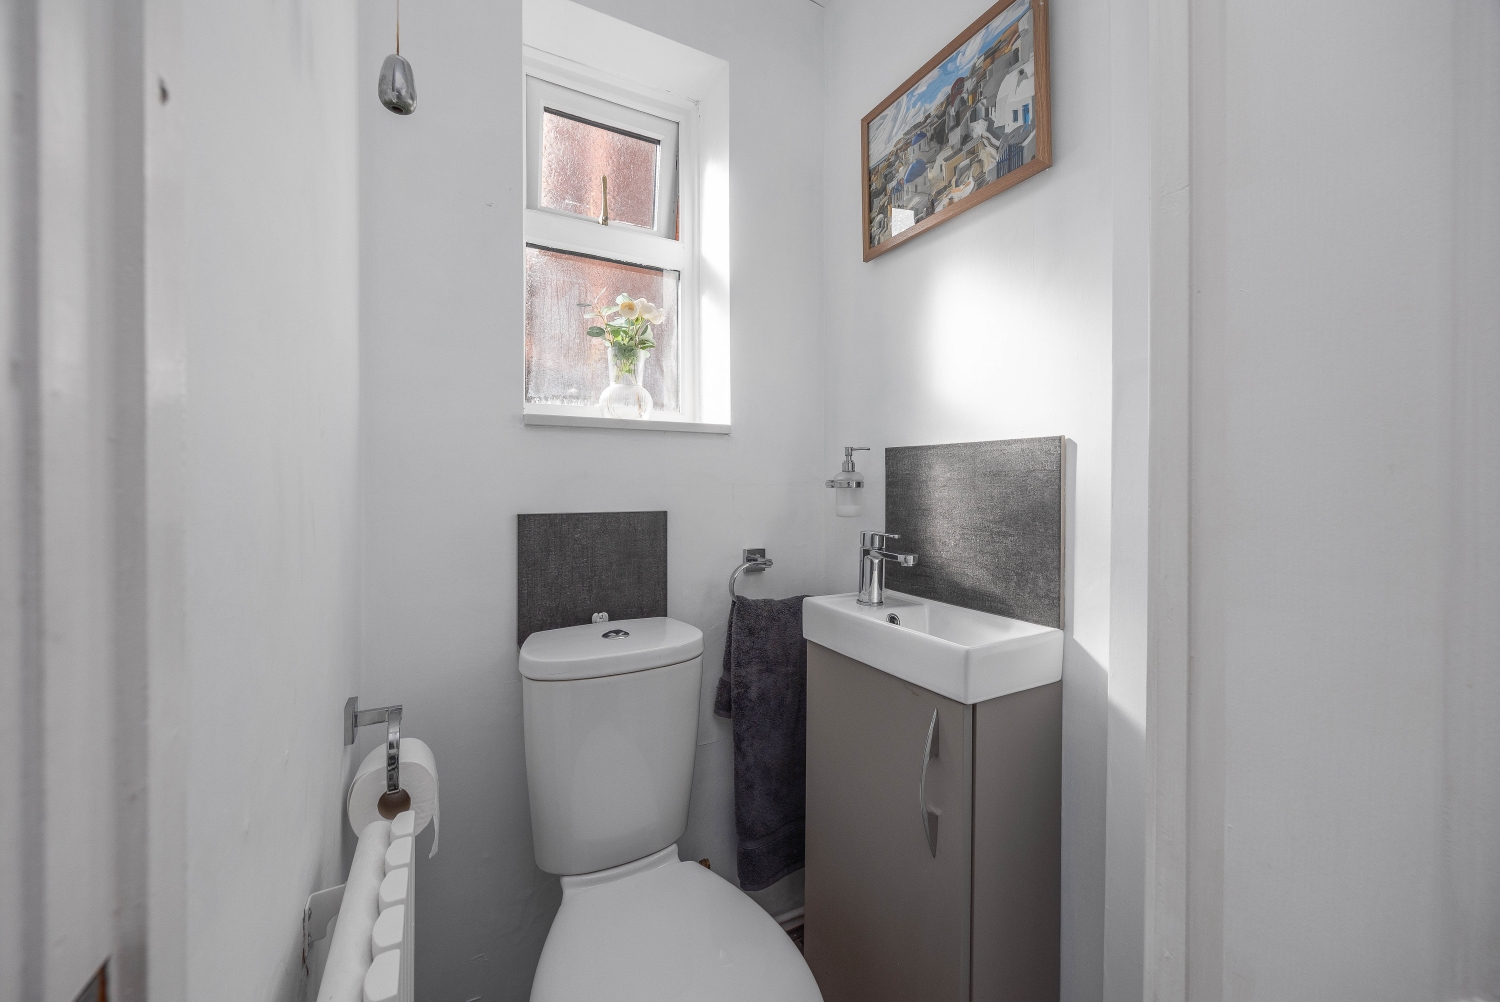
Guest WC
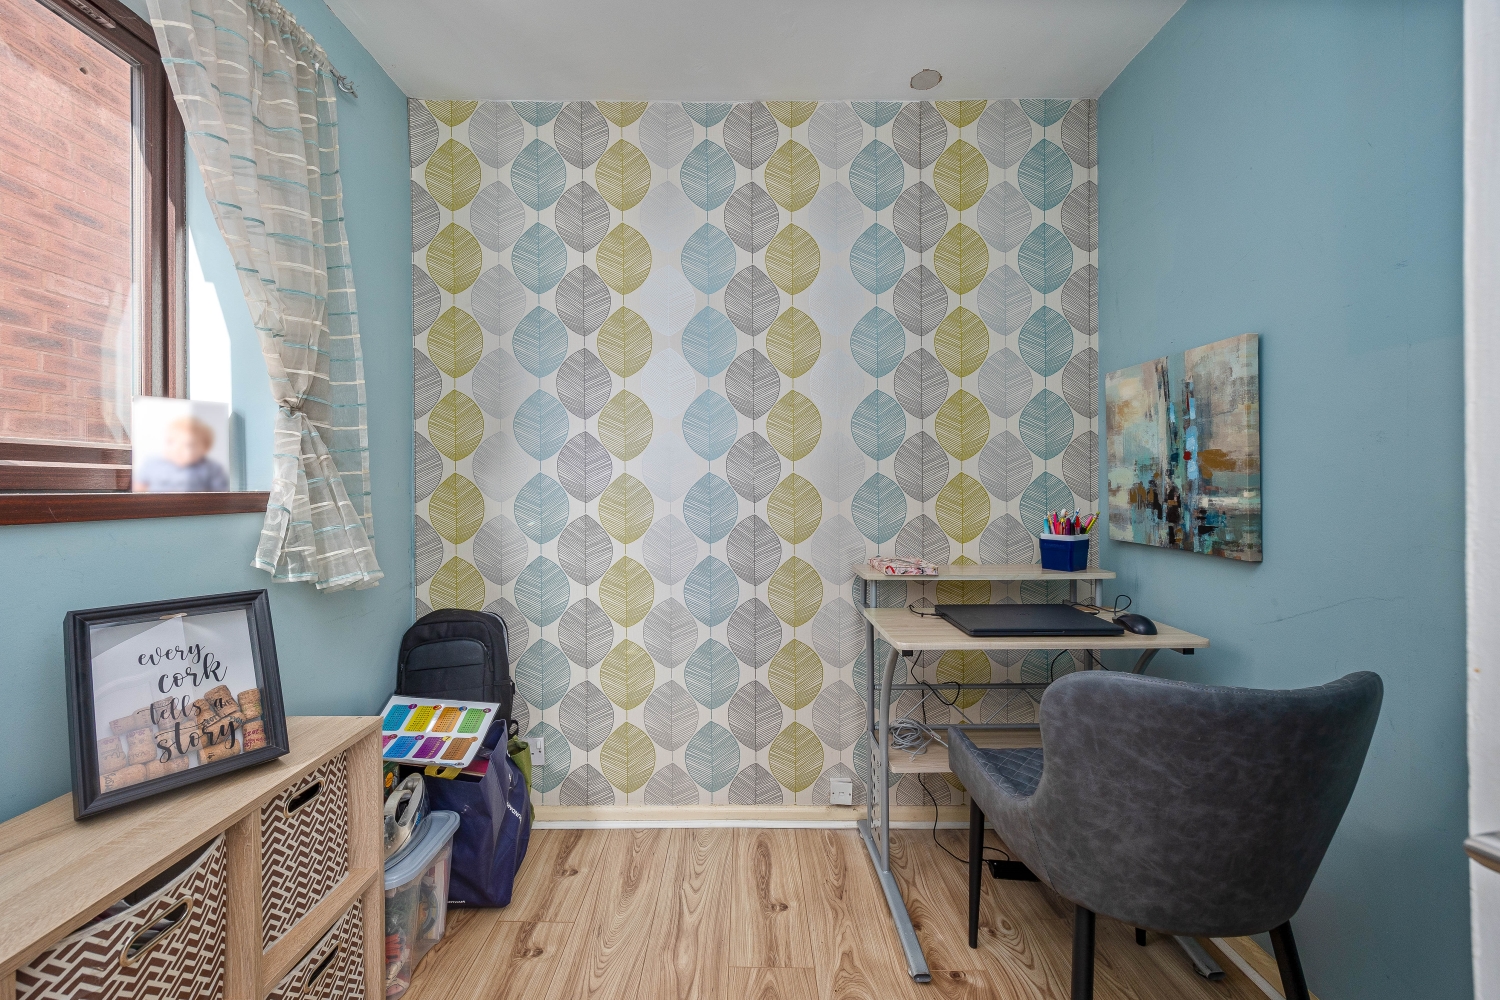
Office/Study
2.2m x 2.2m - 7'3" x 7'3"
First floor landing
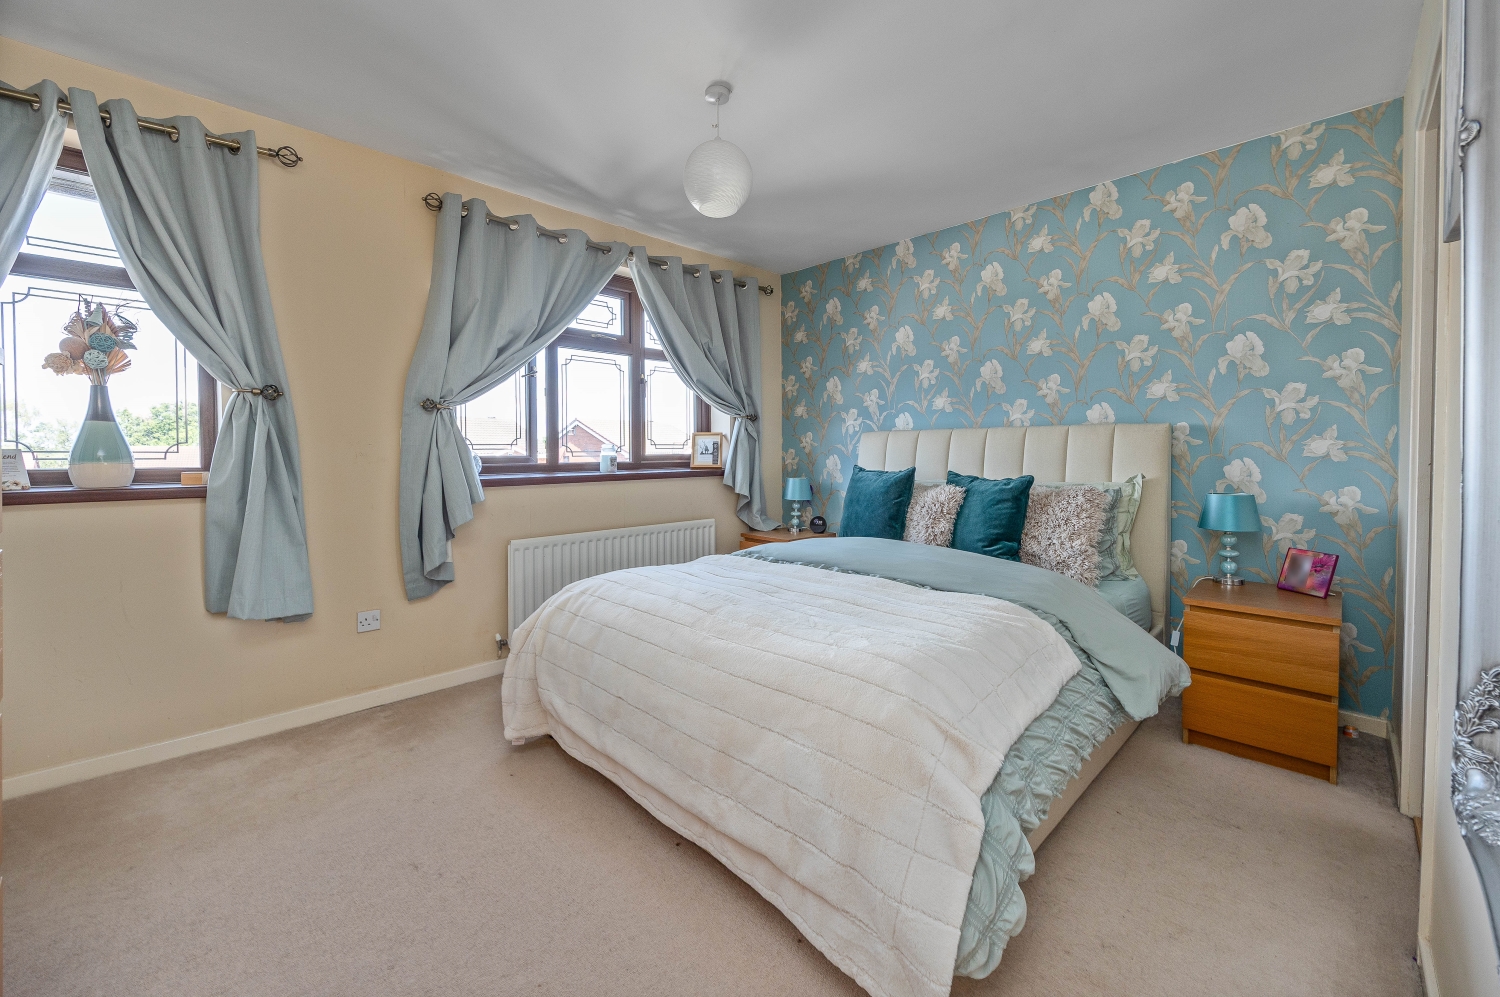
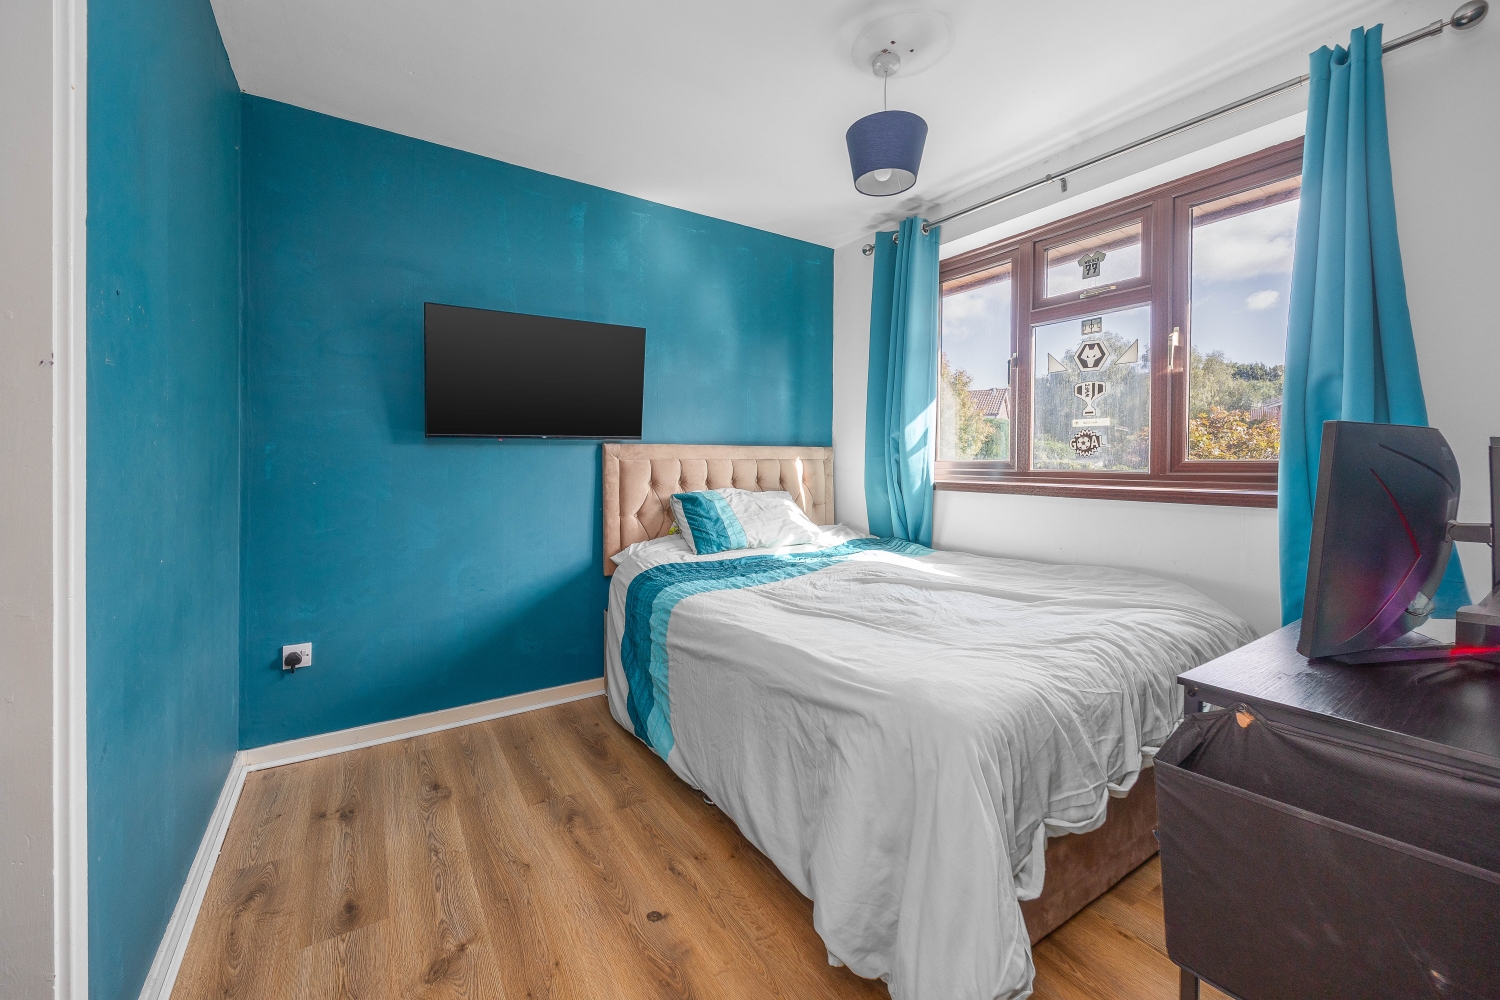
Bedroom One
3.97m x 3m - 13'0" x 9'10"
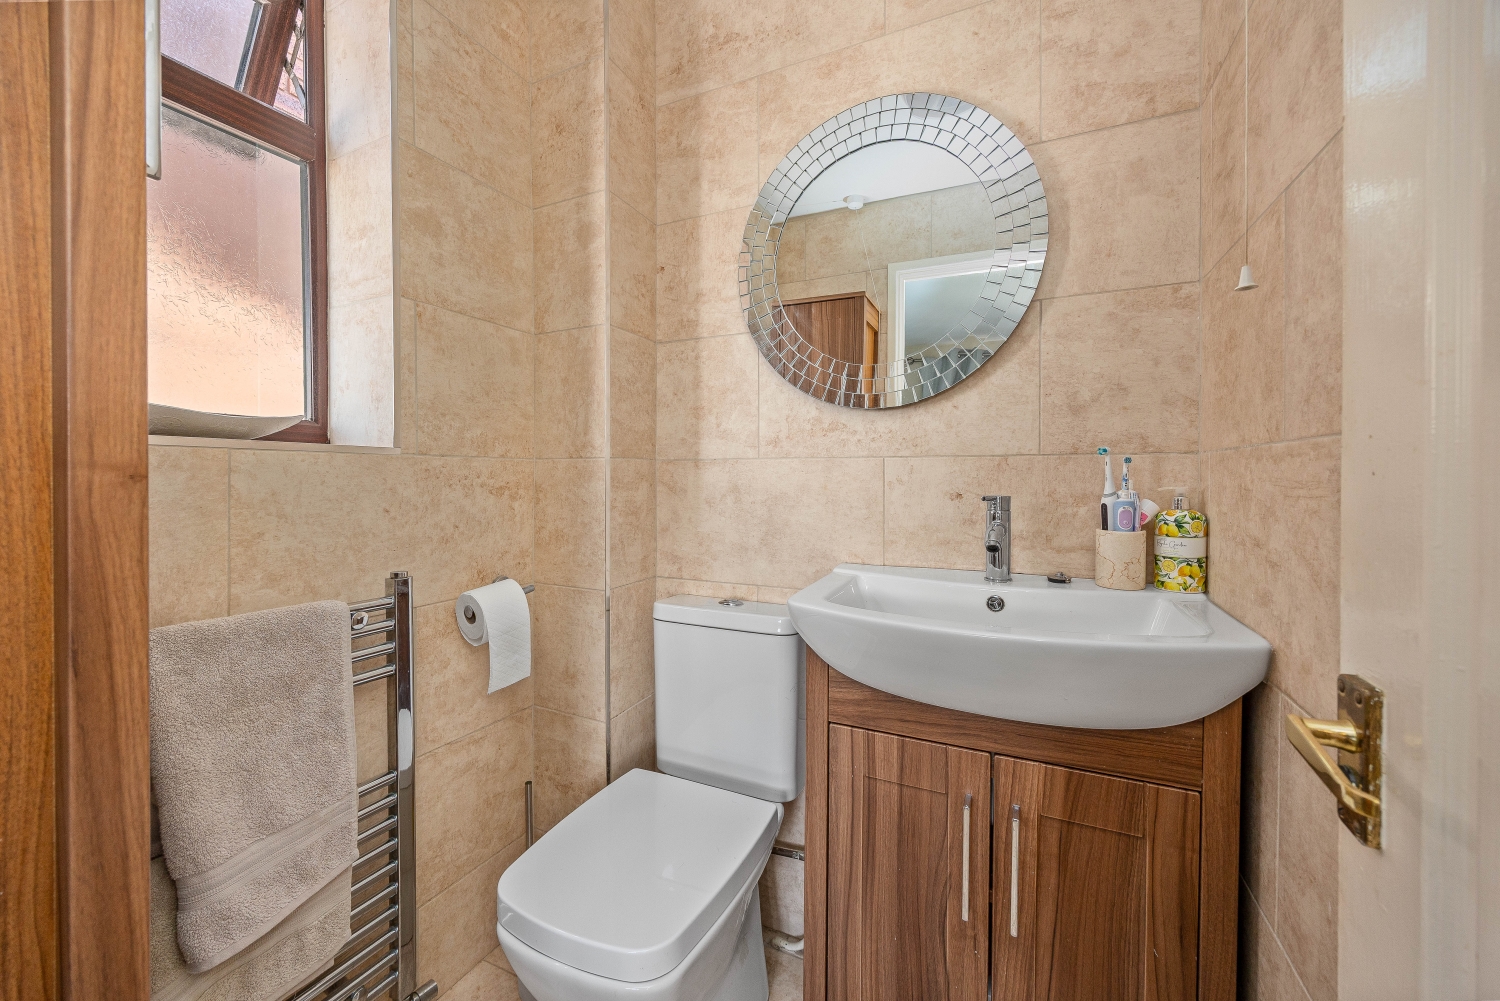
Ensuite
2.3m x 1.38m - 7'7" x 4'6"
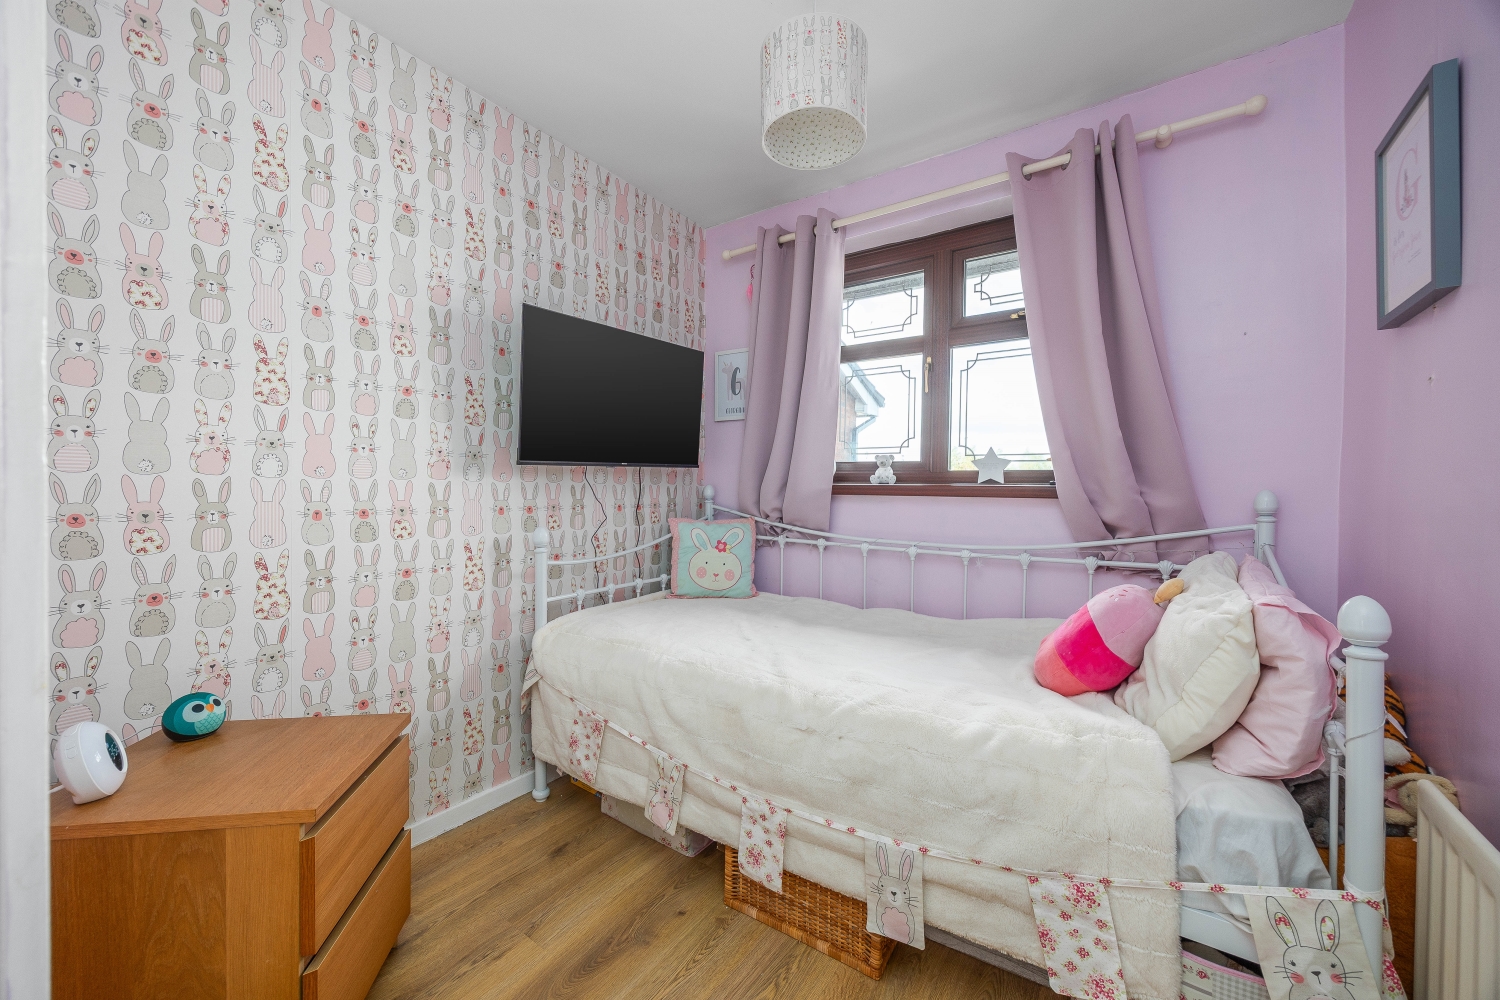
Bedroom Two
2.74m x 2.78m - 8'12" x 9'1"
Bedroom Three
2.78m x 2.4m - 9'1" x 7'10"
Bedroom Four
2.21m x 2.16m - 7'3" x 7'1"
Bathroom
2.04m x 1.68m - 6'8" x 5'6"
Front drive
Garage store
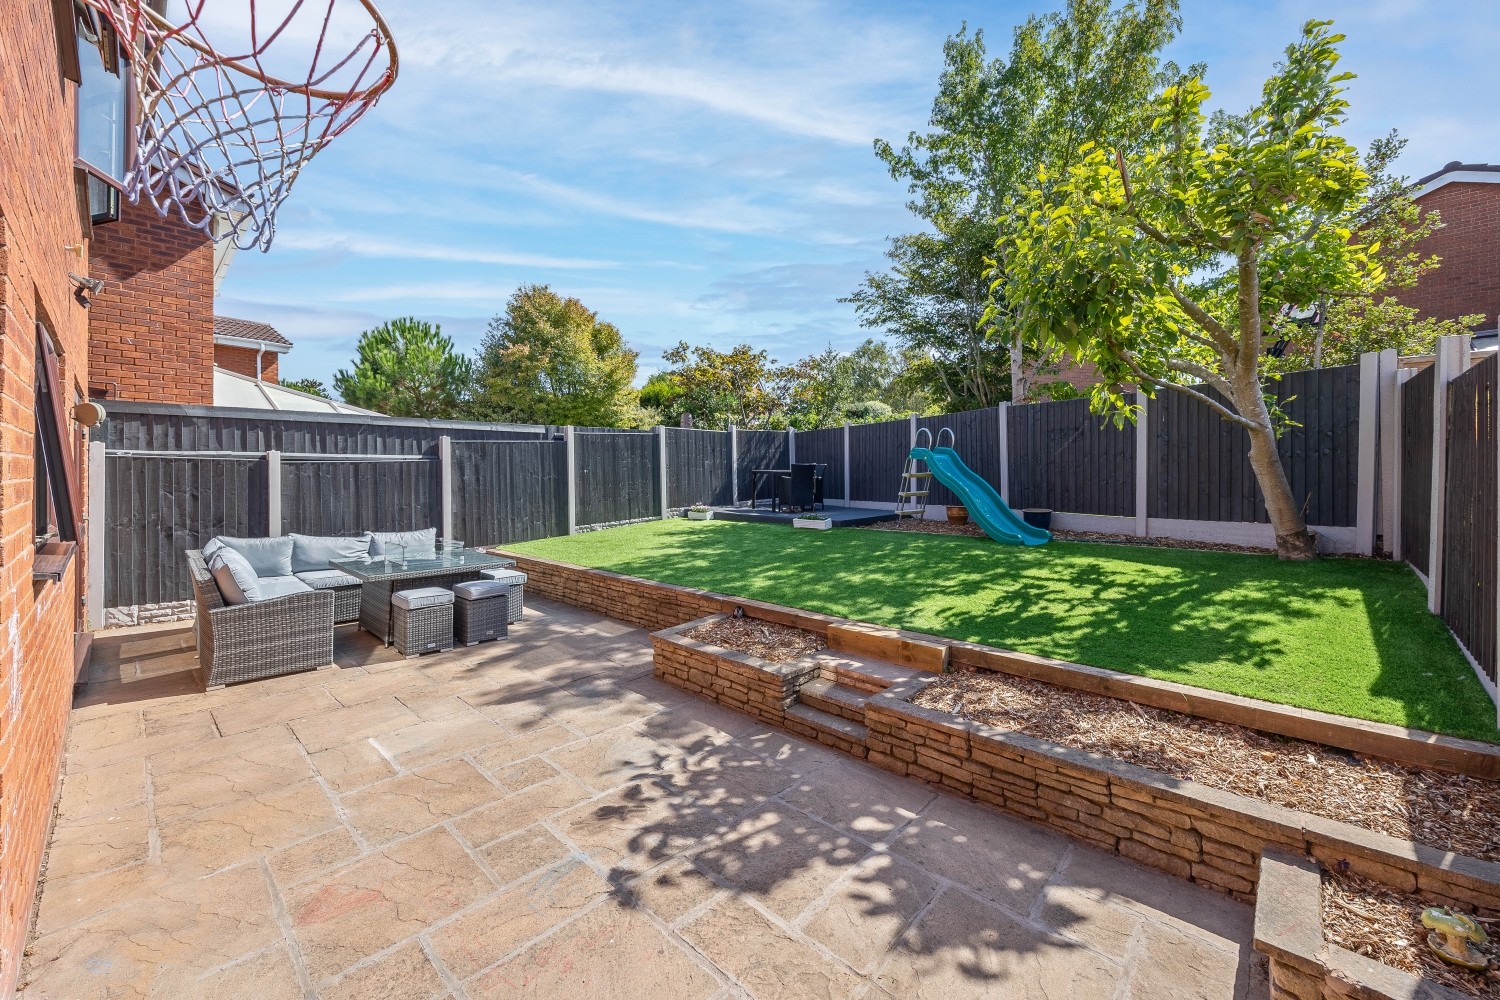
Private landscaped rear garden
BUYERS INFORMATION
In line with UK anti-money laundering regulations, successful purchasers must complete an Anti-Money Laundering (AML) check. We use a specialist third-party service to verify your identity. The cost of these checks is £40 (including VAT) for each purchaser and any giftors contributing funds. This fee is paid in advance when an offer is agreed, and prior to the issuance of a sales memorandum. Please note that this charge is non-refundable.
Additional Information
- Council Tax Band
- D
- Tenure
- Freehold
- Property type
- Detached
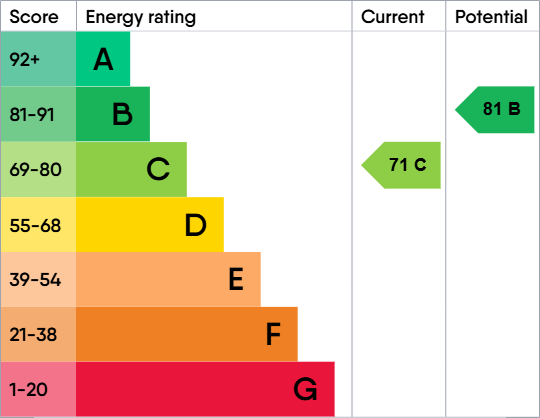
Energy Performance Certificate
Interested in this property?
Arrange a Viewing

- Branch Address
- Walsall Office
3 Queens Parade
Bloxwich
Walsall
WS3 2EX - Phone Number
- 01922 478 104
- Email Address
- Email Now








