









Greenleighs, Sedgley, DY3
Property Features
- OUTSTANDING, SUBSTANTIAL AND IMPRESSIVE DETACHED FAMILY RESIDENCE
- DELIGHTFUL POSITION IN AN EXTREMELY POPULAR LOCATION
- FOUR GOOD SIZE BEDROOMS
- SPACIOUS 28ft LIVING ROOM WITH FURTHER SEATING AREA AND TWO FRENCH DOORS OUT
- 17ft FAMILY AREA/DINING ROOM WITH FRENCH DOORS OUT
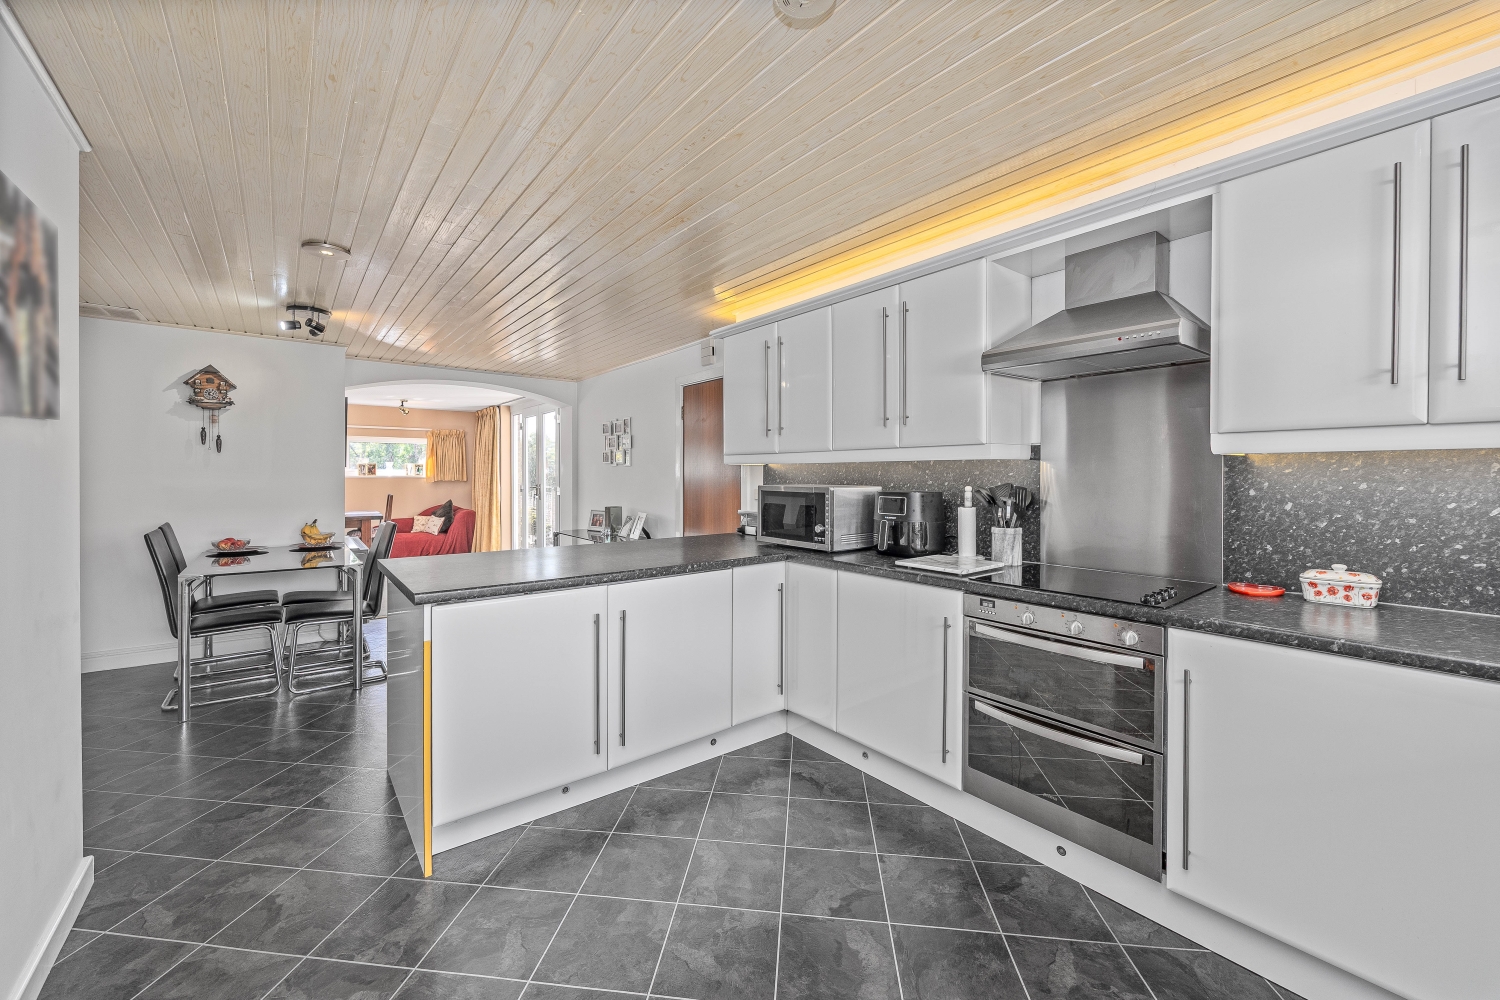
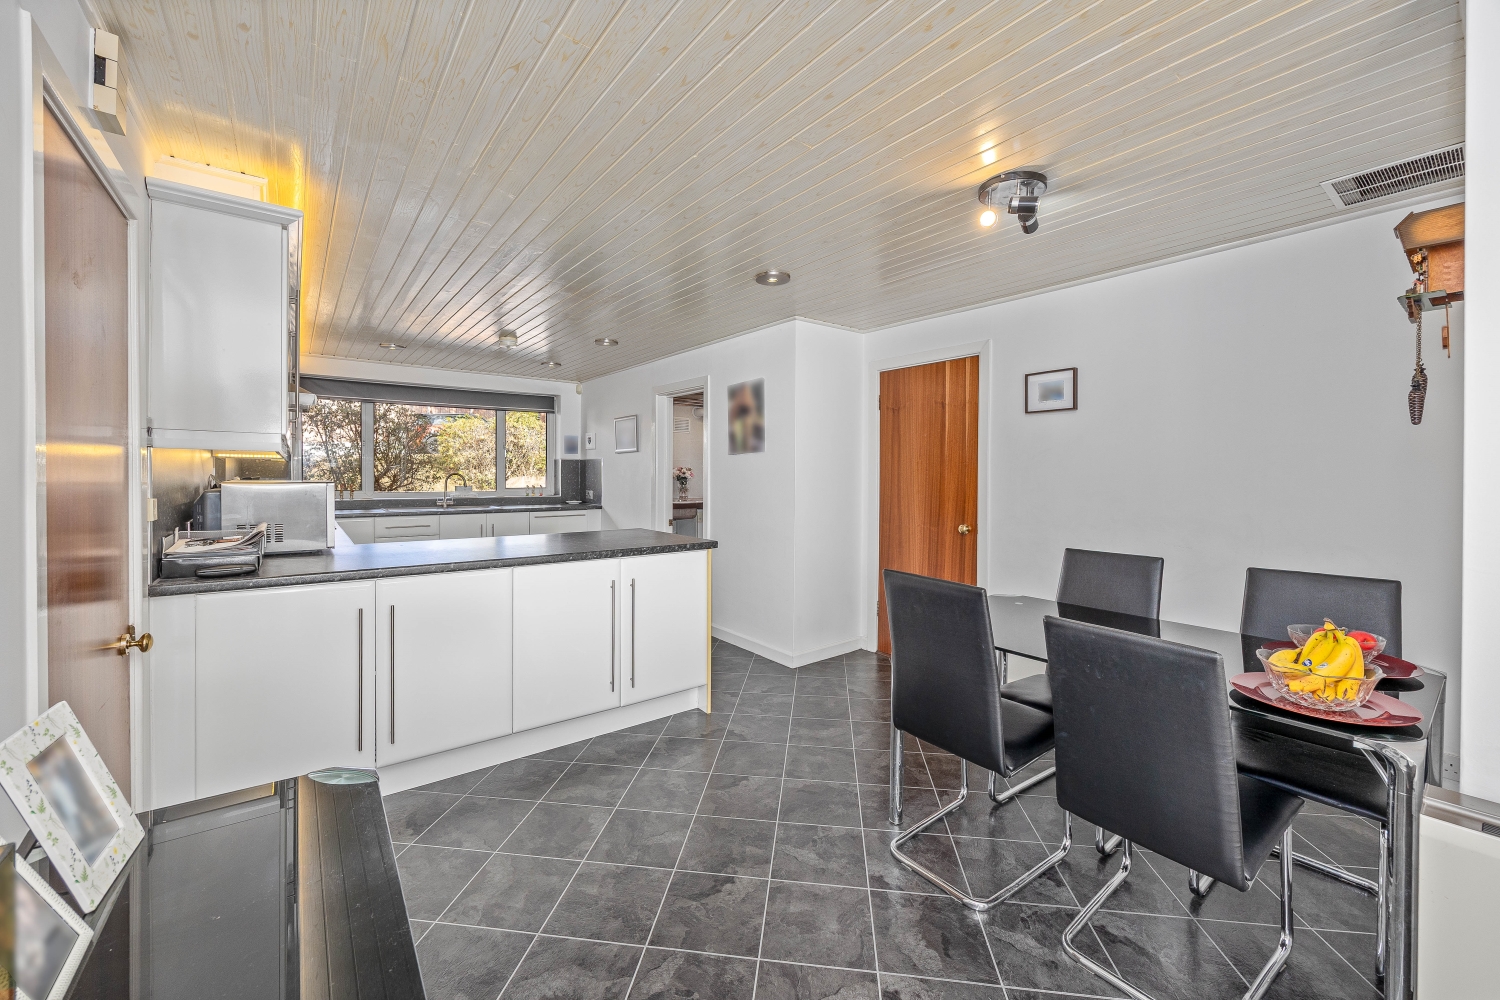
- STUNNING 23ft DINING KITCHEN WITH A RANGE OF INTEGRATED APPLIANCES PLUS UTILITY ROOM OFF
- STYLISH MASTER BEDROOM WITH ENSUITE BATHROOM OFF
- OFF ROAD PARKING FOR NUMEROUS VEHICLES PLUS 33ft DOUBLE TANDEM GARAGE
- NEW WARM AIR HEATING SYSTEM AND DOUBLE GLAZING
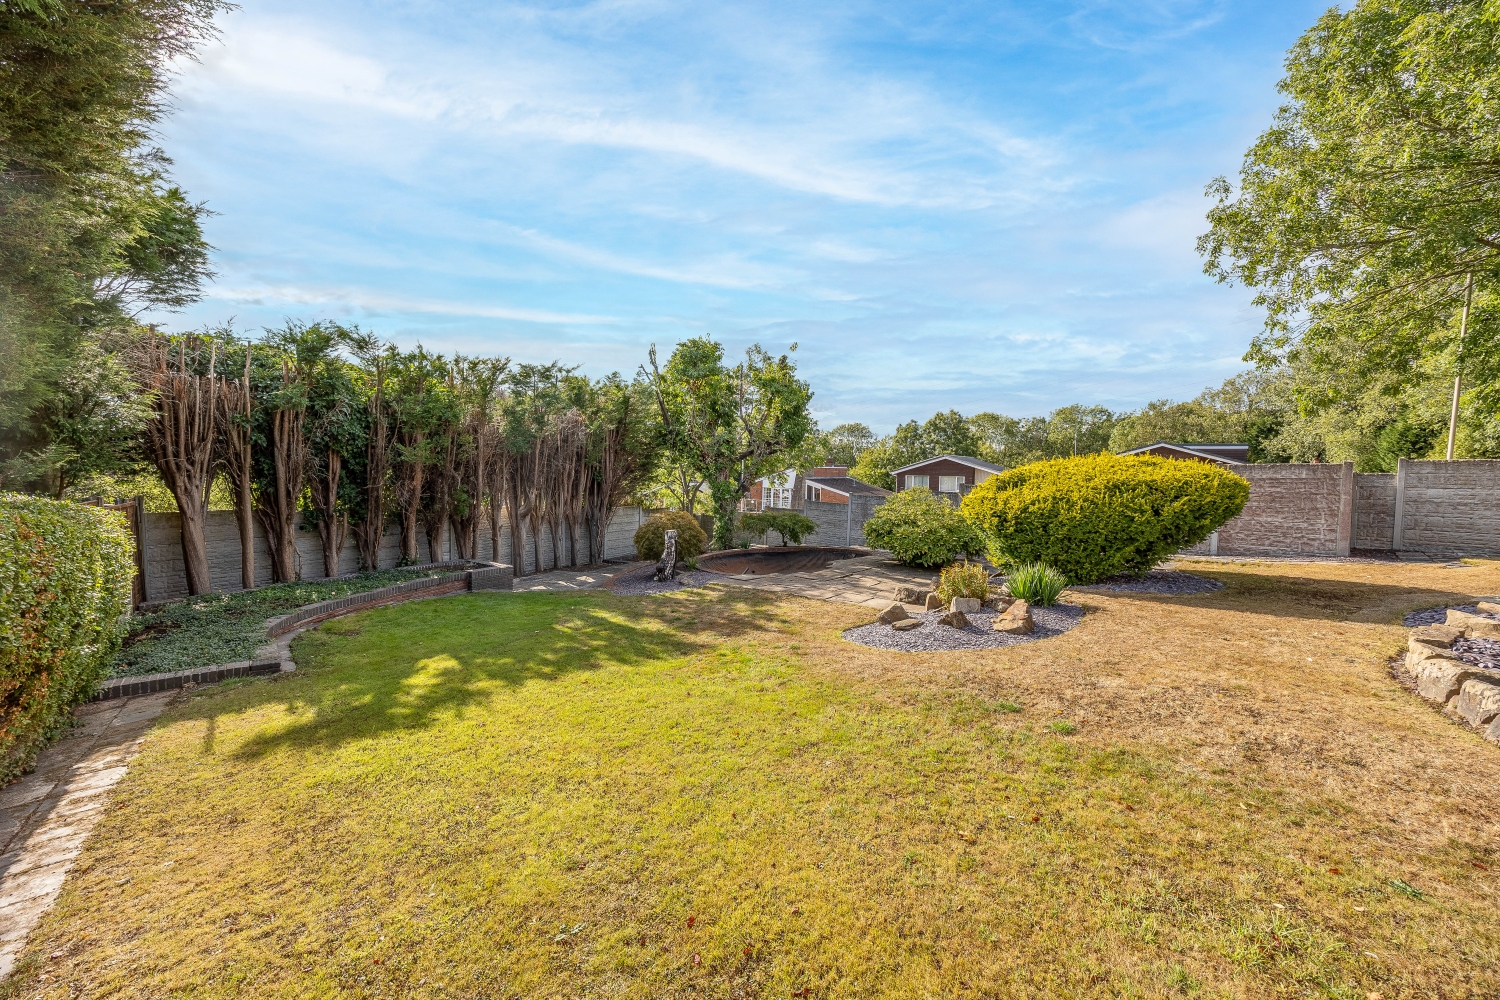
- IMPRESSIVE, PRIVATE AND ENCLOSED REAR GARDEN
- Freehold
- Council Tax: F
About this property
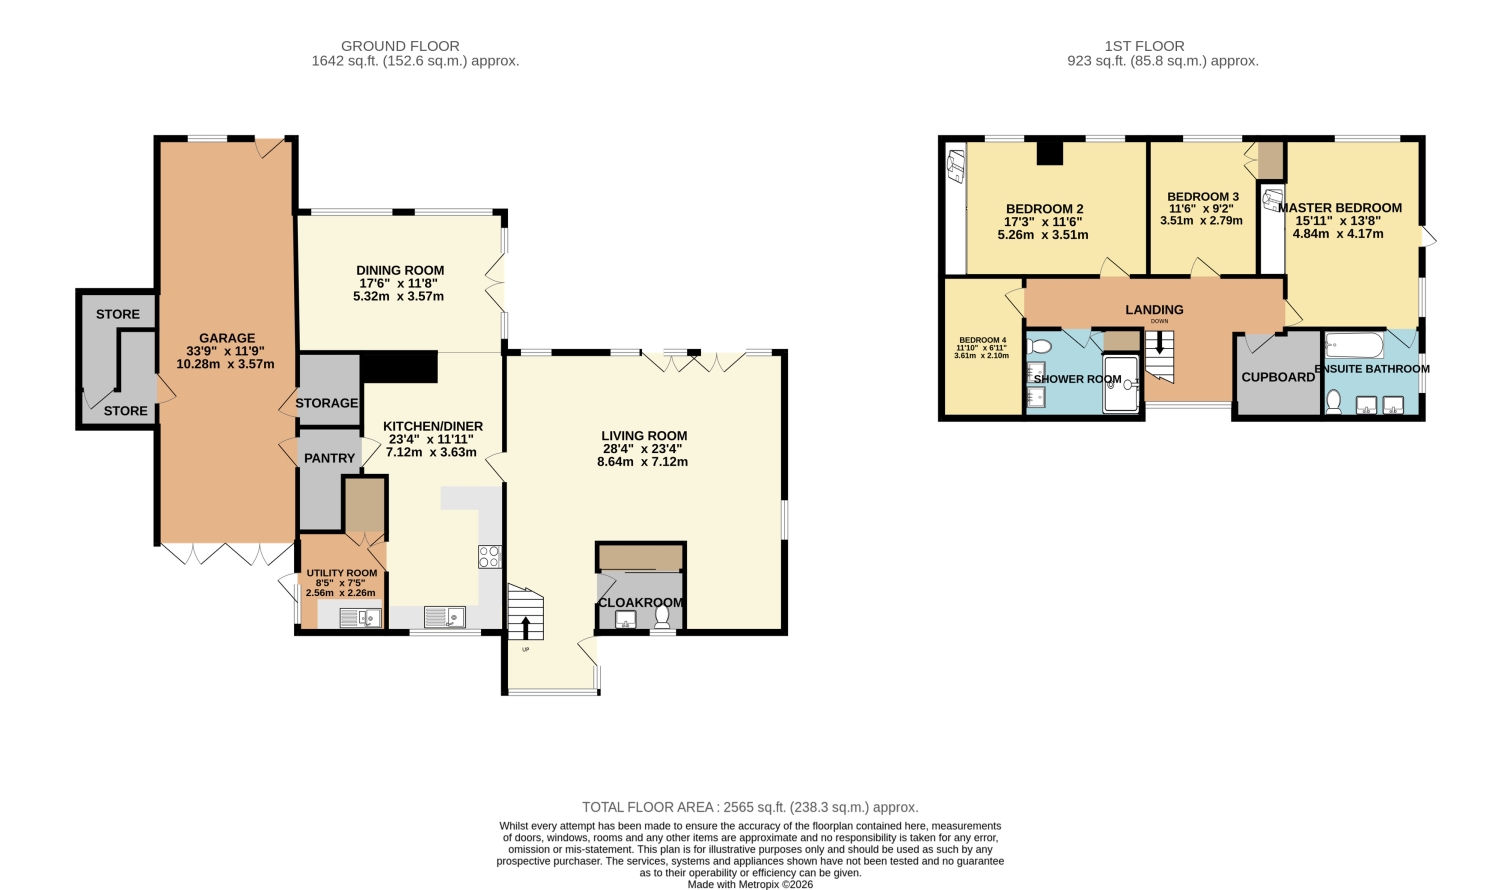
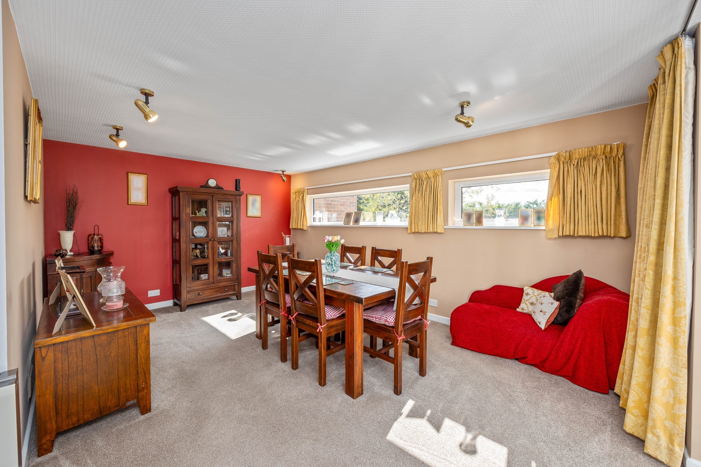
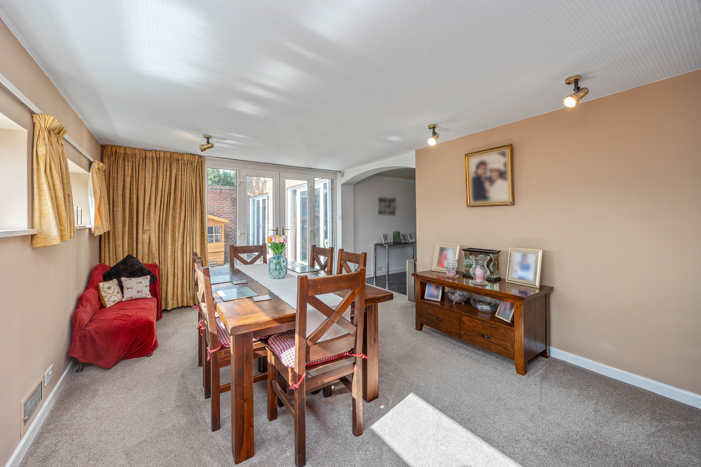
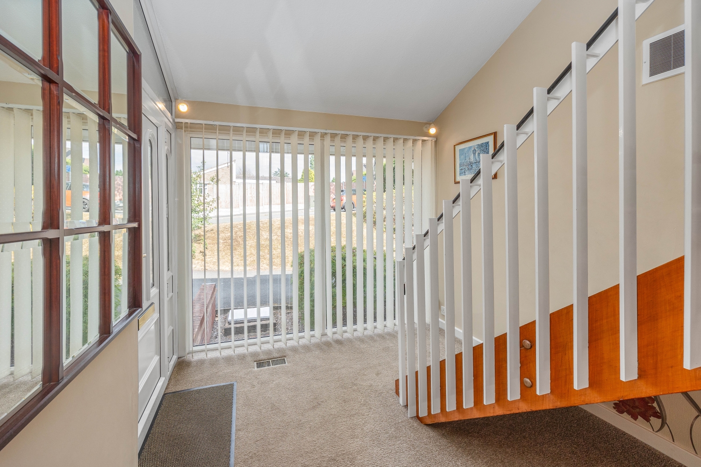
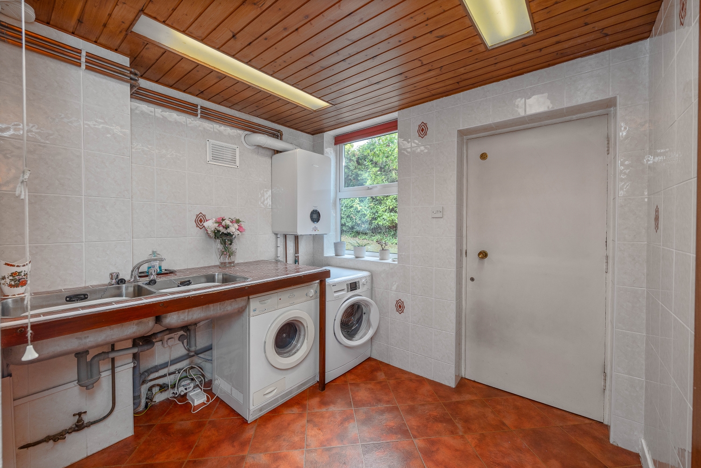
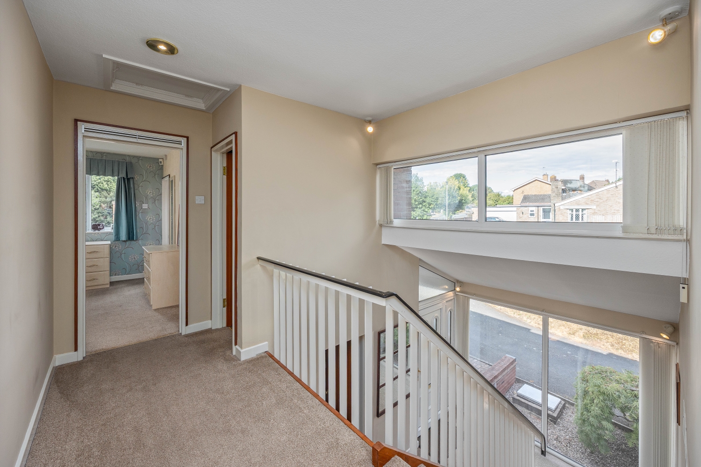
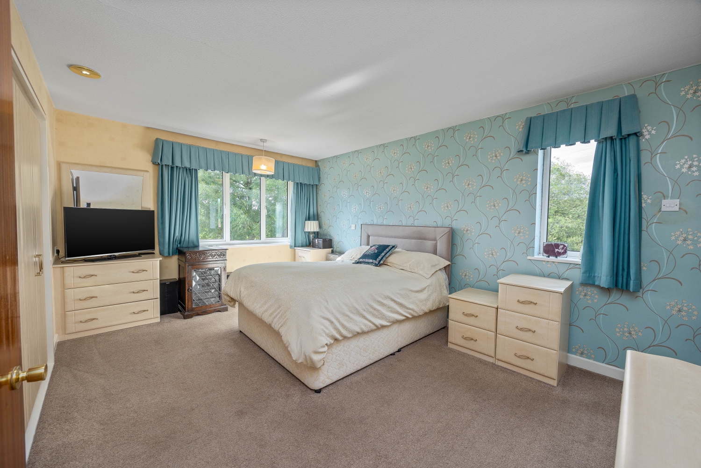
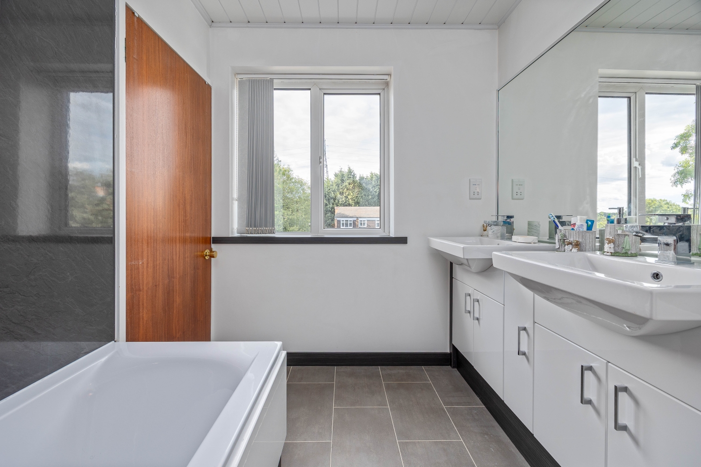
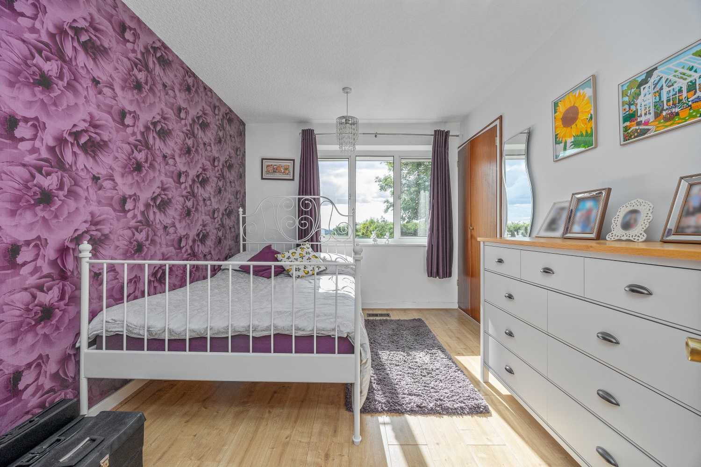
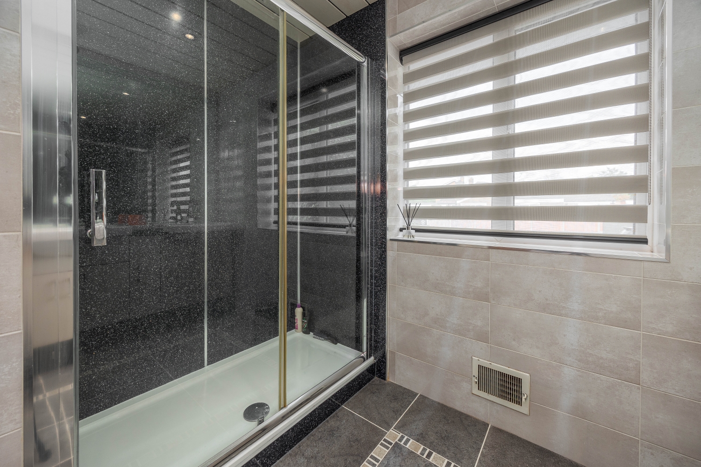
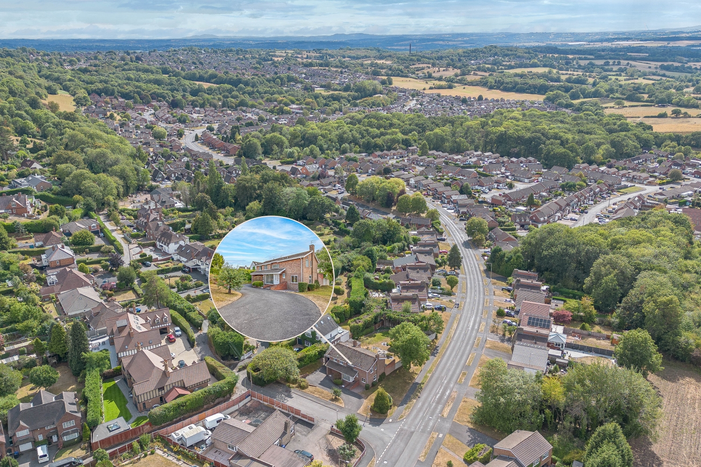
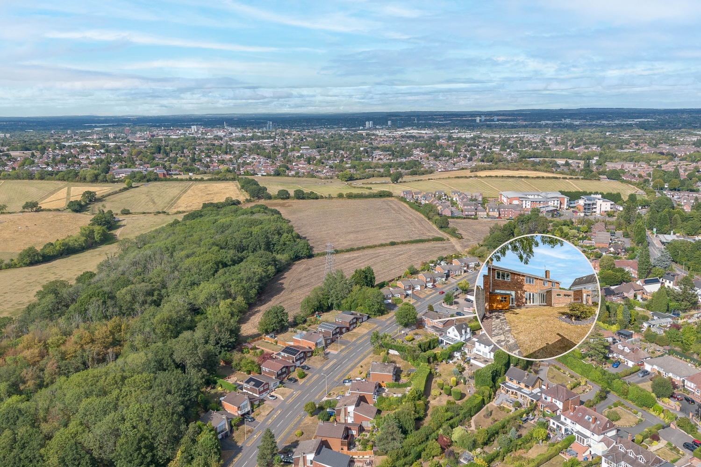
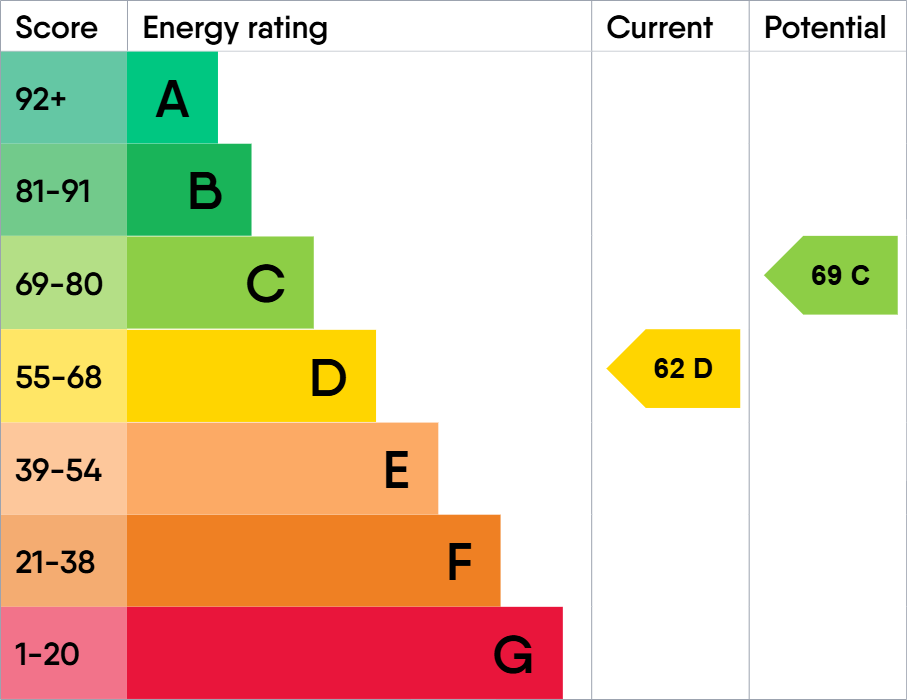
Occupying a substantial corner plot within one of Sedgley's most established and highly regarded residential locations, Coppins is an impressive individually designed detached family residence offering exceptionally spacious and versatile accommodation throughout. Originally constructed in 1967 by an award-winning architect, this distinctive home combines characterful architectural features with generous living space, a sweeping driveway, tandem double garage and a secluded rear garden, while enjoying attractive far-reaching views towards the Clee Hills.Lovingly maintained and thoughtfully improved over the years, the property offers tremendous flexibility for modern family living. Noteworthy features include four generous bedrooms, with the potential to reinstate a fifth bedroom, multiple reception areas, an impressive living room, spacious kitchen/dining accommodation, utility room, walk-in pantry, principal bedroom with en-suite, double glazing and an upgraded heating system. Early internal viewing is HIGHLY recommended to fully appreciate the scale, individuality and potential this superb family home has to offer.The property is approached via an extensive tarmac driveway providing ample off-road parking for numerous vehicles and leading to the tandem double garage. Established lawns, mature shrubs and planting surround the property and enhance its attractive setting.A uPVC entrance door opens into an impressive entrance foyer, where a large double-glazed picture window provides an abundance of natural light. A staircase with distinctive metal balustrading rises to the first-floor gallery landing. The ground floor cloakroom features karndean flooring, wall tiles, low flush WC, wash hand basin built into vanity unit and useful coat storage.A particular highlight of the home is the superb living room, an exceptionally spacious and characterful reception area enjoying an excellent outlook over the rear garden. Steps lead down into the main living space, featuring an authentic wooden floor and an impressive York stone fireplace, adding character and warmth to this superb living space. Two sets of double-glazed French doors open directly onto the rear garden, complemented by additional windows to the side and a raised seating area overlooking the front elevation.The generous kitchen/dining room provides an excellent setting for everyday family life and entertaining. The kitchen is fitted with an extensive range of base and wall units with complementary work surfaces and matching splashbacks, together with an inset sink unit, double oven, recently installed ceramic hob and extractor. Integrated appliances include a refrigerator, freezer and dishwasher, while plinth lighting and Karndean flooring complete the space.Adjacent is an additional reception area, currently utilised as a dining room, providing further flexibility for larger families. Double-glazed windows overlook the rear garden, while French doors create a seamless connection with the outdoor space. The room could equally lend itself to use as a family room or additional sitting area.A practical utility room provides further workspace, a double-drainer sink and space and plumbing for both a washing machine and tumble dryer, together with Karndean flooring and external access. A separate boiler room houses the upgraded Johnson & Starley Acquair and Worcester Bosch central heating system.Completing the ground floor is a particularly useful walk-in pantry with fitted shelving and direct access into the tandem double garage. The garage provides excellent parking and storage space, with opening doors to the front, additional storage, access to the rear garden and a door leading to the side passage.The spacious first-floor landing continues the feeling of space found throughout the property and benefits from a double-glazed window, fitted storage, loft access and a convenient walk-in wardrobe positioned adjacent to the principal bedroom.The generous principal bedroom enjoys double-glazed windows to both the side and rear elevations and is fitted with an extensive range of wardrobes, matching drawers and bedside units. The adjoining en-suite bathroom features a bath with shower fittings, twin vanity wash hand basins, low-level WC, large fitted mirror, Karndean flooring and recessed ceiling spotlights.There are three further generously proportioned bedrooms. Bedroom two is particularly noteworthy, having originally been designed as two individual bedrooms and now forming one substantial double room with two rear-facing windows and fitted mirrored wardrobes. This arrangement offers the exciting potential, subject to any necessary works and consents, to reinstate the original configuration and create a five-bedroom family home. Bedrooms three and four provide further excellent accommodation, with bedroom three benefiting from a fitted wardrobe.The contemporary family shower room is fitted with a large walk-in shower enclosure, twin vanity wash hand basins incorporating a low-level WC, large fitted wall mirror, recessed ceiling spotlights and Karndean flooring, together with a useful airing cupboard.Outside, Coppins truly comes into its own. The property occupies a generous corner plot with established lawns, mature shrubs and planting creating an attractive approach, while gated side access leads into the secluded rear garden.Enjoying a high degree of privacy, the garden features an extensive lawn, established raised rockery beds and mature planting, providing a wonderful setting for families, keen gardeners and outdoor entertaining. A historic pond is currently unused and offers the new owners the choice of reinstating it as a garden feature or adapting the area to suit their own requirements. The rear aspect also enjoys attractive far-reaching views towards the Clee Hills.Greenleighs is a highly regarded residential road conveniently positioned between Northway and Wolverhampton Road, offering excellent access to both Sedgley High Street and Wolverhampton city centre. A wide variety of shops and everyday amenities are within easy reach, together with regular bus services and a selection of well-regarded schools, including nearby Alder Coppice Primary School. For those who enjoy the outdoors, Alder Coppice Woods provide excellent walking and recreational opportunities, while Penn Golf Club is also conveniently located nearby.Rarely does a home of this individuality, scale and versatility become available in such an established location. With its distinctive architectural design, substantial plot, exceptional living accommodation and exciting potential for further personalisation, Coppins represents a superb opportunity to acquire a truly individual family residence. Internal inspection is essential to fully appreciate the space, character and possibilities this impressive home has to offer.Council Tax Band: FEnergy Rating: DTenure: FREEHOLDApproach
By way of tarmac driveway providing off road parking for numerous vehicles.Living Room
8.636m x 7.112m - 28'4" x 23'4"
Dining Room
5.334m x 3.556m - 17'6" x 11'8"
Kitchen Diner
7.112m x 3.6322m - 23'4" x 11'11"
Utility
2.5654m x 2.2606m - 8'5" x 7'5"
WC
Landing
Bedroom One
4.8514m x 4.1656m - 15'11" x 13'8"
Ensuite Bathroom
Bedroom Two
5.2578m x 3.5052m - 17'3" x 11'6"
Bedroom Three
3.5052m x 2.794m - 11'6" x 9'2"
Bedroom Four
3.6068m x 2.1082m - 11'10" x 6'11"
Shower Room
Garage
10.287m x 3.5814m - 33'9" x 11'9"
Rear Garden
Enclosed and private from neighbouring properties.Buyers Information
In line with UK anti-money laundering regulations, successful purchasers must complete an Anti-Money Laundering (AML) check. We use a specialist third-party service to verify your identity. The cost of these checks is £40 (including VAT) for each purchaser and any giftors contributing funds. This fee is paid in advance when an offer is agreed, and prior to the issuance of a sales memorandum. Please note that this charge is non-refundable.
Additional Information
- Council Tax Band
- F
- Tenure
- Freehold
- Property type
- Detached
Energy Performance Certificate
Interested in this property?
Arrange a Viewing

- Branch Address
- Sedgley Office
15 Dudley Street
Sedgley
DY3 1SA - Phone Number
- 01902 686 868
- Email Address
- Email Now