




Hamilton Close, Sedgley, Dudley, DY3
Property Features
- DETACHED FAMILY HOME
- THREE BEDROOMS
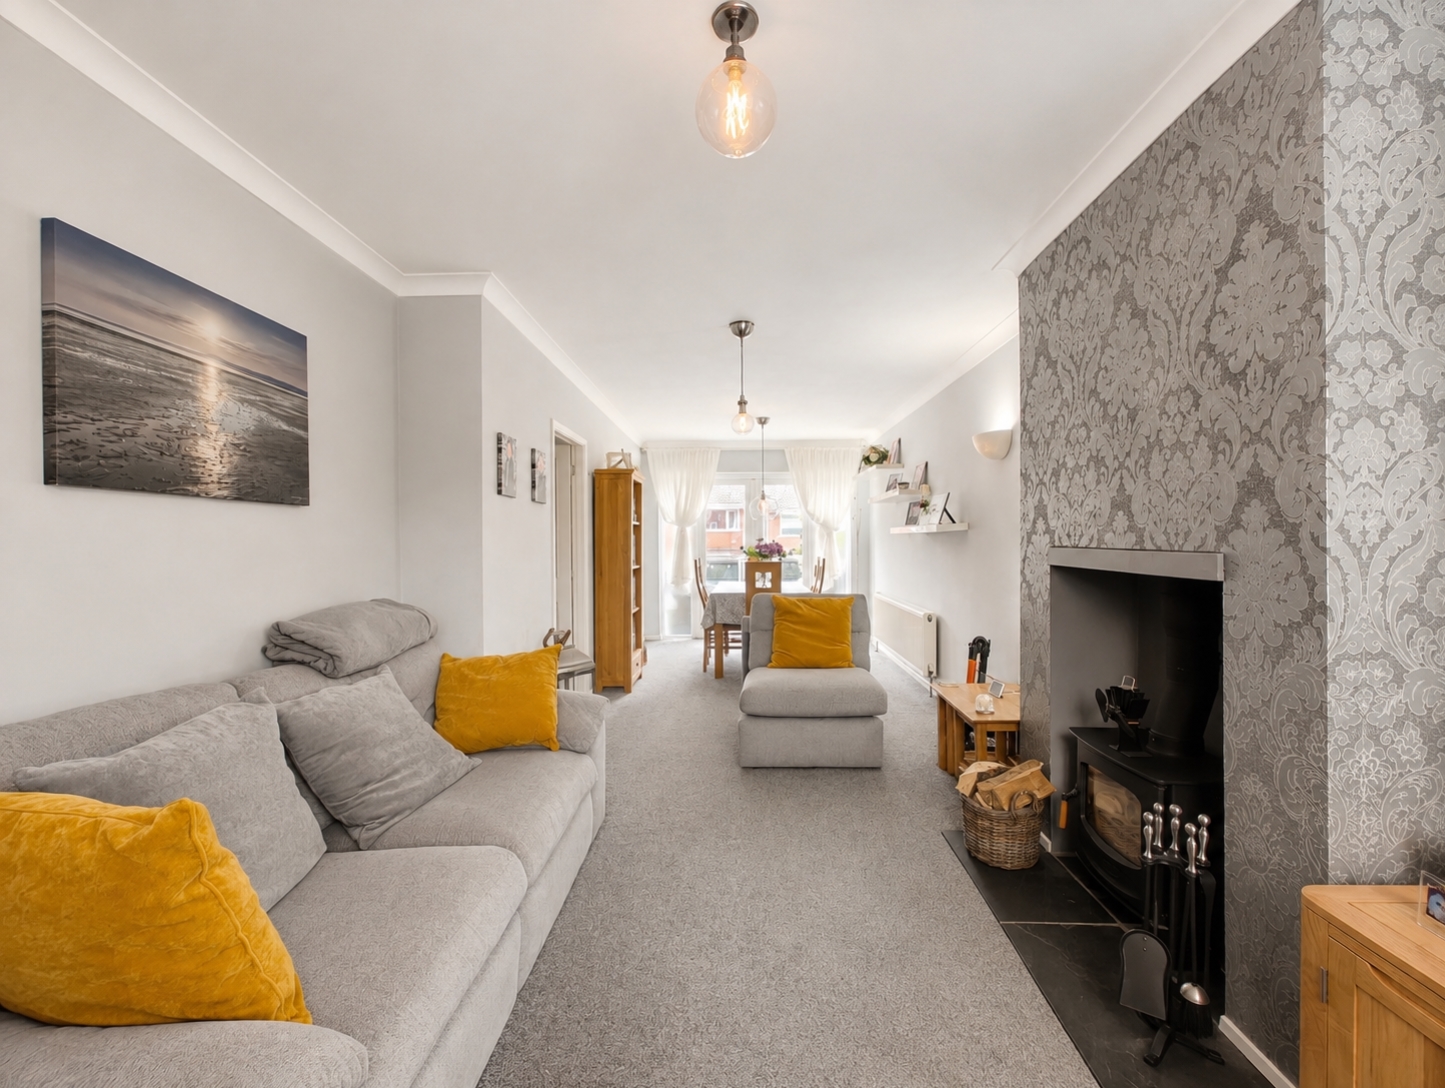
- 26ft LOUNGE/DINER WITH FITTED LOG BURNER
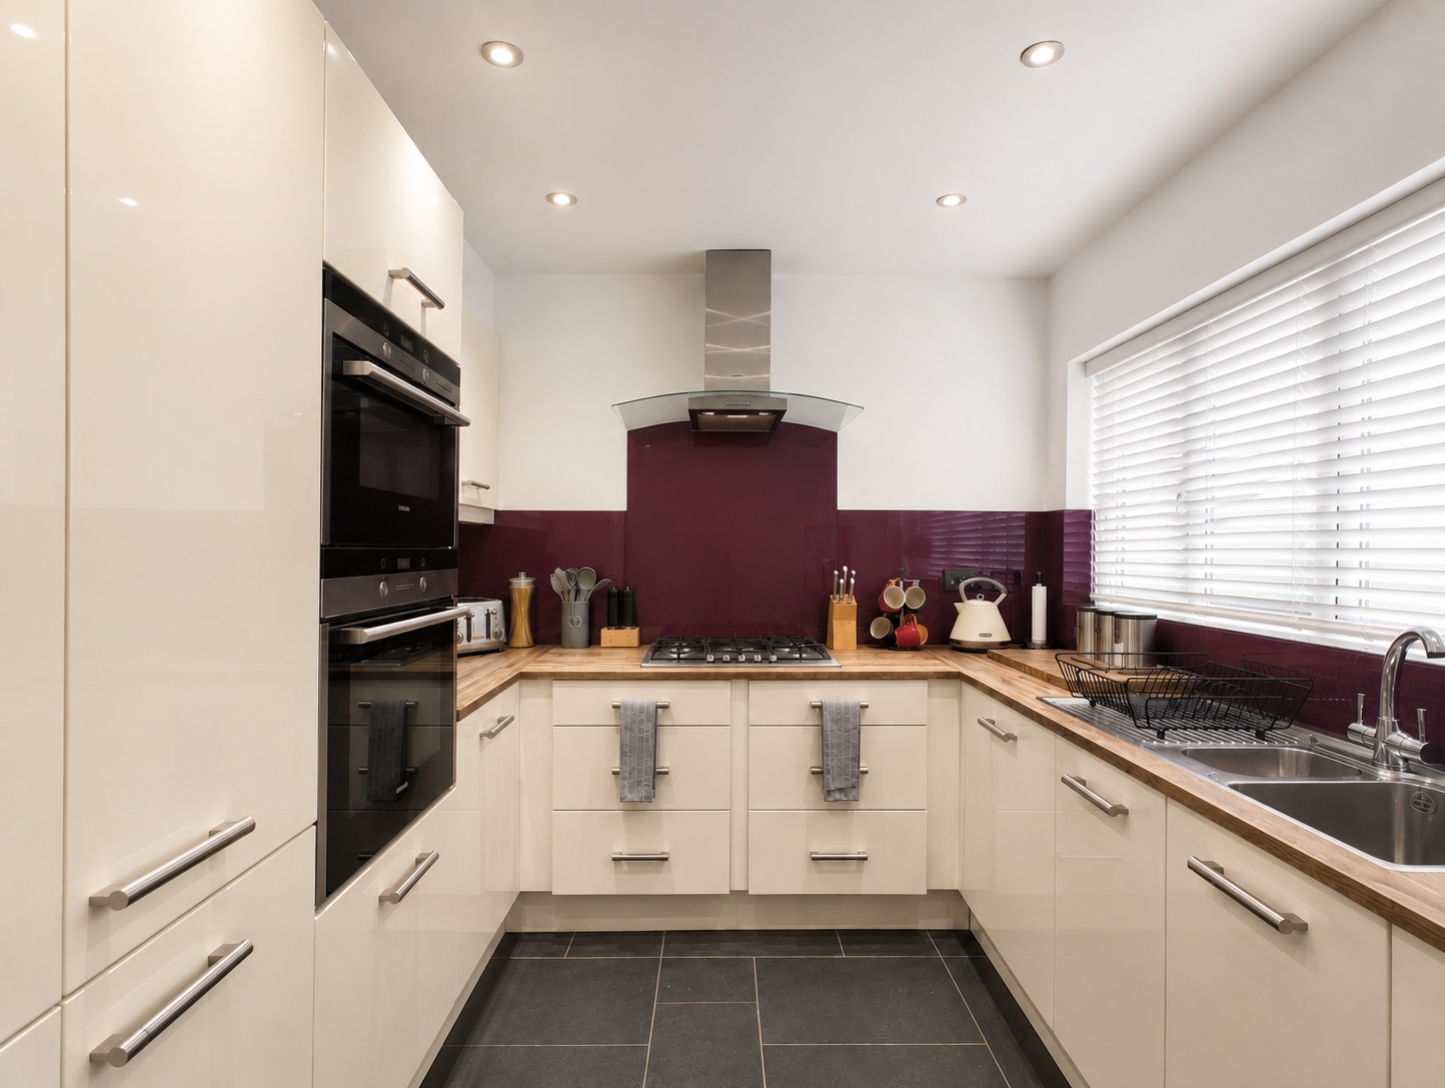
- MODERN KITCHEN WITH FITTED APPLIANCES
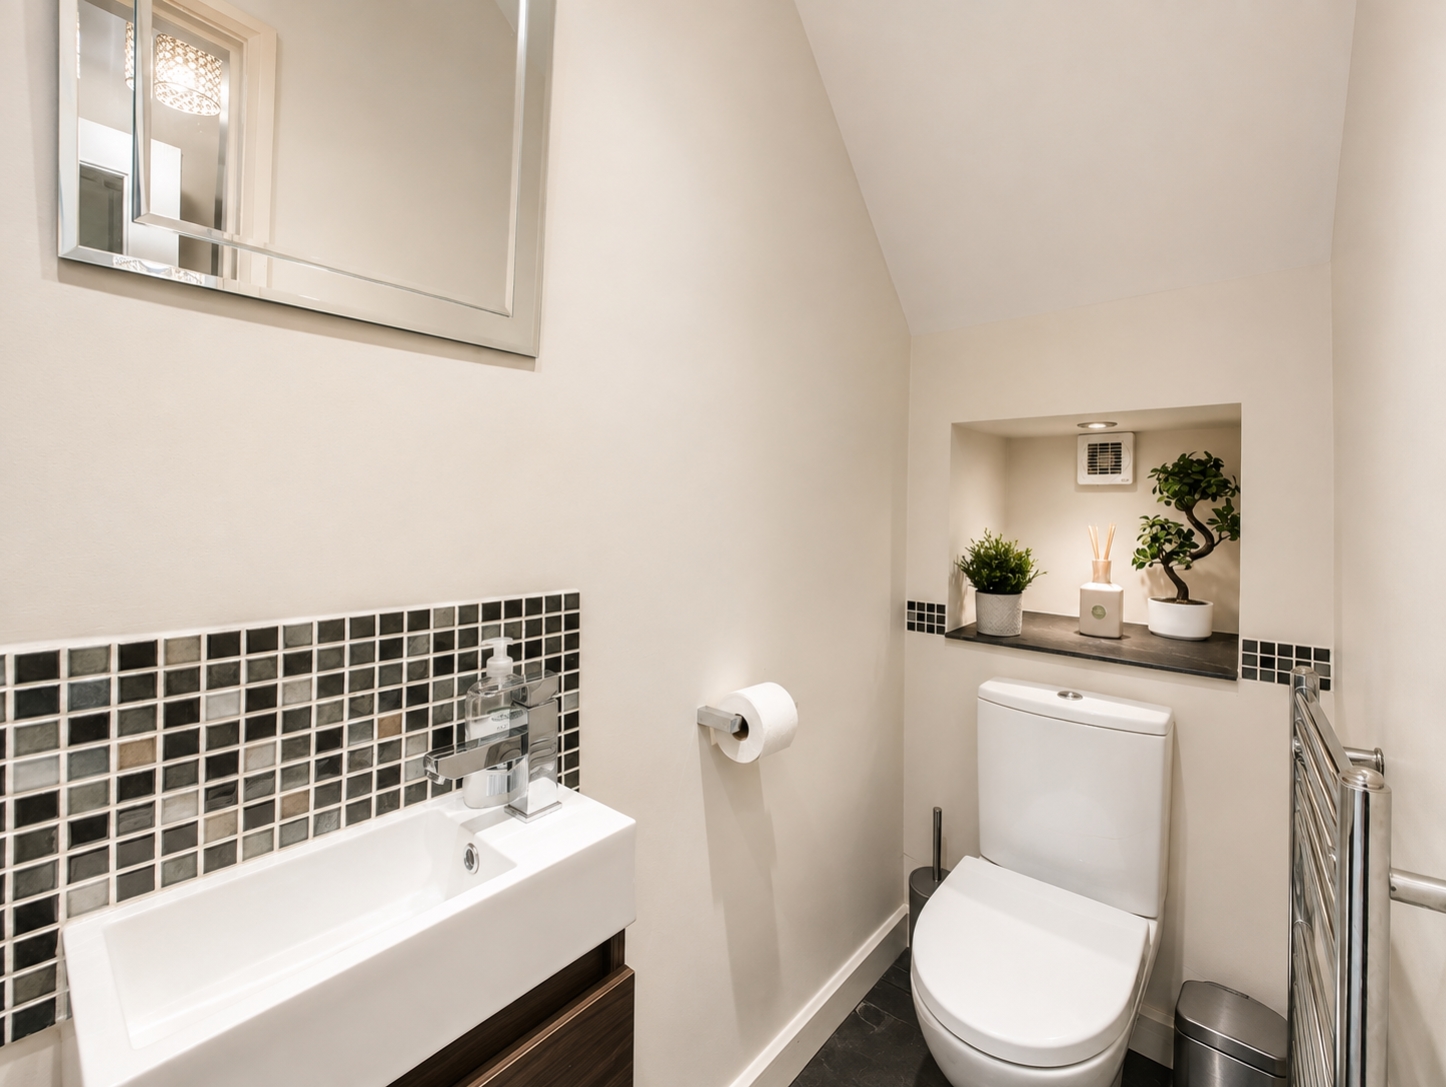
- USEFUL DOWNSTAIRS WC
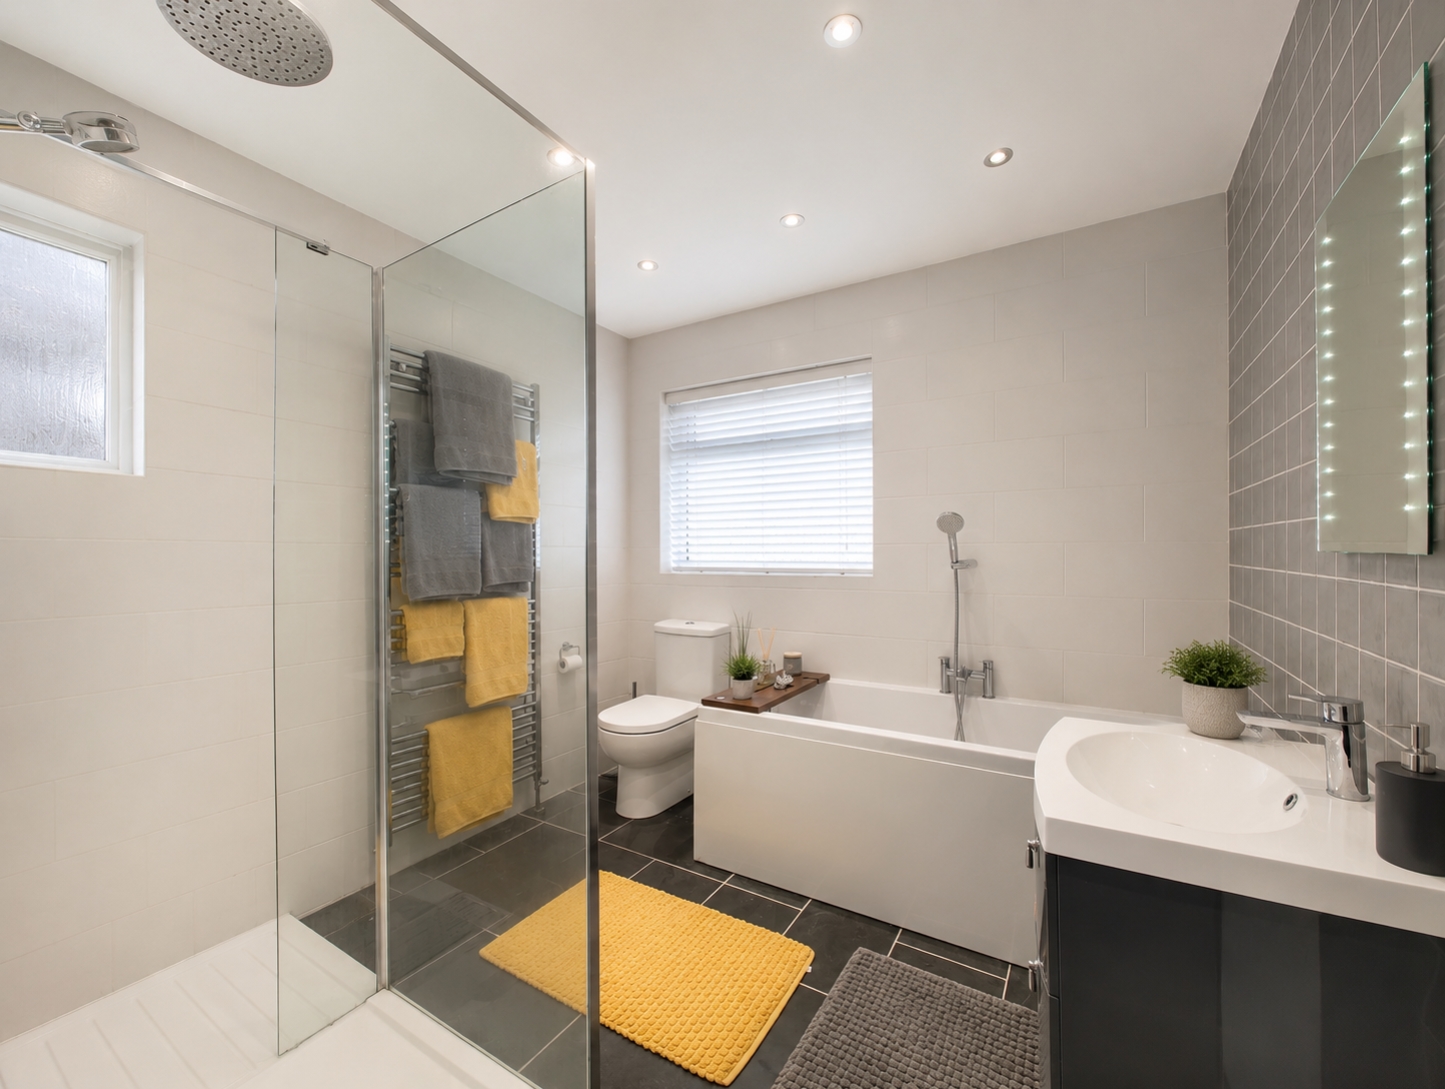
- SPACIOUS FAMILY BATHROOM
- OFF ROAD PARKING
- 16ft GARAGE WITH LIGHT AND POWER POINTS
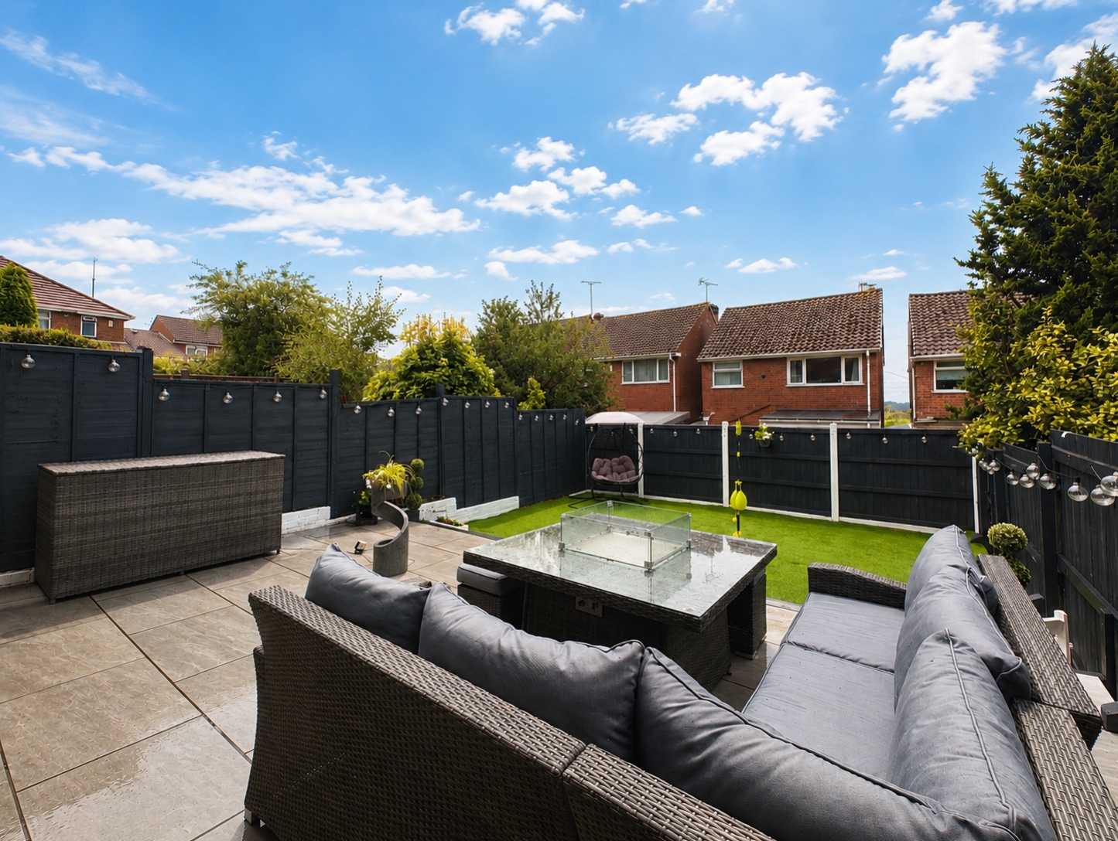
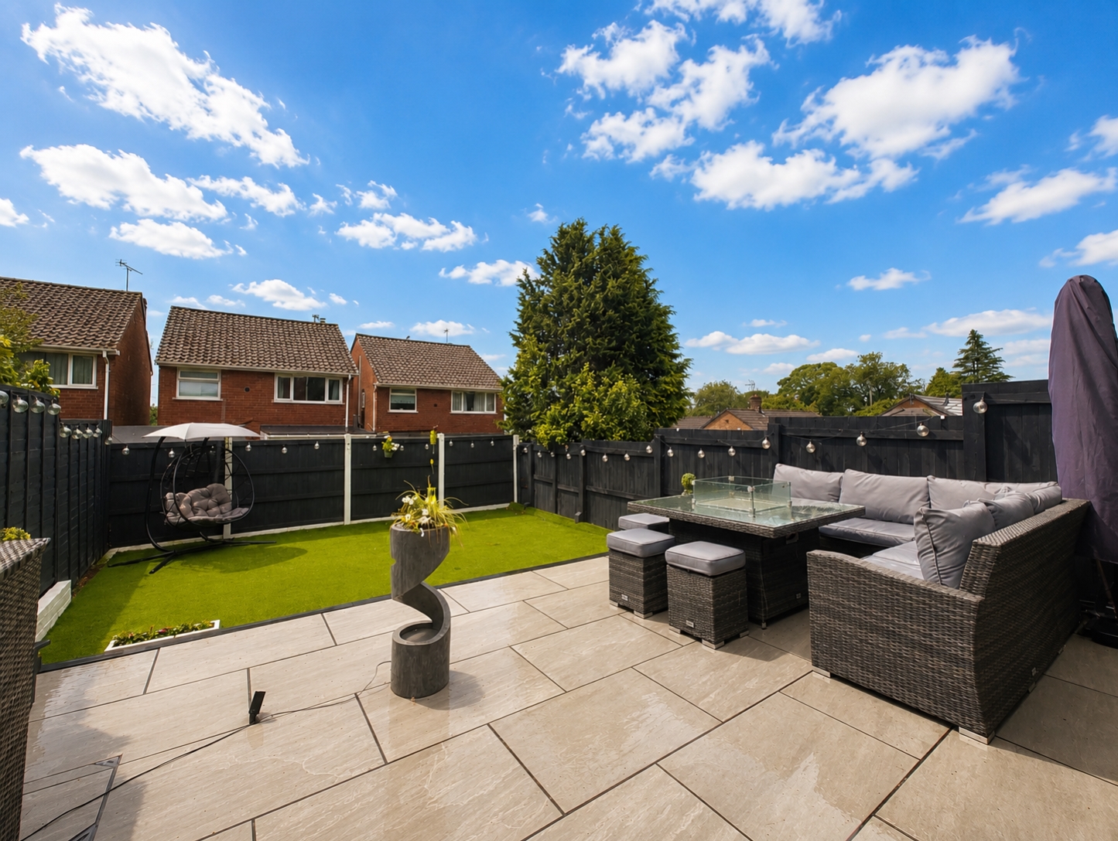
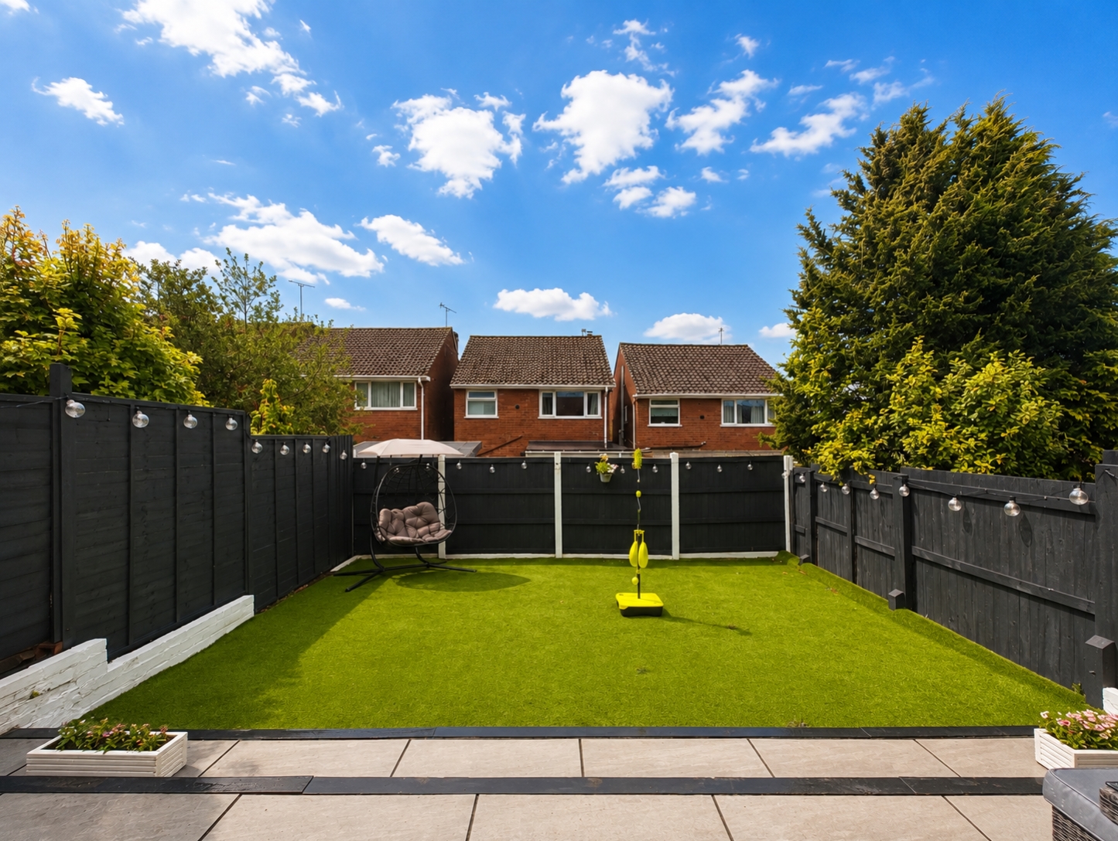
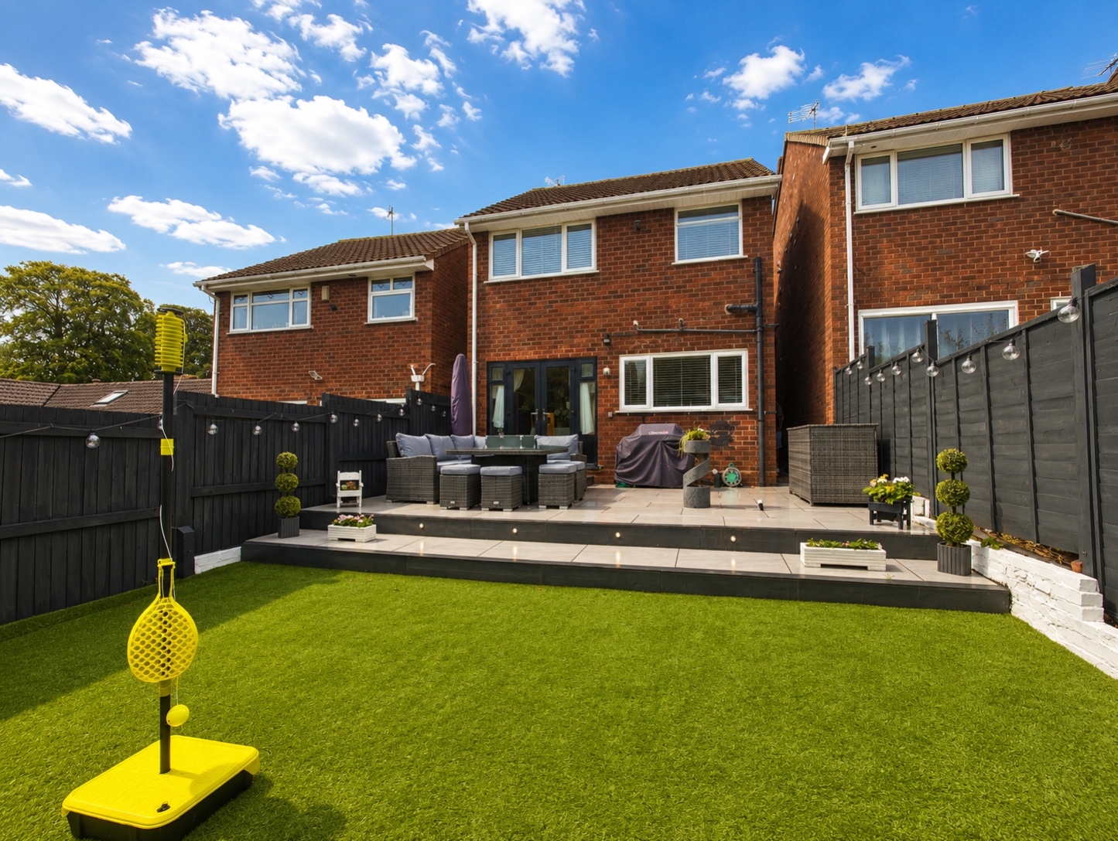
- STUNNING ASTRO TURFED REAR GARDEN WITH PATIO AREA
- CENTRAL HEATING & DOUBLE GLAZING
- Freehold
- Council Tax: D
About this property
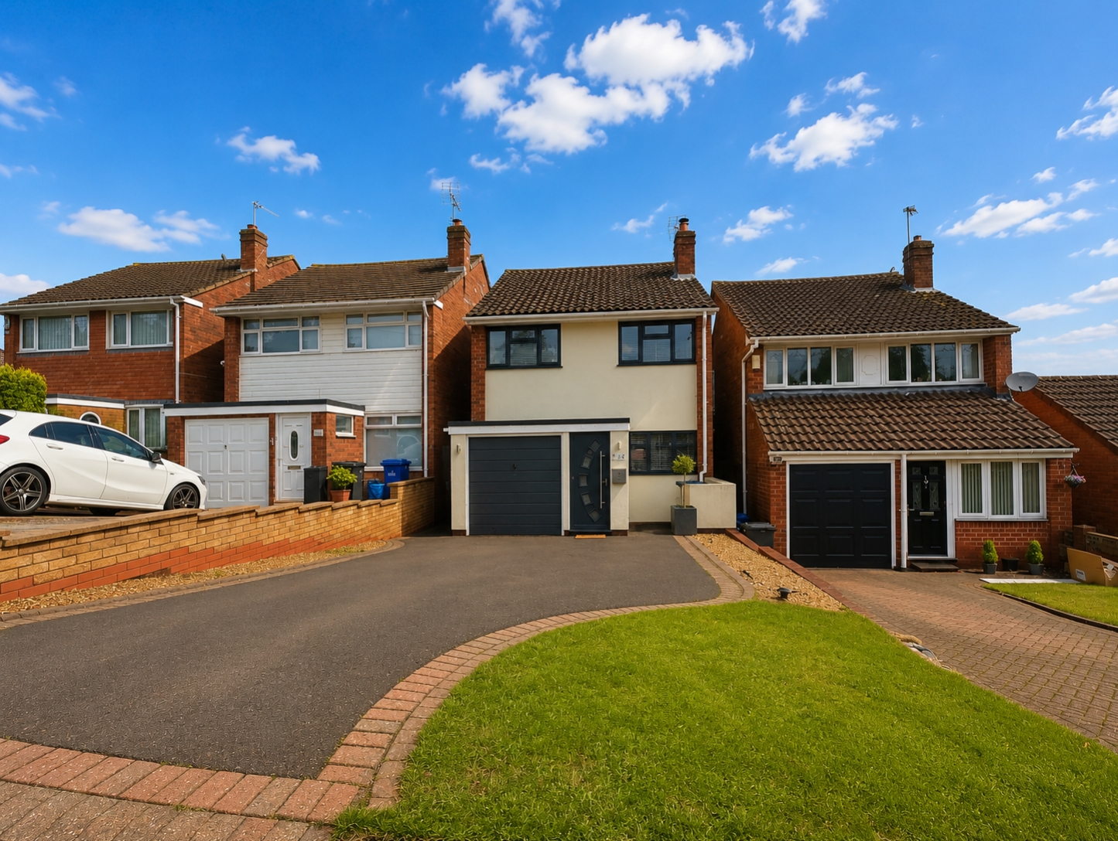
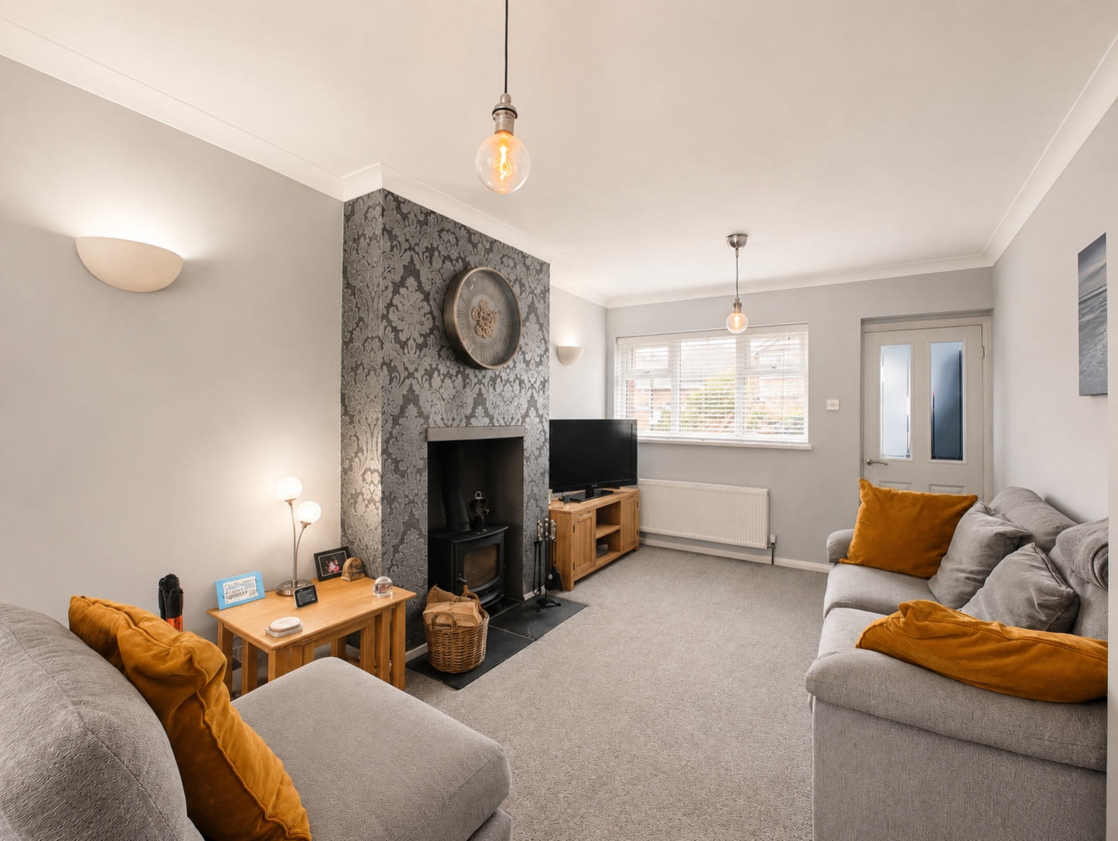
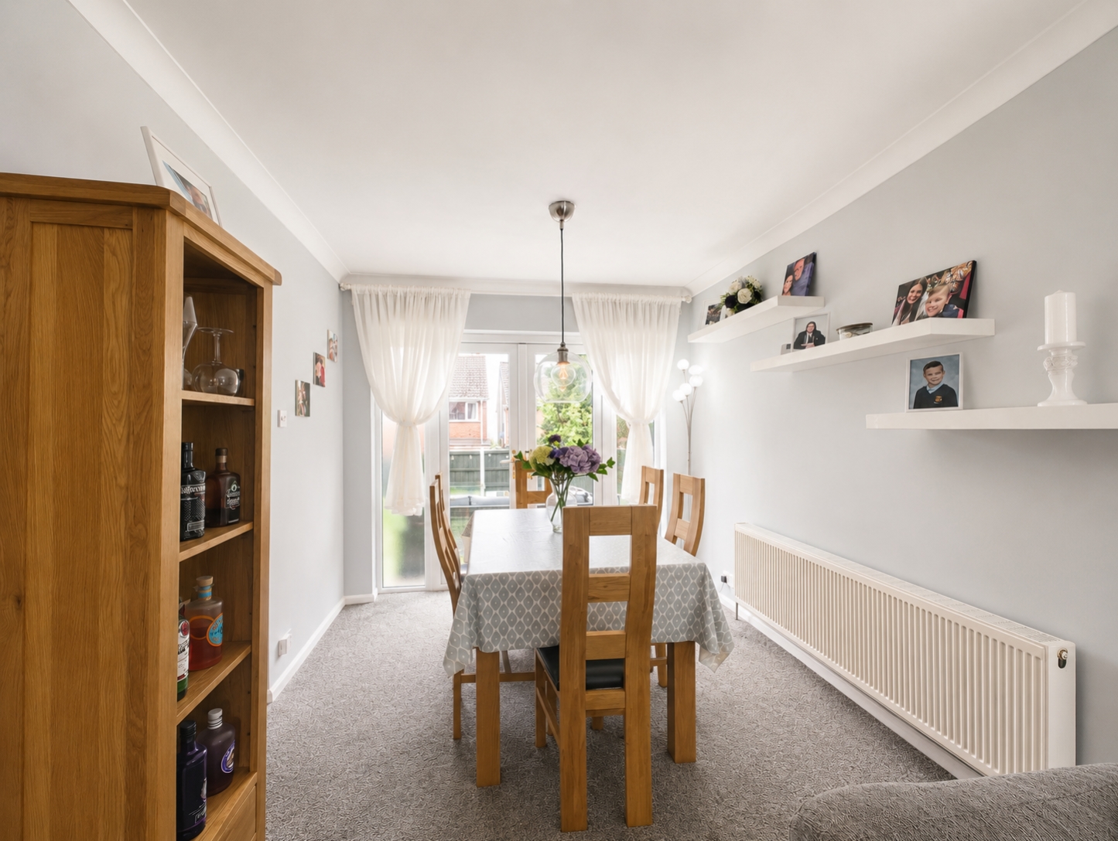
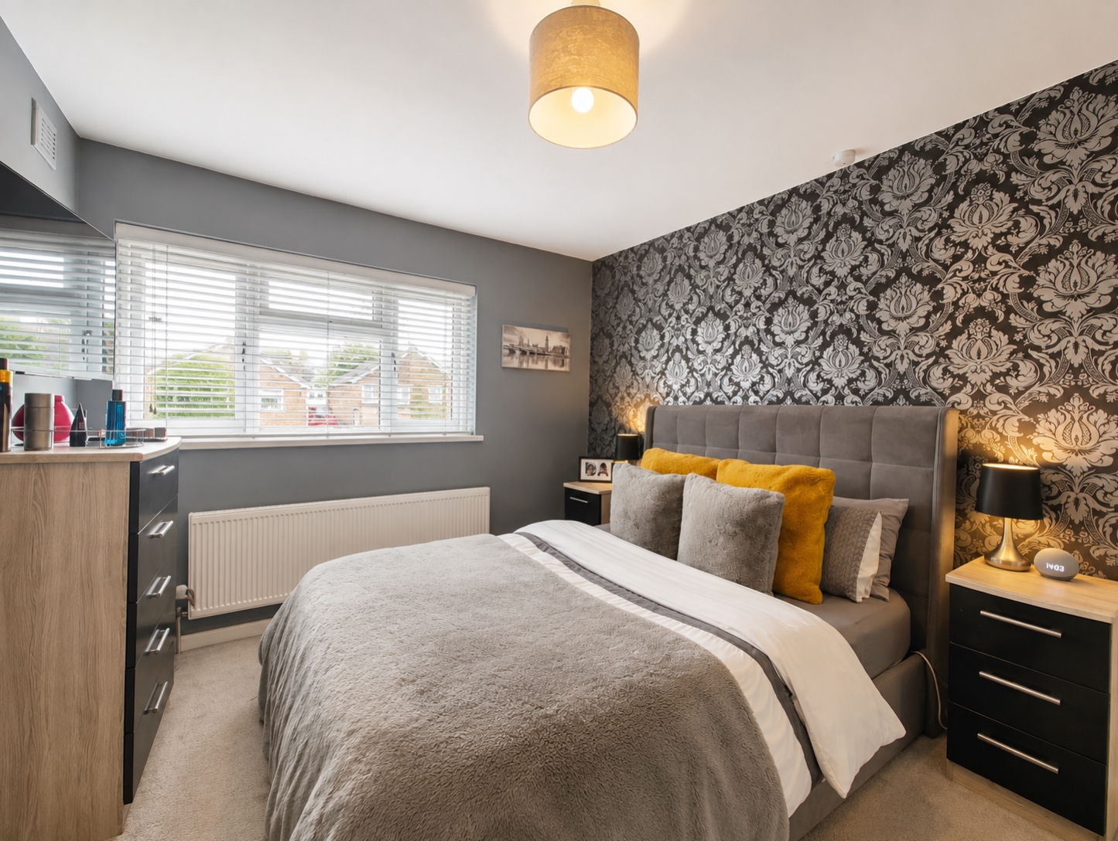
Occupying a pleasant position within a popular residential location, this beautifully presented three-bedroom detached family home offers spacious and thoughtfully arranged accommodation perfectly suited to modern family living. A particular highlight is the impressive 26ft lounge and dining room with log-burning stove and French doors opening onto the garden, while a modern fitted kitchen, useful ground-floor WC, 16ft garage and stunning landscaped rear garden further enhance this superb home. Early internal viewing is HIGHLY recommended to fully appreciate the quality and accommodation on offer.The property is approached via a generous tarmac driveway providing off-road parking for numerous vehicles, complemented by a neatly maintained lawned fore garden and access to the garage. An entrance porch provides a practical introduction to the home and leads through into the welcoming reception hall, featuring a tiled floor and a uPVC double-glazed window to the side and takes you through into the lounge/diner.Undoubtedly the heart of the home is the superb 26ft lounge and dining room, creating a wonderfully spacious and sociable environment for both relaxing and entertaining. The living area is centred around an attractive log burner, creating a warm and cosy focal point, and further benefits from a carbon monoxide alarm, central heating radiator and uPVC double-glazed window.The accommodation flows seamlessly into the dining area, providing ample space for a family dining table and chairs, while uPVC French doors open directly onto the rear garden, allowing plenty of natural light into the room and creating an excellent connection between the indoor and outdoor living spaces.An open archway provides access into the modern fitted kitchen, further enhancing the open and sociable feel of the ground-floor accommodation. The kitchen is fitted with a stainless steel sink unit, a comprehensive range of fitted base and wall units with natural wood work surfaces, together with a built-in oven, five-ring gas hob and cooker hood. Further features include ceramic wall and floor tiling, flush ceiling spotlights, uPVC double-glazed windows and a useful storage cupboard.Complementing the aforementioned features of the ground floor is a cloakroom which includes a low-level WC, wash hand basin incorporated within a vanity unit and a heated, contemporary chrome towel rail.To the first floor are three well-proportioned bedrooms, each benefiting from central heating radiators and double-glazed windows, providing comfortable and versatile accommodation for a growing family.The family bathroom is particularly well appointed and fitted with a white suite comprising a panelled bath with shower fittings, separate shower cubicle, vanity wash hand basin and low-level WC. The room is finished with ceramic wall and floor tiling and further benefits from a chrome heated towel rail, extractor fan, flush ceiling spotlights and double-glazed window.The property also benefits from a useful 16ft garage, equipped with light and power points and housing the combination boiler. Currently also utilised as a laundry area, the garage provides valuable additional space for appliances, storage and everyday household requirements.A particular highlight of the property is the stunning landscaped rear garden, thoughtfully designed to provide an attractive yet low-maintenance outdoor setting. A paved patio area provides an ideal space for outdoor dining and entertaining, leading onto an artificial lawn which offers year-round usability. Integrated floor lighting adds a stylish finishing touch and creates an inviting atmosphere during the evening, while side access provides additional convenience.Combining spacious and sociable living accommodation with three good-sized bedrooms, a modern kitchen, excellent driveway parking and a beautifully landscaped garden, this impressive detached home offers an excellent balance of style, practicality and comfort. Early internal viewing is HIGHLY recommended to fully appreciate the presentation, space and lifestyle this superb family home has to offer.Tenure: FREEHOLDCouncil Tax Band: DEPC Rating: TBCApproach
By way of tarmac driveway providing off road parking for numerous vehicles past lawn fore-garden.Entrance Hall
Lounge Diner
8.001m x 3.1242m - 26'3" x 10'3"
Downstairs WC
1.8796m x 0.8128m - 6'2" x 2'8"
Kitchen
2.5908m x 2.5908m - 8'6" x 8'6"
Bedroom One
4.1402m x 2.9718m - 13'7" x 9'9"
Bedroom Two
3.5306m x 2.8194m - 11'7" x 9'3"
Bedroom Three
3.0734m x 2.4384m - 10'1" x 8'0"
Bathroom
2.5908m x 2.5908m - 8'6" x 8'6"
Garage
5.0038m x 2.286m - 16'5" x 7'6"
Rear Garden
Buyers Information
In line with UK anti-money laundering regulations, successful purchasers must complete an Anti-Money Laundering (AML) check. We use a specialist third-party service to verify your identity. The cost of these checks is £40 (including VAT) for each purchaser and any giftors contributing funds. This fee is paid in advance when an offer is agreed, and prior to the issuance of a sales memorandum. Please note that this charge is non-refundable.
Additional Information
- Council Tax Band
- D
- Tenure
- Freehold
- Property type
- Detached
Interested in this property?
Arrange a Viewing

- Branch Address
- Sedgley Office
15 Dudley Street
Sedgley
DY3 1SA - Phone Number
- 01902 686 868
- Email Address
- Email Now







