









Hatton Crescent, Wolverhampton
Property Features
- IMMACULATE EXTENDED THREE BEDROOM SEMI-DETACHED FAMILY HOME
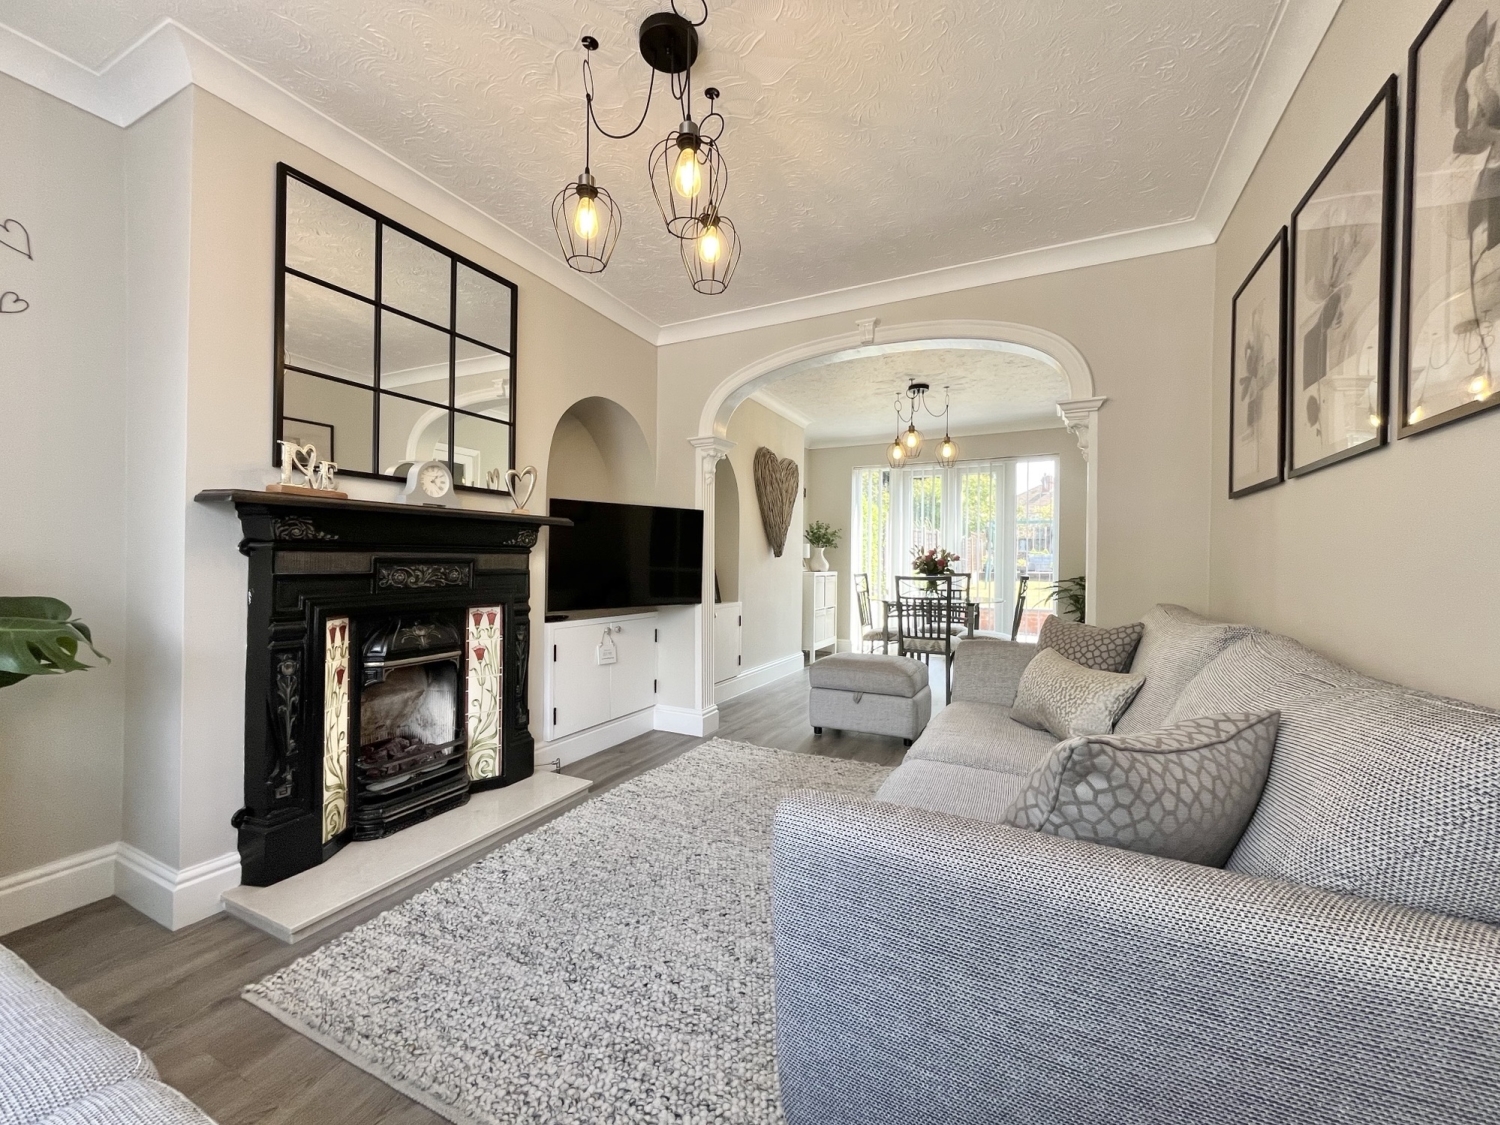
- LOUNGE PLUS DINING ROOM
- 18FT 'L' SHAPED KITCHEN/DINER
- GROUND FLOOR WC
- GARAGE/UTILITY
- FIRST FLOOR BATHROOM
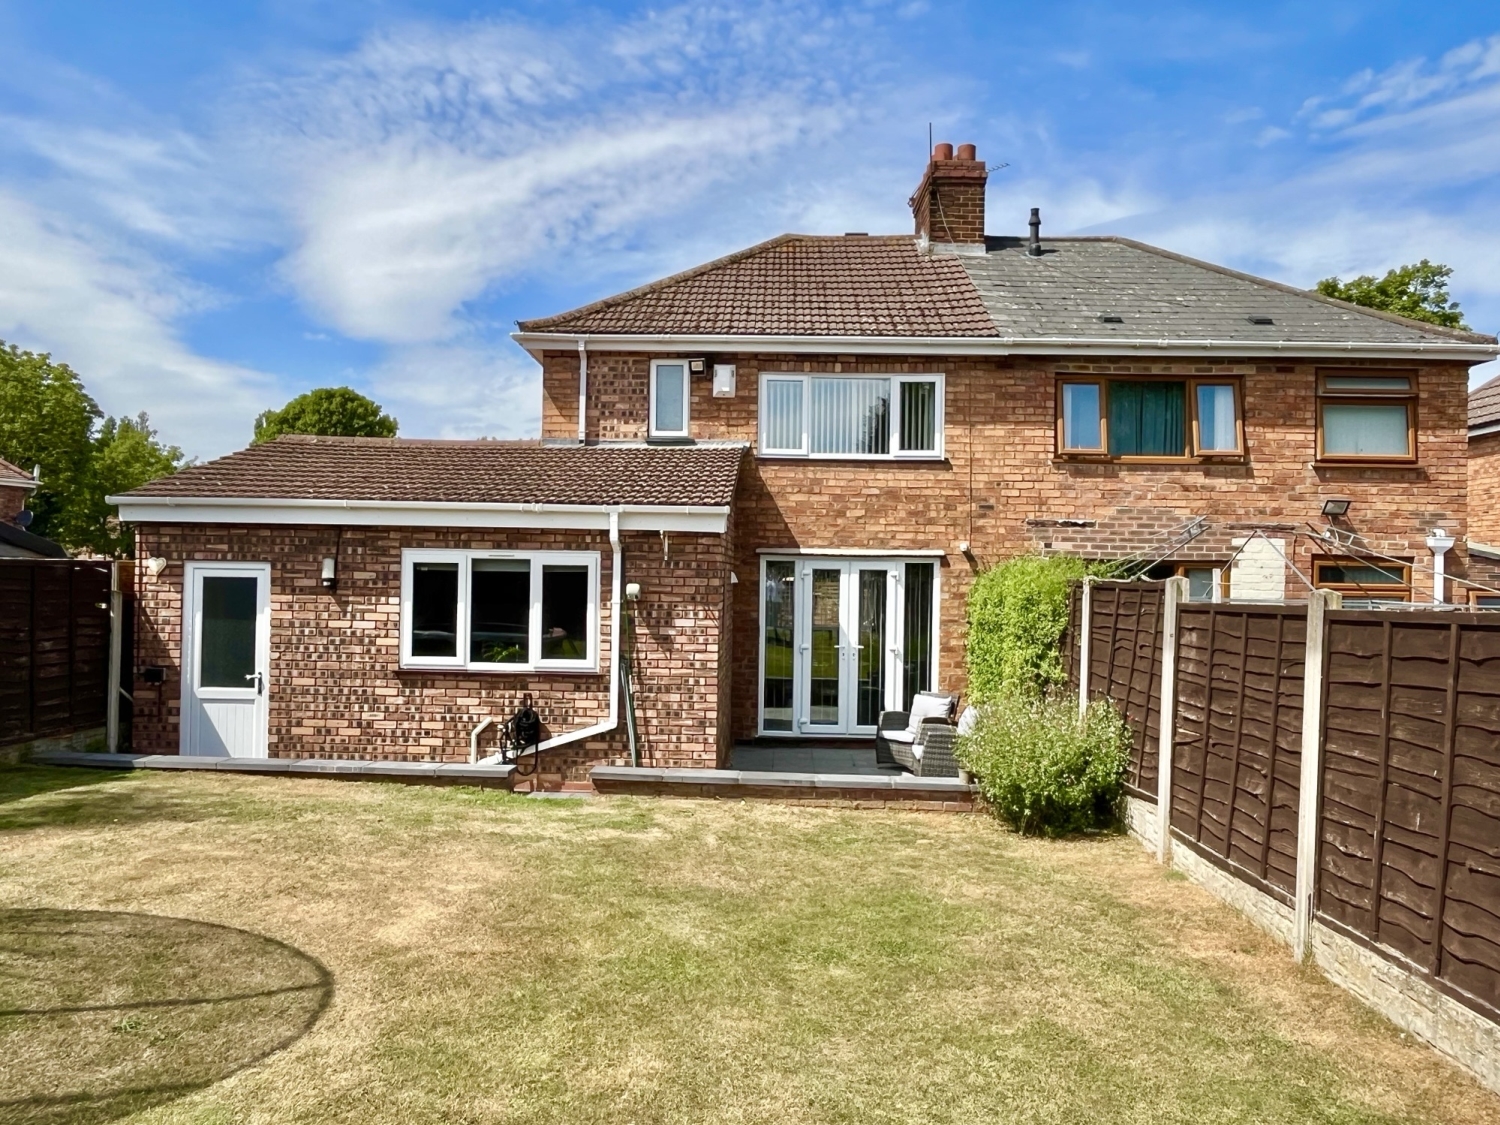
- LARGE LANDSCAPED REAR GARDEN
- AMPLE OFF ROAD PARKING
- Freehold
- Council Tax: B
About this property
A beautifully presented extended three bedroom semi-detached family home offering generous accommodation throughout, making it an ideal choice for growing families seeking both space and style. This residence simply must be seen to be appreciated.The property boasts two reception rooms, providing a superb setting for relaxation and entertaining, while the 18ft 'L' shaped kitchen/diner with integrated appliances forms the heart of the home, offering ample space for family. The ground floor also features a side lobby with WC off plus a 17ft garage/utility.To the first floor there are three immaculate bedrooms and a bathroom. Externally, the property continues to impress with a gorgeous and spacious rear garden, beautifully maintained and offering outdoor space for families.To the front elevation, a gravelled driveway provides ample off road parking for multiple vehicles.CALL US NOW FOR YOUR APPOINTMENT TO VIEW!Council Tax Band - CEnergy Rating - DTenure - FREEHOLD
Entrance Hall
Lounge
3.9624m x 3.175m - 13'0" x 10'5"
Dining Room
3.4798m x 3.175m - 11'5" x 10'5"
Kitchen/Diner
5.4864m x 3.556m - 18'0" x 11'8"
Side Lobby
WC Off
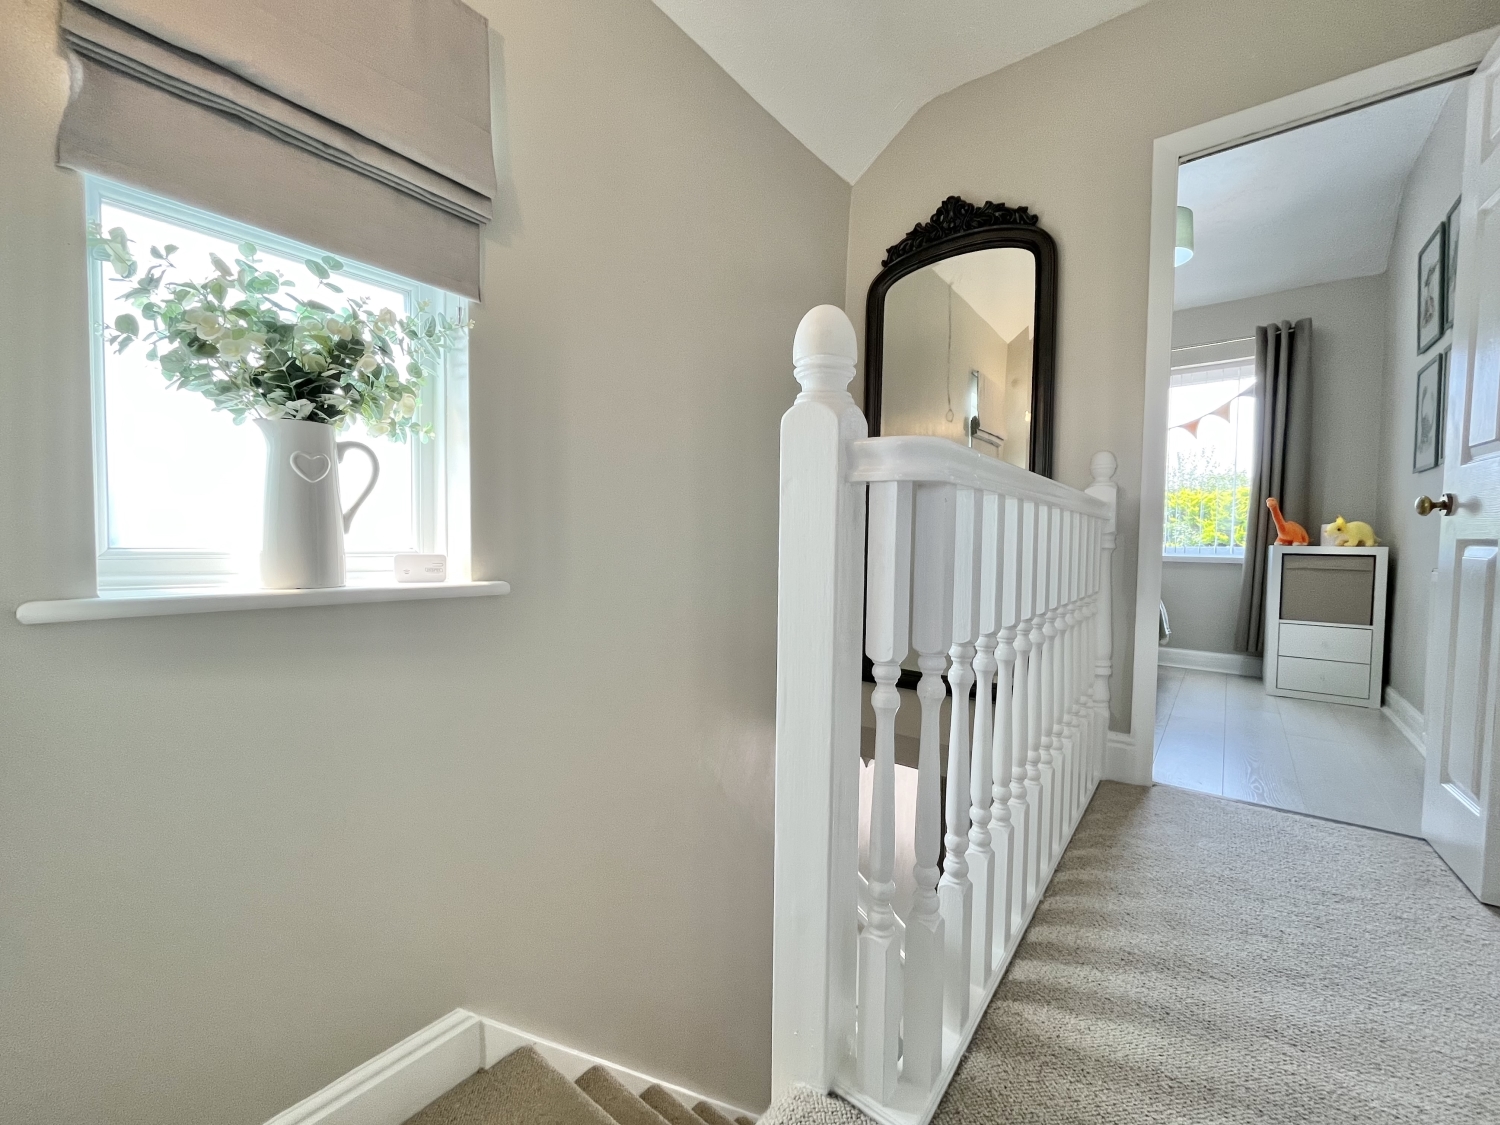
Landing
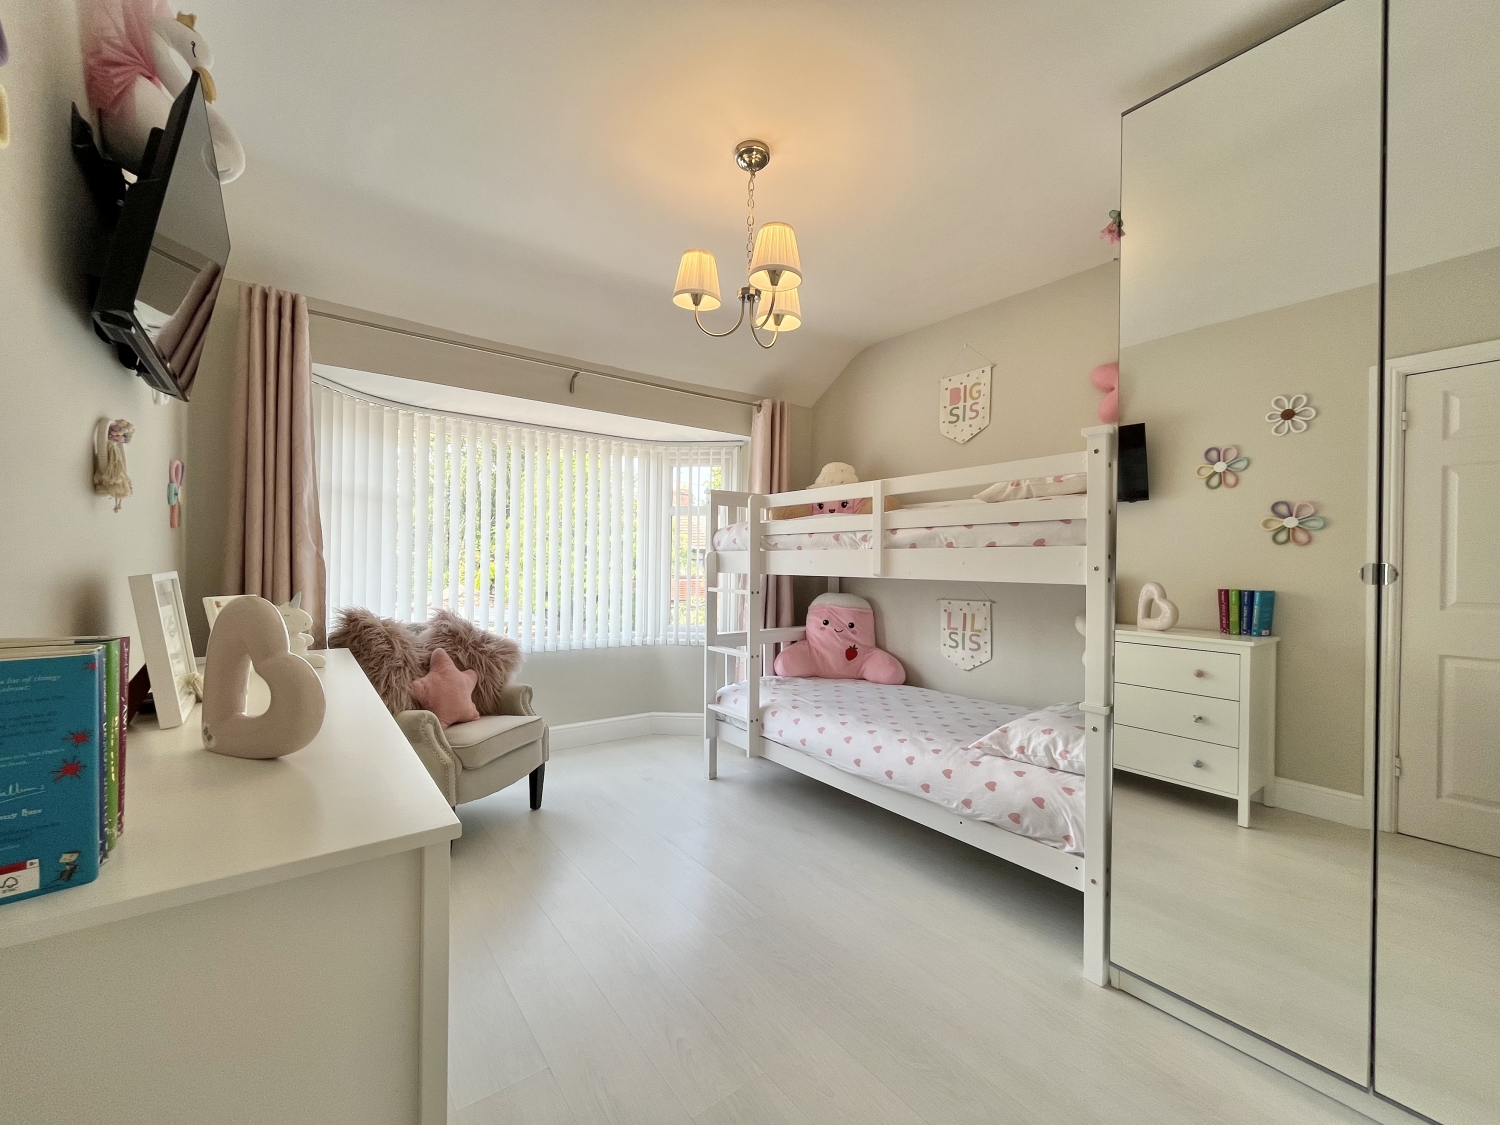
Bedroom One
4.0132m x 3.0734m - 13'2" x 10'1"
Bedroom Two
3.556m x 3.2004m - 11'8" x 10'6"
Bedroom Three
2.2098m x 1.905m - 7'3" x 6'3"
Bathroom
2.2352m x 1.7272m - 7'4" x 5'8"
Garage/Utility
5.4102m x 2.4384m - 17'9" x 8'0"
Buyers Information
In line with UK anti-money laundering regulations,
successful purchasers must complete an Anti-Money Laundering (AML) check. We
use a specialist third-party service to verify your identity. The cost of these
checks is £40 (including VAT) for each purchaser and any giftors contributing
funds. This fee is paid in advance when an offer is agreed, and prior to the
issuance of a sales memorandum. Please note that this charge is non-refundable.
Additional Information
- Council Tax Band
- B
- Tenure
- Freehold
- Property type
- Semi-Detached
Energy Performance Certificate

Interested in this property?
Arrange a Viewing

- Branch Address
- Wolverhampton Office
11 Three Tuns Parade,
Oxley
Wolverhampton
WV10 6BA - Phone Number
- 01902 788 188
- Email Address
- Email Now








