



Hednesford Road, Heath Hayes, Cannock
Property Features
- STUNNING VASTLY EXTENDED AND IMPROVED DETACHED HOME
- CONVENIENTLY LOCATED CLOSE TO SCHOOLS, SHOPS, AMENITIES AND TRANSPORT LINKS
- IMMACULATELY MAINTAINED WITH FURTHER POTENTIAL TO EXTEND (STP)
- THREE DOUBLE BEDROOMS, MODERN BATH AND SHOWER ROOMS
- LIVING ROOM, DINING ROOM, STUDY AND GUEST WC
- KITCHEN AND CONSERVATORY
- GARAGE UTILISED INTERNALLY AS STORAGE
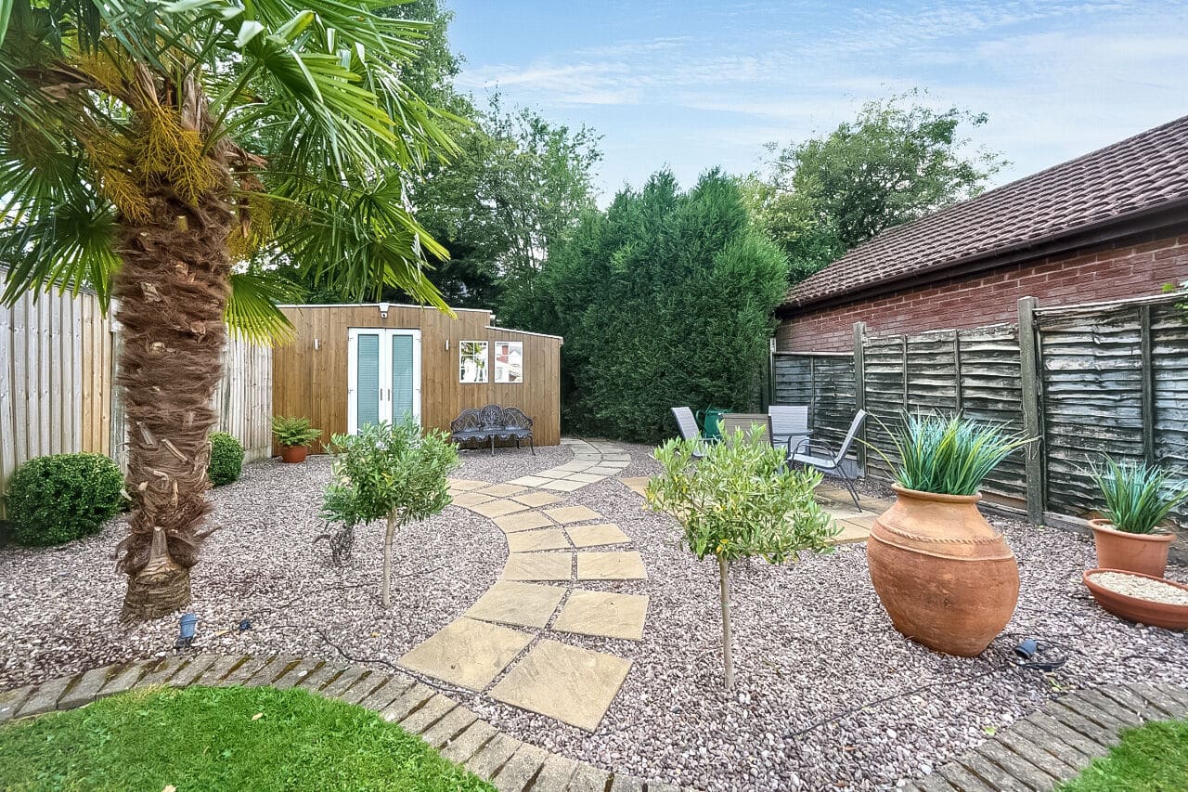
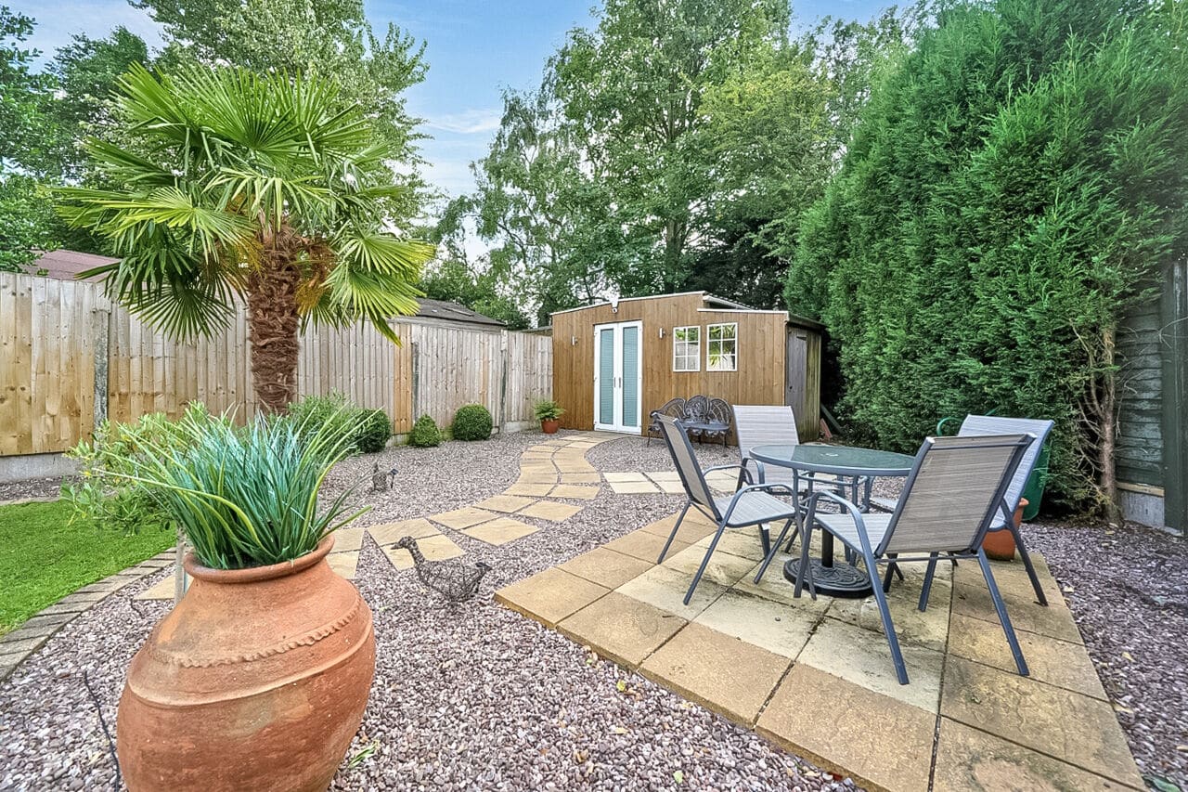
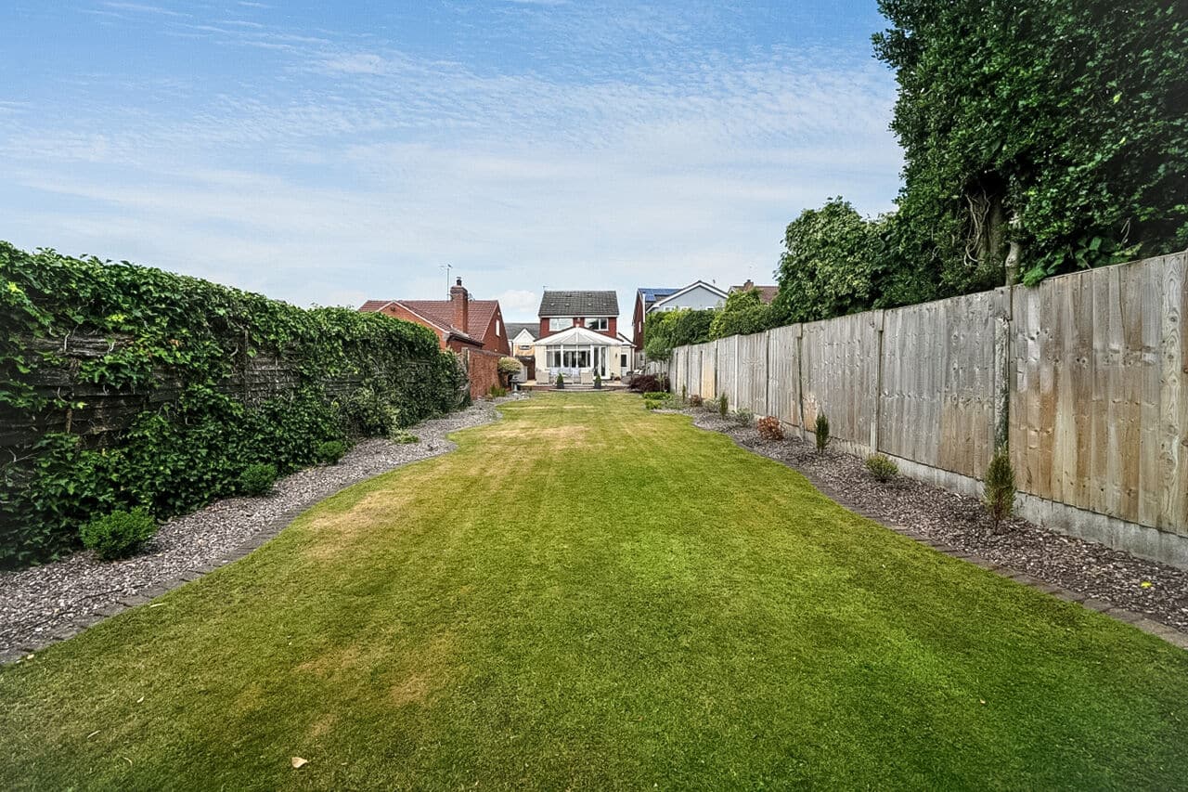
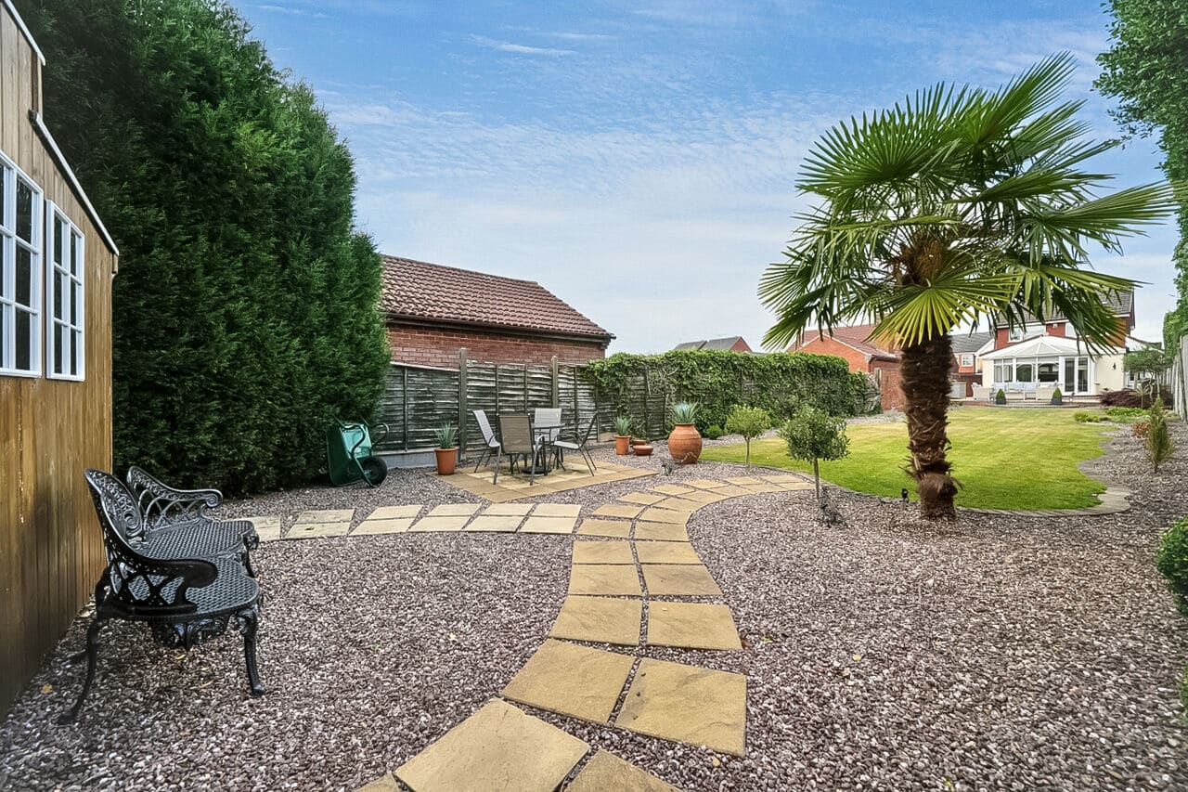
- GENEROUS FRONTAGE WITH AMPLE PARKING AND LARGE PRIVATE REAR GARDEN
- EPC RATING - C
- COUNCIL TAX BAND - D
- Freehold
- Council Tax: D
About this property
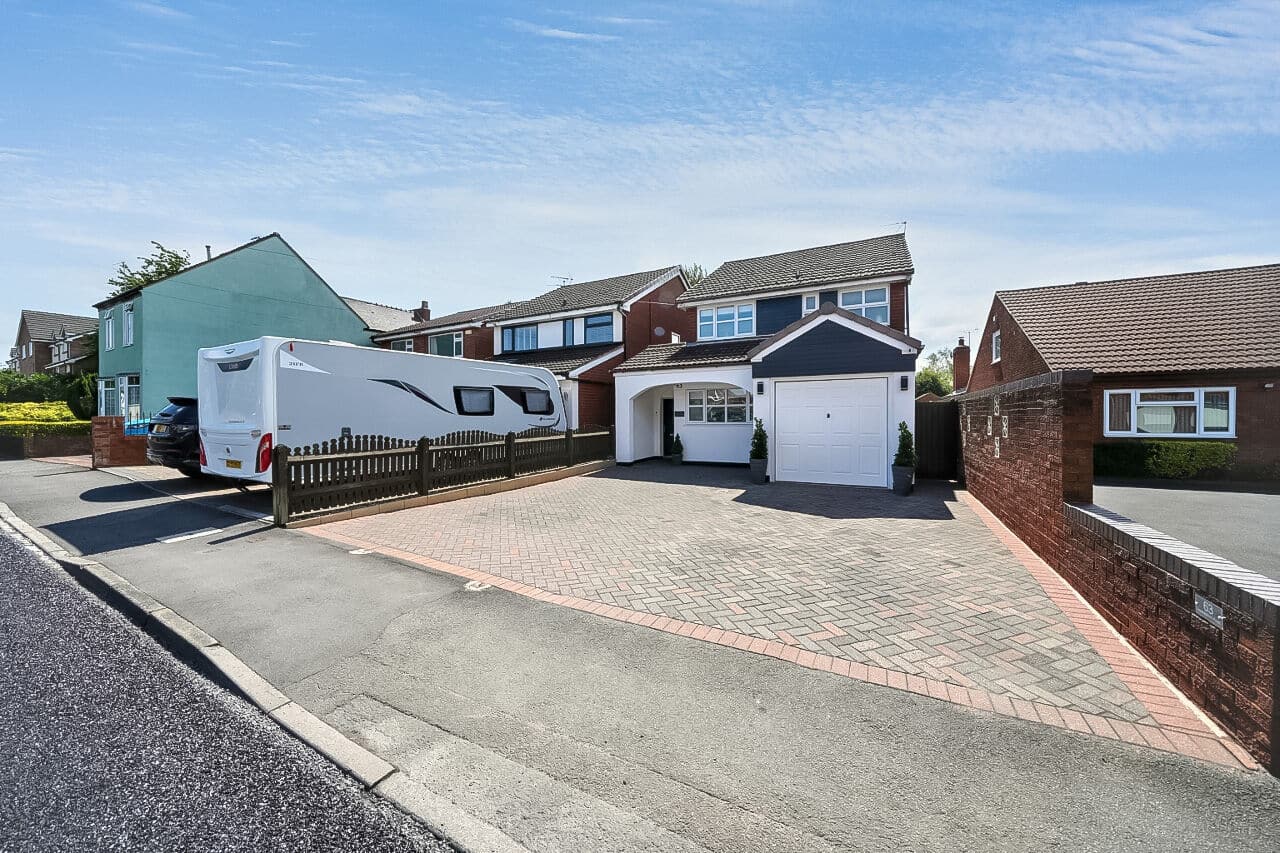
** STUNNING VASTLY EXTENDED DETACHED HOME ** SPACIOUS , IMPROVED TO A HIGH STANDARD AND IMMACULATELY MAINTAINED THROUGHOUT ** CONVENIENT LOCATION CLOSE TO SCHOOLS, SHOPS, AMENITIES, TRANSPORT LINKS AND CANNOCK CHASE ** THREE DOUBLE BEDROOMS ** MODERN FAMILY BATHROOM ** GUEST WC ** LIVING ROOM ** DINING ROOM ** STUDY/OFFICE ** MODERN FITTED KITCHEN ** CONSERVATORY ** GENEROUS FRONTAGE WITH AMPLE PARKING ** LARGE PRIVATE REAR GARDEN WITH OUTBUILDING ** VIEWING HIGHLY ADVISED ** NO ONWARD CHAIN **
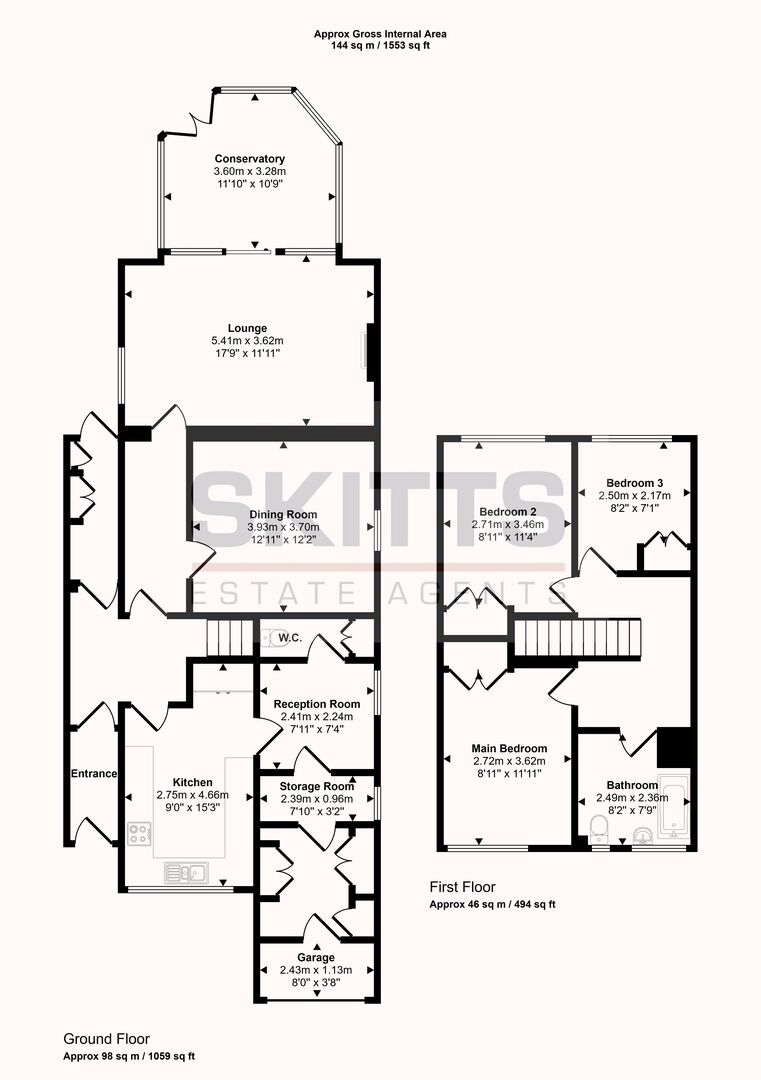
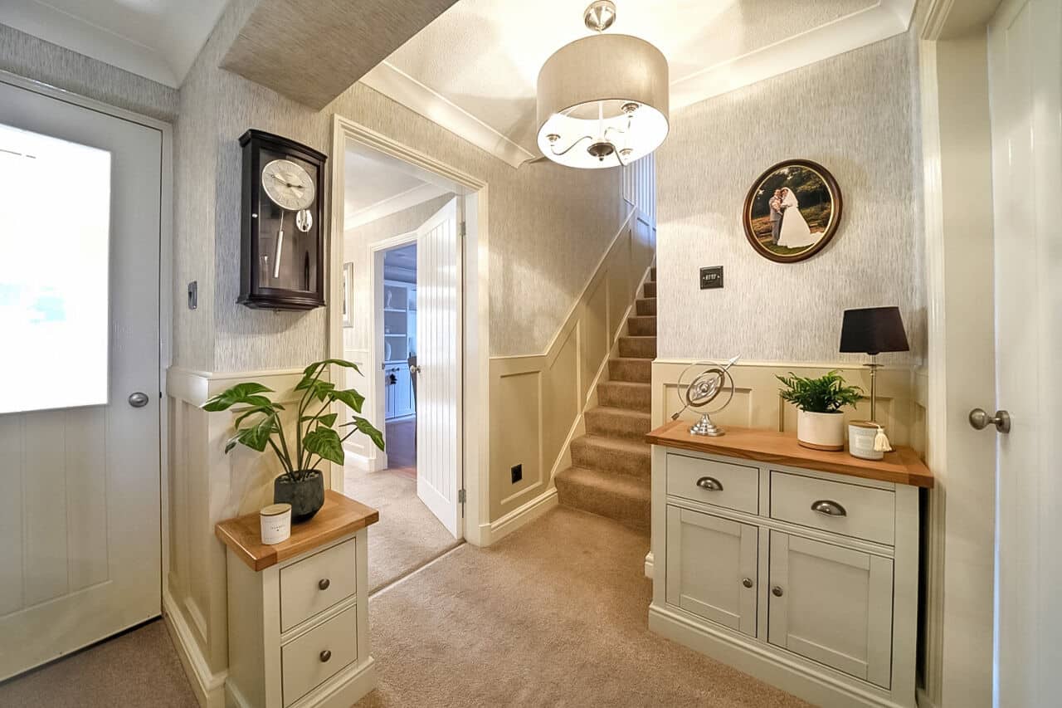
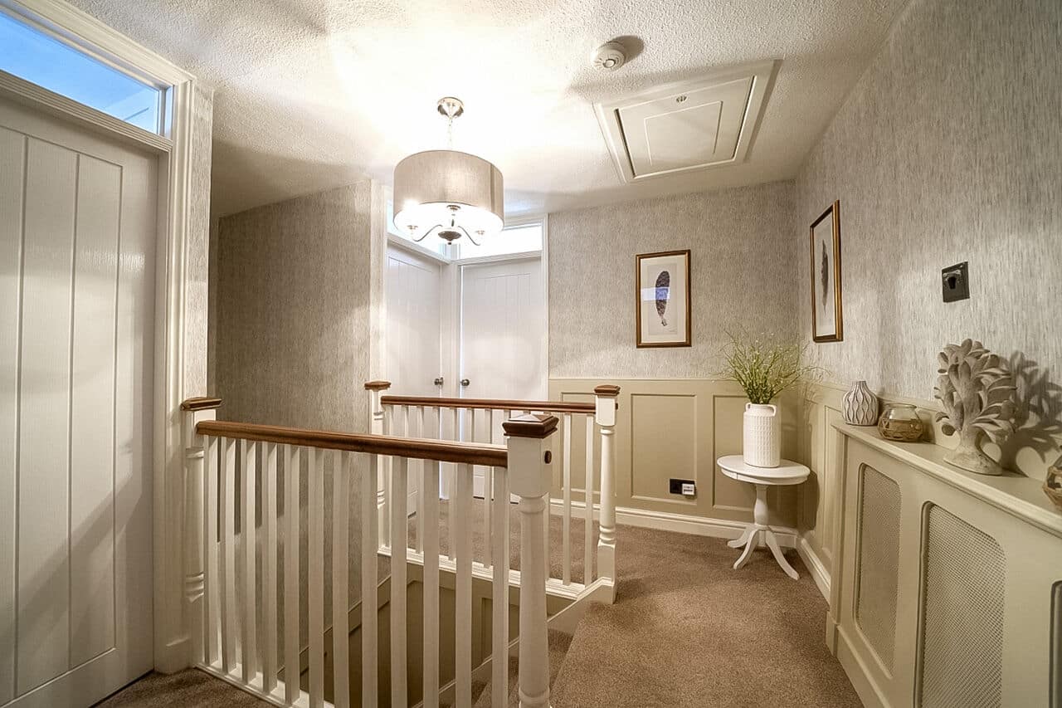
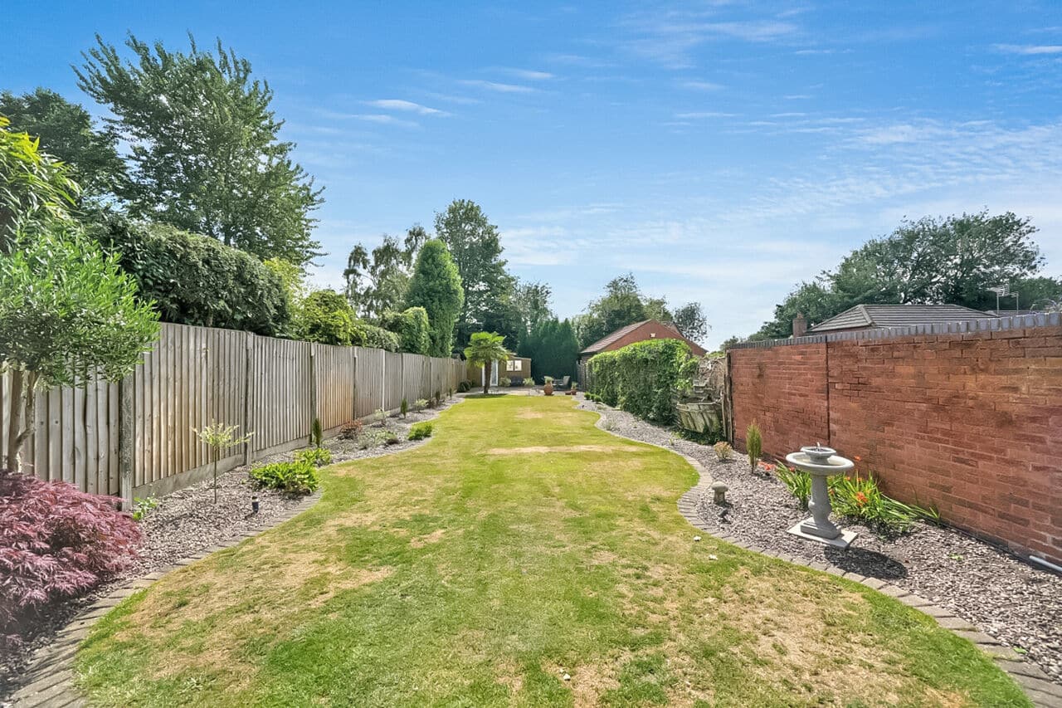
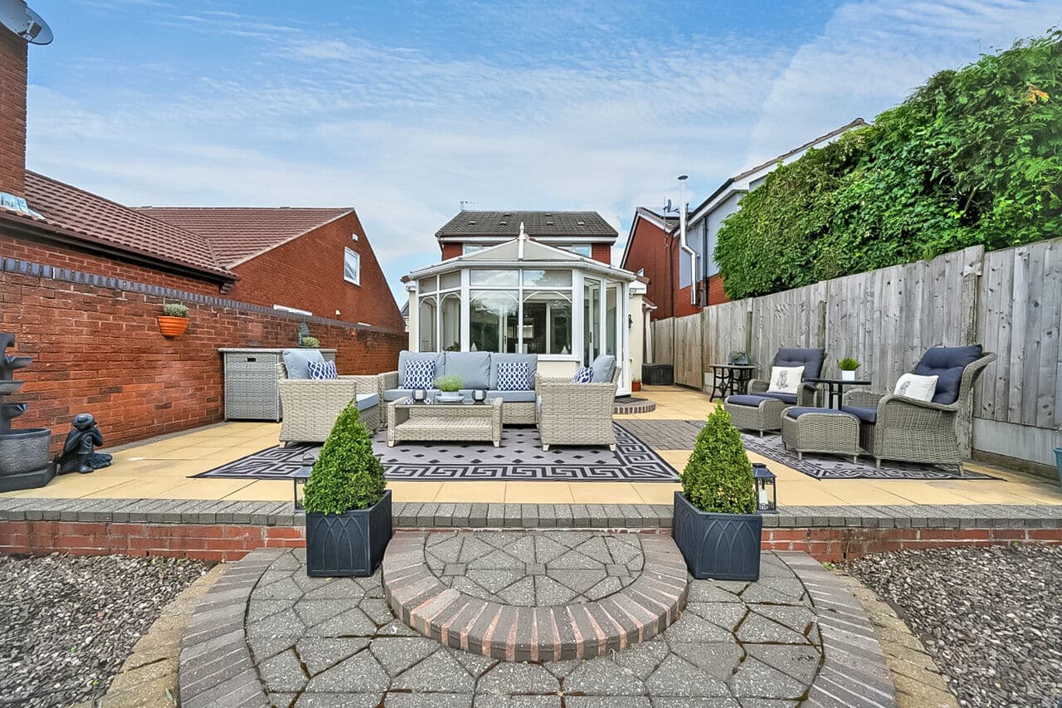
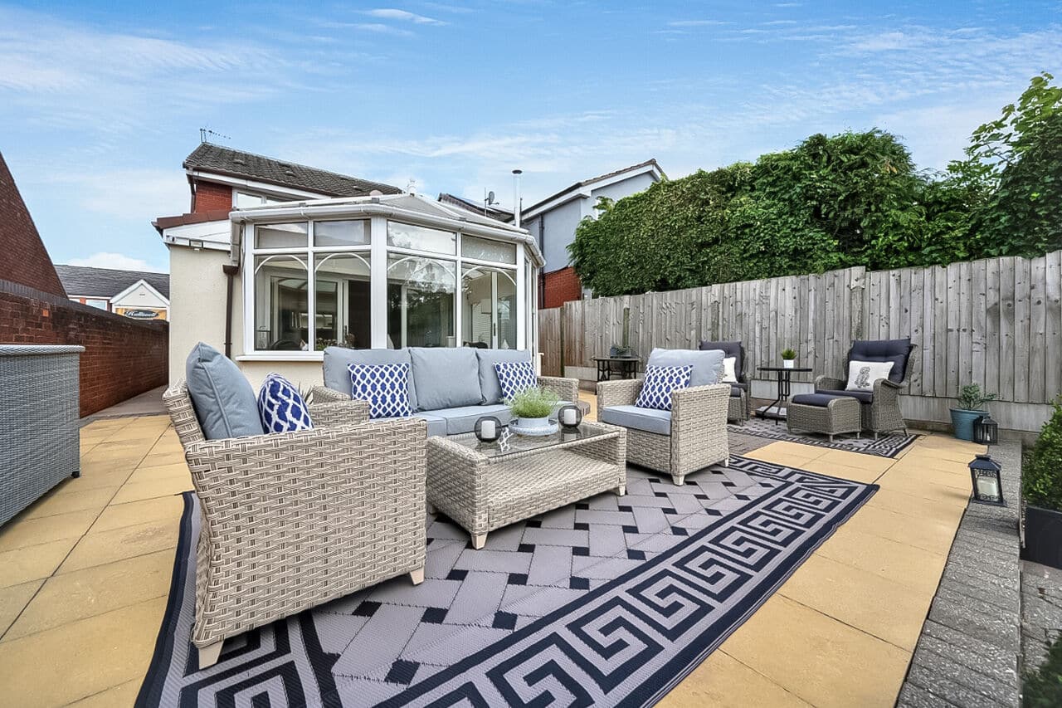
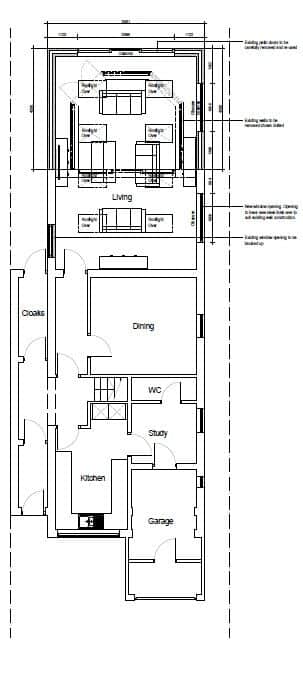
Skitts Estate Agents are delighted to bring to market this spacious, extended and improved detached home set within a popular location close to all local amenities including schools, shops, transport links and Cannock Chase. Internally the property comprises of Reception hallway, inner hall, living room, dining room, study, modern kitchen, guest WC, rear hall storage area and conservatory, the first floor landing leads to three double bedrooms and a modern family bathroom. Externally there is a generous front driveway providing ample parking, the garage has been studded out creating three separate storage areas, to the rear there is a large private and enclosed private rear garden with outbuilding, perfect for the summer evening and al fresco dining and entertaining. ** Seller has advised that there is lapsed plans/drawings for a single storey rear extension creating a large open plan family entertaining room **
DON'T MISS OUT ON THIS HIGHLY IMPRESSIVE FAMILY HOME , To book a viewing call our Bloxwich office.Reception hall
Inner hall
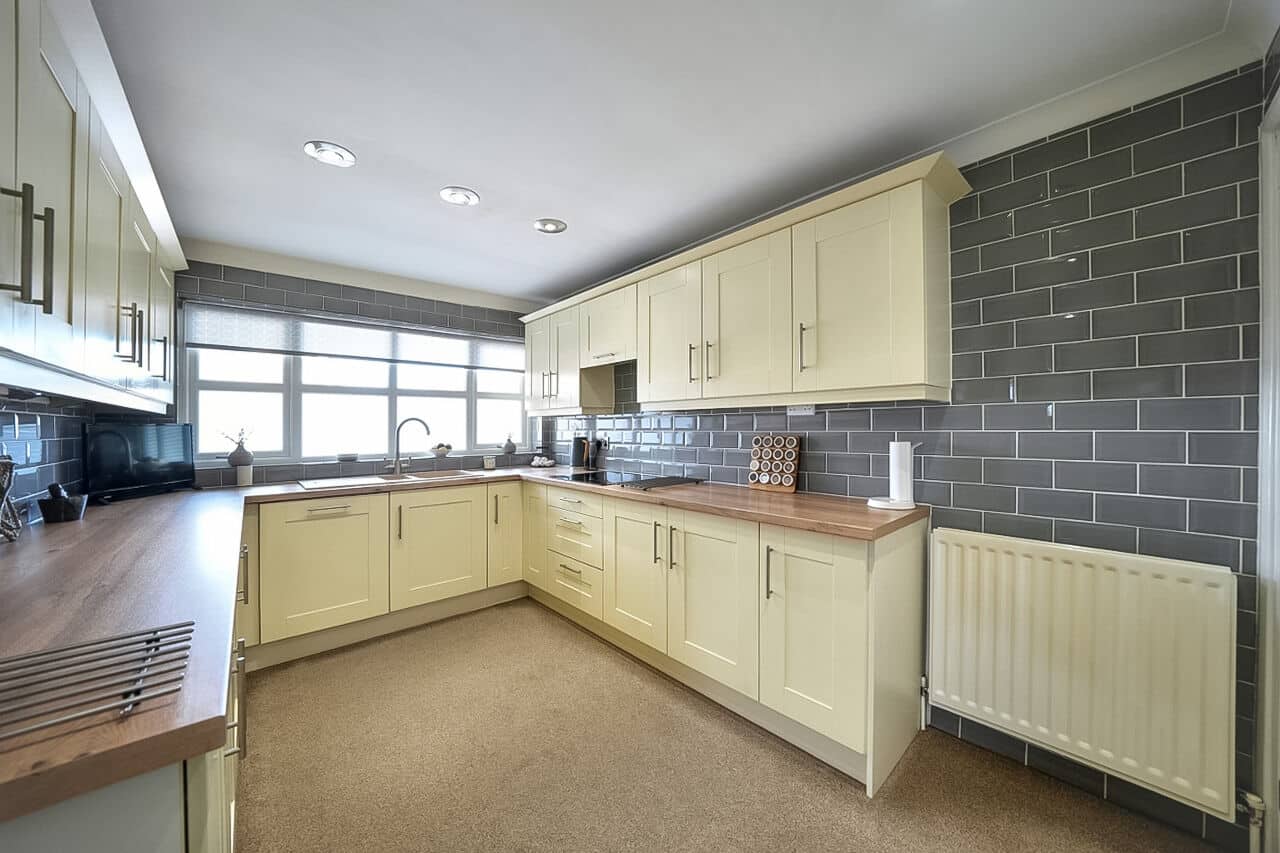
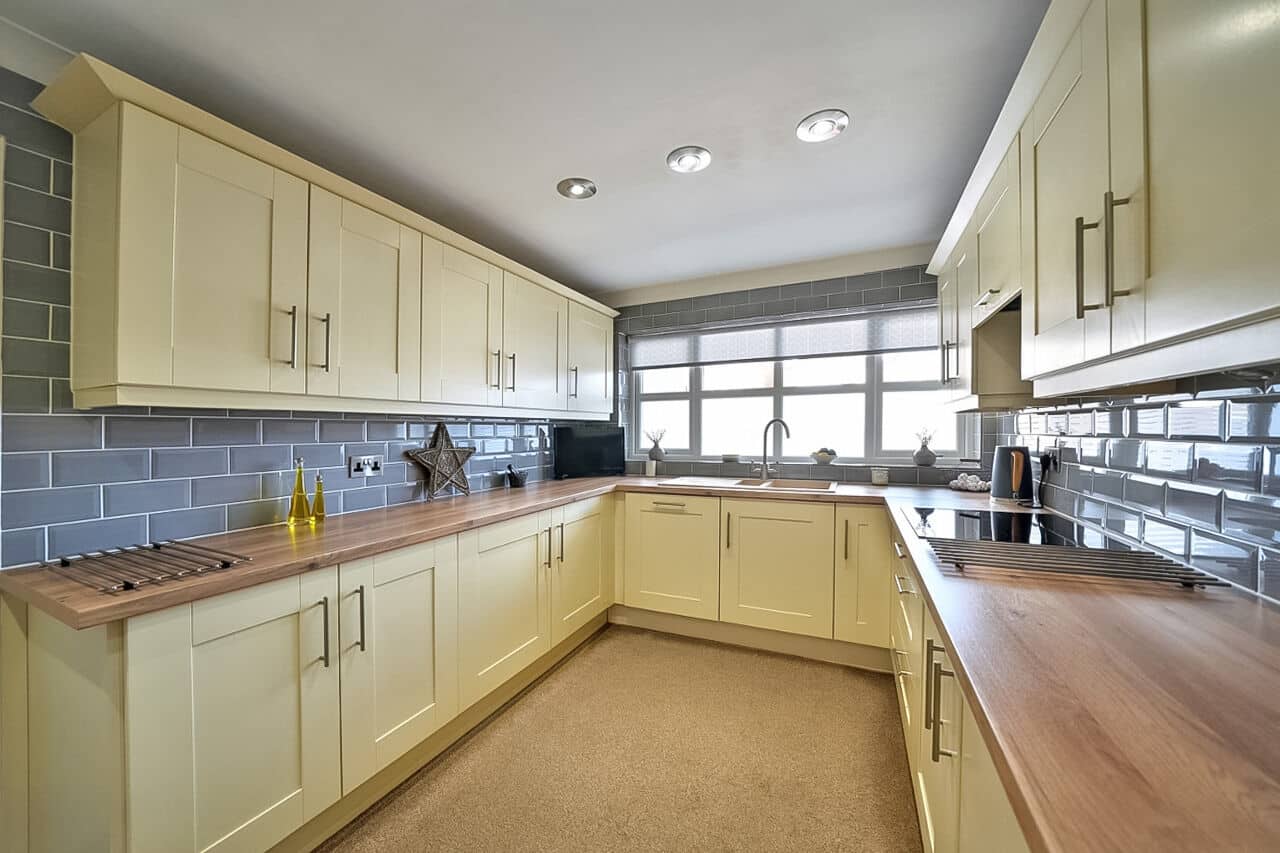
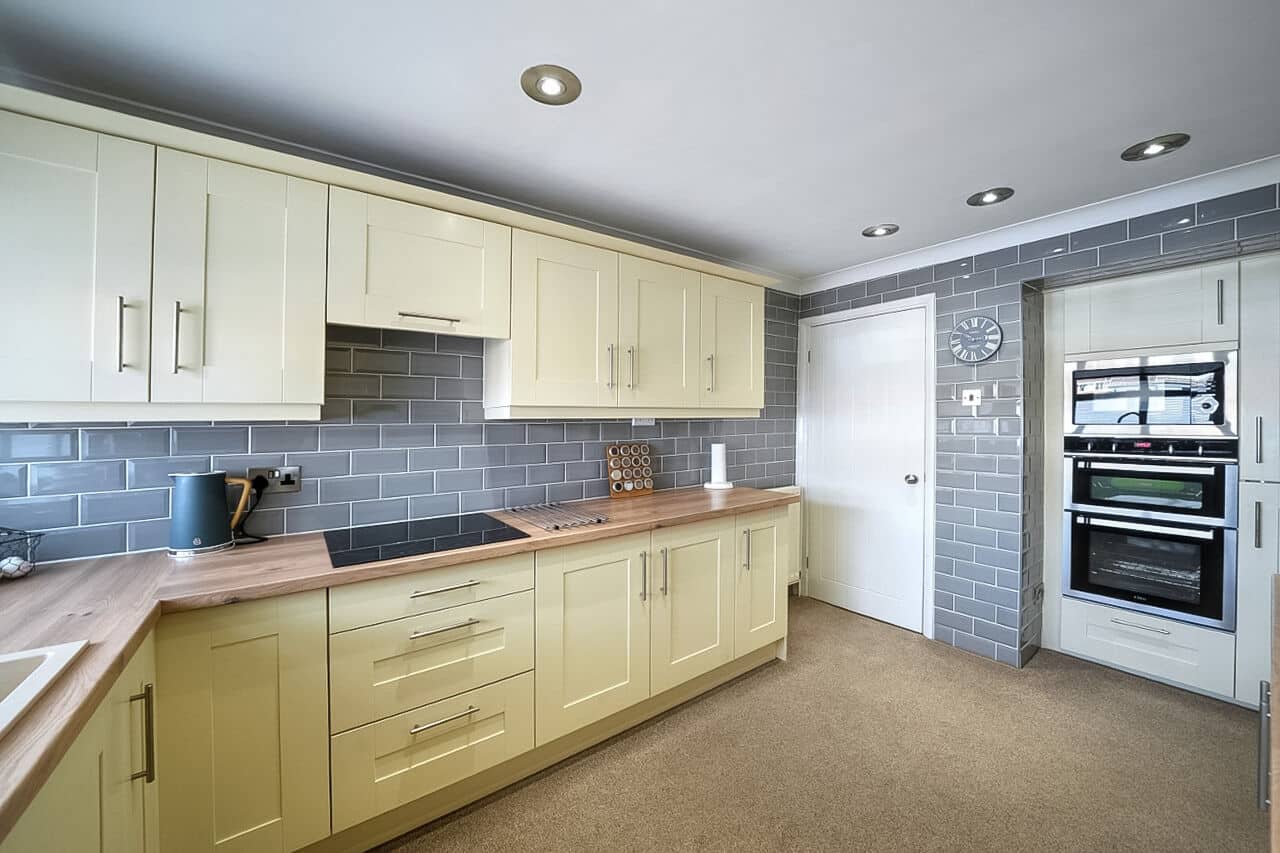
Kitchen
3.77m x 2.68m - 12'4" x 8'10"
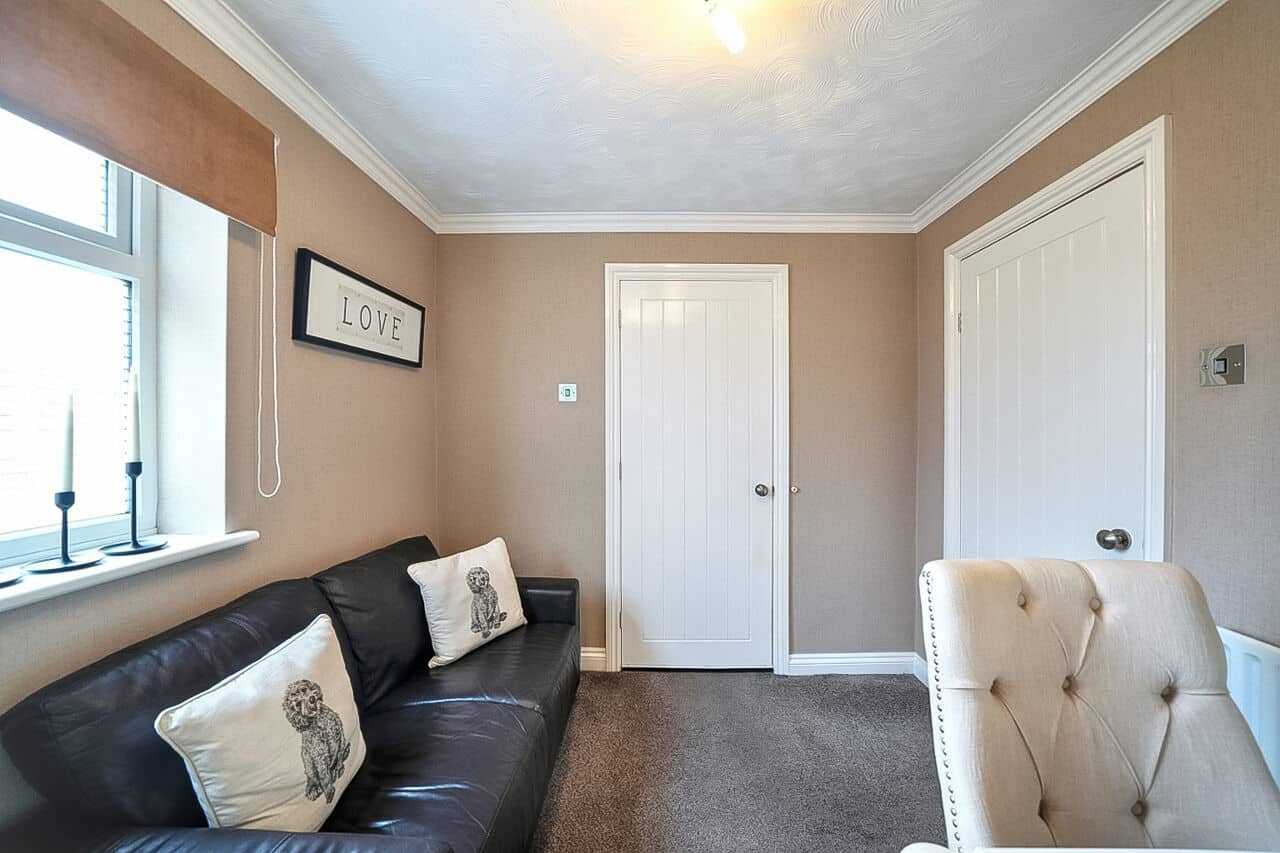
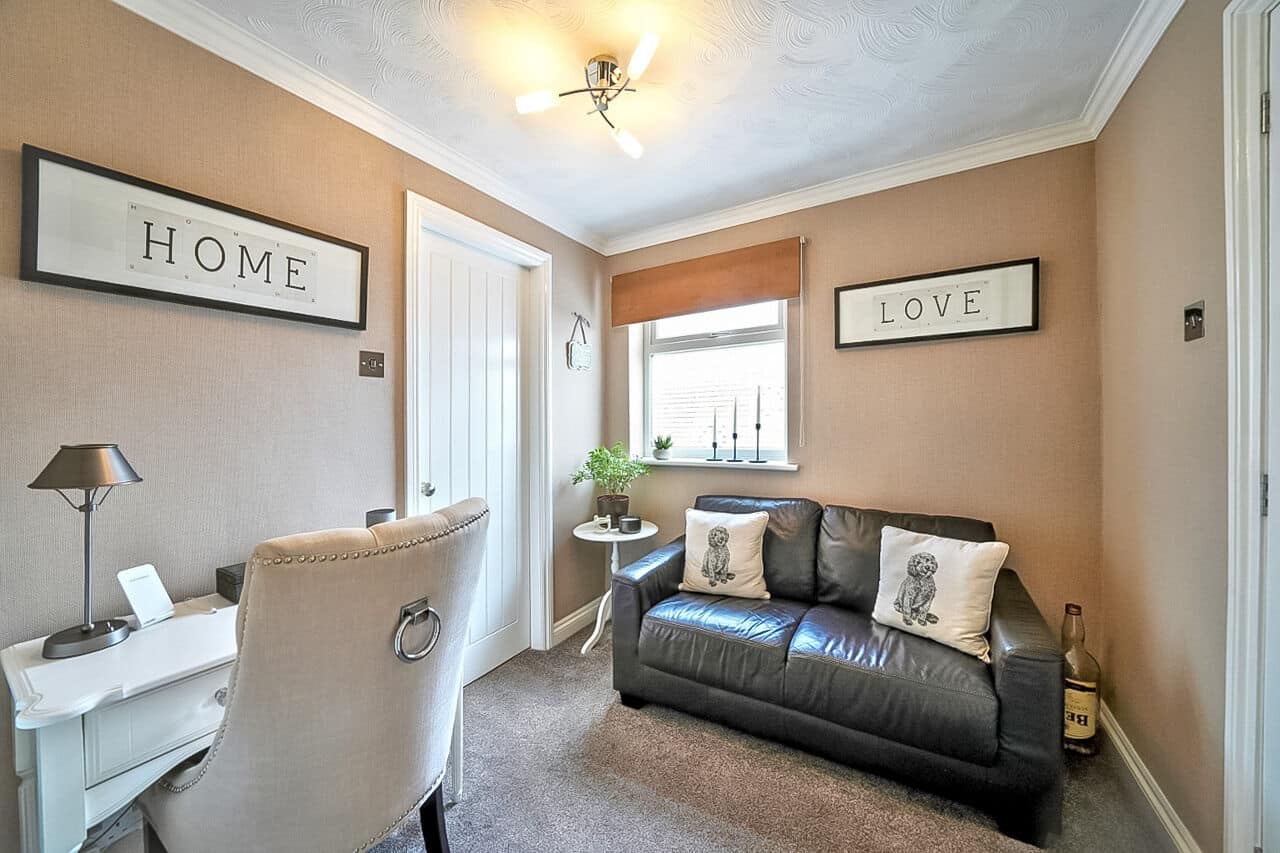
Study/office room
2.22m x 2.49m - 7'3" x 8'2"
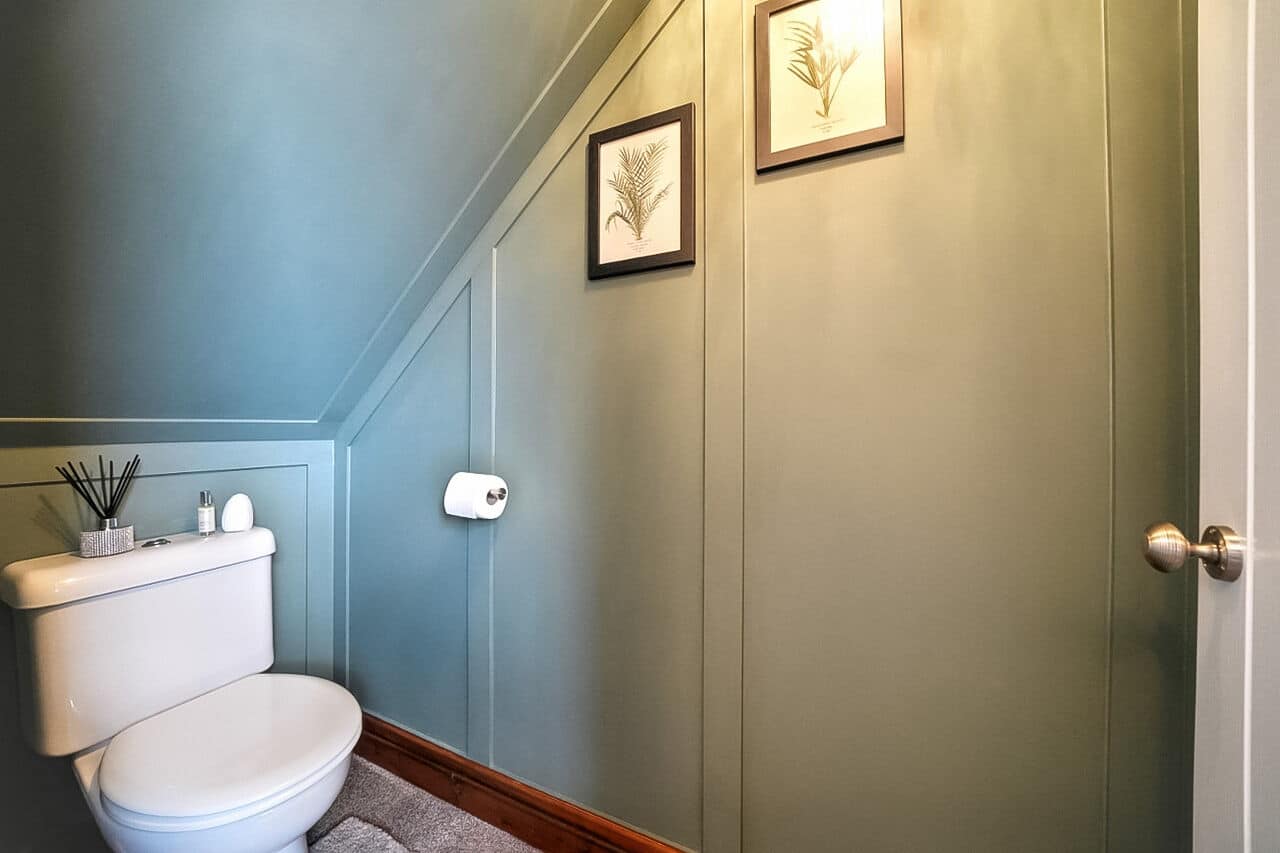
Guest WC
Rear hall lobby area
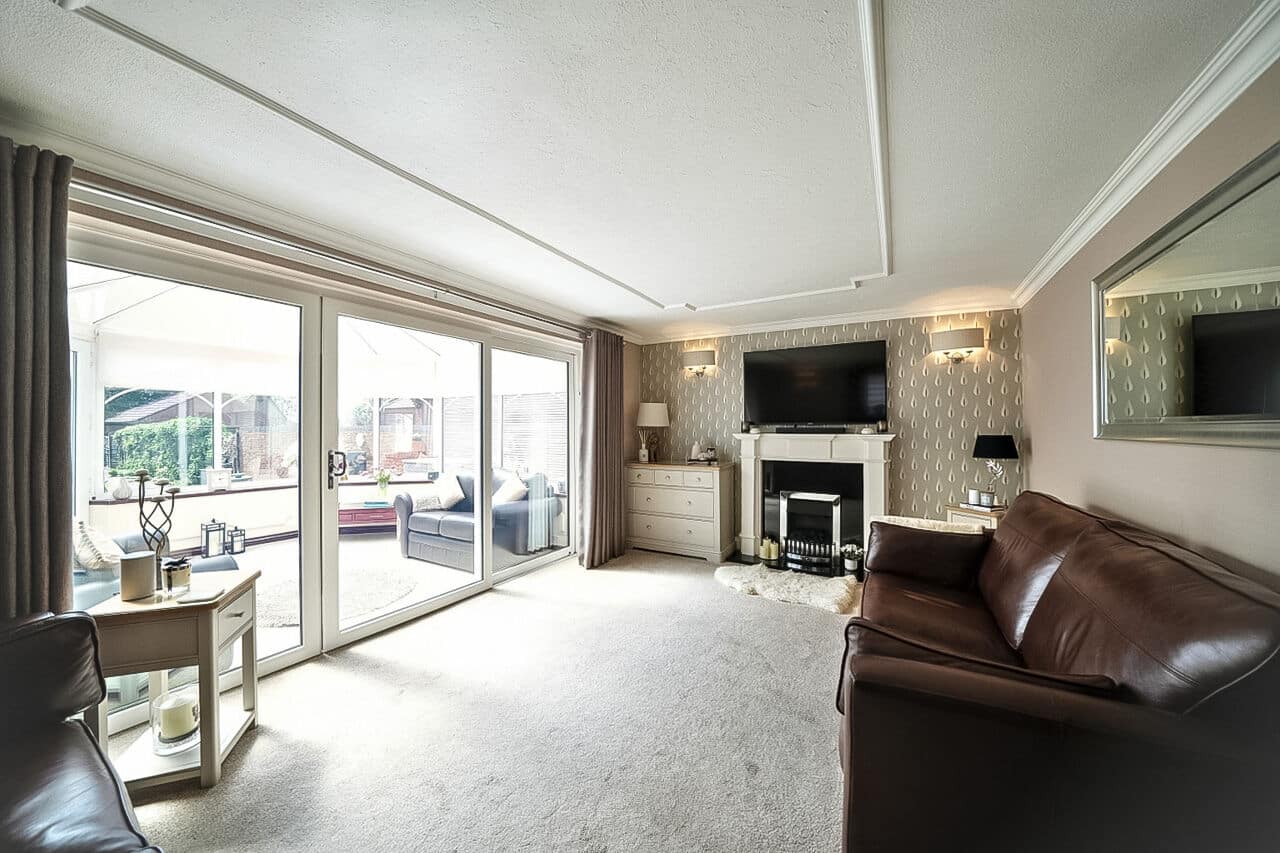
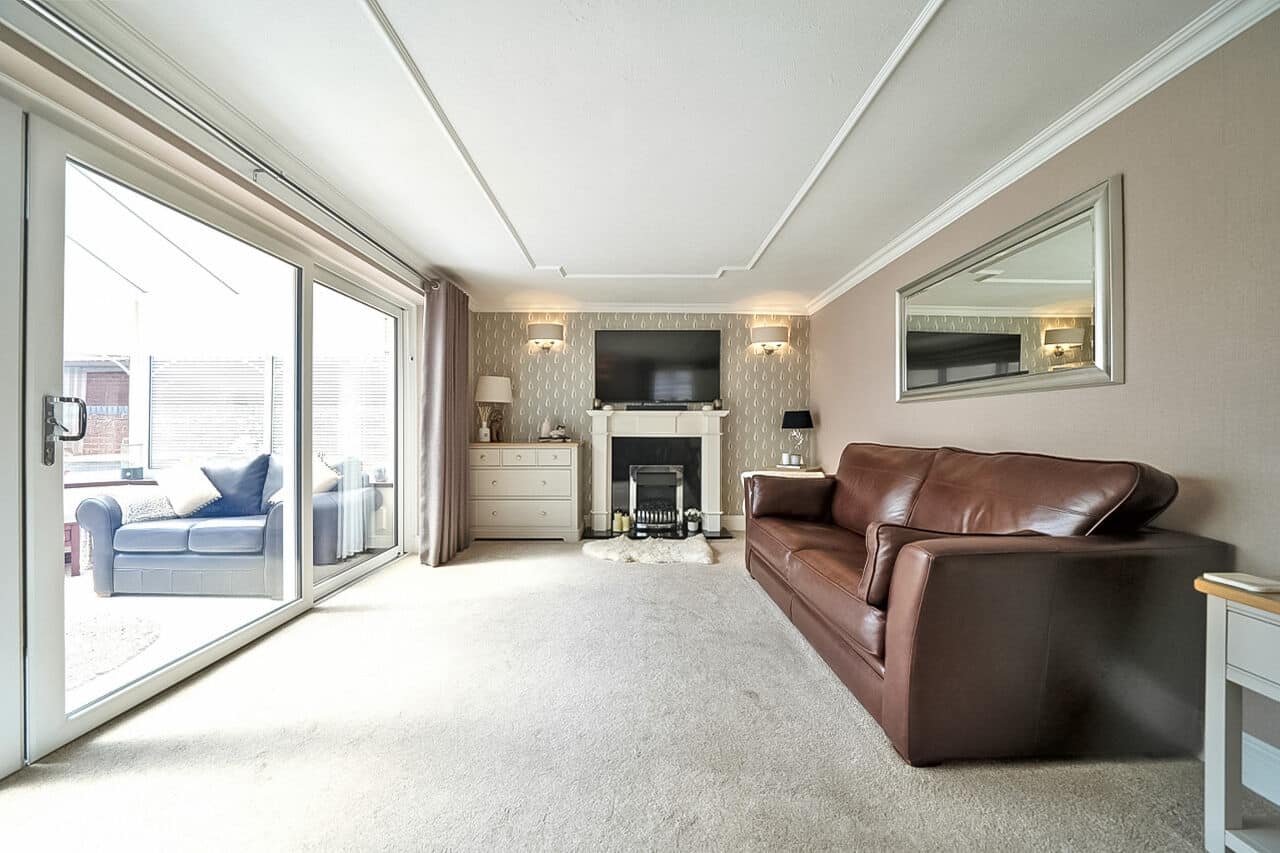
Living Room
5.36m x 3.39m - 17'7" x 11'1"
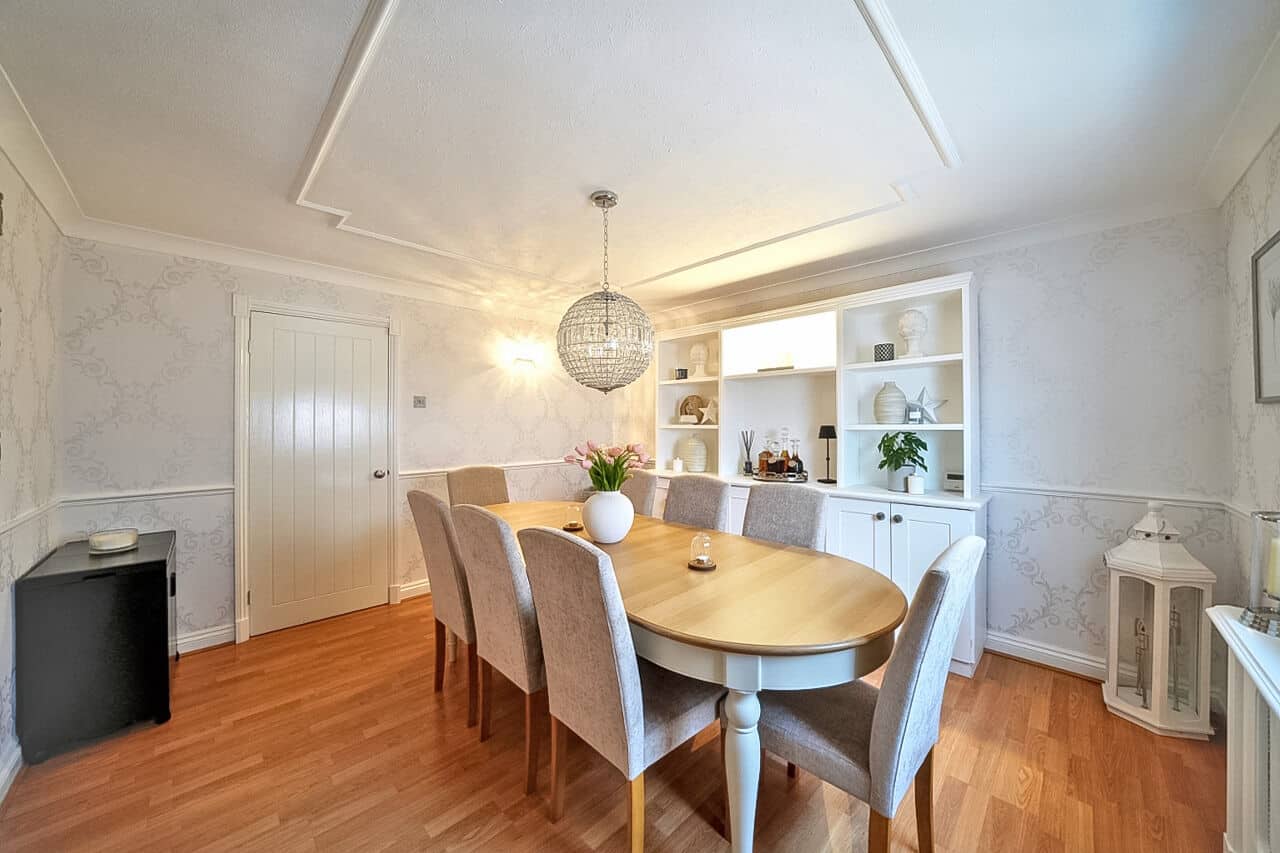
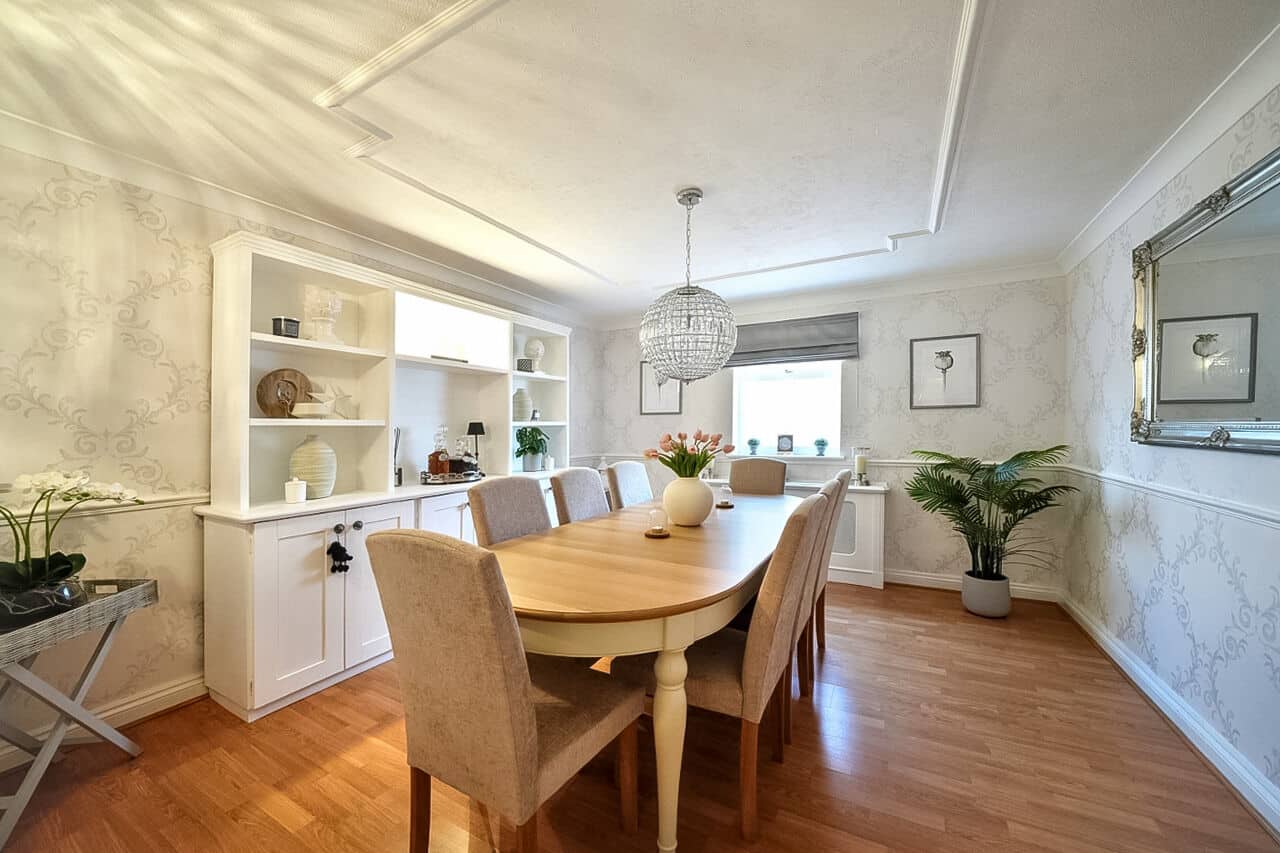
Dining Room
3.96m x 3.61m - 12'12" x 11'10"
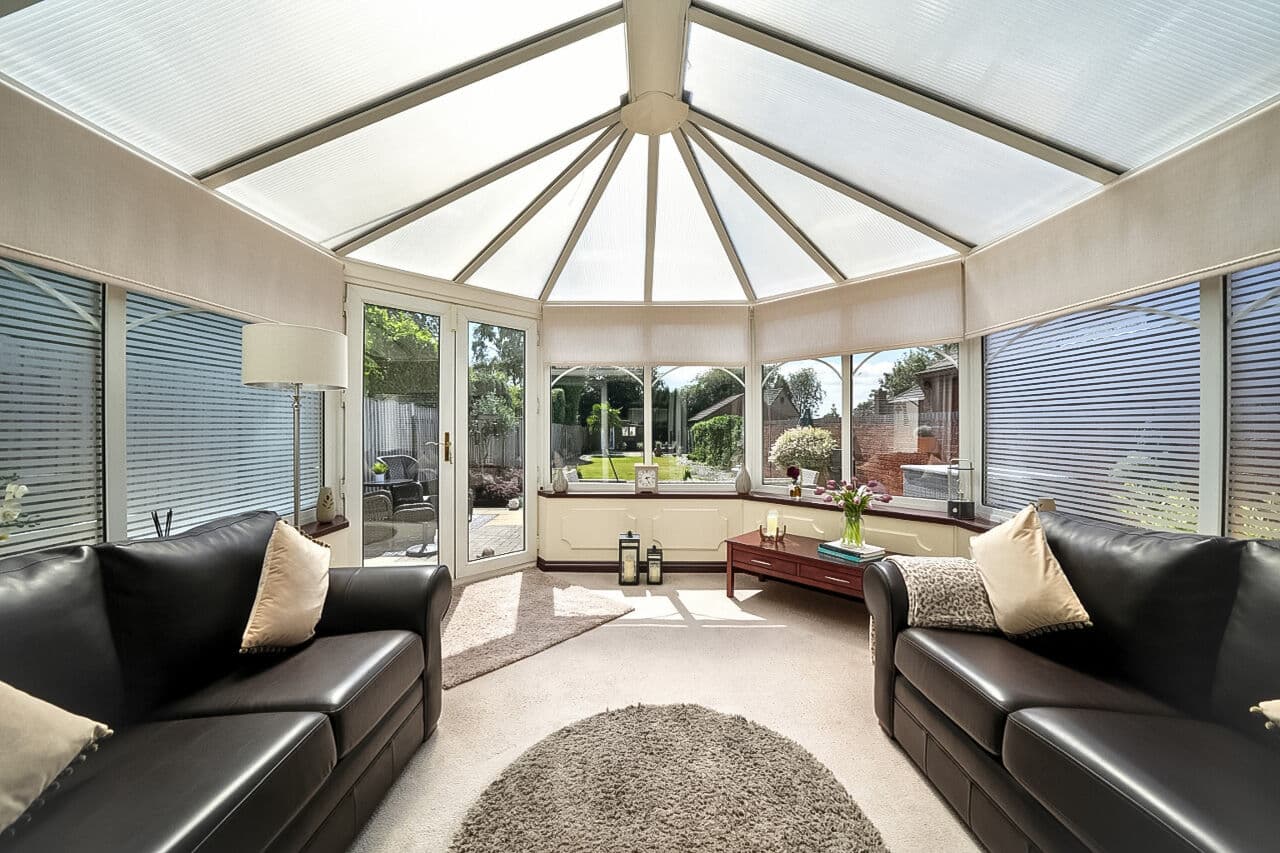
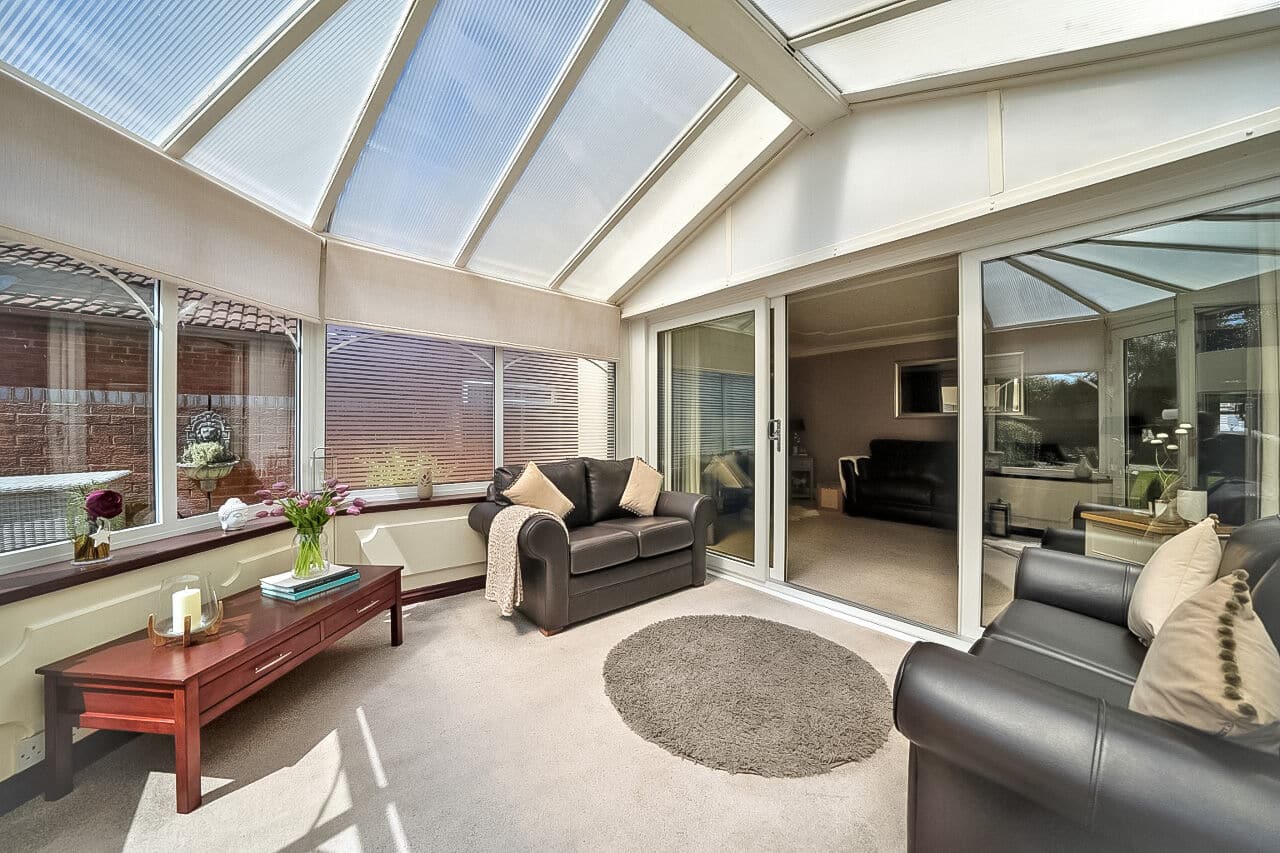
Conservatory
3.6m x 3.41m - 11'10" x 11'2"
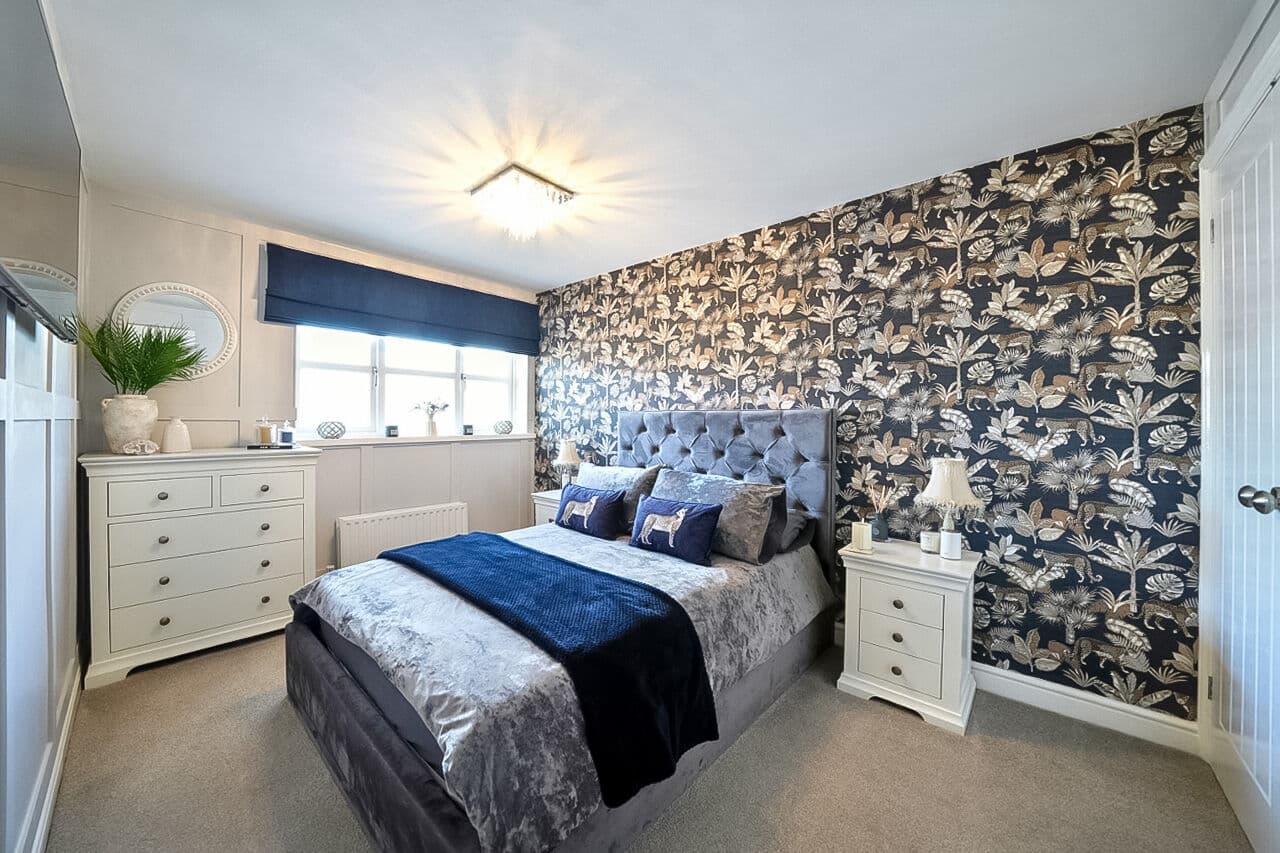
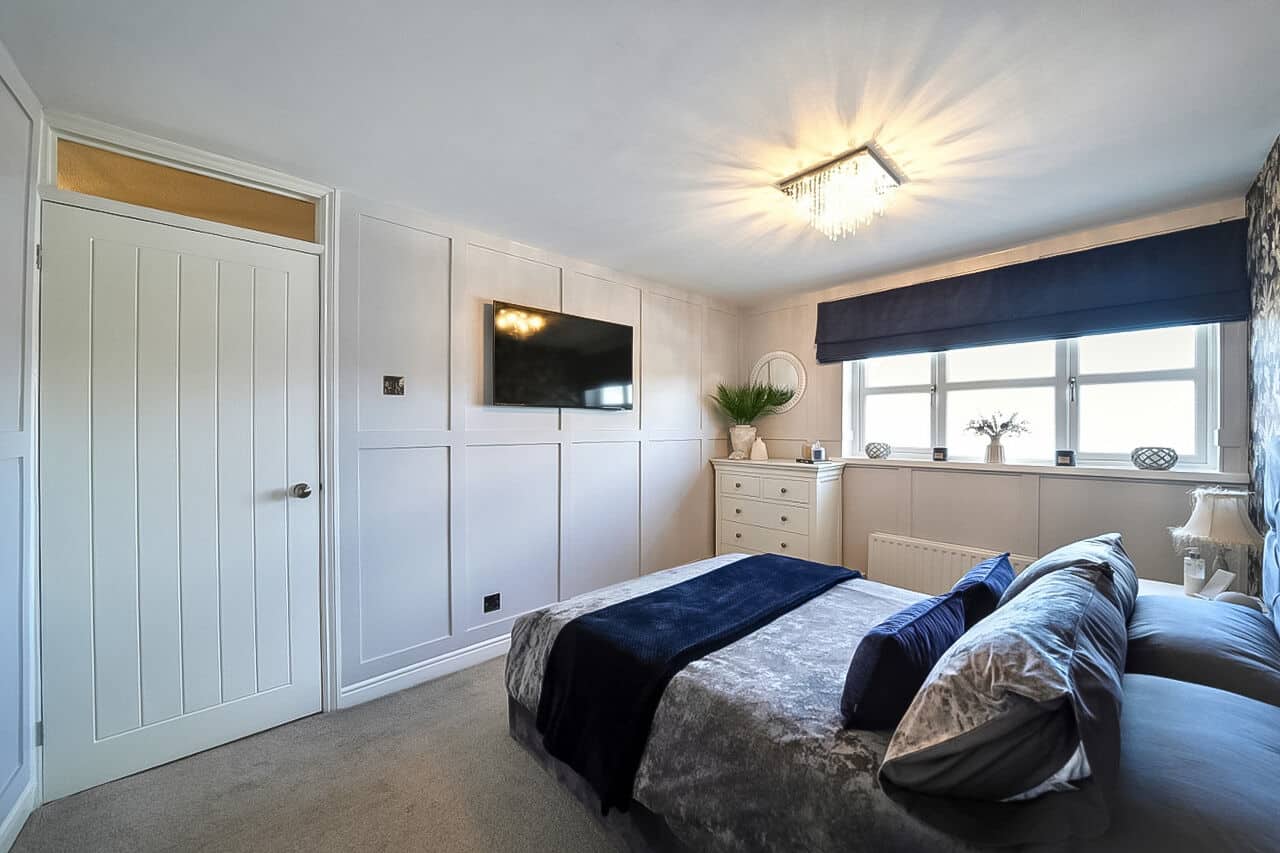
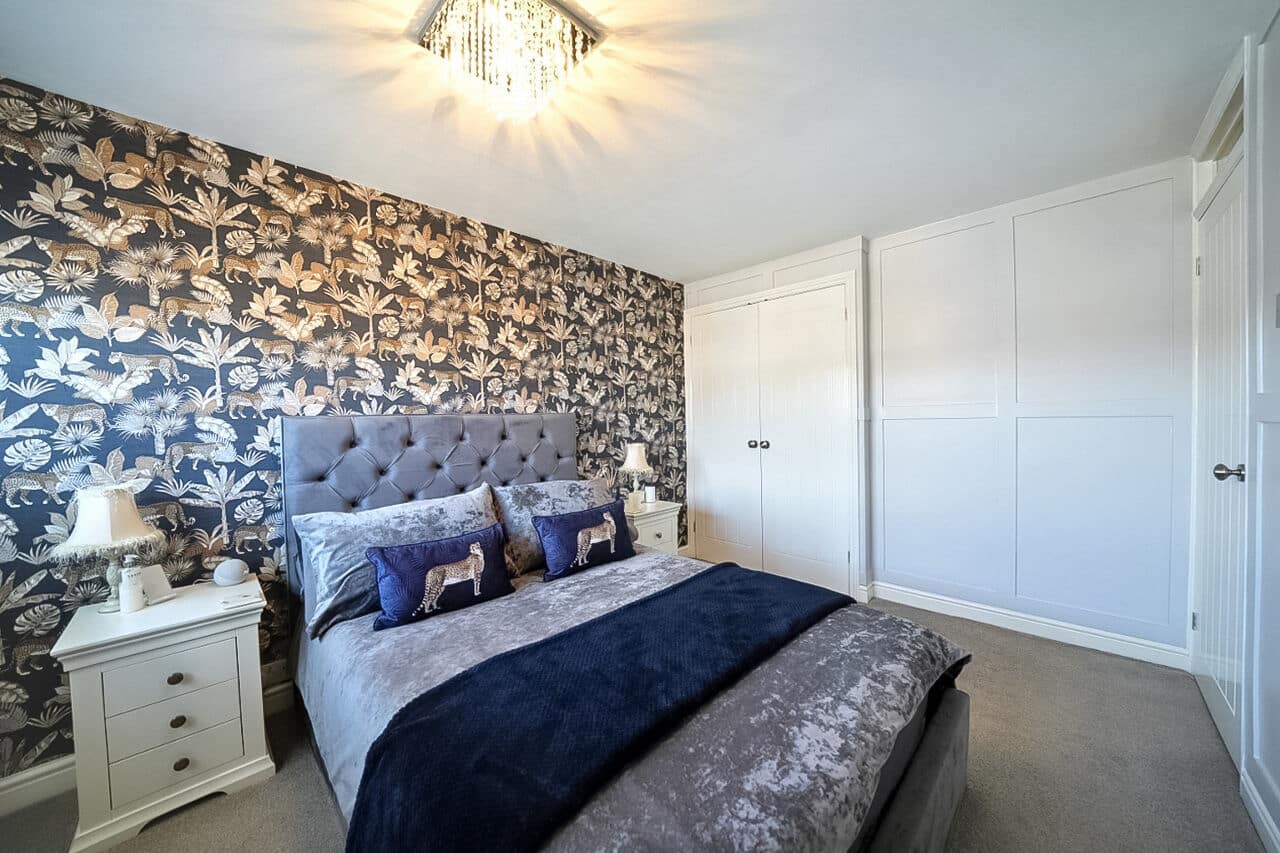
Bedroom One
3.84m x 2.71m - 12'7" x 8'11"
Bedroom Two
3.68m x 2.7m - 12'1" x 8'10"
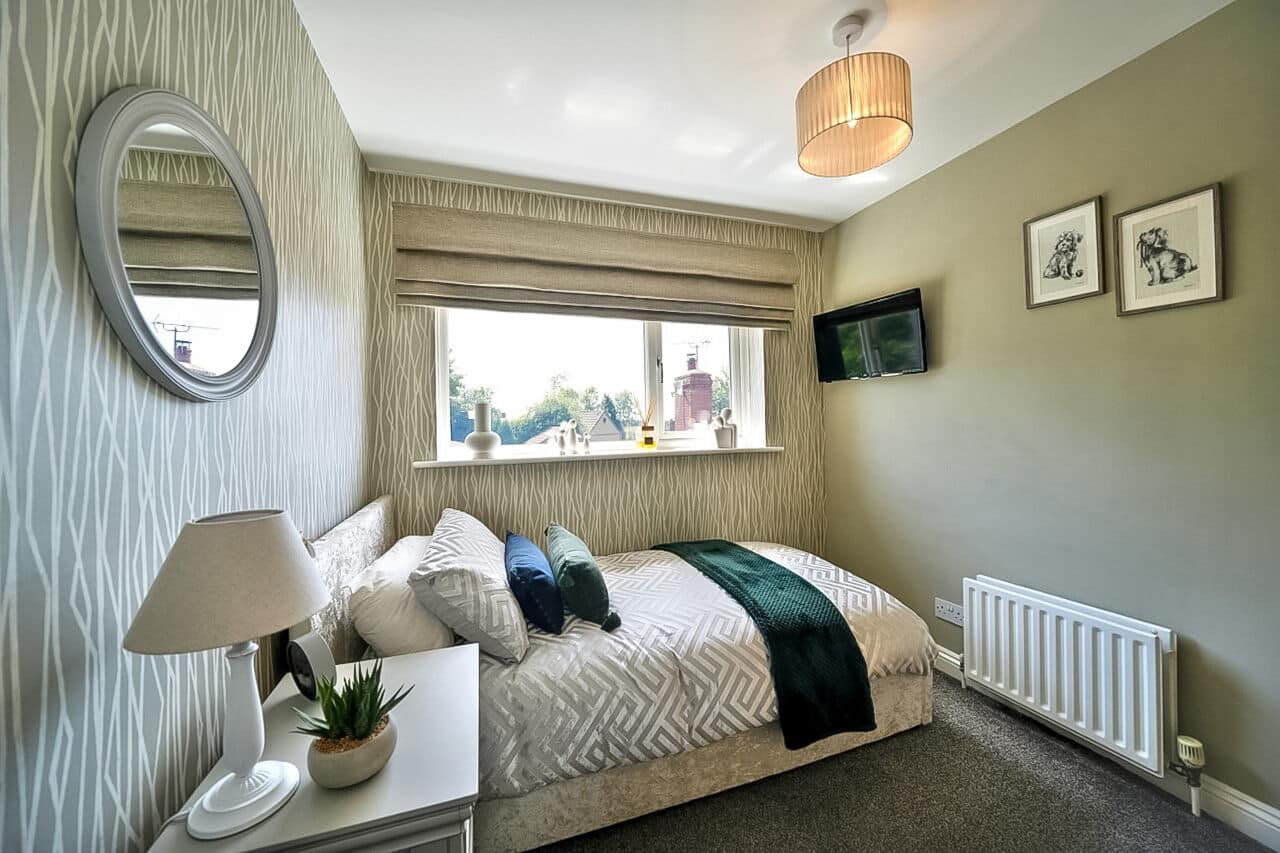
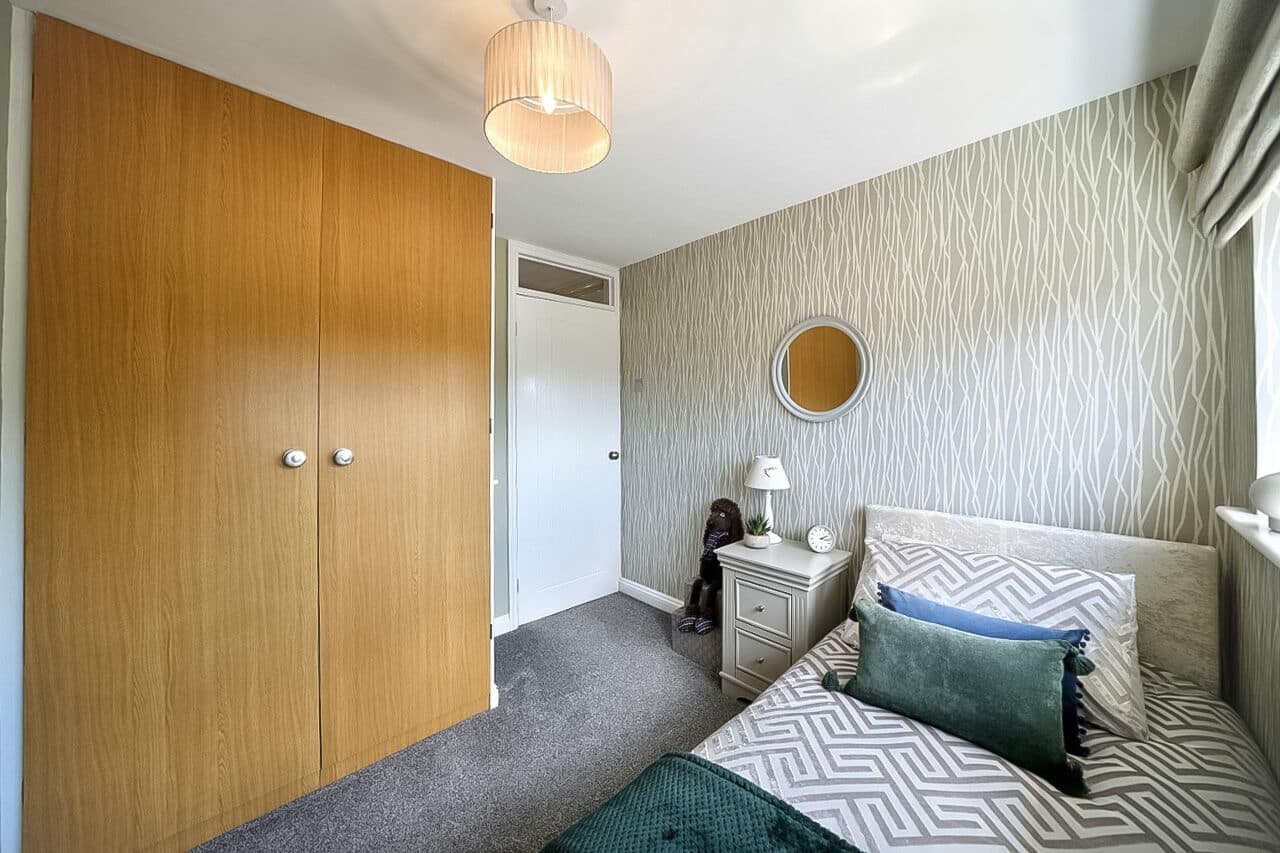
Bedroom Three
2.76m x 2.47m - 9'1" x 8'1"
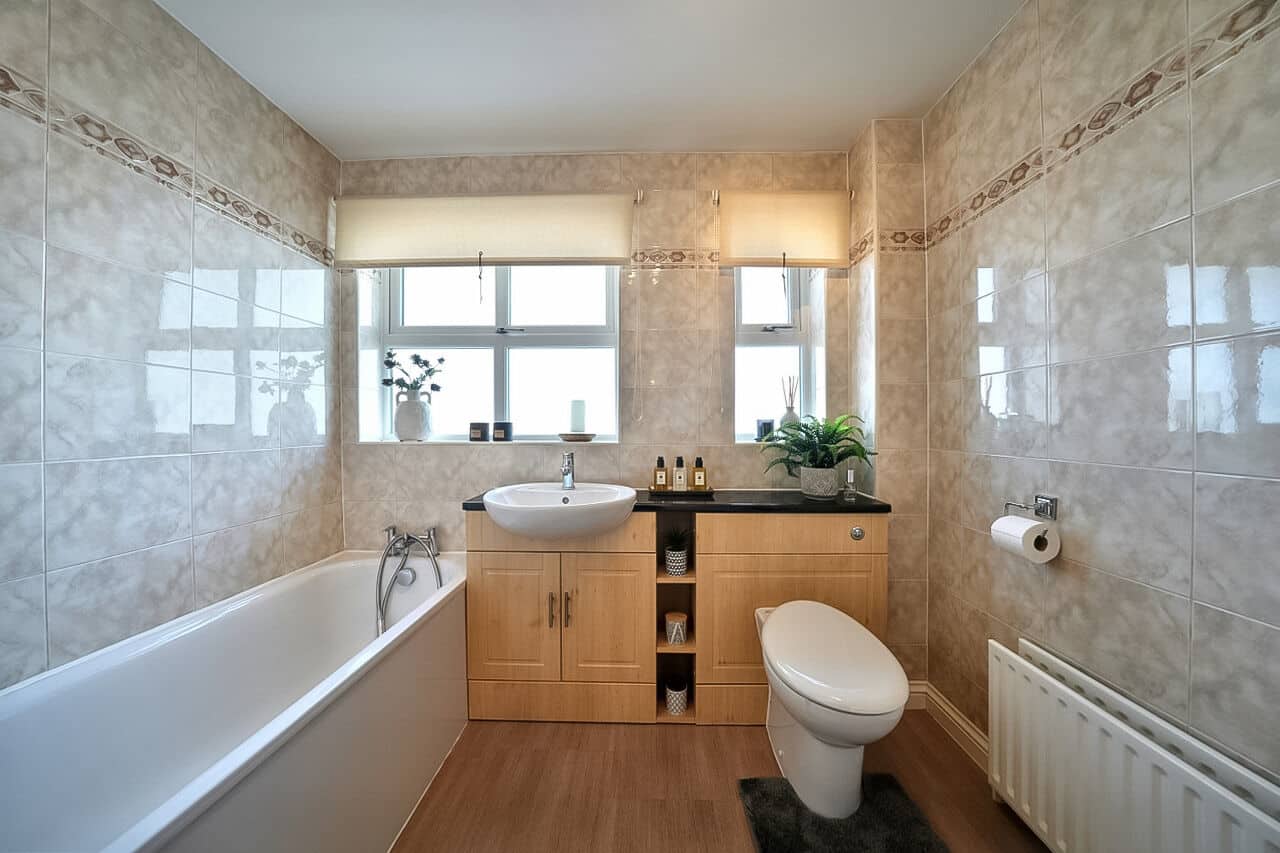
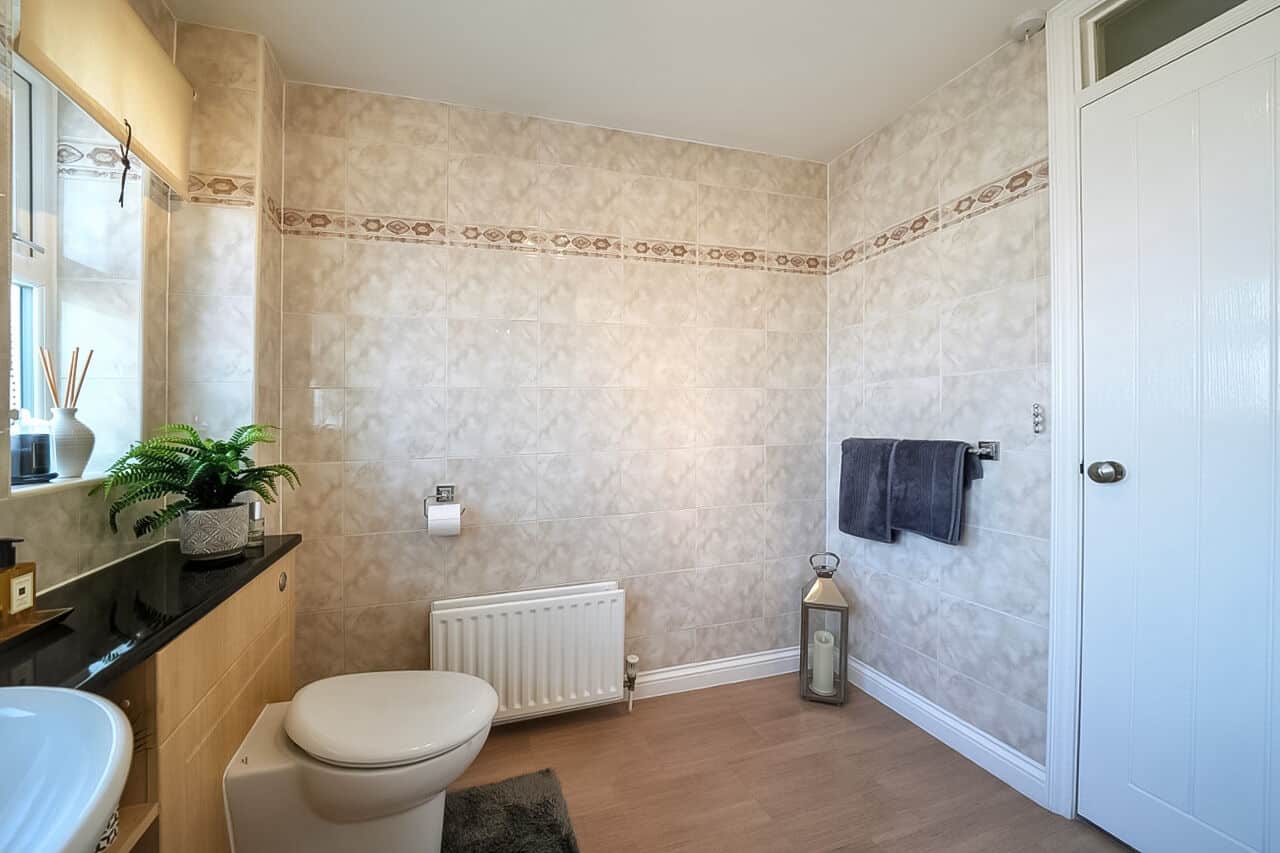
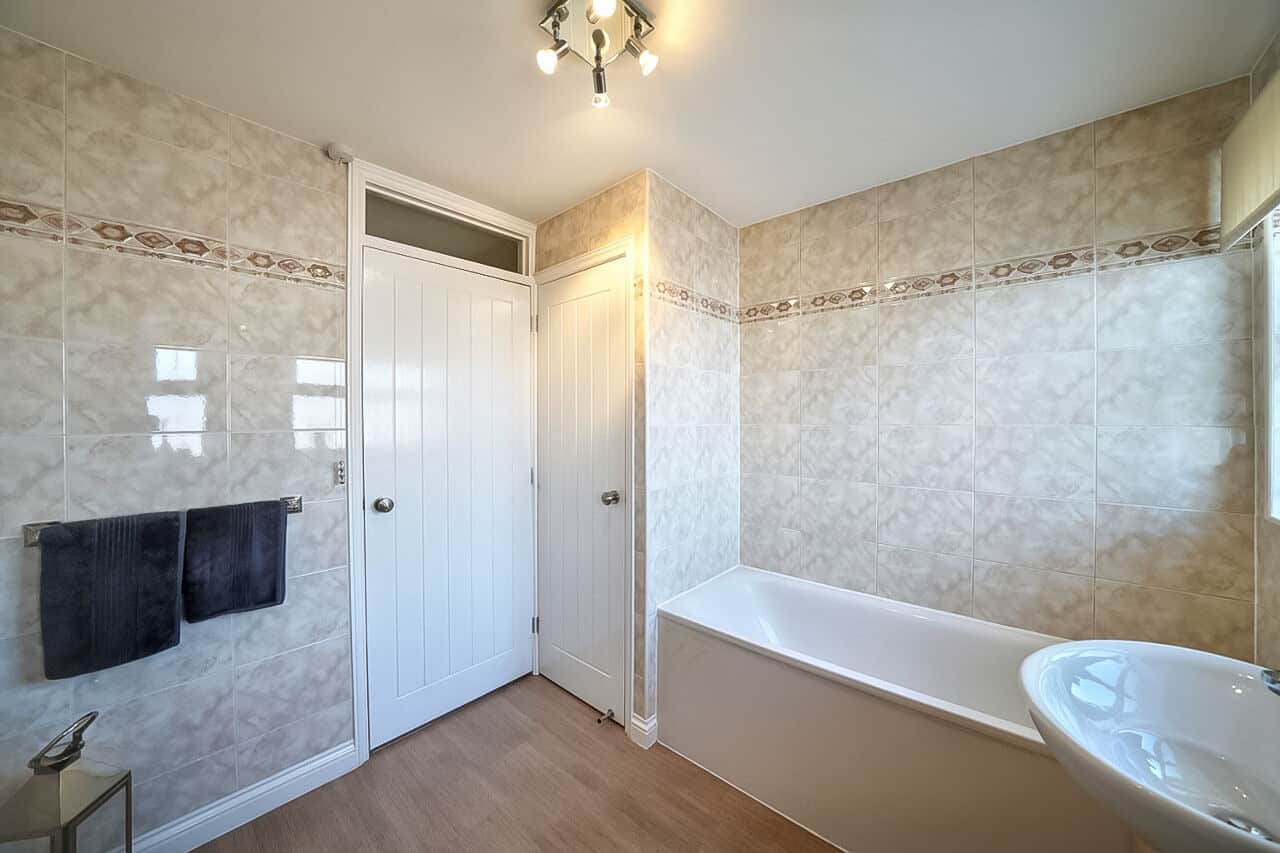
Family bathroom
2.44m x 2.38m - 8'0" x 7'10"
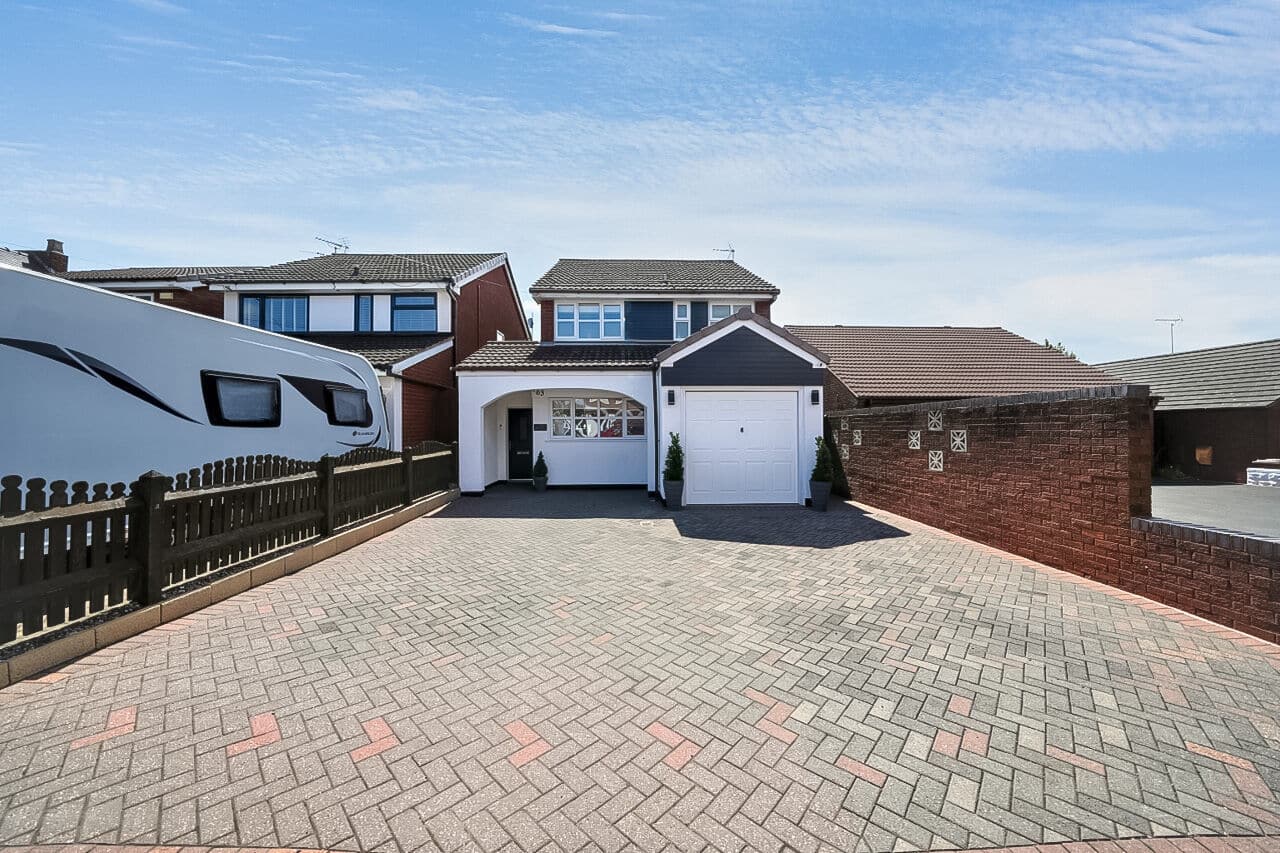
Double driveway to the fore
Intergral single garage
4.78m x 2.76m - 15'8" x 9'1"
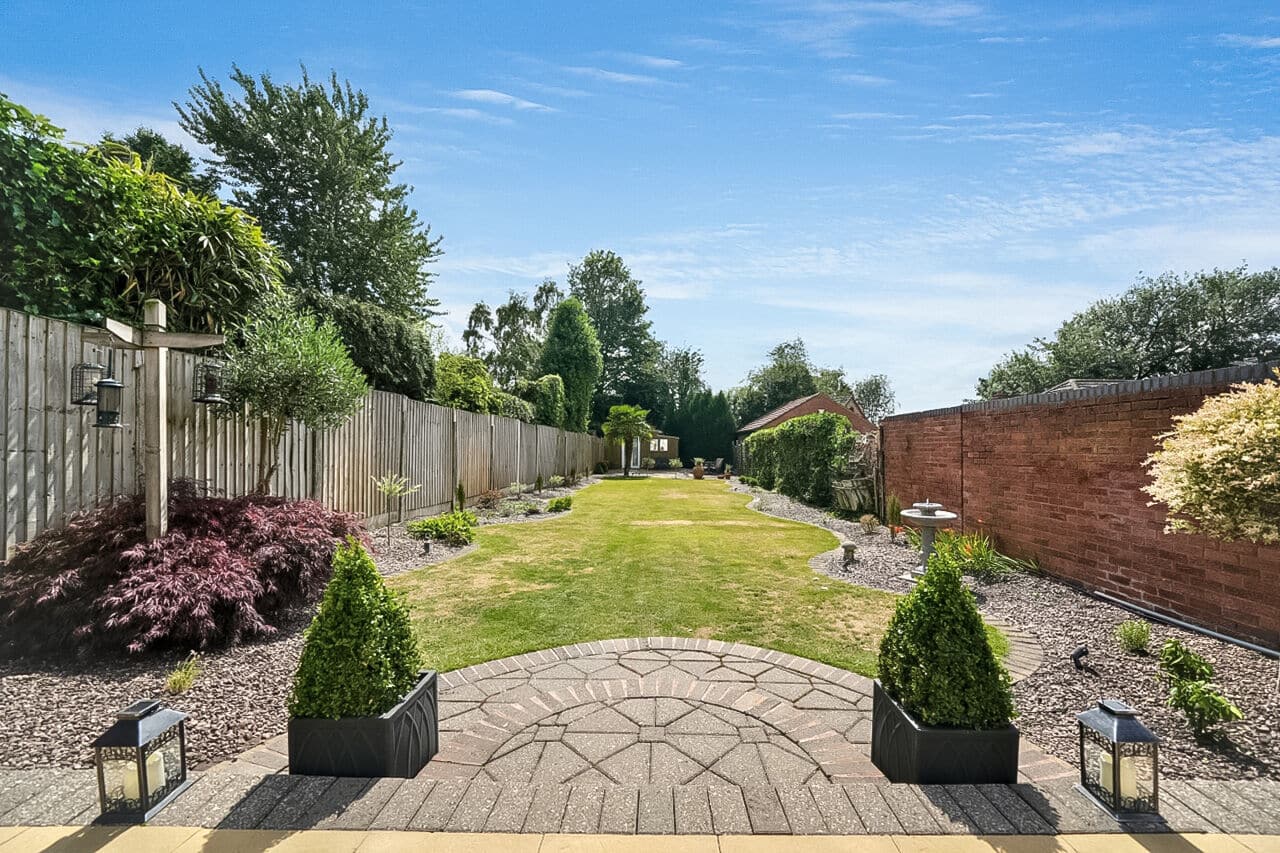
Garage is internally studded creating three separate storage areas(can be easily put back to a garage or fully converted).Large private rear garden with outbuilding
BUYERS INFORMATION
In line with UK anti-money laundering regulations, successful purchasers must complete an Anti-Money Laundering (AML) check. We use a specialist third-party service to verify your identity. The cost of these checks is £30 (including VAT) for each purchaser and any giftors contributing funds. This fee is paid in advance when an offer is agreed, and prior to the issuance of a sales memorandum. Please note that this charge is non-refundable.AGENTS NOTE
Seller advises planned had been passed but have now lapsed for a single storey extension to the rear.AGENTS NOTE
AGENT ADVISES SELLER HAS LAPSED PLANS/DRAWINGS FOR SINGLE STOREY REAR EXTENSION CREATING A LARGE FAMILY LIVING ENTERTAINING ROOM. ***IMAGES ON LISTING **
Additional Information
- Council Tax Band
- D
- Tenure
- Freehold
- Property type
- Detached
Interested in this property?
Arrange a Viewing

- Branch Address
- Walsall Office
3 Queens Parade
Bloxwich
Walsall
WS3 2EX - Phone Number
- 01922 478 104
- Email Address
- Email Now