








Highgrove Close, Willenhall, WV12
Property Features
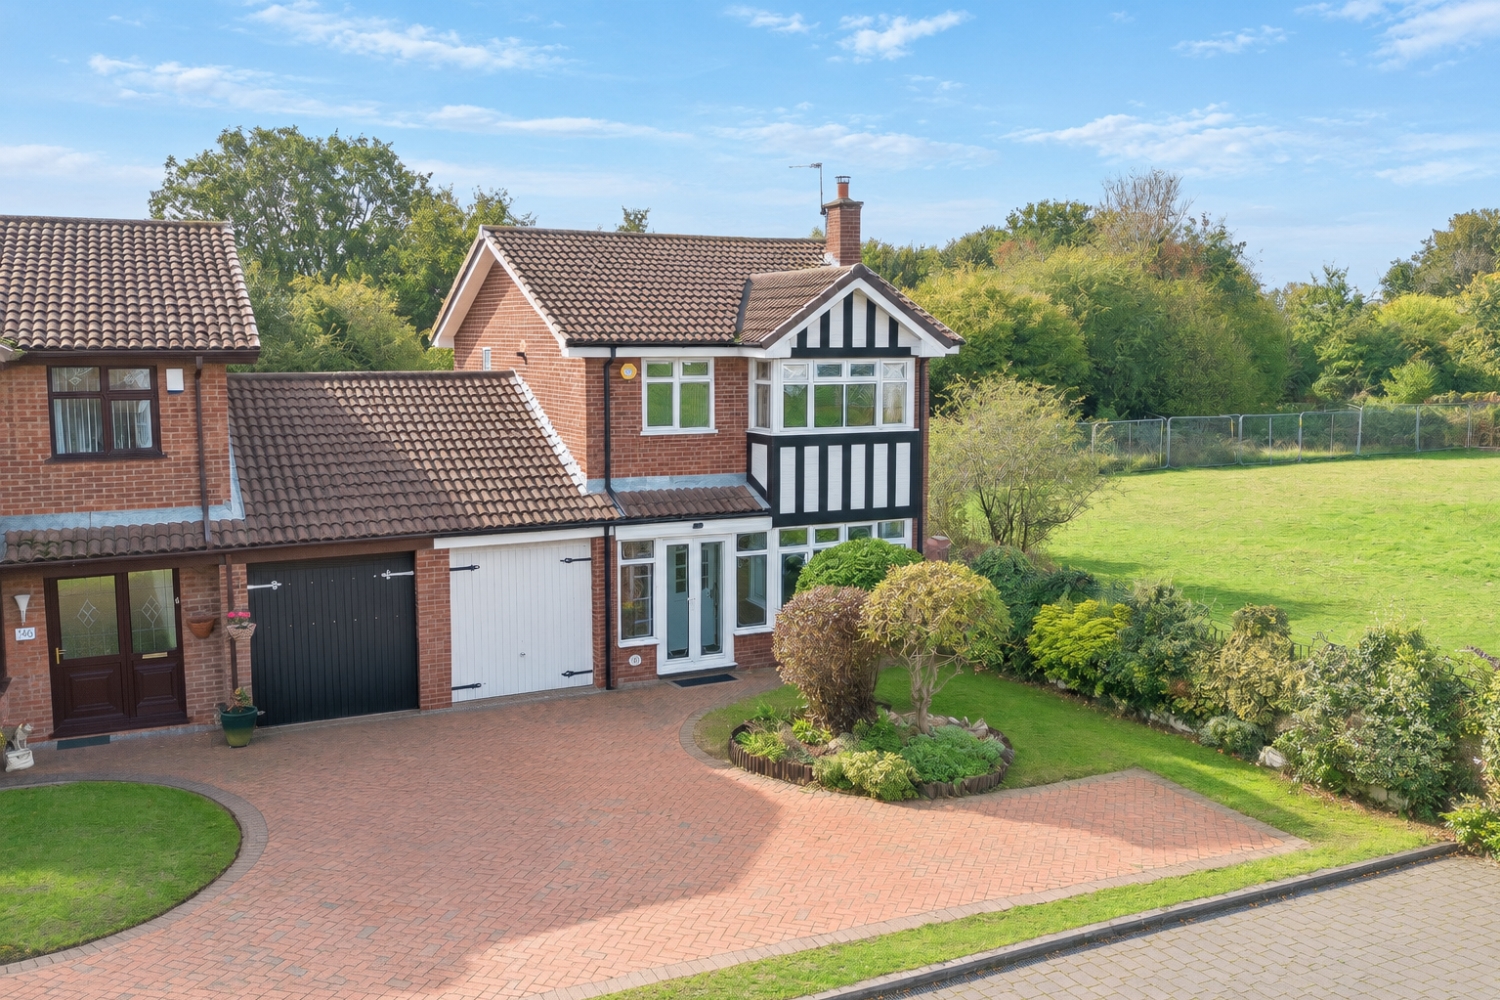
- THREE BEDROOM LINK-DETACHED FAMILY HOME
- NO ONWARD CHAIN
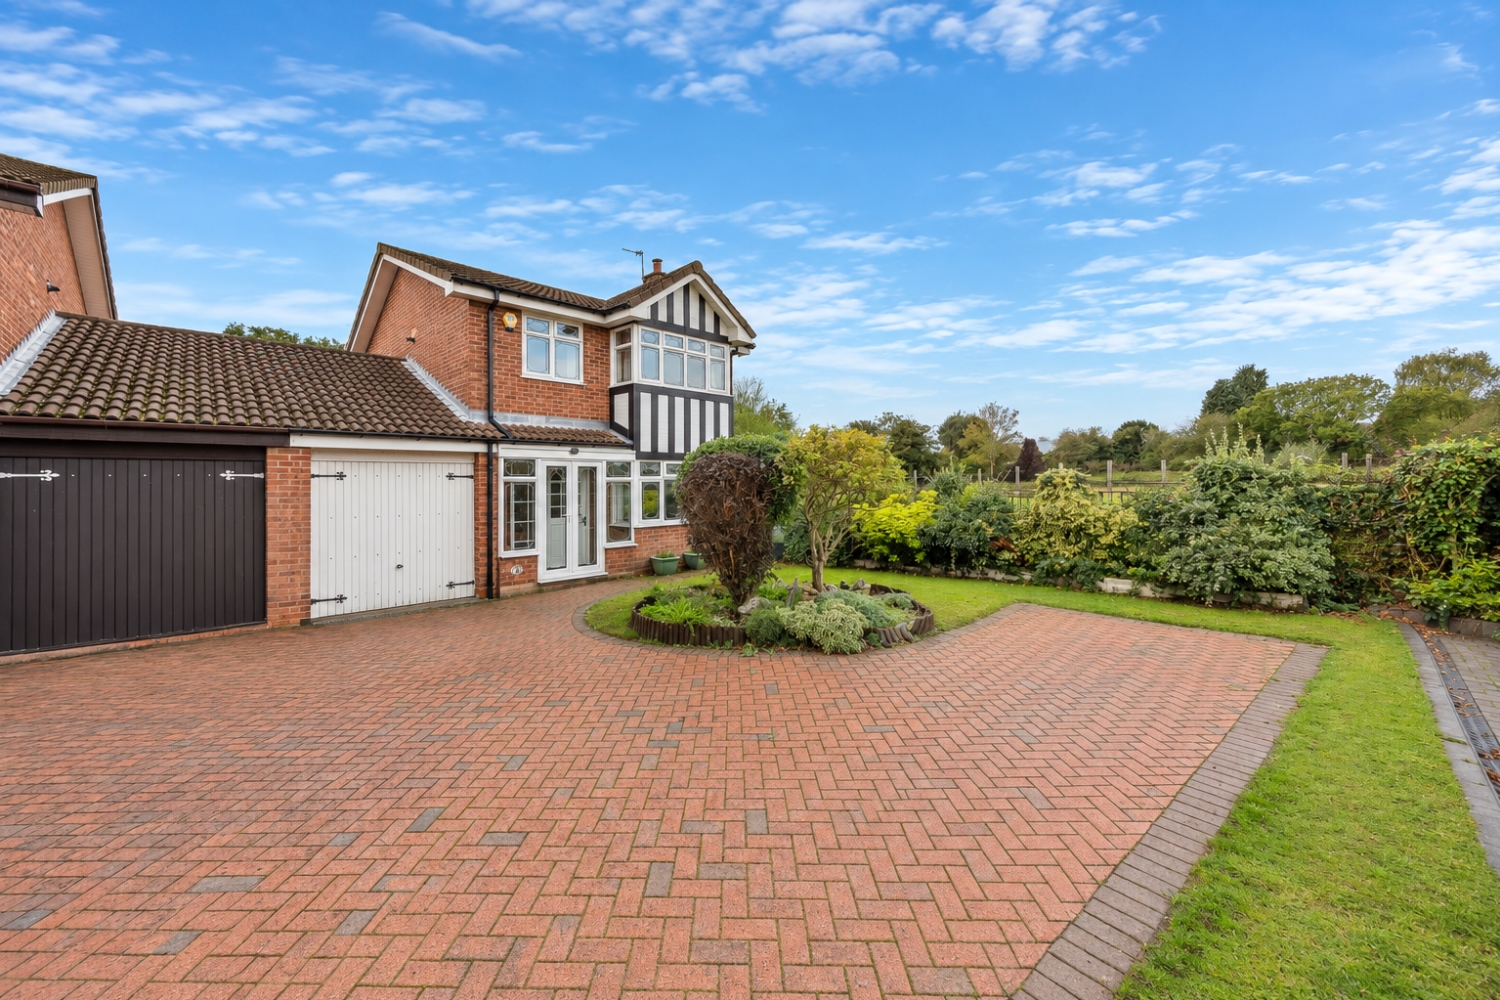
- FRONT DRIVEWAY & INTEGRAL GARAGE
- STYLISH SHOWER ROOM
- QUIET AND DESIRABLE CUL-DE-SAC POSITION
- BRIGHT REAR CONSERVATORY
- GROUND FLOOR GUEST WC
- SEPARATE REAR DINING ROOM
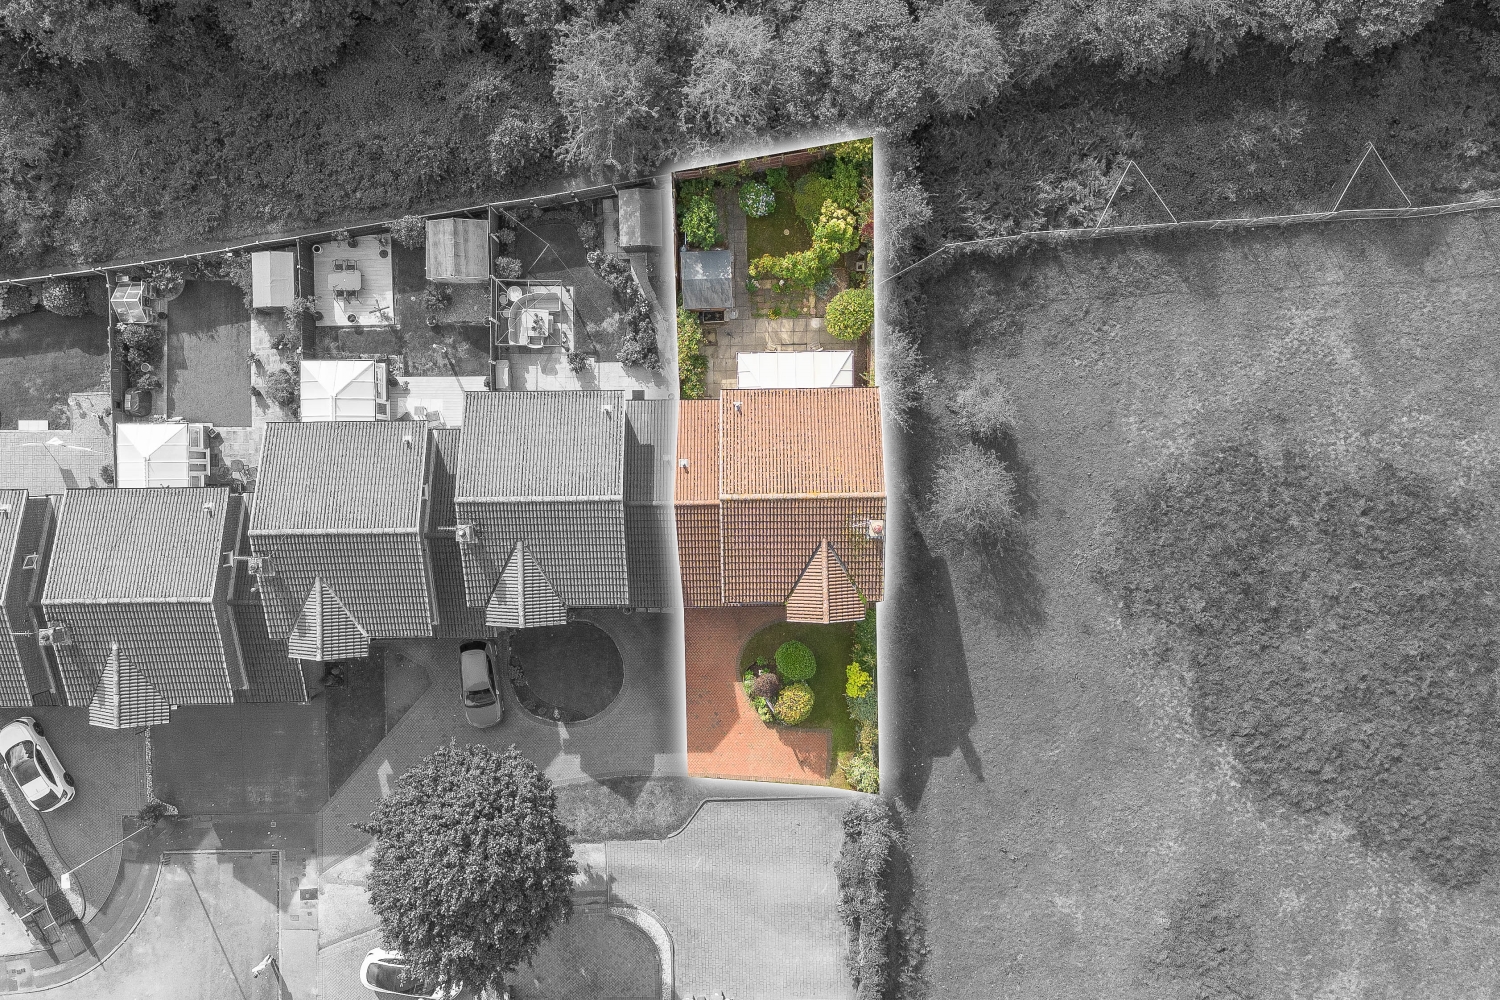
- PRIVATE REAR GARDEN
- EPC RATING - D
- Freehold
- Council Tax: D
About this property
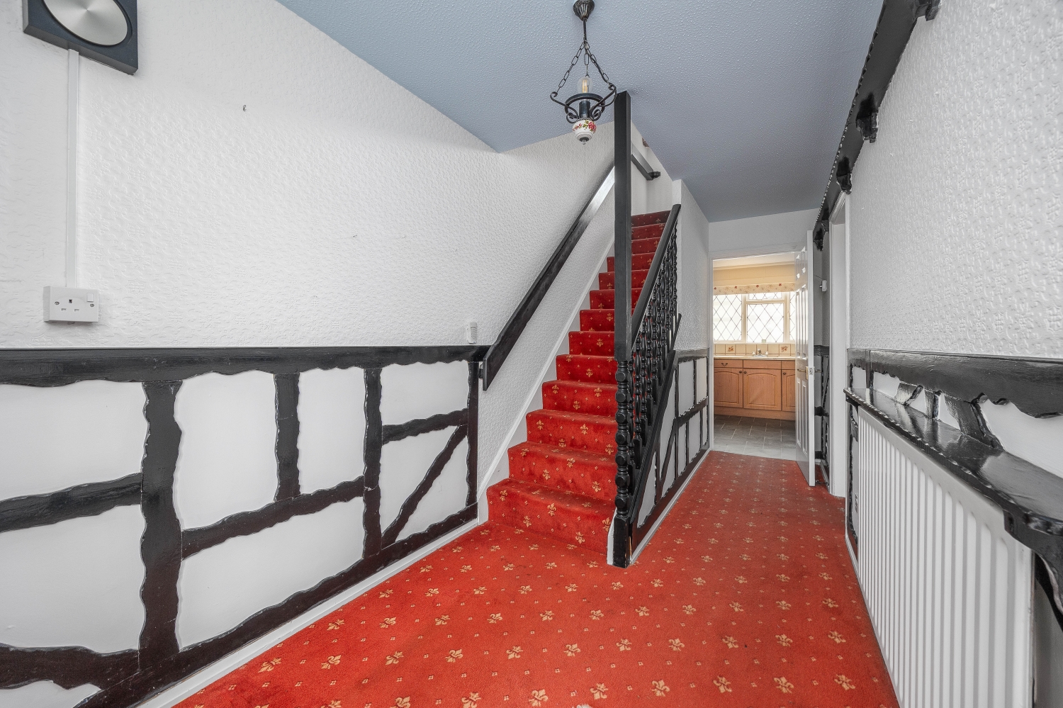
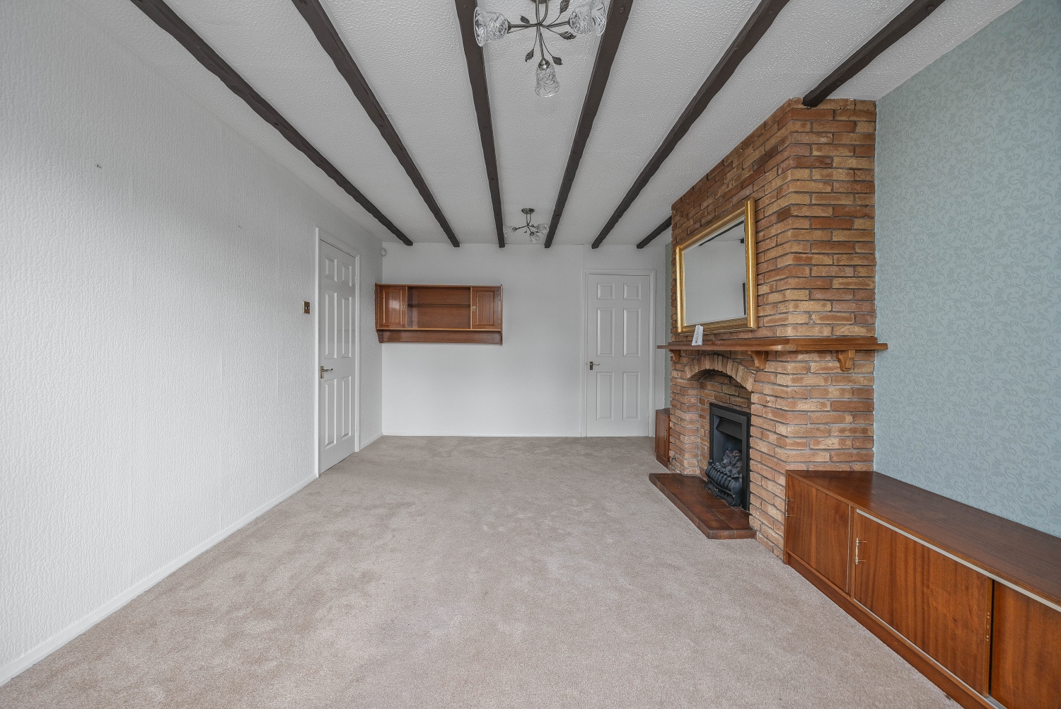
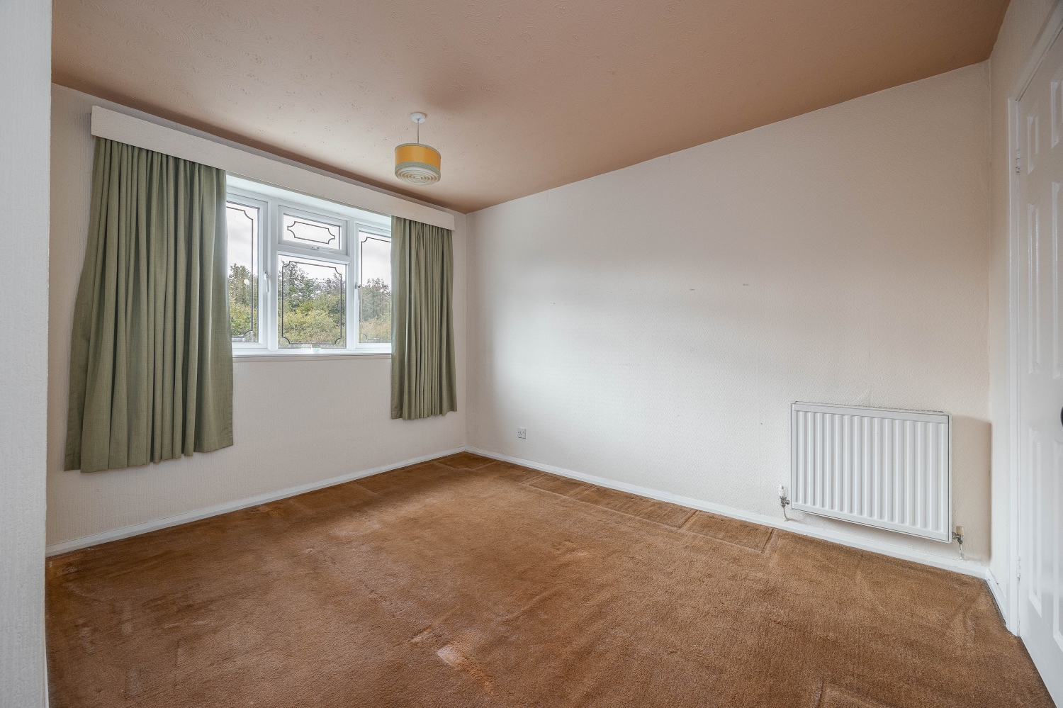
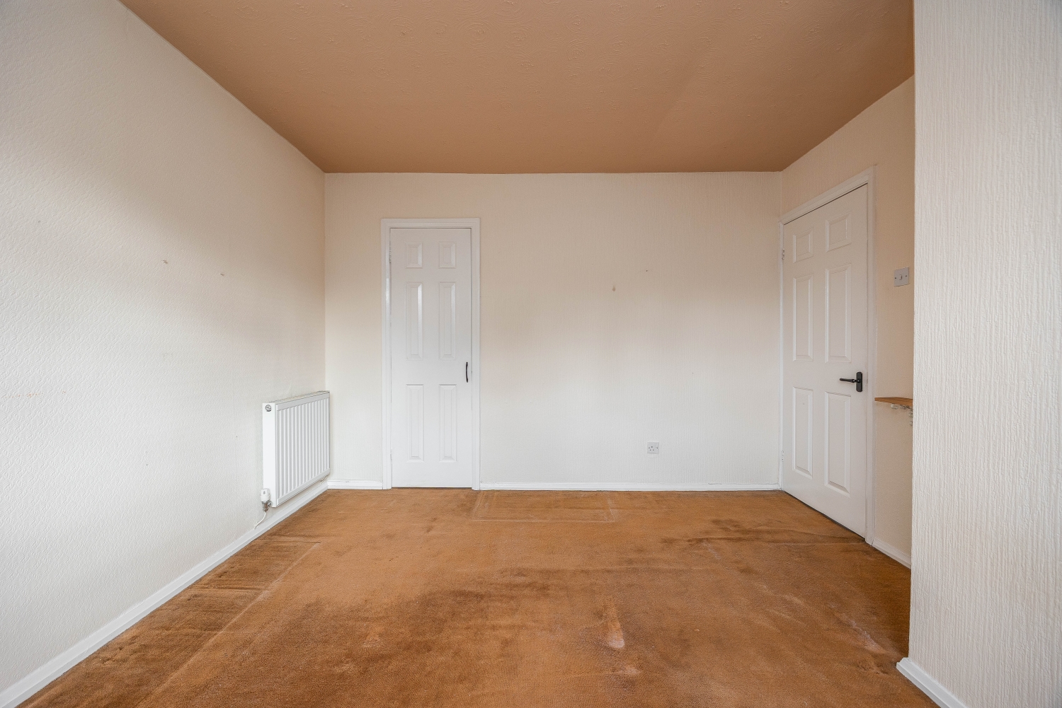
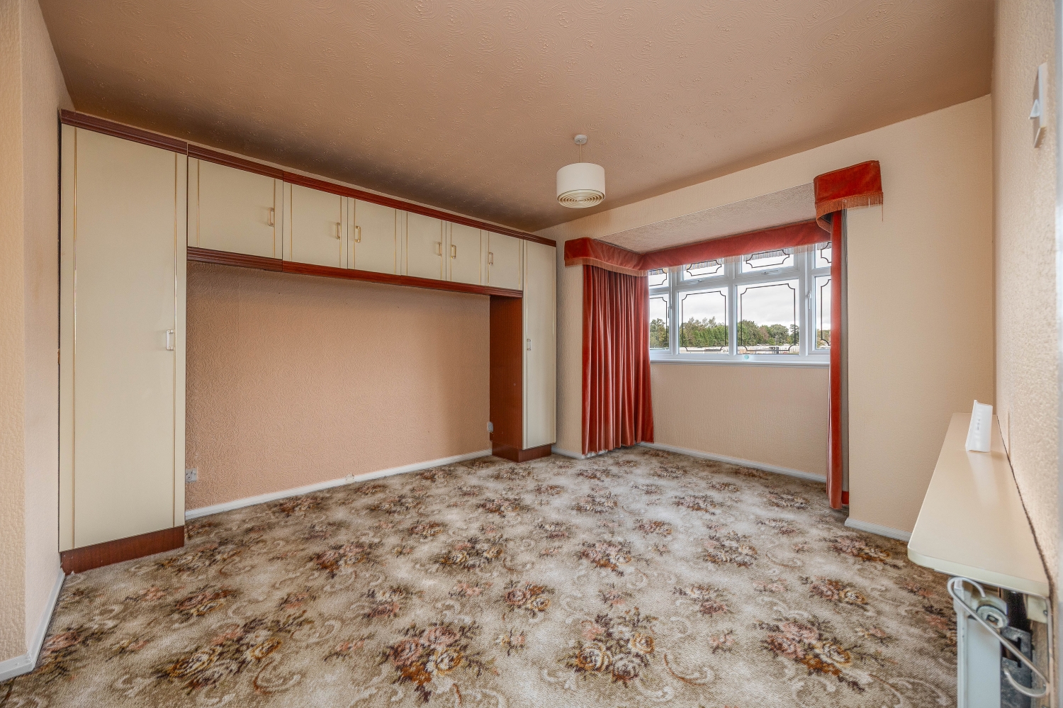
Situated on the ever-popular Highgrove Close, this three bedroom link-detached property occupies a desirable cul-de-sac position within a well-regarded residential area of Willenhall, conveniently located close to Coppice Farm and a range of local amenities. Offering spacious and versatile accommodation throughout, the property presents an exciting opportunity for buyers seeking a family home they can modernise and personalise to their own taste.Upon arrival, the property welcomes you through an entrance porch, leading into the main hallway and through to a spacious front living room, providing a comfortable setting for everyday relaxation. To the rear, a separate dining room offers an ideal space for family meals and entertaining, whilst the fitted kitchen provides practical cooking and storage facilities. A bright rear conservatory overlooks the garden and offers additional living space, perfect for enjoying the outdoor surroundings throughout the year. Completing the ground floor is a useful utility room, a convenient guest WC and an integral garage, adding further practicality to this family home.To the first floor, the landing provides access to three well-proportioned bedrooms, offering flexible accommodation for growing families, guests or those requiring a home office. The bedrooms are served by a stylish shower room, featuring a contemporary walk-in shower.Externally, the property benefits from a generous front driveway providing off-road parking for multiple vehicles, together with access to the garage. To the rear is a private garden, offering an excellent outdoor space for family enjoyment, relaxation and entertaining, with plenty of potential for further landscaping.
Porch
Entrance Hall
Living Room
5.63m x 3.45m - 18'6" x 11'4"
Dining Room
2.98m x 2.88m - 9'9" x 9'5"
Kitchen
2.89m x 2.41m - 9'6" x 7'11"
Conservatory
4.74m x 1.98m - 15'7" x 6'6"
Utility
3.6m x 2.32m - 11'10" x 7'7"
Guest Wc
Garage
4.87m x 2.36m - 15'12" x 7'9"
First Floor landing
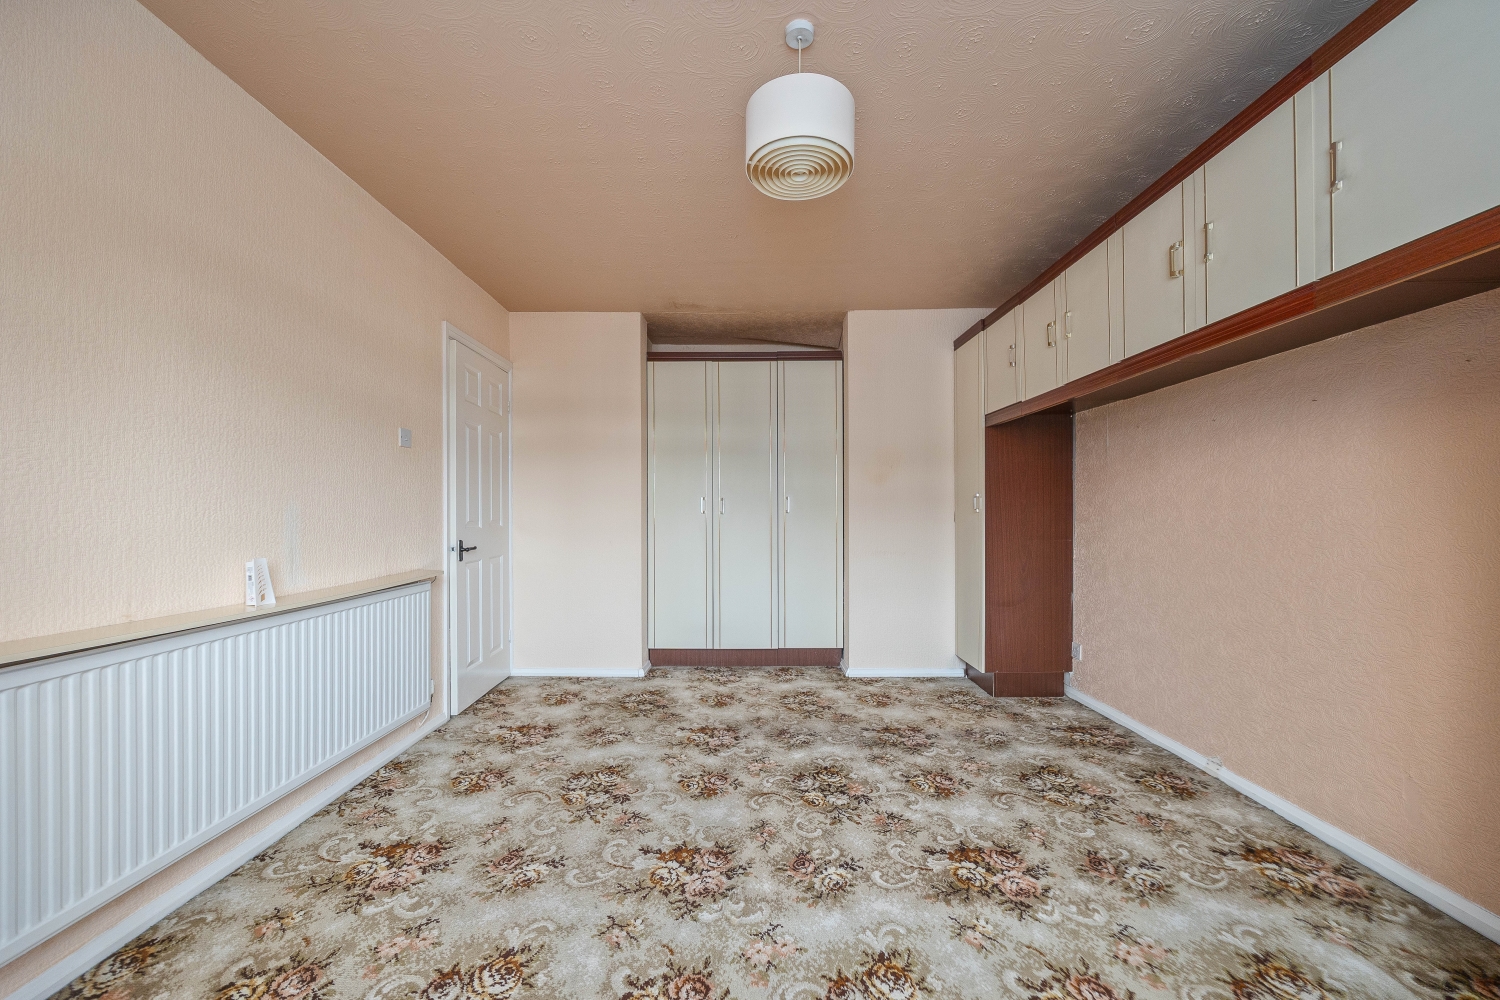
Bedroom One
4.61m x 3.45m - 15'1" x 11'4"
Bedroom Two
3.6m x 3.42m - 11'10" x 11'3"
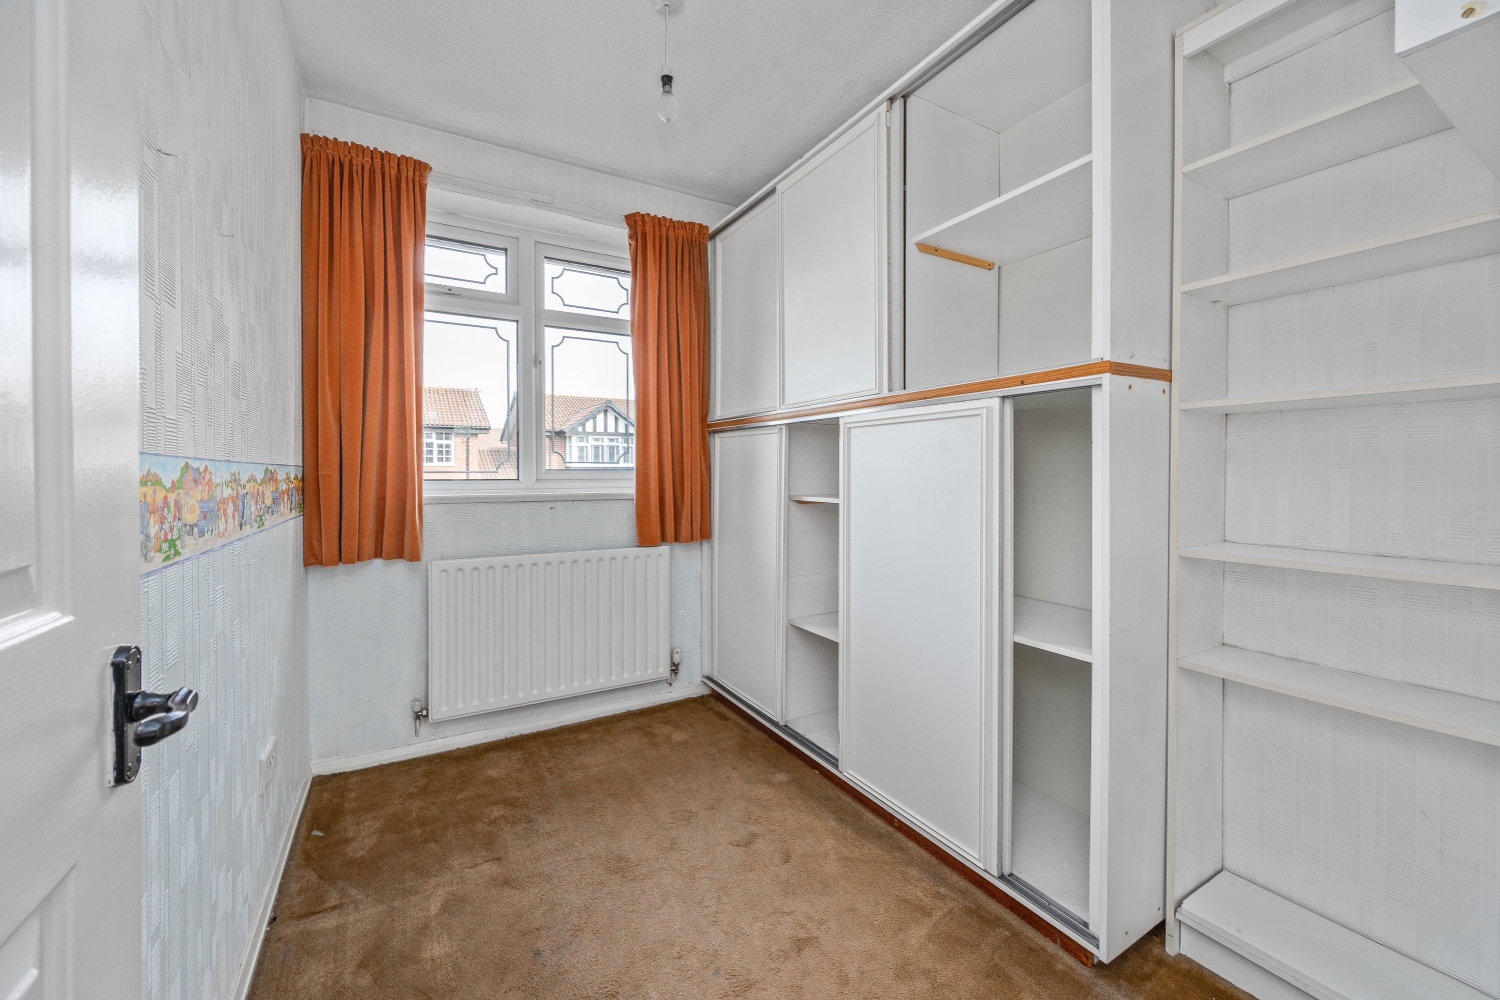
Bedroom Three
2.6m x 1.99m - 8'6" x 6'6"
Bathroom
Buyers Information
In line with UK anti-money laundering regulations,
successful purchasers must complete an Anti-Money Laundering (AML) check. We
use a specialist third-party service to verify your identity. The cost of these
checks is £40 (including VAT) for each purchaser and any giftors contributing funds. This fee is paid in
advance when an offer is agreed, and prior to the issuance of a sales
memorandum. Please note that this charge is non-refundable.
Additional Information
- Council Tax Band
- D
- Tenure
- Freehold
- Property type
- Link Detached
Energy Performance Certificate

Interested in this property?
Arrange a Viewing

- Branch Address
- Willenhall Office
9 New Road
Willenhall
WV13 2BG - Phone Number
- 01902 631 151
- Email Address
- Email Now








