

Highmoor Close, Coppice Farm Estate, Willenhall
Property Features
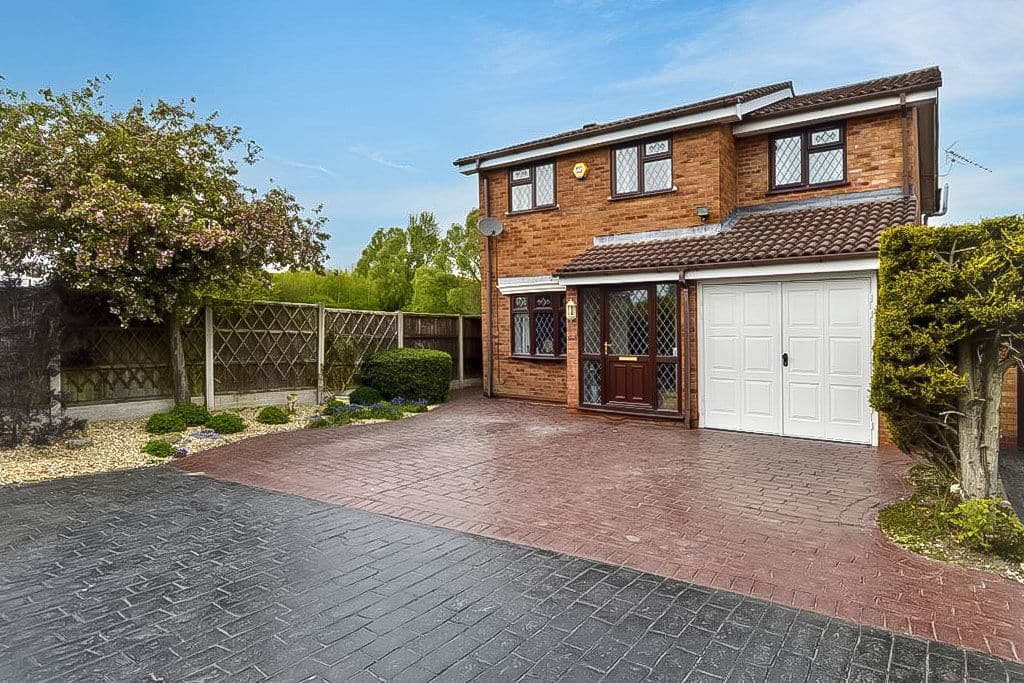
- REDESIGNED AND EXTENDED FOUR BEDROOM MODERN DETACHED HOUSE
- QUIET CUL-DE-SAC POSITION WITHIN THE VERY POPULAR COPPICE FARM ESTATE
- MAIN LOUNGE AND REAR SITTING ROOM/STUDY/OFFICE
- GAS RADIATOR CENTRAL HEATING AND DOUBLE GLAZING
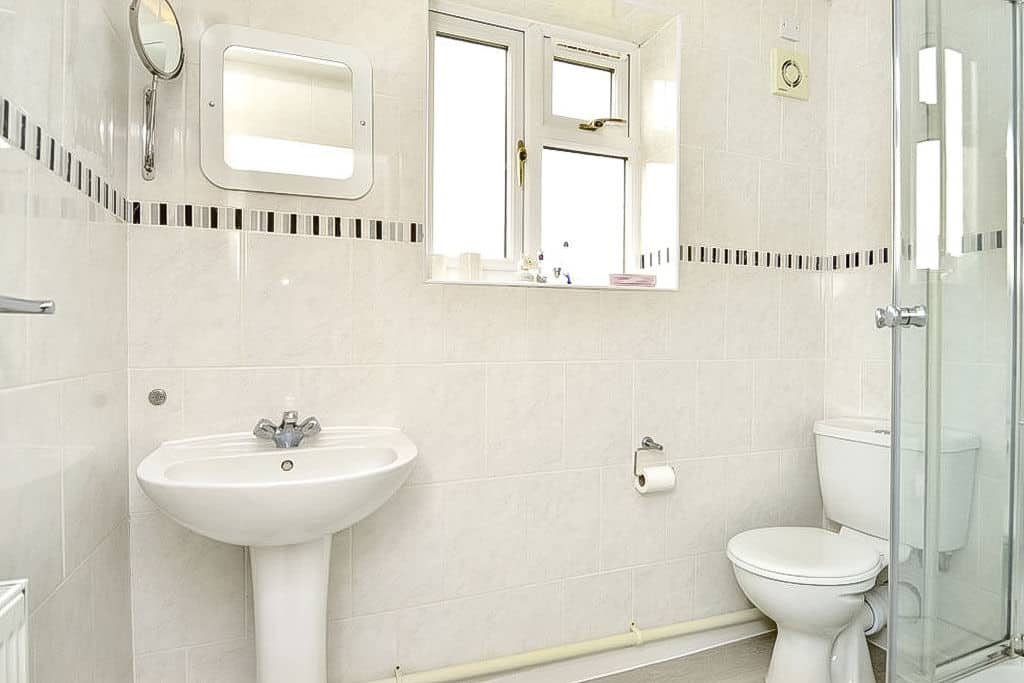
- BATHROOM AND SHOWER ROOM
- SEPARATE UTILITY ROOM WITH SHOWER AND DOWNSTAIRS W.C.
- SPACIOUS KITCHEN DINER
- AMPLE OFF ROAD PARKING
- COUNCIL TAX BAND C
- EPC RATING D
- Freehold
- Council Tax: C
About this property
** MODERN DETACHED PROPERTY ** EXTENDED AND REDESIGNED CREATING A FAMILY SIZED HOME ** QUIET RESIDENTIAL LOCATION ** WEALTH OF LIVING ACCOMMODATION ** WELL MAINTAINED AND IMPROVED THROUGHOUT ** FOUR GOOD SIZED BEDROOMS ** EN SUITE AND MAIN BATHROOM ASWELL AS GROUND FLOOR SHOWER **
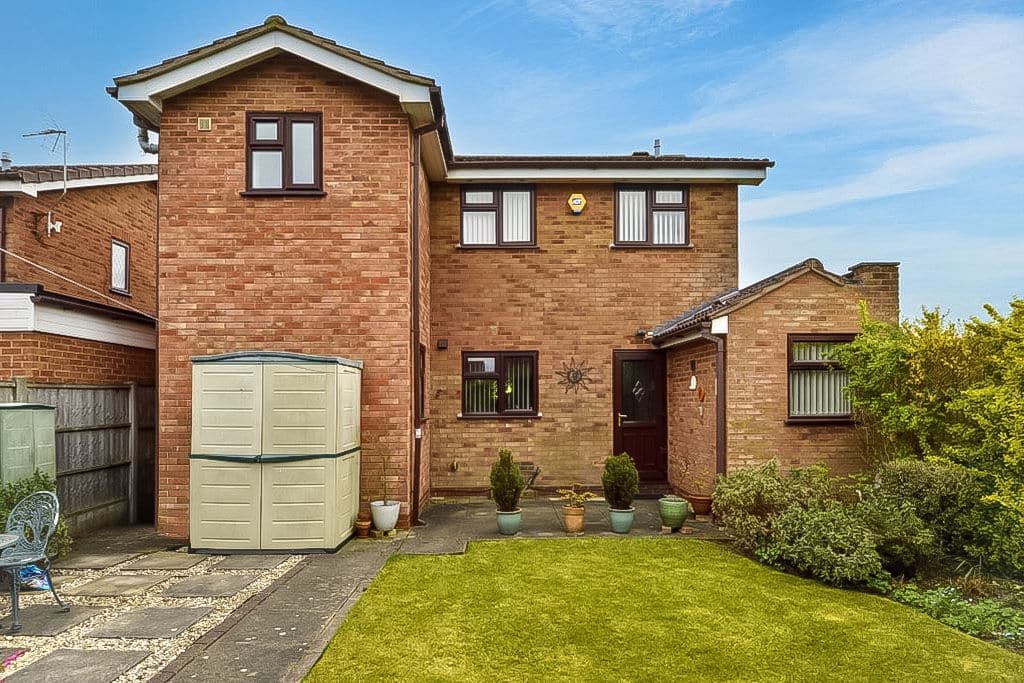
Situated in a peaceful residential cul-de-sac, this spacious four-bedroom detached home enjoys a desirable corner plot Ideal for families seeking convenience, the property benefits from a private driveway with ample parking and an attached garage.
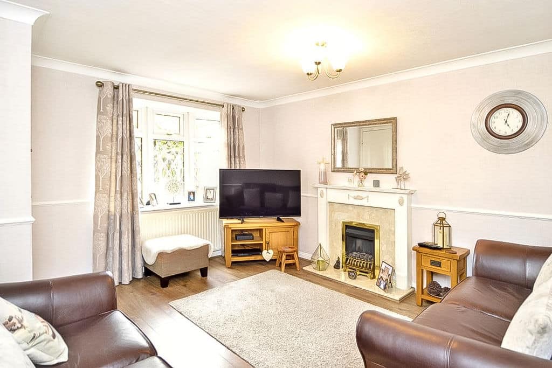
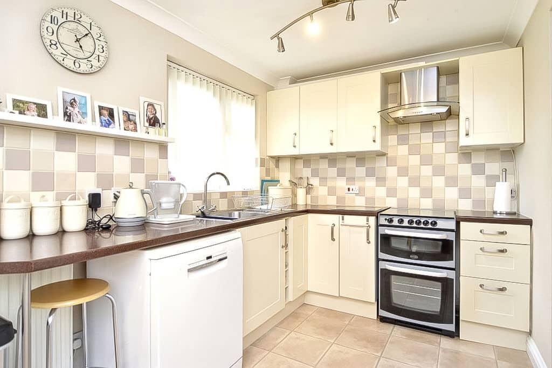
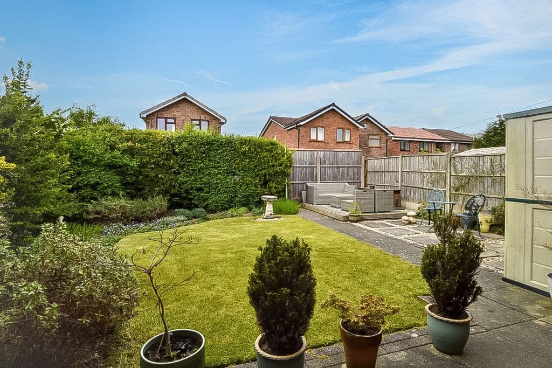
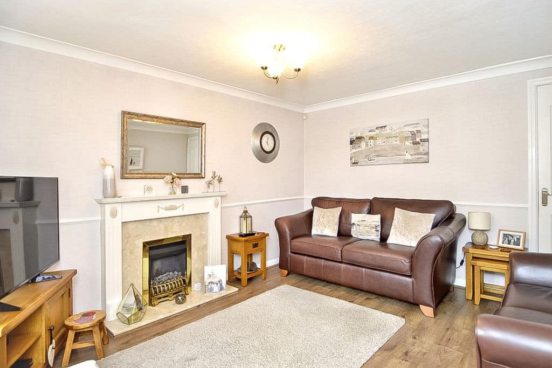
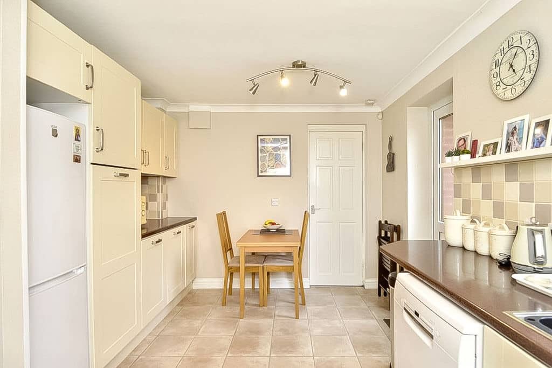
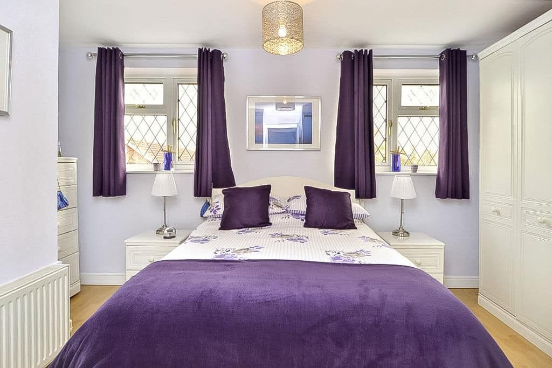
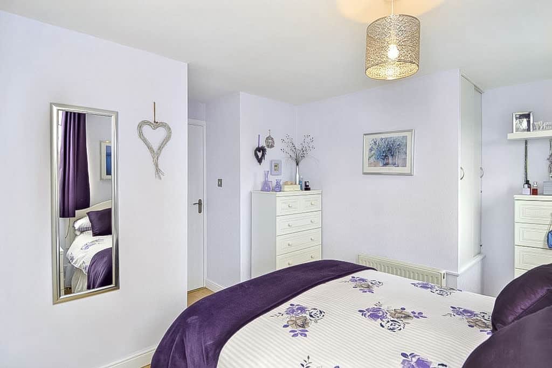
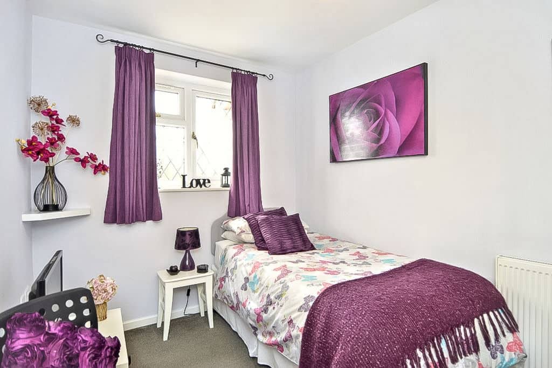
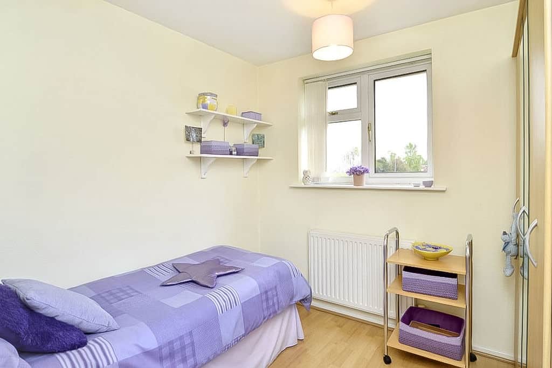
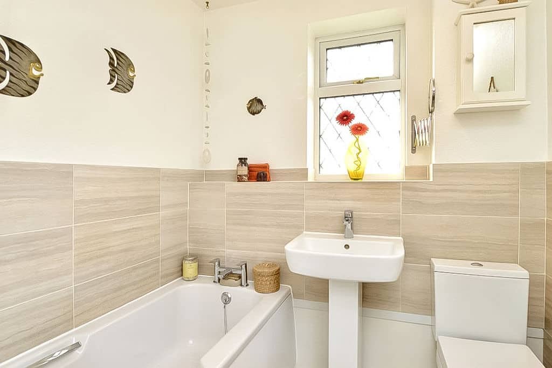
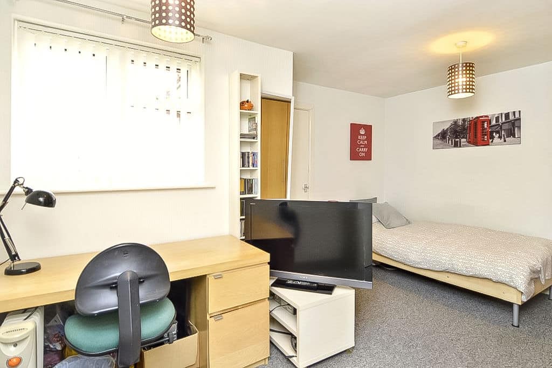
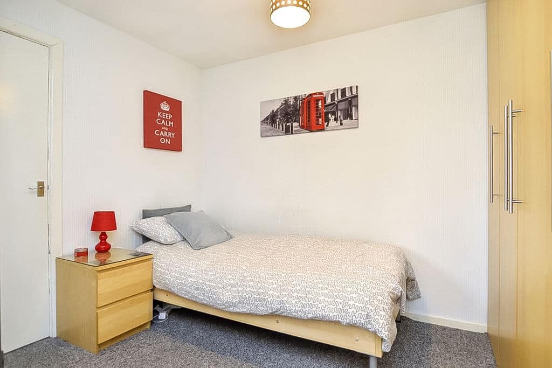
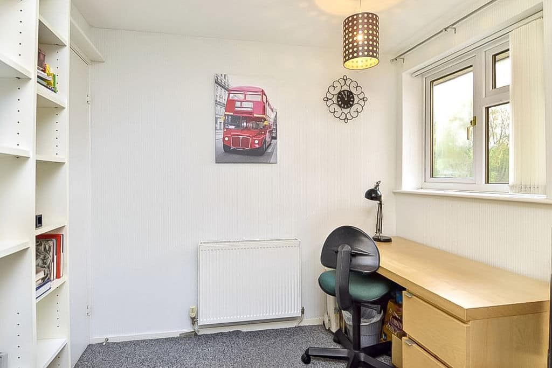
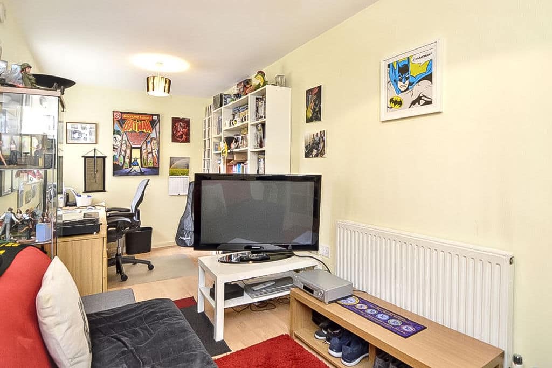
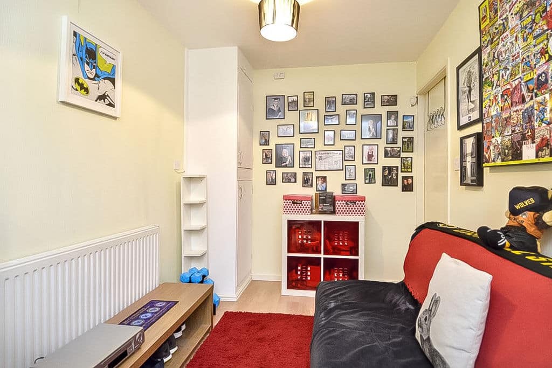
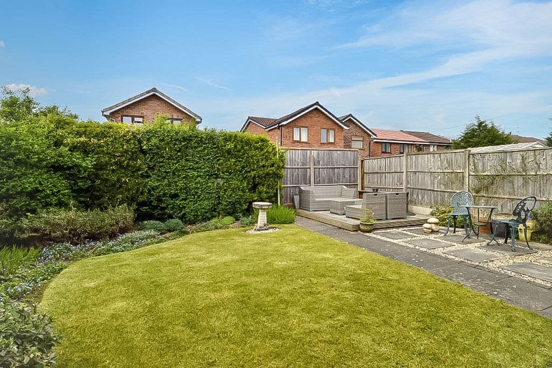
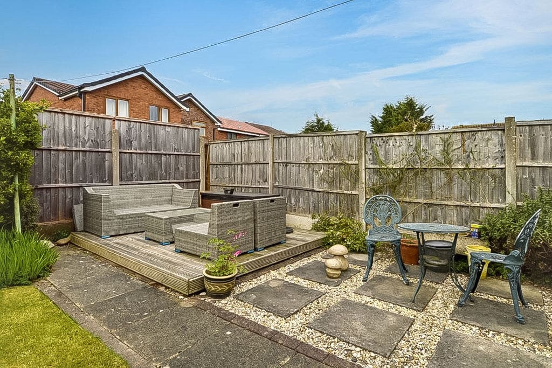
Upon entering through the porch, you're welcomed into a hallway that provides access to the staircase and the generously sized front lounge, complete with a large window and a feature fireplace. From the lounge, you move into the open-plan kitchen and dining area, featuring fitted units and a window overlooking the landscaped rear garden. The kitchen also provides direct access to the garden via a door. Adjoining the kitchen is a useful utility room which includes a shower cubicle and a window to the garden, along with a separate downstairs WC. A further reception room, currently used as an office and TV room, offers flexibility and enjoys views of the garden through a large window. The rear garden itself is well maintained, with a mix of patio and lawn areas, a decked seating area and offers side gate access to the front of the property. Upstairs, there is a useful heated airing cupboard, four well-proportioned bedrooms with built in wardrobes and a family bathroom fitted with a bath, WC, and basin. The main bedroom is particularly spacious and L-shaped, with a large window overlooking the garden and its own private en-suite featuring a corner shower, WC, and sink. Bedroom two is located at the front and includes dual windows and a fitted wardrobe. Bedrooms three and four also offer comfortable space and pleasant views from their respective positions at the front and rear of the house.
Entrance Porch:
1.74m x 1.1m - 5'9" x 3'7"
Hallway
Lounge:
4.08m x 3.54m - 13'5" x 11'7"
Kitchen/Diner:
4.53m x 2.99m - 14'10" x 9'10"
Utility:
3.21m x 1.41m - 10'6" x 4'8"
Ground Floor W.C.
Office /T V Room
5.54m x 2.25m - 18'2" x 7'5"
On The First Floor
Landing
Main Bedroom:
4.29m x 3.16m - 14'1" x 10'4"
Bedroom Two:
4.51m x 2.6m - 14'10" x 8'6"
Bedroom Three:
3.61m x 2.21m - 11'10" x 7'3"
Bedroom Four:
2.7m x 2.49m - 8'10" x 8'2"
Bathroom:
1.9m x 1.86m - 6'3" x 6'1"
Garage
BUYERS INFORMATION:
In line with UK anti-money laundering regulations, successful purchasers must complete an Anti-Money Laundering (AML) check. We use a specialist third-party service to verify your identity. The cost of these checks is £30 (including VAT) for each purchaser and any giftors contributing funds. This fee is paid in advance when an offer is agreed, and prior to the issuance of a sales memorandum. Please note that this charge is non-refundable.
Additional Information
- Council Tax Band
- C
- Tenure
- Freehold
- Property type
- Detached
Interested in this property?
Arrange a Viewing

- Branch Address
- Willenhall Office
9 New Road
Willenhall
WV13 2BG - Phone Number
- 01902 631 151
- Email Address
- Email Now








