








Himley Close, Bilston, WV14 0LJ
Property Features
- STUNNING AND OUTSTANDING DETACHED FAMILY HOME IN QUIET AND POPULAR LOCATION
- DESIRABLE MODERN DEVELOPMENT WITH DELIGHTFUL CANAL SIDE SURROUNDINGS
- IMPROVED AND PRESENTED THOUGHOUT TO A HIGH STANDARD
- FOUR GOOD SIZE BEDROOMS
- COMFORTABLE AND RELAXING 17ft LIVING ROOM WITH BAY WINDOW
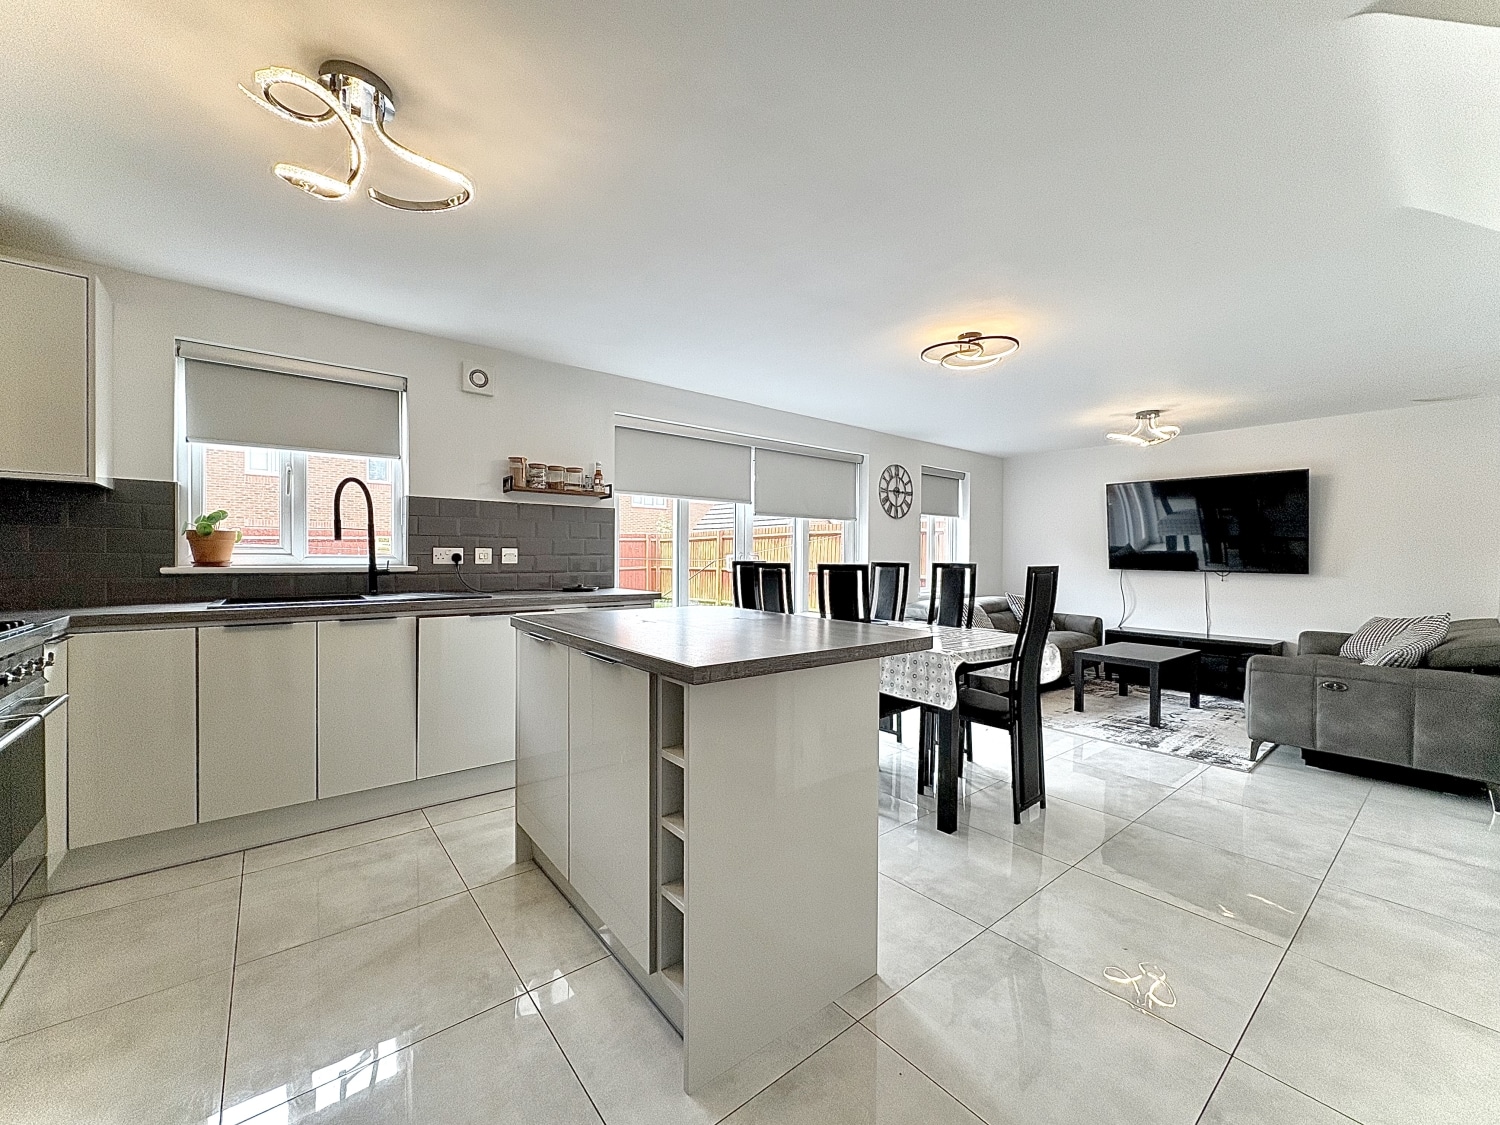
- IMPRESSIVE 25ft OPEN PLAN STYLE DINING KITCHEN WITH SMEG RANGE OVEN, INTEGRATED DISHWASHER, BREAKFAST BAR AND USEFUL UTILITY AREA OFF
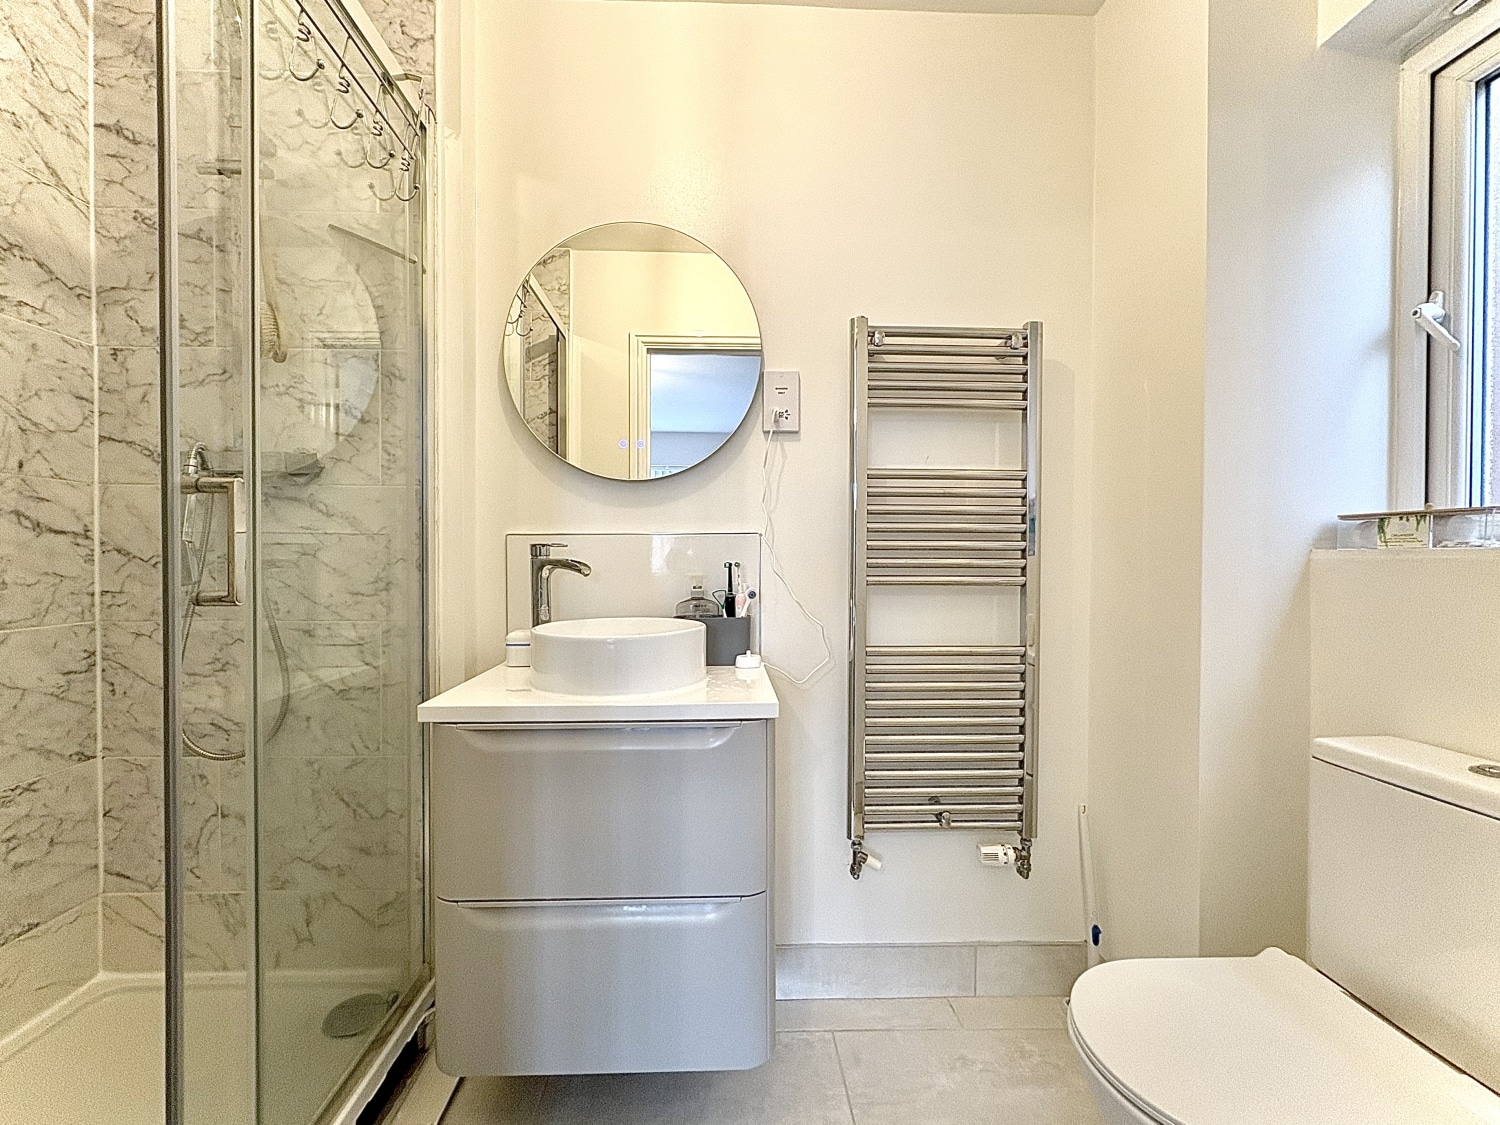
- DOWNSTAIRS WC, STYLISH FIRST FLOOR FAMILY BATHROOM PLUS MODERN ENSUITE SHOWER ROOM
- CENTRAL HEATING, DOUBLE GLAZING, BURGLAR ALARM SYSTEM AND CCTV CAMERAS
- OFF ROAD PARKING FOR NUMEROUS VEHICLES PLUS GARAGE
- MUST BE SEEN TO BE APPRECIATED - CONTACT OUR BILSTON OFFICE FOR YOUR VIEWING TODAY
- Freehold
- Council Tax: E
About this property
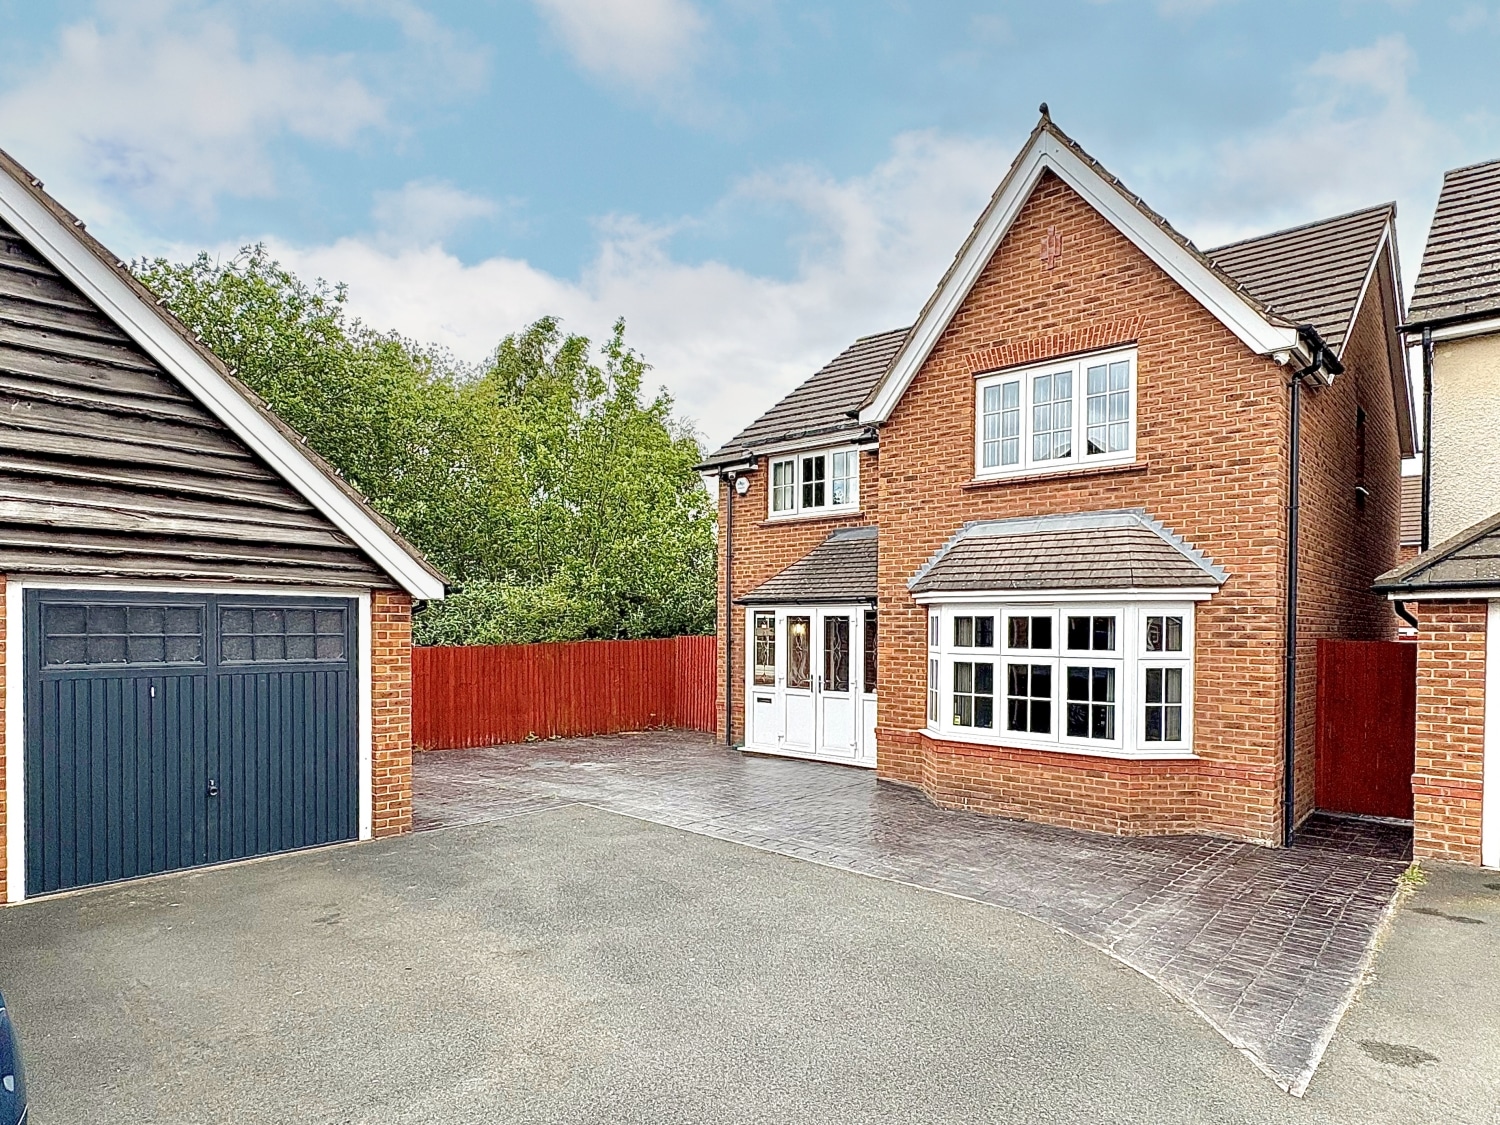
Situated in a peaceful and highly desirable cul-de-sac position, this exceptional four bedroom detached family residence enjoys an enviable setting within a modern development, surrounded by picturesque canal side walks and attractive surroundings. Immaculately presented and significantly enhanced by the current owners, this outstanding home combines elegant styling with practical family living and offers a level of finish that can only be fully appreciated through internal inspection.
The property occupies a generous plot and is approached via a substantial tarmac and concrete imprint driveway, providing extensive off road parking for several vehicles and leading to the integral garage. Further benefits include gas central heating, double glazing, a burglar alarm system and CCTV, offering both comfort and peace of mind.
A double glazed entrance porch opens into a welcoming reception hall, immediately setting the tone for the quality found throughout the home. Finished with contemporary high-gloss type ceramic floor tiling and complemented by a guest cloakroom/WC, this impressive space creates a stylish first impression.
To the front of the property, the beautifully appointed living room offers a warm and inviting retreat, centred around a charming double glazed bay window that fills the room with natural light and enhances the sense of space and comfort.
Undoubtedly the heart of the home is the spectacular open-plan dining kitchen, a stunning and versatile space designed for modern family life. Perfect for entertaining, relaxing and everyday dining, this impressive room is fitted with an extensive range of high-quality base and wall units, decorative laminate work surfaces, a breakfast bar, integrated dishwasher, wine rack and a statement Smeg range-style cooker with five-ring gas hob. Two radiators ensure year round comfort, while stylish ceramic flooring continues throughout. Double glazed windows and sliding patio doors flood the room with natural light and create a seamless connection to the rear garden.
Adjoining the kitchen is a practical utility room, providing additional storage and workspace, together with matching units, work surfaces and a door offering direct access to the outside.
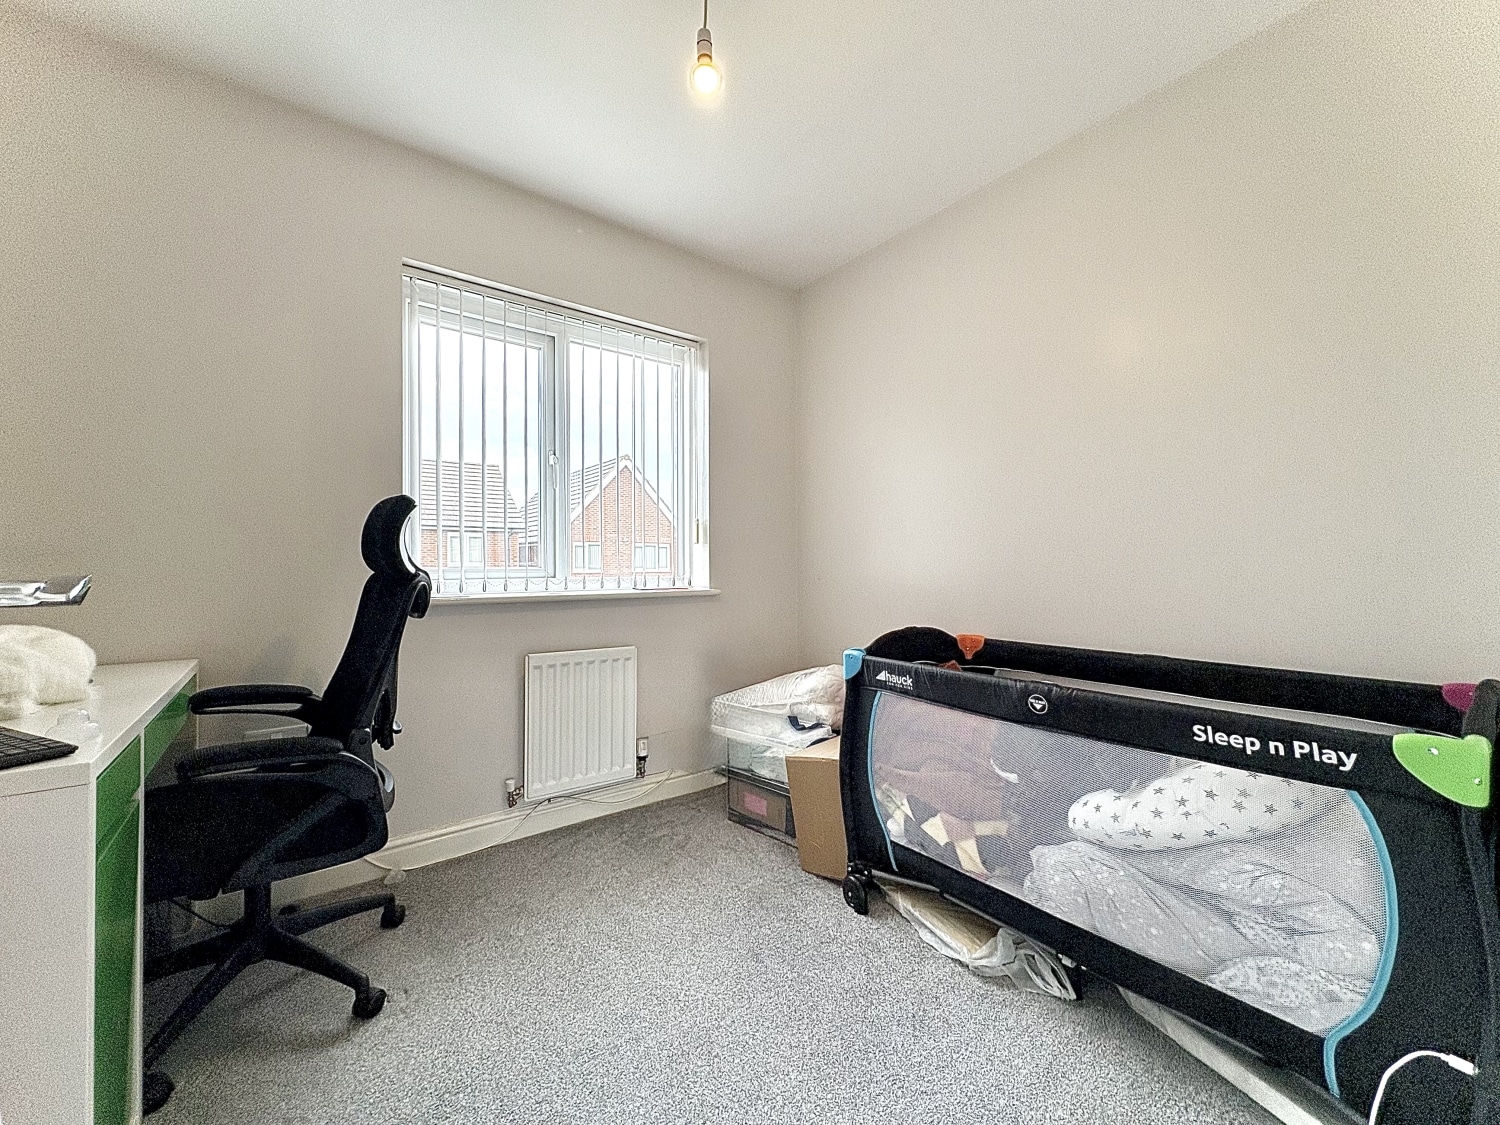
To the first floor, a spacious landing leads to four well proportioned bedrooms, three of which feature fitted wardrobes. The superb principal bedroom benefits from a beautifully fitted en-suite shower room, finished to a high contemporary standard. The remaining bedrooms are served by an equally impressive family bathroom, fitted with a panelled bath with shower attachment, vanity wash basin, low-level WC, chrome heated towel rail, airing cupboard and stylish ceramic wall and floor tiling.
The garage to the side is fitted with an Up and Over door, power and lighting, providing excellent storage.
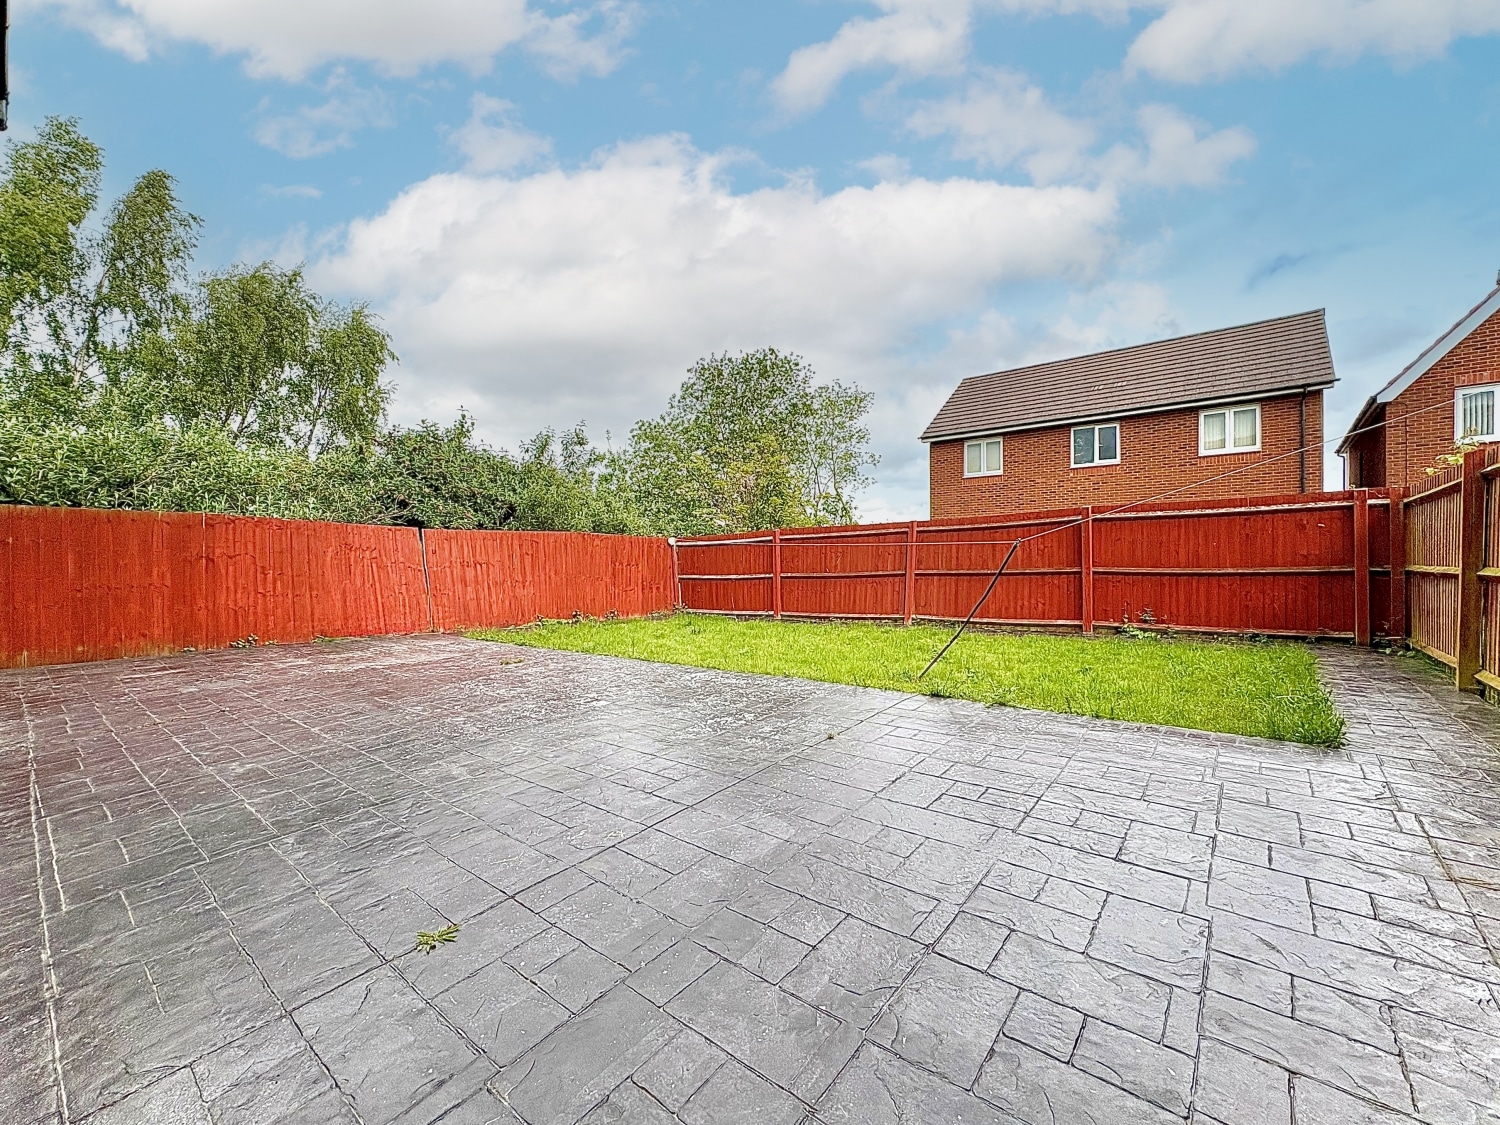
Outside, the rear garden offers an ideal setting for both family enjoyment and outdoor entertaining. A substantial patterned concrete patio area and boarder provides the perfect space for al fresco dining, leading onto a well-maintained lawn, a cold water tap and secure gated side access.
In addition to the superb accommodation already on offer, the property presents exciting scope for further extension, subject to the appropriate planning permissions, making it an excellent long-term family home capable of adapting to changing needs.
This outstanding detached residence is beautifully decorated throughout and offers a rare opportunity to acquire a truly turn-key home in a sought-after location. Conveniently positioned close to a wide range of local amenities, including shops, highly regarded schools and excellent transport links, this remarkable property is certain to impress even the most discerning purchaser. Early viewing is strongly recommended.
Council Tax Band E.
Energy Rating TBC.
Tenure FREEHOLD.Approach
By way of tarmac area and concrete imprint driveway providing off road parking for numerous vehicles.Reception Hall
WC Off
Living Room
5.461m x 3.6322m - 17'11" x 11'11"
Open Plan Dining Kitchen
7.7978m x 4.445m - 25'7" x 14'7"
Utility
1.9812m x 1.8796m - 6'6" x 6'2"
Landing
Bedroom One
4.1656m x 3.6068m - 13'8" x 11'10"
Ensuite
2.667m x 1.3462m - 8'9" x 4'5"
Bedroom Two
4.1148m x 2.8702m - 13'6" x 9'5"
Bedroom Three
3.4544m x 2.6162m - 11'4" x 8'7"
Bedroom Four
2.7686m x 2.3876m - 9'1" x 7'10"
Bathroom
3.2512m x 1.8796m - 10'8" x 6'2"
Garage
5.6642m x 2.9718m - 18'7" x 9'9"
Rear Garden
Buyer's Information
In line with UK anti-money laundering regulations, successful purchasers must complete an Anti-Money Laundering (AML) check. We use a specialist third-party service to verify your identity. The cost of these checks is £40 (including VAT) for each purchaser and any giftors contributing funds. This fee is paid in advance when an offer is agreed, and prior to the issuance of a sales memorandum. Please note that this charge is non-refundable.
Additional Information
- Council Tax Band
- E
- Tenure
- Freehold
- Property type
- Detached
Energy Performance Certificate

Interested in this property?
Arrange a Viewing

- Branch Address
- Bilston Office
47 Church Street
Bilston
Wolverhampton
WV14 0AX - Phone Number
- 01902 353 578
- Email Address
- Email Now








