


Knights Avenue, Wolverhampton
Property Features
- SUBSTANTIAL DETACHED RESIDENCE
- FIVE BEDROOMS
- THREE RECEPTION ROOMS
- BREAKFAST KITCHEN
- 25FT CONSERVATORY
- GROUND FLOOR WC
- FIRST FLOOR BATHROOM PLUS ADDITIONAL WC
- LOVINGLY MAINTAINED REAR GARDEN
- DESIRABLE LOCATION
- Freehold
- Council Tax: TBC
About this property
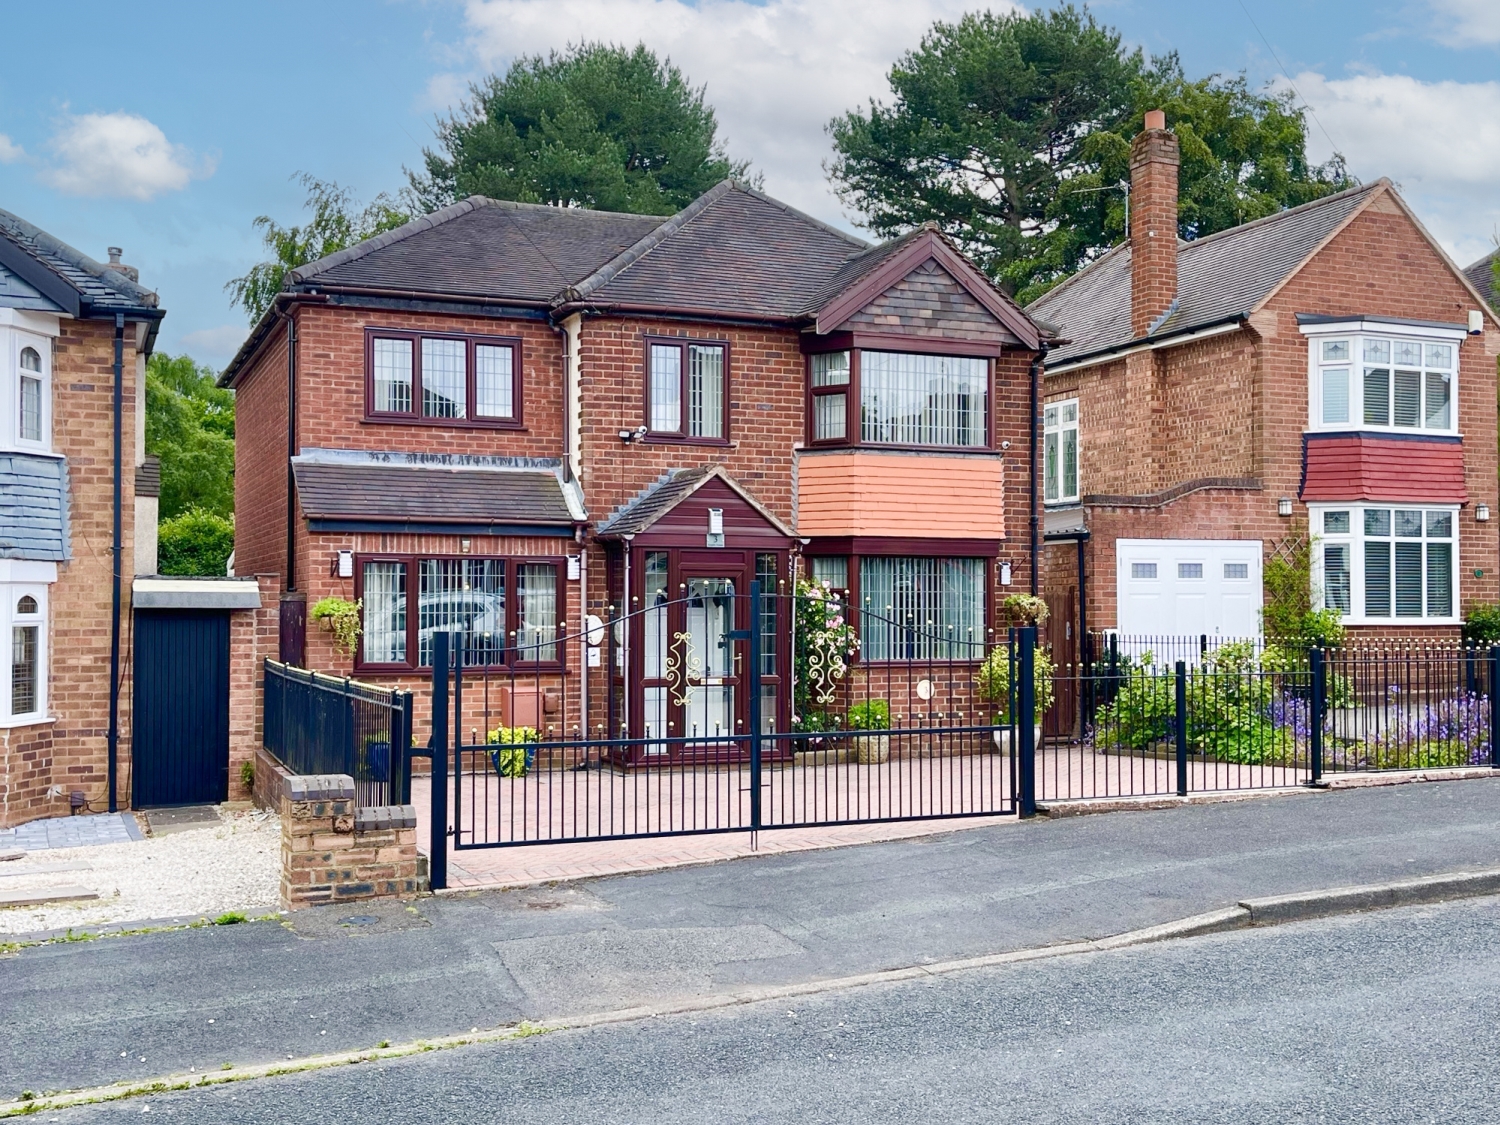
This impressive five bedroom detached residence offers spacious and versatile accommodation throughout, making it an ideal family home. Occupying a desirable position, the property benefits from ample off road parking to the front and enjoys a beautifully maintained rear garden that provides a wonderful outdoor retreat.
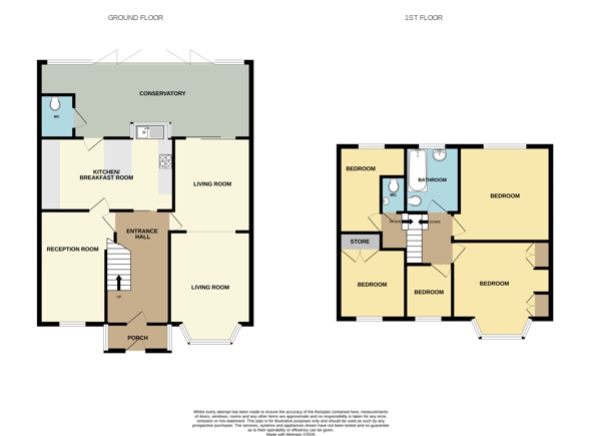
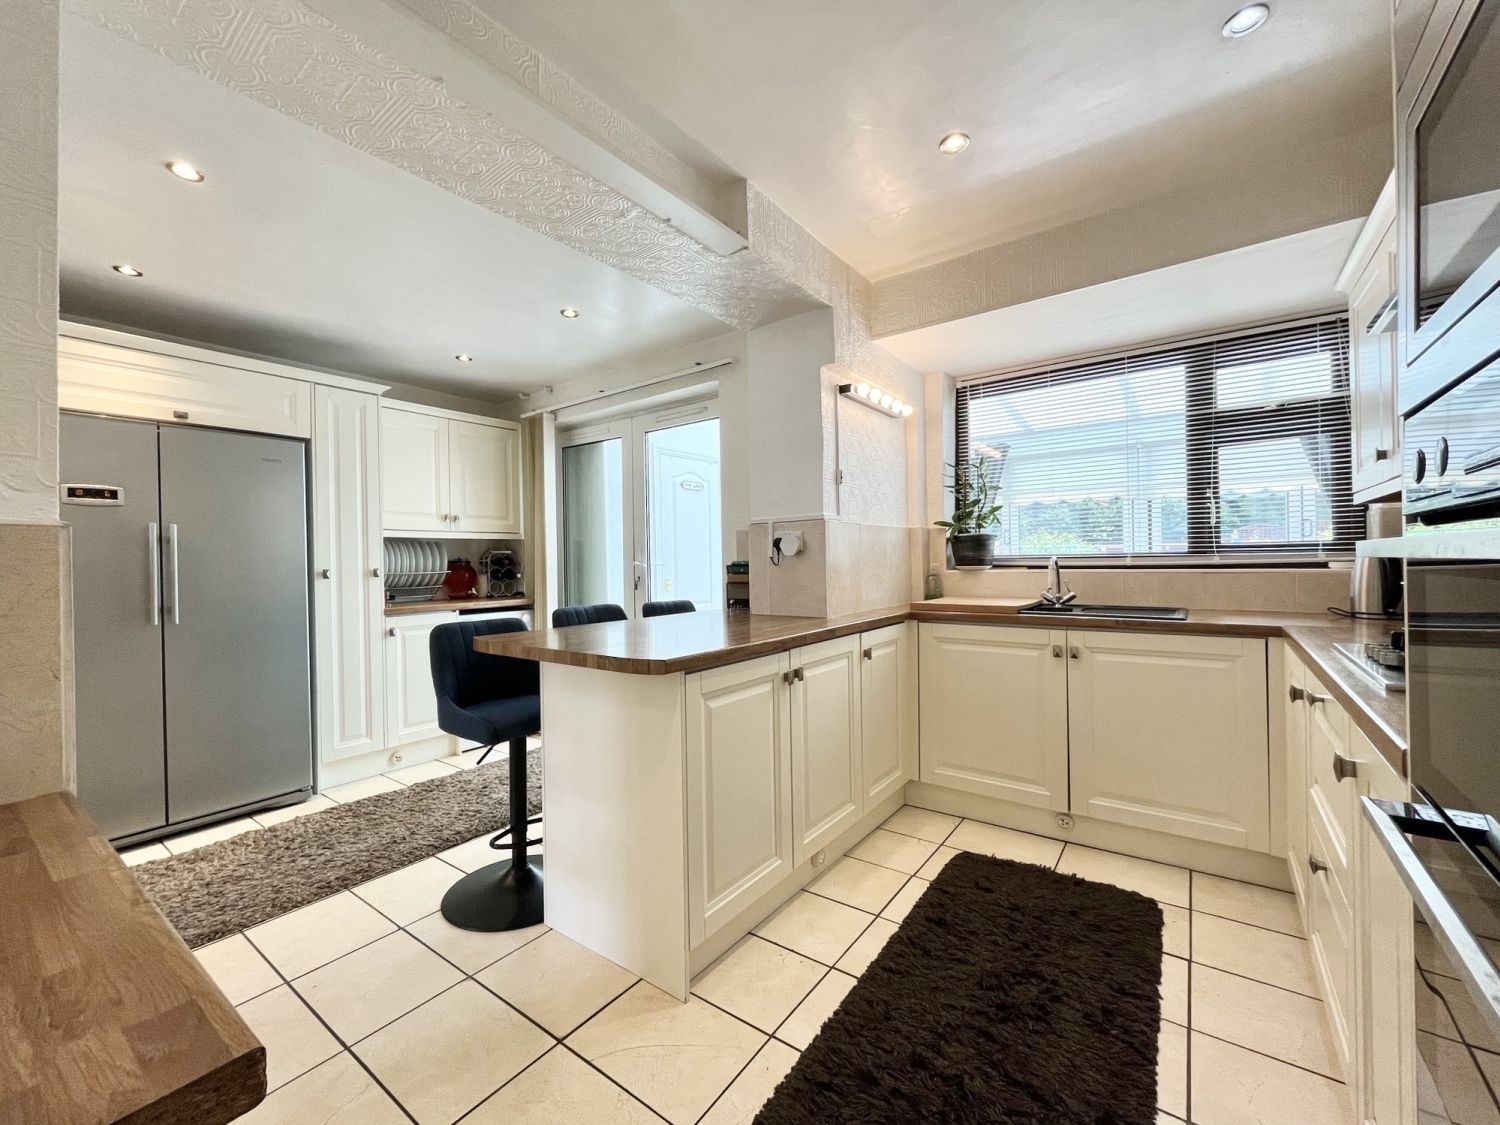
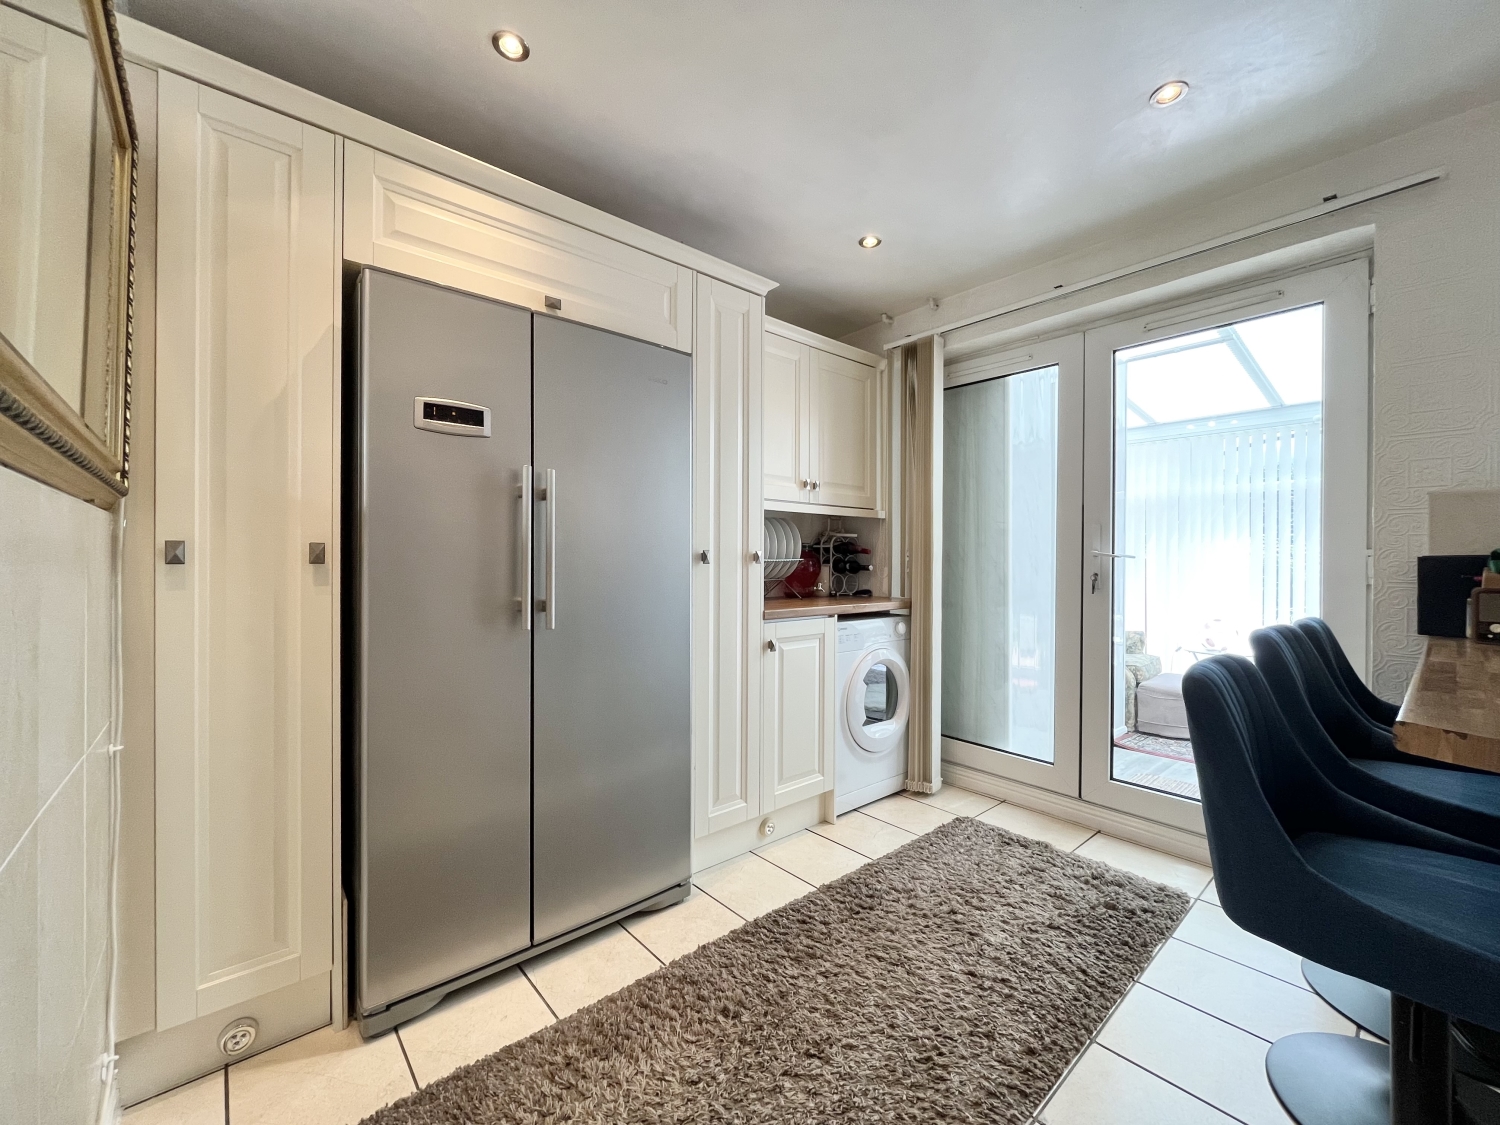
The well planned ground floor accommodation comprises a welcoming lounge, a separate dining room ideal for entertaining, and a versatile sitting room created from the former garage, offering additional living space suitable for a family room, home office, or playroom. The breakfast kitchen provides a practical and sociable hub of the home, while the conservatory overlooks the pleasant rear garden and offers an excellent space to relax and enjoy the surroundings. A convenient ground floor WC completes the accommodation at this level.
To the first floor, there are five well-proportioned bedrooms, offering flexible accommodation for growing families or those working from home. The family bathroom is complemented by an additional separate WC, providing added convenience for busy households.
To the rear, the gorgeous garden has been lovingly maintained and features well-kept lawns, established planting, and attractive seating areas, creating a private and peaceful setting for outdoor enjoyment.
Council Tax Band - D
Energy Rating - TBC
Tenure - FREEHOLDPorch
Entrance Hall
Lounge
4.4196m x 3.429m - 14'6" x 11'3"
Dining Room
3.6068m x 3.429m - 11'10" x 11'3"
Sitting Room (Former Garage)
4.3434m x 2.54m - 14'3" x 8'4"
Breakfast Kitchen
4.9784m x 3.302m - 16'4" x 10'10"
Conservatory
7.6962m x 2.8956m - 25'3" x 9'6"
WC Off
Landing
WC Off
Bedroom One
4.4196m x 3.4036m - 14'6" x 11'2"
Bedroom Two
3.6068m x 3.429m - 11'10" x 11'3"
Bedroom Three
3.302m x 2.5654m - 10'10" x 8'5"
Bedroom Four
3.2766m x 2.5654m - 10'9" x 8'5"
Bedroom Five
2.1336m x 1.8034m - 7'0" x 5'11"
Bathroom
2.5654m x 2.0574m - 8'5" x 6'9"
Rear Garden
Buyers Information
In line with UK anti-money laundering regulations,
successful purchasers must complete an Anti-Money Laundering (AML) check. We
use a specialist third-party service to verify your identity. The cost of these
checks is £40 (including VAT) for each purchaser and any giftors contributing
funds. This fee is paid in advance when an offer is agreed, and prior to the
issuance of a sales memorandum. Please note that this charge is non-refundable.
Additional Information
- Council Tax Band
- TBC
- Tenure
- Freehold
- Property type
- Detached
Interested in this property?
Arrange a Viewing

- Branch Address
- Wolverhampton Office
11 Three Tuns Parade,
Oxley
Wolverhampton
WV10 6BA - Phone Number
- 01902 788 188
- Email Address
- Email Now