









Laburnum Road, Wolverhampton, WV4 6PD
Property Features
- STUNNING, EXTENDED AND SPACIOUS SEMI-DETACHED FAMILY HOME
- STYLISH AND EXTREMELY WELL PRESENTED THROUGHOUT
- THREE BEDROOMS
- HOMELY SITTING ROOM WITH FIRE-PLACE
- IMPRESSIVE 21ft LIVING ROOM WITH PATIO DOOR OUT
- STYLISH FITTED KITCHEN WITH INTEGRATED APPLIANCES
- USEFUL STUDIO, UTILITY AND DOWNSTAIRS WC

- LUXURY BATHROOM WITH BATH AND SEPARATE SHOWER ROOM
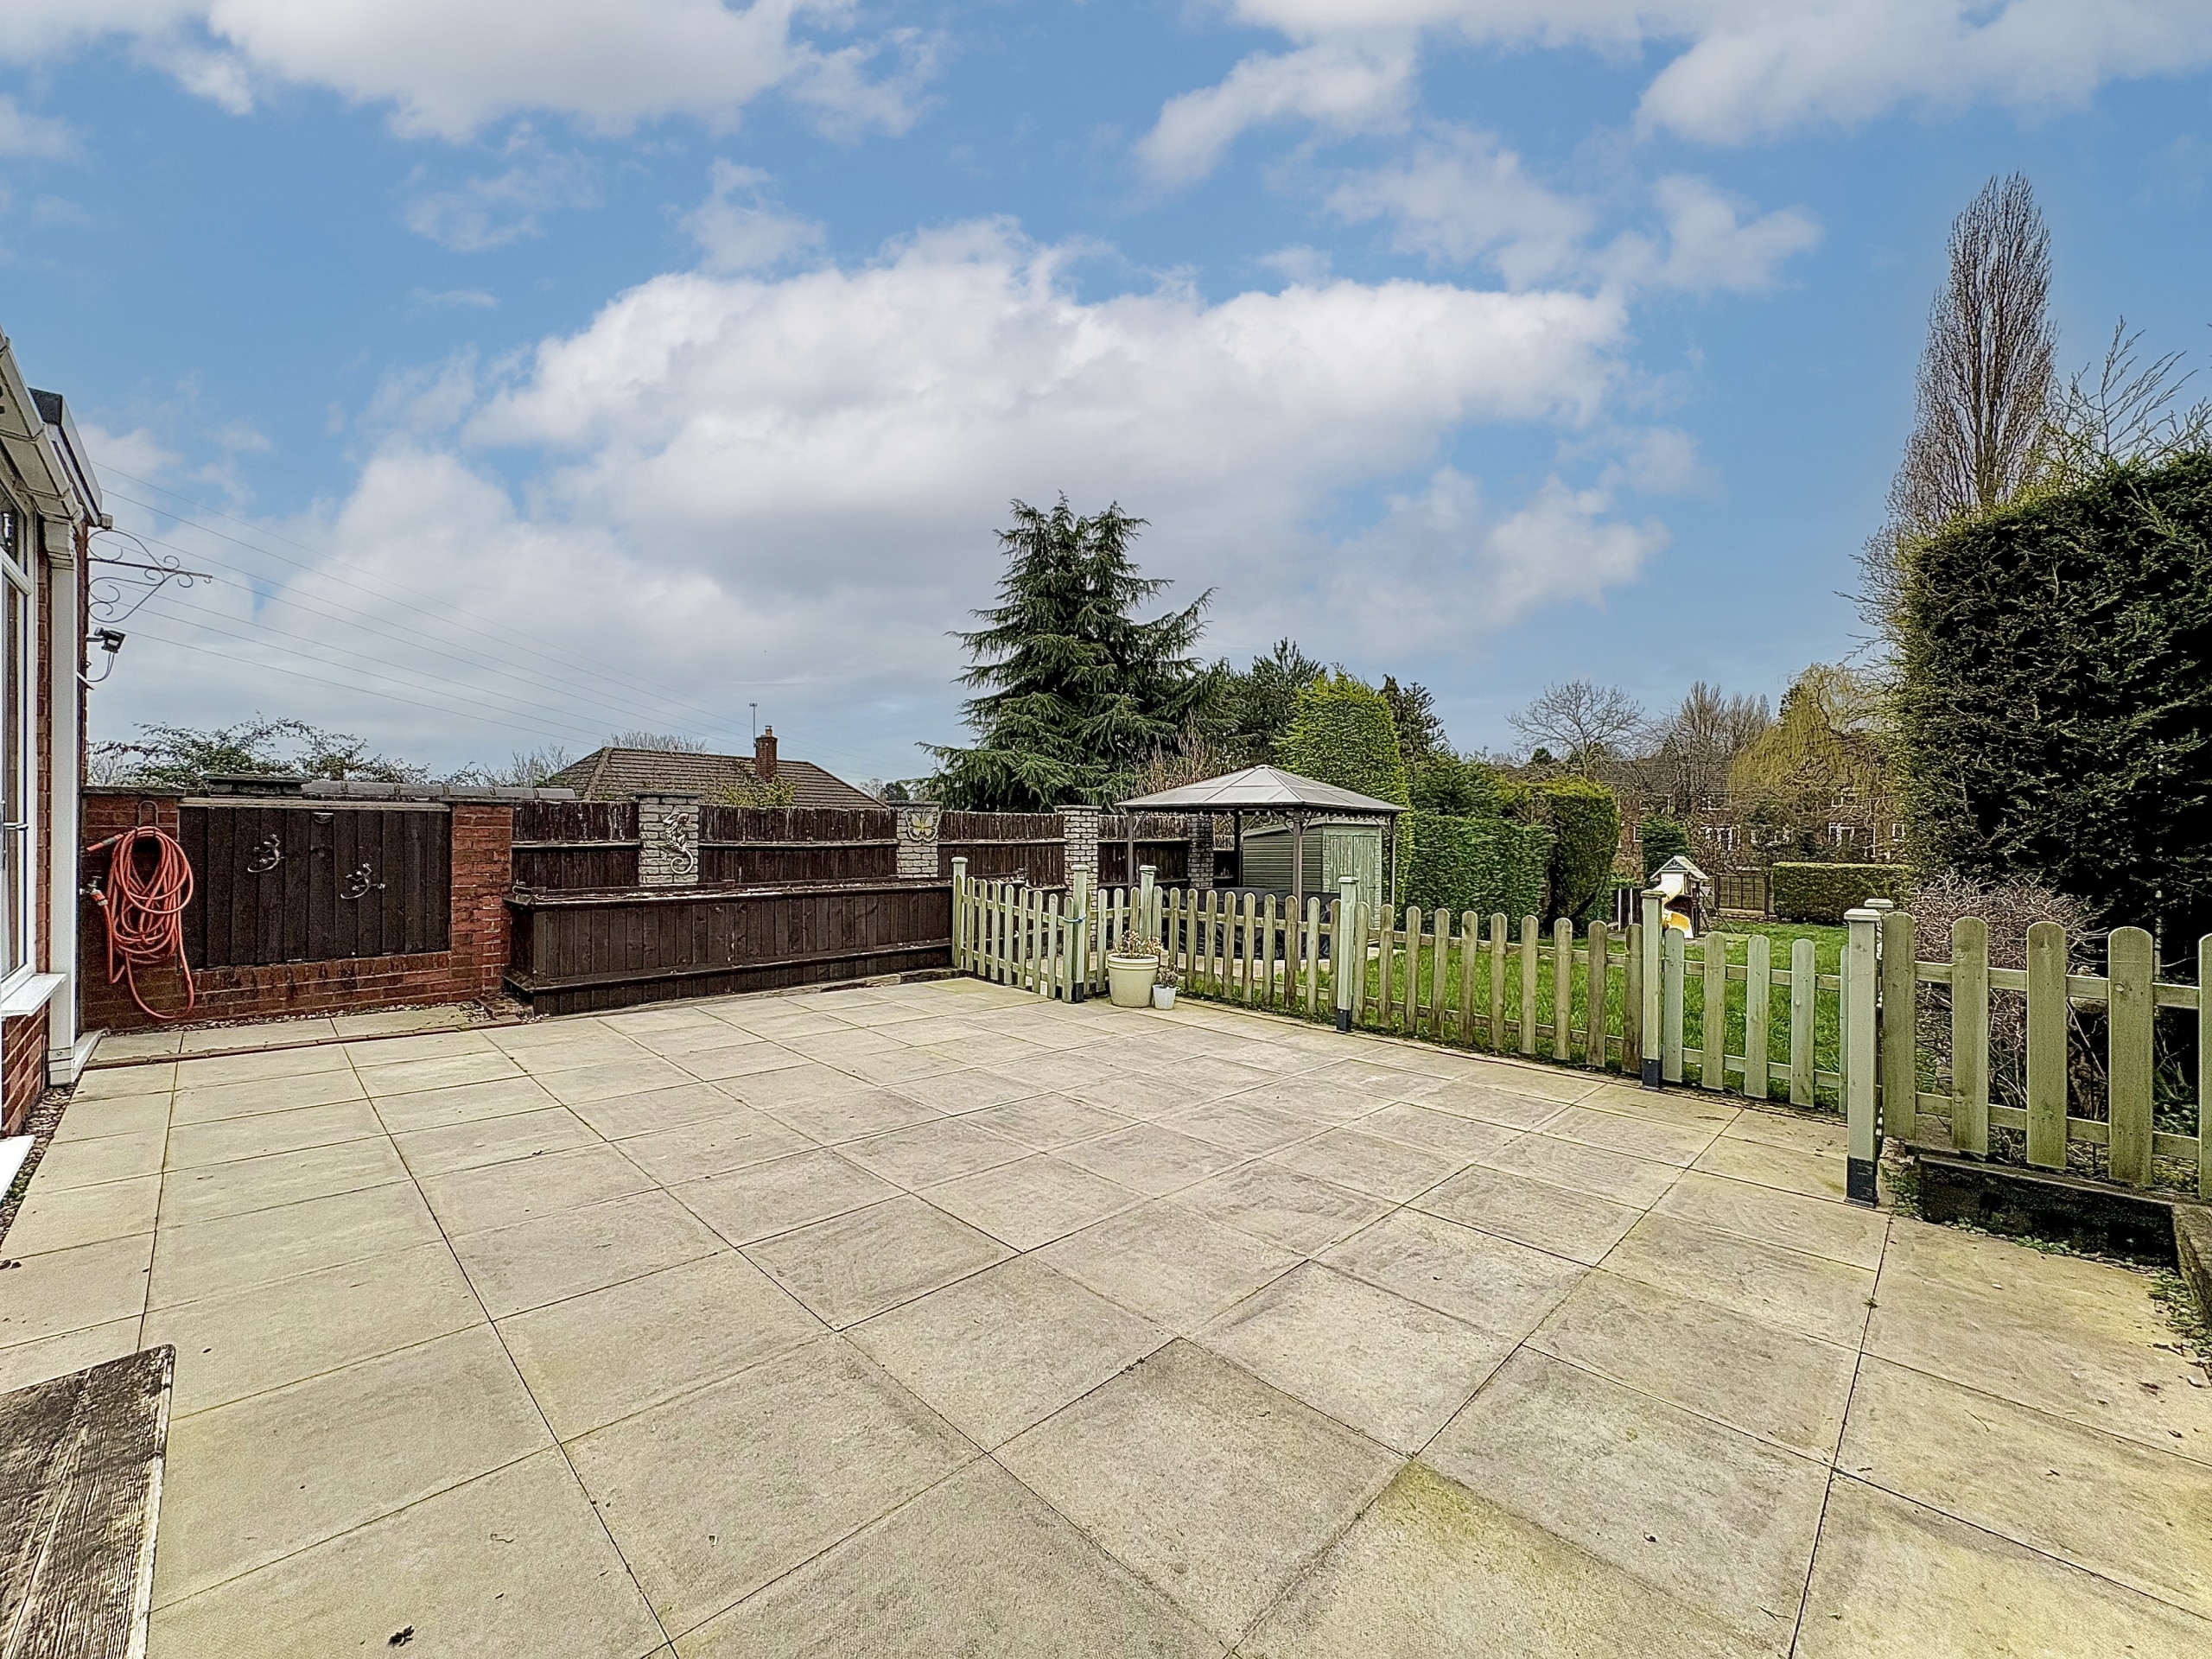
- OFF ROAD PARKING AND EXTENDED REAR GARDEN
- INTERIOR VIEWING IS HIGHLY RECOMMENDED
- Freehold
- Council Tax: C
About this property
This exceptional and beautifully presented semi-detached residence offers superbly extended and generously proportioned family accommodation that simply must be viewed internally to be fully appreciated. Stylish, impeccably maintained and thoughtfully enhanced throughout, this impressive home perfectly blends comfort, practicality and contemporary design, creating an outstanding environment for modern family living.
Benefiting from central heating, double glazing, off road parking, elegant Oak interior doors, a convenient downstairs WC and an extensive, private rear garden, this property ticks every box.
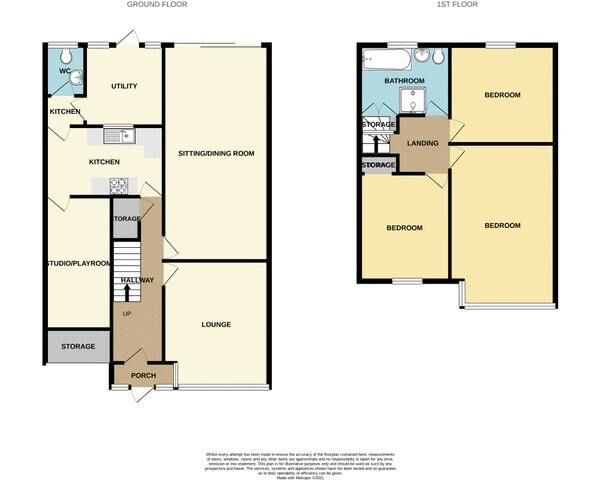
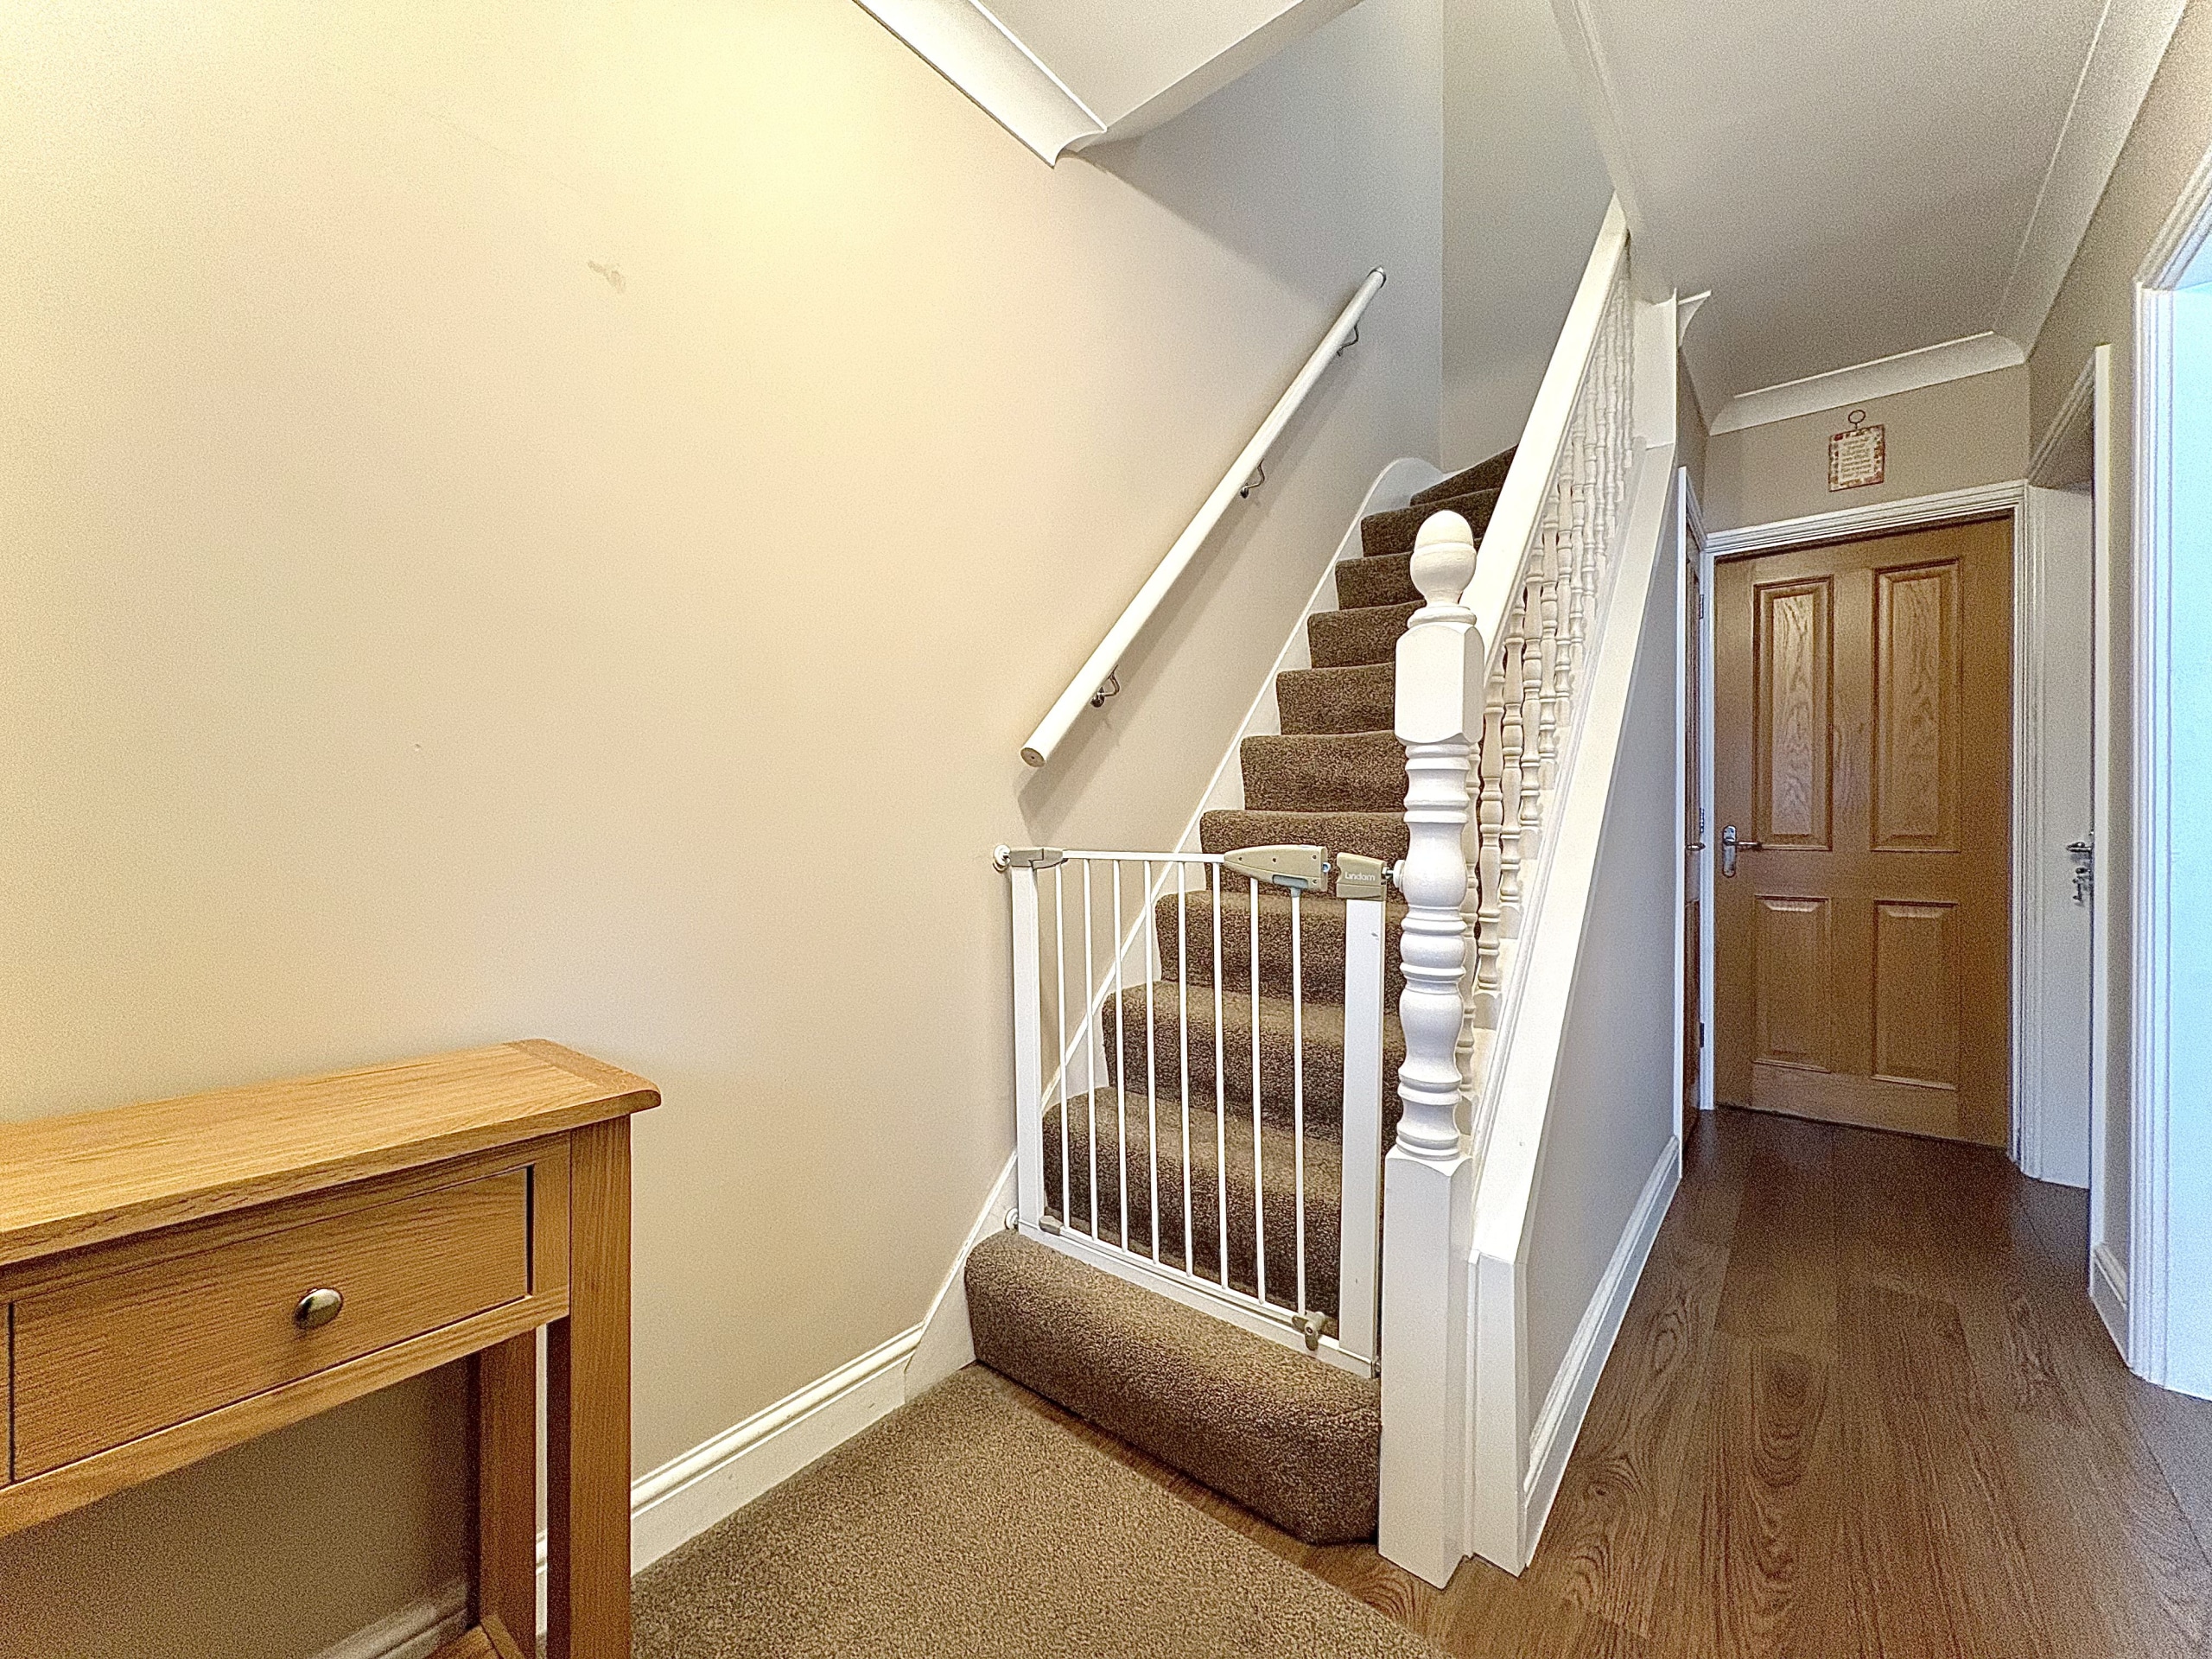
The accommodation begins with an entrance porch featuring a high quality composite front door, opening into a welcoming reception hall with double glazed front door, attractive laminate flooring and a useful under stairs storage cupboard. The inviting sitting room is a warm and relaxing retreat, beautifully presented and centred around a modern pebble effect electric fire with feature fireplace, complemented by two wall light points and stylish flooring, creating a cosy yet refined atmosphere.
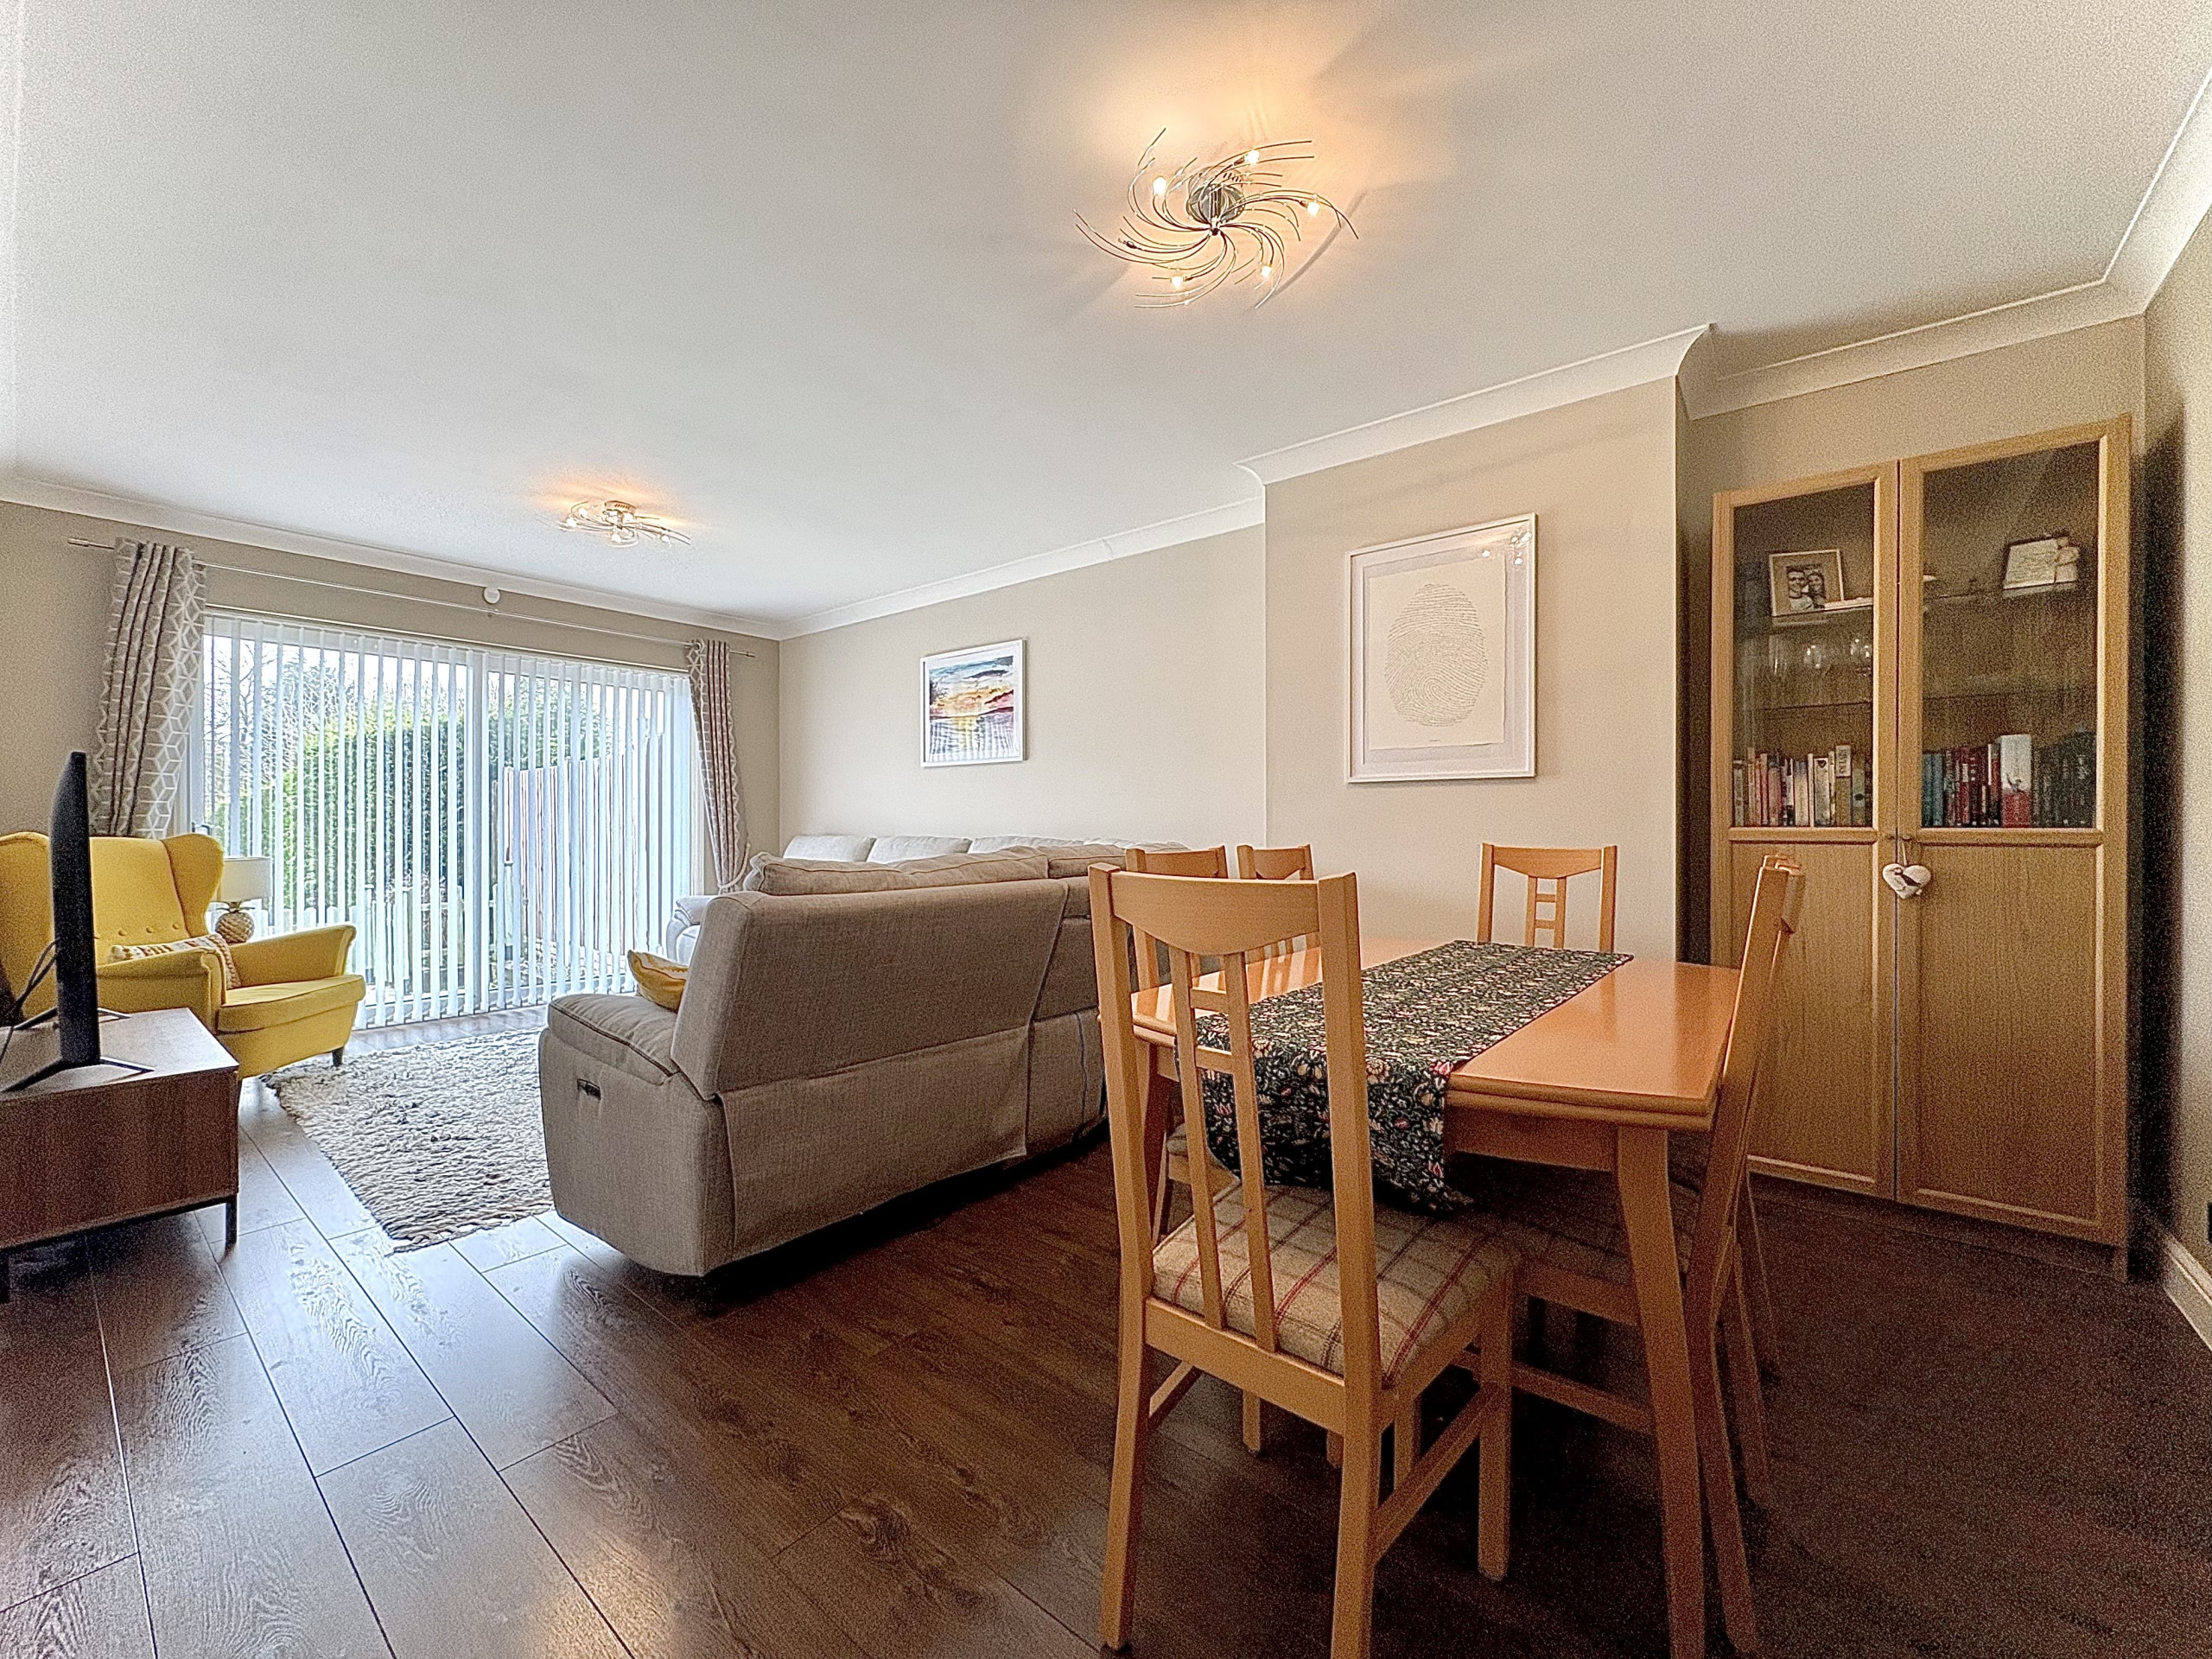
To the rear of the property lies the stunning 21ft living room, an impressive and versatile space offering excellent proportions for both everyday family life and entertaining guests. Flooded with natural light and enjoying seamless access to the garden via double glazed sliding doors, this room provides the perfect setting for gatherings or quiet evenings alike.
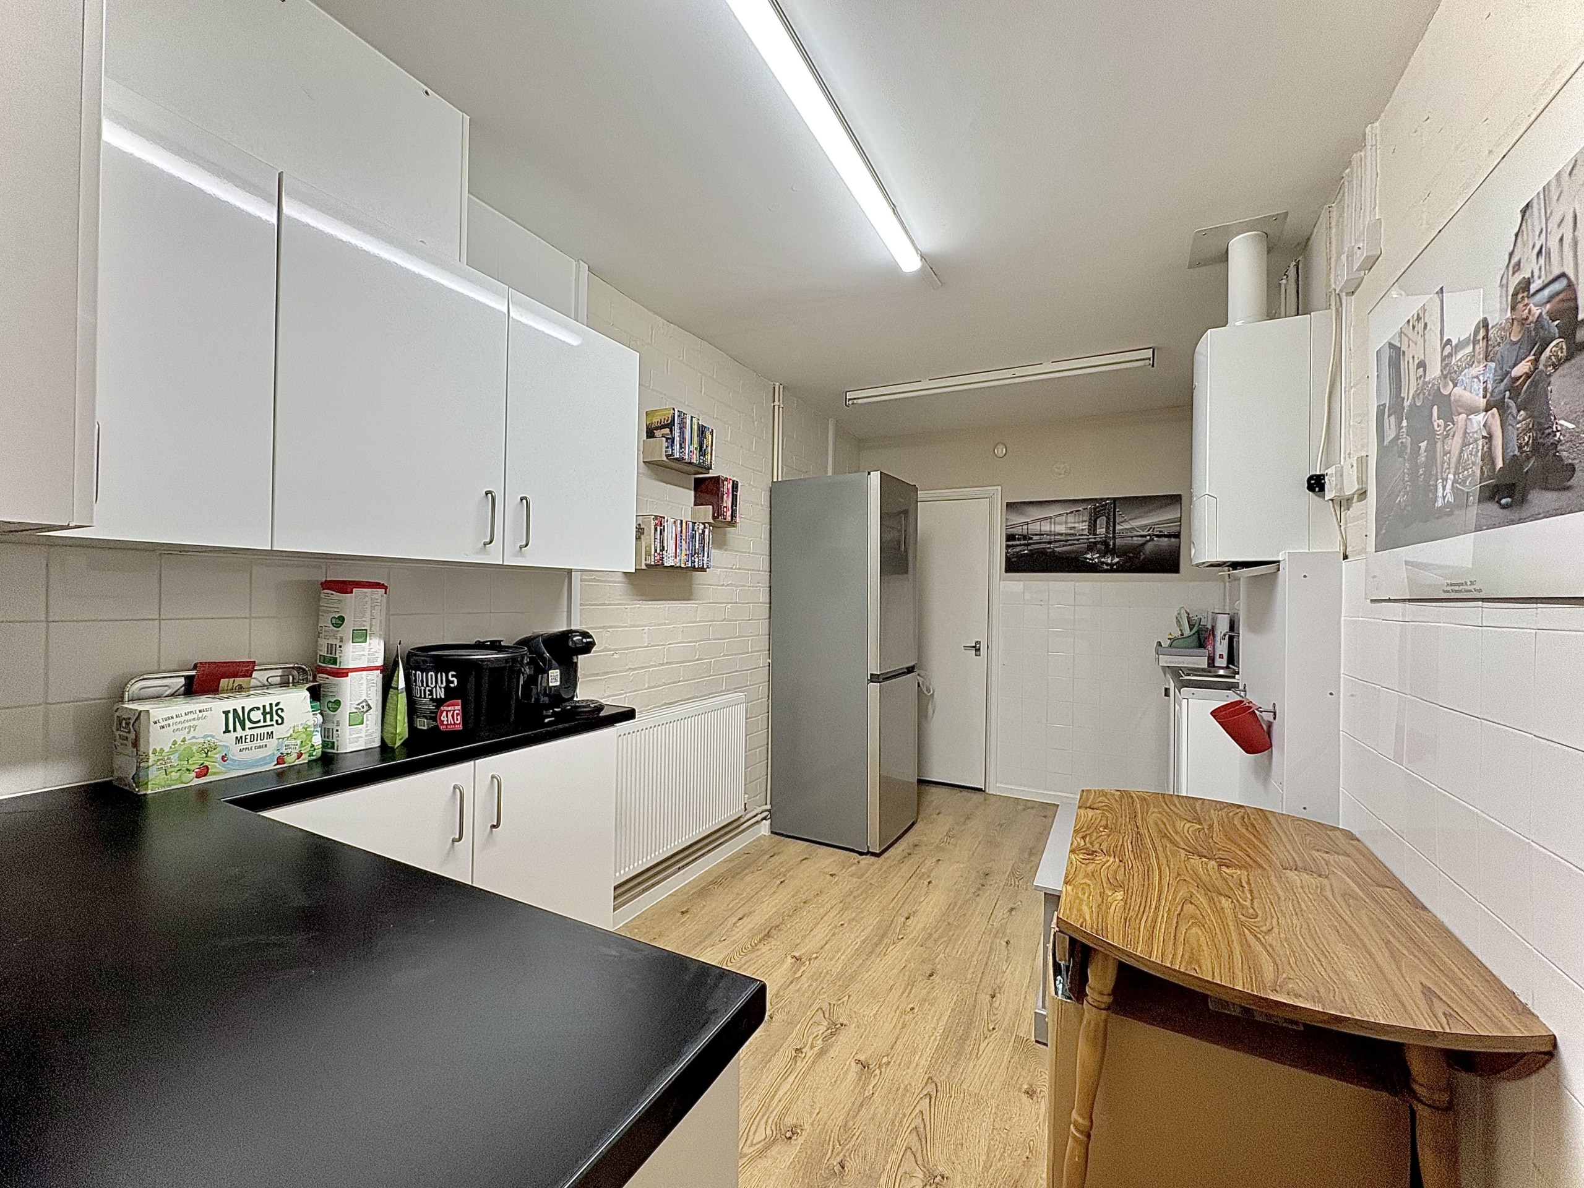
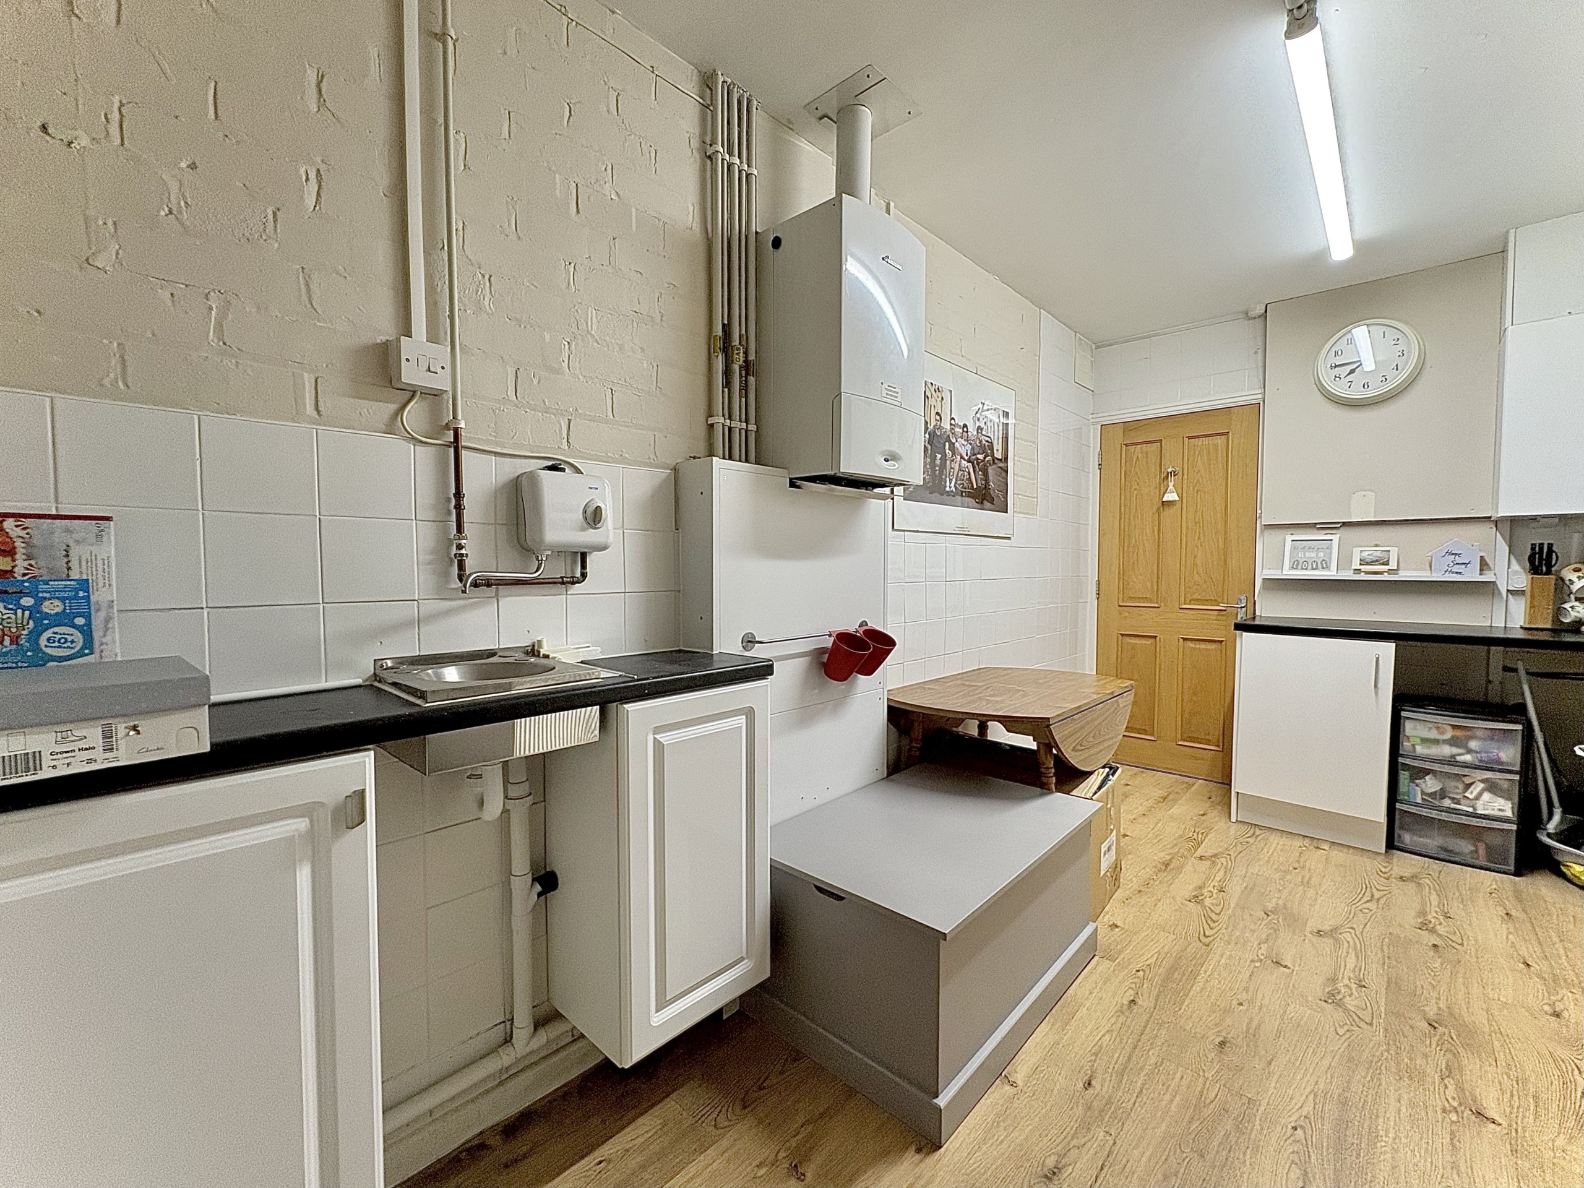
The stylish fitted kitchen is both practical and elegant, appointed with an inset stainless steel sink, generous work surfaces, a comprehensive range of base units and wall cupboards with concealed lighting, integrated refrigerator and freezer, ceramic wall tiling and a striking tall feature central heating radiator. Flowing from the kitchen is a versatile studio/utility area, formerly part of the garage, offering a stainless steel sink, additional base units and work tops, wall cupboards, a wall mounted Worcester combination boiler and access to a useful storage area, making it ideal for a variety of uses including a home office or hobby space.
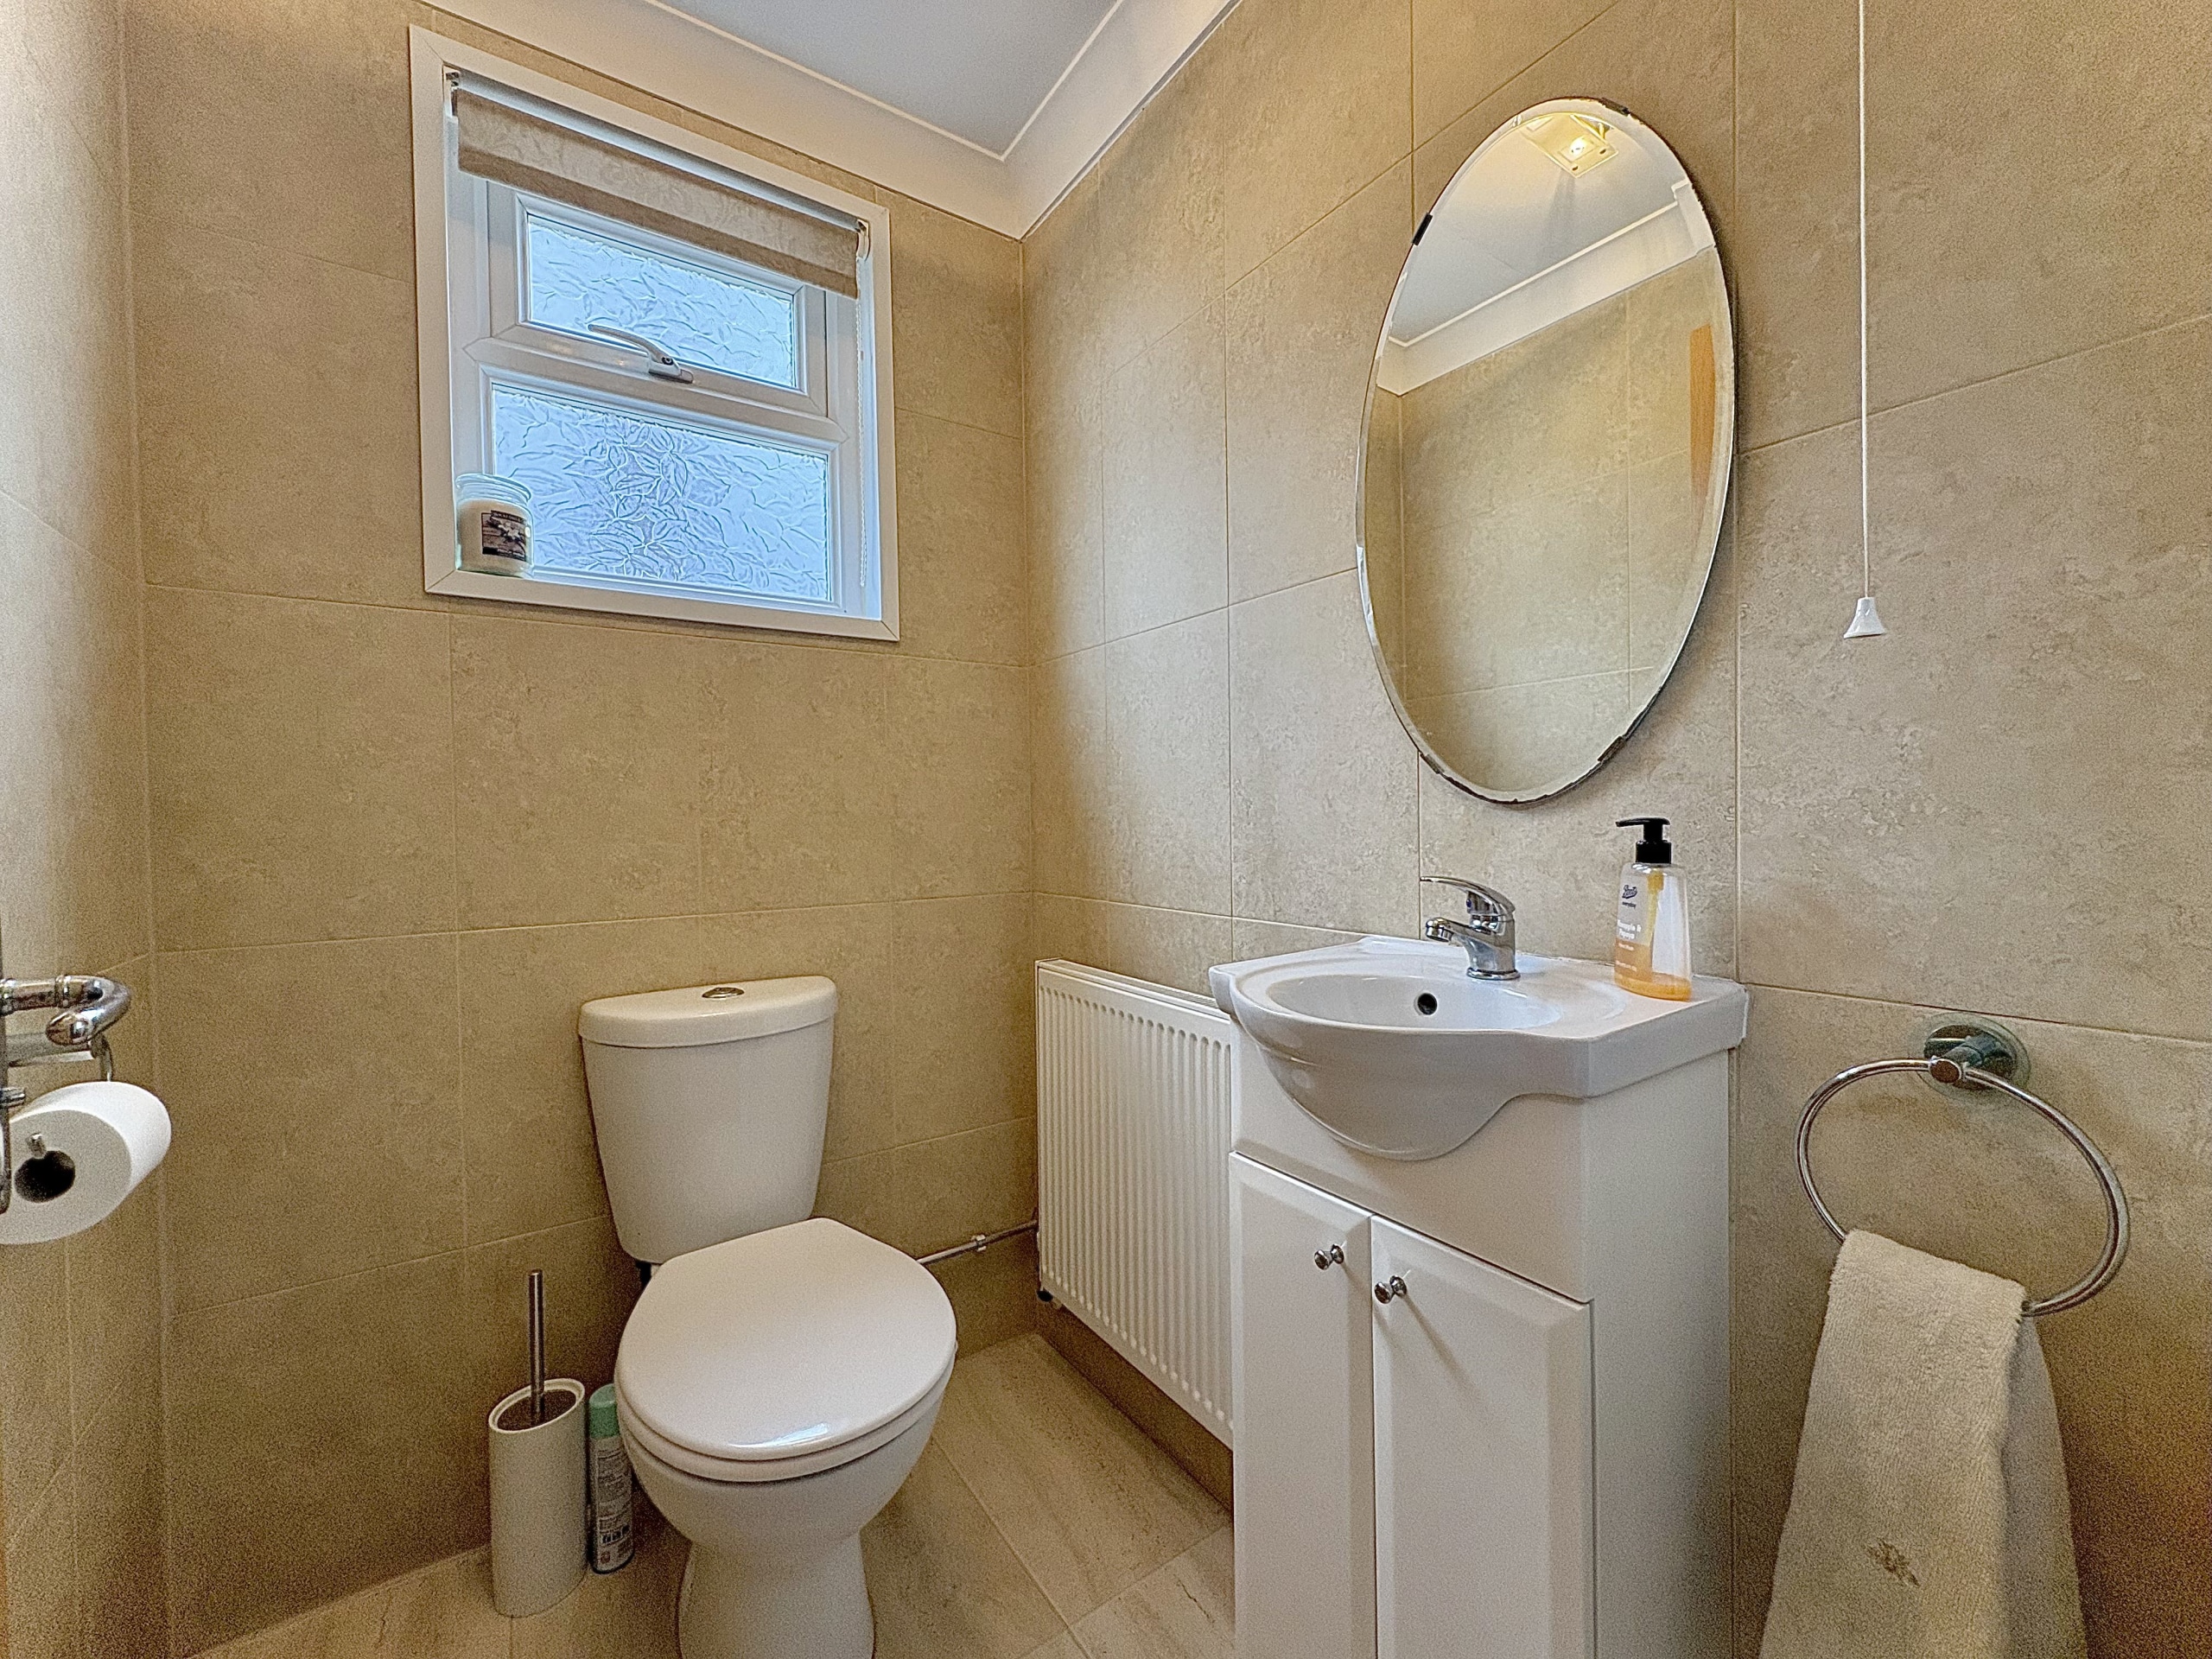
Also accessed from the kitchen is a lobby area with a convenient downstairs WC and a bright and spacious utility room to the rear of the property. This well equipped space benefits from ample natural light, a ceramic sink, extensive work surfaces, base units, wine rack, wall cupboards, plumbing for a washing machine and a double glazed door opening directly onto the rear garden.
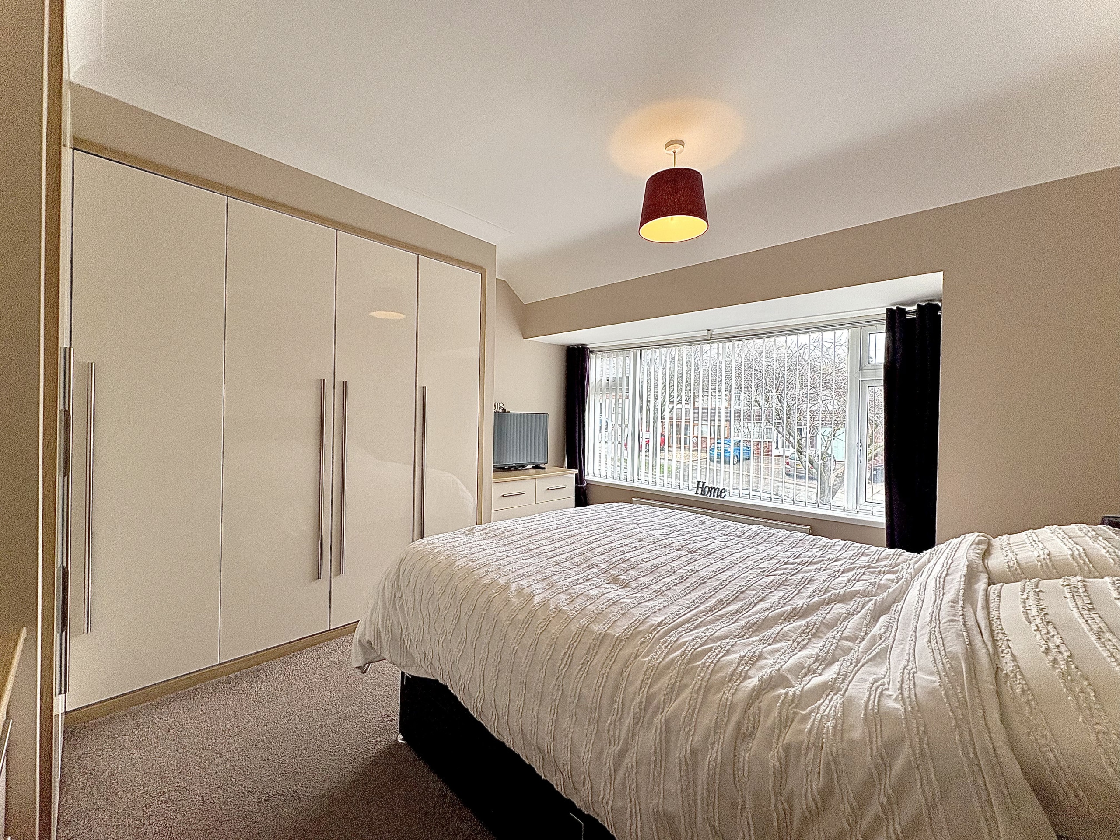
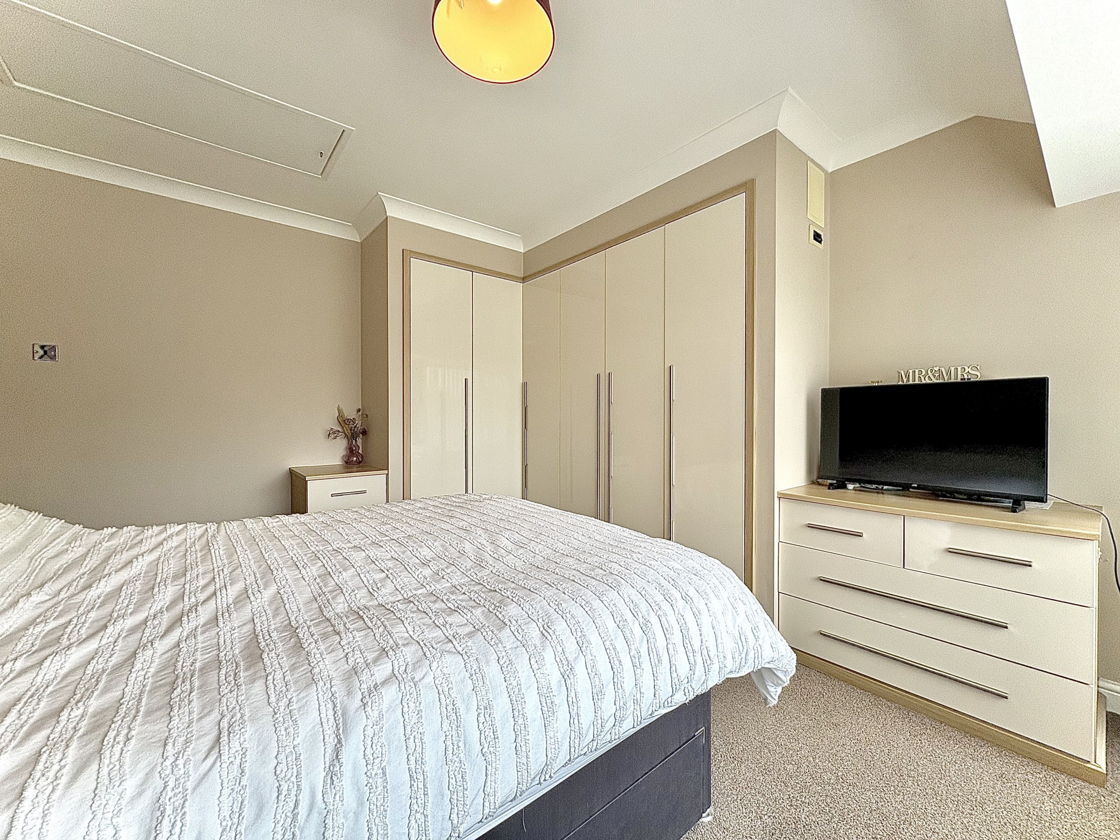
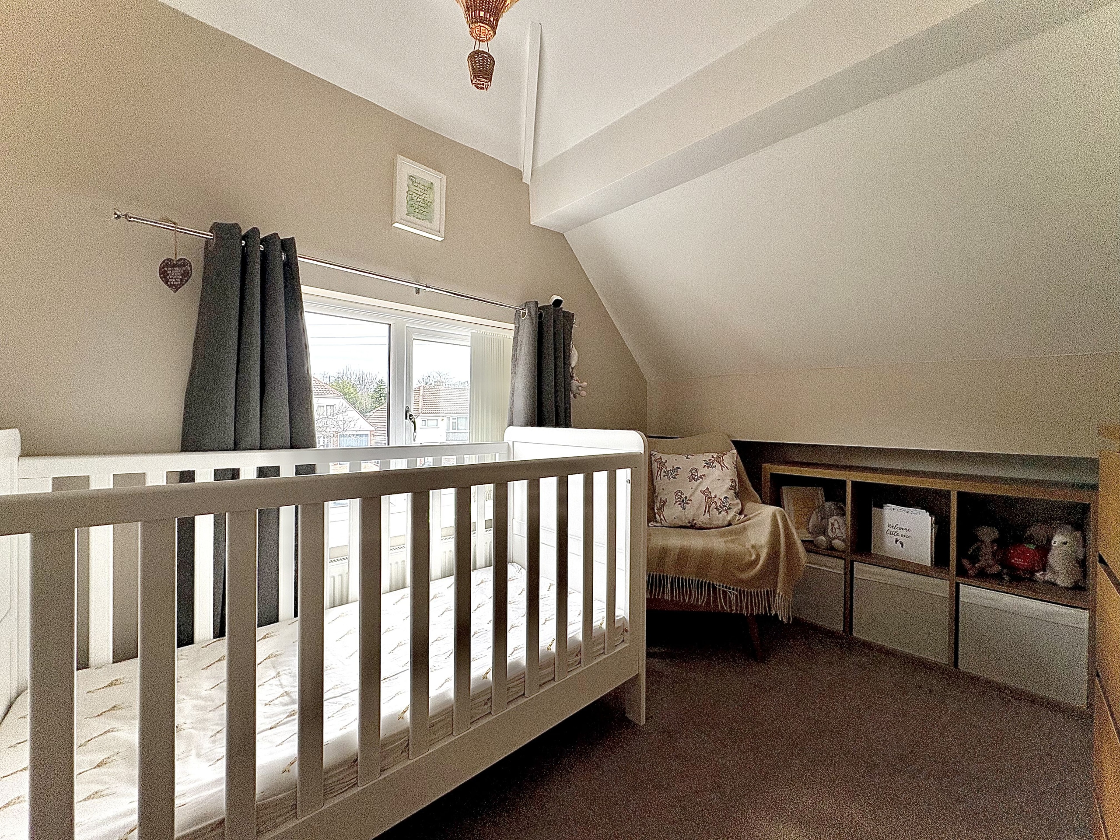
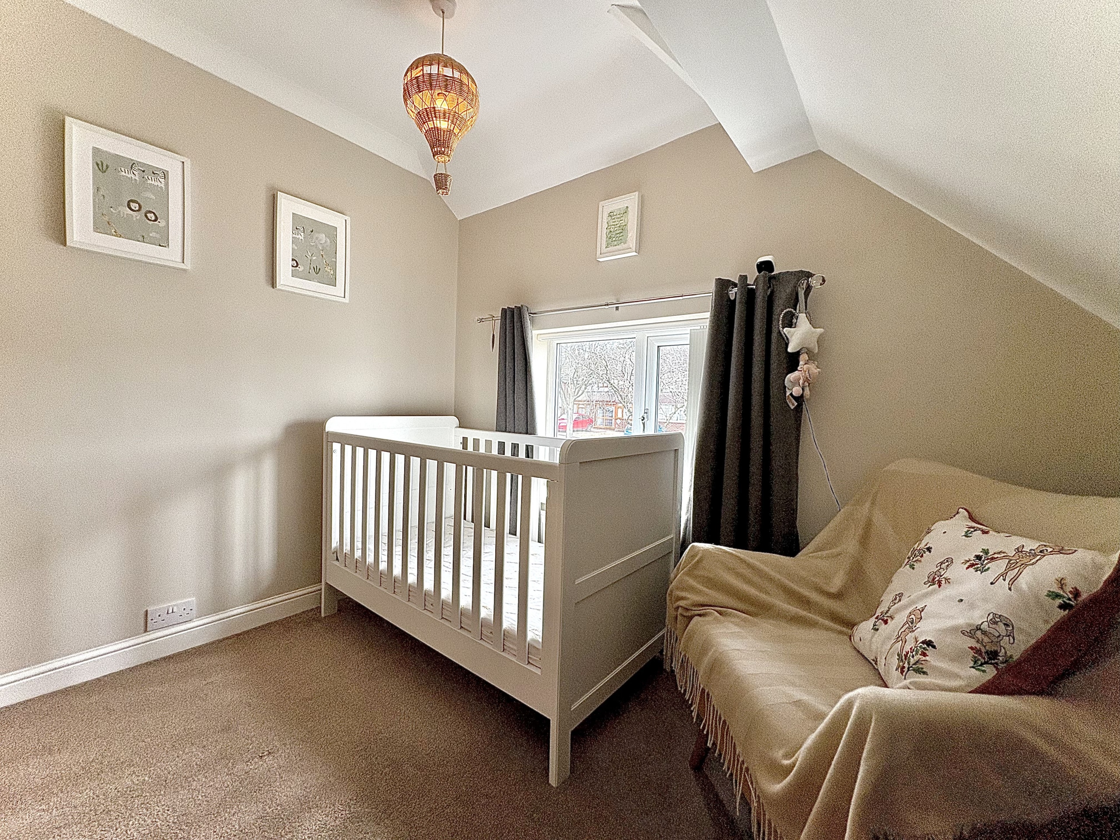
To the first floor, three well proportioned bedrooms provide comfortable accommodation for the whole family, with the principal bedroom enjoying a range of quality fitted wardrobes and drawers offering excellent storage. The luxurious family bathroom is beautifully finished to a high standard, featuring a bath with shower fitting, separate shower cubicle, pedestal wash hand basin, low flush WC, ceramic wall tiling, flush ceiling spotlights, storage cupboard and a chrome heated towel rail, delivering both style and practicality.
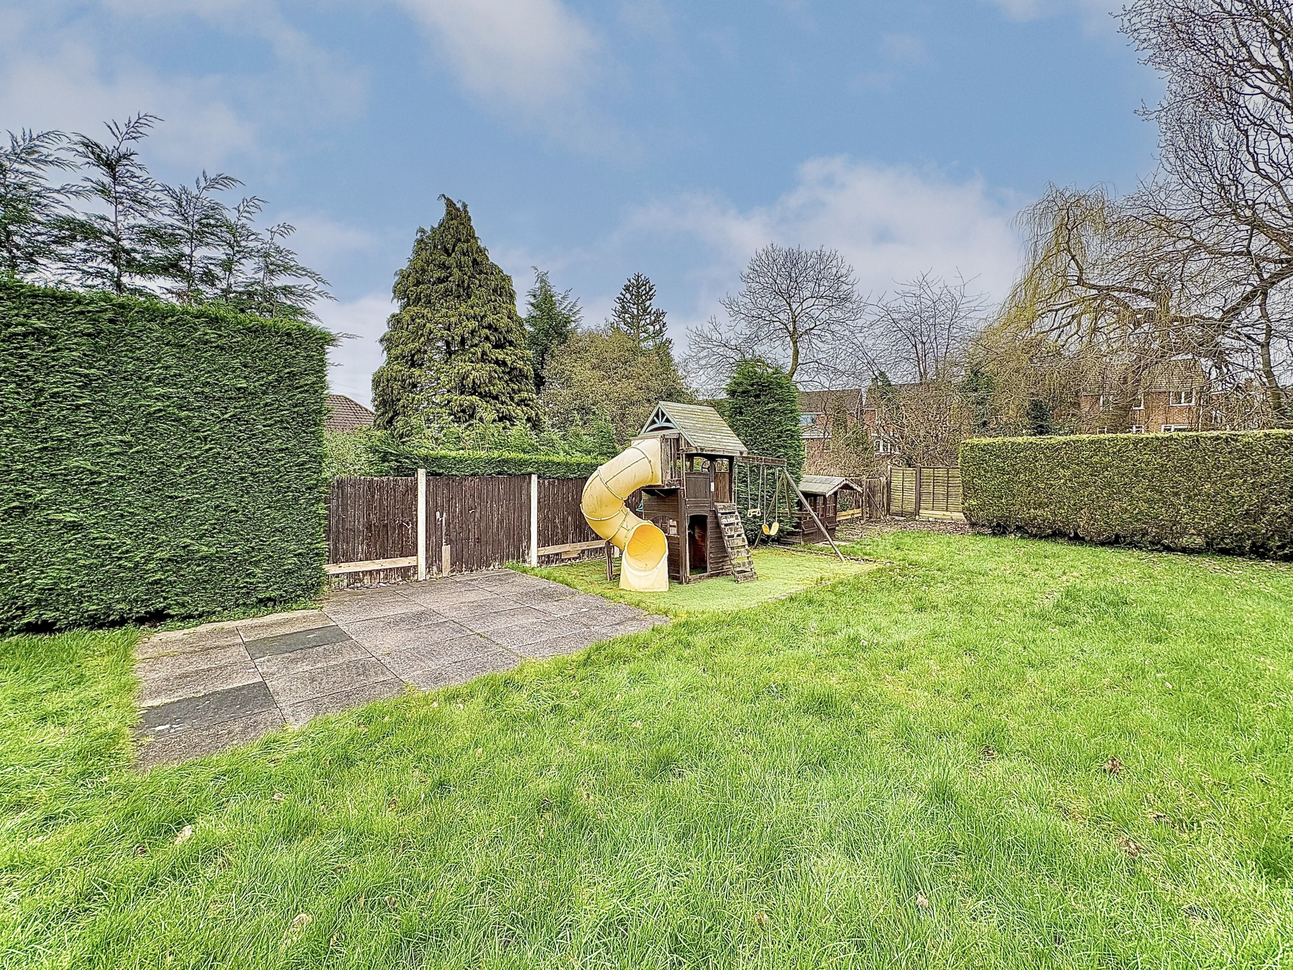
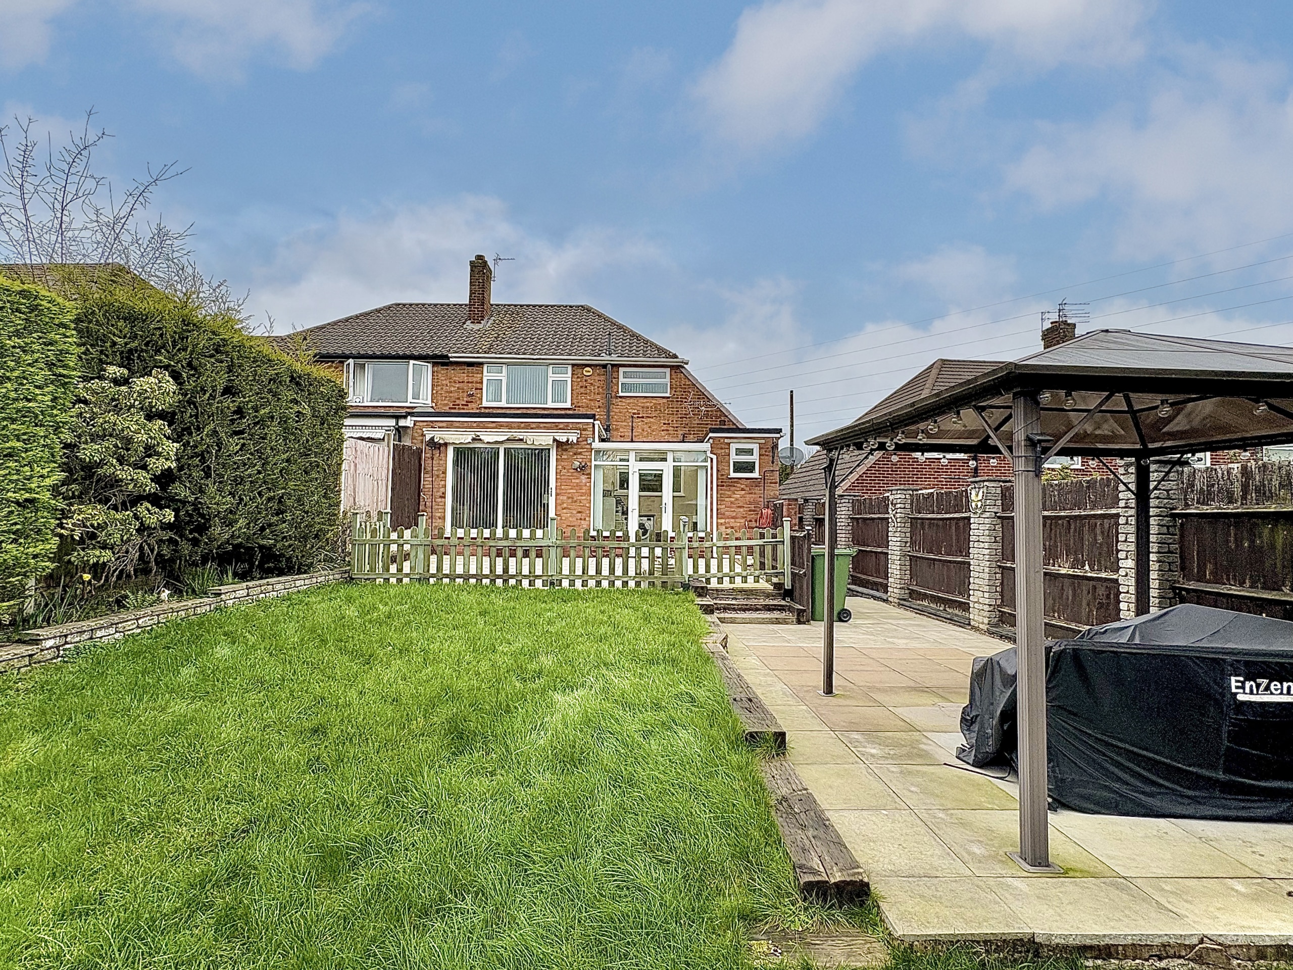
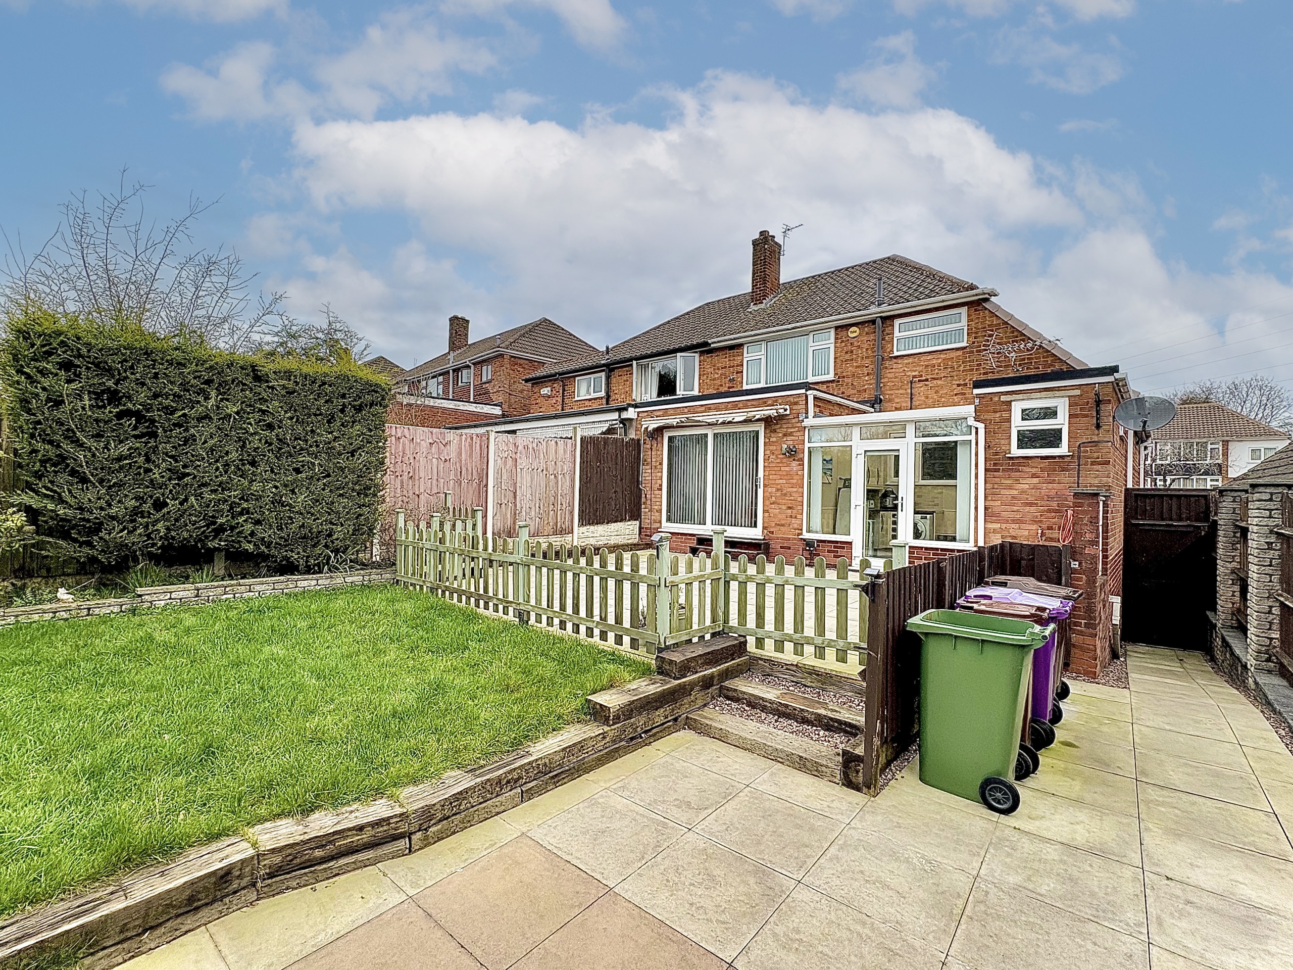
Outside, the generous and private rear garden is a true highlight. Perfectly suited for entertaining, relaxing or family play, it features paved patio areas, an extensive lawn, a dedicated space ideal for a children's play area, flowers and flowering shrubs, a garden shed and gated side access. This wonderful outdoor space provides a peaceful and secluded setting to enjoy throughout the seasons.
Substantial in size, immaculate in presentation and thoughtfully designed for family life, this outstanding home offers exceptional accommodation both inside and out. Early internal viewing is highly recommended to truly appreciate the space, quality and lifestyle on offer.
Council Tax Band C.
Energy Rating D.
Tenure FREEHOLD.Approach
By way of block paved driveway providing off road parking for numerous vehicles.Entrance Porch
Reception Hall
Sitting Room
4.11m x 3.5m - 13'6" x 11'6"
Living Room
6.4m x 3.55m - 20'12" x 11'8"
Kitchen
4.14m x 2.34m - 13'7" x 7'8"
Lobby
Downstairs WC
Studio/Utility Area
4.52m x 2.28m - 14'10" x 7'6"
Utility
2.97m x 2.74m - 9'9" x 8'12"
First Floor Landing
Bedroom One
4.21m x 3.45m - 13'10" x 11'4"
Bedroom Two
3.48m x 3.38m - 11'5" x 11'1"
Bedroom Three
3.07m x 2.44m - 10'1" x 8'0"
Bathroom
3.05m x 2.23m - 10'0" x 7'4"
Rear Garden
Enclosed and private from neighbouring properties.Buyers Information
In line with UK anti-money laundering regulations, successful purchasers must complete an Anti-Money Laundering (AML) check. We use a specialist third-party service to verify your identity. The cost of these checks is £30 (including VAT) for each purchaser and any giftors contributing funds. This fee is paid in advance when an offer is agreed, and prior to the issuance of a sales memorandum. Please note that this charge is non-refundable.
Additional Information
- Council Tax Band
- C
- Tenure
- Freehold
- Property type
- Semi-Detached
Interested in this property?
Arrange a Viewing

- Branch Address
- Sedgley Office
15 Dudley Street
Sedgley
DY3 1SA - Phone Number
- 01902 686 868
- Email Address
- Email Now